288 S 222ND Avenue
288 S 222ND Avenue
288 S 222ND Avenue
288 S 222ND Avenue
288 S 222ND Avenue
288 S 222ND Avenue
288 S 222ND Avenue
288 S 222ND Avenue
288 S 222ND Avenue
288 S 222ND Avenue
288 S 222ND Avenue
288 S 222ND Avenue
288 S 222ND Avenue
288 S 222ND Avenue
288 S 222ND Avenue
288 S 222ND Avenue
288 S 222ND Avenue
288 S 222ND Avenue
288 S 222ND Avenue
288 S 222ND Avenue
288 S 222ND Avenue
288 S 222ND Avenue
288 S 222ND Avenue
288 S 222ND Avenue
288 S 222ND Avenue
288 S 222ND Avenue
288 S 222ND Avenue
288 S 222ND Avenue
288 S 222ND Avenue
288 S 222ND Avenue
288 S 222ND Avenue
288 S 222ND Avenue
288 S 222ND Avenue
288 S 222ND Avenue
288 S 222ND Avenue
288 S 222ND Avenue
288 S 222ND Avenue
288 S 222ND Avenue
288 S 222ND Avenue
288 S 222ND Avenue
288 S 222ND Avenue
288 S 222ND Avenue
288 S 222ND Avenue
288 S 222ND Avenue
288 S 222ND Avenue
288 S 222ND Avenue
288 S 222ND Avenue
288 S 222ND Avenue
288 S 222ND Avenue
288 S 222ND Avenue
288 S 222ND Avenue
288 S 222ND Avenue
288 S 222ND Avenue
288 S 222ND Avenue
288 S 222ND Avenue
288 S 222ND Avenue
288 S 222ND Avenue
288 S 222ND Avenue
288 S 222ND Avenue
288 S 222ND Avenue
288 S 222ND Avenue
288 S 222ND Avenue
288 S 222ND Avenue
288 S 222ND Avenue
288 S 222ND Avenue
288 S 222ND Avenue
288 S 222ND Avenue
288 S 222ND Avenue
VIEW PHOTOS
Courtesy of Coldwell Banker Realty, Michael D Owen Listing Contact: 623-344-1000 
$462,911

288 S 222ND Avenue

3 Beds 3 Baths 2,483 Sq.Ft. 10,692 Sq.Ft.

Description

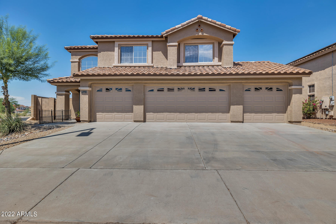
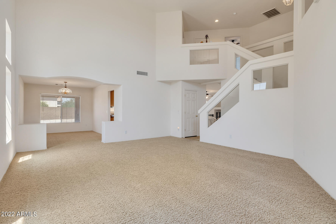
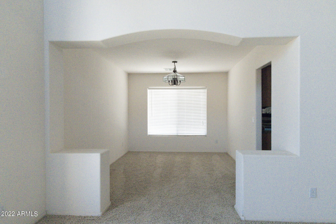
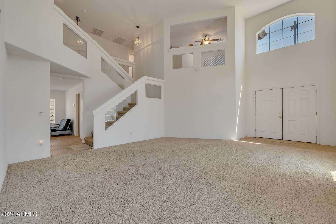
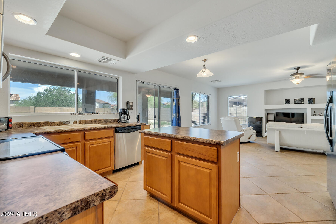
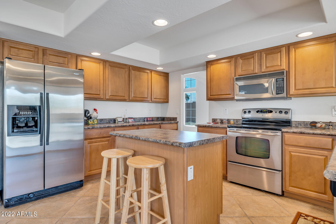
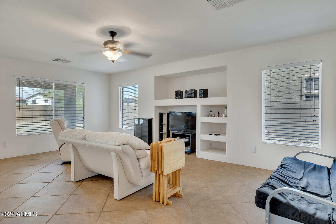
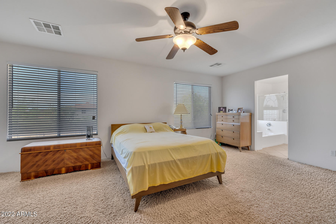
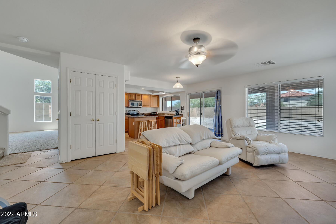
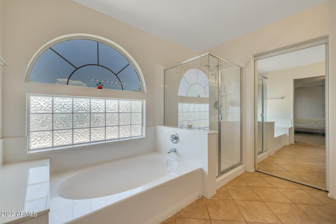
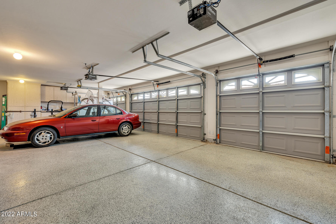
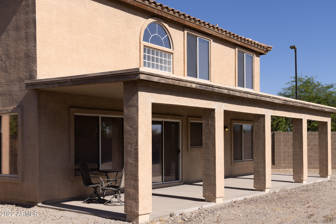
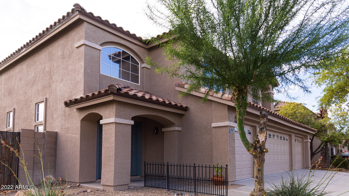
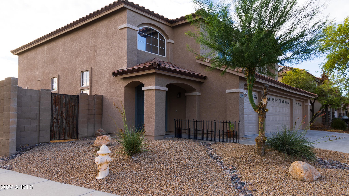
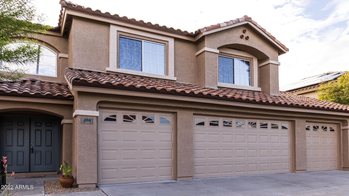
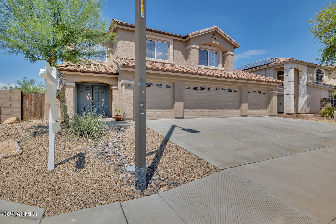
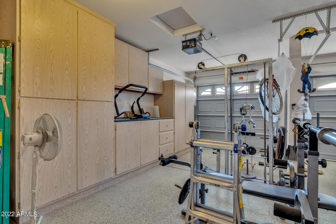
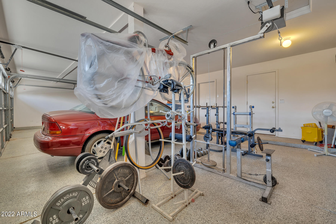
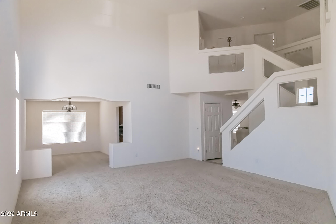
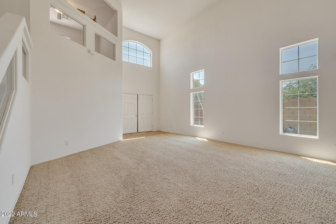
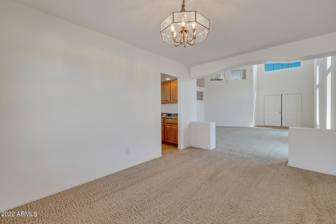
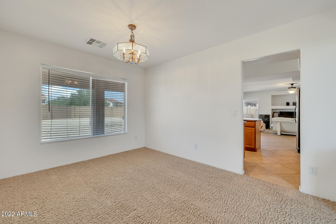
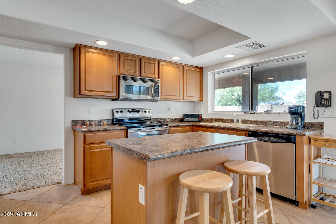
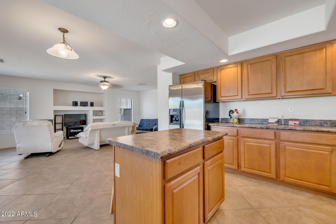
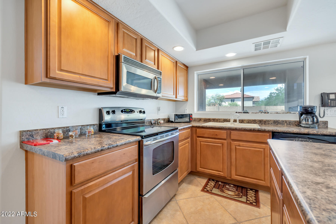
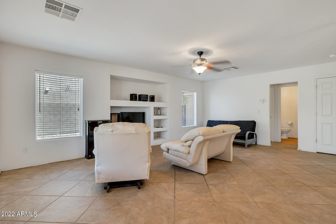
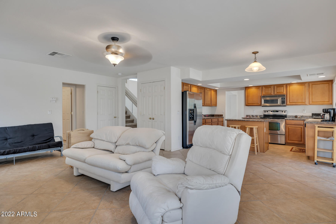
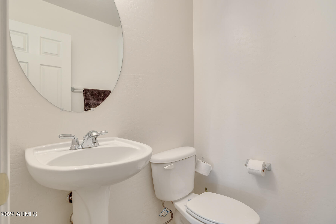
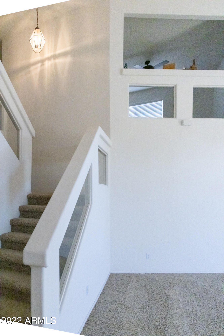
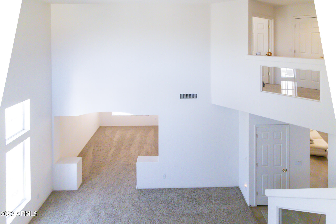
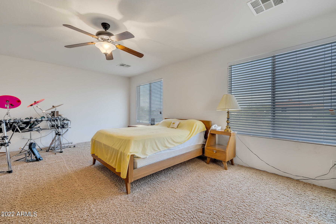
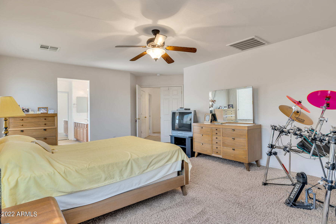
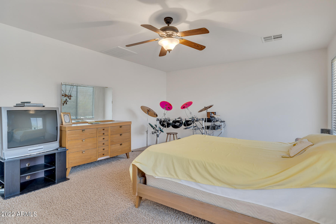
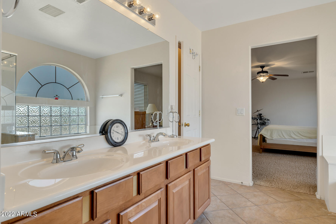
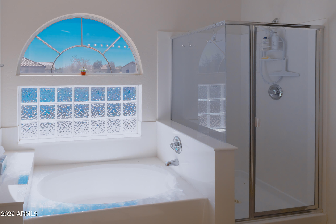
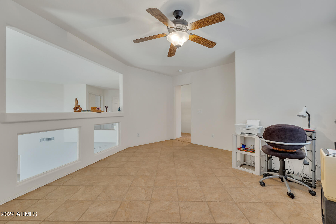
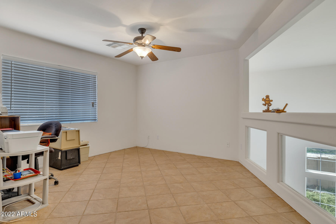
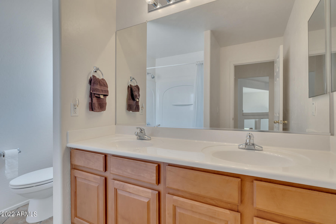
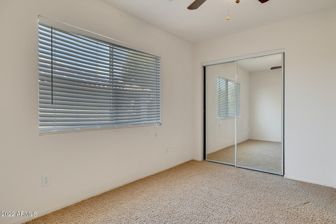
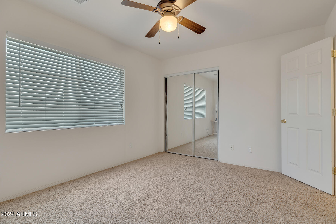
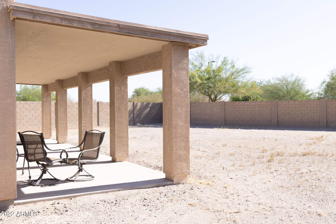
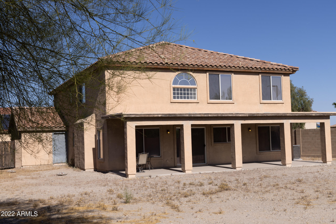
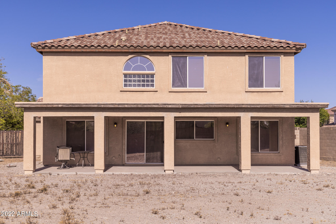
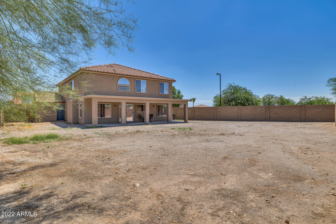
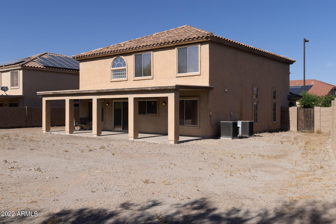
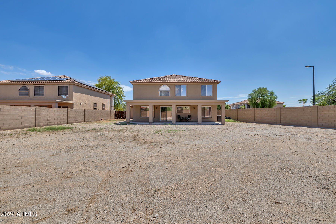
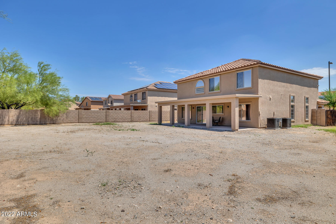
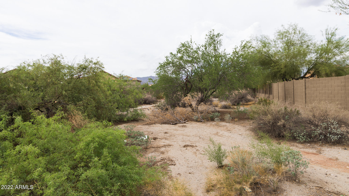
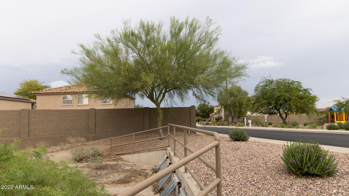
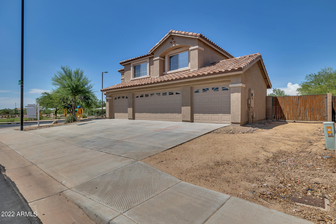
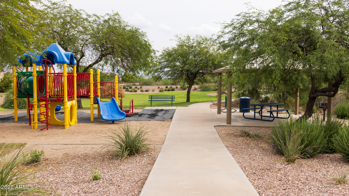
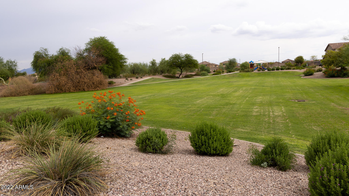
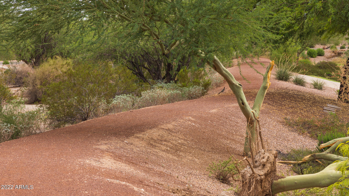
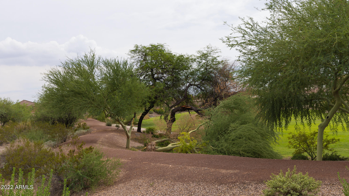
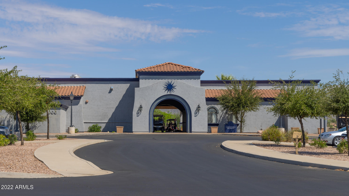
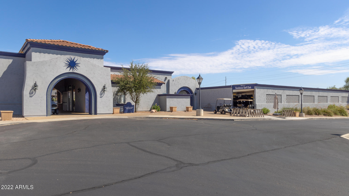
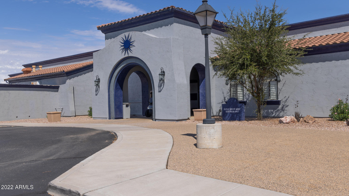
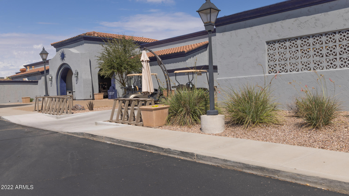
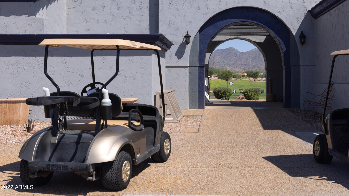
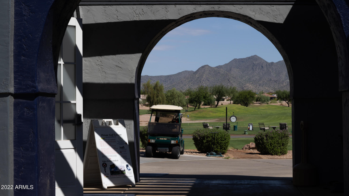
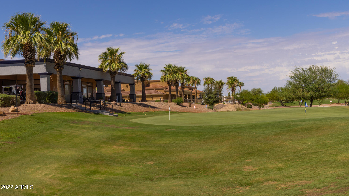
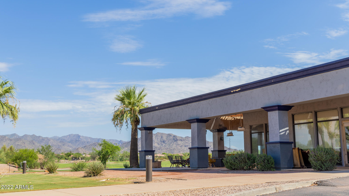
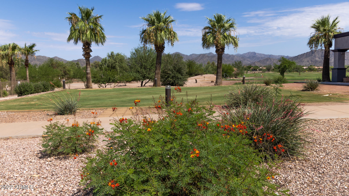
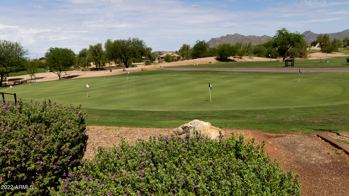
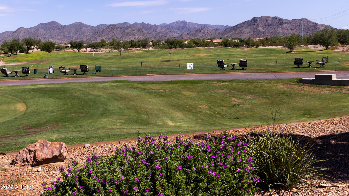
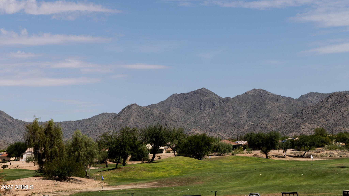
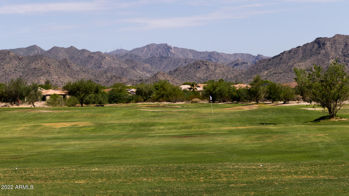
This barely lived-in vacation home is a rare find indeed! Situated on a 10,692 sq. ft. corner lot across the street from a neighborhood park and backing up to a natural wash in the Sundance golf community in Buckeye, it meets all the criteria for location, location, location! The home combines features and flexibility that you can customize to suit your lifestyle. New roof and newly completed professional exterior paint project. The fully equipped 4-car garage can accommodate your vehicles, toys, workshop, workout, etc. The formal living room features a dramatic 2-story ceiling. The formal dining room connects to both the kitchen and living room. The family room, open to kitchen, provides access to full-length 10x38 patio. Back yard landscape omitted for your creative pleasure. Kitchen features include raised panel cabinets, island, plentiful counters & refrigerator. Primary suite, secondary bedrooms, full bath & den. Primary suite overlooks back yard & includes double door entry, separate tub/shower, double sinks & walk-in closet. Den overlooks formal living area. Flexibility in floor plan allows conversion of spaces to your taste. Many more features to see when touring the home

Share Property

Location

288 S 222ND Avenue, Buckeye, AZ 85326

Status

Sold

Date Sold

January 4, 2024
Christina  Ramirez

Christina Ramirez

TITLE

REALTOR®

LICENSE

SA630986000

Property Amenities

Interior
Flooring Carpet, Tile
Total Bedrooms: 3
Other Interior Features High Speed Internet, Double Vanity, Upstairs, 9 Flat Ceilings, Kitchen Island, Pantry, Full Bth Master Bdrm, Separate Shwr Tub, Laminate Counters
Area & Lot
Lot Area 10,692 Sq.Ft.
Living area 2,483 Sq.Ft.
MLS® ID 6443067
Year Built 2004
School District Buckeye Union High School District
High School Youngker High School
Middle School Freedom Elementary School
Elementary School Freedom Elementary School
Type Residential
Status Sold
Exterior
Stories 2
Pool None
Air conditioning Central Air, Ceiling Fan(s), Programmable Thmstat
Heat type Electric
Water Source City Water
Garage Space 4.0
Sewer Public Sewer
Parking RV Gate, Garage Door Opener
Lot Features Sprinklers In Front, Corner Lot, Desert Front, Dirt Back, Auto Timer H 2 O Front
Roof Tile
Finance
Sales Price $462,911
HOA Fees $153 quarterly
Real Estate Tax $1,977 yearly

360 Virtual Tour

Take a tour of this property

Work With Us

The Valley Leaders epitomizes integrity, exemplary customer service, and strong negotiation skills with every detail of your real estate transaction. Our team is a very hard-working and driven professional. Don't hesitate to reach out today!