2901 ROUNDUP Circle
2901 ROUNDUP Circle
2901 ROUNDUP Circle
2901 ROUNDUP Circle
2901 ROUNDUP Circle
2901 ROUNDUP Circle
2901 ROUNDUP Circle
2901 ROUNDUP Circle
2901 ROUNDUP Circle
2901 ROUNDUP Circle
2901 ROUNDUP Circle
2901 ROUNDUP Circle
2901 ROUNDUP Circle
2901 ROUNDUP Circle
2901 ROUNDUP Circle
2901 ROUNDUP Circle
2901 ROUNDUP Circle
2901 ROUNDUP Circle
2901 ROUNDUP Circle
2901 ROUNDUP Circle
2901 ROUNDUP Circle
2901 ROUNDUP Circle
2901 ROUNDUP Circle
2901 ROUNDUP Circle
2901 ROUNDUP Circle
2901 ROUNDUP Circle
2901 ROUNDUP Circle
2901 ROUNDUP Circle
2901 ROUNDUP Circle
2901 ROUNDUP Circle
2901 ROUNDUP Circle
2901 ROUNDUP Circle
2901 ROUNDUP Circle
2901 ROUNDUP Circle
2901 ROUNDUP Circle
2901 ROUNDUP Circle
2901 ROUNDUP Circle
2901 ROUNDUP Circle
2901 ROUNDUP Circle
2901 ROUNDUP Circle
2901 ROUNDUP Circle
2901 ROUNDUP Circle
2901 ROUNDUP Circle
2901 ROUNDUP Circle
2901 ROUNDUP Circle
2901 ROUNDUP Circle
2901 ROUNDUP Circle
2901 ROUNDUP Circle
2901 ROUNDUP Circle
2901 ROUNDUP Circle
2901 ROUNDUP Circle
2901 ROUNDUP Circle
2901 ROUNDUP Circle
VIEW PHOTOS
Courtesy of eXp Realty
$550,000

2901 ROUNDUP Circle

3 Beds 2 Baths 1,860 Sq.Ft. 1.07 Acres

Description

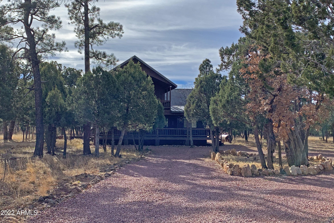
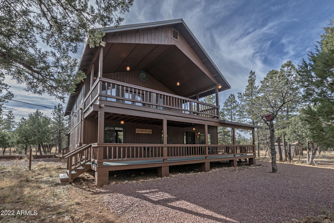
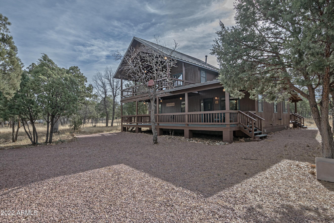
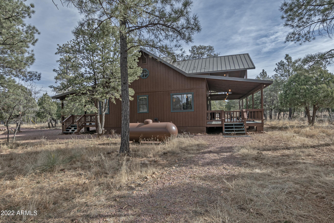
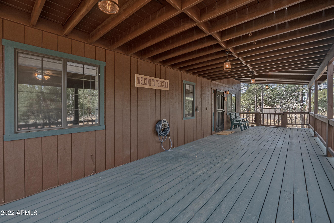
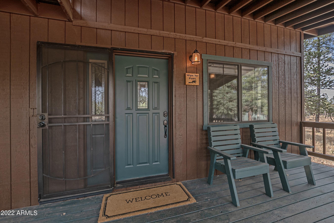
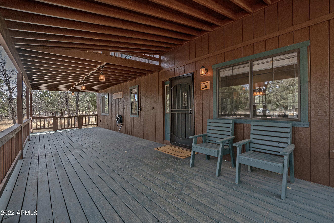
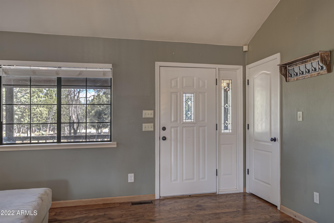
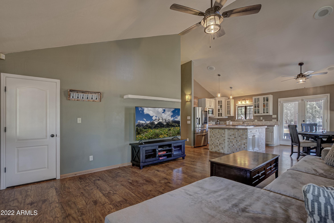
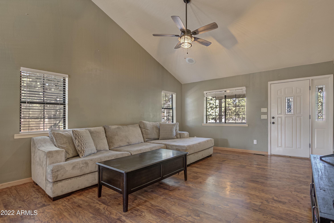
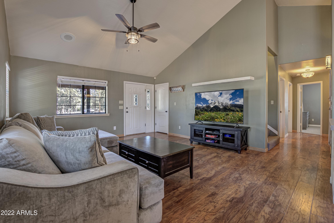
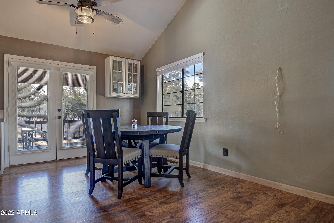
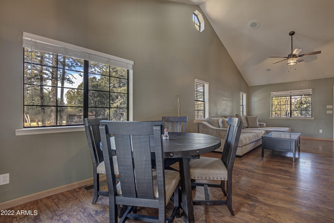
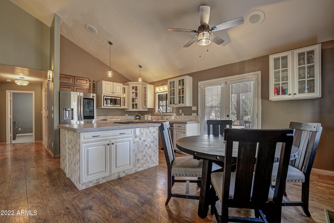
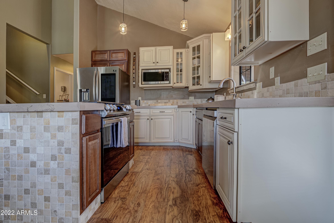
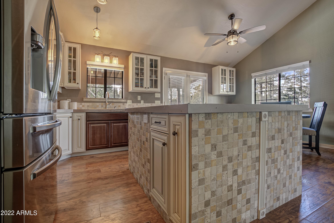
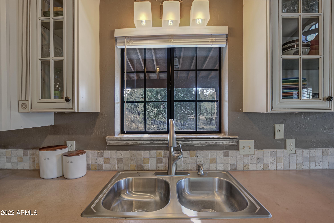
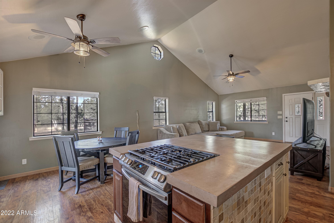
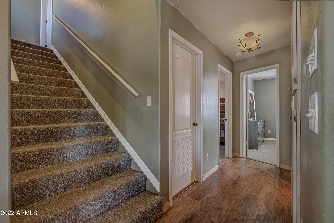
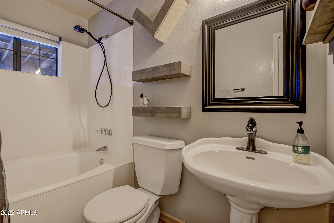
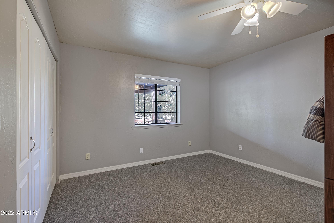
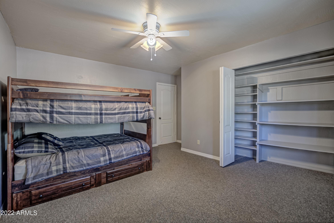
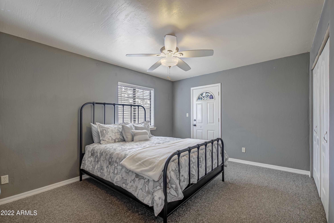
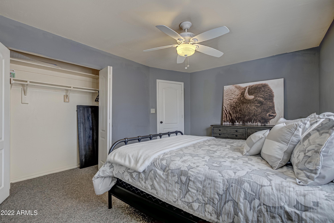
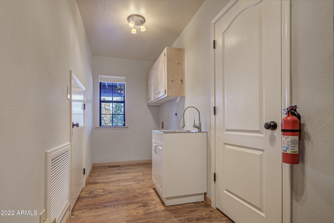
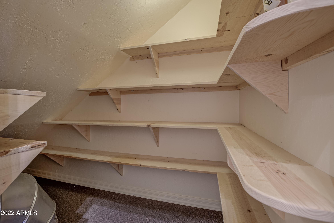
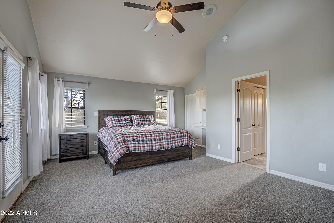
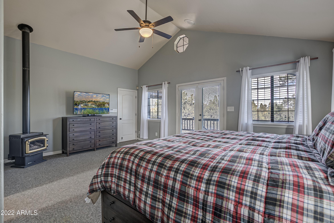
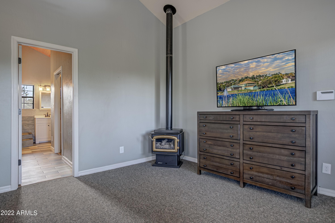
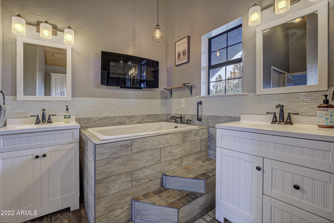
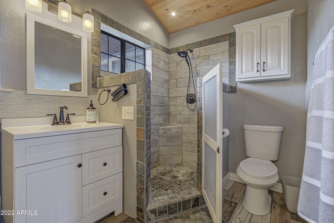
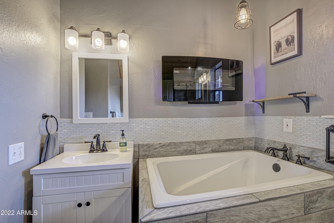
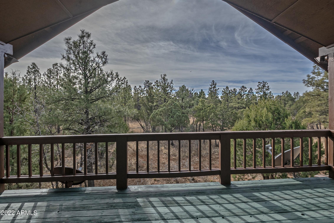
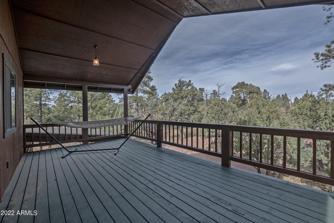
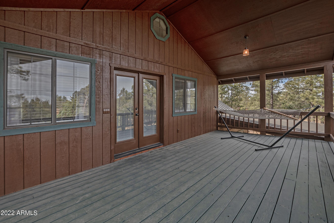
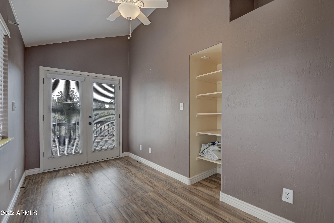
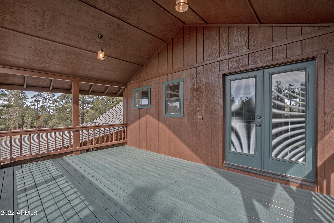
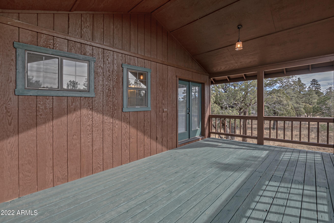
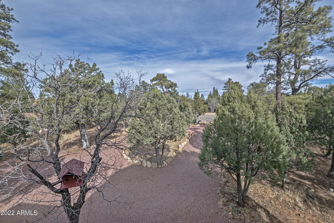
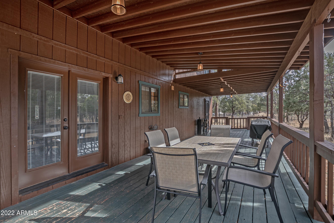
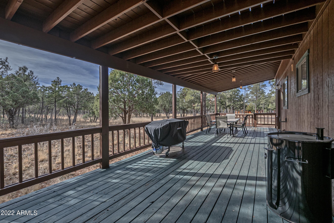
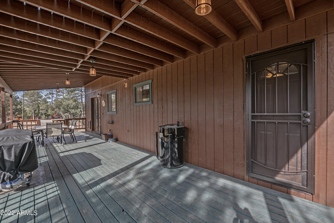
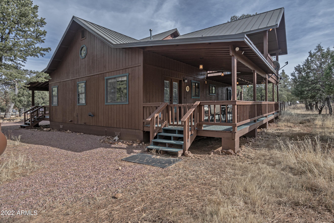
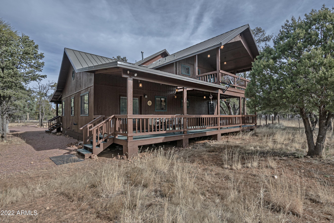
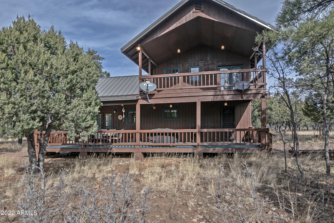
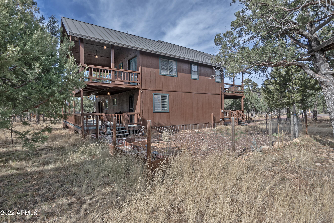
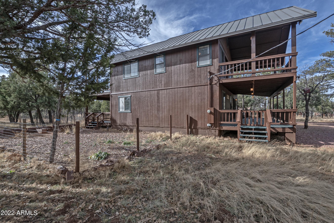
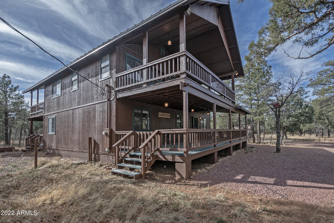
Furnished and picture perfect one acre Happy Jack getaway tucked away in the quiet Starlight Pines neighborhood. First floor features two spacious guest bedrooms, full bathroom, laundry and extra storage pantry. Recently updated kitchen overlooking the back and front porch boasts open concept with large island for grazing/entertaining. Upstairs, the master suite is a show stopper with attached bonus room and TWO spacious decks with all the views! Master bath recently updated with clean, farmhouse tile accents, soaker tub and cabinets that will impress.

Share Property

Location

2901 ROUNDUP Circle, Happy Jack, AZ 86024

Status

Sold

Date Sold

June 30, 2023

Property Amenities

Interior
Laundry room Engy Star (See Rmks), Wshr/Dry Hook Up Only
Fireplace 1 Fireplace, Master Bedroom, Gas
Appliances Gas Cooktop
Flooring Carpet, Vinyl, Tile
Total Bedrooms: 3
Other Interior Features Eat-in Kitchen, Furnished(See Rmrks), Kitchen Island, Full Bth Master Bdrm, Separate Shwr Tub, Tub with Jets
Area & Lot
Lot Area 1.07 Acres
Living area 1,860 Sq.Ft.
MLS® ID 6495374
Year Built 1993
High School Out of Maricopa Cnty
Middle School Out of Maricopa Cnty
Elementary School Out of Maricopa Cnty
Architecture Styles Ranch
Type Residential
Status Sold
Exterior
Stories 2
Pool None
Air conditioning Central Air, Ceiling Fan(s)
Heat type Electric
Disability Features Mltpl Entries/Exits
Water Source Pvt Water Company
Sewer Septic Tank
Other Exterior Features Private Yard
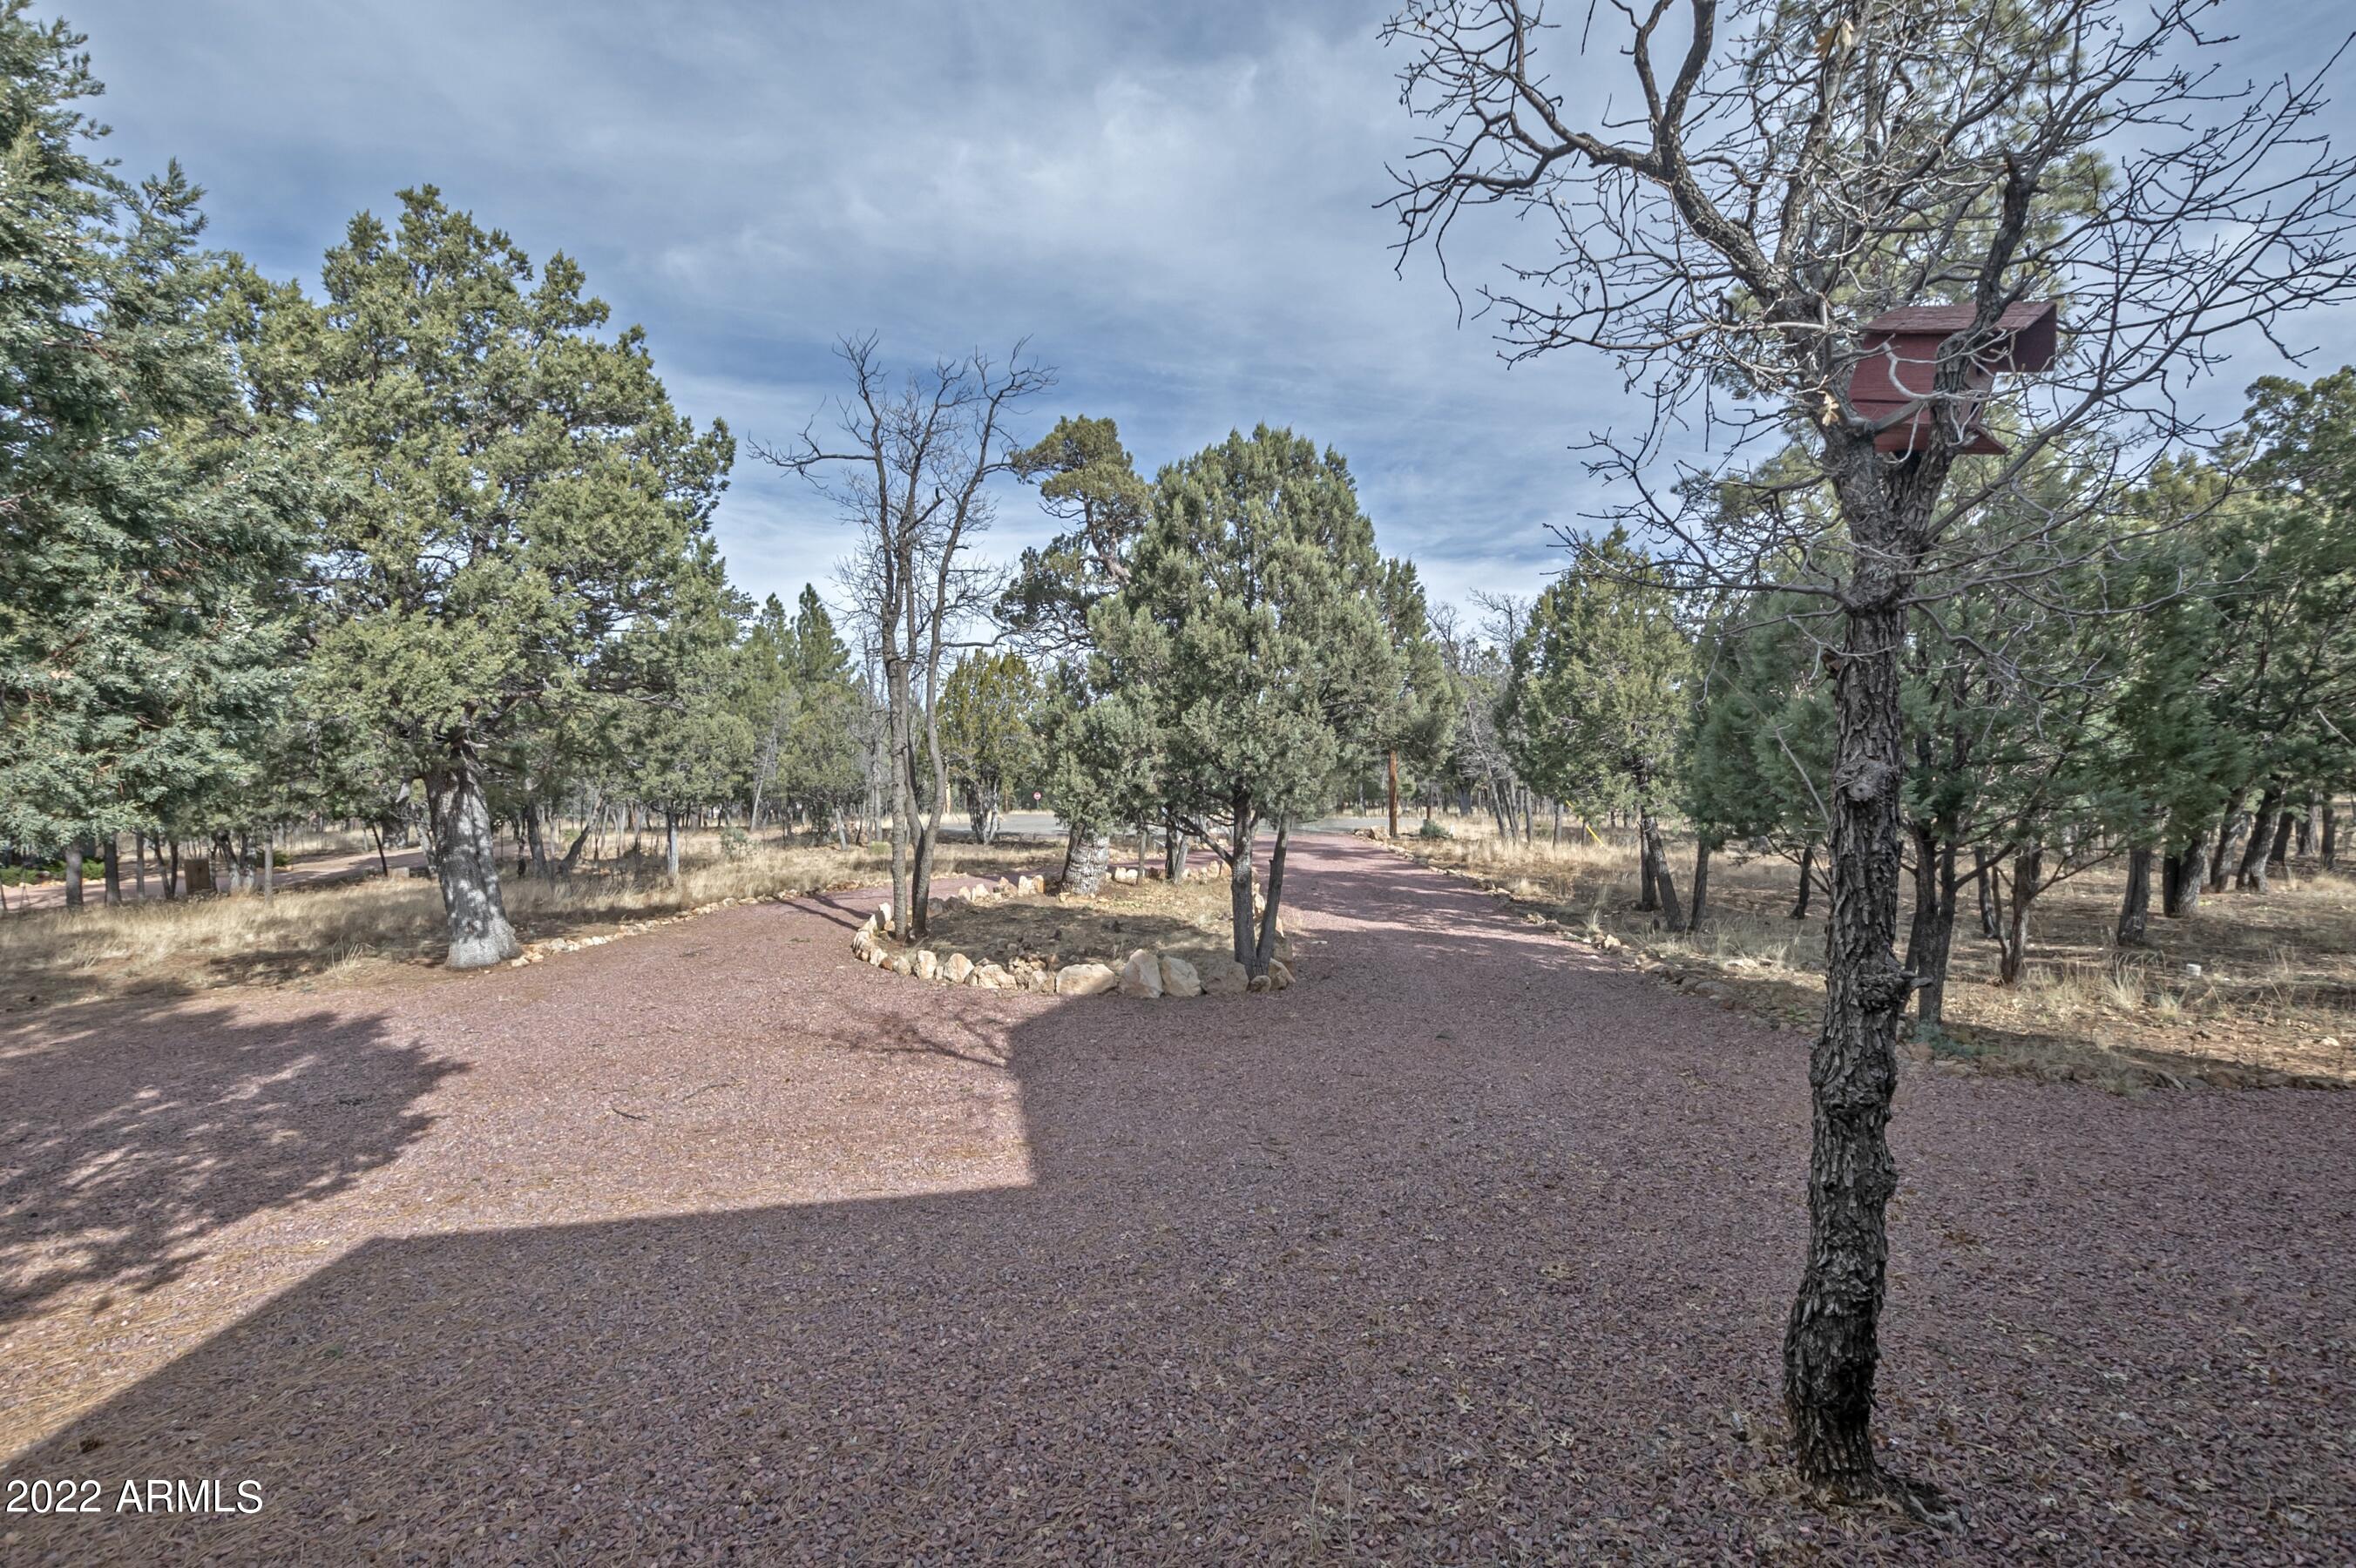
Parking Circular Driveway
Lot Features Cul-De-Sac, Natural Desert Back, Gravel/Stone Front, Natural Desert Front
Roof Metal
Utilities Propane
Finance
Sales Price $550,000
HOA Fees $210 yearly
Real Estate Tax $1,791 yearly

Work With Us

The Valley Leaders epitomizes integrity, exemplary customer service, and strong negotiation skills with every detail of your real estate transaction. Our team is a very hard-working and driven professional. Don't hesitate to reach out today!


