2906 S SANDSTONE Court
VIEW PHOTOS
Courtesy of eXp Realty
$984,811

2906 S SANDSTONE Court

4 Beds 3 Baths 3,462 Sq.Ft. 10,684 Sq.Ft.

Description

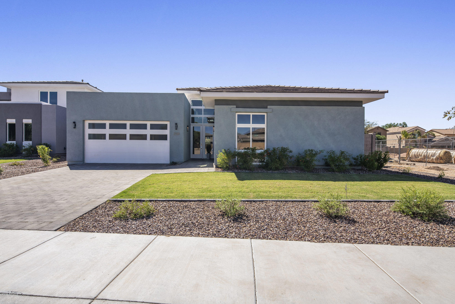
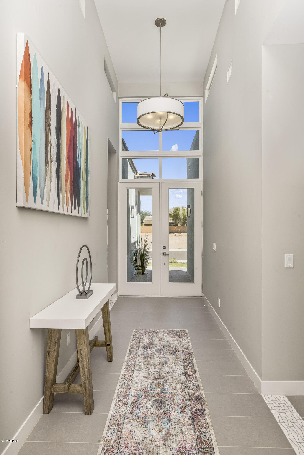
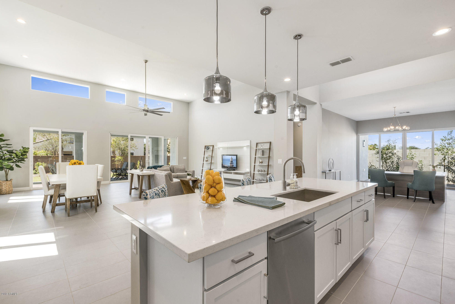
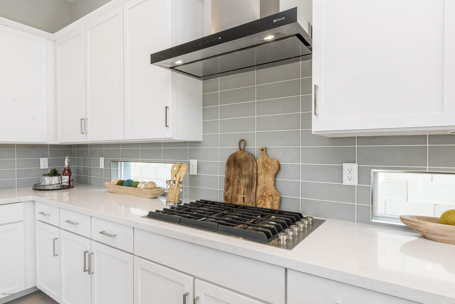
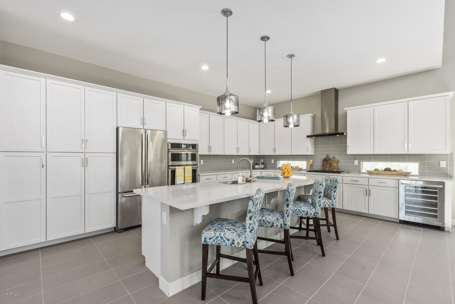
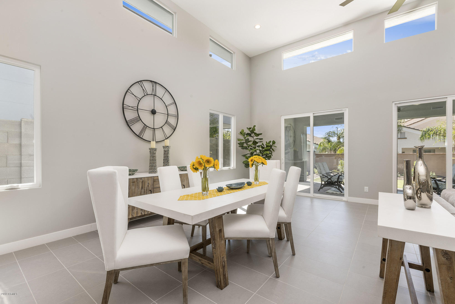
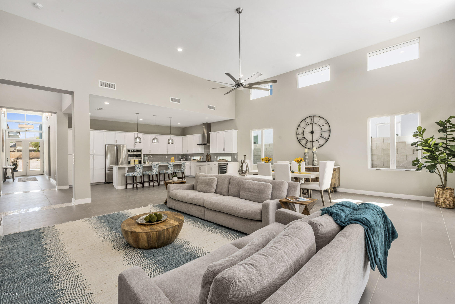
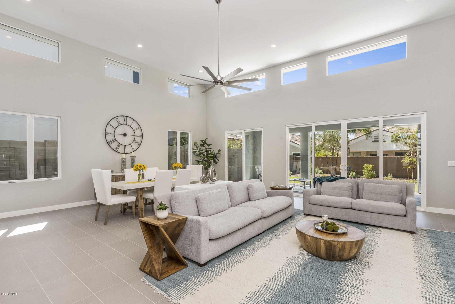
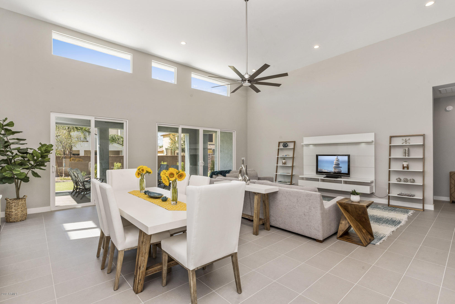
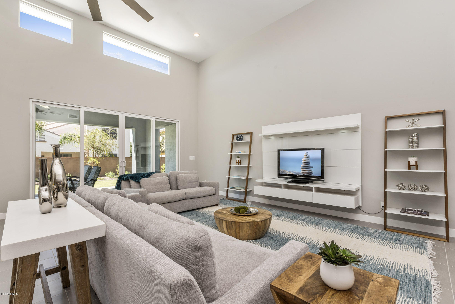
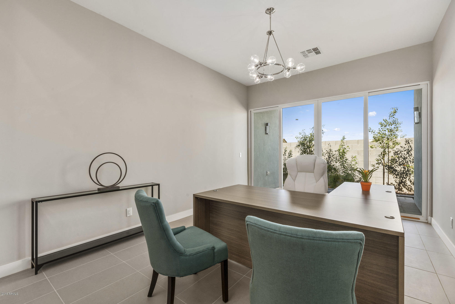
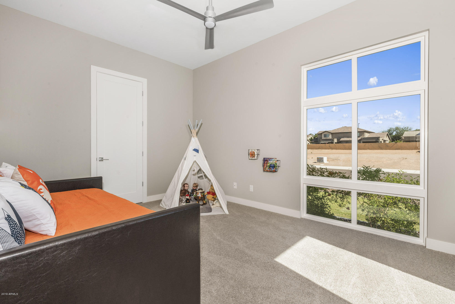
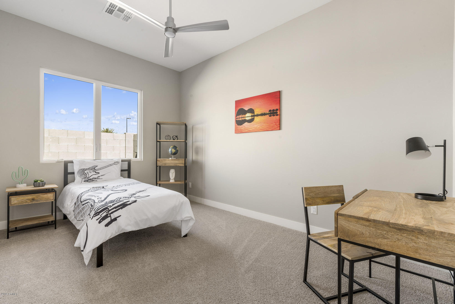
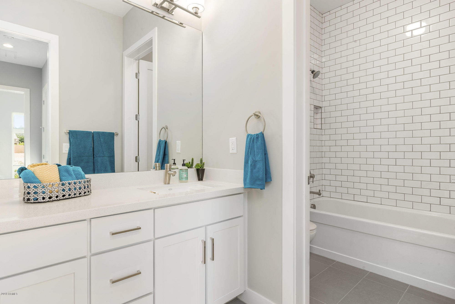
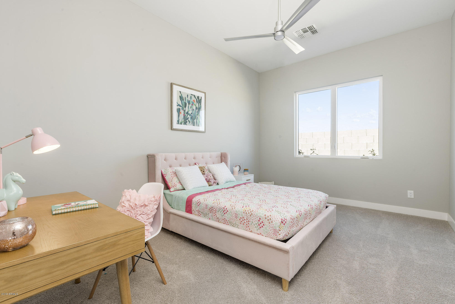
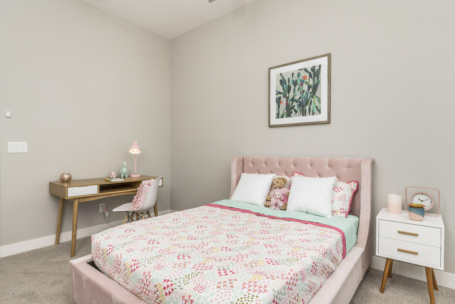
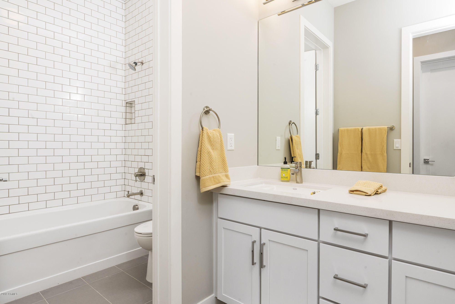
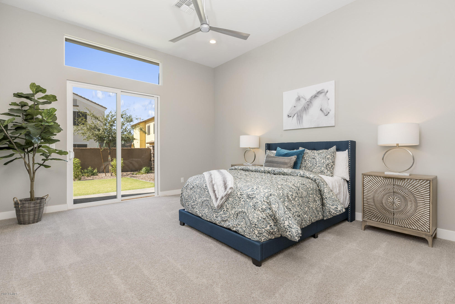
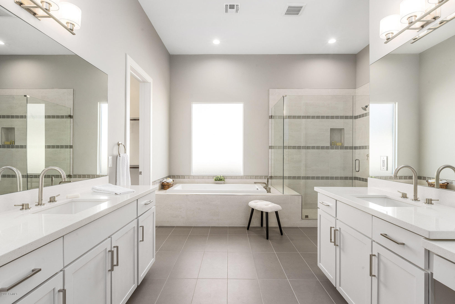
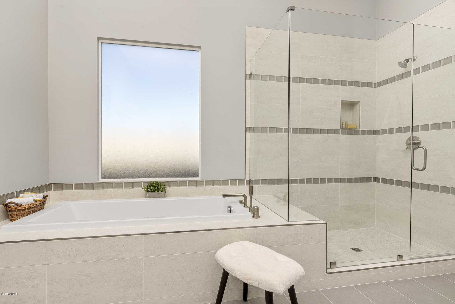
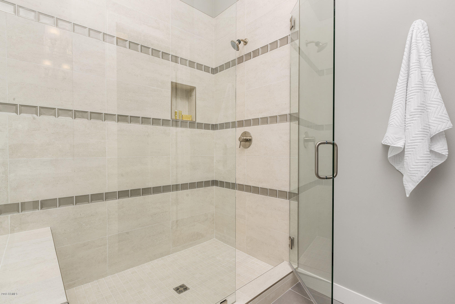
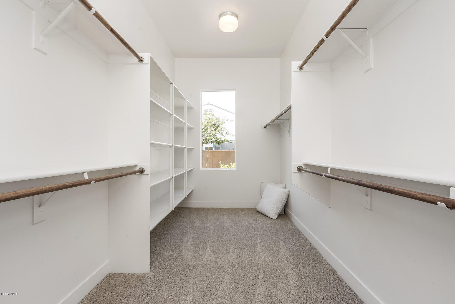
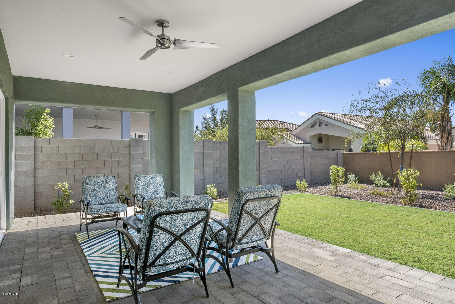
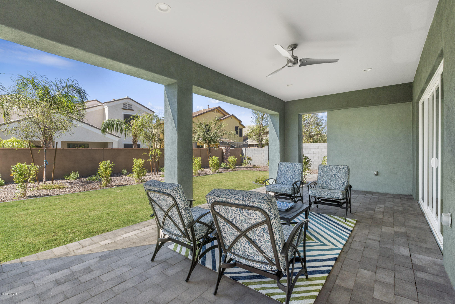
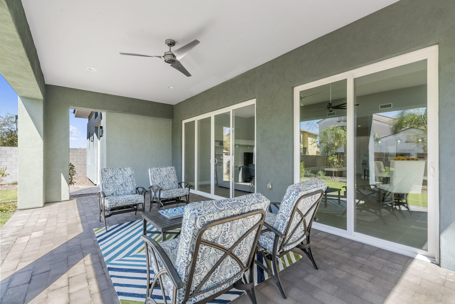
*NEW BUILDS-DIRT LOT-NO MODELS AT THIS TIME* Welcome to TIVOLI-a Modern Contemporary enclave of 14 homes! Inspired by Scandinavian Modernism and thoughtfully designed, each luxury home in Tivoli is carefully crafted with a focus on comfort + clean sophisticated lines + natural light + energy efficiency. These upscale homesites are nestled in a quiet cul-de-sac situated in the well established community of Spectrum at Val Vista-one of Gilbert's HOTTEST locations. The Komfort Model is a stunning single story featuring a dramatic entrance hall with 15' ceilings and an abundance of natural light leading back to a huge open concept floor plan.... Clean lines and simplicity blend with a neutral palette to give a lux and relaxed feel throughout the home. The gorgeous 3462 SF | 4 bed | 3 bath | 3 Car Tandem Garage Home comes standard with shaker style cabinetry, a sleek modern lighting package, 8' interior doors with contemporary hardware, walk in closets, 85/15 smooth drywall finish, 6' soaking tubs and tiled showers, modern plumbing fixtures, and much more! You will fall in love with the Sophisticated Gourmet Kitchen featuring an expansive 10' island, Quartz countertops, and stainless steel appliances. The spacious Master Suite is the perfect relaxing retreat complete with an elegant 6' soaking tub, oversized walk in tile shower and oversized walk in closet. This home is an entertainers dream with a large outdoor patio providing true indoor/outdoor living. Community Features: meandering lighted walking paths, expansive greenbelts, tennis courts, multiple playgrounds and a community center that hosts many events including Food Truck Night, Teen Night, Movie in the Park and many more. This location cannot be beat-close to Trader Joe's, Sprouts, Sand Bar, San Tan Mall, Top Golf, BarnOne, the coming-soon Epicenter (the Kierland of Gilbert), Heritage District-Downtown Gilbert, Mercy Gilbert and Phoenix Children's Hospital, and more!

Share Property

Location

2906 S SANDSTONE Court, Gilbert, AZ 85295

Status

Sold

Date Sold

August 31, 2022

Property Amenities

Interior
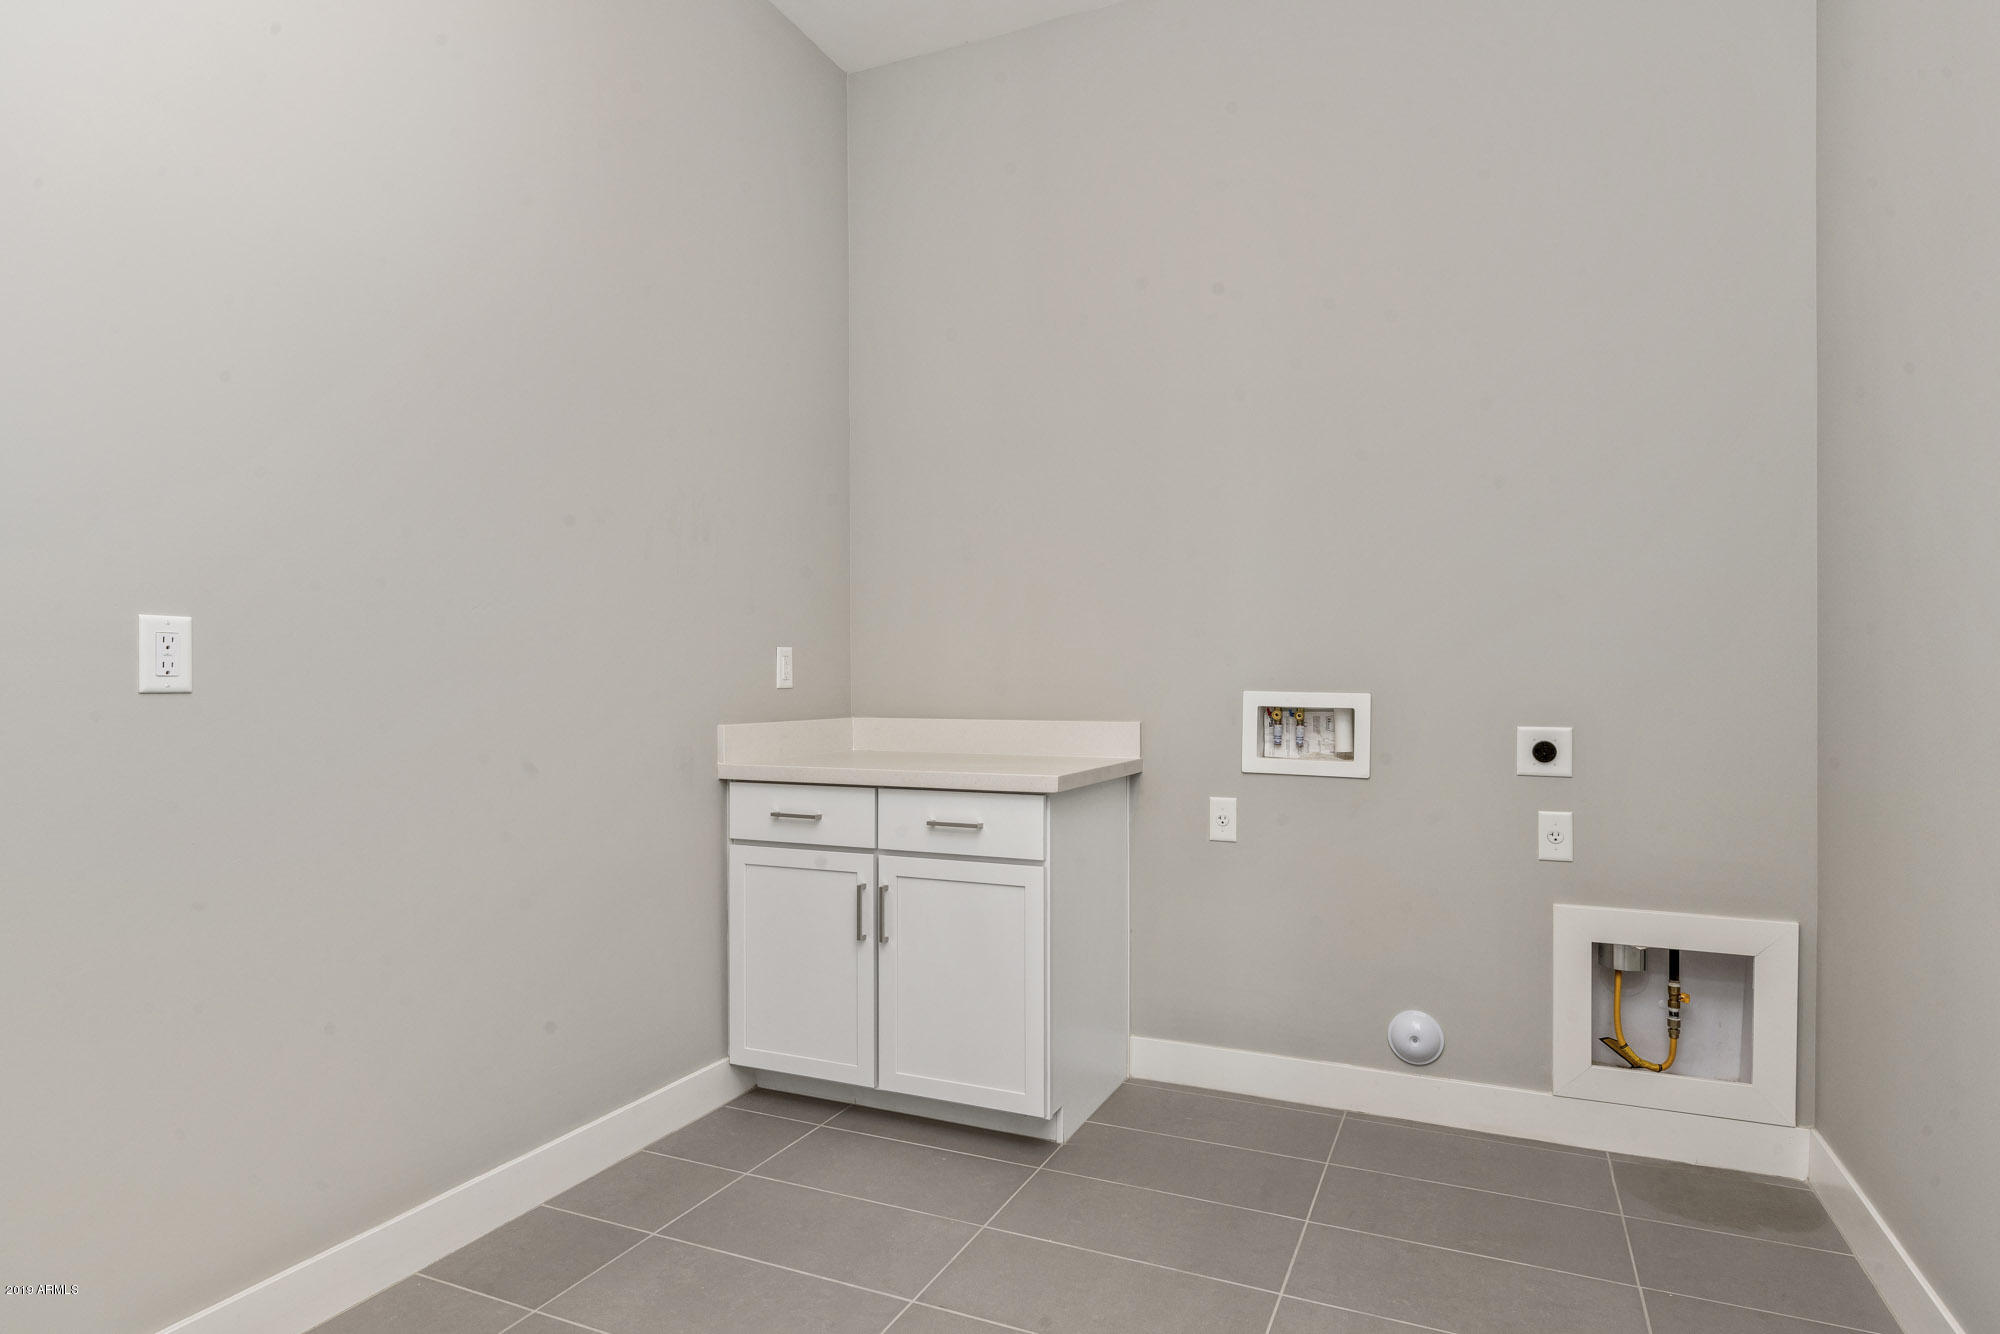
Laundry room Inside
Fireplace None
Flooring Carpet, Tile
Total Bedrooms: 4
Other Interior Features Master Downstairs, Eat-in Kitchen, Breakfast Bar, 9 Flat Ceilings, No Interior Steps, Soft Water Loop, Kitchen Island, Pantry, Double Vanity, Full Bth Master Bdrm, Separate Shwr Tub, High Speed Internet, Smart Home
Area & Lot
Lot Area 10,684 Sq.Ft.
Living area 3,462 Sq.Ft.
MLS® ID 6272738
Year Built 2022
School District Gilbert Unified District
High School Campo Verde High School
Middle School South Valley Jr. High
Elementary School Spectrum Elementary
Water Frontage Sprinklers In Front, Desert Front, Grass Front, Auto Timer H2O Front
Architecture Styles Contemporary
Type Residential
Status Sold
Exterior
Stories 1
Pool Private
Air conditioning Refrigeration, Programmable Thmstat, Ceiling Fan(s)
Heat type Natural Gas
Water Source City Water
Garage Space 3.0
Sewer Public Sewer
Other Exterior Features Covered Patio(s), Patio
Parking Electric Door Opener
Lot Features Sprinklers In Front, Desert Front, Grass Front, Auto Timer H 2 O Front
Roof Tile, Foam
Finance
Sales Price $984,811
HOA Fees $216 quarterly
Real Estate Tax $592 yearly

Work With Us

The Valley Leaders epitomizes integrity, exemplary customer service, and strong negotiation skills with every detail of your real estate transaction. Our team is a very hard-working and driven professional. Don't hesitate to reach out today!


