2912 N 114TH Drive
2912 N 114TH Drive
2912 N 114TH Drive
2912 N 114TH Drive
2912 N 114TH Drive
2912 N 114TH Drive
2912 N 114TH Drive
2912 N 114TH Drive
2912 N 114TH Drive
2912 N 114TH Drive
2912 N 114TH Drive
2912 N 114TH Drive
2912 N 114TH Drive
2912 N 114TH Drive
2912 N 114TH Drive
2912 N 114TH Drive
2912 N 114TH Drive
2912 N 114TH Drive
2912 N 114TH Drive
2912 N 114TH Drive
2912 N 114TH Drive
2912 N 114TH Drive
2912 N 114TH Drive
VIEW PHOTOS
Courtesy of eXp Realty, Nansy Sandoval Listing Contact: 602-489-8671 
$3,250/mo

2912 N 114TH Drive

4 Beds 2 Baths 1,925 Sq.Ft. 7,915 Sq.Ft.

Description

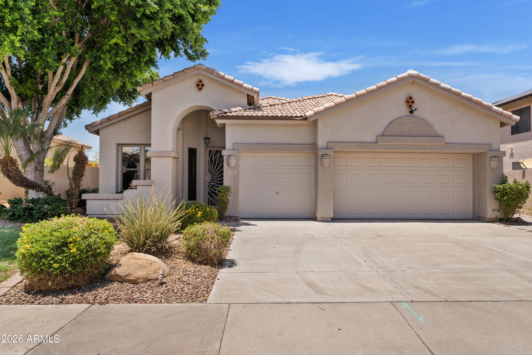
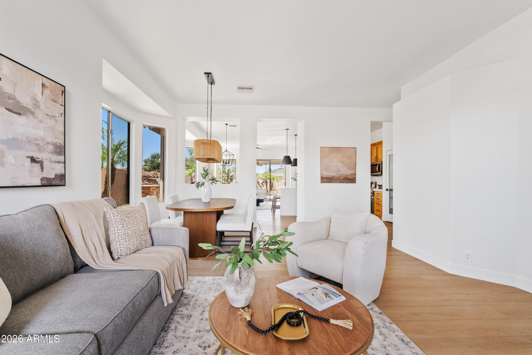
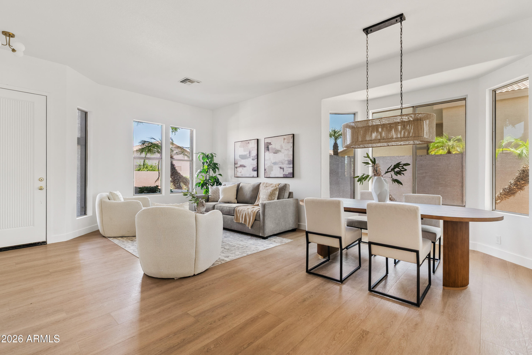
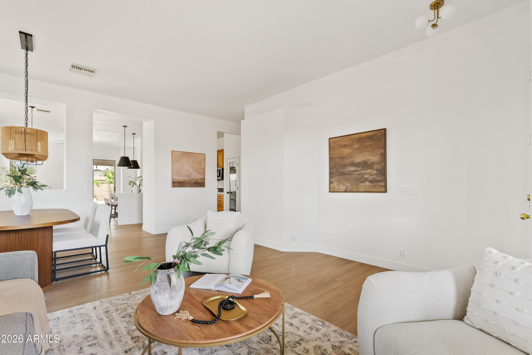
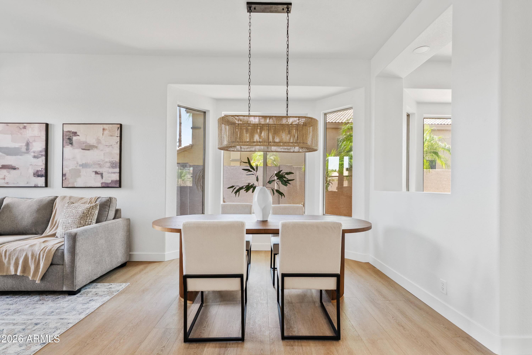
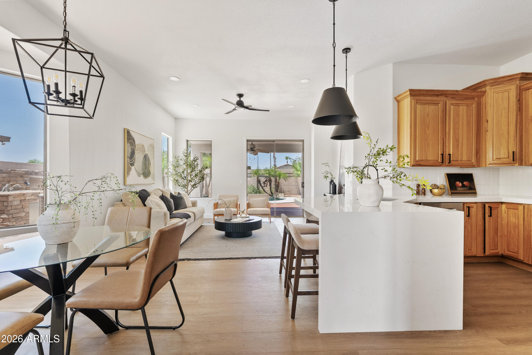
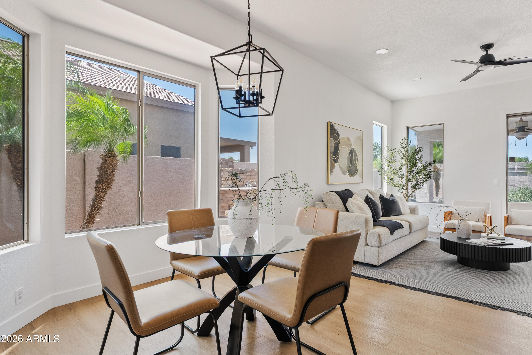
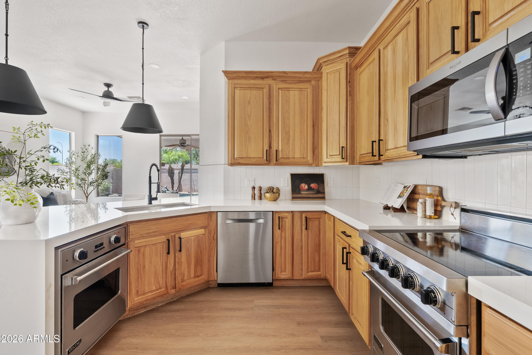
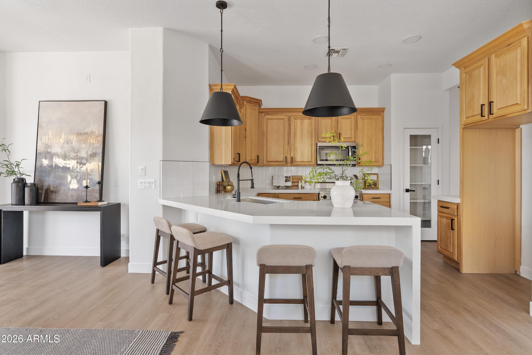
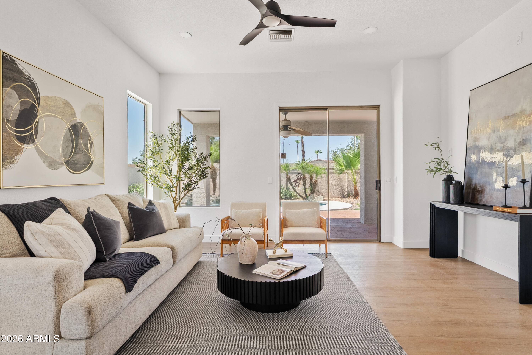
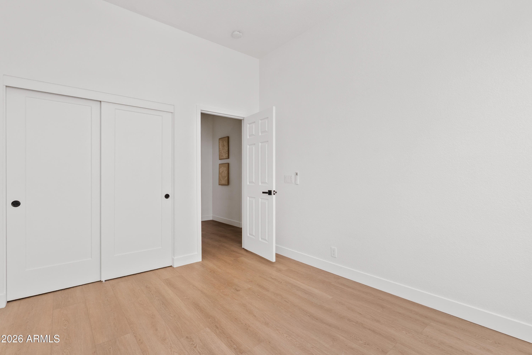
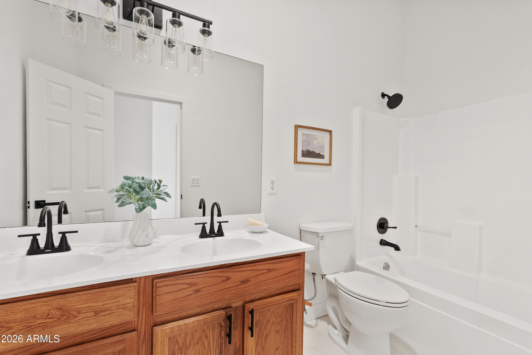
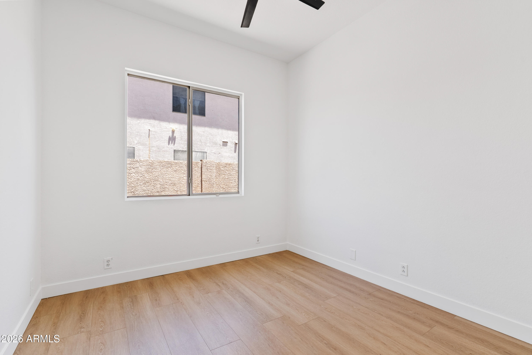
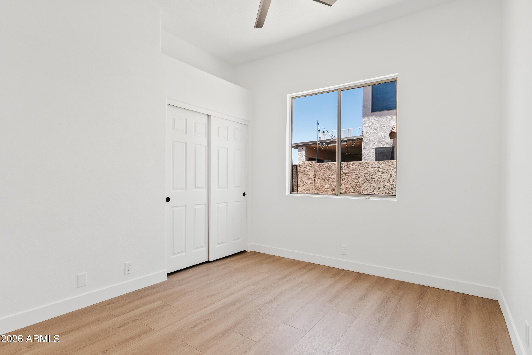
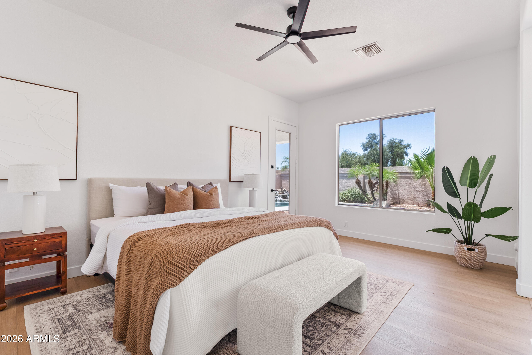
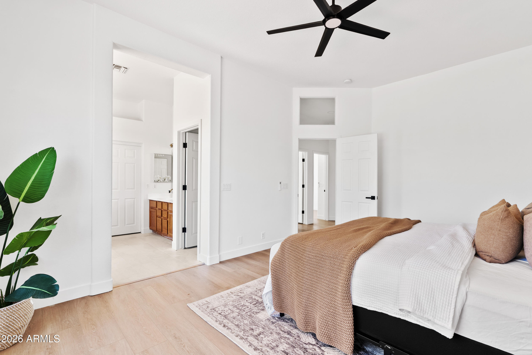
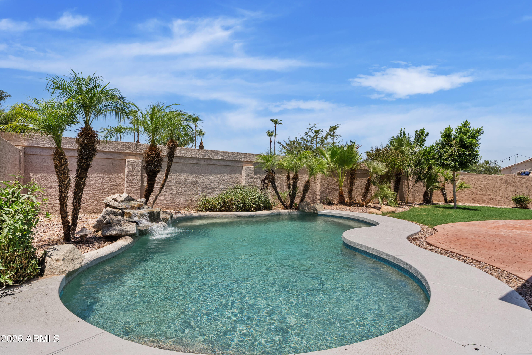
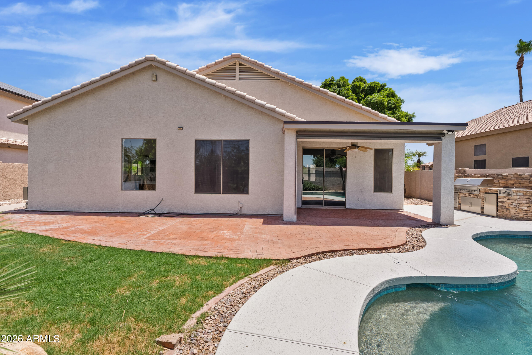
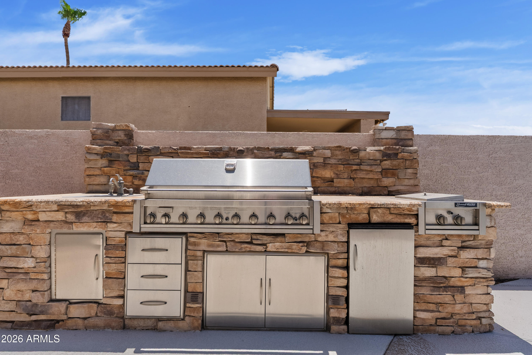
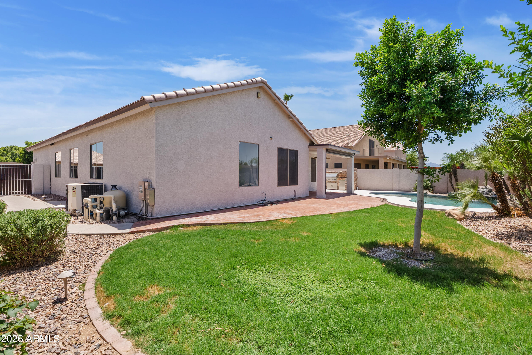
Beautifully updated 4-bedroom, 2-bath Avondale rental offering modern style, comfortable living, and plenty of space. The home features a remodeled kitchen with quartz countertops, a designer backsplash, and an open layout connecting the living spaces. Two separate living areas offer flexibility for entertaining, relaxing, or working from home. Fresh interior and exterior paint, new flooring, a new roof, and a new garage door add to the home's move-in-ready appeal. Outside, enjoy your own private pool and built-in grill, creating the perfect backyard setup for Arizona summers. Conveniently located near shopping, dining, parks, schools, and major freeways. All occupants 18 years of age or older must complete an application - no judgments or collections stemming from an eviction

Share Property

Location

2912 N 114TH Drive, Avondale, AZ 85392

Status

Leased

Date Leased

October 3, 2026

Property Amenities

Interior
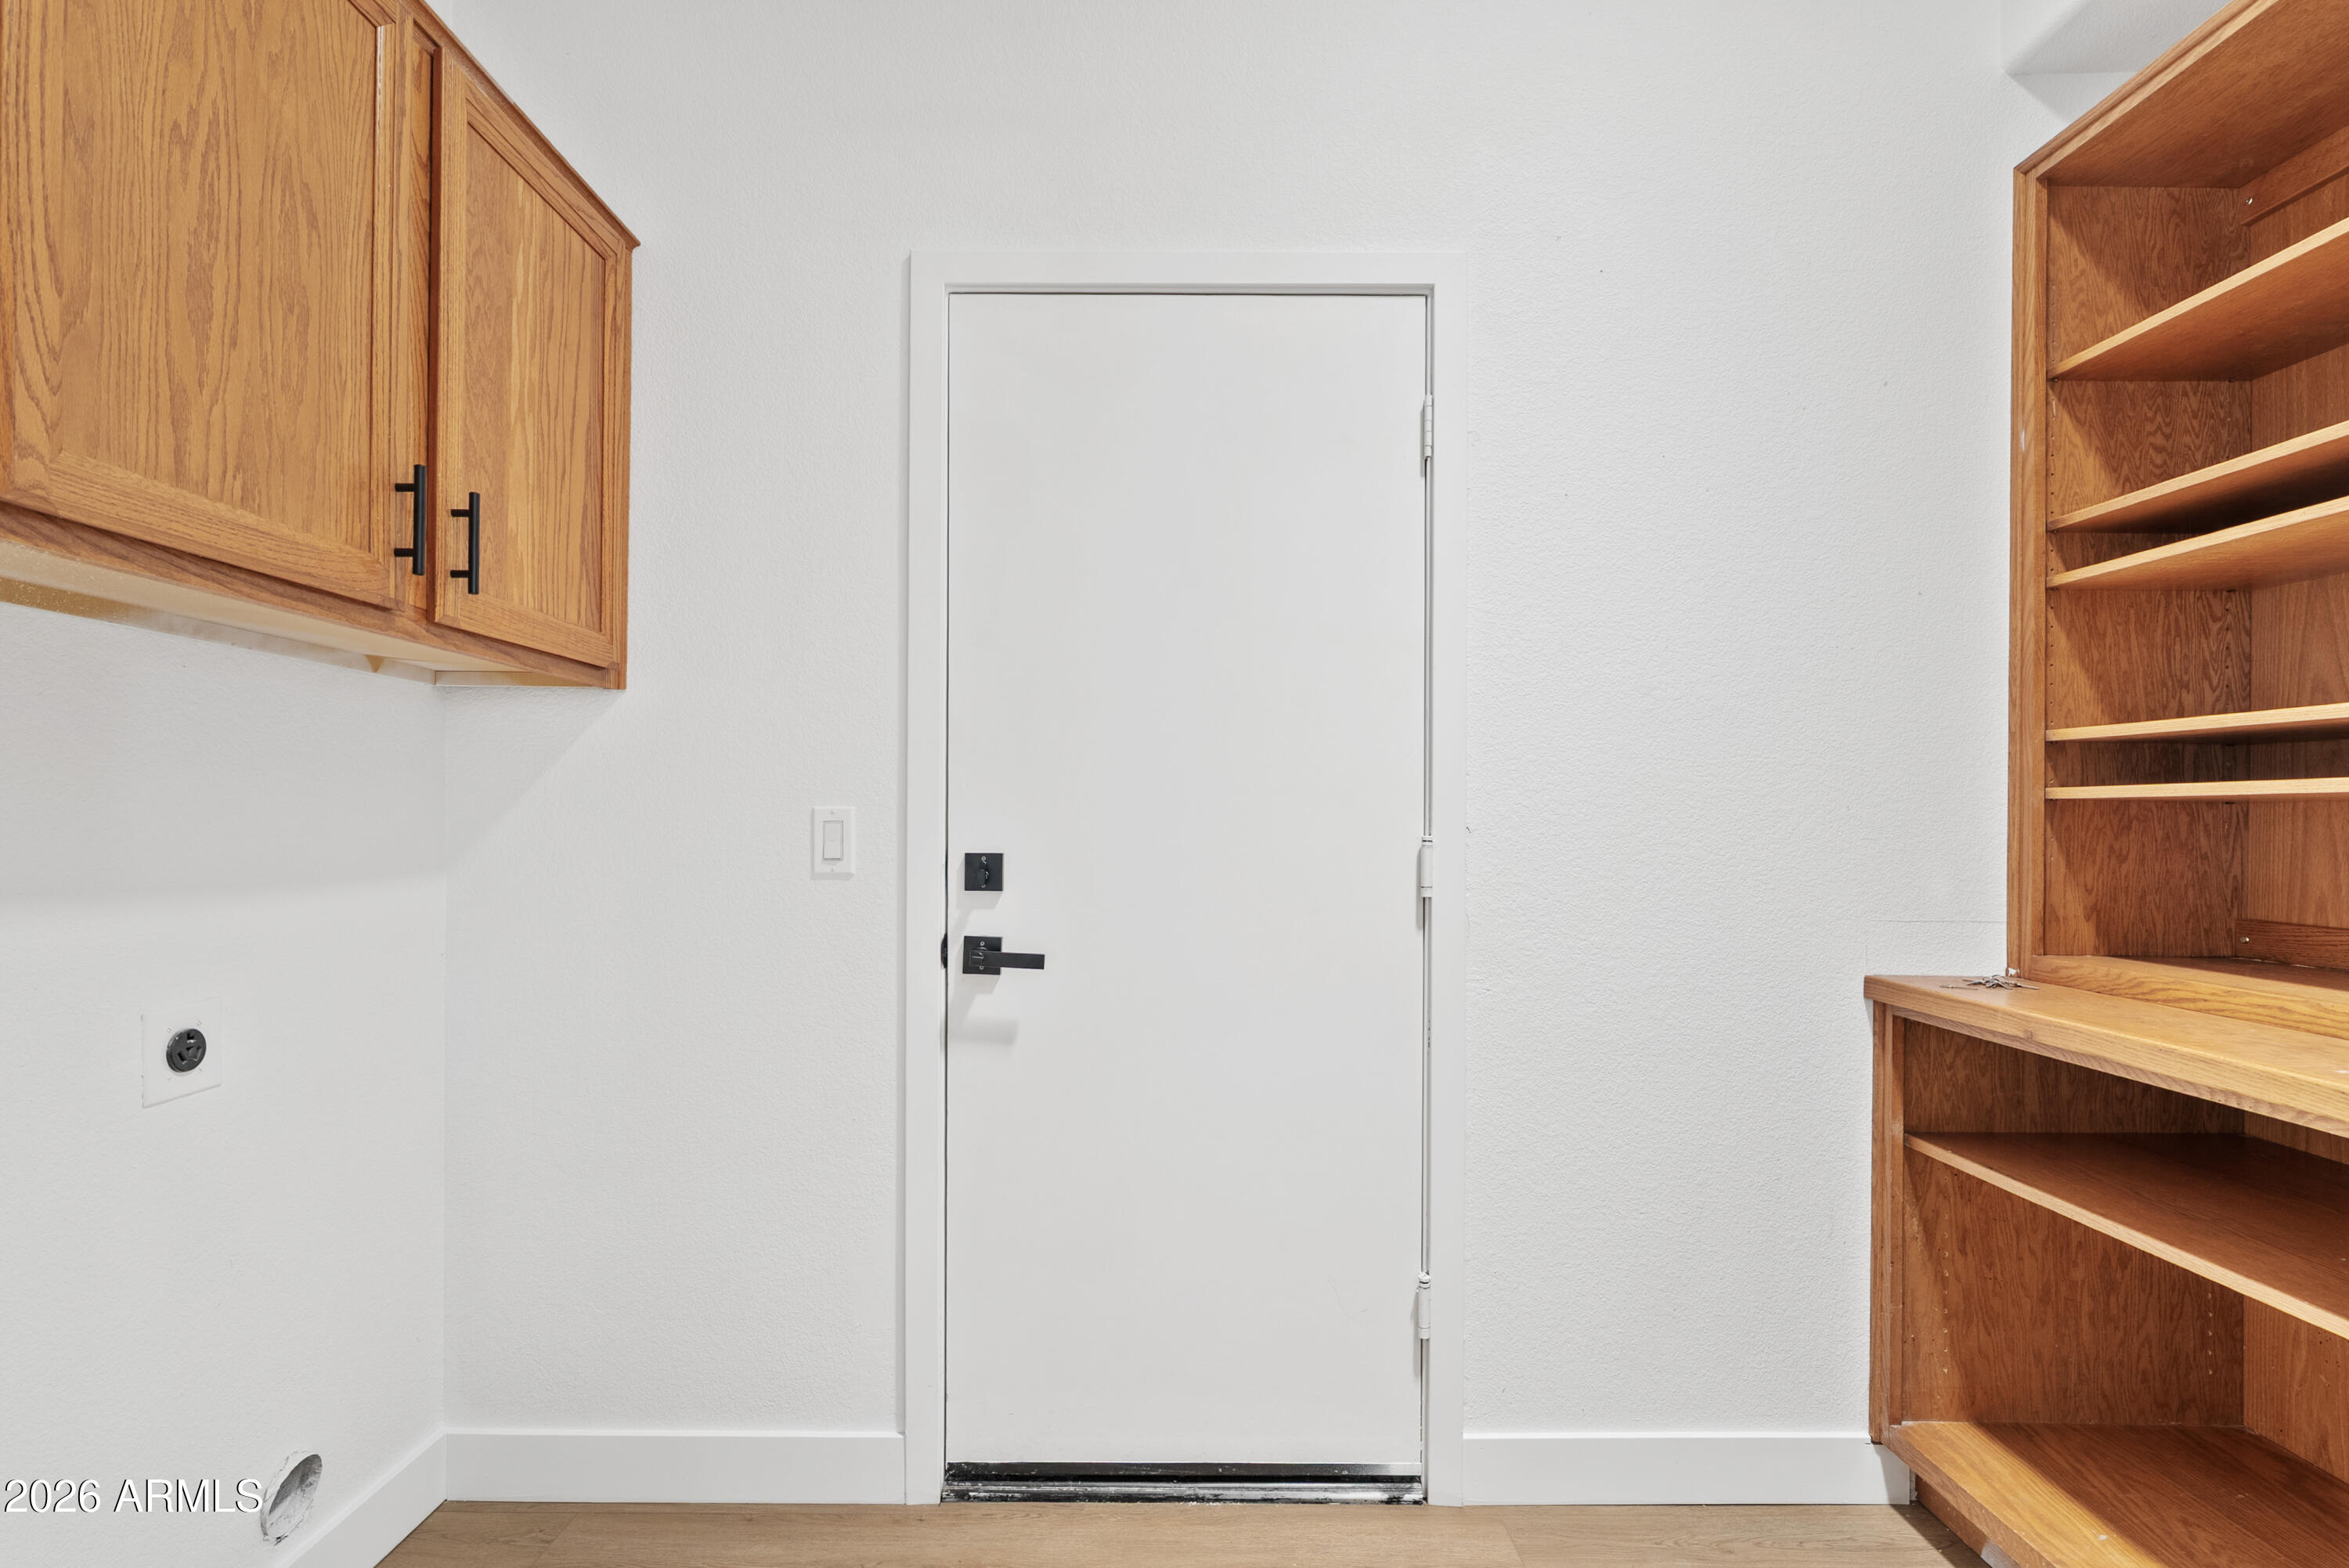
Laundry room Washer Hookup, 220 V Dryer Hookup, Inside
Appliances Refrigerator, Microwave, Electric Oven, Dishwasher
Flooring Vinyl, Tile
Total Bedrooms: 4
Full Bathrooms: 2
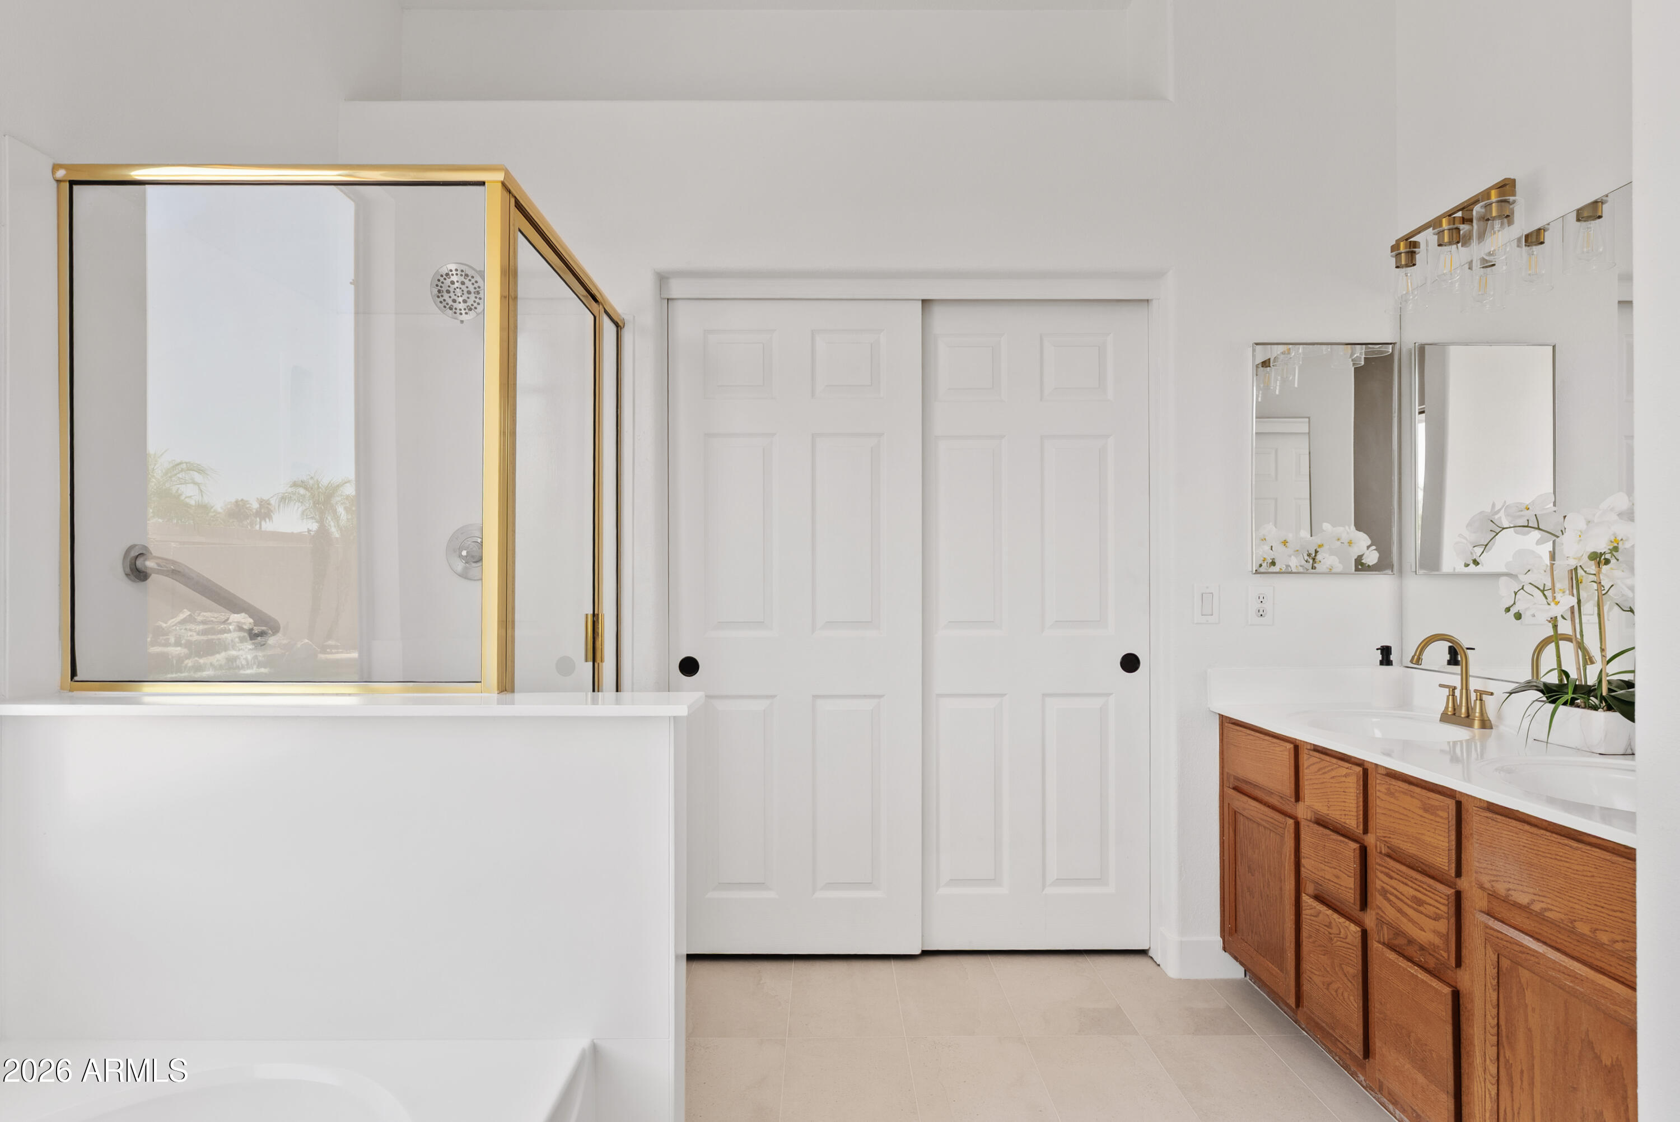
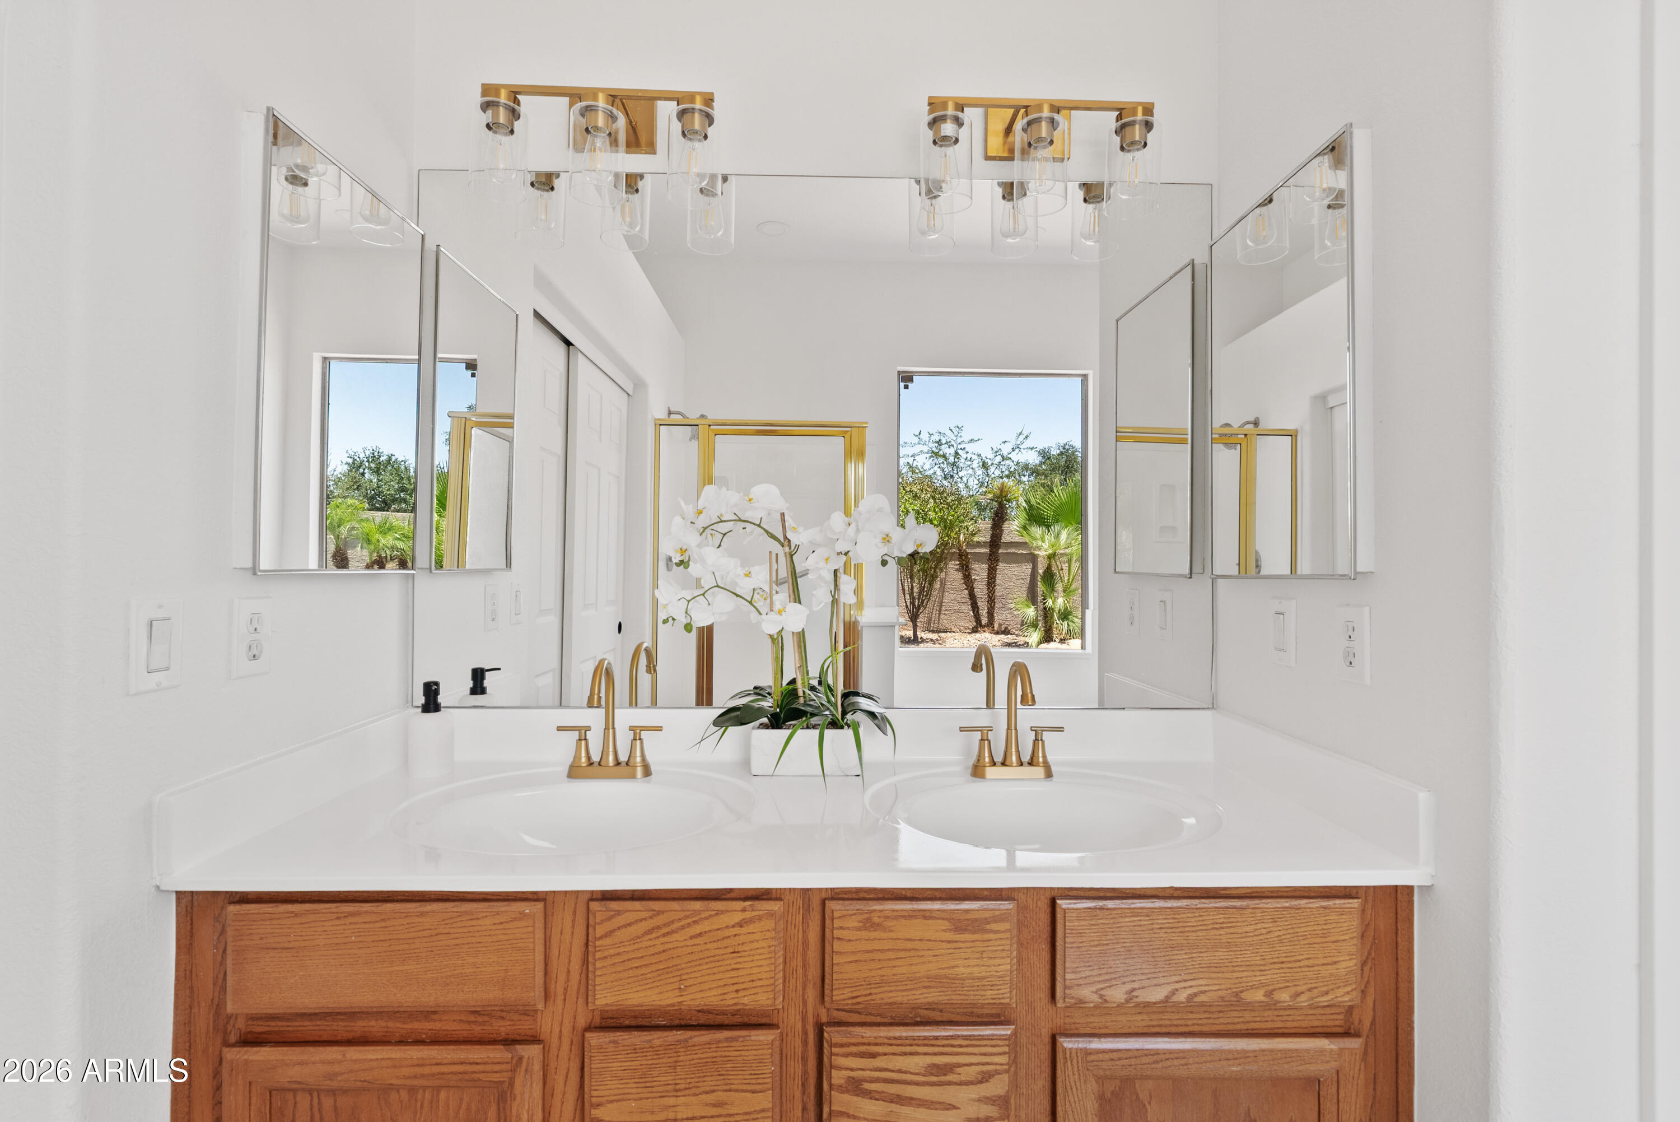
Other Interior Features Quartz Countertops, Double Vanity, Eat-in Kitchen, Pantry, Full Bth Master Bdrm, Separate Shwr Tub
Area & Lot
Lot Area 7,915 Sq.Ft.
Living area 1,925 Sq.Ft.
MLS® ID 7083317
Year Built 1997
School District Tolleson Union High School District
High School University High School
Middle School Westwind Elementary School
Elementary School Garden Lakes Elementary School
Architecture Styles Ranch
Type Residential
Status Leased
Exterior
Stories 1
Pool Play Pool, Outdoor
Air conditioning Central Air, Ceiling Fan(s)
Heat type Electric
Water Source Public
Garage Space 3.0
Sewer Public Sewer
Other Exterior Features Built-in BBQ
Parking Attached Garage, Garage Door Opener
Lot Features Desert Back, Desert Front, Grass Front, Grass Back, Irrigation Front, Irrigation Back
Roof Tile
Finance
Lease Price $3,250/mo

Work With Us

The Valley Leaders epitomizes integrity, exemplary customer service, and strong negotiation skills with every detail of your real estate transaction. Our team is a very hard-working and driven professional. Don't hesitate to reach out today!


