29120 N 66TH Street
29120 N 66TH Street
29120 N 66TH Street
29120 N 66TH Street
29120 N 66TH Street
29120 N 66TH Street
29120 N 66TH Street
29120 N 66TH Street
29120 N 66TH Street
29120 N 66TH Street
29120 N 66TH Street
29120 N 66TH Street
29120 N 66TH Street
29120 N 66TH Street
29120 N 66TH Street
29120 N 66TH Street
29120 N 66TH Street
29120 N 66TH Street
29120 N 66TH Street
29120 N 66TH Street
29120 N 66TH Street
29120 N 66TH Street
29120 N 66TH Street
29120 N 66TH Street
29120 N 66TH Street
29120 N 66TH Street
29120 N 66TH Street
29120 N 66TH Street
29120 N 66TH Street
29120 N 66TH Street
29120 N 66TH Street
29120 N 66TH Street
29120 N 66TH Street
29120 N 66TH Street
29120 N 66TH Street
29120 N 66TH Street
29120 N 66TH Street
VIEW PHOTOS
Courtesy of eXp Realty, Alexander LeBouton Listing Contact: 888-897-7821 
$1,300,000

29120 N 66TH Street

4 Beds 3 Baths 3,498 Sq.Ft. 1.25 Acres

Description

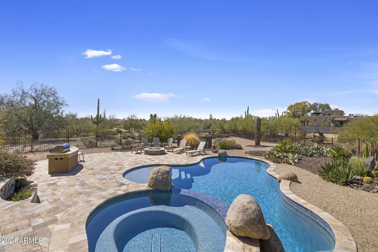
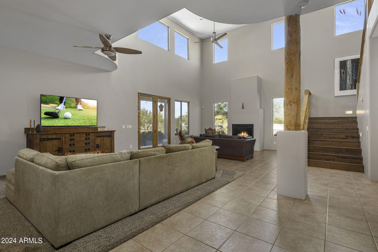
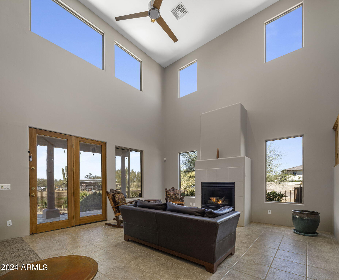
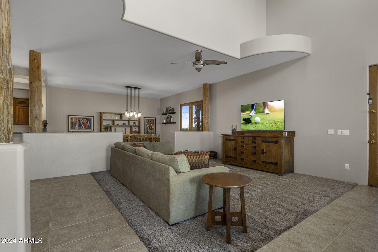
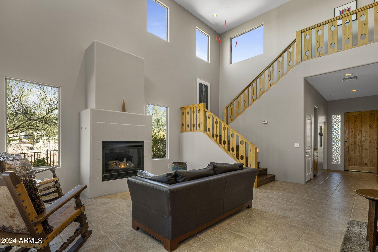
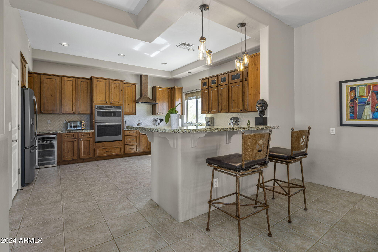
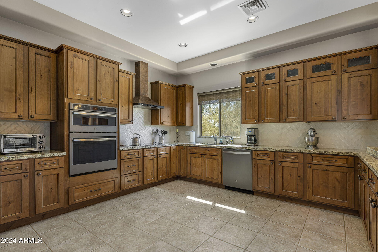
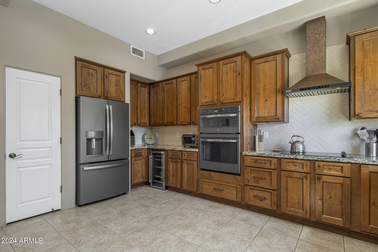
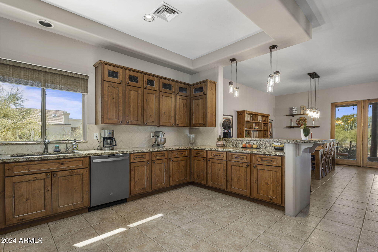
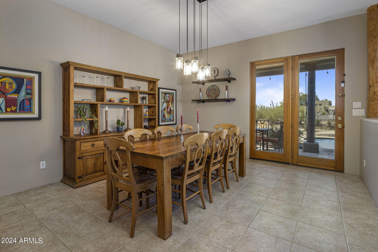
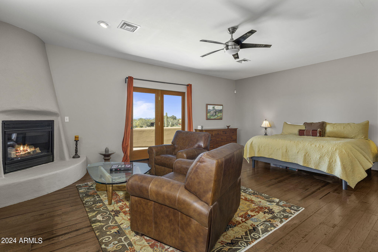
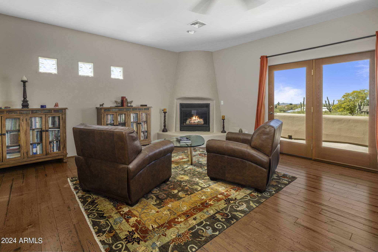
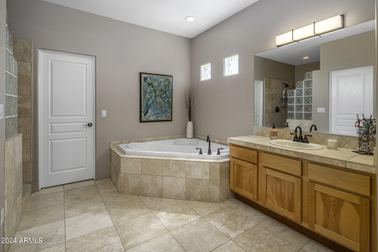
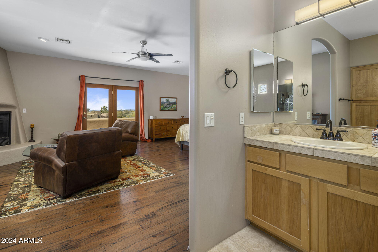
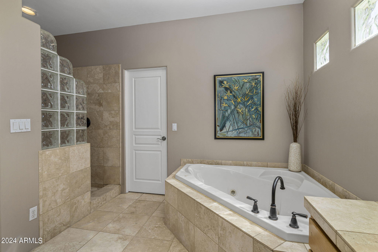
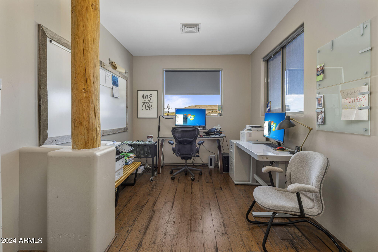
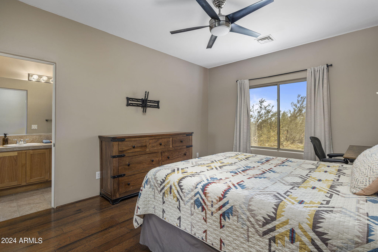
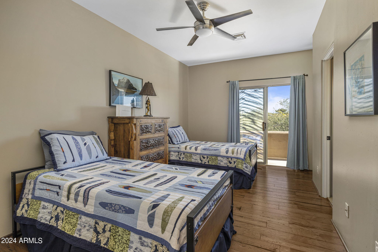
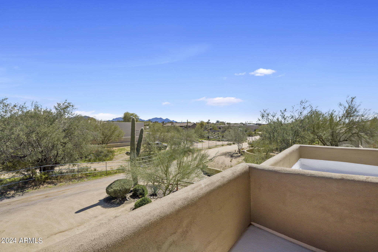
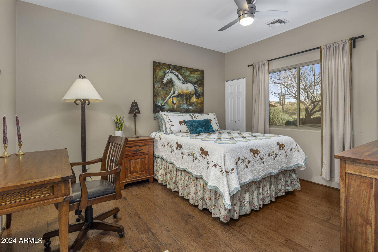
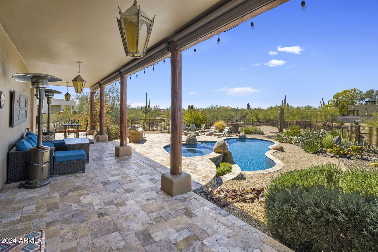
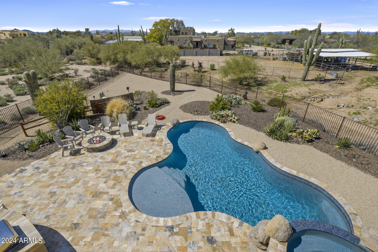
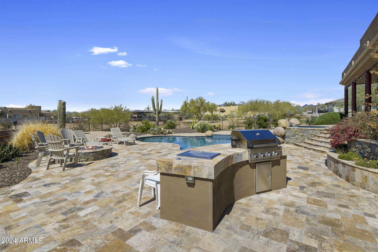
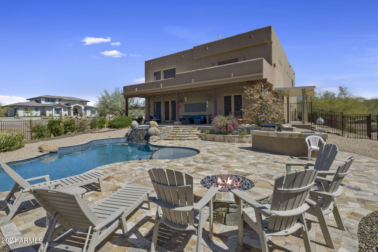
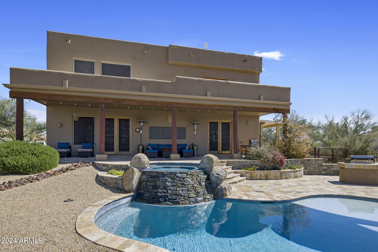
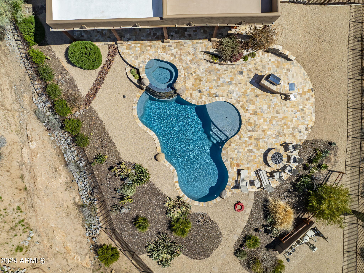
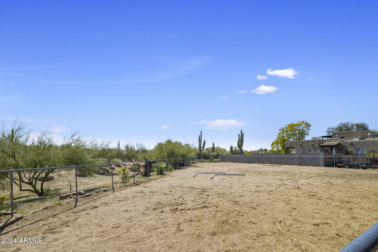
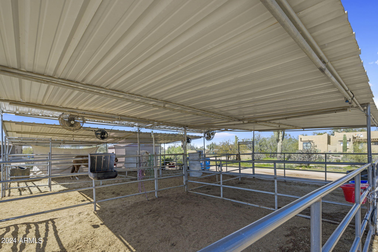
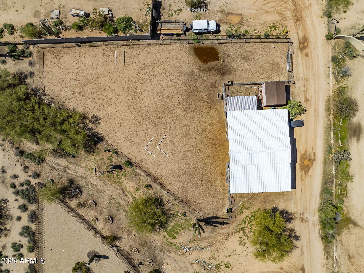
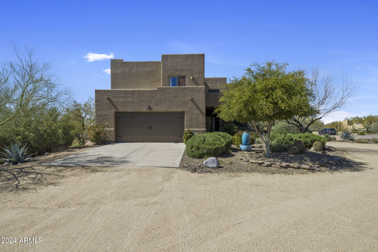
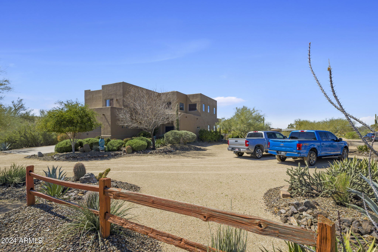
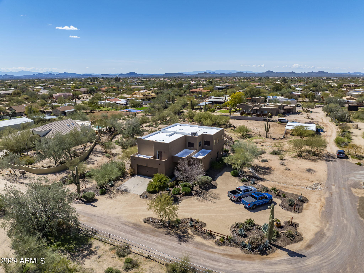
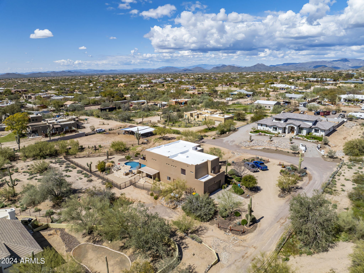
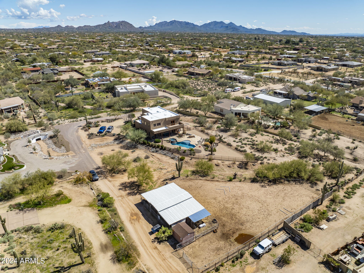
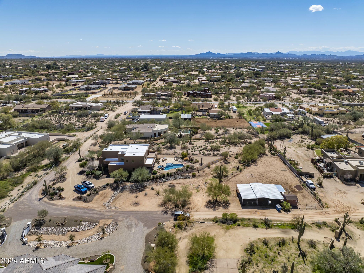
A perfect blend of modernity and natural desert scenery! This meticulously cared for 2 story home features 4 bedrooms + separate office, 3 bath, an oversized garage and sits on 1.25 acres with beautiful views while still being close to local amenities. The updated kitchen opens to a spacious and bright living area that maintains a cozy feel. Enjoy a main floor bedroom with full en suite. The upstairs master is generously sized and features an adobe-styled fire place and patio for taking in views of the surrounding mountains. A large resort-style backyard complete built in BBQ, a spa with blue-tooth capabilities and a pristine pool for entertaining! 4+ covered horse stalls equipped with electricity for fans and water pumps + turnout + tack room + a dog run for your furry friends! No HOA!!

Share Property

Location

29120 N 66TH Street, Cave Creek, AZ 85331

Status

Sold

Date Sold

May 10, 2024

Property Amenities

Interior
Laundry room Inside
Fireplace Fire Pit, Family Room, Master Bedroom, Gas
Appliances Dryer, Washer, Water Softener Owned, Reverse Osmosis, Refrigerator, Built-in Microwave, Dishwasher, Disposal, Electric Cooktop
Flooring Carpet, Stone, Wood
Total Bedrooms: 4
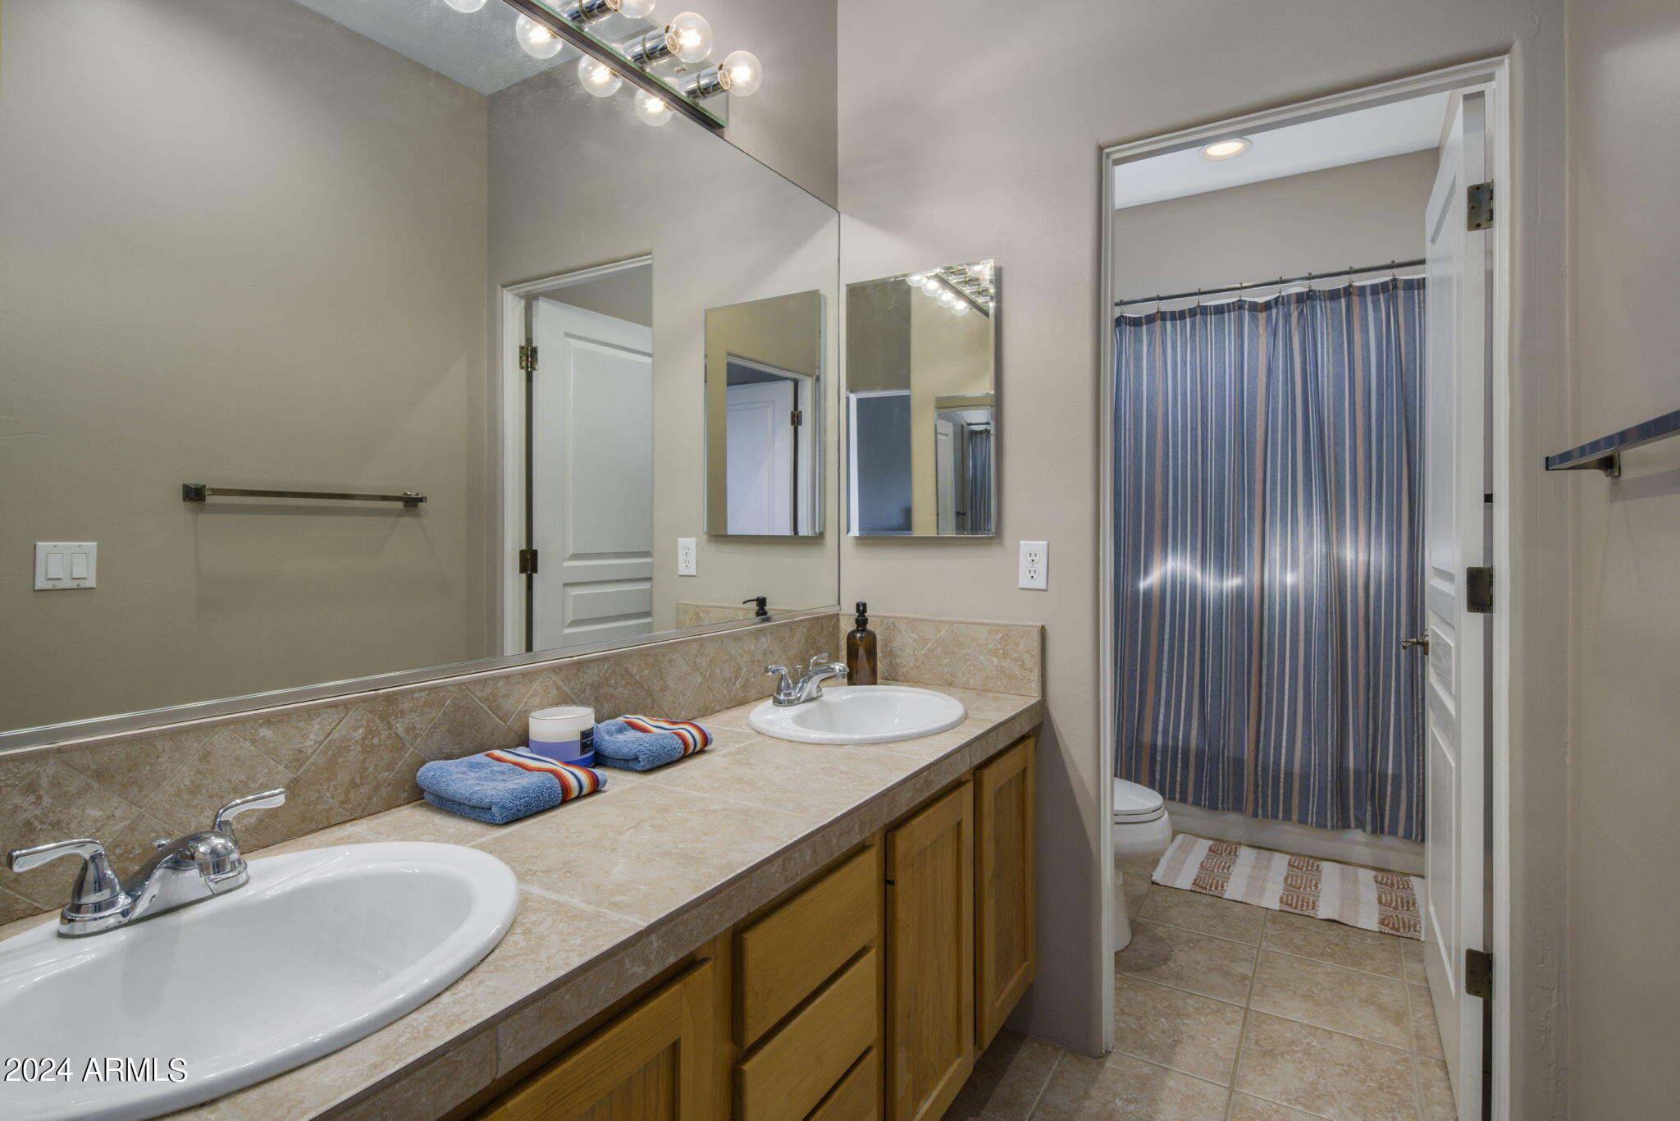
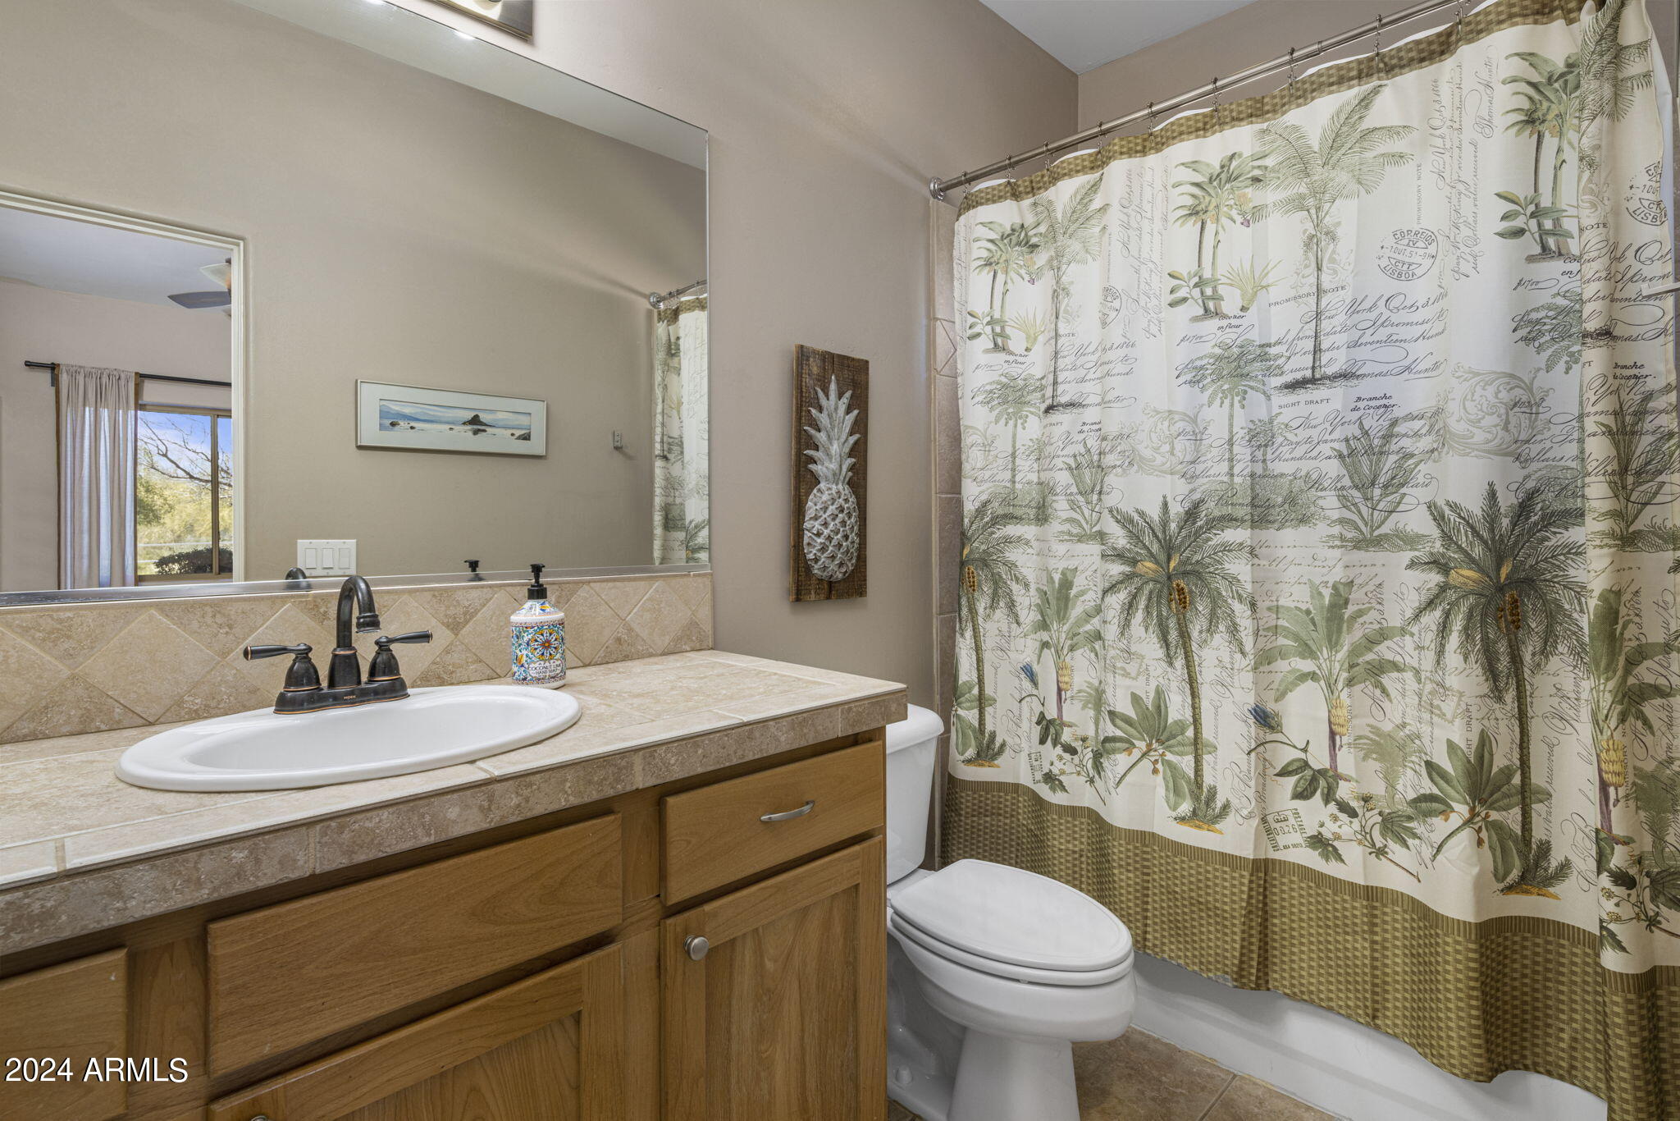
Other Interior Features Walk-in Pantry, High Speed Internet, Granite Counters, Double Vanity, Upstairs, Breakfast Bar, 9 Flat Ceilings, Full Bth Master Bdrm, Separate Shwr Tub, Tub with Jets
Area & Lot
Lot Area 1.25 Acres
Living area 3,498 Sq.Ft.
MLS® ID 6678062
Year Built 1999
School District Cave Creek Unified District
High School Cactus Shadows High School
Middle School Sonoran Trails Middle School
Elementary School Desert Sun Academy
View Description Mountain(s)
Architecture Styles Territorial/Santa Fe
Type Residential
Status Sold
Exterior
Stories 2
Pool Heated
Air conditioning Central Air, Ceiling Fan(s)
Heat type Electric
Water Source City Water
Garage Space 2.0
Security Features Security System Owned
Sewer Septic Tank
Other Exterior Features Balcony
Parking RV Gate, Garage Door Opener, Extended Length Garage, Direct Access
Lot Features Street(s) Not Paved, Sprinklers In Rear, Sprinklers In Front, Corner Lot, Desert Back, Desert Front, Auto Timer H 2 O Front, Auto Timer H 2 O Back
Roof Reflective Coating, Built-Up, Foam
Finance
Sales Price $1,300,000
Real Estate Tax $2,619 yearly

Work With Us

The Valley Leaders epitomizes integrity, exemplary customer service, and strong negotiation skills with every detail of your real estate transaction. Our team is a very hard-working and driven professional. Don't hesitate to reach out today!


