2921 W Solano Drive S
VIEW PHOTOS
$400,000

2921 W Solano Drive S

5 Beds 3 Baths 1,685 Sq.Ft. 6,416 Sq.Ft.

Description

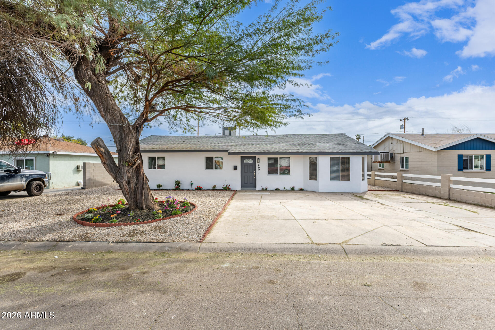
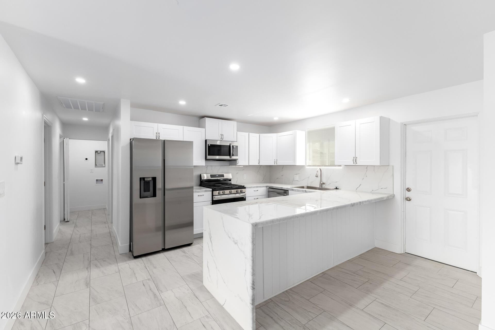
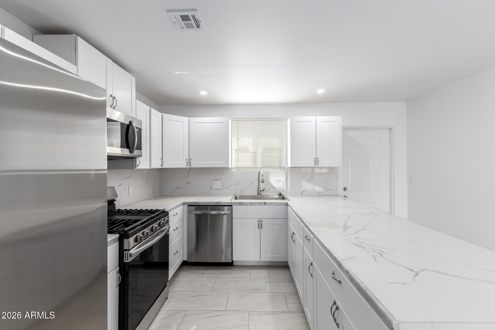
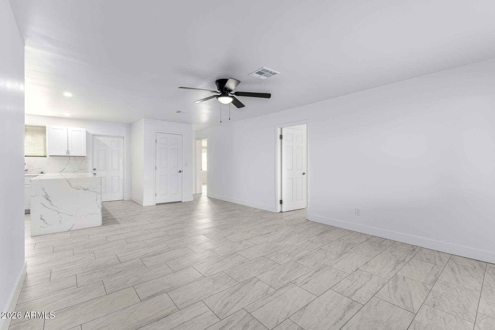
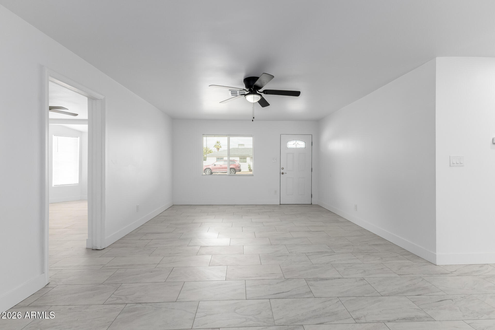
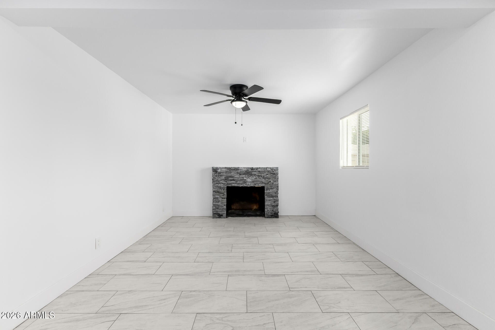
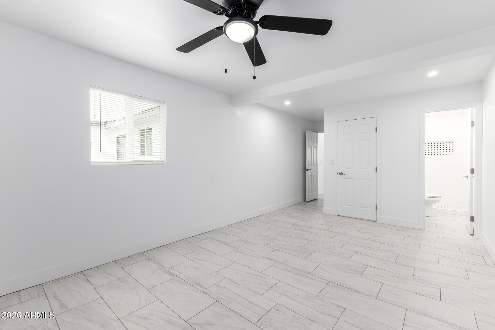
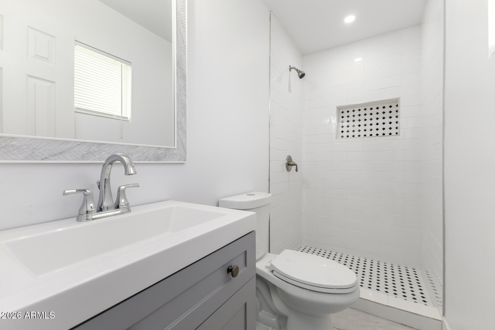
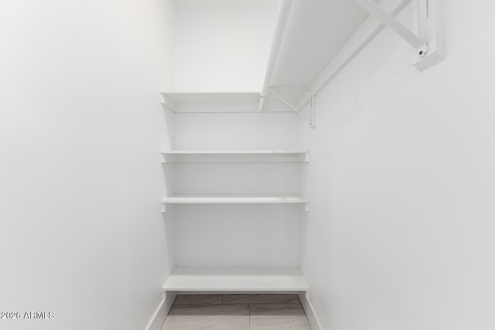
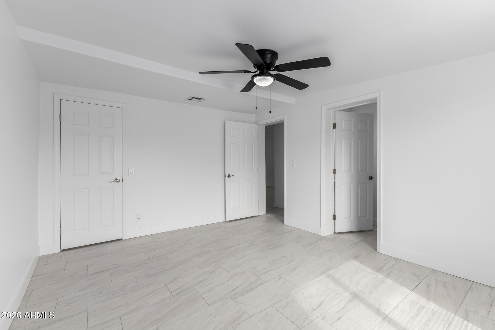
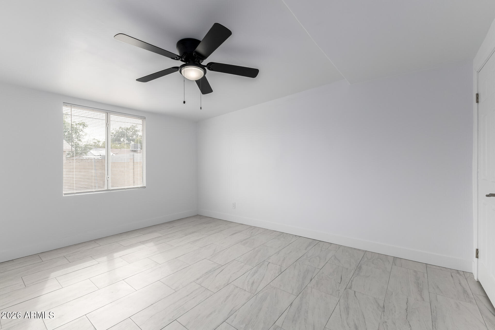
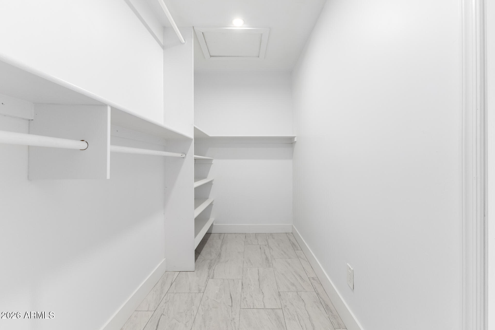
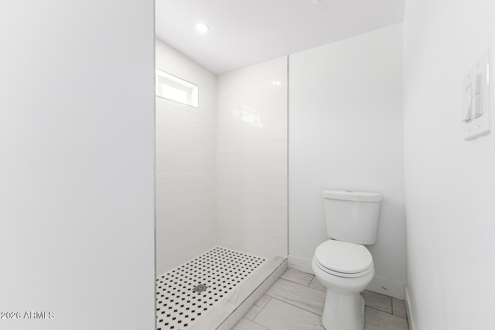
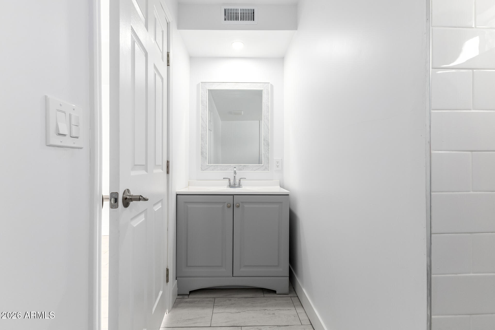
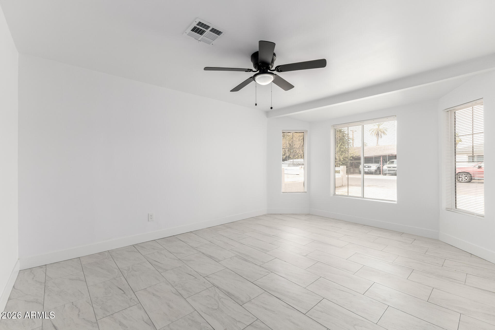
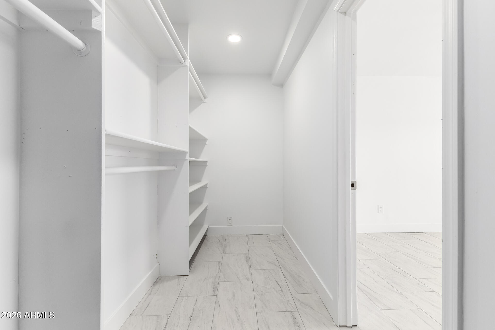
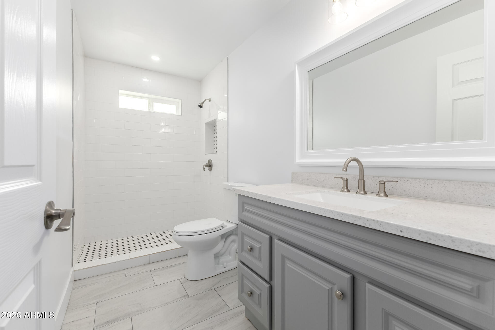
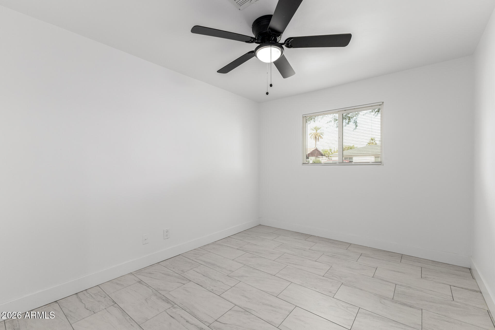
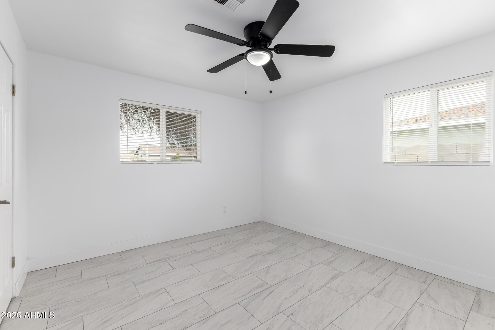
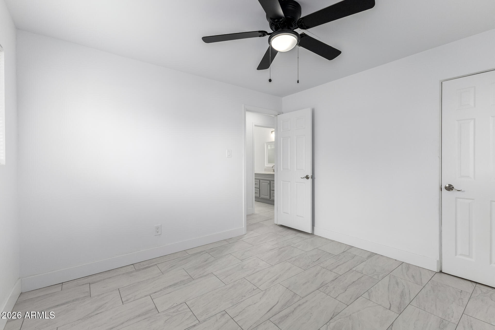
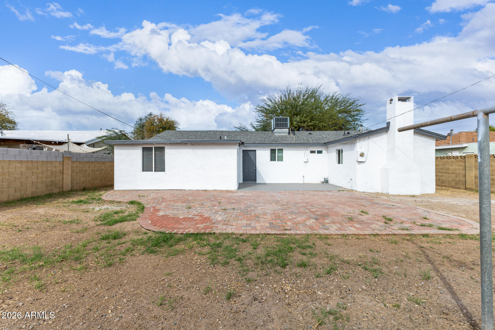
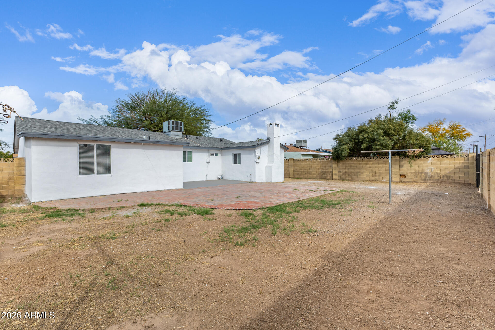
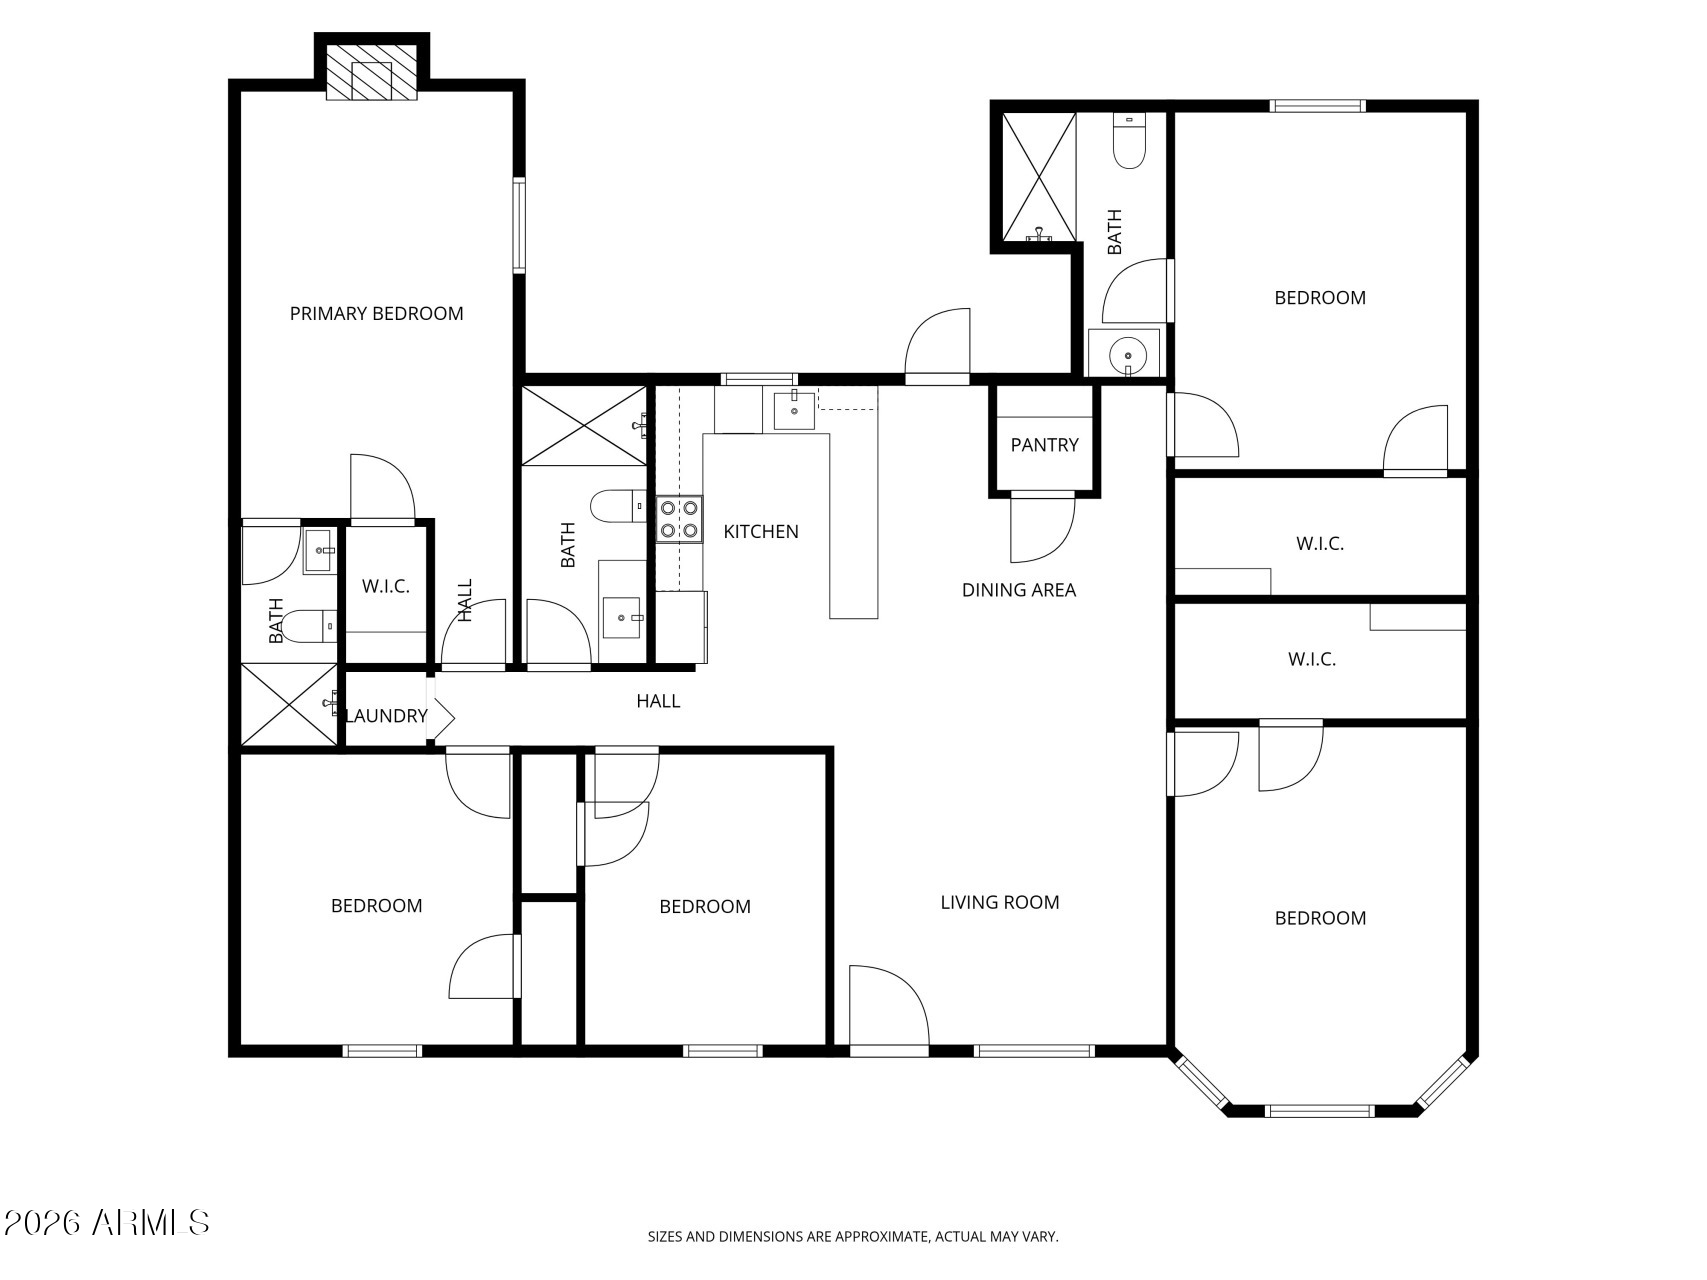
Completely remodeled and move-in ready, this beautifully updated 5 bed, 3 bath home offers space, style, and flexibility. Enjoy brand-new tile flooring, fresh interior paint, and a bright, open layout throughout. The updated kitchen features new cabinetry, sleek countertops, stainless steel appliances, a spacious walk-in pantry, and an eat-in dining area--perfect for everyday living and entertaining. The home offers two spacious primary suites with walk-in closets, including one with a cozy fireplace. Outside, a spacious backyard invites endless possibilities for entertaining or future additions, while the new front landscaping enhances curb appeal. Conveniently located just minutes from the I-17, this home combines comfort and convenience in one turnkey package!

Share Property

Location

2921 W Solano Drive S, Phoenix, AZ 85017

Status

Sold

Property Amenities

Interior
Laundry room Inside, Wshr/Dry Hook Up Only
Fireplace Wood Burning, Master Bedroom
Appliances Refrigerator, Built-in Microwave, Dishwasher, Disposal, Gas Oven
Flooring Tile
Total Bedrooms: 5
Full Bathrooms: 3
Other Interior Features Walk-in Pantry, Eat-in Kitchen, No Interior Steps, Full Bth Master Bdrm
Area & Lot
Lot Area 6,416 Sq.Ft.
Living area 1,685 Sq.Ft.
MLS® ID 6984872
Year Built 1952
School District Phoenix Union High School District
High School Trevor Browne High School
Middle School Alhambra Traditional School
Elementary School Alhambra Traditional School
Architecture Styles Ranch
Type Residential
Status Sold
Exterior
Stories 1
Air conditioning Central Air, Ceiling Fan(s), Programmable Thmstat
Heat type Hot Water
Water Source City Water
Sewer Public Sewer
Lot Features North/South Exposure, Sprinklers In Front
Roof Composition
Finance
Sales Price $400,000
Real Estate Tax $1,528 yearly

Work With Us

The Valley Leaders epitomizes integrity, exemplary customer service, and strong negotiation skills with every detail of your real estate transaction. Our team is a very hard-working and driven professional. Don't hesitate to reach out today!



