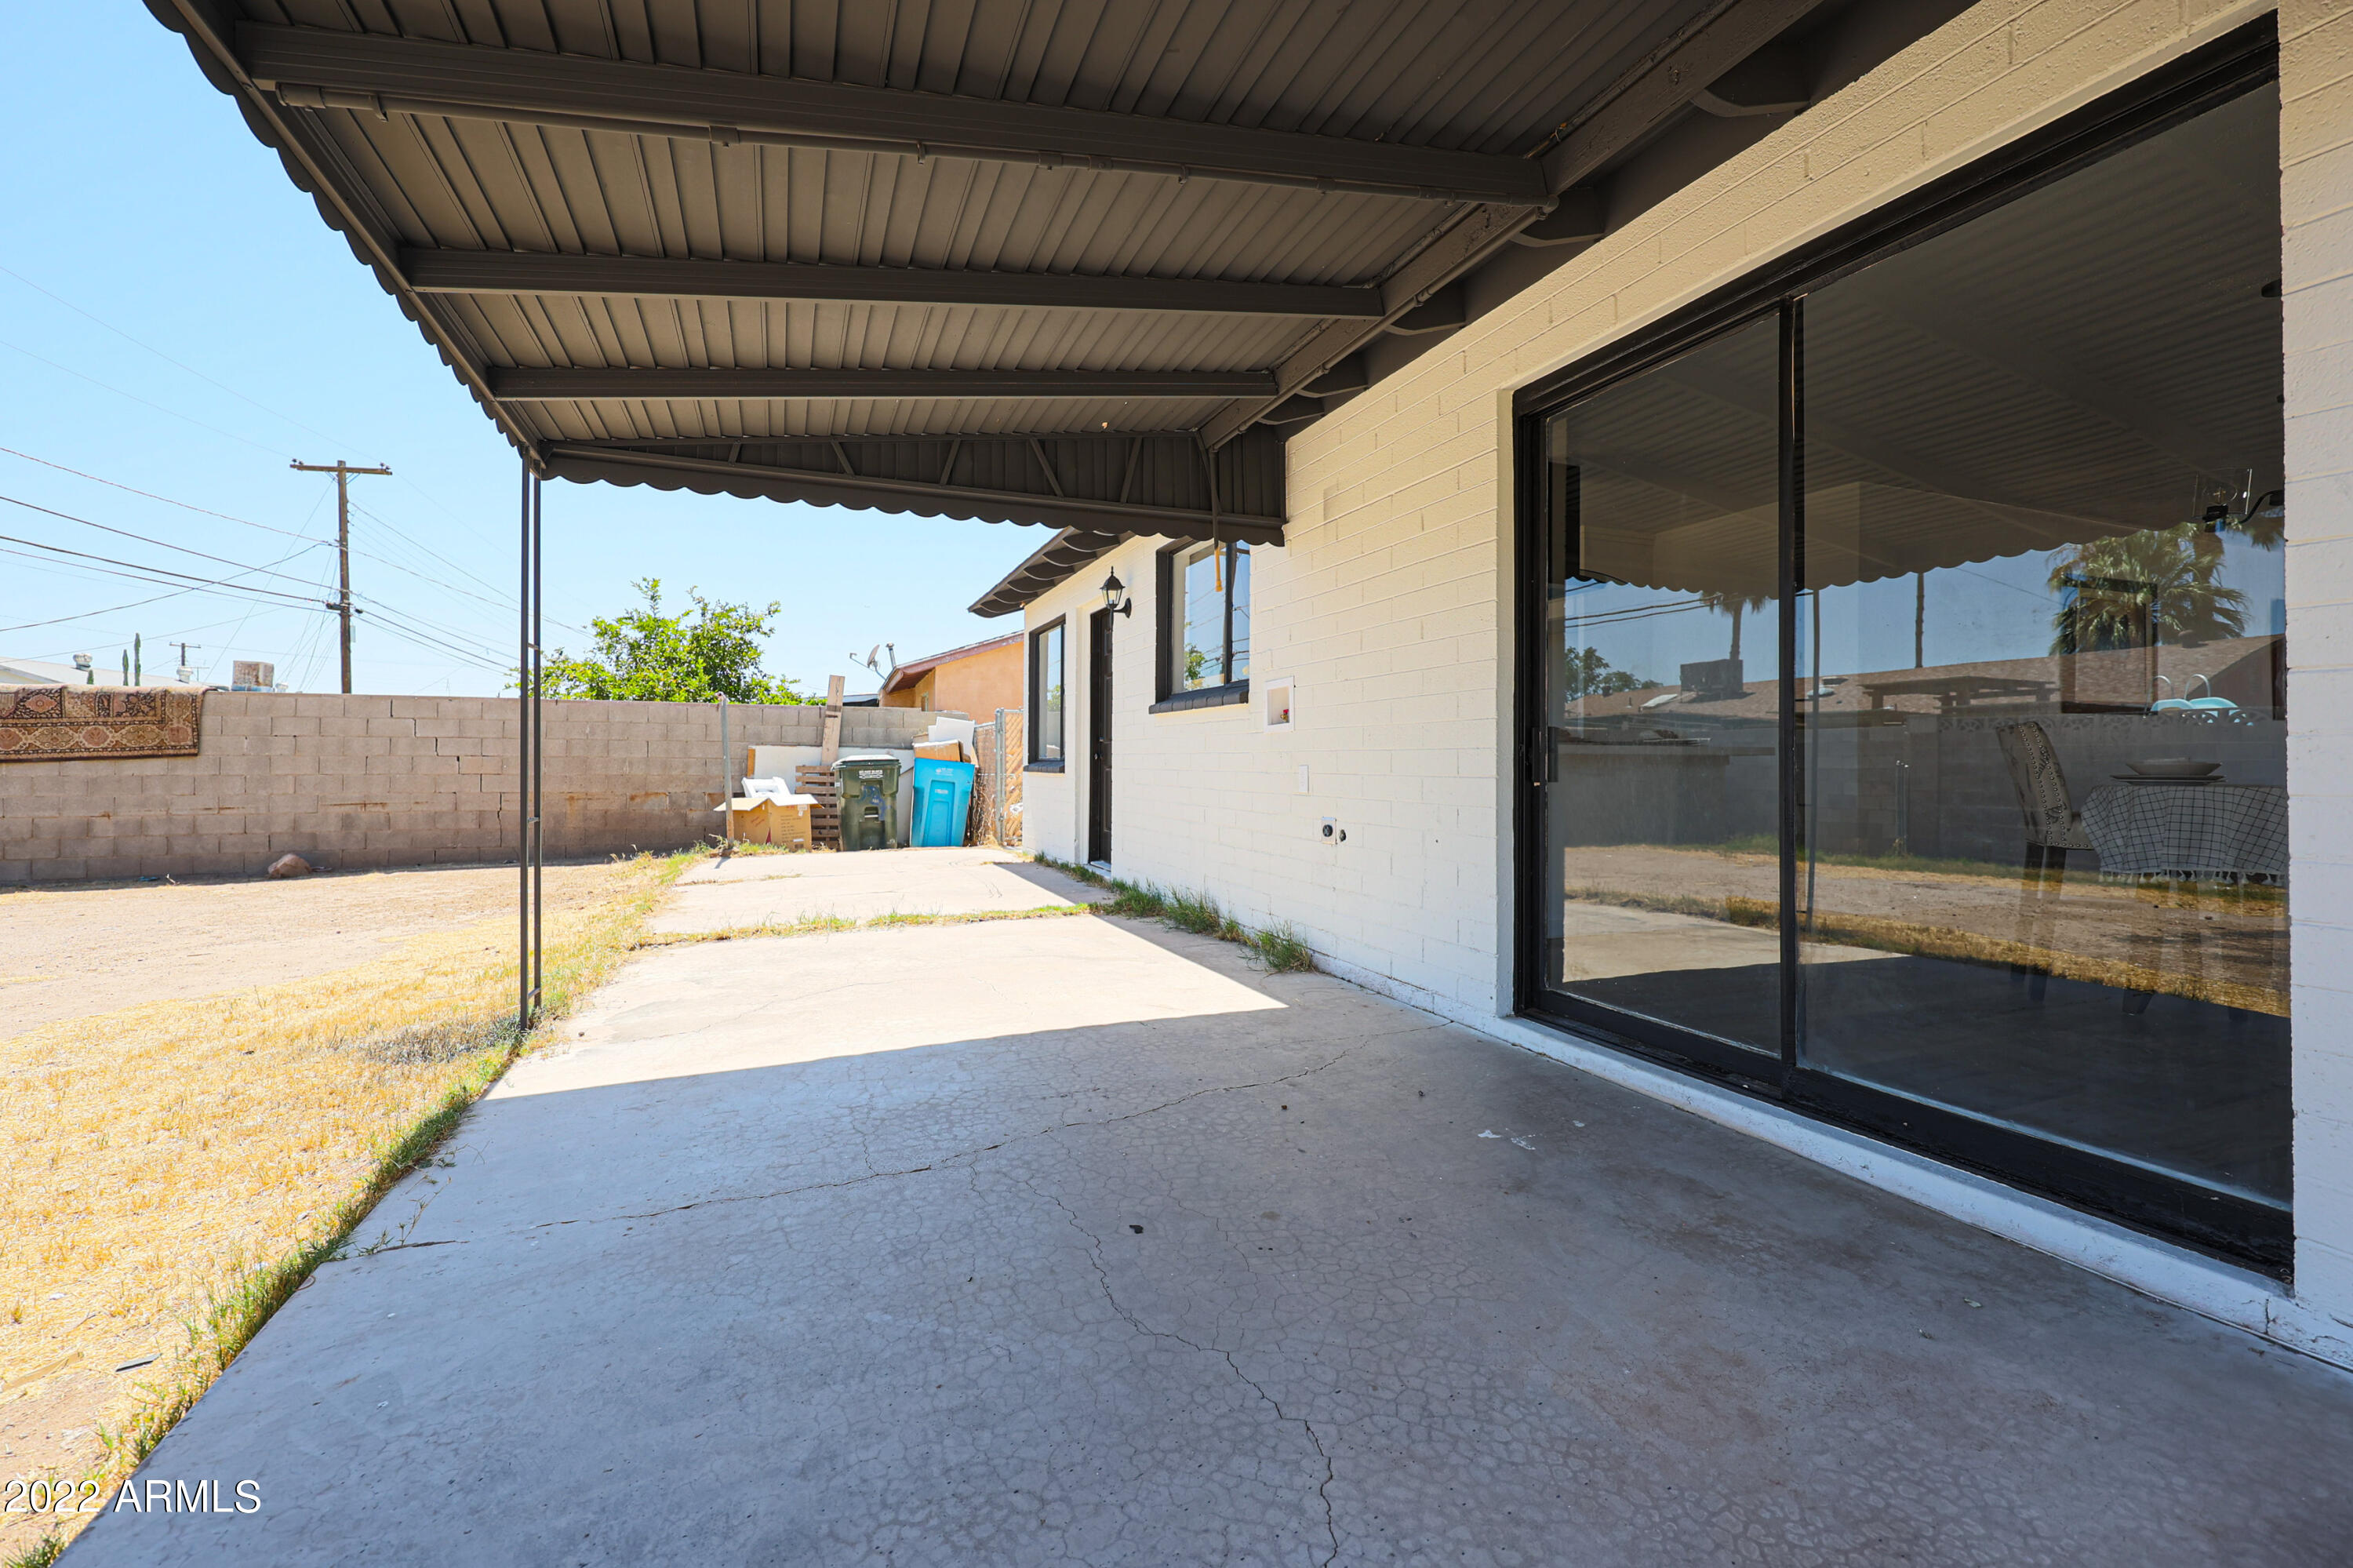
2931 N 53RD Parkway
2931 N 53RD Parkway
2931 N 53RD Parkway
2931 N 53RD Parkway
2931 N 53RD Parkway
2931 N 53RD Parkway
2931 N 53RD Parkway
2931 N 53RD Parkway
2931 N 53RD Parkway
2931 N 53RD Parkway
2931 N 53RD Parkway
2931 N 53RD Parkway
2931 N 53RD Parkway
2931 N 53RD Parkway
2931 N 53RD Parkway
2931 N 53RD Parkway
2931 N 53RD Parkway
2931 N 53RD Parkway
2931 N 53RD Parkway
2931 N 53RD Parkway
2931 N 53RD Parkway
2931 N 53RD Parkway
2931 N 53RD Parkway
2931 N 53RD Parkway
2931 N 53RD Parkway
2931 N 53RD Parkway
2931 N 53RD Parkway
2931 N 53RD Parkway
2931 N 53RD Parkway
2931 N 53RD Parkway
2931 N 53RD Parkway
2931 N 53RD Parkway
2931 N 53RD Parkway
2931 N 53RD Parkway
2931 N 53RD Parkway
2931 N 53RD Parkway
2931 N 53RD Parkway
VIEW PHOTOS
Courtesy of eXp Realty, Maribel Pina Listing Contact: 888-897-7821 
$399,999

2931 N 53RD Parkway

4 Beds 2 Baths 1,649 Sq.Ft. 8,181 Sq.Ft.

Description

Welcome to this gorgeous home!!!!
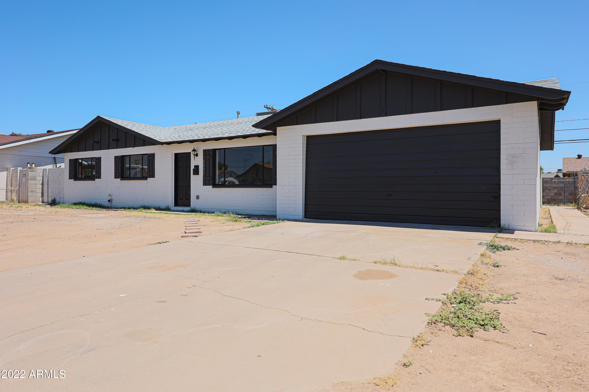
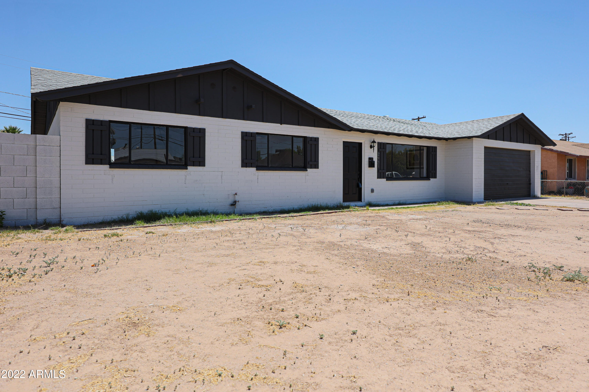
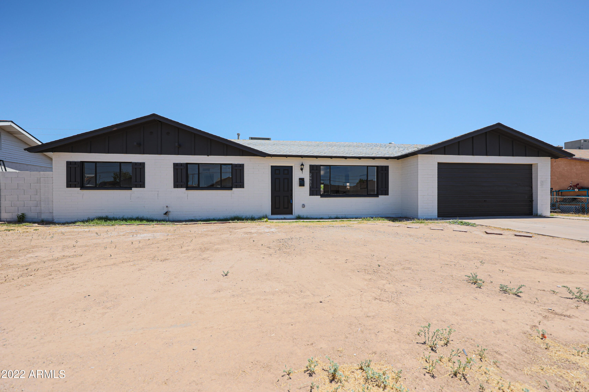
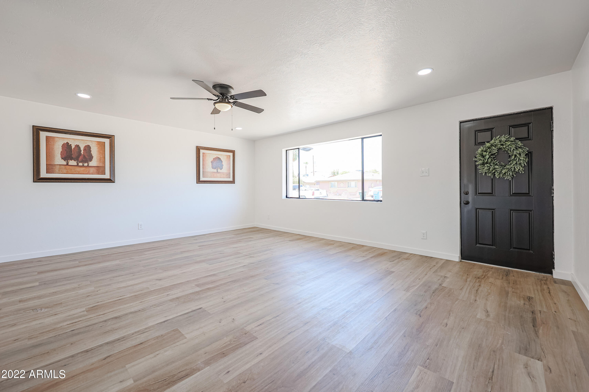
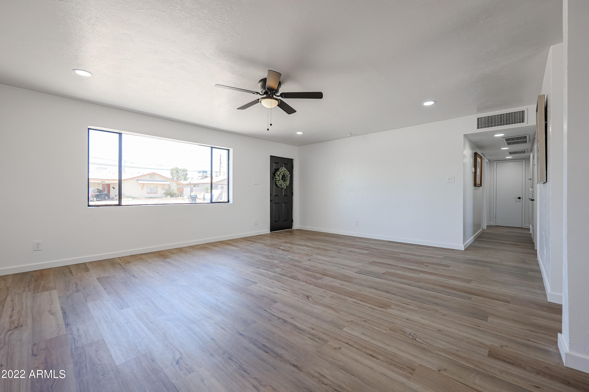
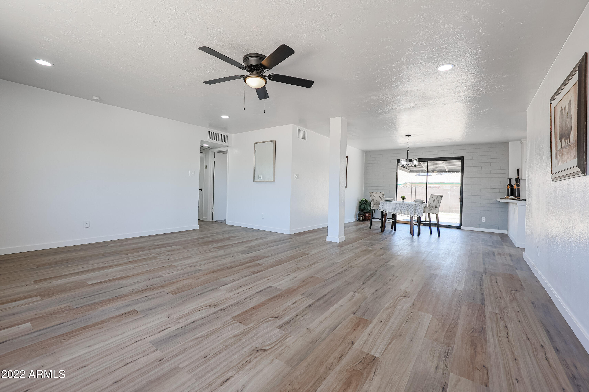
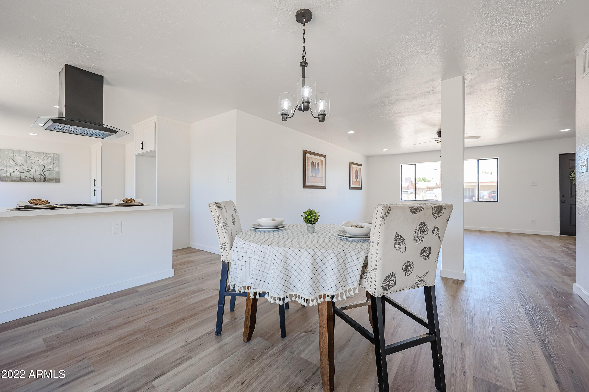
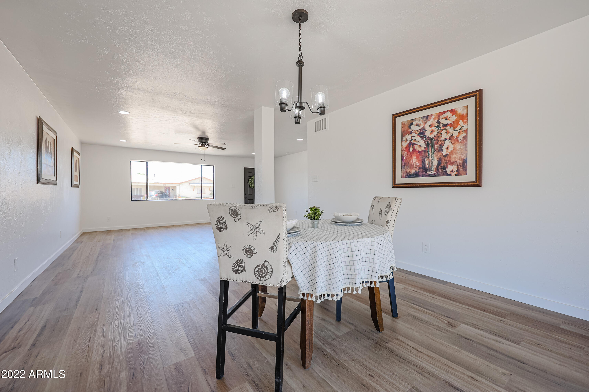
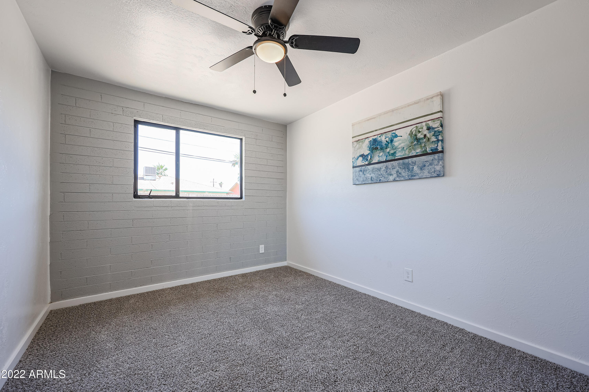
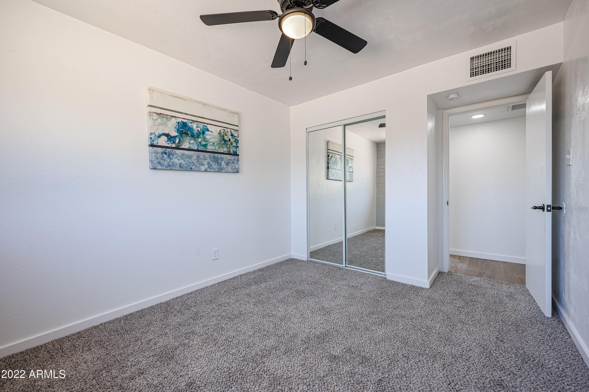
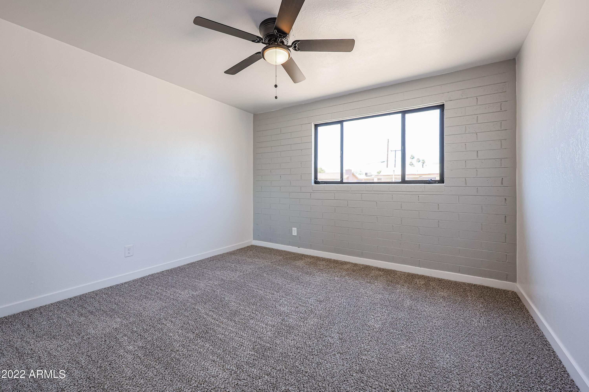
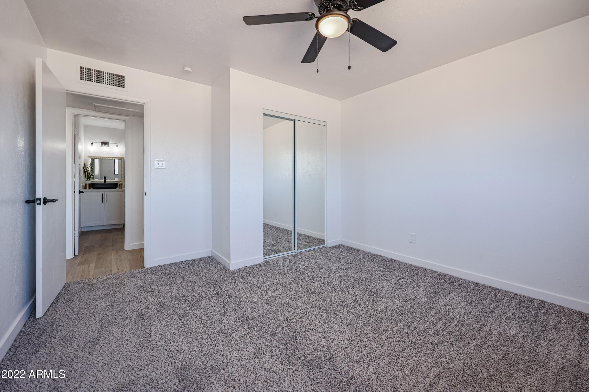
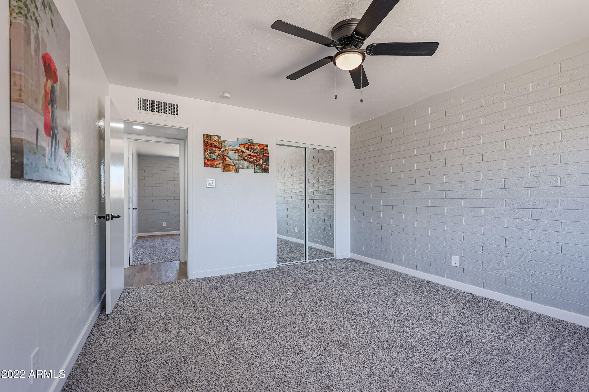
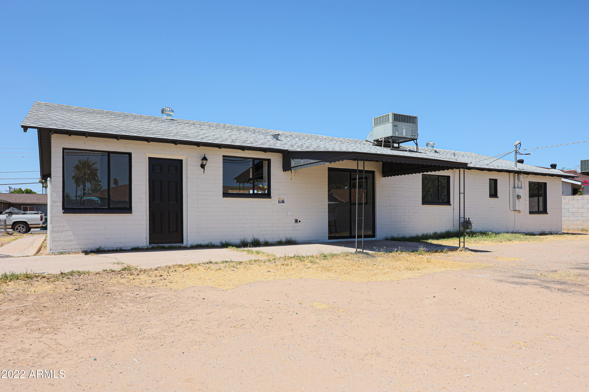
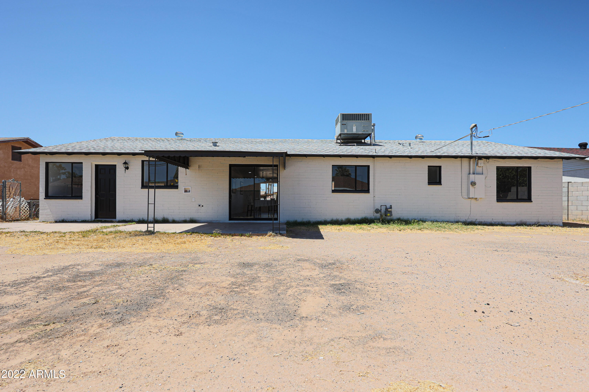
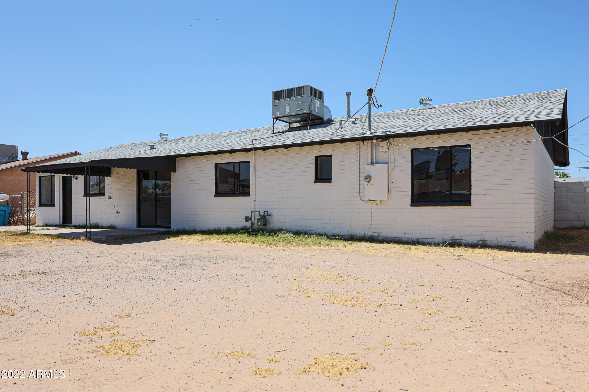
Four bedroom home with two bathrooms fully updated from head to toes.
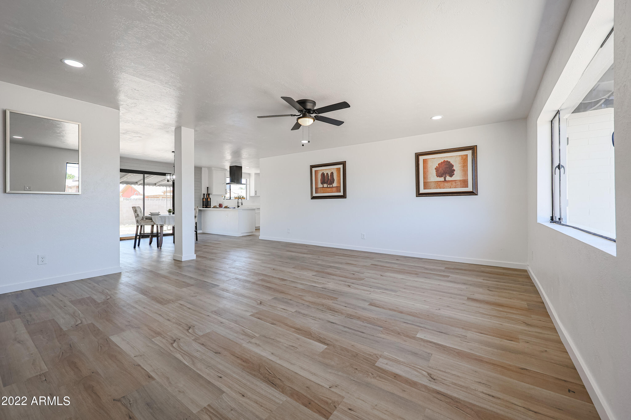
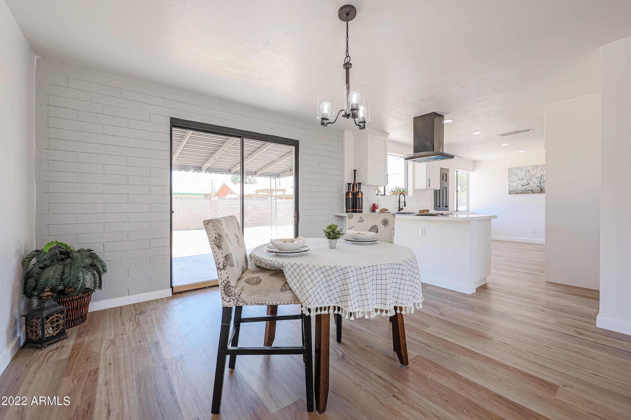
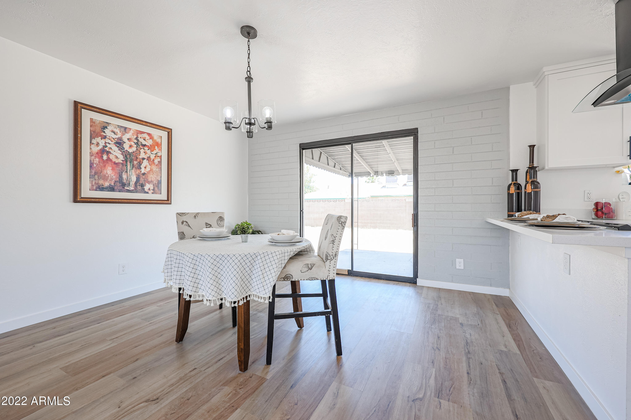
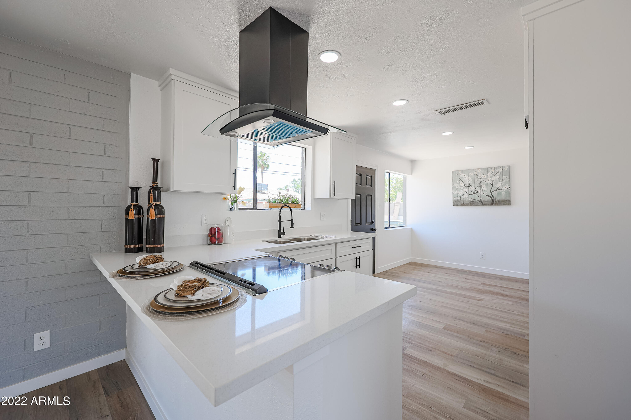
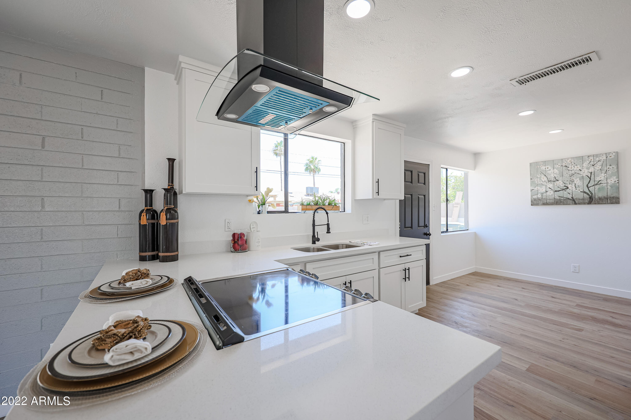
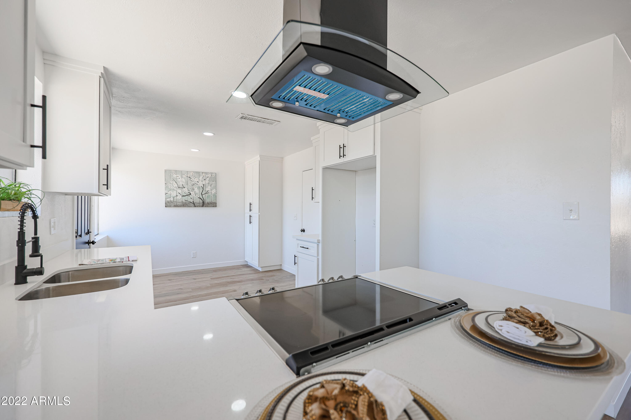
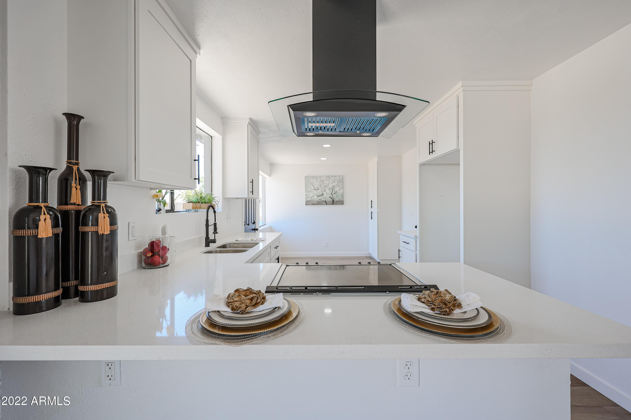
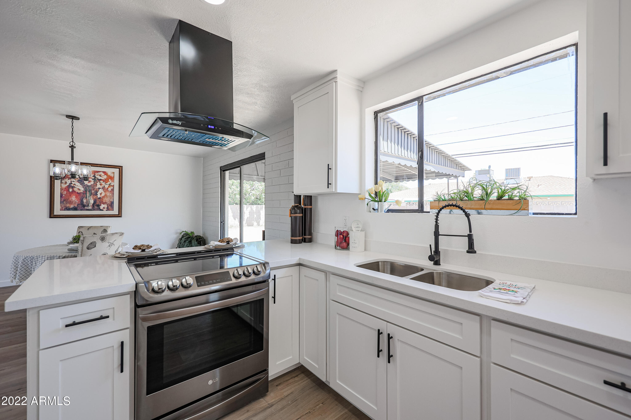
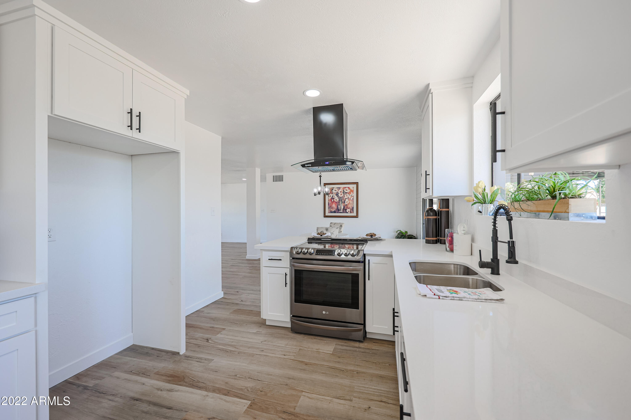
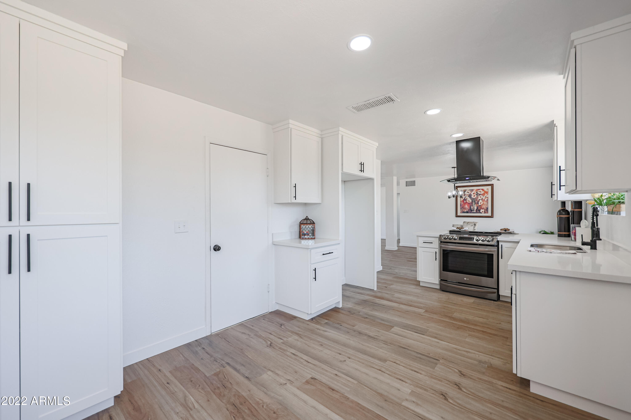
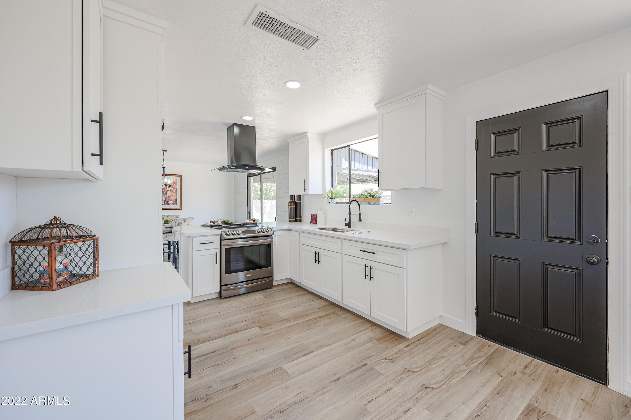
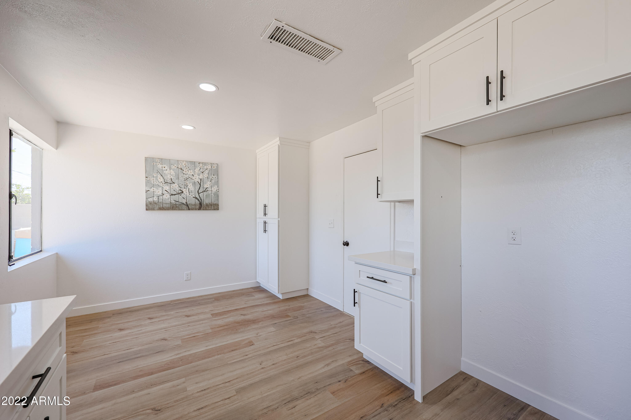
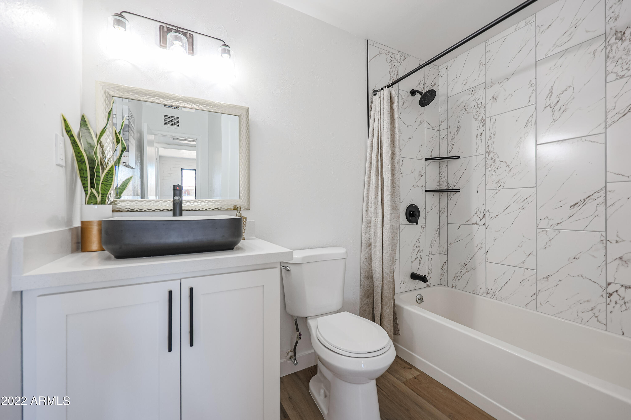
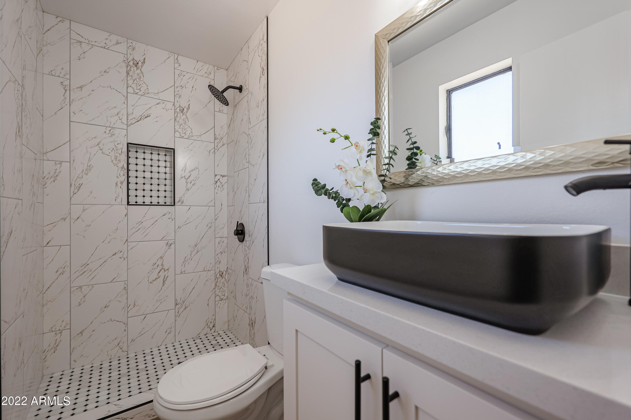
Opening up to a bright and beautiful family room, dining room you will connect directly to the kitchen island, stainless steel appliances custom white shaker cabinets, white & silver quartz, custom plumbing fixtures, dark handles that accent the white cabinets. Custom pantry in the nook area. Lot's of light through out the home. Fully updated bathrooms with tile in showers, new vanities, mirrors and modern sinks an absolutely beautiful moving in ready home.

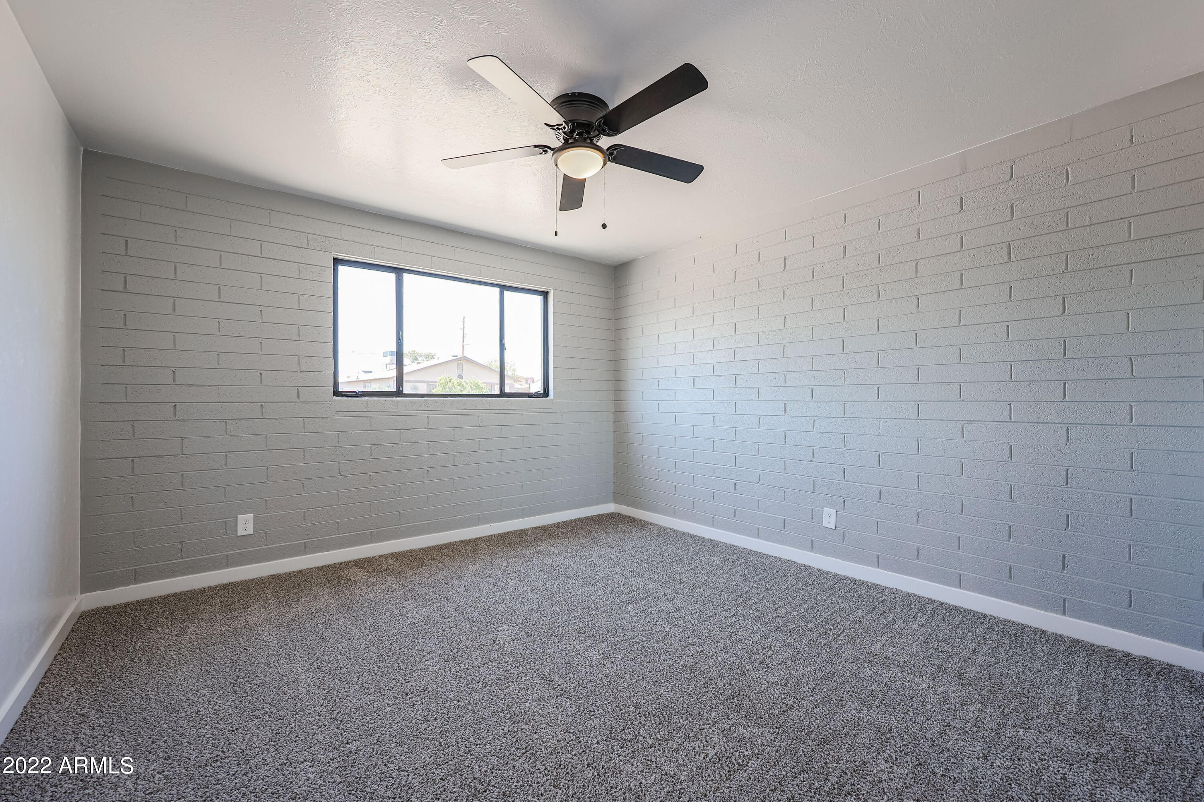
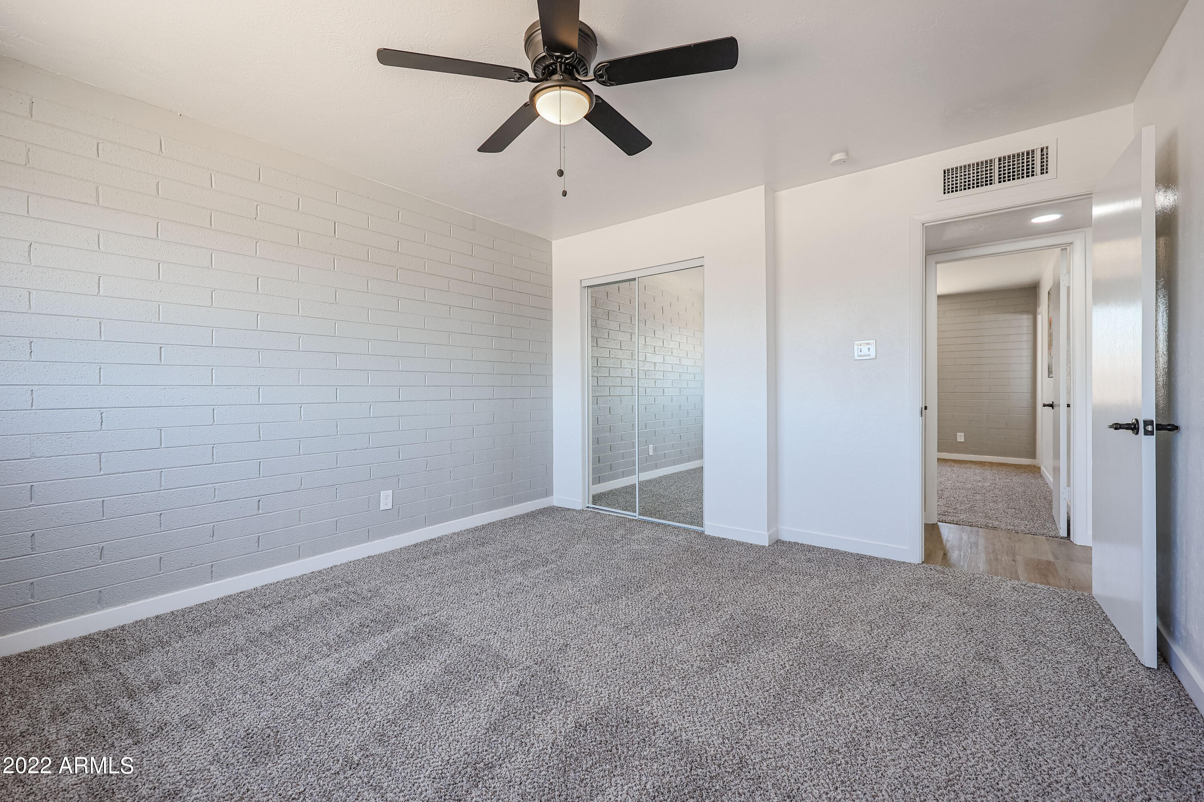
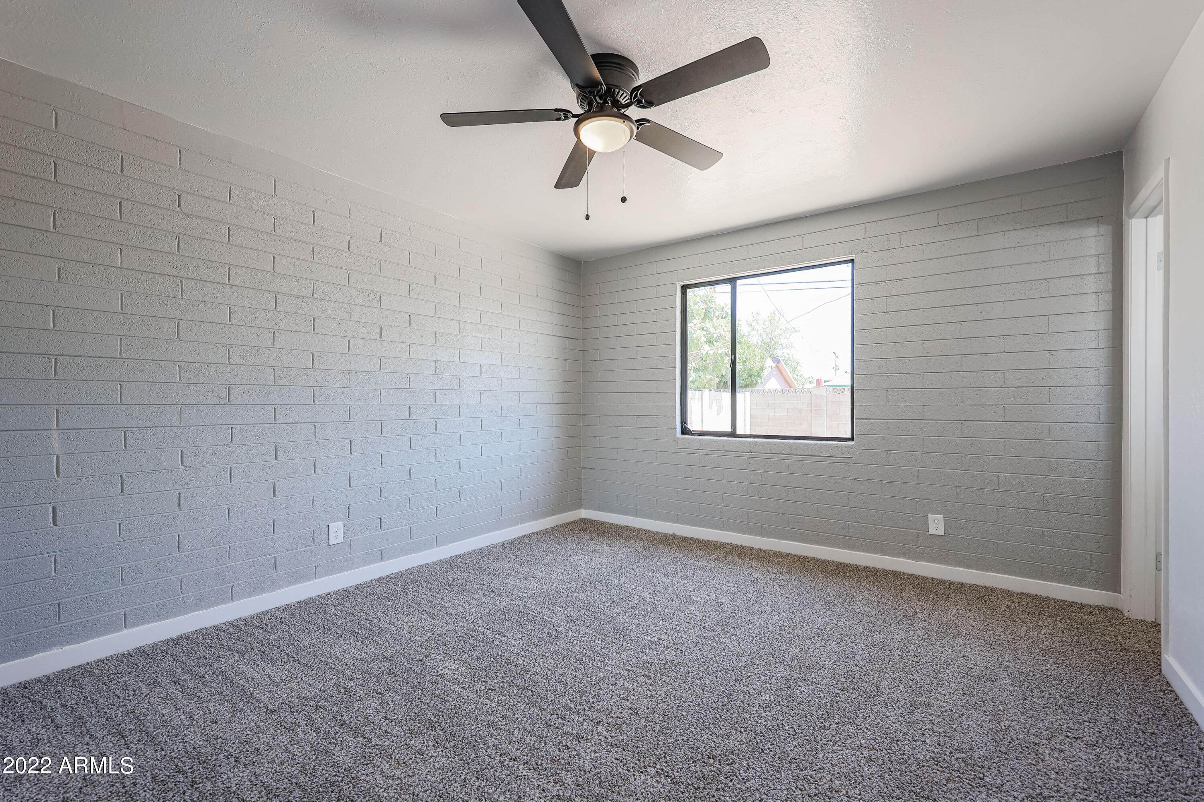
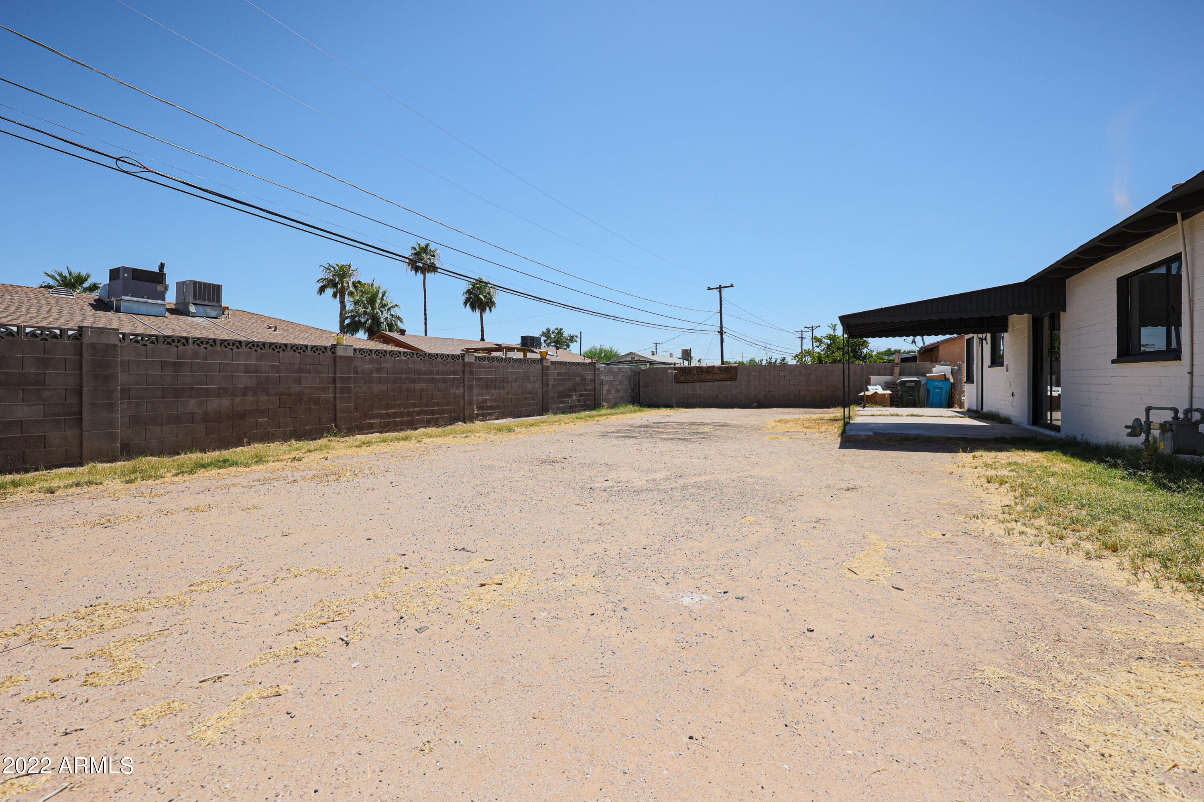
New Roof, new flooring, new two tone paint inside and outside, plumbing fixtures, electrical fixtures, block fencing, two car garage, RV door and much more.

Share Property

Location

2931 N 53RD Parkway, Phoenix, AZ 85031

Status

Sold

Date Sold

July 26, 2022

Property Amenities

Interior
Laundry room Wshr/Dry Hook Up Only
Fireplace None
Total Bedrooms: 4
Other Interior Features Eat-in Kitchen, Breakfast Bar, Kitchen Island, Pantry, 3/4 Bath Master Bdrm, Granite Counters
Area & Lot
Lot Area 8,181 Sq.Ft.
Living area 1,649 Sq.Ft.
MLS® ID 6417958
Year Built 1959
School District Phoenix Union High School District
High School Maryvale High School
Middle School Frank Borman School
Elementary School Cartwright School
Water Frontage Dirt Front, Dirt Back
Architecture Styles Ranch
Type Residential
Status Sold
Exterior
Stories 1
Pool None
Air conditioning Refrigeration
Heat type Electric
Water Source City Water
Garage Space 2.0
Sewer Public Sewer
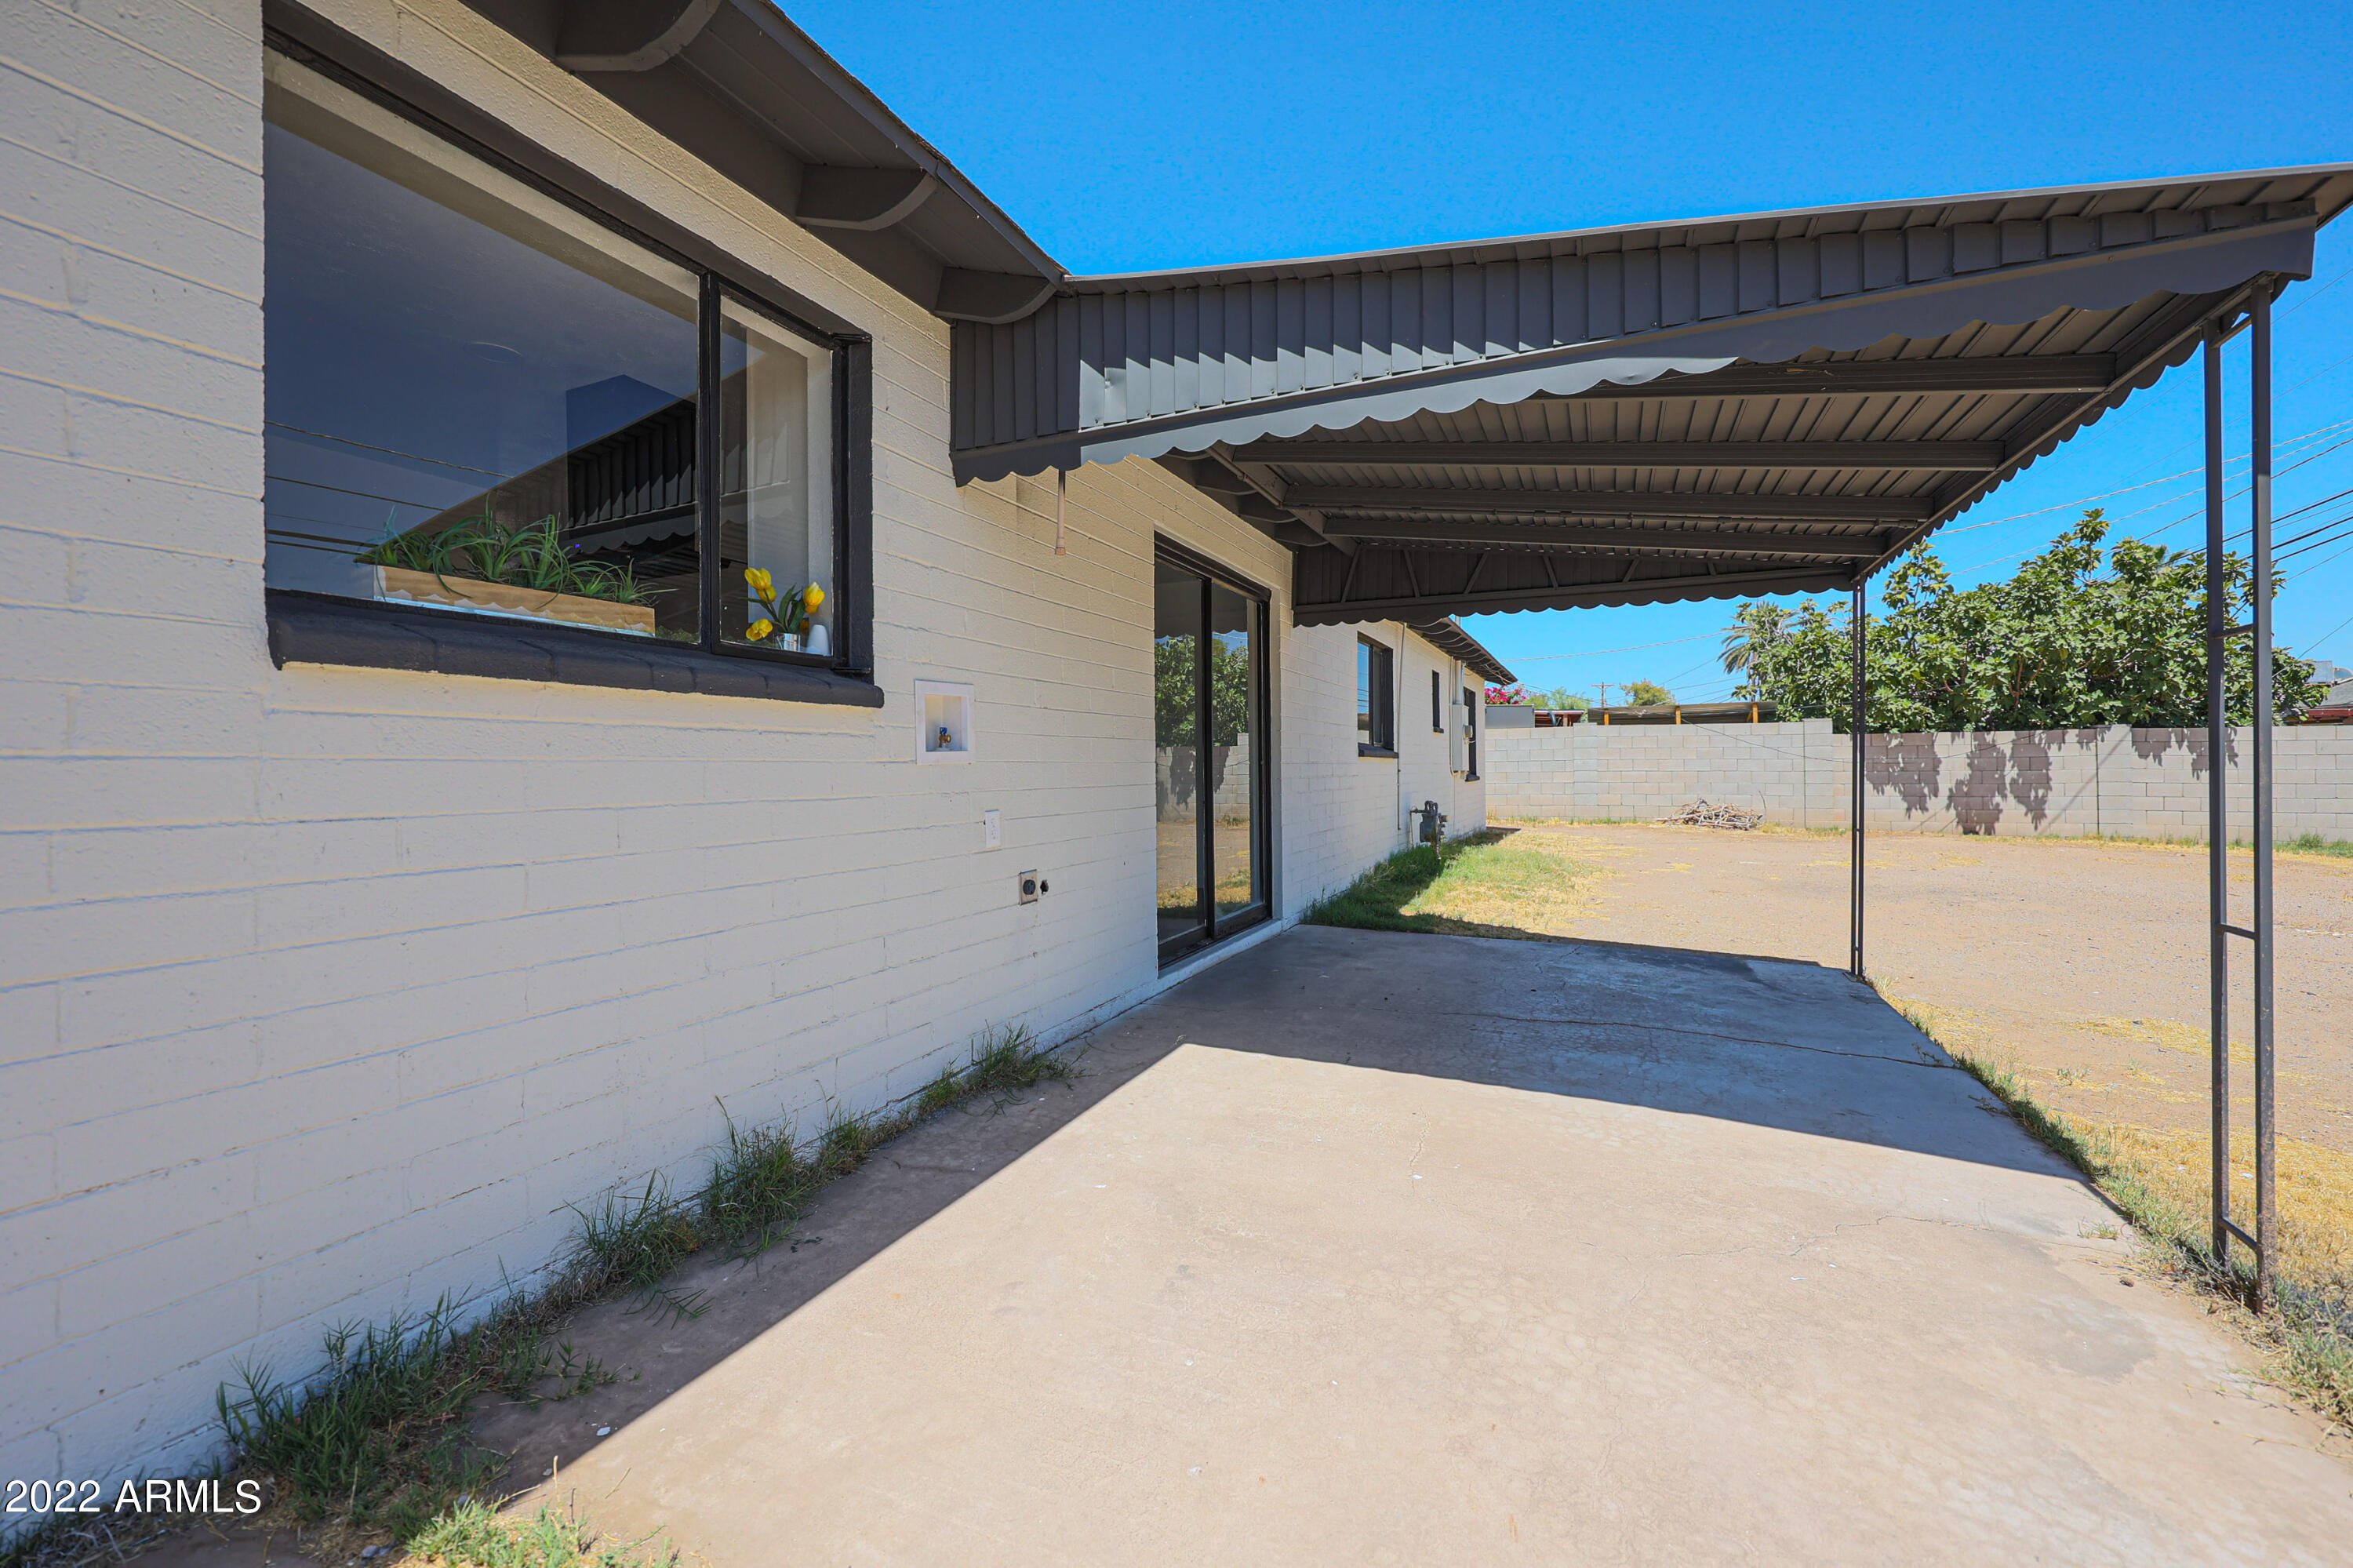
Other Exterior Features Covered Patio(s)
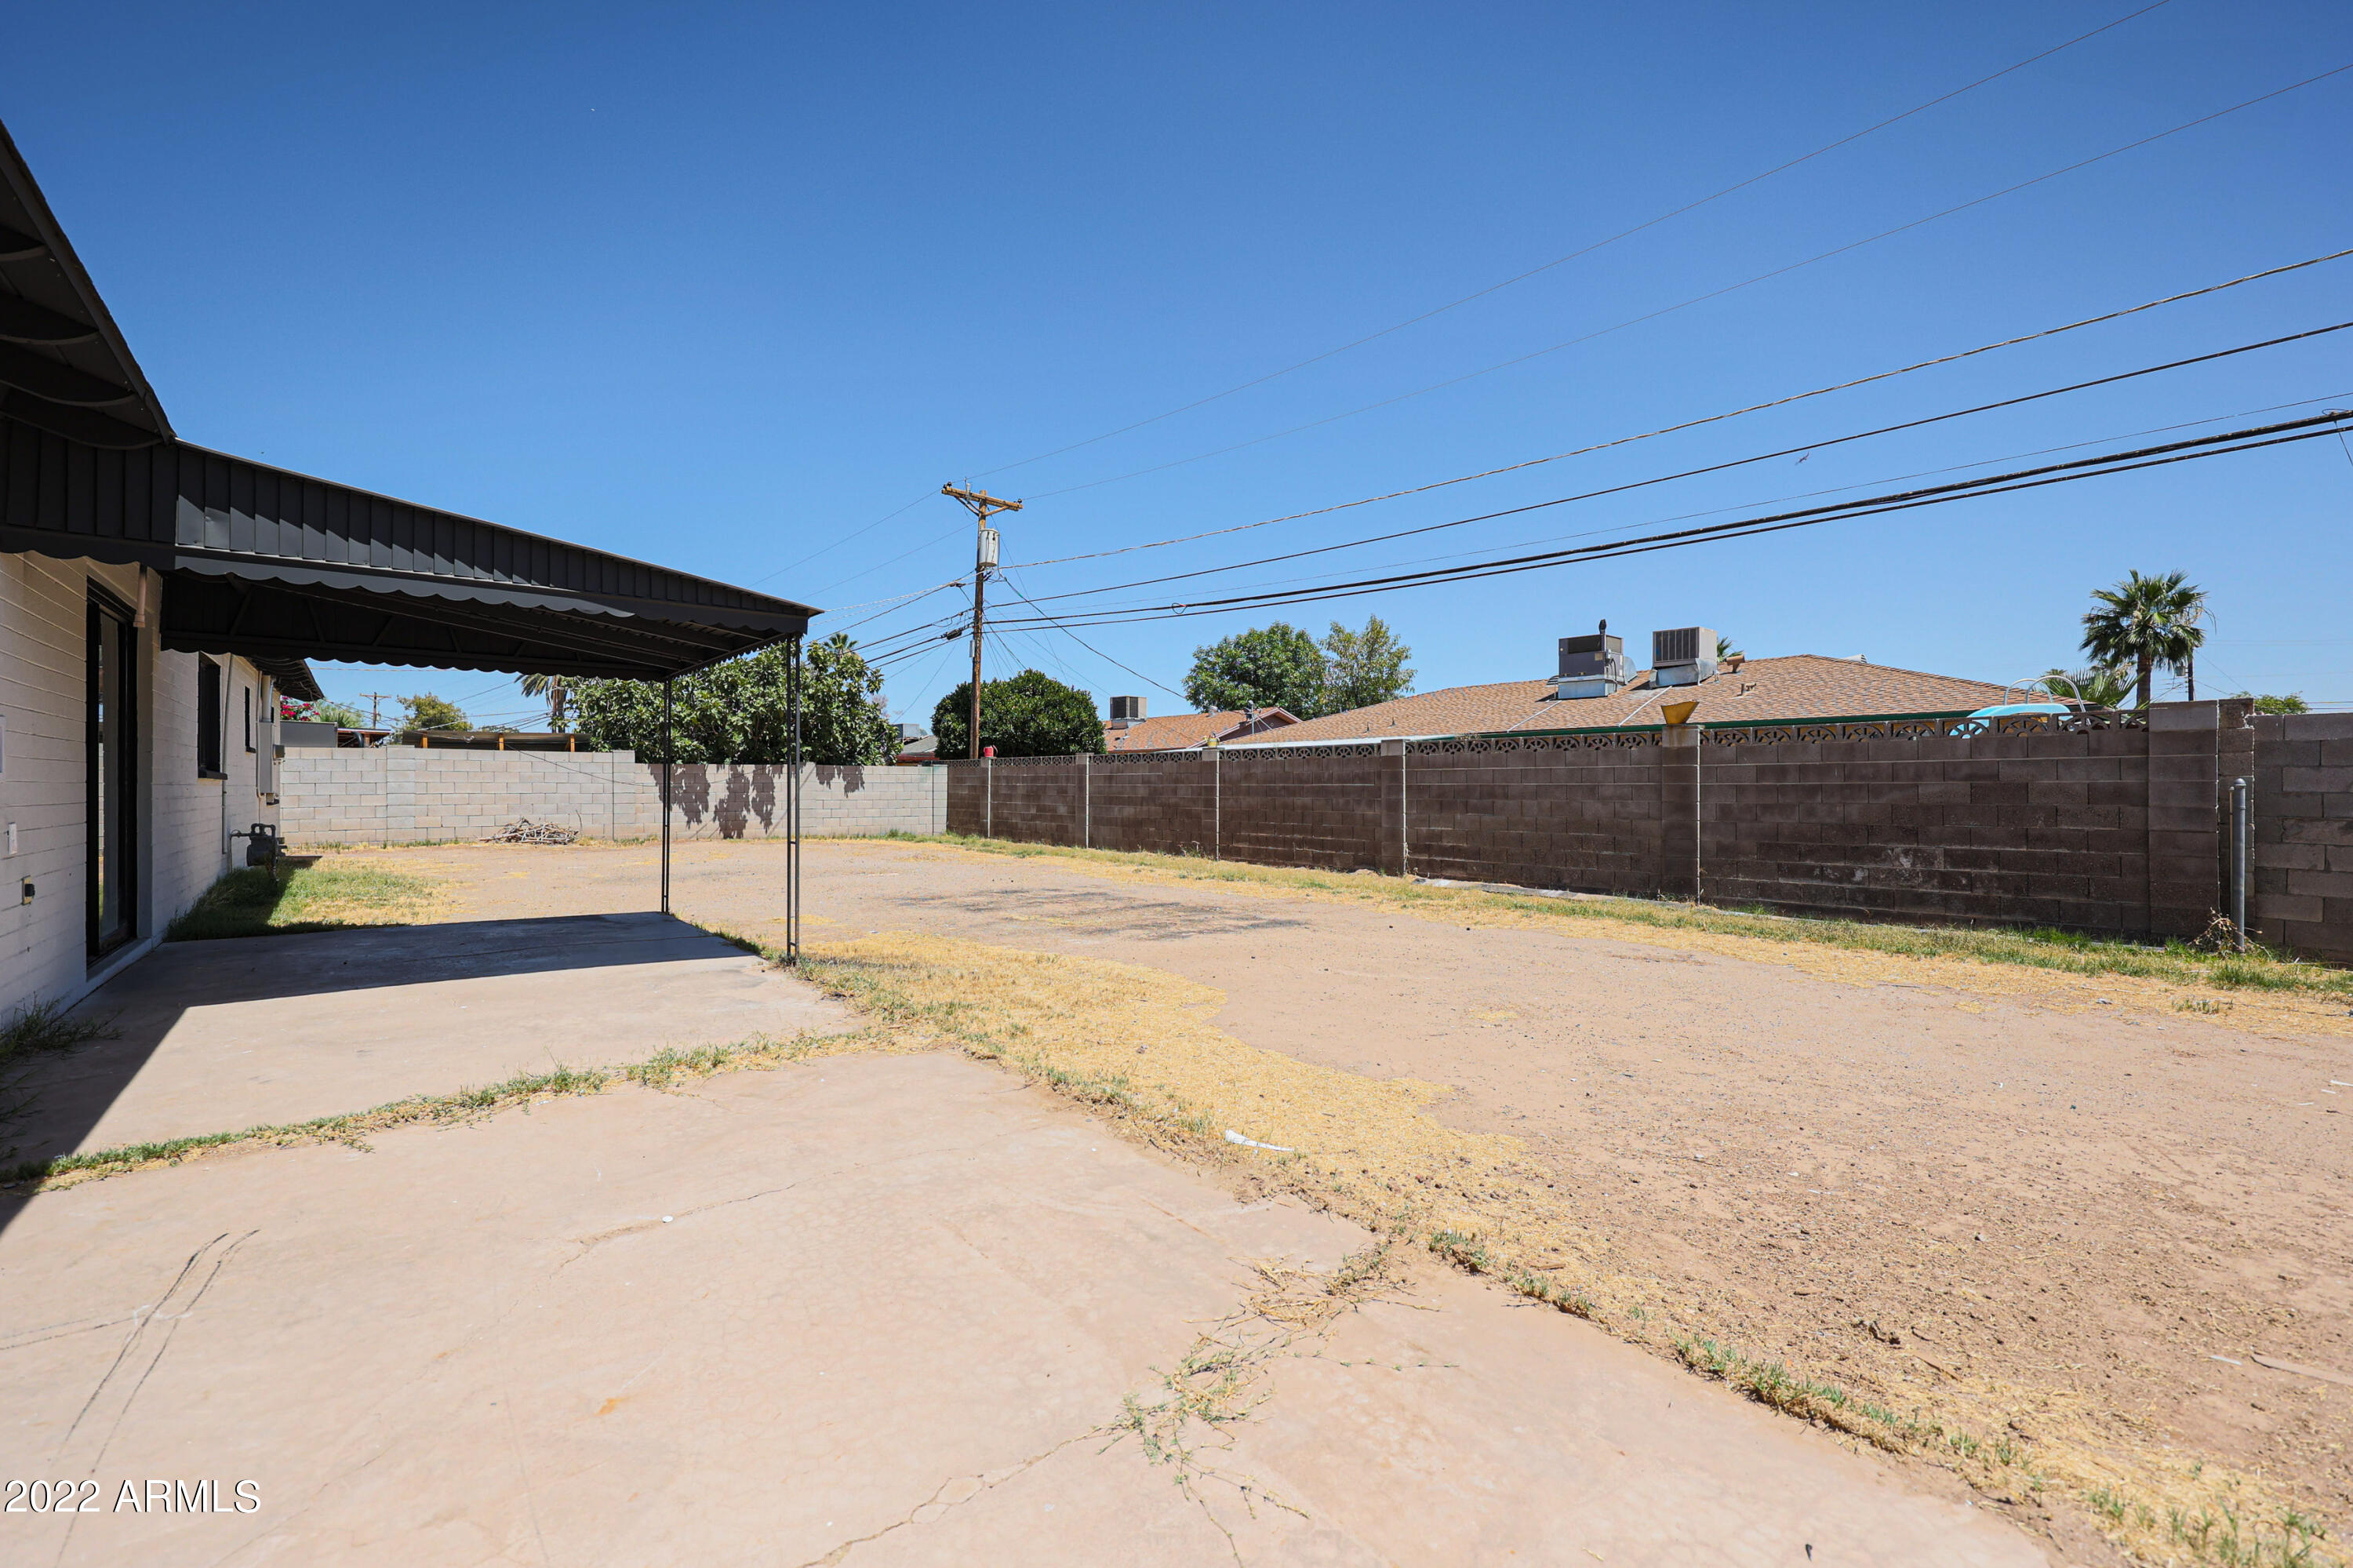
Lot Features Dirt Front, Dirt Back
Roof Composition
Finance
Sales Price $399,999
Real Estate Tax $1,034 yearly

Work With Us

The Valley Leaders epitomizes integrity, exemplary customer service, and strong negotiation skills with every detail of your real estate transaction. Our team is a very hard-working and driven professional. Don't hesitate to reach out today!



