2938 N 61ST Place # 217
VIEW PHOTOS
Courtesy of eXp Realty, Zachary Nuetzman Listing Contact: 888-897-7821 
$260,000

2938 N 61ST Place # 217

2 Beds 1 Bath 919 Sq.Ft. 900 Sq.Ft.

Description

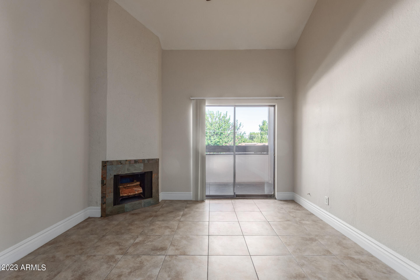
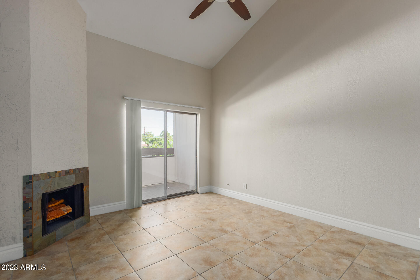
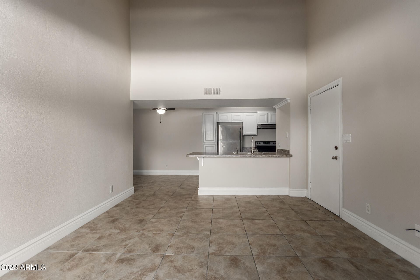
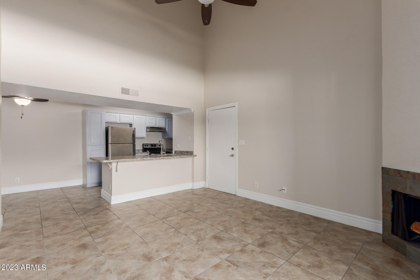
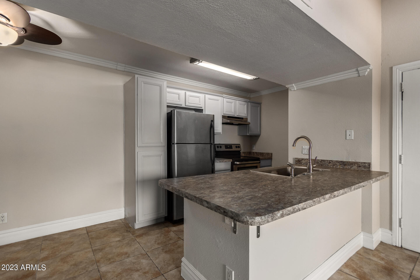
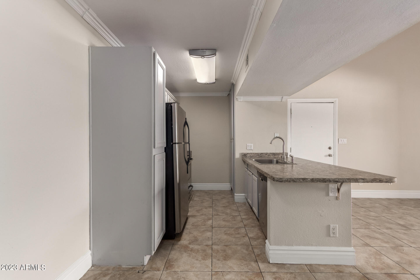
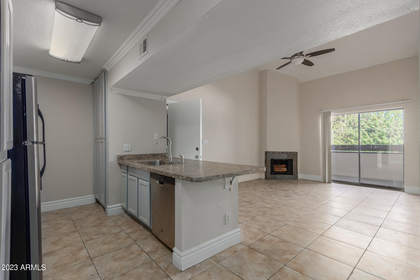
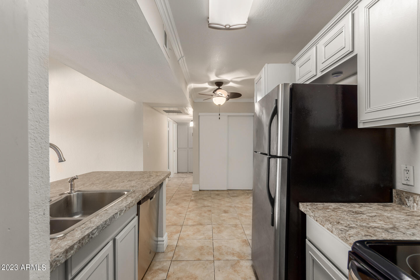
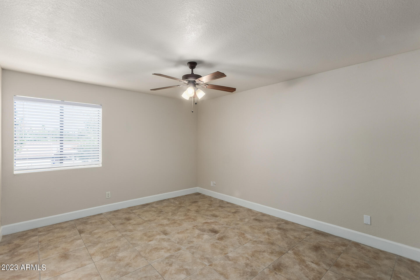
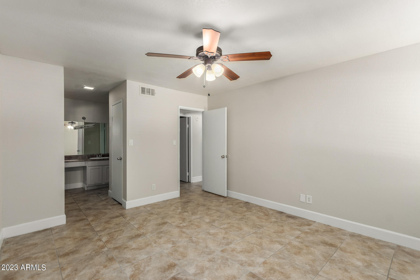
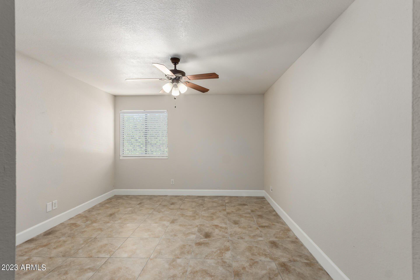
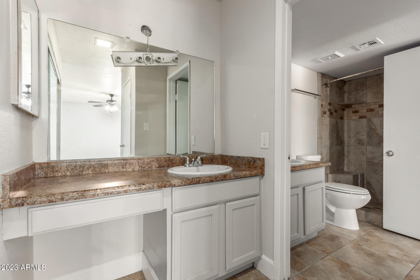
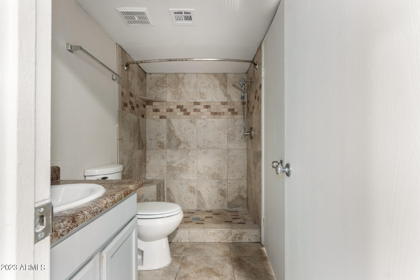
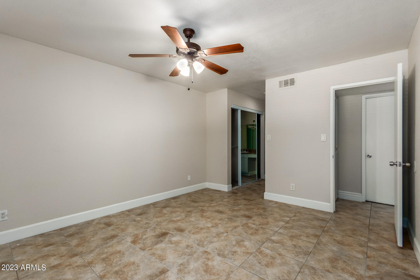
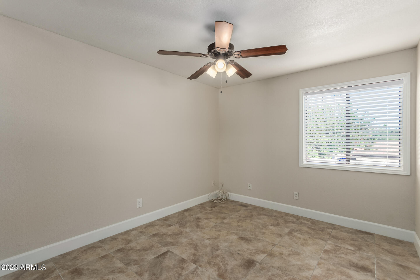
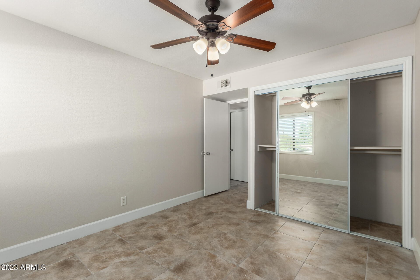
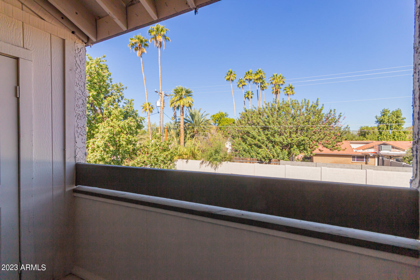
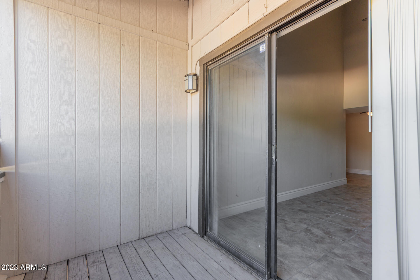
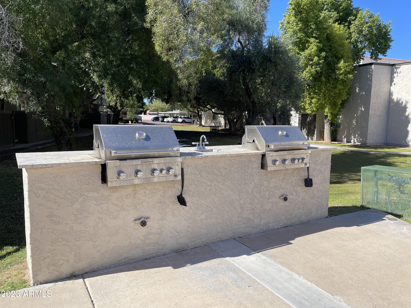
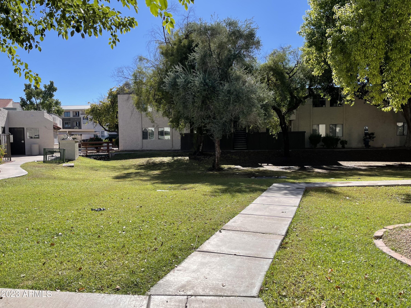
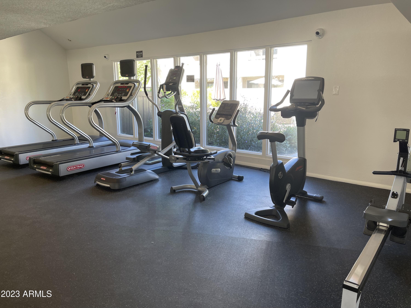
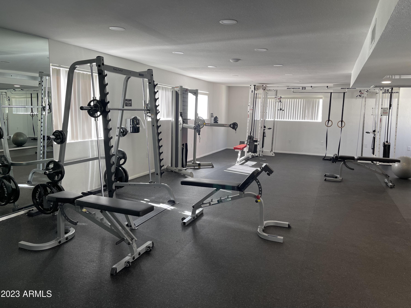
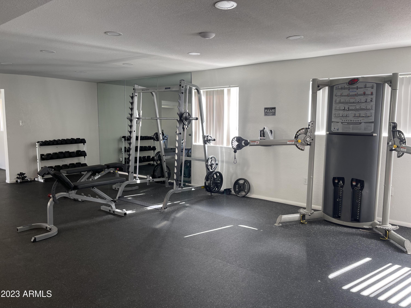
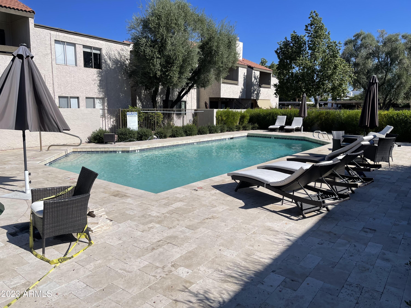
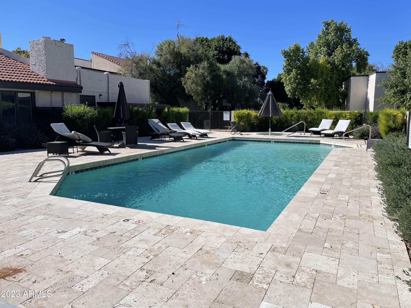
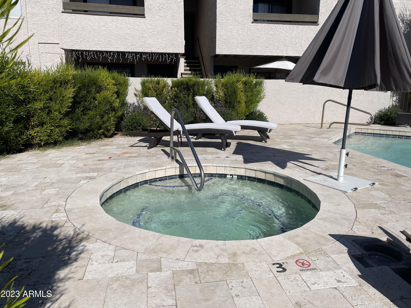
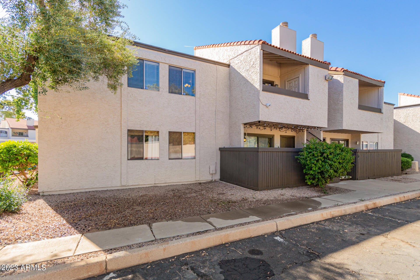
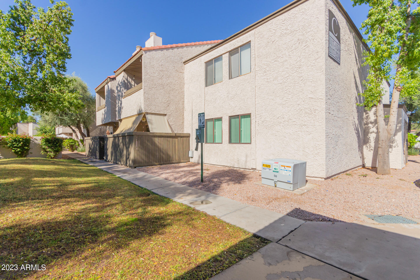
Welcome to Shadow Bend, where you'll find this charming 2-bedroom condo that embodies the true essence of convenience and location. Boasting a prime location just minutes away from Old Town Scottsdale, Arcadia, ASU, Sky Harbor Airport, and Downtown Phoenix, this property places you at the epicenter of a vibrant entertainment and culinary scene that is sure to tantalize your senses. Inside, discover high ceilings, stylish tile flooring, and a well-sized living room with fireplace & sliding glass doors leading to your private balcony. Enjoy community amenities like a heated pool, built-in natural gas BBQs, nearby hiking trails, and a gym only steps away from your front door. Don't miss this opportunity to experience luxury living in a prime location!

Share Property

Location

2938 N 61ST Place, 217, Scottsdale, AZ 85251

Status

Sold

Date Sold

May 16, 2023

Property Amenities

Interior
Fireplace 1 Fireplace
Flooring Tile
Total Bedrooms: 2
Other Interior Features Eat-in Kitchen, Breakfast Bar, 9 Flat Ceilings, No Interior Steps, Vaulted Ceiling(s), High Speed Internet, Laminate Counters
Area & Lot
Lot Area 900 Sq.Ft.
Living area 919 Sq.Ft.
MLS® ID 6534351
Year Built 1979
School District Scottsdale Unified District
High School Arcadia High School
Middle School Echo Canyon K-8
Elementary School Echo Canyon K-8
Type Townhouse
Status Sold
Exterior
Stories 2
Pool None
Air conditioning Refrigeration, Ceiling Fan(s)
Heat type Electric
Water Source City Water
Sewer Public Sewer
Other Exterior Features Balcony, Built-in Barbecue
Parking Assigned, Common
Lot Features Corner Lot
Roof Tile, Built-Up
Finance
Sales Price $260,000
HOA Fees $197 monthly
Real Estate Tax $422 yearly

Work With Us

The Valley Leaders epitomizes integrity, exemplary customer service, and strong negotiation skills with every detail of your real estate transaction. Our team is a very hard-working and driven professional. Don't hesitate to reach out today!



