302 E CAROL ANN Way
302 E CAROL ANN Way
302 E CAROL ANN Way
302 E CAROL ANN Way
302 E CAROL ANN Way
302 E CAROL ANN Way
302 E CAROL ANN Way
302 E CAROL ANN Way
302 E CAROL ANN Way
302 E CAROL ANN Way
302 E CAROL ANN Way
302 E CAROL ANN Way
302 E CAROL ANN Way
302 E CAROL ANN Way
302 E CAROL ANN Way
302 E CAROL ANN Way
302 E CAROL ANN Way
302 E CAROL ANN Way
302 E CAROL ANN Way
302 E CAROL ANN Way
302 E CAROL ANN Way
302 E CAROL ANN Way
302 E CAROL ANN Way
302 E CAROL ANN Way
302 E CAROL ANN Way
302 E CAROL ANN Way
302 E CAROL ANN Way
302 E CAROL ANN Way
302 E CAROL ANN Way
302 E CAROL ANN Way
302 E CAROL ANN Way
302 E CAROL ANN Way
302 E CAROL ANN Way
302 E CAROL ANN Way
302 E CAROL ANN Way
302 E CAROL ANN Way
302 E CAROL ANN Way
302 E CAROL ANN Way
302 E CAROL ANN Way
302 E CAROL ANN Way
302 E CAROL ANN Way
302 E CAROL ANN Way
302 E CAROL ANN Way
302 E CAROL ANN Way
302 E CAROL ANN Way
302 E CAROL ANN Way
302 E CAROL ANN Way
302 E CAROL ANN Way
302 E CAROL ANN Way
302 E CAROL ANN Way
302 E CAROL ANN Way
VIEW PHOTOS
Courtesy of eXp Realty, Melanie S Sanders Listing Contact: 888-897-7821 
$735,000

302 E CAROL ANN Way

3 Beds 2 Baths 2,276 Sq.Ft. 0.27 Acres

Description

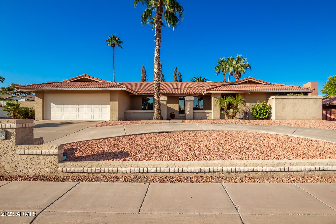
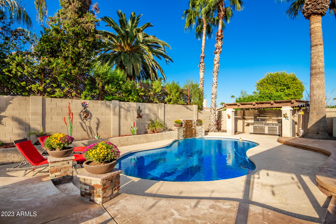
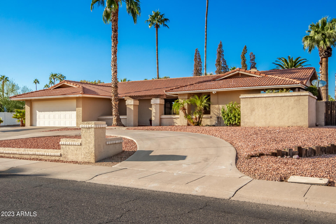
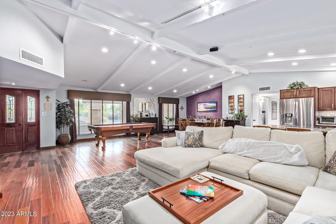
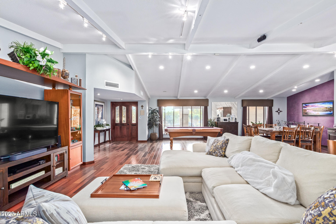
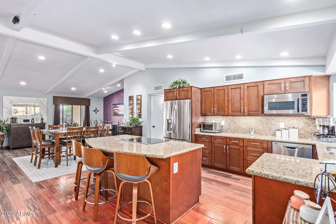
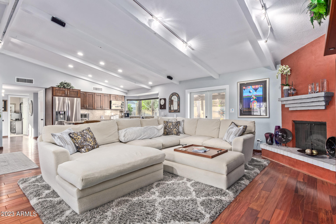
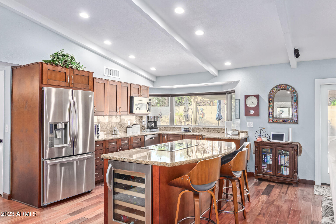
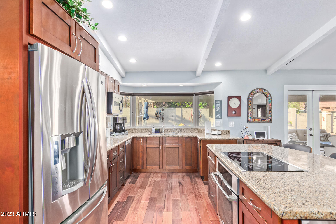
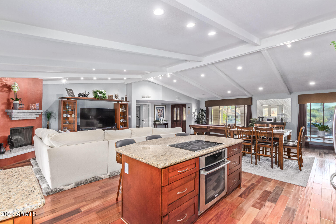
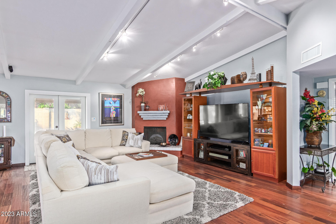
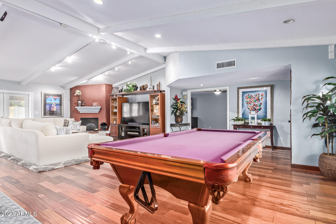
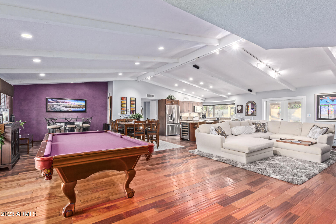
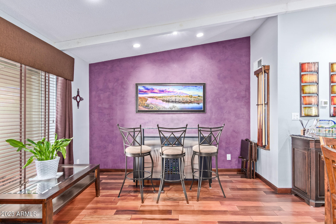
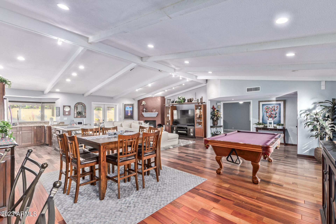
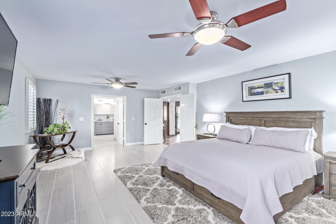
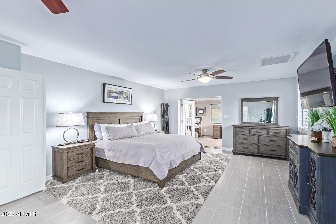
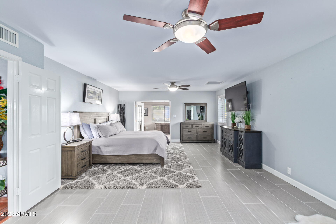
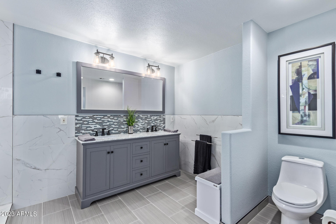
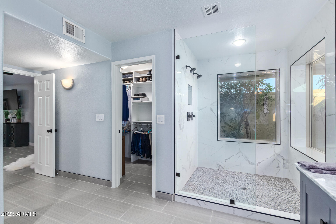
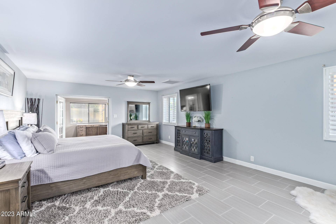
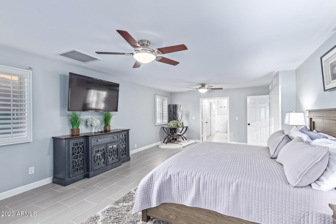
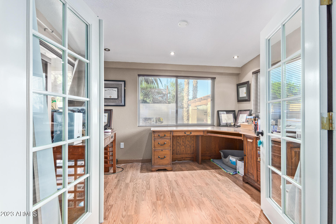
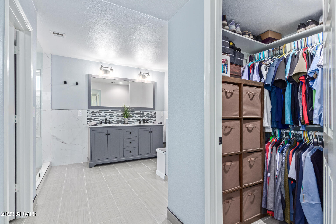
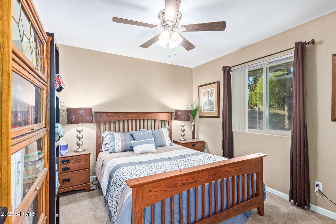
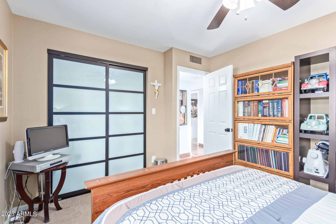
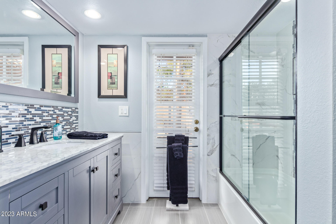
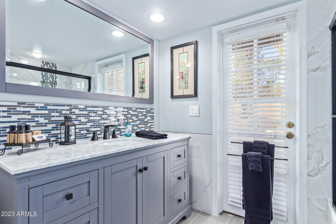
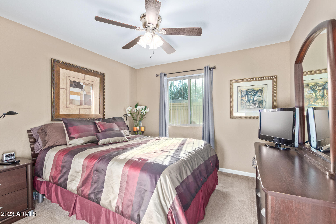
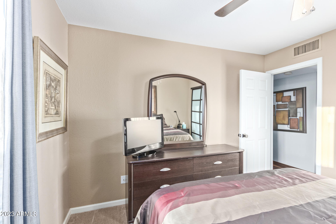
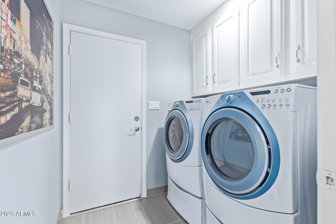
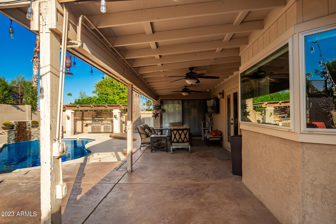
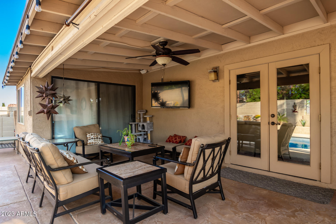
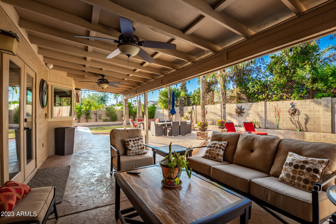
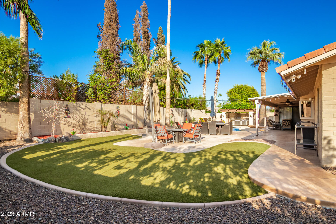
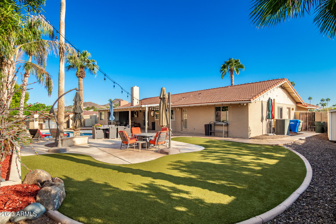
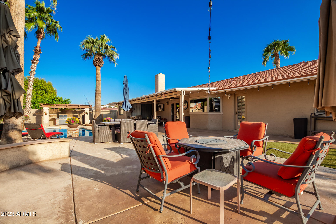
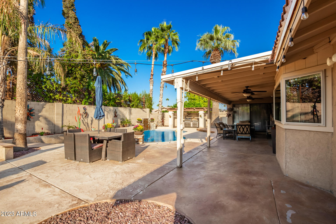
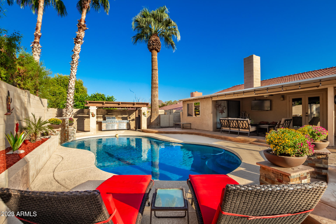
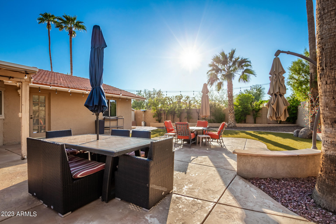
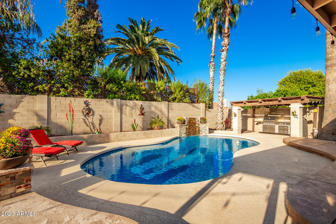
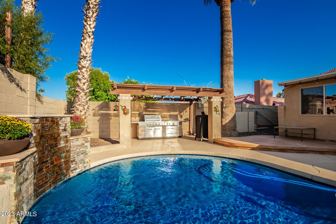
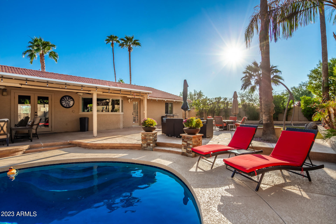
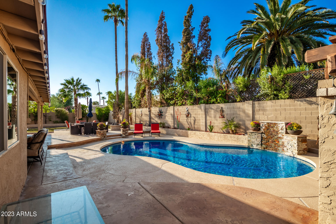
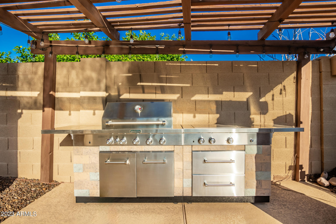
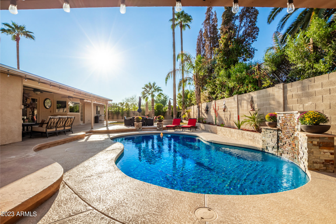
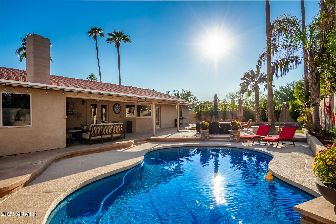
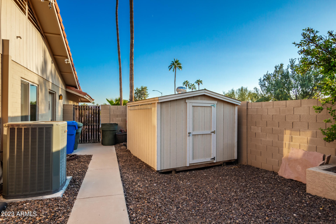
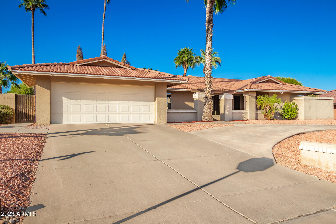
Gorgeous remodeled corner lot home w/circular drive way located in Moon Valley area, beautifully redone & maintained with tons of updates including newer roof, A/C unit, windows & backyard. This spacious open room is perfect for all your entertainment & opens up to the kitchen area w/direct access to an incredible backyard oasis. Kitchen includes all appliances! Easy to maintain backyard features lrg covered patio, synthetic grass, sparkling pool w/ water feature perfect for all your get togethers & lrg storage shed. Huge newly renovated primary bdr w/en suite bath, double closets, oversized shower w/ an extra room that's perfect for a home office or work out room.Split 2nd bedrooms. Includes washer/dryer & extra refrig. Located near tons of shopping, restaurants, hiking, freeways & more.

Share Property

Location

302 E CAROL ANN Way, Phoenix, AZ 85022

Status

Sold

Date Sold

April 18, 2024

Property Amenities

Interior
Laundry room Inside
Fireplace Family Room
Appliances Dryer, Washer, Dishwasher, Disposal
Flooring Carpet, Tile, Wood
Total Bedrooms: 3
Other Interior Features Walk-in Pantry, Granite Counters, Double Vanity, Breakfast Bar, Kitchen Island, Pantry
Area & Lot
Lot Area 0.27 Acres
Living area 2,276 Sq.Ft.
MLS® ID 6620722
Year Built 1979
School District Glendale Union High School District
High School Thunderbird High School
Middle School Mountain Sky Middle School
Elementary School Lookout Mountain School
Architecture Styles Ranch
Type Residential
Status Sold
Exterior
Stories 1
Pool Play Pool
Air conditioning Central Air, Ceiling Fan(s)
Heat type Electric
Water Source City Water
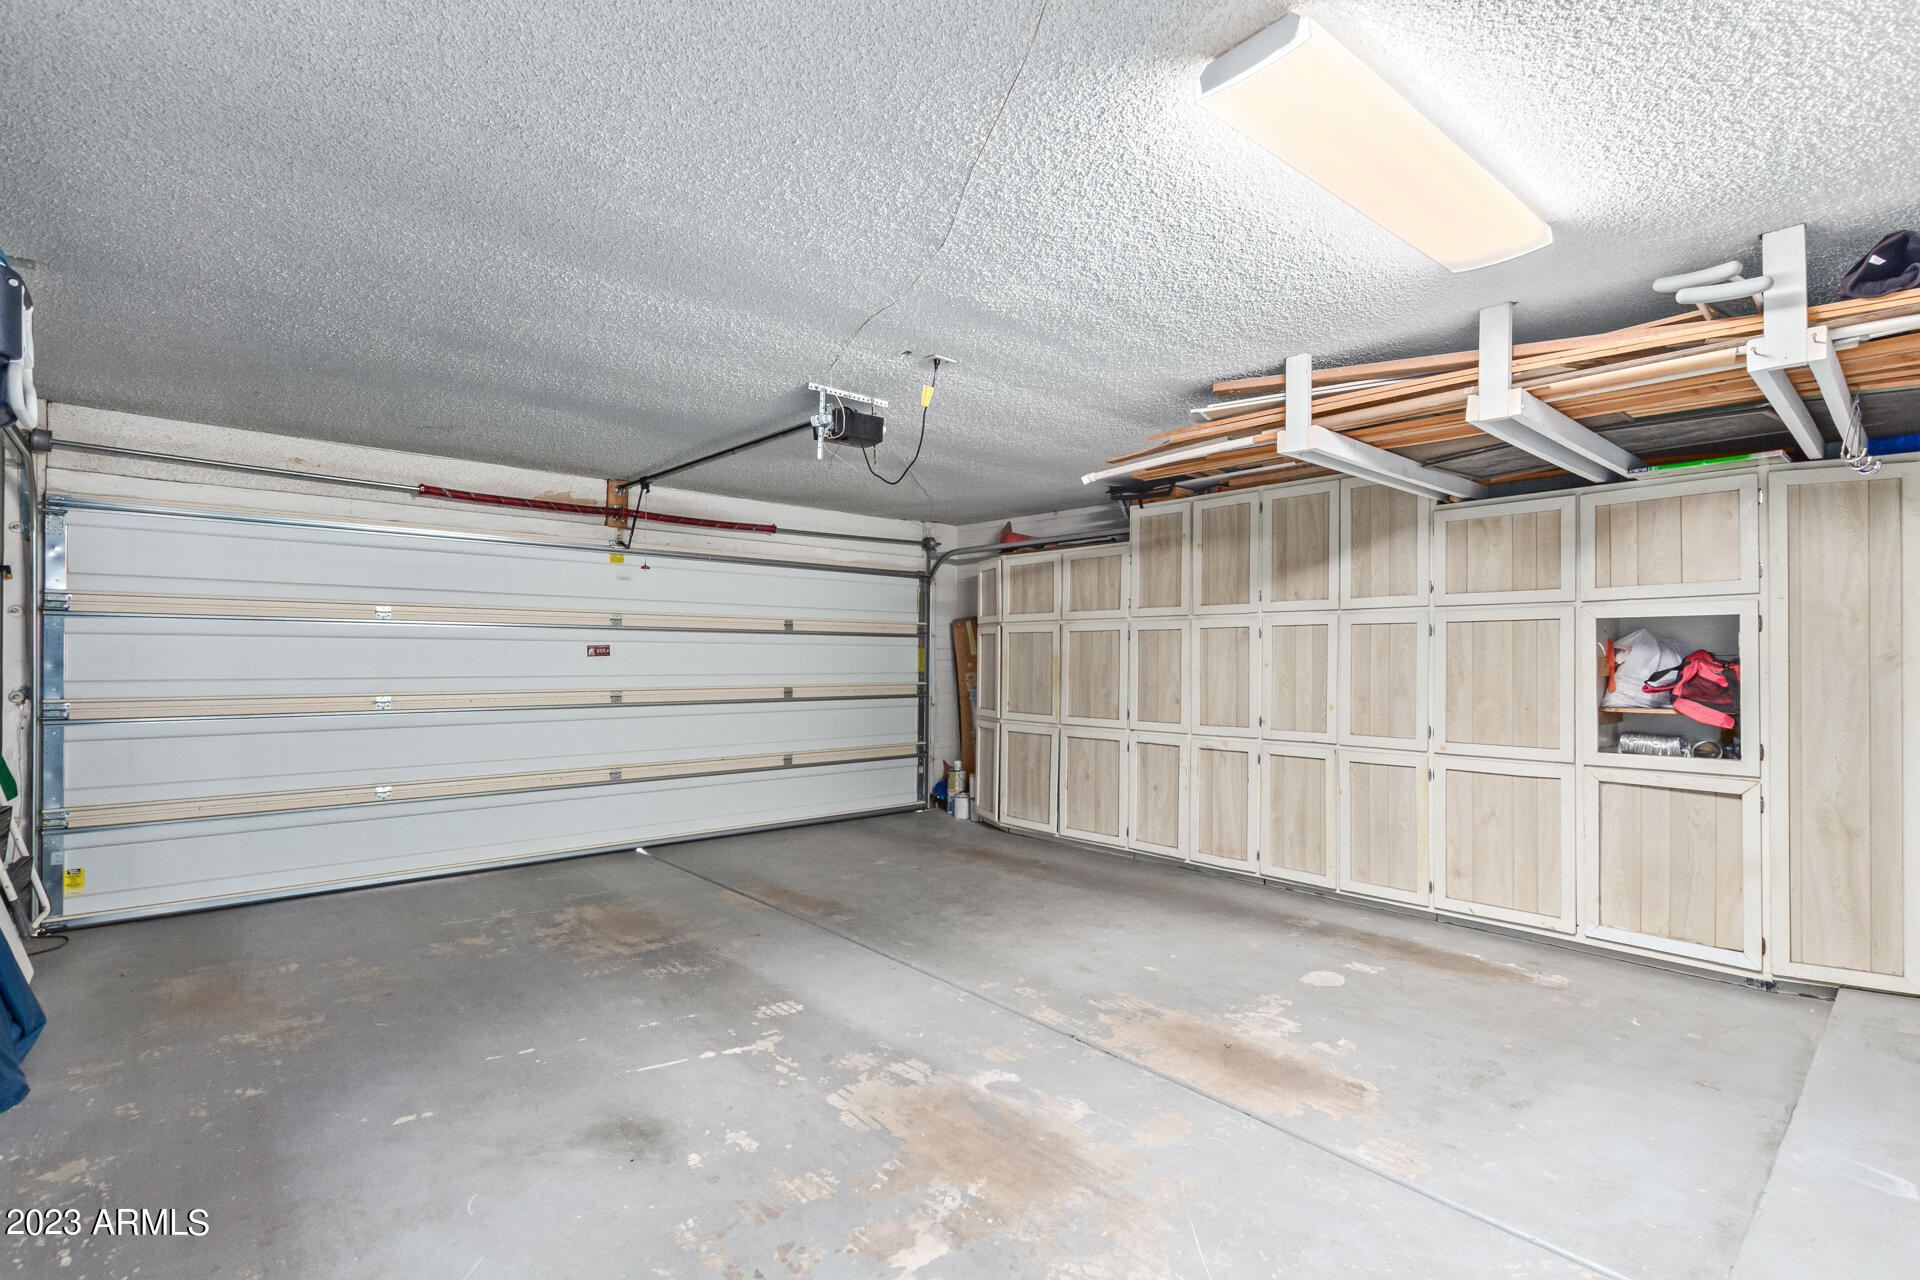
Garage Space 2.0
Sewer Public Sewer
Other Exterior Features Playground, Storage
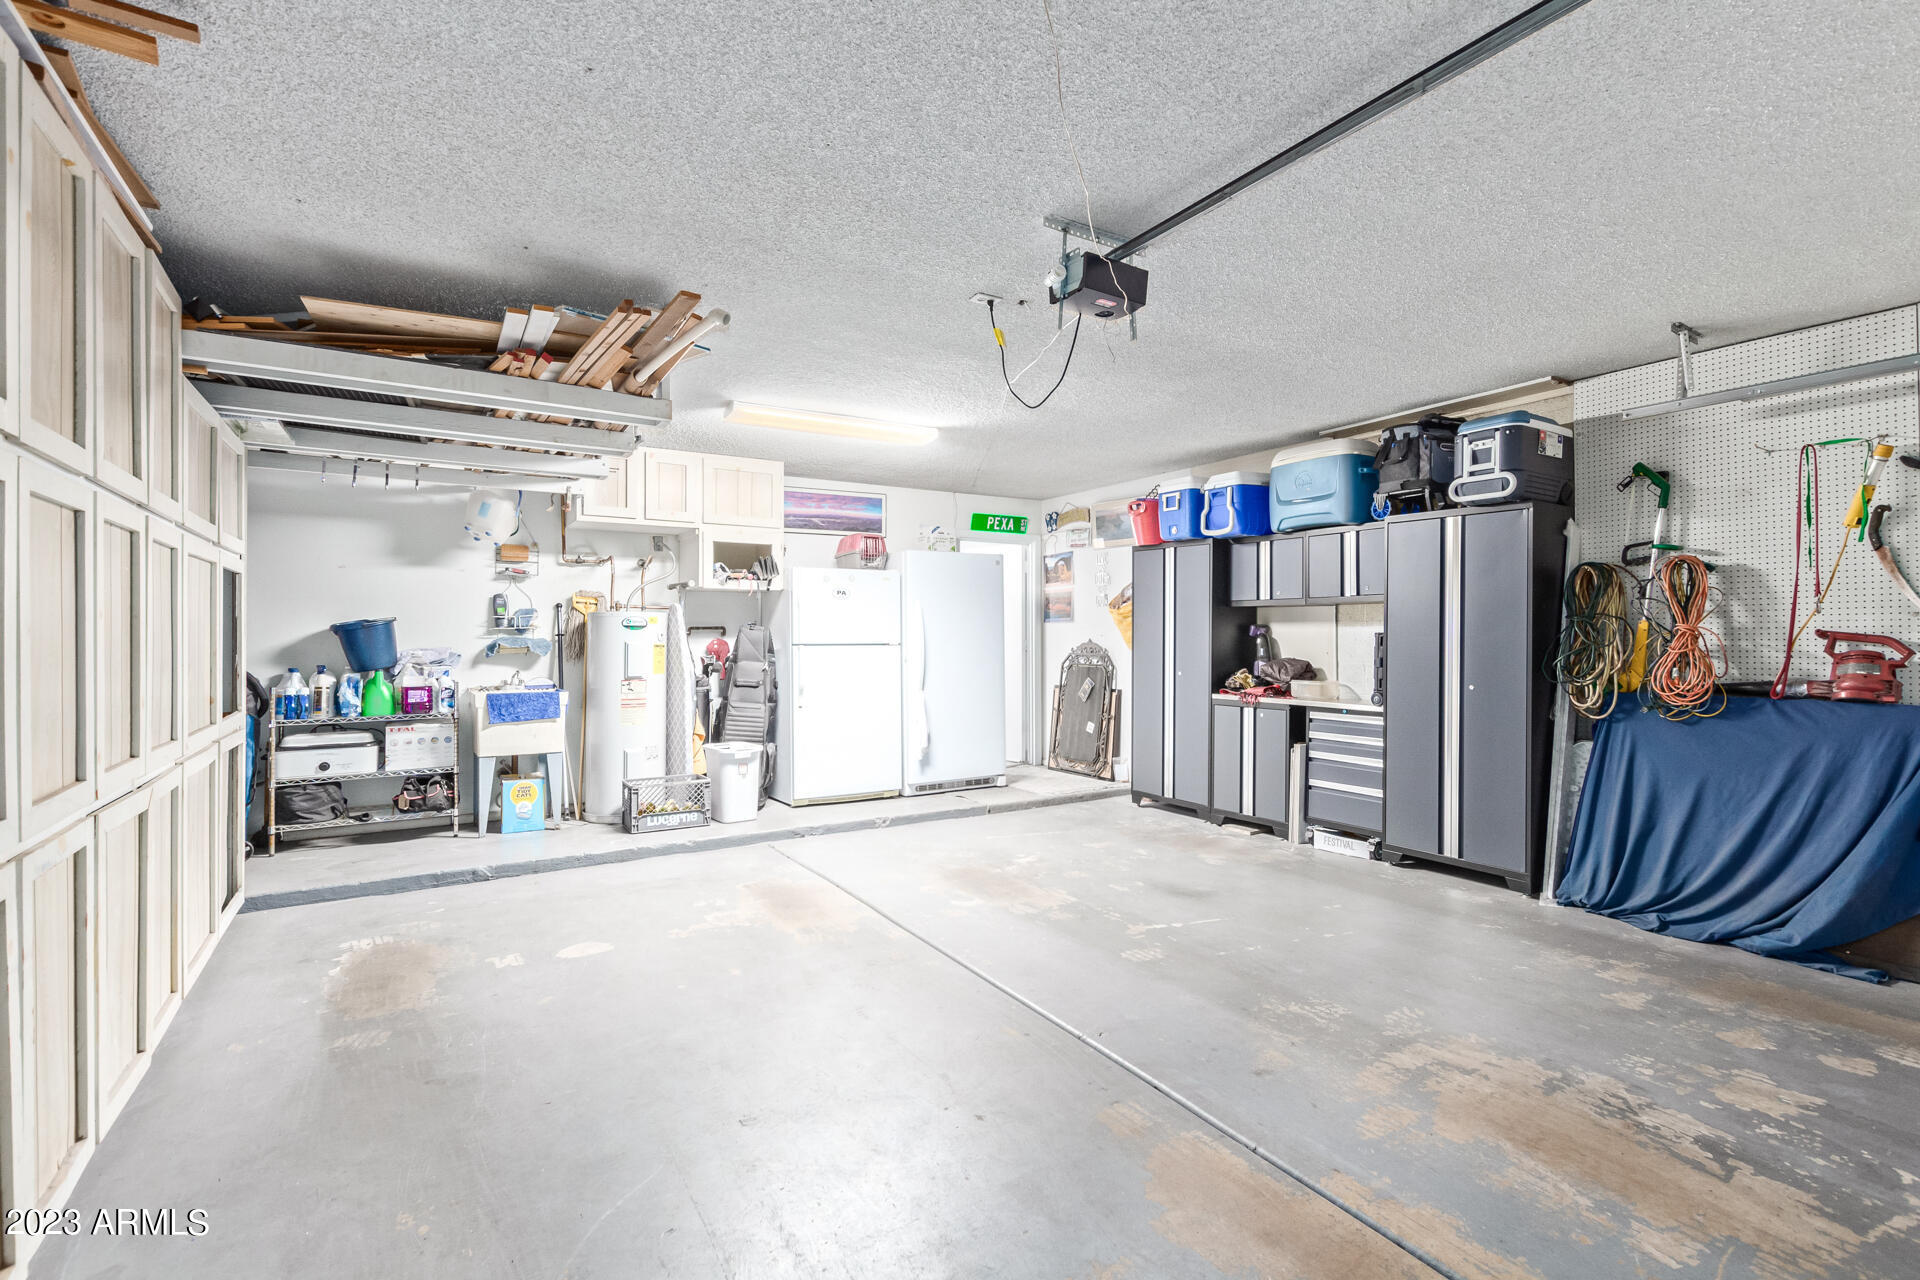
Parking Garage Door Opener, Attchd Gar Cabinets
Lot Features North/South Exposure, Sprinklers In Rear, Sprinklers In Front, Corner Lot
Roof Tile
Finance
Sales Price $735,000
Real Estate Tax $3,639 yearly

Work With Us

The Valley Leaders epitomizes integrity, exemplary customer service, and strong negotiation skills with every detail of your real estate transaction. Our team is a very hard-working and driven professional. Don't hesitate to reach out today!



