3027 E YUCCA Street
3027 E YUCCA Street
3027 E YUCCA Street
3027 E YUCCA Street
3027 E YUCCA Street
3027 E YUCCA Street
3027 E YUCCA Street
3027 E YUCCA Street
3027 E YUCCA Street
3027 E YUCCA Street
3027 E YUCCA Street
3027 E YUCCA Street
3027 E YUCCA Street
3027 E YUCCA Street
3027 E YUCCA Street
3027 E YUCCA Street
3027 E YUCCA Street
3027 E YUCCA Street
3027 E YUCCA Street
3027 E YUCCA Street
3027 E YUCCA Street
3027 E YUCCA Street
3027 E YUCCA Street
3027 E YUCCA Street
3027 E YUCCA Street
3027 E YUCCA Street
3027 E YUCCA Street
3027 E YUCCA Street
3027 E YUCCA Street
3027 E YUCCA Street
3027 E YUCCA Street
3027 E YUCCA Street
3027 E YUCCA Street
3027 E YUCCA Street
3027 E YUCCA Street
3027 E YUCCA Street
3027 E YUCCA Street
3027 E YUCCA Street
3027 E YUCCA Street
VIEW PHOTOS
Courtesy of eXp Realty, Richard Ennis Listing Contact: 480-442-7470 
$620,000

3027 E YUCCA Street

3 Beds 2 Baths 1,653 Sq.Ft. 9,131 Sq.Ft.

Description

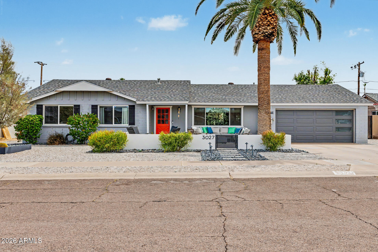
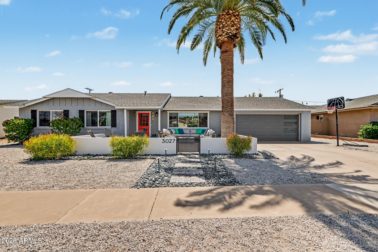
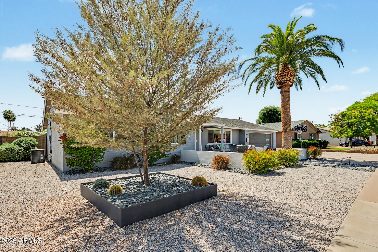
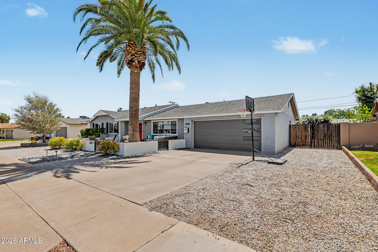
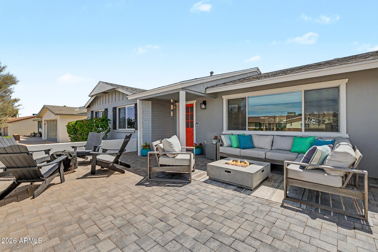
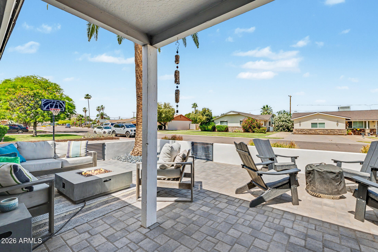
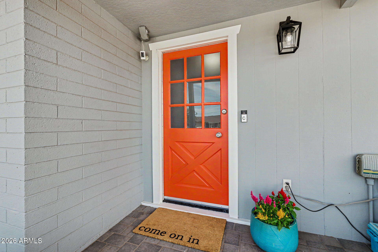
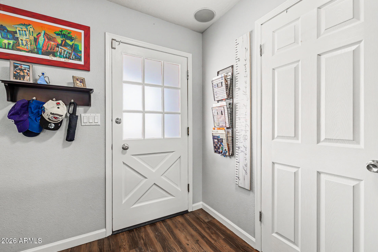
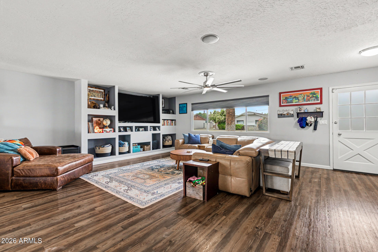
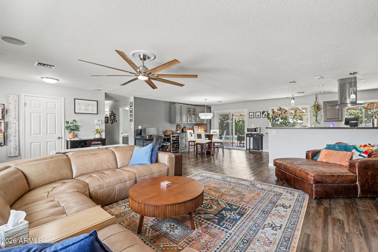
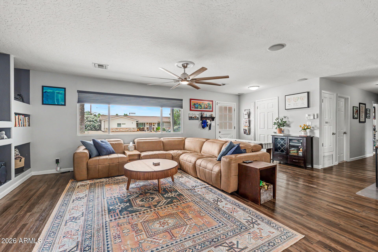
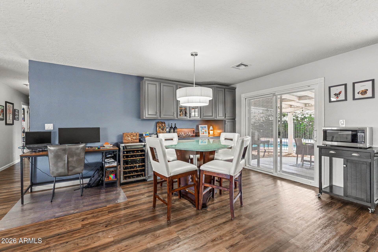
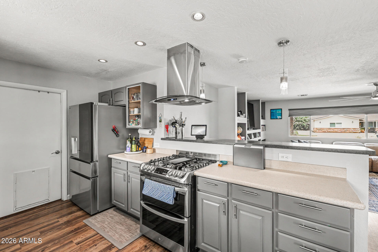
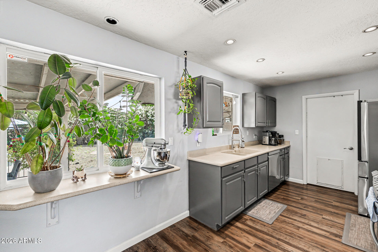
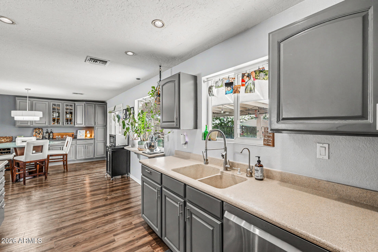
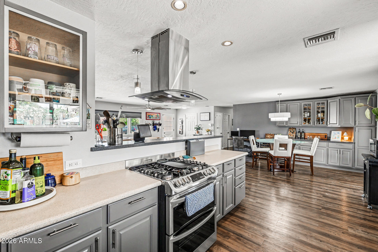
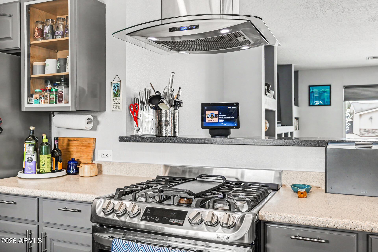
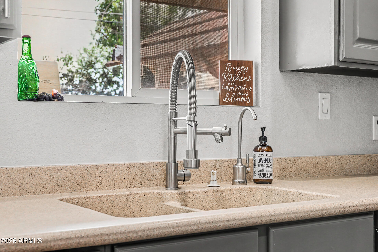
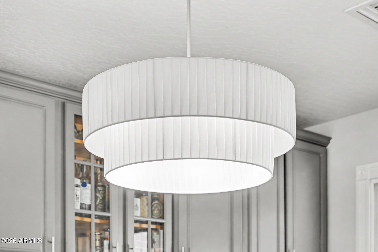
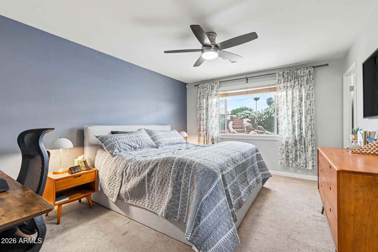
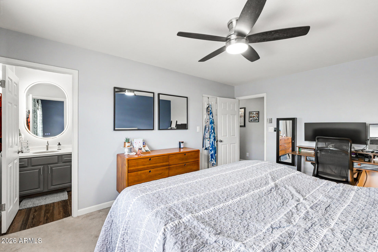
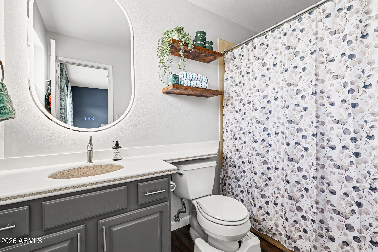
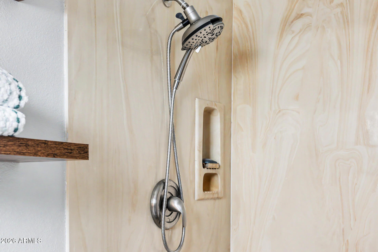
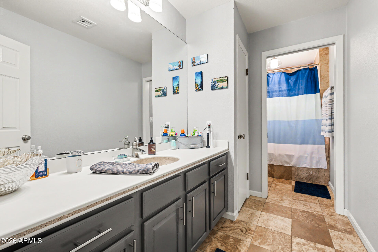
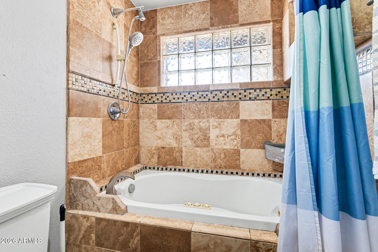
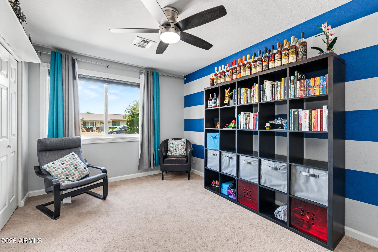
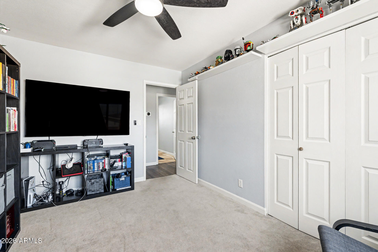
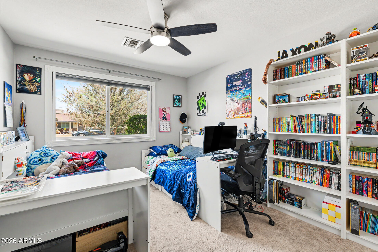
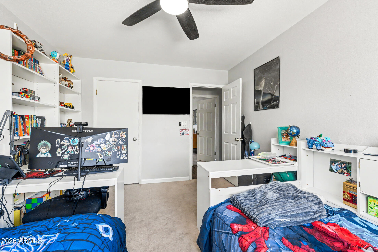
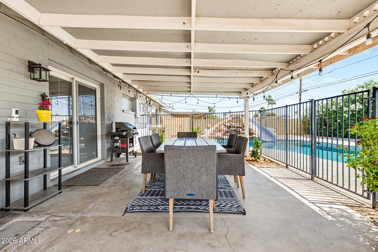
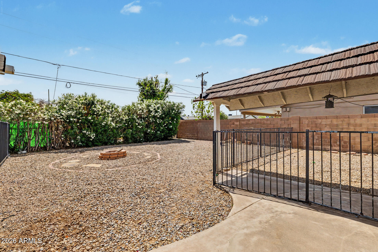
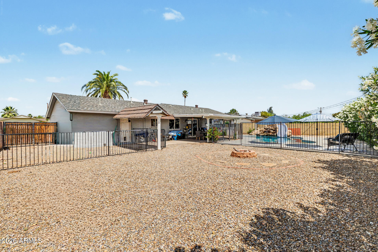
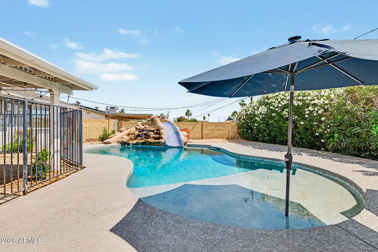
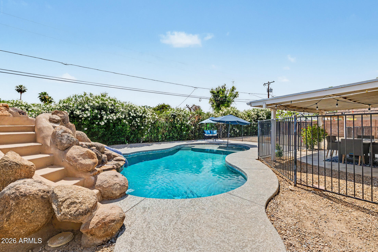
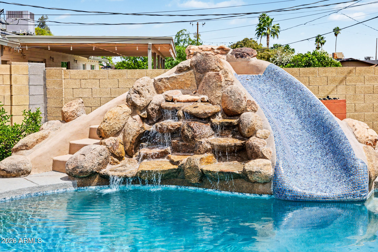
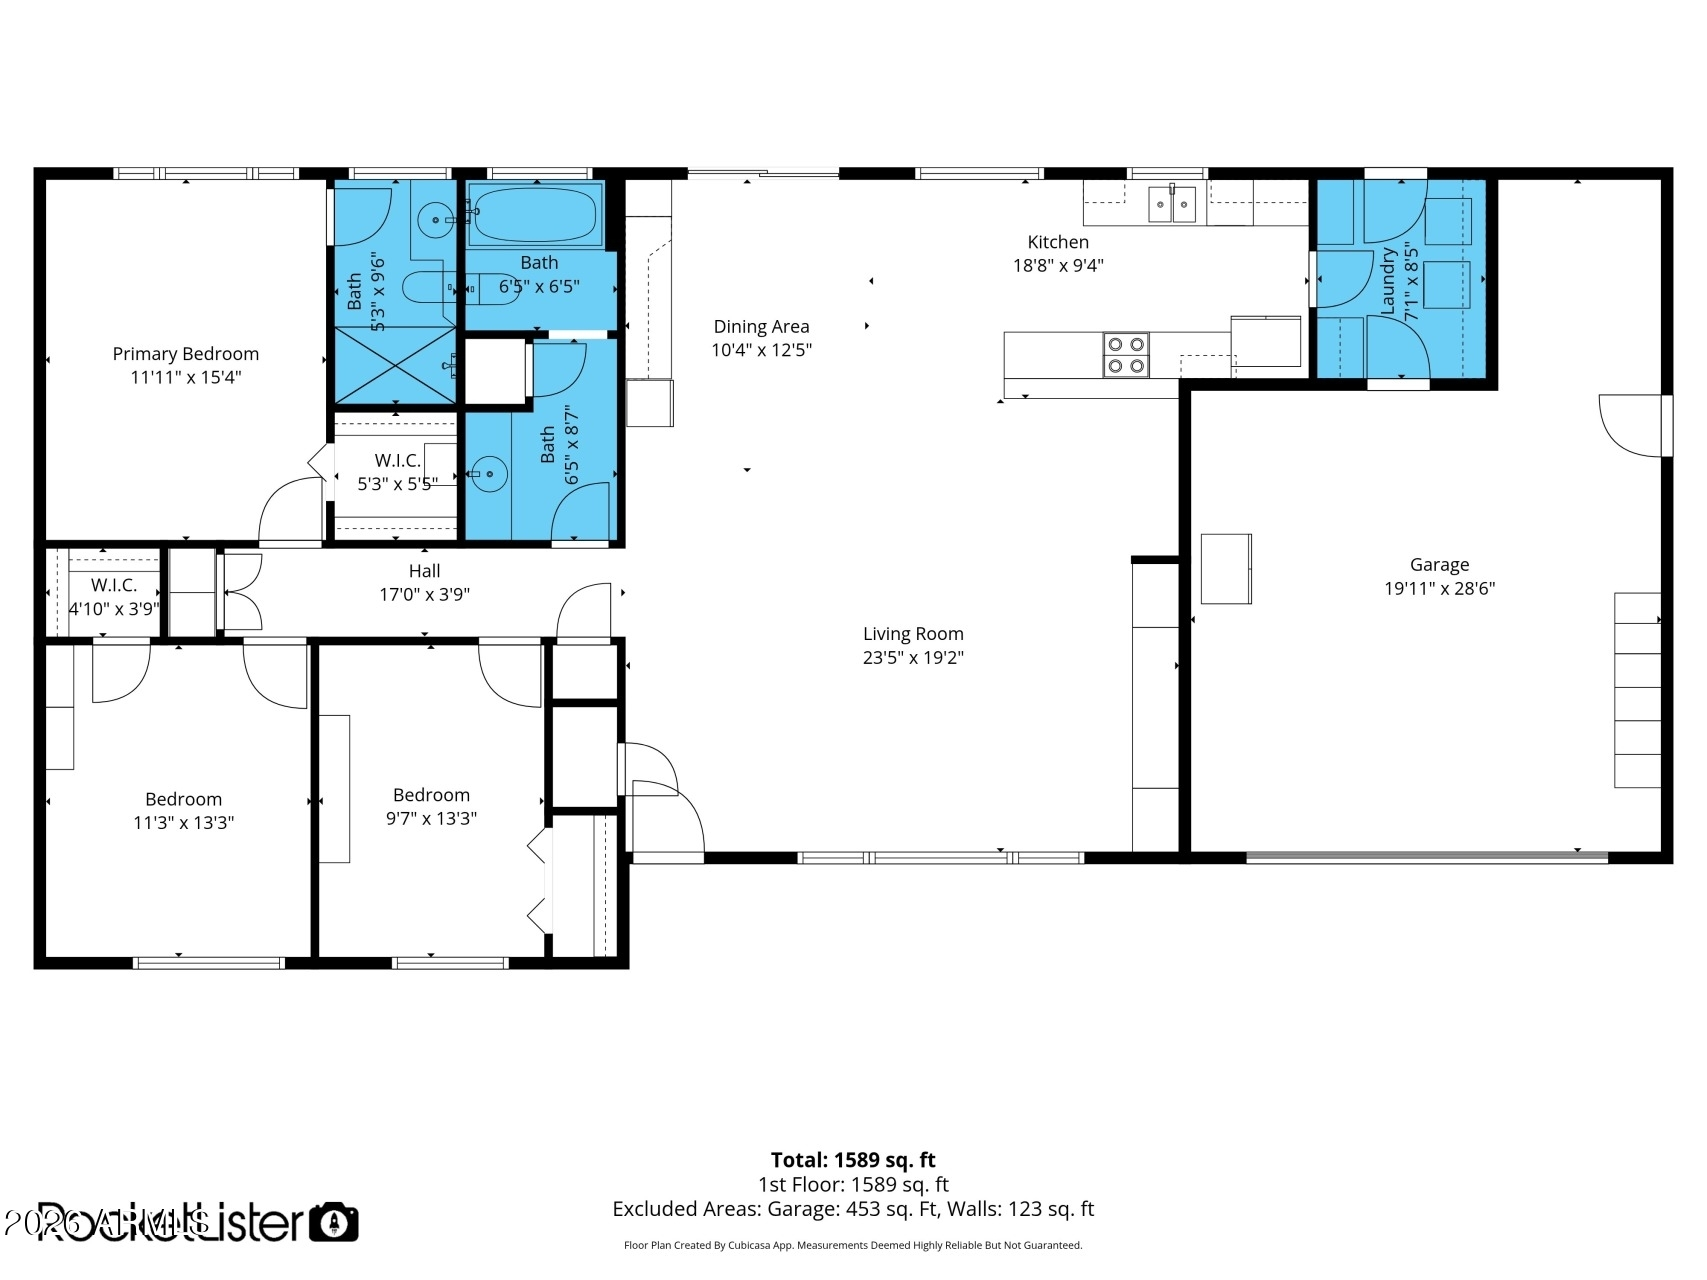
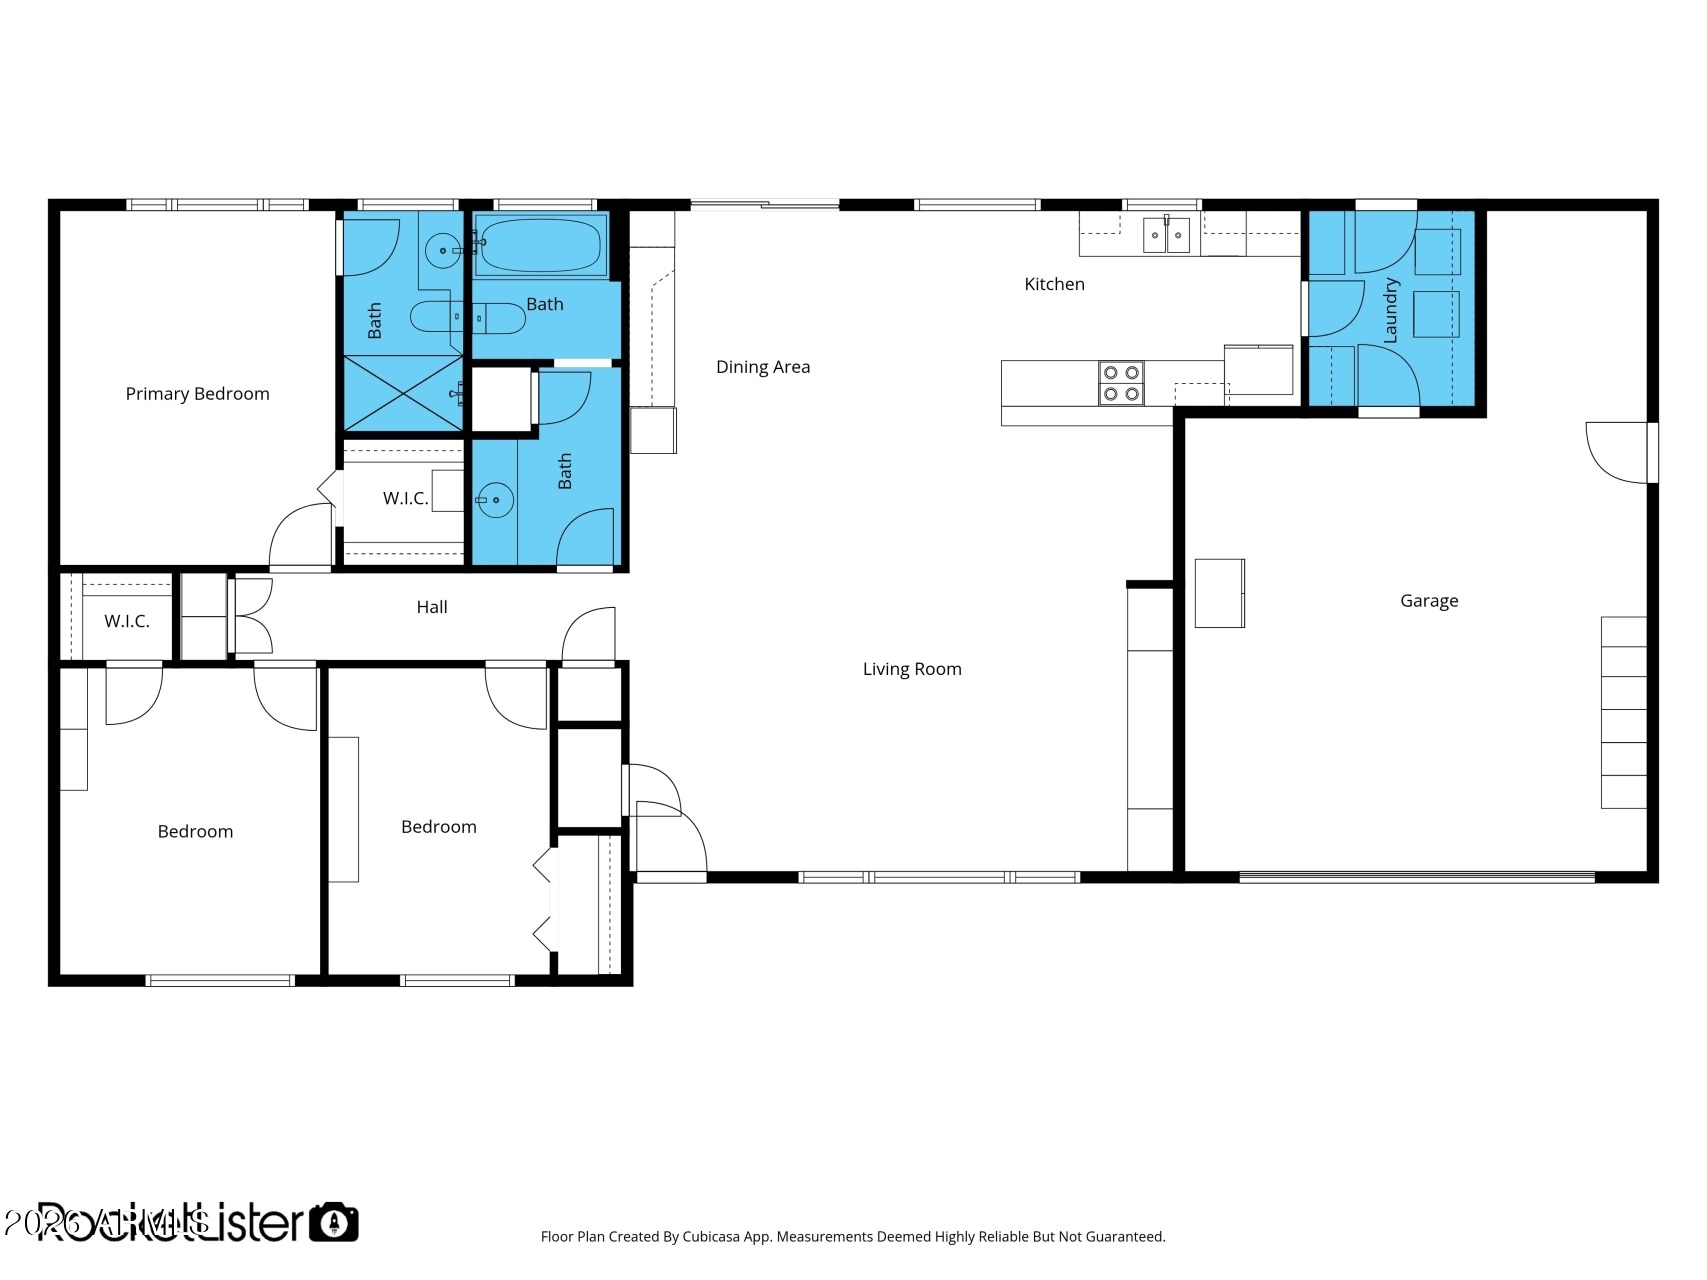
Discover this inviting 3-bedroom, 2-bath home in the desirable Paradise Valley Village neighborhood! First impressions shine with excellent curb appeal mature landscaping, a welcoming facade, and a spacious front yard set a sophisticated tone. Inside, thoughtful interior upgrades create a warm, modern feel with fresh finishes throughout. The open living and dining areas offer generous family space, ideal for gatherings, movie nights, or everyday living. A bright, functional kitchen provides generous room to cook and connect. Step outside to your own private backyard oasis on the large 9,131 sq/ft lot complete with a sparkling pool featuring a water feature slide, ideal for summer fun, play, and unforgettable family memories. Located only minutes from schools, shopping, and the 51! This prime location has no HOA! Schedule your showing ASAP!

Share Property

Location

3027 E YUCCA Street, Phoenix, AZ 85028

Status

Sold

Date Sold

May 20, 2026

Property Amenities

Interior
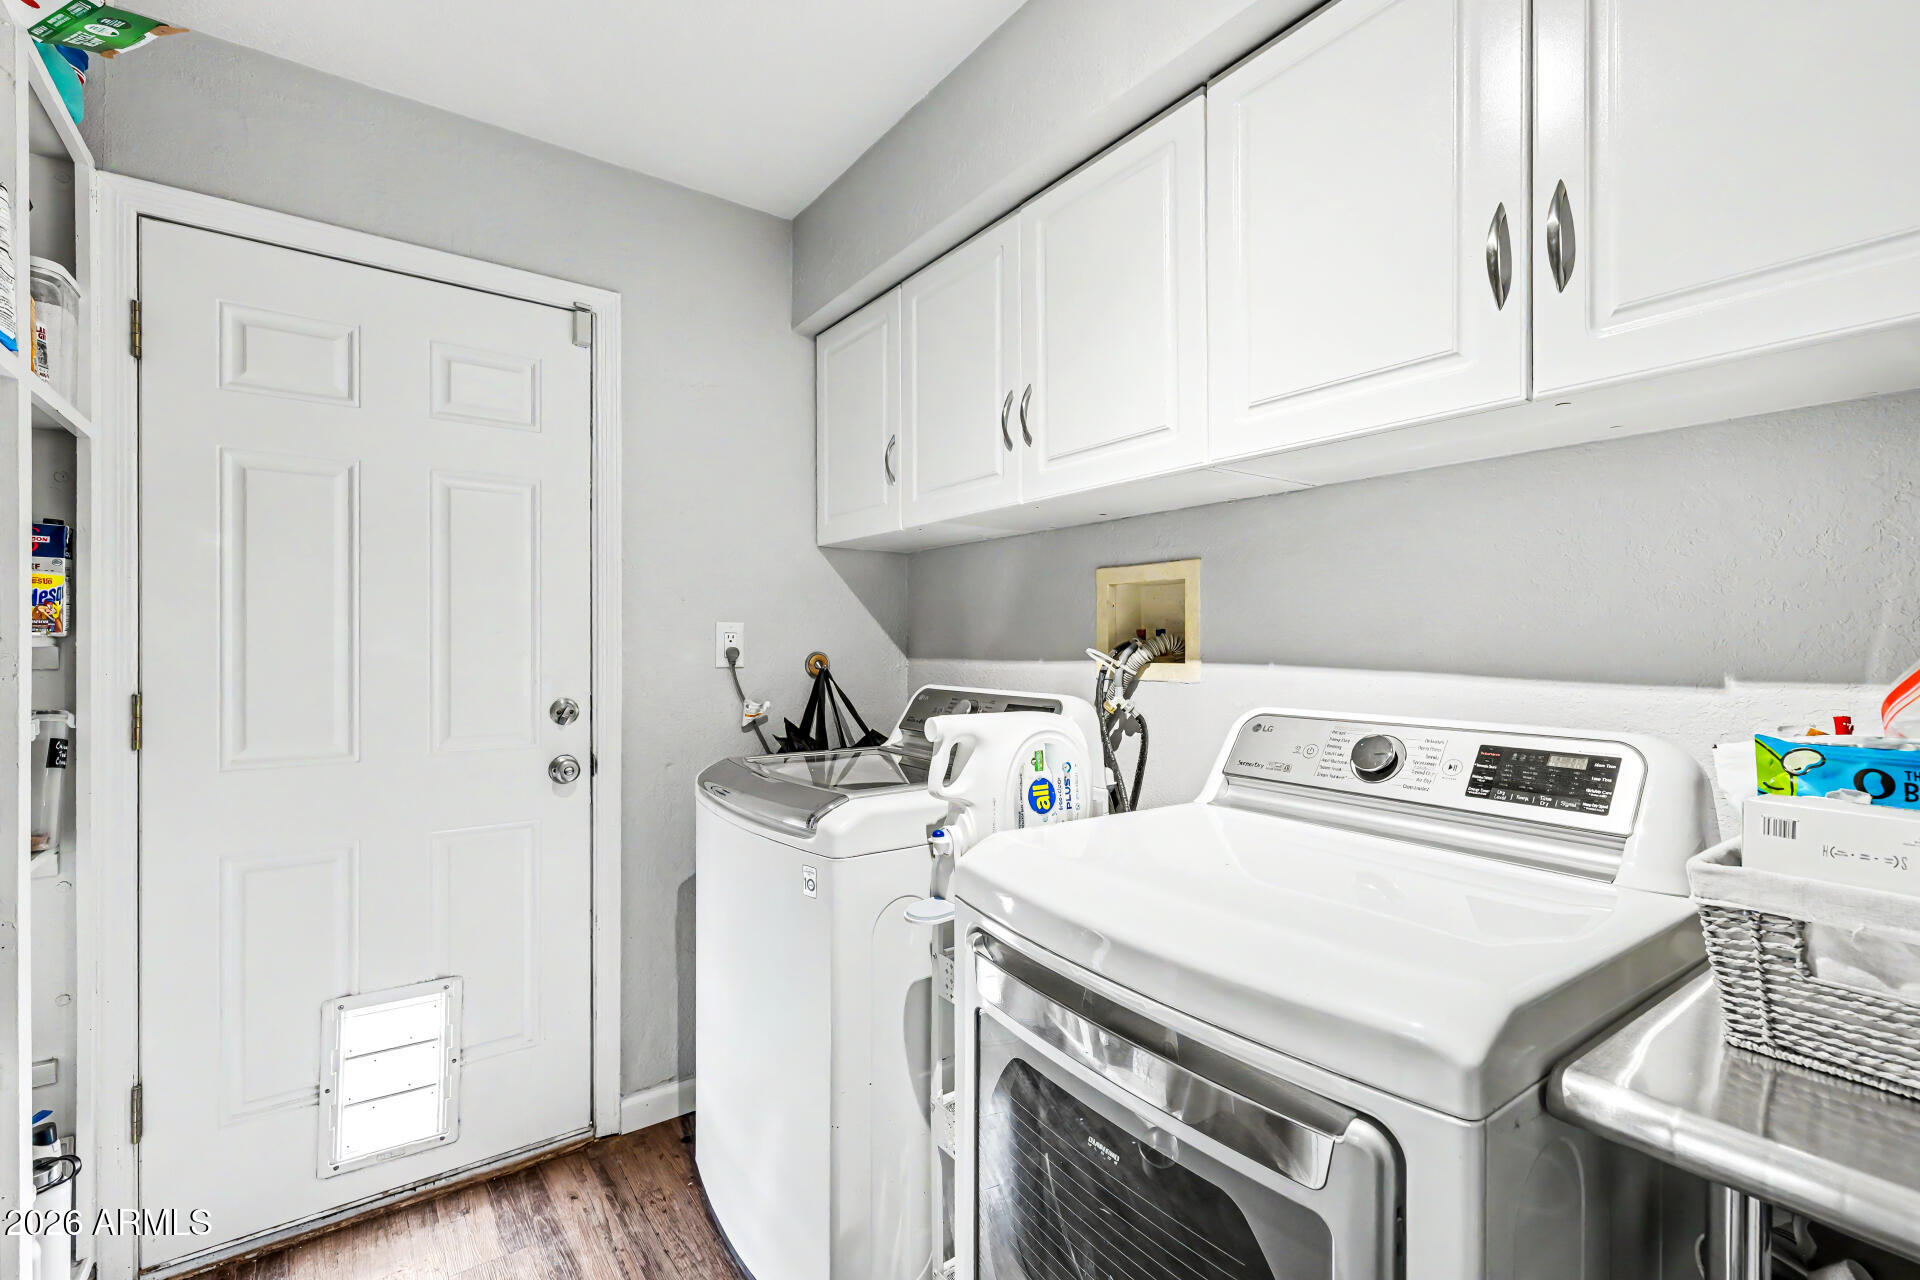
Laundry room Inside, Gas Dryer Hookup, Wshr/Dry Hook Up Only
Appliances Dryer, Washer, Refrigerator, Dishwasher, Gas Range
Flooring Carpet, Vinyl, Tile
Total Bedrooms: 3
Full Bathrooms: 2
Other Interior Features Non-laminate Counter, High Speed Internet, Eat-in Kitchen, No Interior Steps, Pantry, 3/4 Bath Master Bdrm
Area & Lot
Lot Area 9,131 Sq.Ft.
Living area 1,653 Sq.Ft.
MLS® ID 7013803
Year Built 1960
School District Paradise Valley Unified District
High School Shadow Mountain High School
Middle School Shea Middle School
Elementary School Desert Cove Elementary School
Architecture Styles Ranch
Type Residential
Status Sold
Exterior
Stories 1
Pool Outdoor, Play Pool, Fenced
Air conditioning Central Air
Heat type Forced Air, Natural Gas
Water Source City Water
Garage Space 2.0
Sewer Sewer in Cnctd, Public Sewer
Other Exterior Features Rain Gutters, Private Yard
Parking RV Access/Parking, RV Gate
Lot Features North/South Exposure, Desert Front, Gravel/Stone Front, Gravel/Stone Back
Roof Composition
Finance
Sales Price $620,000
Real Estate Tax $1,947 yearly

Work With Us

The Valley Leaders epitomizes integrity, exemplary customer service, and strong negotiation skills with every detail of your real estate transaction. Our team is a very hard-working and driven professional. Don't hesitate to reach out today!