3039 S LONGMORE --
3039 S LONGMORE --
3039 S LONGMORE --
3039 S LONGMORE --
3039 S LONGMORE --
3039 S LONGMORE --
3039 S LONGMORE --
3039 S LONGMORE --
3039 S LONGMORE --
3039 S LONGMORE --
3039 S LONGMORE --
3039 S LONGMORE --
3039 S LONGMORE --
3039 S LONGMORE --
3039 S LONGMORE --
3039 S LONGMORE --
3039 S LONGMORE --
3039 S LONGMORE --
3039 S LONGMORE --
3039 S LONGMORE --
3039 S LONGMORE --
3039 S LONGMORE --
3039 S LONGMORE --
3039 S LONGMORE --
3039 S LONGMORE --
3039 S LONGMORE --
3039 S LONGMORE --
3039 S LONGMORE --
3039 S LONGMORE --
3039 S LONGMORE --
3039 S LONGMORE --
3039 S LONGMORE --
3039 S LONGMORE --
3039 S LONGMORE --
3039 S LONGMORE --
3039 S LONGMORE --
3039 S LONGMORE --
3039 S LONGMORE --
3039 S LONGMORE --
3039 S LONGMORE --
3039 S LONGMORE --
VIEW PHOTOS
Courtesy of eXp Realty, Michelle Cordova Listing Contact: 888-897-7821 
$420,000

3039 S LONGMORE --

3 Beds 2 Baths 1,288 Sq.Ft. 6,839 Sq.Ft.

Description

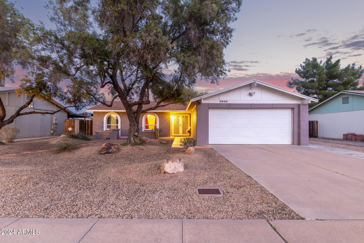
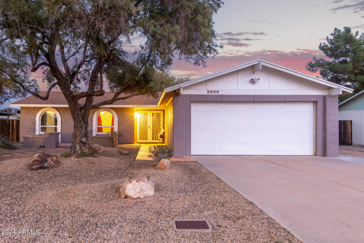
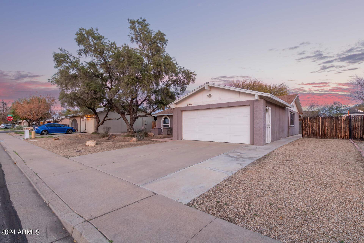
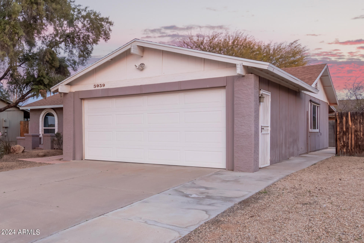
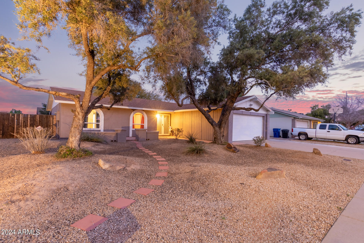
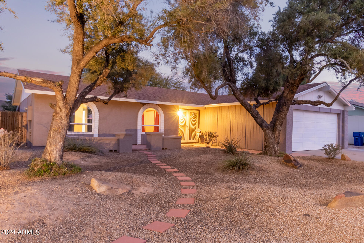
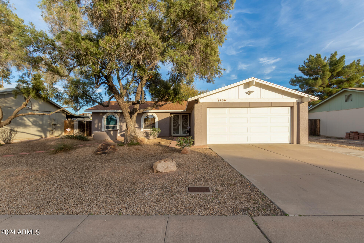
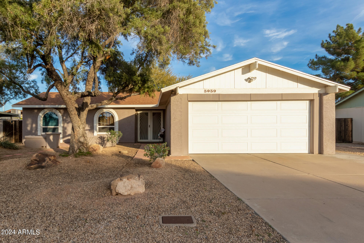
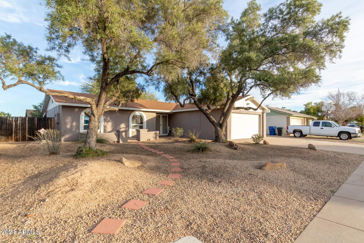
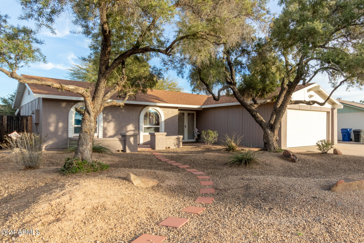
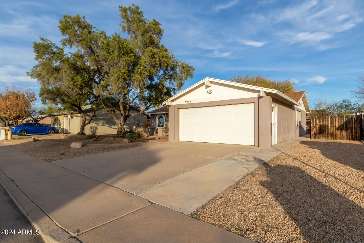
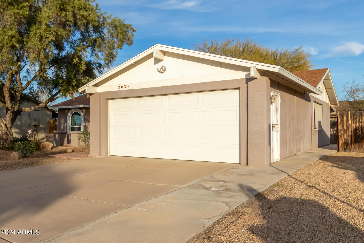
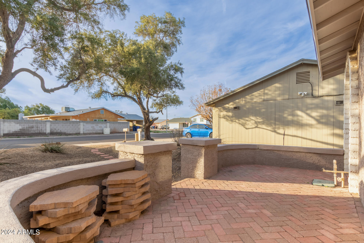
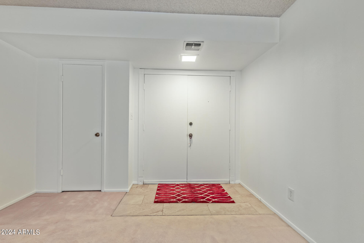
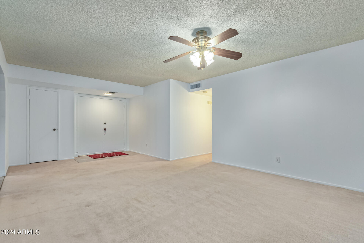
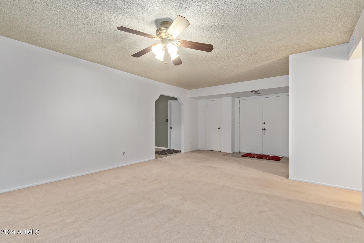
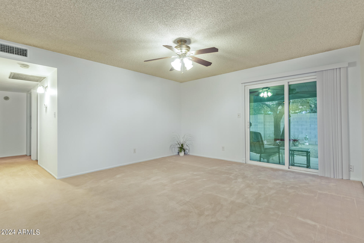
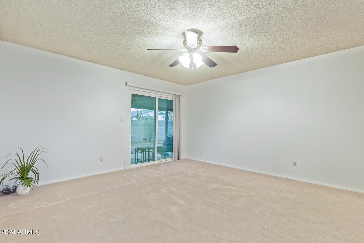
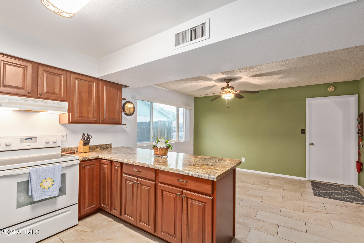
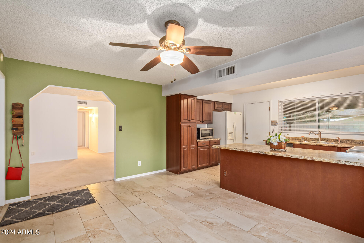
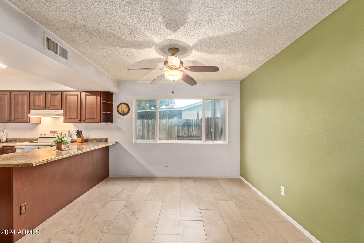
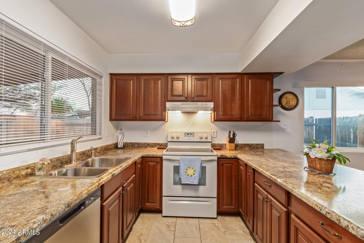
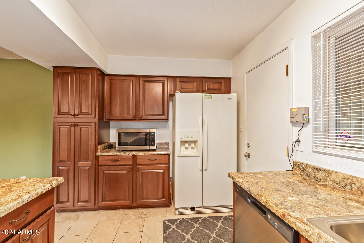
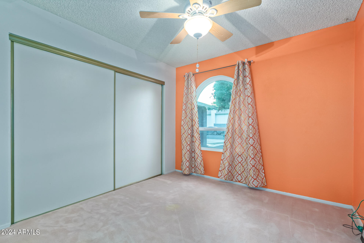
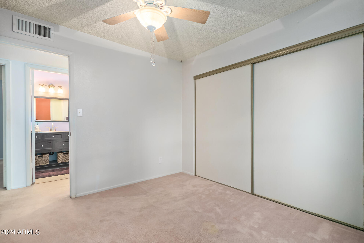
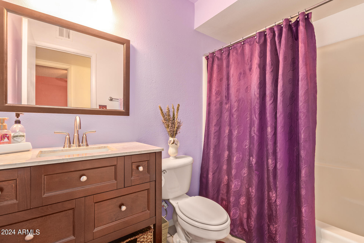
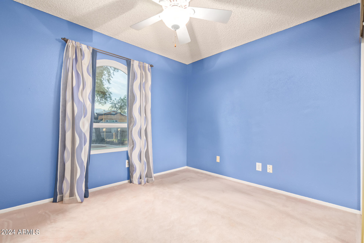
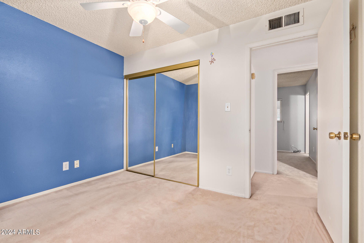
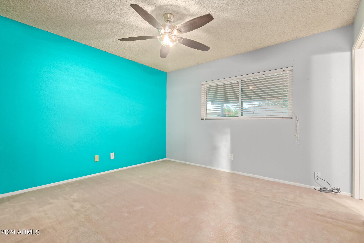
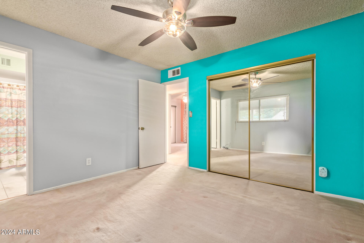
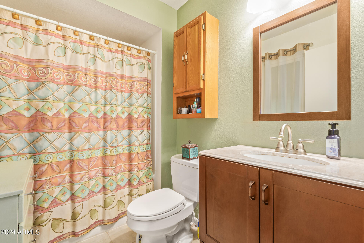
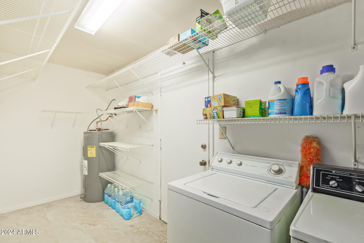
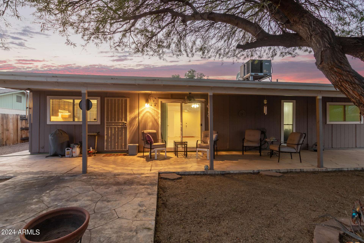
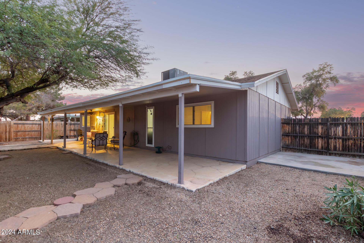
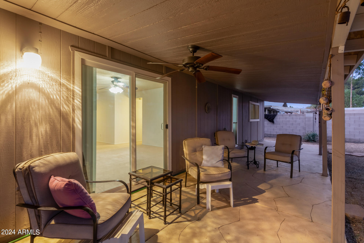
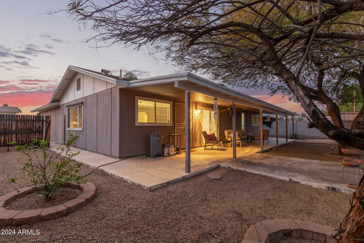
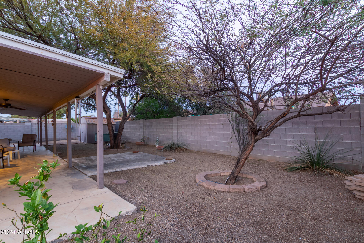
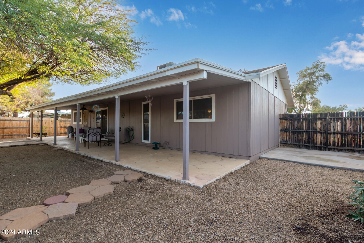
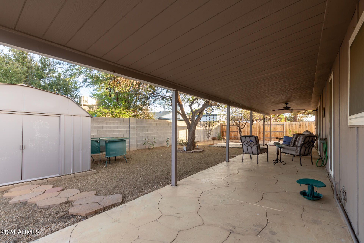
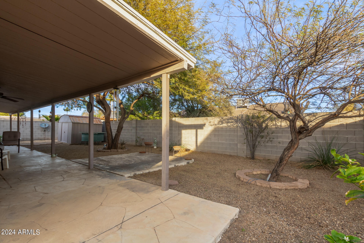
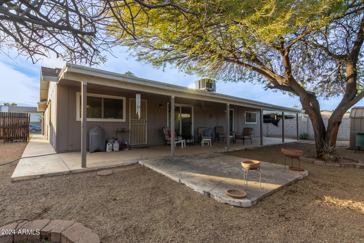
Home, sweet home! Don't miss out on this charming 3-bedroom home, promising a comfortable living experience. A 2-car garage, front patio, and a low-care landscape w/mature trees are just the beginning. Discover a formal living room with sliding doors merging the inside & outside activities! Designer paint creates an inviting atmosphere, enhanced by tasteful flooring - tile & carpet in all the right places. The large eat-in kitchen boasts built-in appliances, ample cabinetry & counter space, and a breakfast bar. The main bedroom has a full bathroom for added convenience. Laundry room with built-in racks. Transitioning outdoors, tranquility awaits in the backyard! It features a covered patio to relax, open space for enjoying BBQ, and a storage shed to ensure tools are organized. Visit now!

Share Property

Location

3039 S LONGMORE, Mesa, AZ 85202

Status

Sold

Date Sold

February 29, 2024

Property Amenities

Interior
Laundry room Inside, Wshr/Dry Hook Up Only
Appliances Refrigerator, Dishwasher, Disposal
Flooring Carpet, Tile
Total Bedrooms: 3
Other Interior Features High Speed Internet, Eat-in Kitchen, Breakfast Bar, No Interior Steps, Full Bth Master Bdrm, Laminate Counters
Area & Lot
Lot Area 6,839 Sq.Ft.
Living area 1,288 Sq.Ft.
MLS® ID 6658346
Year Built 1979
School District Mesa Unified District
High School Dobson High School
Middle School Summit Academy
Elementary School Franklin At Brimhall Elementary
Architecture Styles Ranch
Type Residential
Status Sold
Exterior
Stories 1
Air conditioning Central Air, Ceiling Fan(s)
Heat type Electric
Water Source City Water
Garage Space 2.0
Sewer Public Sewer
Other Exterior Features Storage
Parking RV Gate, Garage Door Opener, Direct Access
Lot Features East/West Exposure, Gravel/Stone Front, Gravel/Stone Back
Roof Composition
Finance
Sales Price $420,000
Real Estate Tax $1,186 yearly

Work With Us

The Valley Leaders epitomizes integrity, exemplary customer service, and strong negotiation skills with every detail of your real estate transaction. Our team is a very hard-working and driven professional. Don't hesitate to reach out today!


