304 S CANFIELD
304 S CANFIELD
304 S CANFIELD
304 S CANFIELD
304 S CANFIELD
304 S CANFIELD
304 S CANFIELD
304 S CANFIELD
304 S CANFIELD
304 S CANFIELD
304 S CANFIELD
304 S CANFIELD
304 S CANFIELD
304 S CANFIELD
304 S CANFIELD
304 S CANFIELD
304 S CANFIELD
304 S CANFIELD
304 S CANFIELD
304 S CANFIELD
304 S CANFIELD
304 S CANFIELD
304 S CANFIELD
304 S CANFIELD
304 S CANFIELD
304 S CANFIELD
304 S CANFIELD
304 S CANFIELD
304 S CANFIELD
304 S CANFIELD
304 S CANFIELD
304 S CANFIELD
304 S CANFIELD
304 S CANFIELD
304 S CANFIELD
304 S CANFIELD
304 S CANFIELD
304 S CANFIELD
304 S CANFIELD
304 S CANFIELD
304 S CANFIELD
304 S CANFIELD
304 S CANFIELD
VIEW PHOTOS
Courtesy of eXp Realty, Matthew B Linder Listing Contact: 480-414-2748 
$505,000

304 S CANFIELD

4 Beds 3 Baths 2,837 Sq.Ft. 0.35 Acres

Description

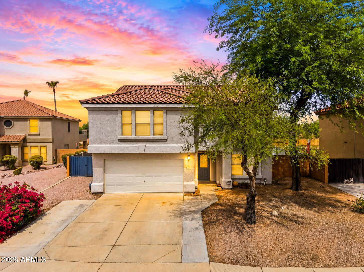
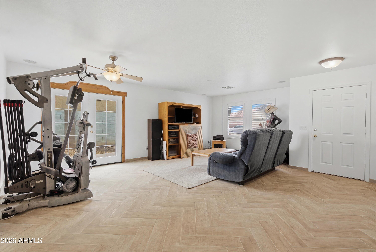
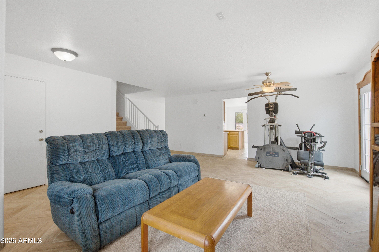
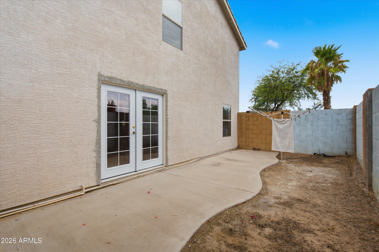
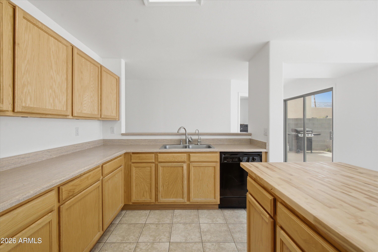
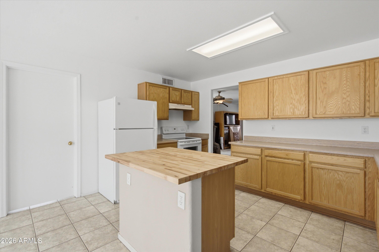
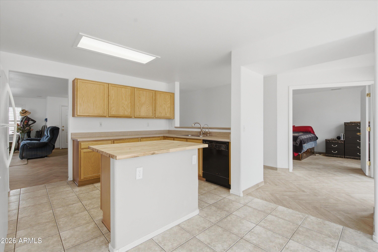
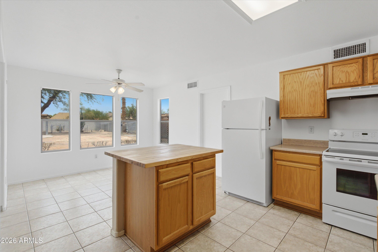
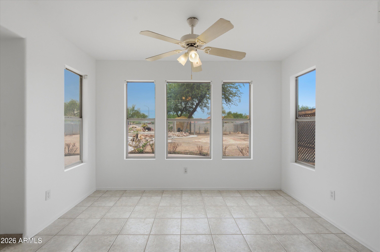
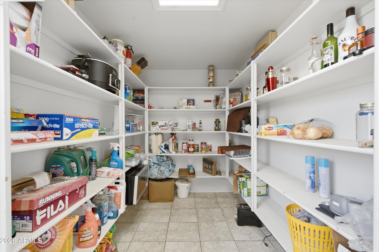
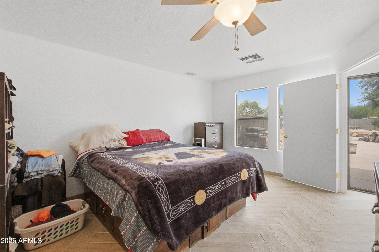
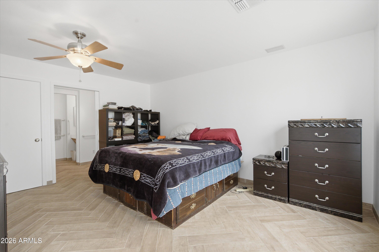
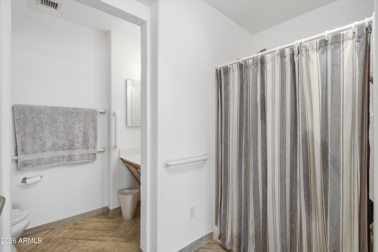
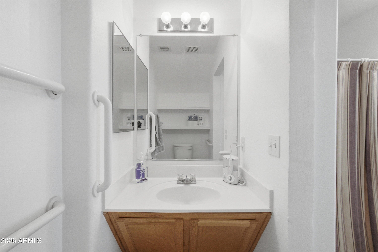
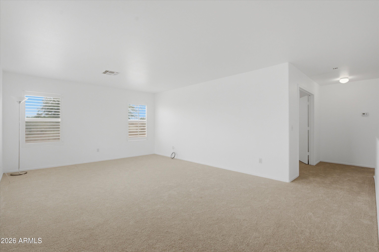
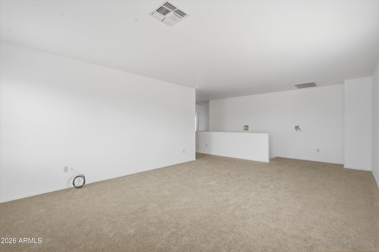
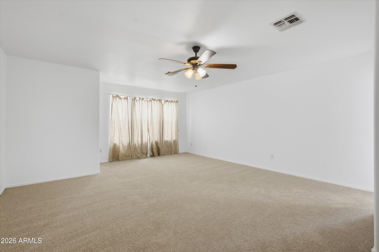
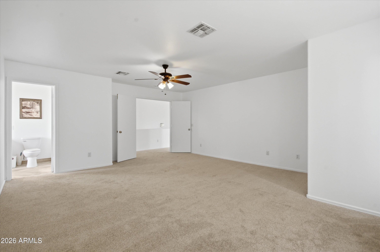
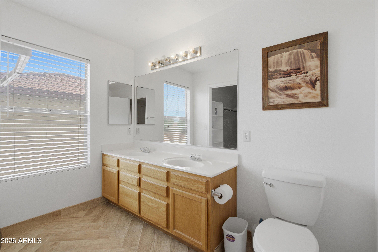
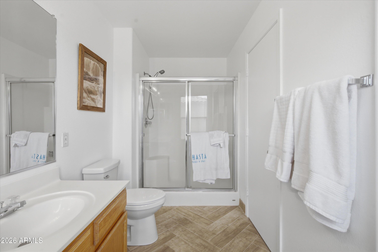
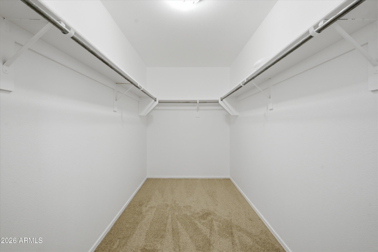
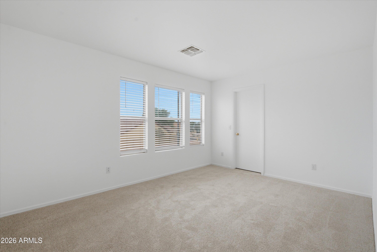
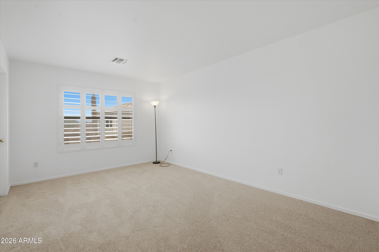
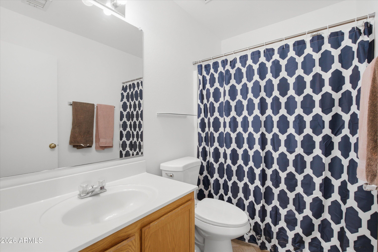
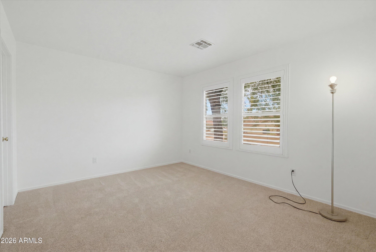
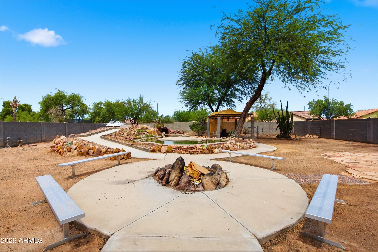
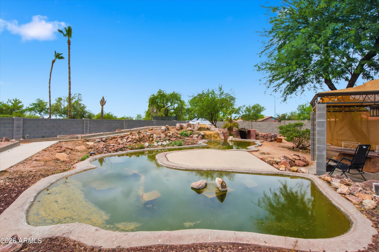
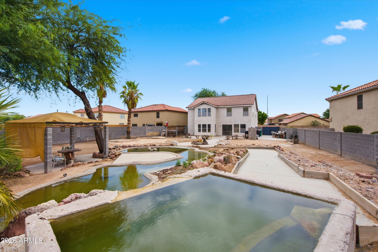
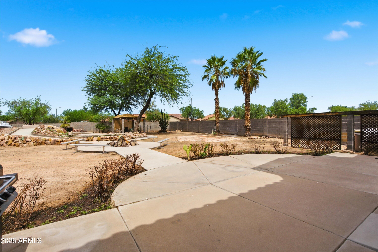
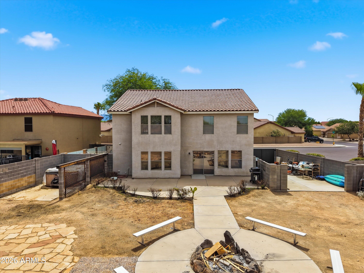
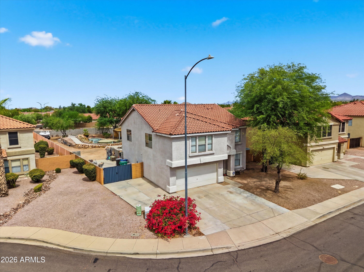
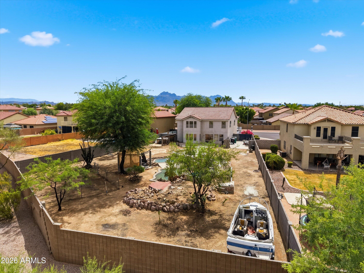
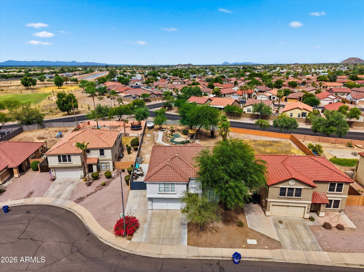
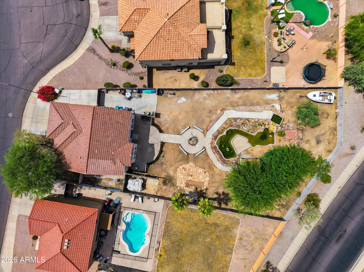
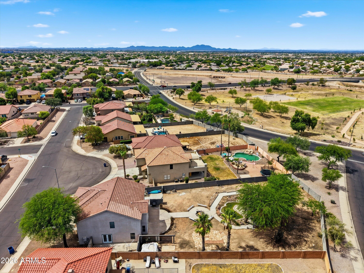
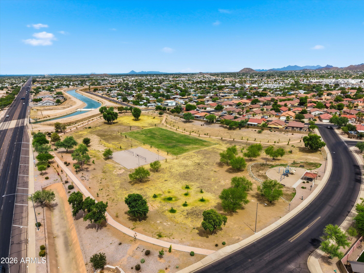
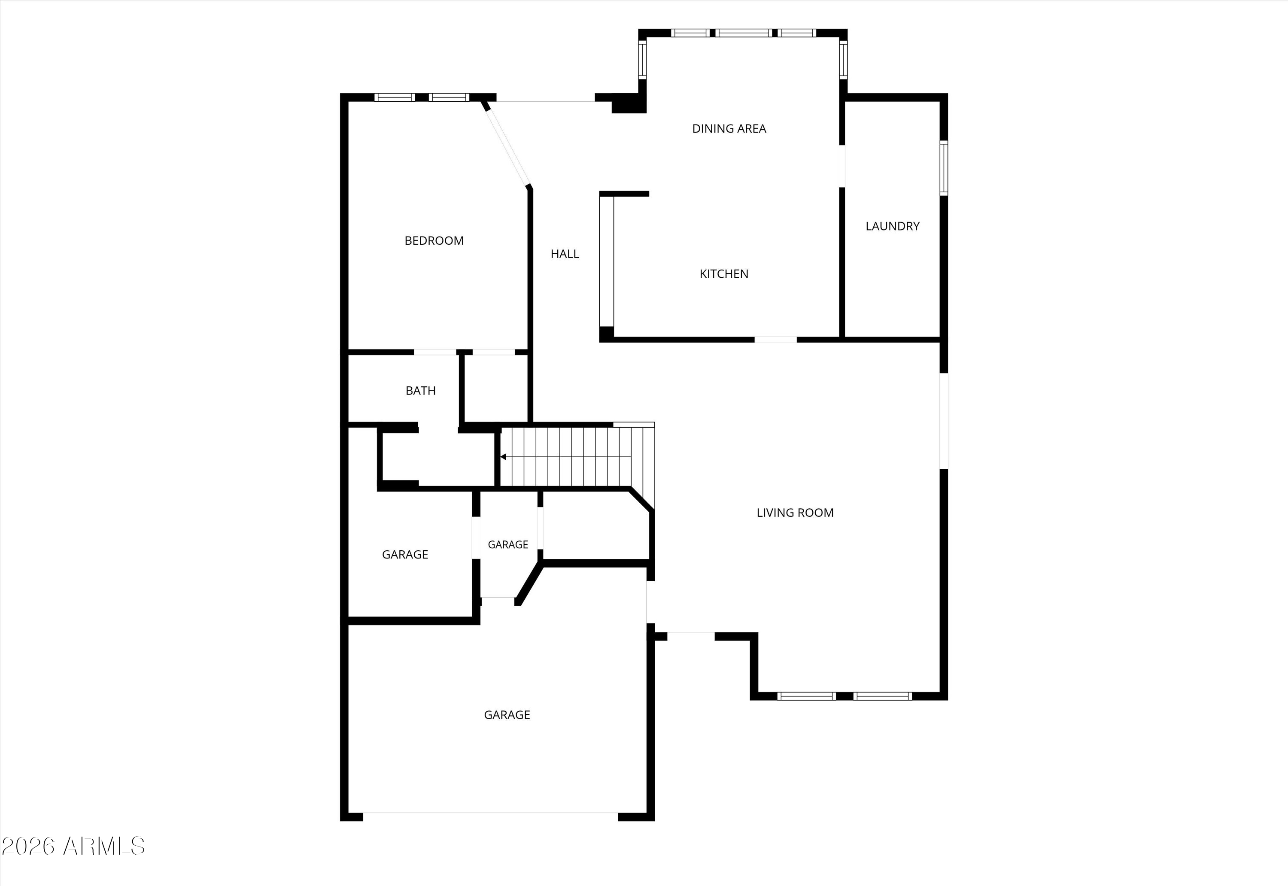
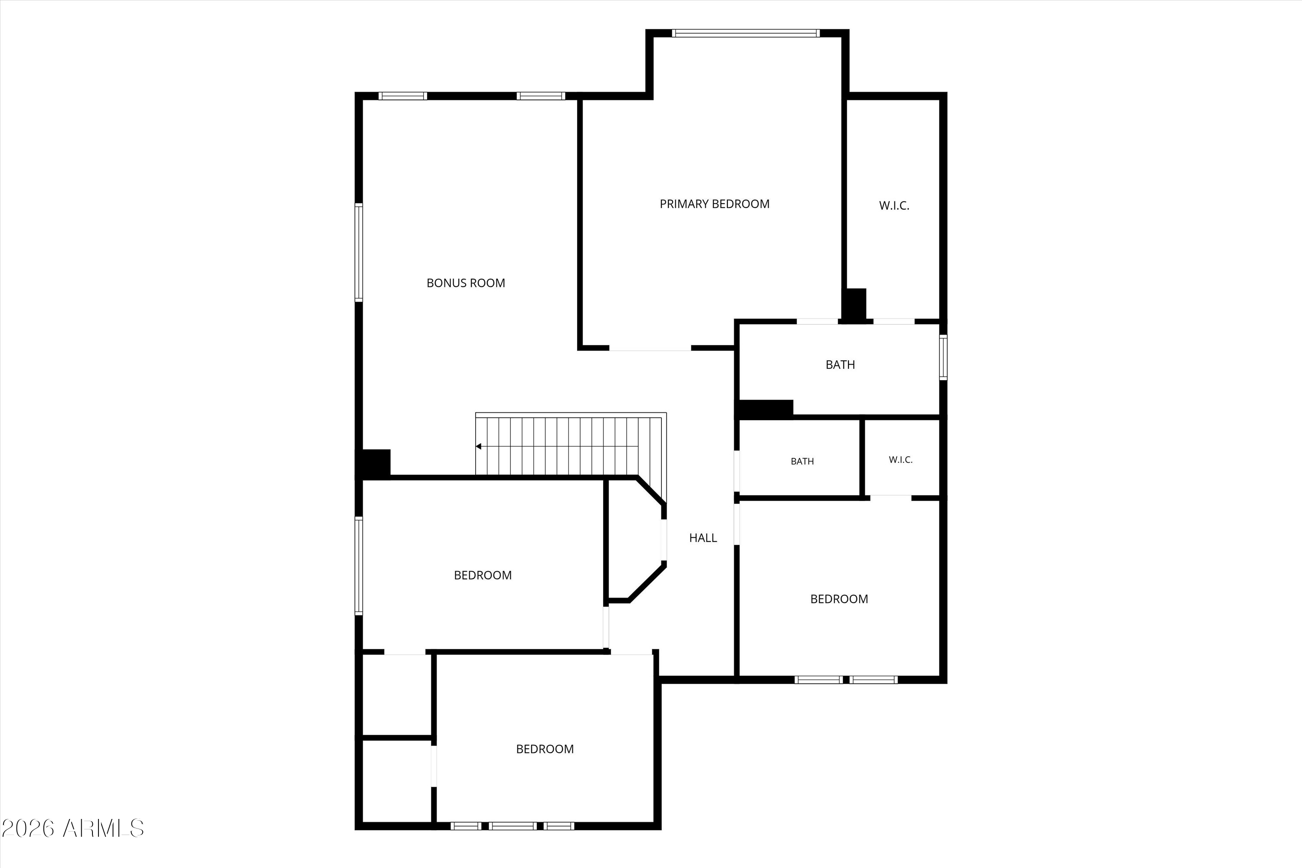
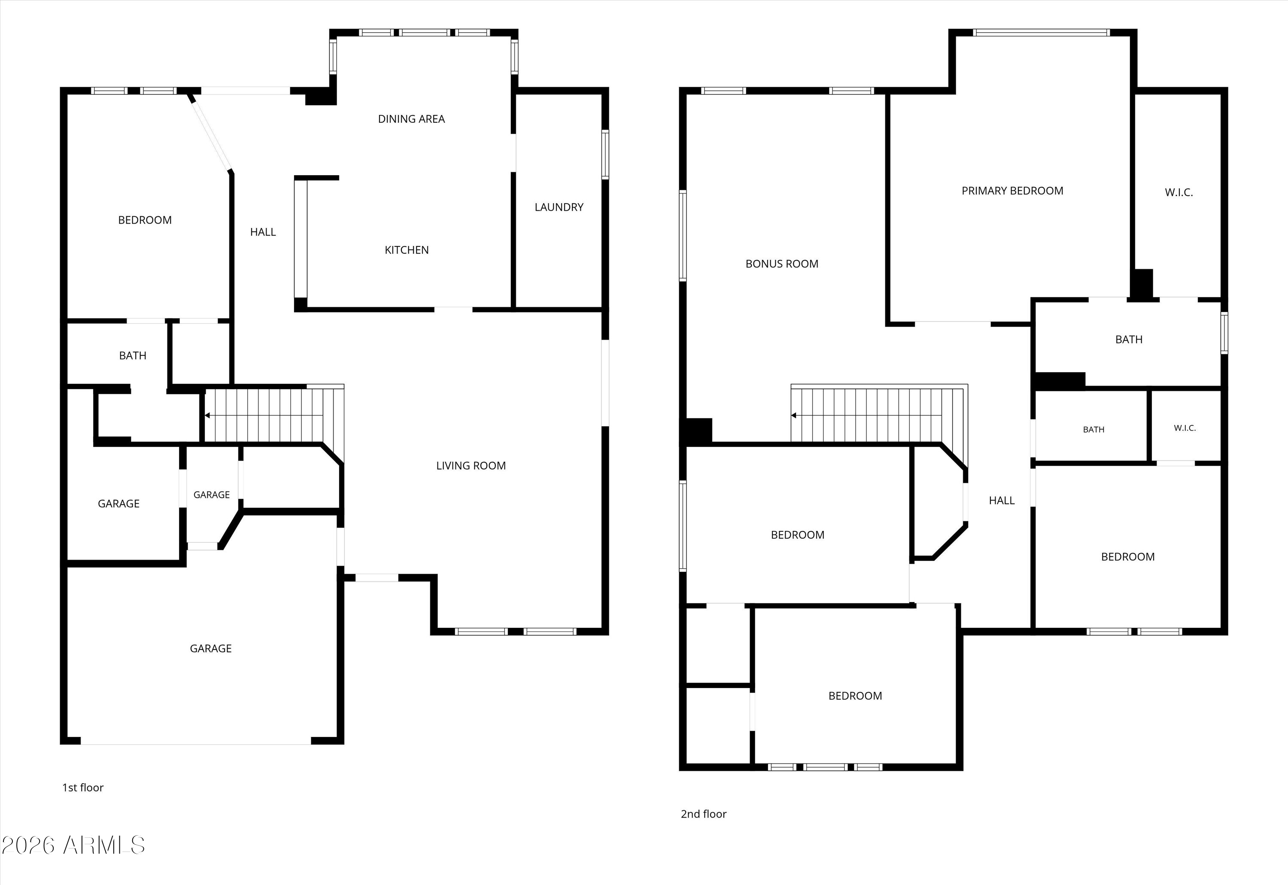
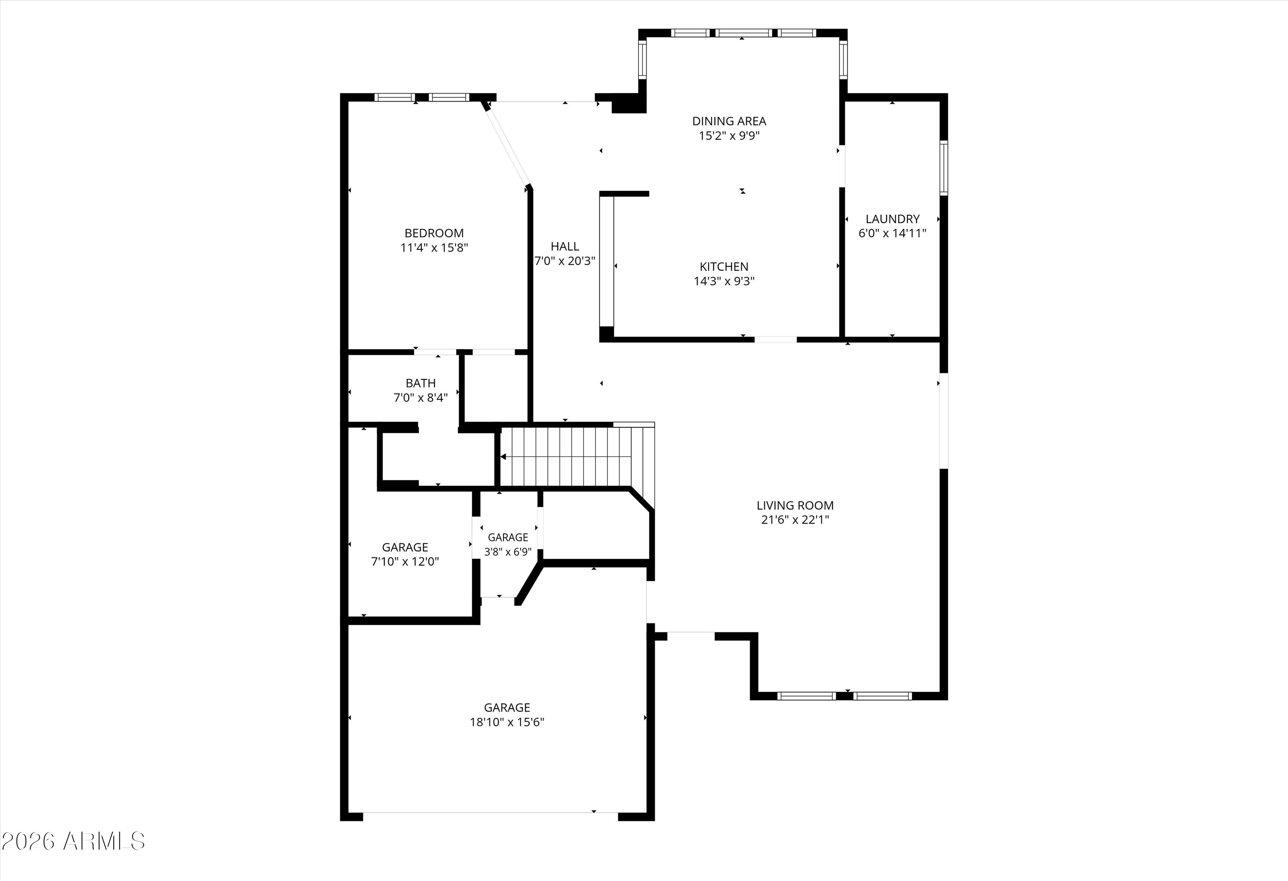
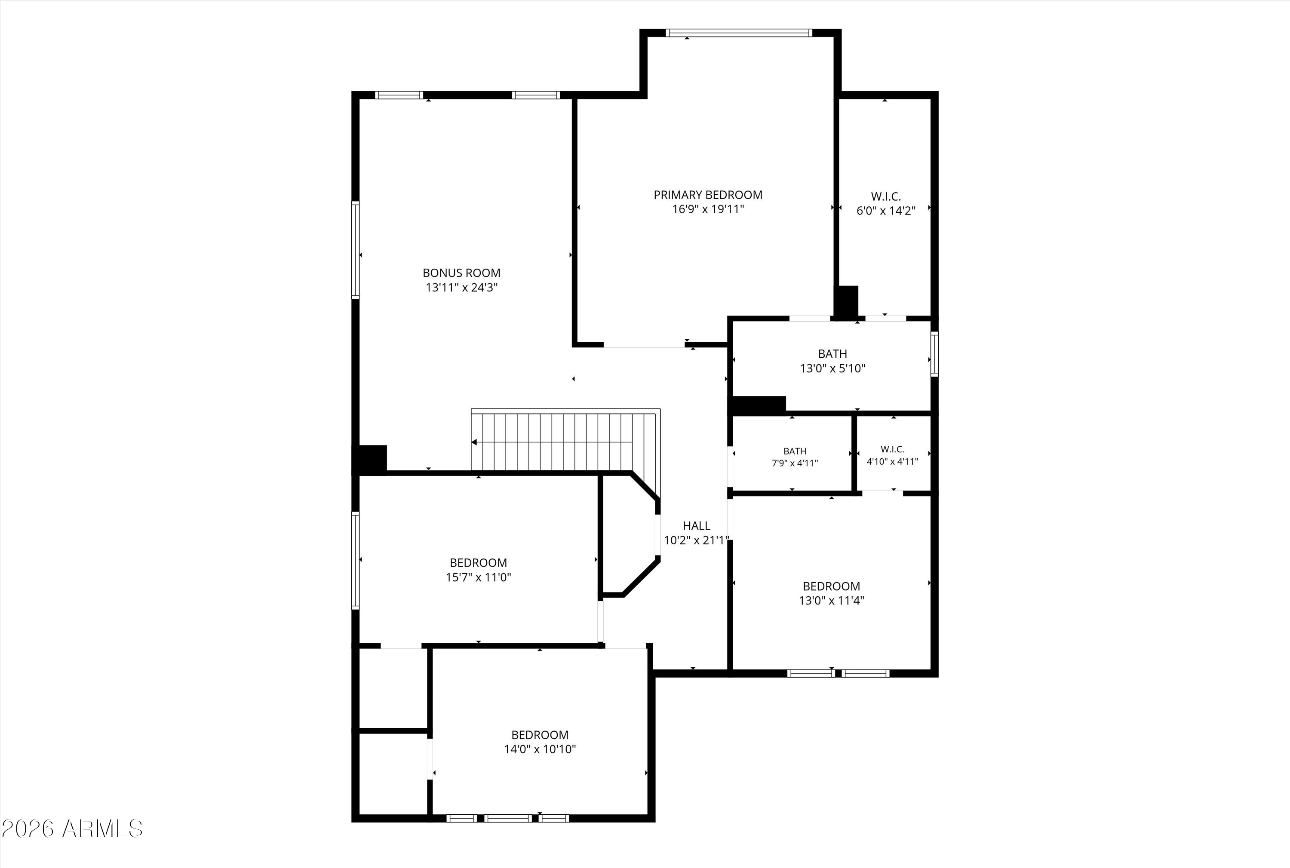
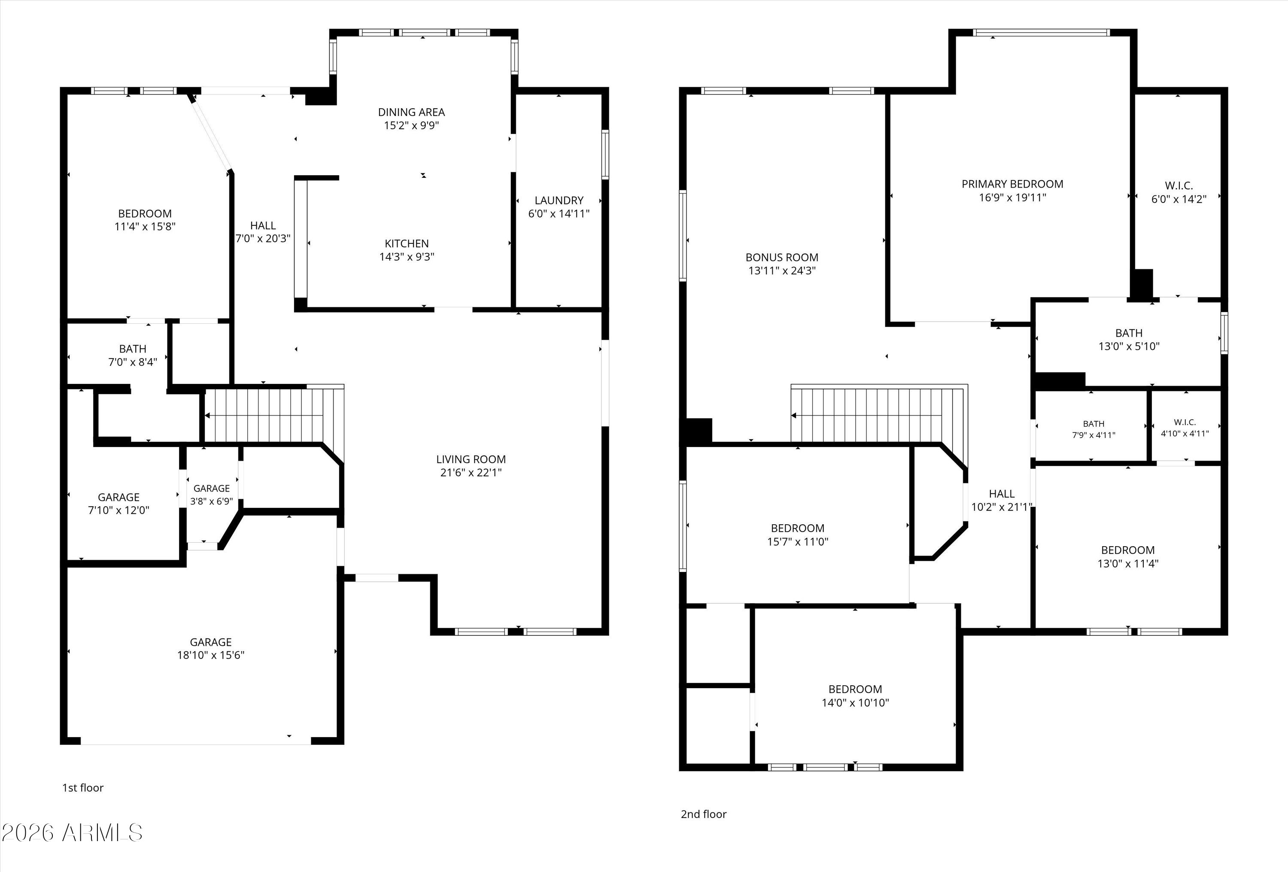
Welcome to this beautifully maintained Mesa home offering the perfect blend of space, flexibility, and value! Step inside to find updated wood-look tile flooring, fresh neutral finishes, a bright open kitchen with abundant cabinetry, center island, walk-in pantry, and spacious dining area. The versatile floor plan features a large downstairs primary suite with an accessible bathroom, generous living space, and an expansive upstairs loft perfect for a game room, media room, home office, or additional living area. Enjoy oversized secondary bedrooms, ample storage, and a low-maintenance backyard with lots of space and a pond! Conveniently located near shopping, dining, parks, golf, and freeway access, this home offers endless possibilities and room to grow. Come see why this one stands out!

Share Property

Location

304 S CANFIELD, Mesa, AZ 85208

Status

Sold

Date Sold

August 31, 2026

Property Amenities

Interior
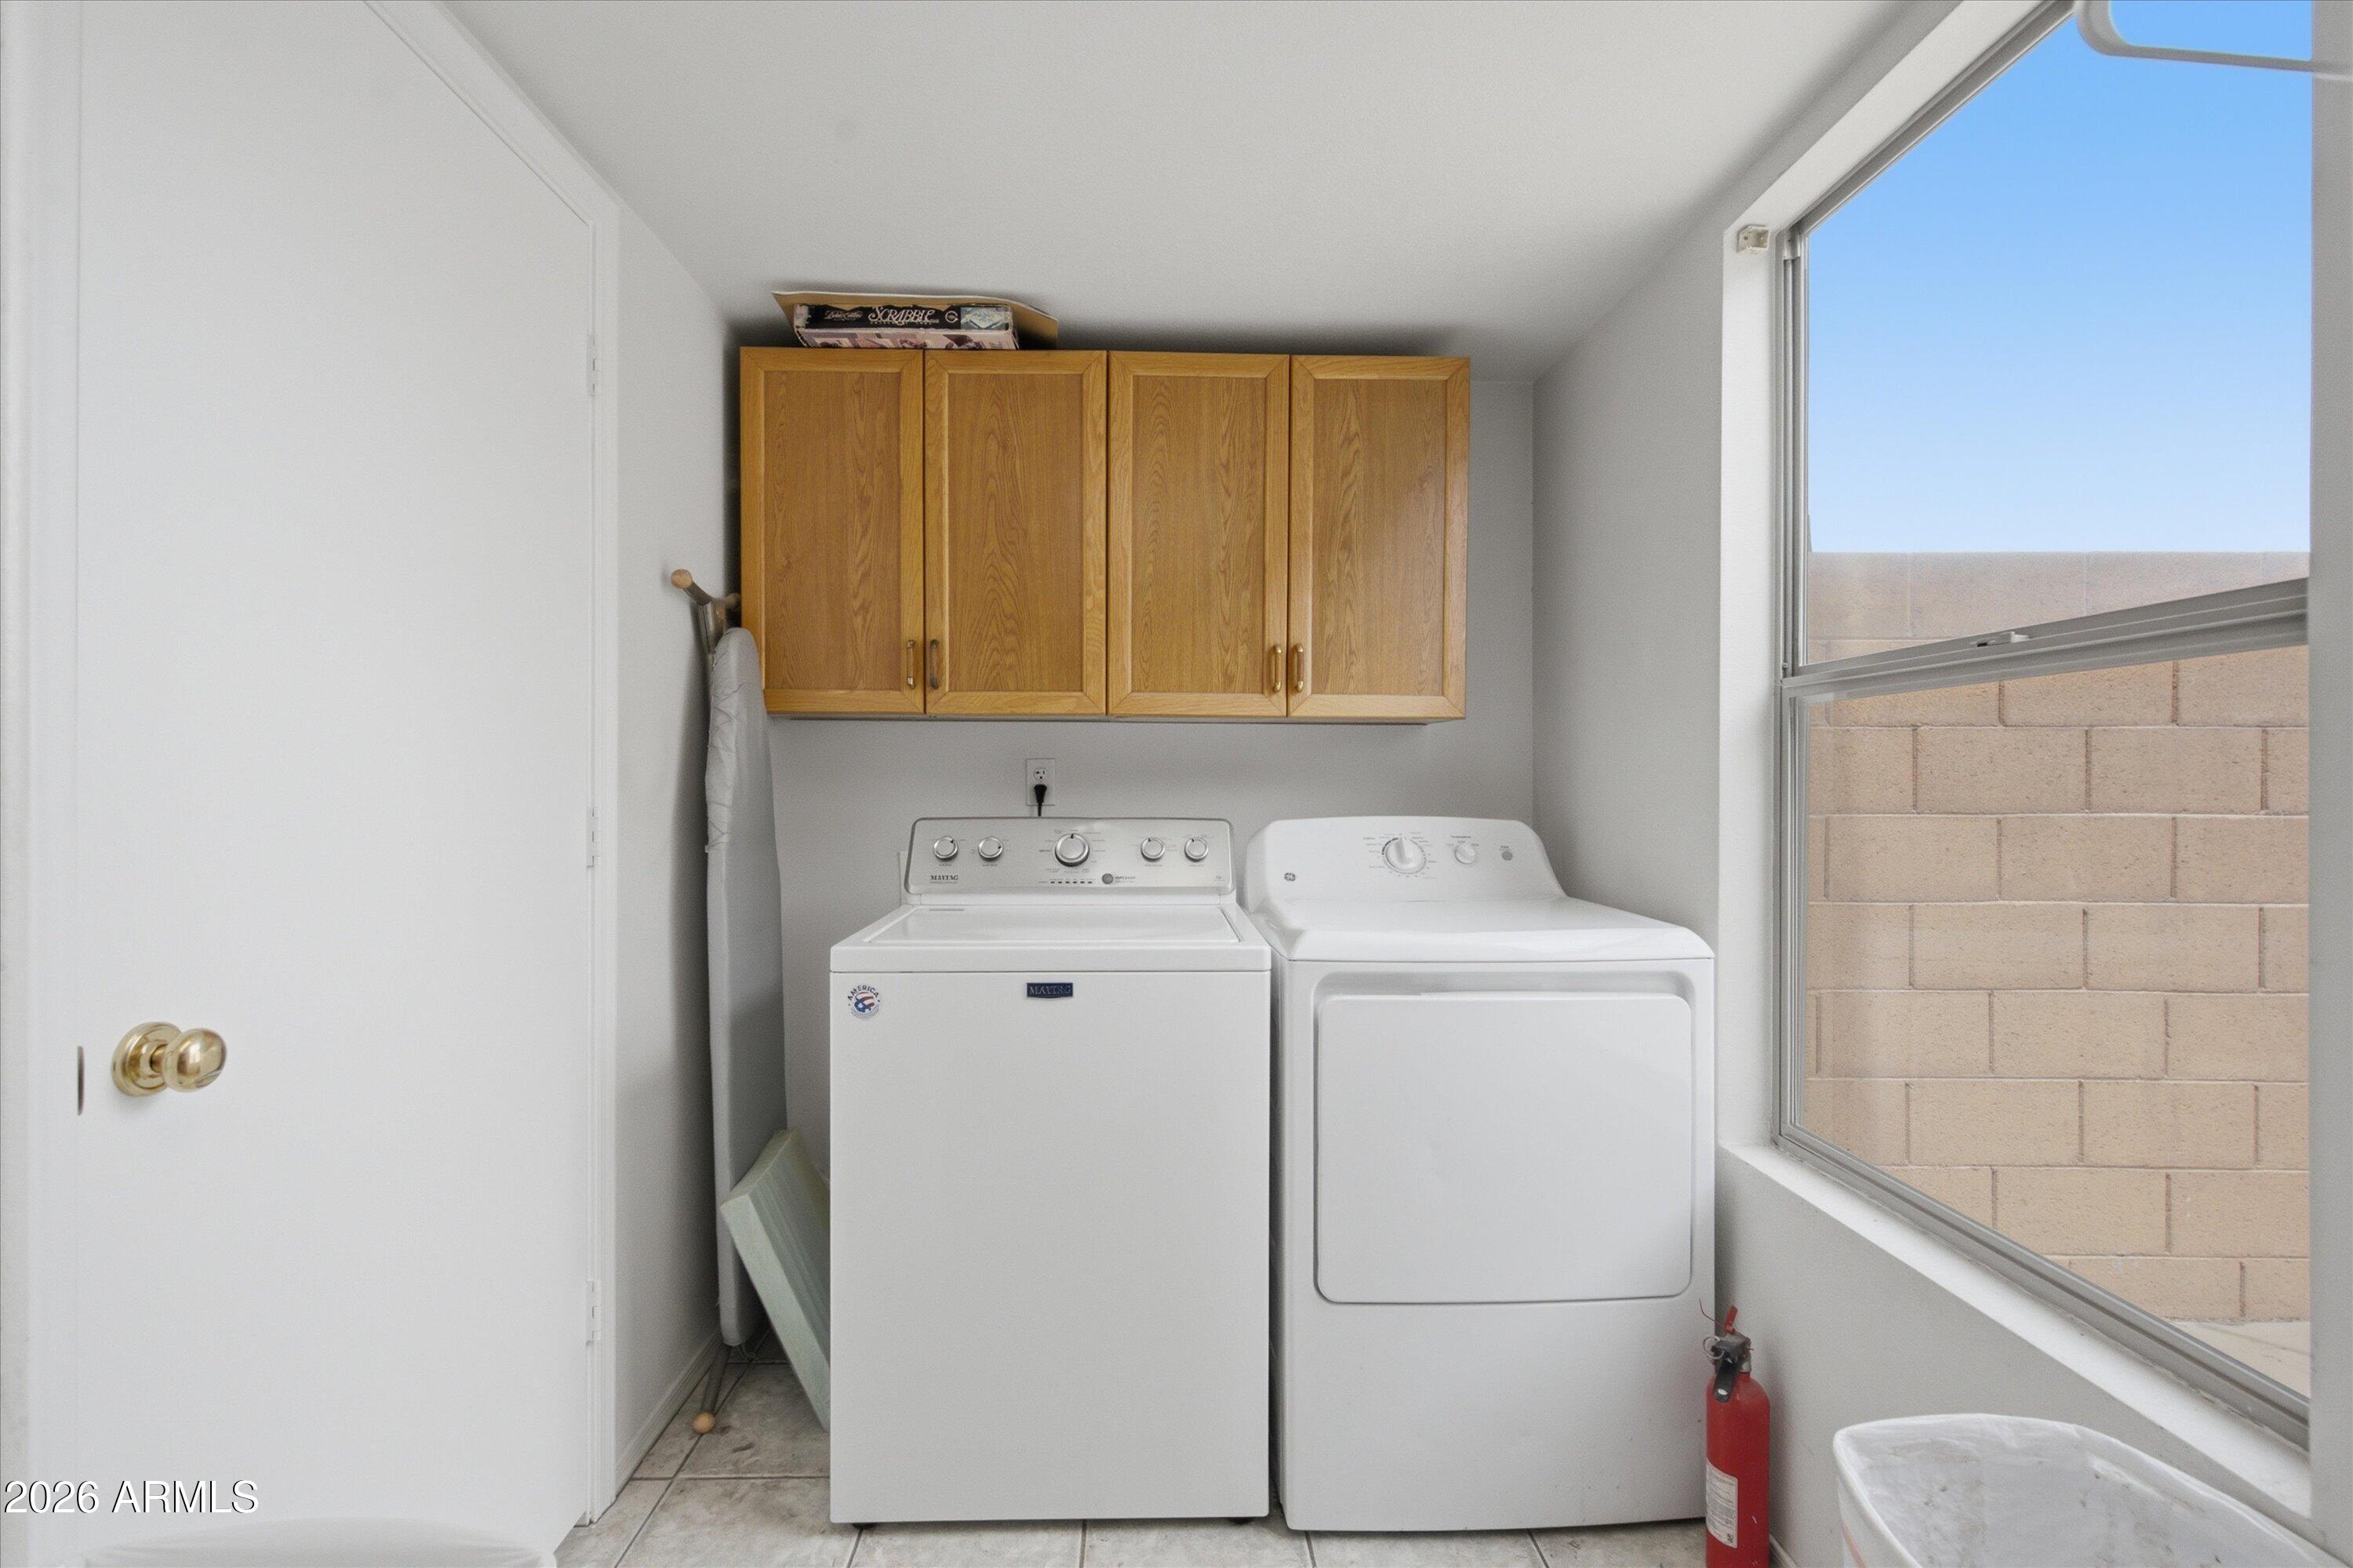
Laundry room Inside
Appliances Dryer, Washer, Dishwasher, Disposal
Total Bedrooms: 4
Half Bathrooms: 1
Full Bathrooms: 2
Other Interior Features Double Vanity, Upstairs, Eat-in Kitchen, Kitchen Island, 3/4 Bath Master Bdrm
Area & Lot
Lot Area 0.35 Acres
Living area 2,837 Sq.Ft.
MLS® ID 7051992
Year Built 1997
School District Mesa Unified District
High School Skyline High School
Middle School Smith Junior High School
Elementary School Washington Elementary School
View Description Mountain(s)
Type Residential
Status Sold
Exterior
Stories 2
Air conditioning Central Air, Ceiling Fan(s)
Heat type Electric
Water Source City Water
Garage Space 2.0
Security Features Security System Owned
Sewer Public Sewer
Other Exterior Features Playground, Other
Parking RV Gate
Lot Features Sprinklers In Rear
Roof Tile
Finance
Sales Price $505,000
HOA Fees $62 monthly
Real Estate Tax $2,170 yearly

Work With Us

The Valley Leaders epitomizes integrity, exemplary customer service, and strong negotiation skills with every detail of your real estate transaction. Our team is a very hard-working and driven professional. Don't hesitate to reach out today!


