3060 E DUNBAR Drive
3060 E DUNBAR Drive
3060 E DUNBAR Drive
3060 E DUNBAR Drive
3060 E DUNBAR Drive
3060 E DUNBAR Drive
3060 E DUNBAR Drive
3060 E DUNBAR Drive
3060 E DUNBAR Drive
3060 E DUNBAR Drive
3060 E DUNBAR Drive
3060 E DUNBAR Drive
3060 E DUNBAR Drive
3060 E DUNBAR Drive
3060 E DUNBAR Drive
3060 E DUNBAR Drive
3060 E DUNBAR Drive
3060 E DUNBAR Drive
3060 E DUNBAR Drive
3060 E DUNBAR Drive
3060 E DUNBAR Drive
3060 E DUNBAR Drive
3060 E DUNBAR Drive
3060 E DUNBAR Drive
3060 E DUNBAR Drive
3060 E DUNBAR Drive
3060 E DUNBAR Drive
3060 E DUNBAR Drive
3060 E DUNBAR Drive
3060 E DUNBAR Drive
3060 E DUNBAR Drive
3060 E DUNBAR Drive
3060 E DUNBAR Drive
3060 E DUNBAR Drive
3060 E DUNBAR Drive
3060 E DUNBAR Drive
3060 E DUNBAR Drive
3060 E DUNBAR Drive
3060 E DUNBAR Drive
3060 E DUNBAR Drive
3060 E DUNBAR Drive
3060 E DUNBAR Drive
3060 E DUNBAR Drive
3060 E DUNBAR Drive
VIEW PHOTOS
Courtesy of eXp Realty, Jesse Scheel Listing Contact: 888-897-7821 
$350,000

3060 E DUNBAR Drive

3 Beds 3 Baths 1,439 Sq.Ft. 763 Sq.Ft.

Description

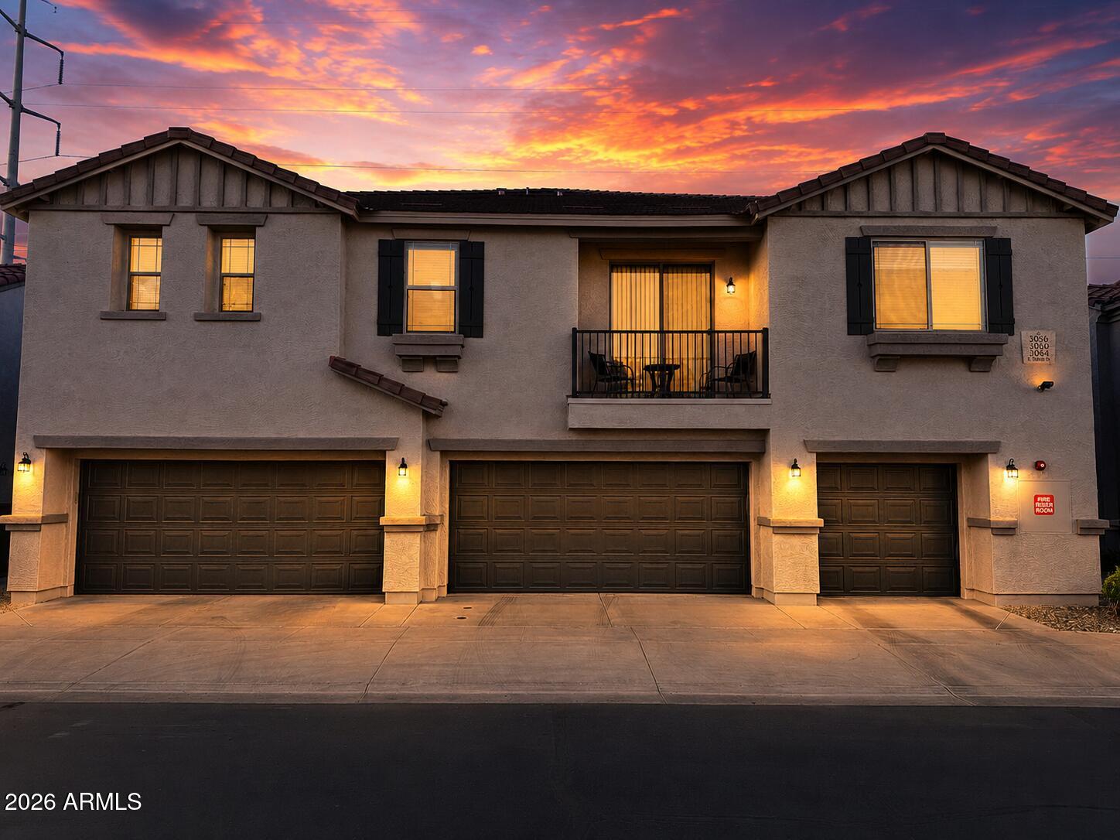
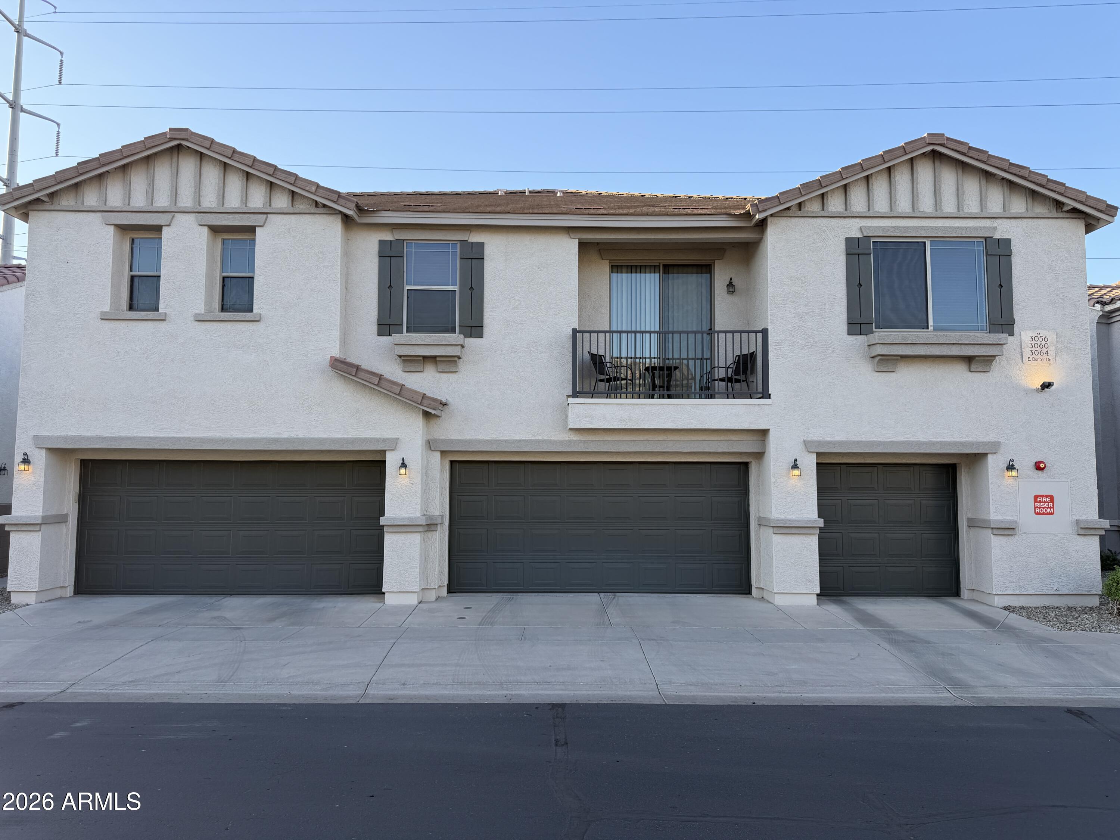
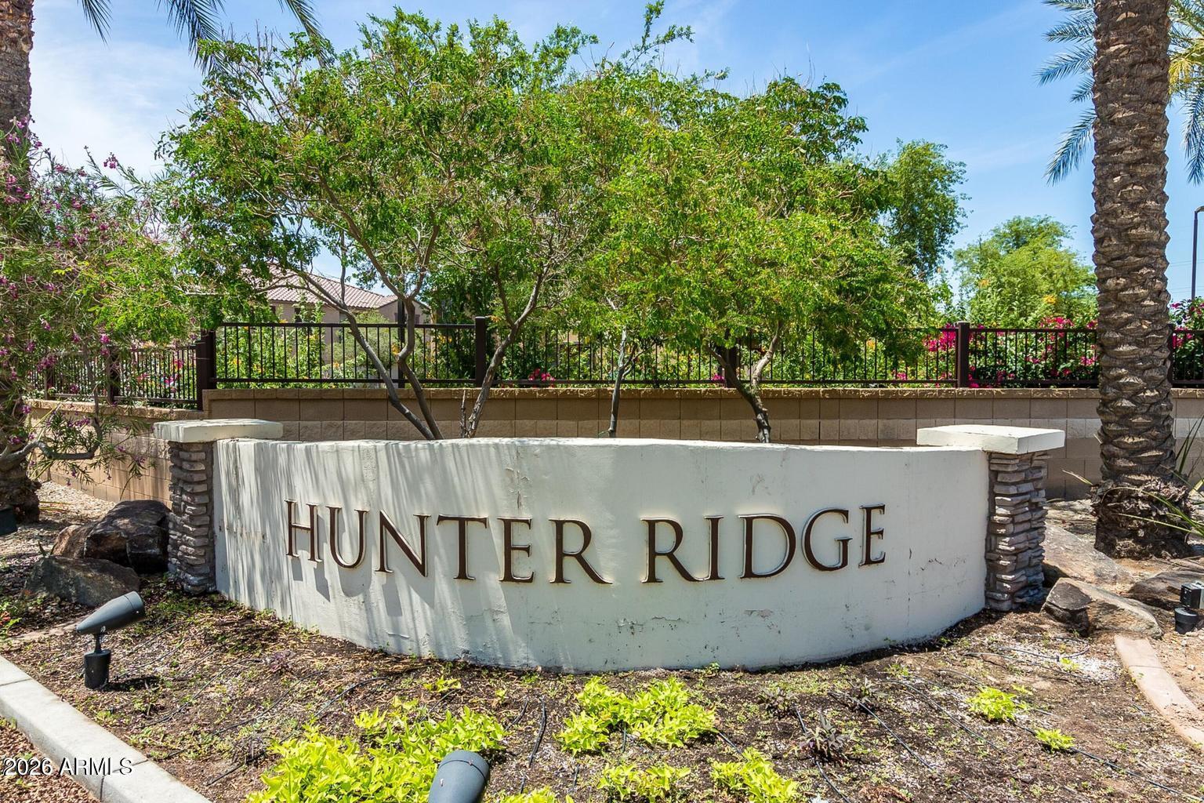
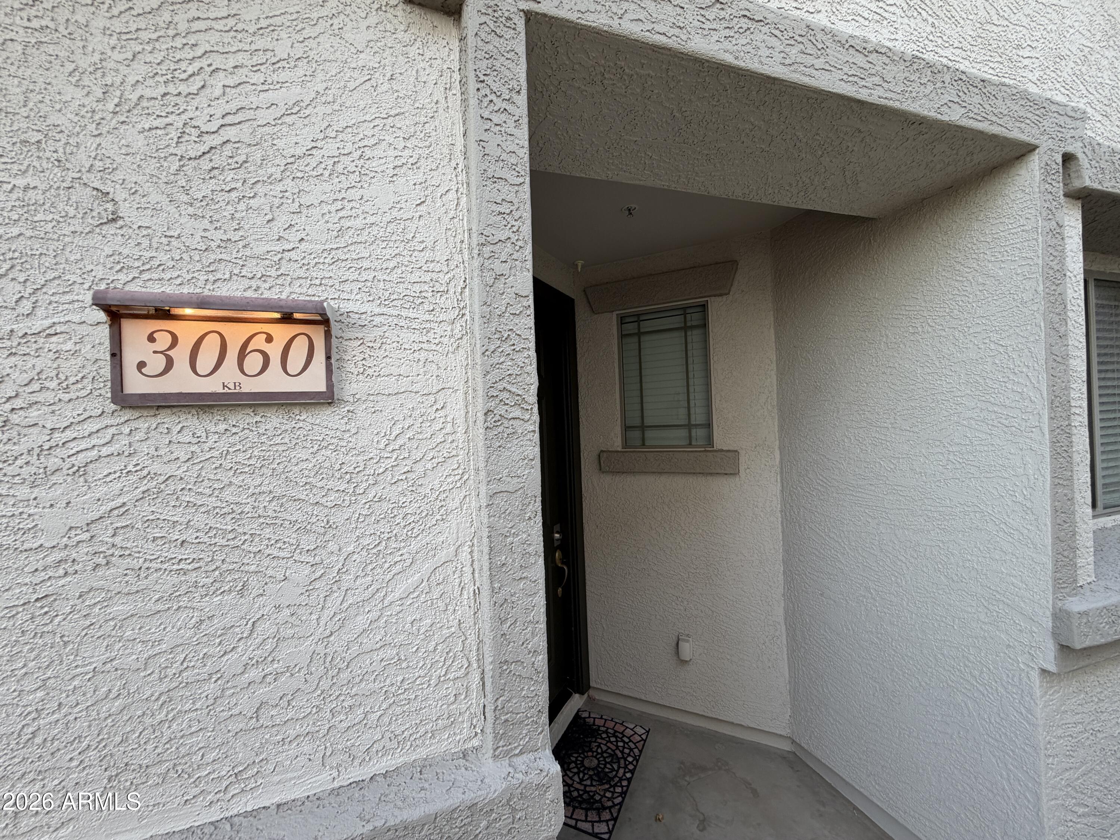
Check out this PRIME Phoenix property just off Baseline Road in the gated community of Hunter Ridge! You'll be hard-pressed to find another 3-bedroom, 2.5-bath home with a two-car garage, this location, and these amenities anywhere in the Valley at this price point.

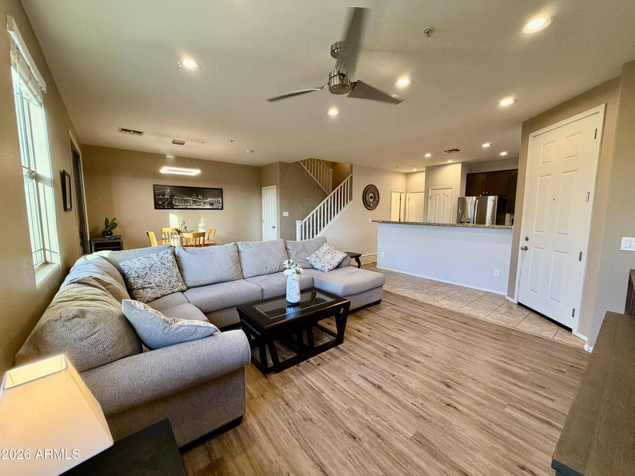
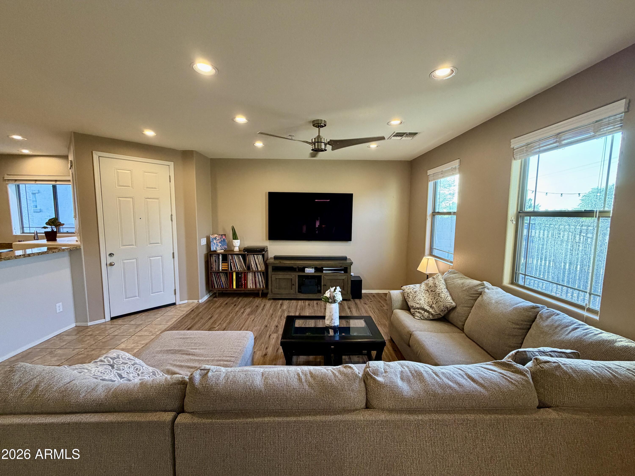
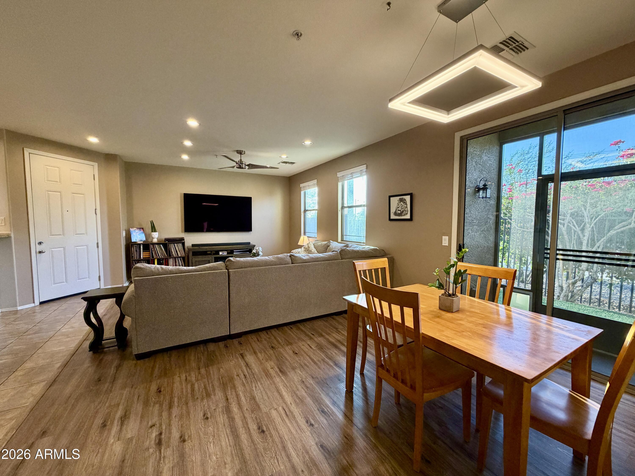
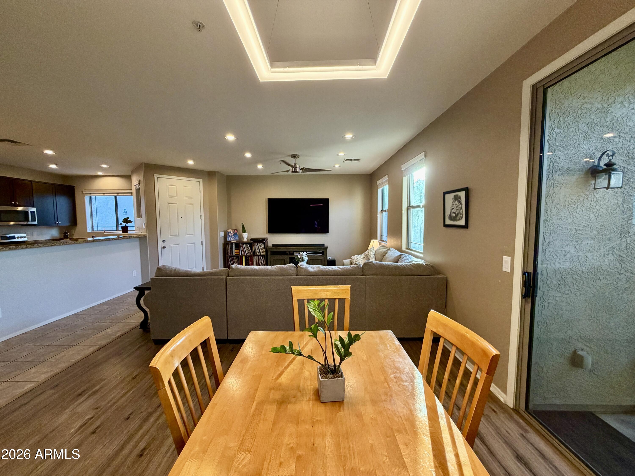
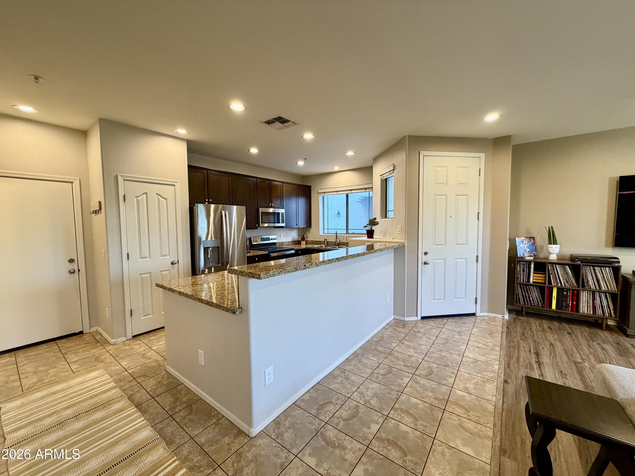
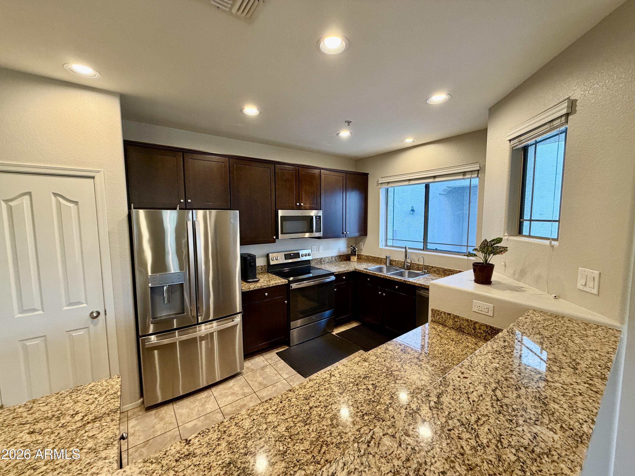
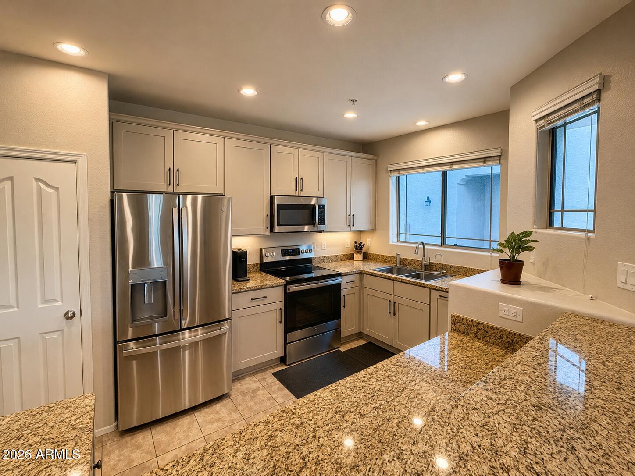
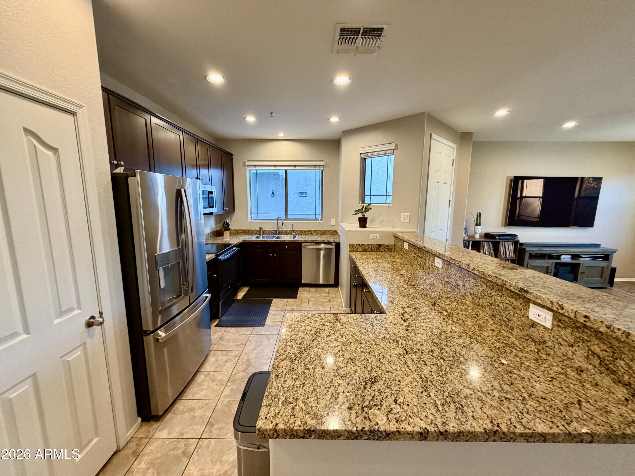
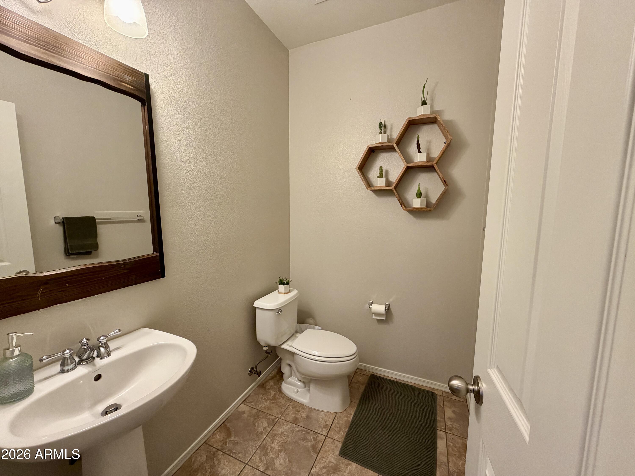
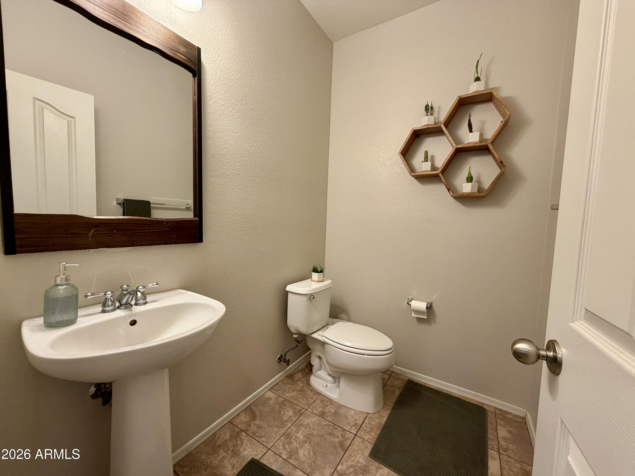
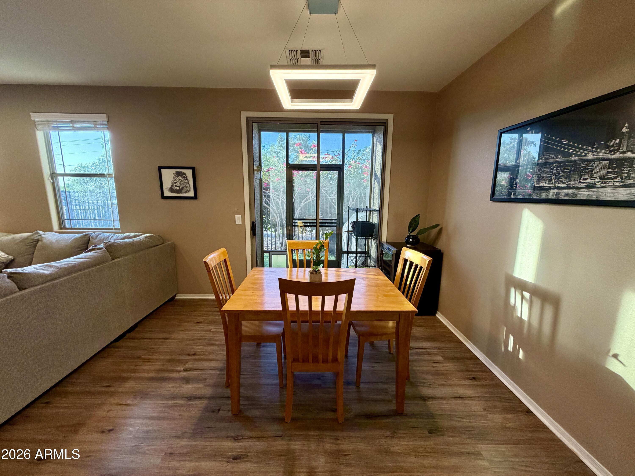
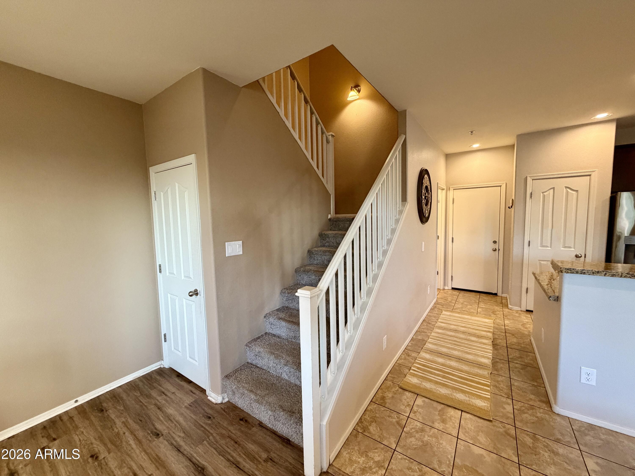
Step inside this tastefully updated home and enjoy the open-concept floor plan featuring a custom color palette, abundant natural light, wood-look flooring, and tile in all the high-traffic areas. The kitchen is a chef's delight with abundant cabinetry, stainless steel appliances, granite countertops, and plenty of workspace. A convenient half bath is located just off the kitchen near the garage entry.

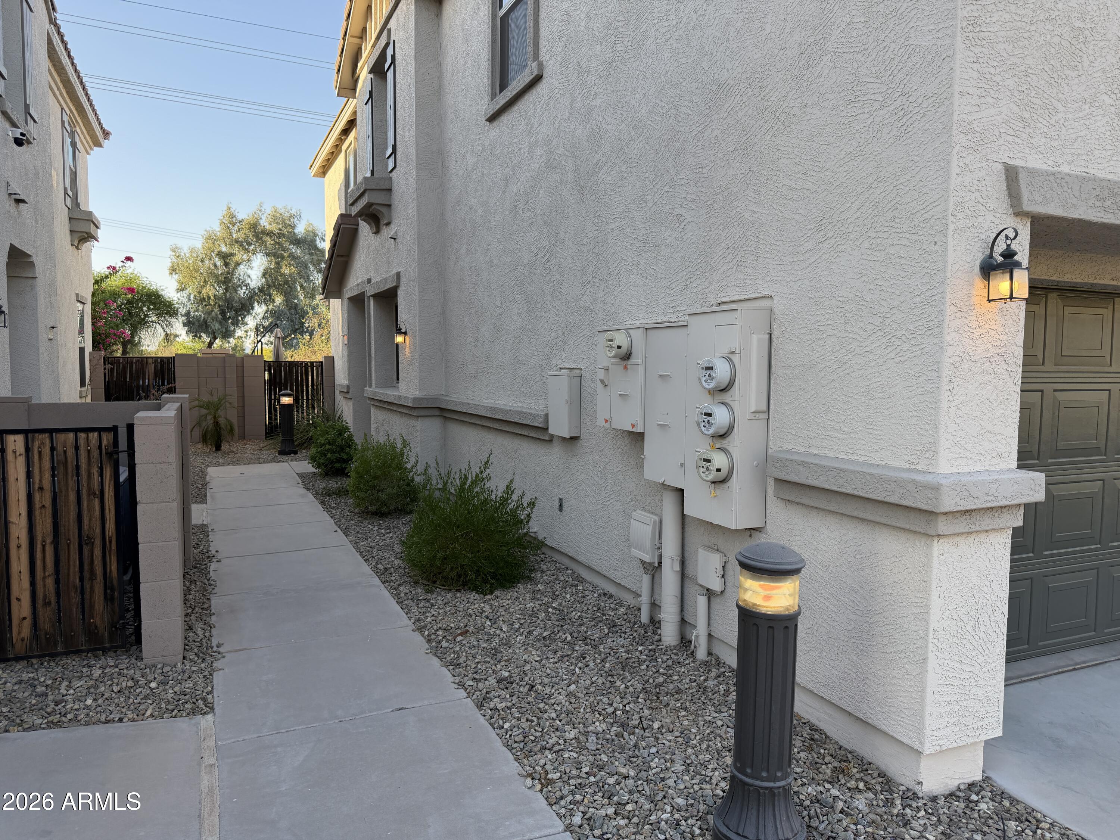
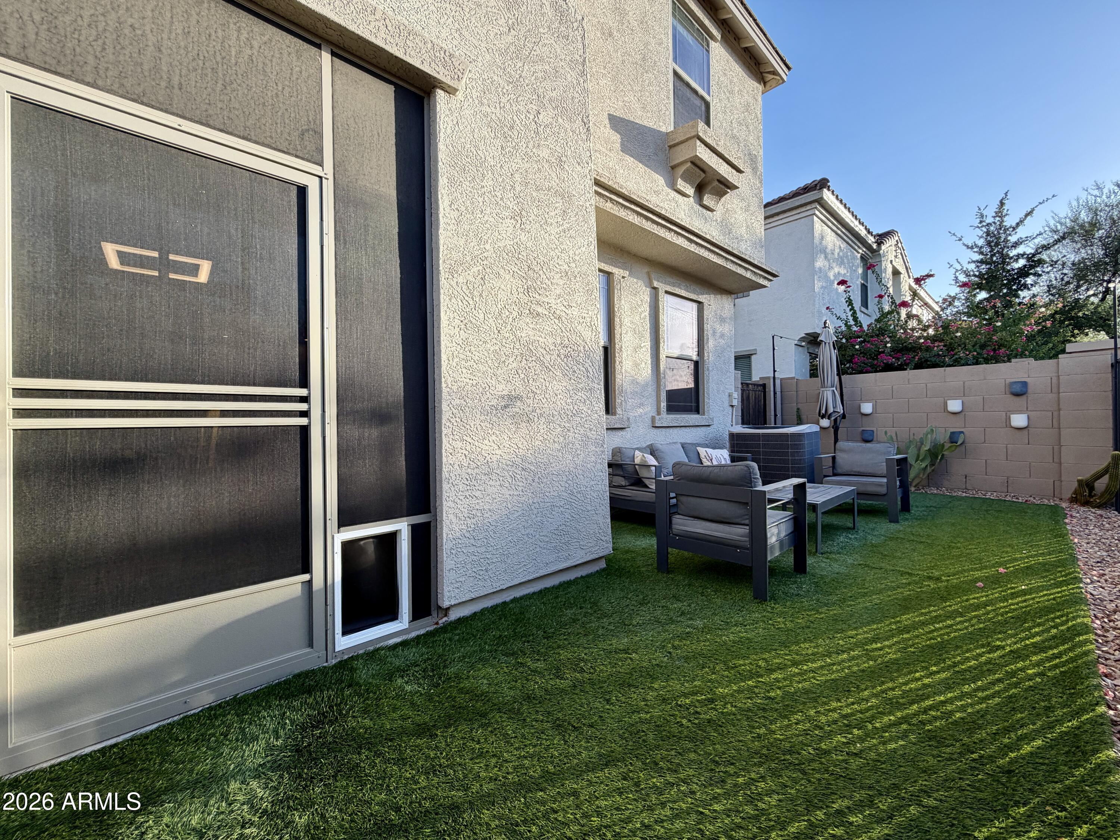
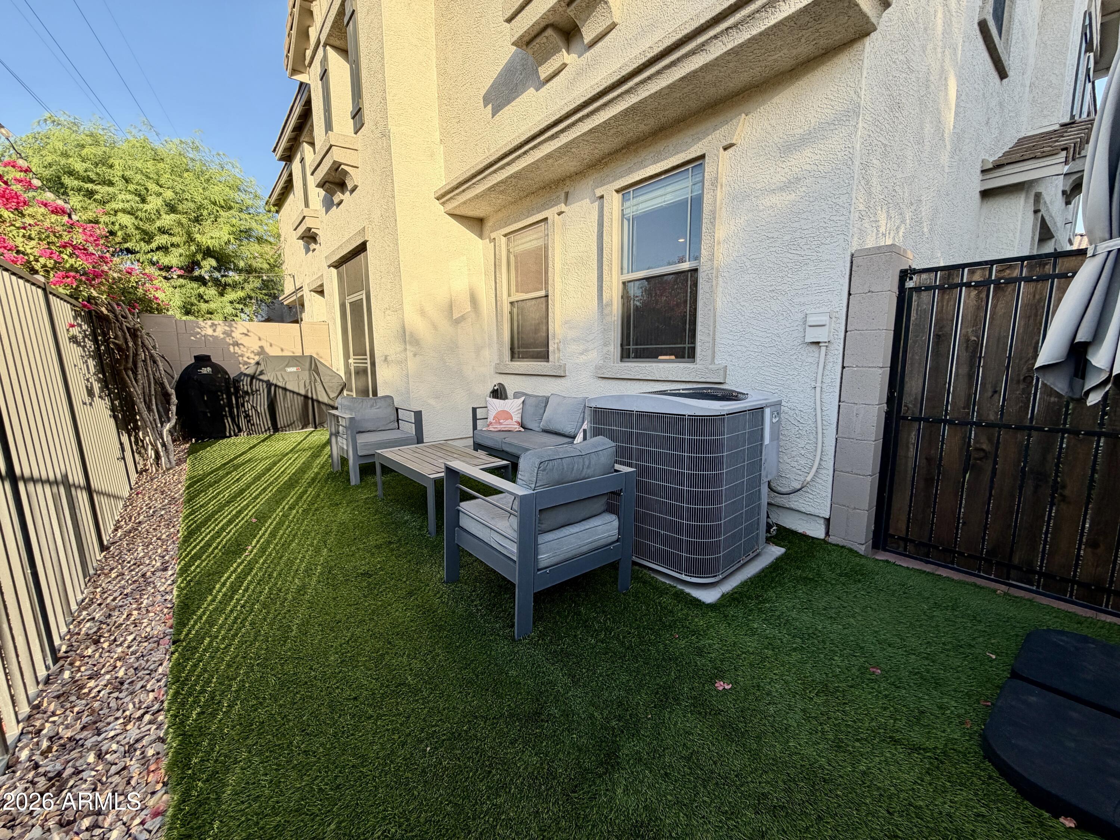
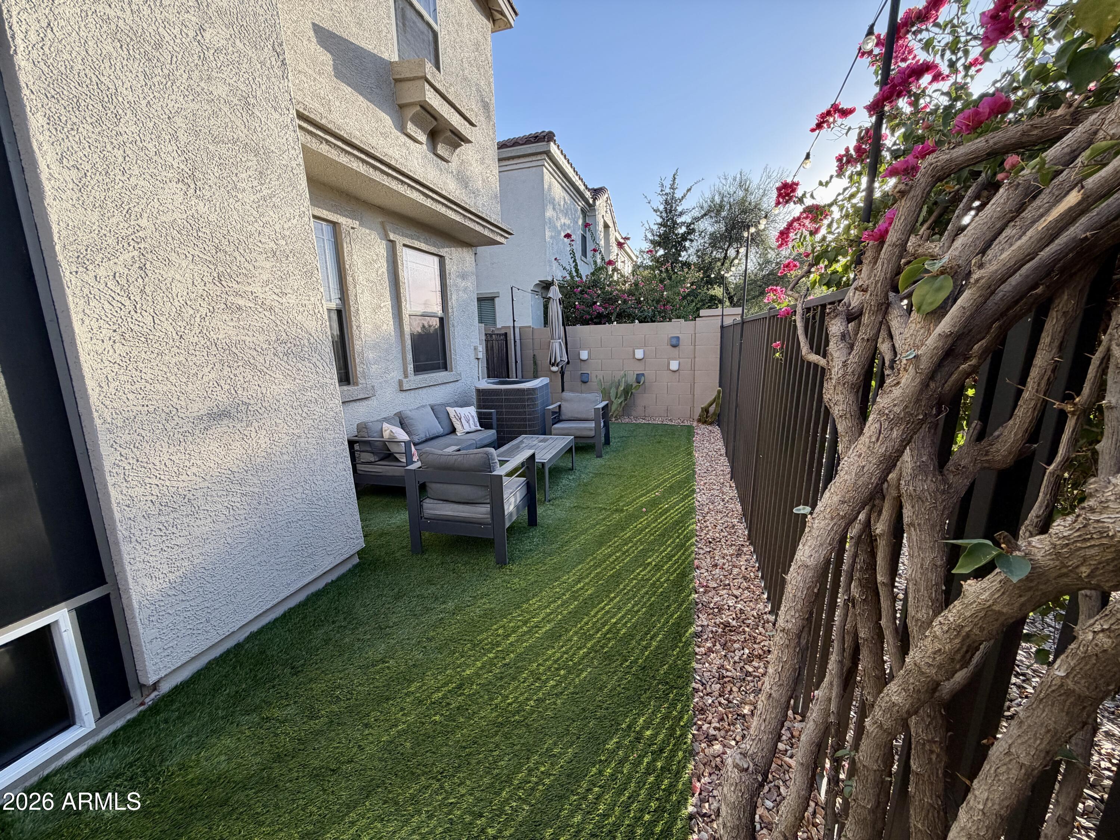
Step outside and unwind on your private patio overlooking the canal, complete with low-maintenance turf and a partitioned gate for added privacy.

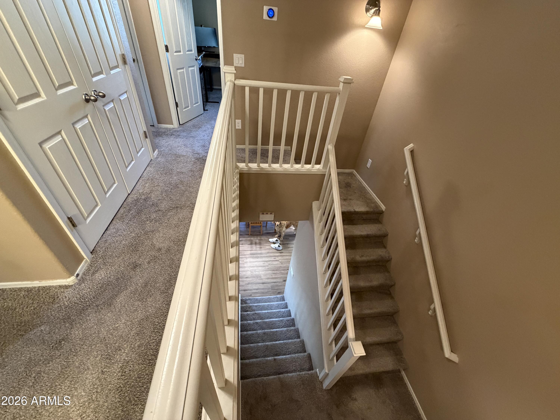
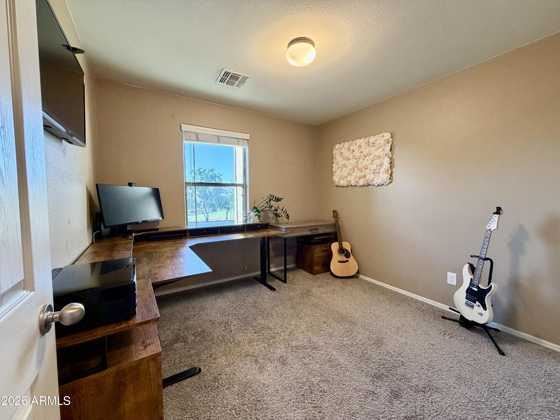
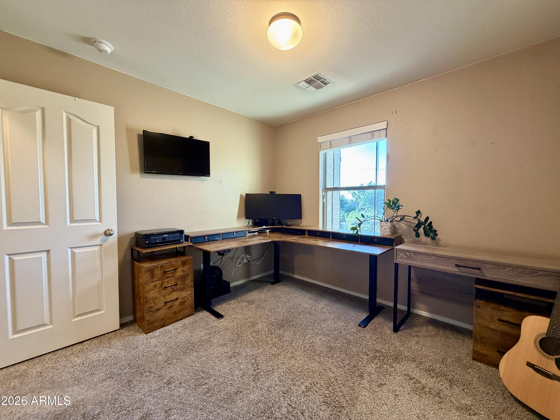
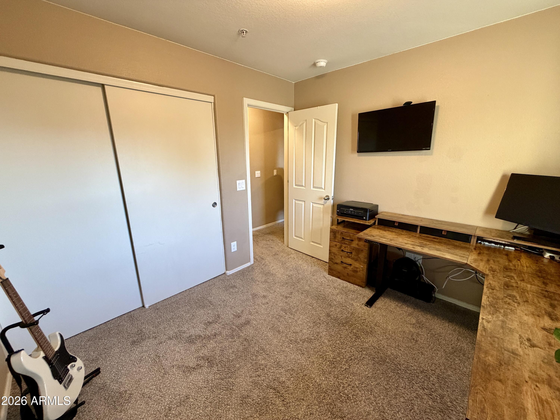
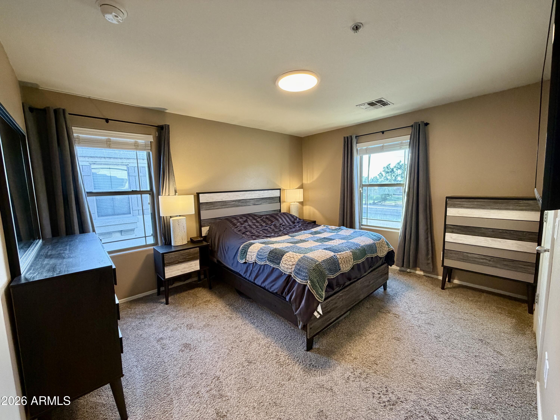
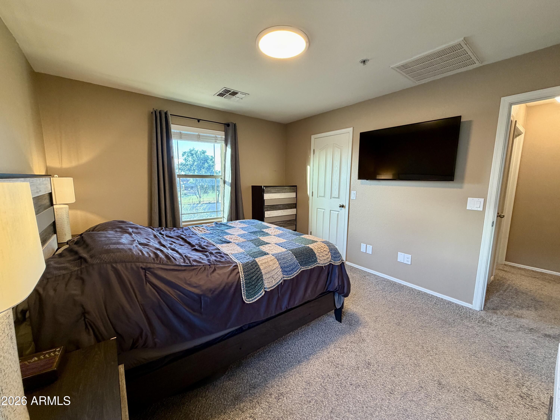
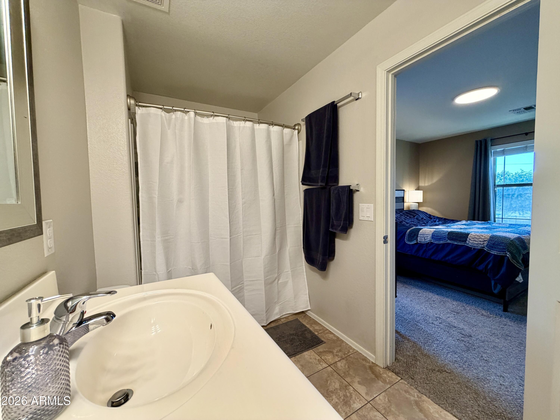
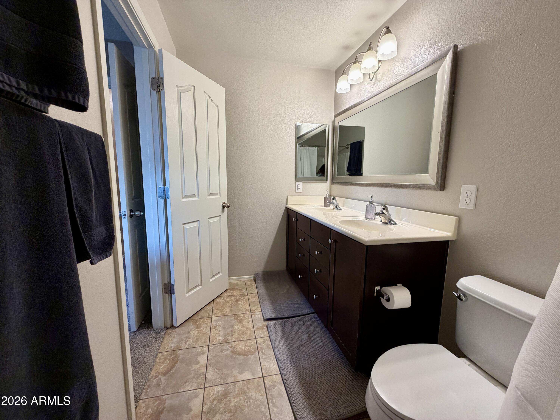
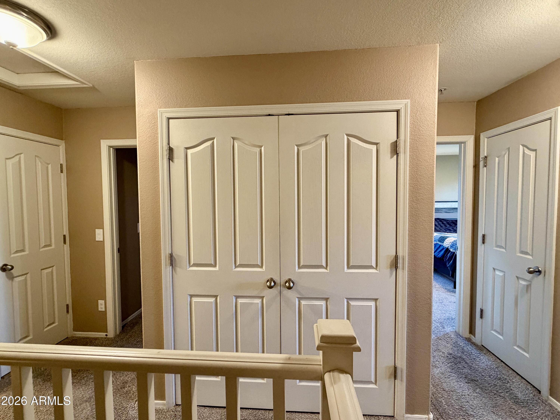
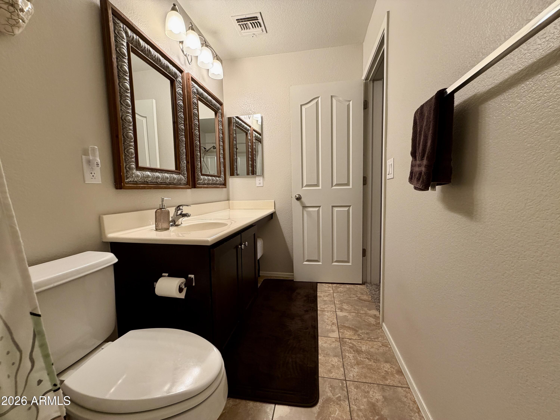
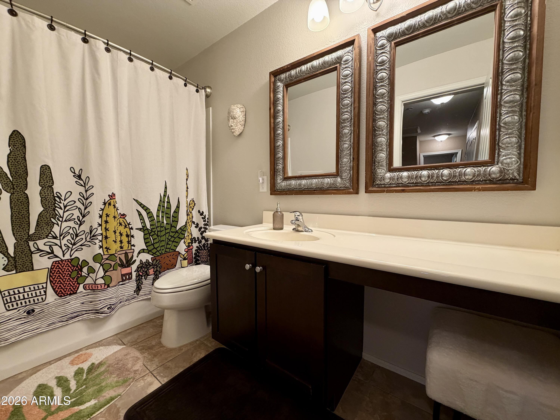
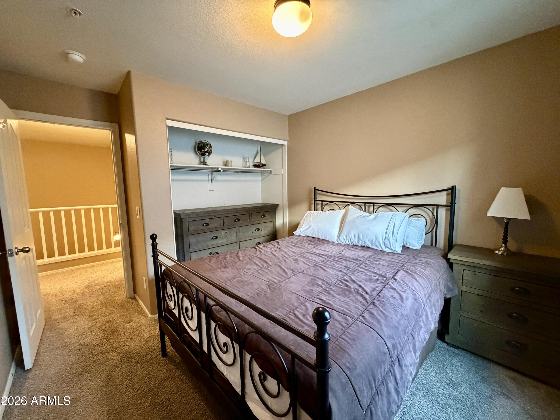
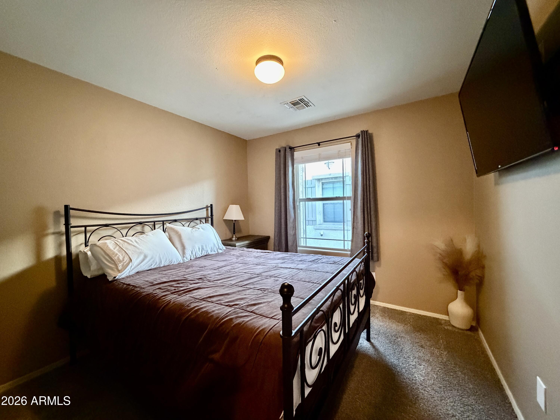
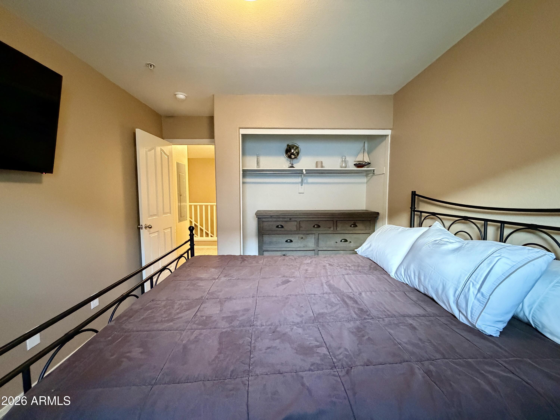
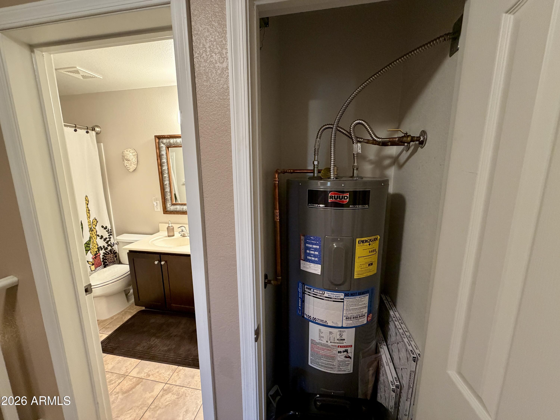
Upstairs, you'll find all three bedrooms, two full bathrooms, brand new water heater and a conveniently located laundry closet. The secondary bedrooms are generously sized with ample closet space, while the spacious primary suite features a walk-in closet and a private en suite bathroom.

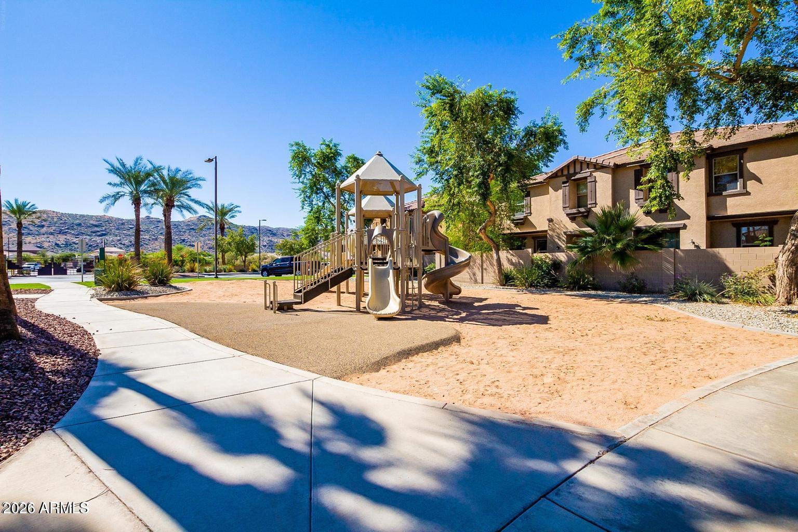
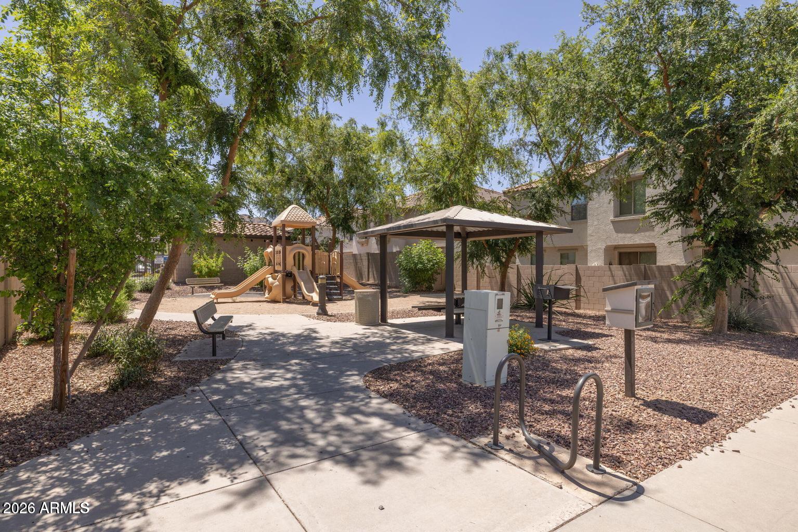
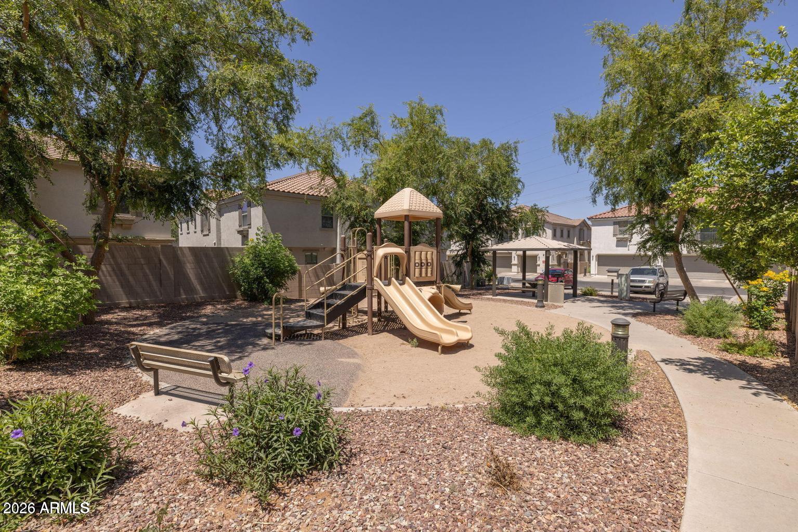
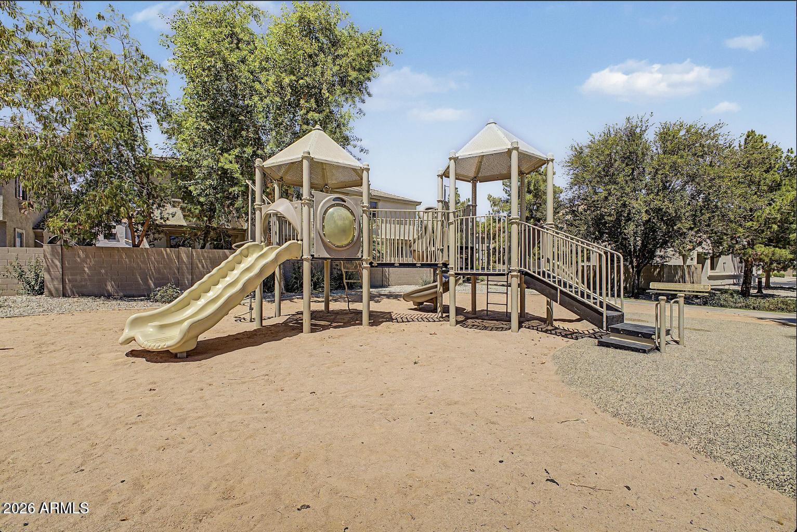
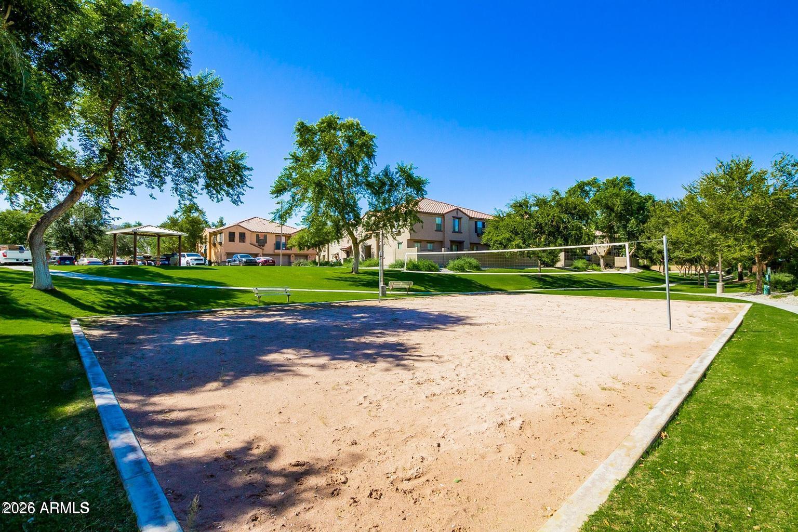
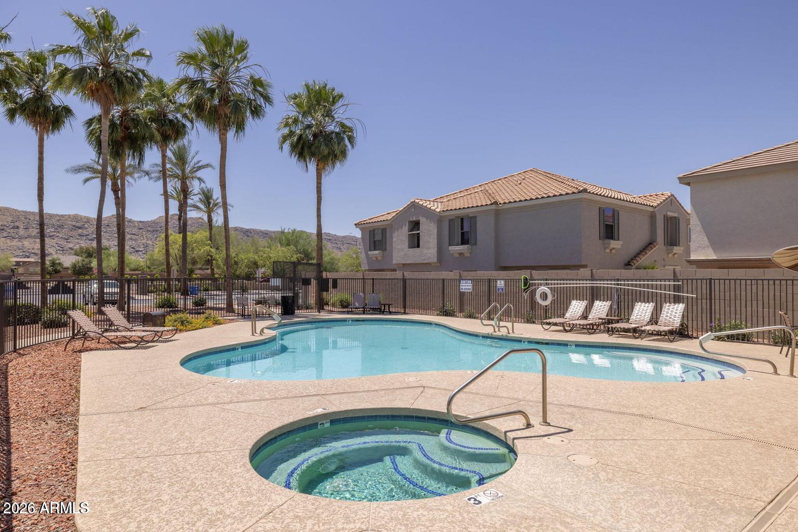
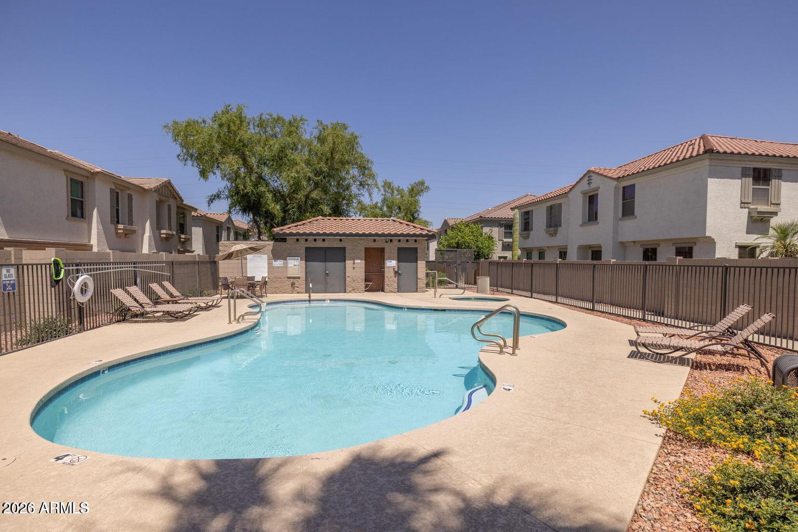
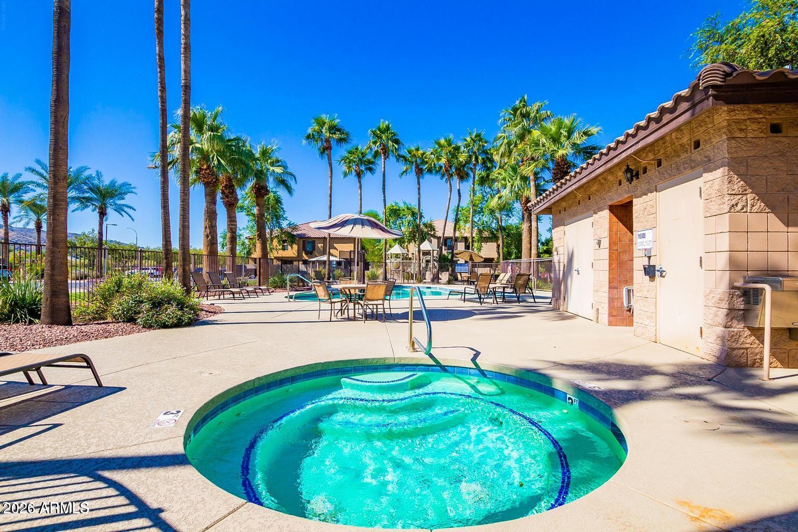
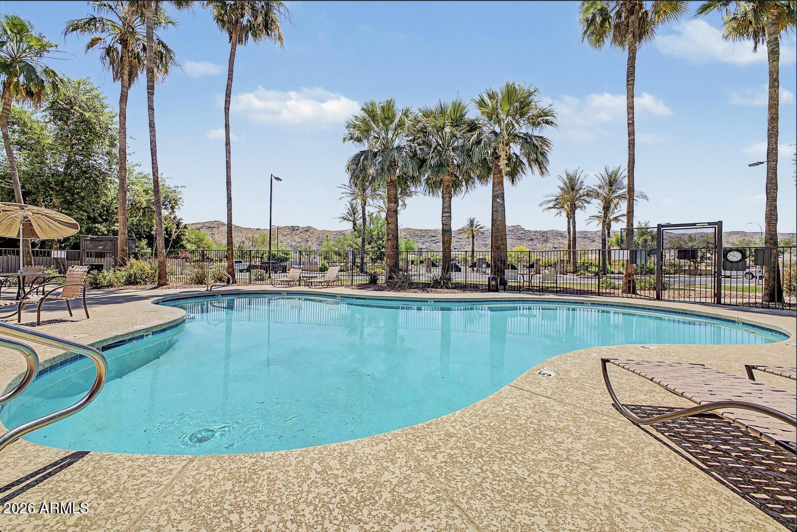
Residents enjoy outstanding community amenities, including two sparkling pools with relaxing spa, playground, and ample guest parking.

The location is hard to beat--just minutes from South Mountain hiking and biking trails, championship golf courses, shopping, dining, downtown Phoenix, Sky Harbor International Airport, and I-10, putting the entire Valley within easy reach.

Whether you're searching for your next home or a great investment opportunity, this property delivers.
See it today!

Share Property

Location

3060 E DUNBAR Drive, Phoenix, AZ 85042

Status

Pending

Property Amenities

Interior
Appliances Dryer, Washer, Refrigerator, Dishwasher
Total Bedrooms: 3
Half Bathrooms: 1
Full Bathrooms: 2
Other Interior Features Double Vanity, Upstairs, Eat-in Kitchen, Kitchen Island, Full Bth Master Bdrm
Area & Lot
Lot Area 763 Sq.Ft.
Living area 1,439 Sq.Ft.
MLS® ID 7051745
Year Built 2007
School District Phoenix Union High School District
High School South Mountain High School
Middle School T G Barr School
Elementary School T G Barr School
Type Townhouse
Status Pending
Exterior
Stories 2
Air conditioning Central Air, Ceiling Fan(s)
Heat type Electric
Water Source City Water
Garage Space 2.0
Sewer Sewer in Cnctd, Public Sewer
Other Exterior Features Screened in Patio(s)
Lot Features Synthetic Grass Back
Roof Tile
Finance
Sales Price $350,000
HOA Fees $340 monthly
Real Estate Tax $1,997 yearly
image

Schedule a Showing

We would love to show you our beautiful property. Please select your preferred date and time below. An agent will be in touch shortly to confirm your appointment.

Schedule a Showing

We would love to show you our beautiful property. Please select your preferred date and time below. An agent will be in touch shortly to confirm your appointment.

Thank you for your interest in 3060 E DUNBAR Drive, Phoenix, AZ 85042. We are reviewing your request and will be in touch shortly!

Mortgage Calculator

Estimate your monthly mortgage payment, including the principal and interest, property taxes, and HOA. Adjust the values to generate a more accurate rate.

All estimates are provided for informational purposes only. Actual amounts may vary.
$0,000 Your Payment 20 15 65
$0,000 Your Payment

Work With Us

The Valley Leaders epitomizes integrity, exemplary customer service, and strong negotiation skills with every detail of your real estate transaction. Our team is a very hard-working and driven professional. Don't hesitate to reach out today!



