3062 E CAMINO Street
VIEW PHOTOS
Courtesy of eXp Realty, Brian R Thompson Listing Contact: 888-897-7821 
$440,000

3062 E CAMINO Street

4 Beds 3 Baths 1,780 Sq.Ft. 8,006 Sq.Ft.

Description

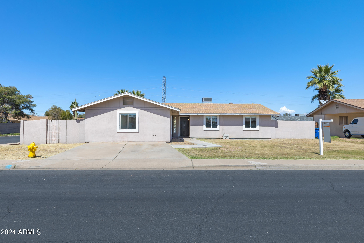
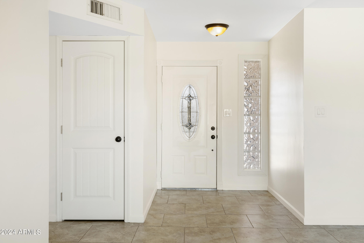
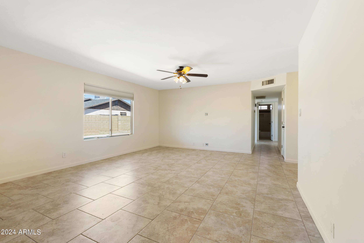
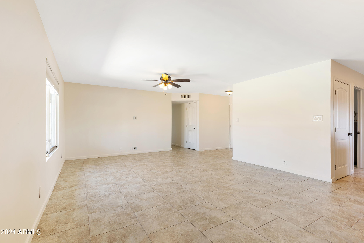
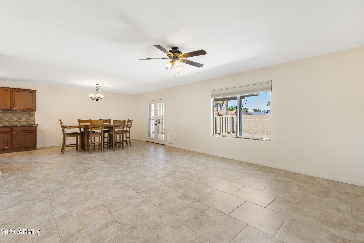
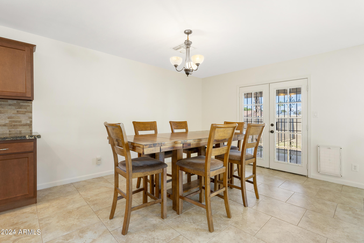
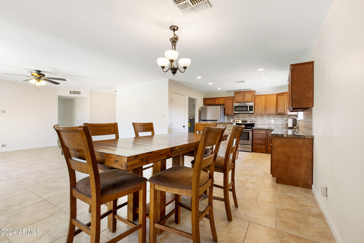
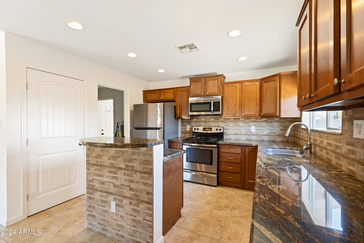
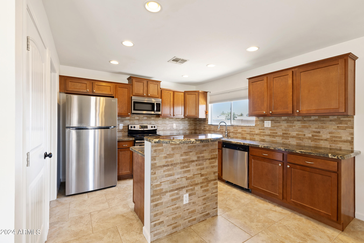
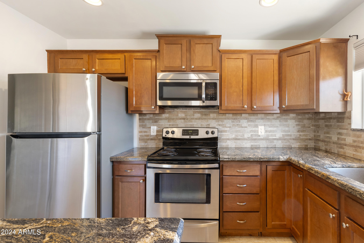
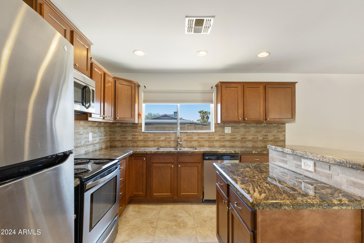
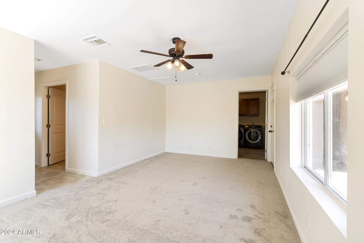
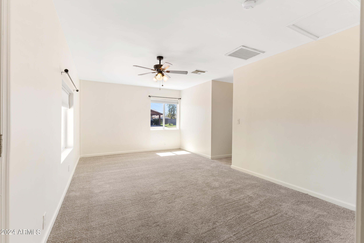
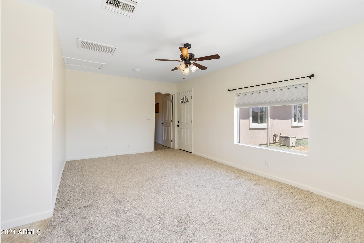
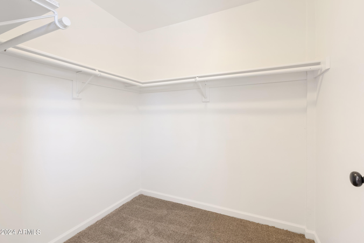
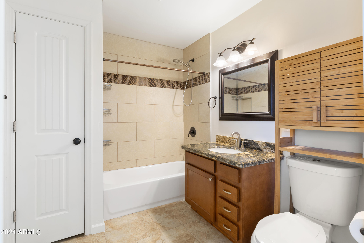
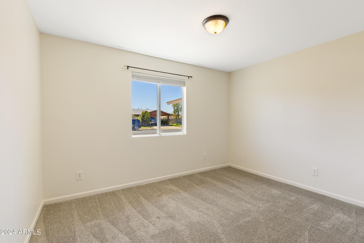
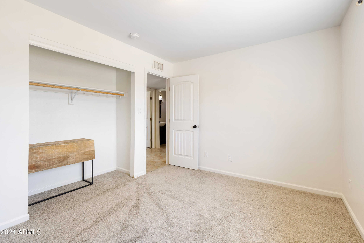
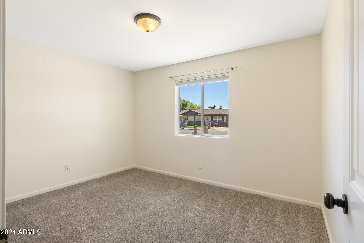
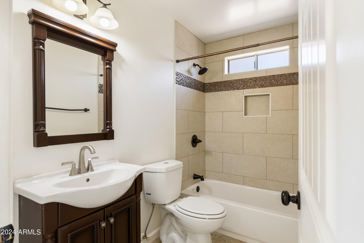
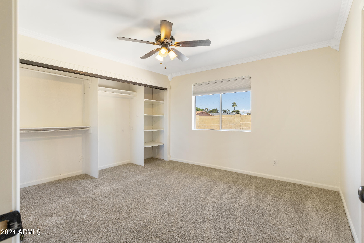
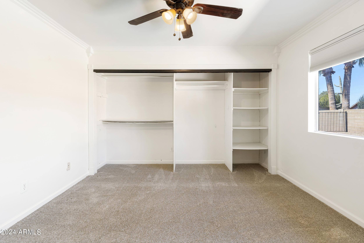
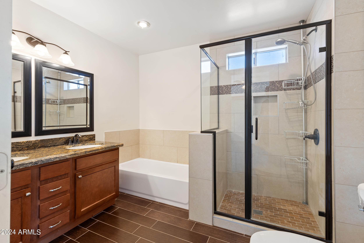
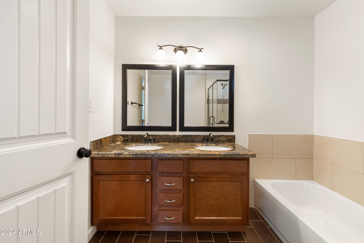
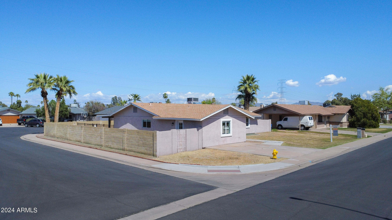
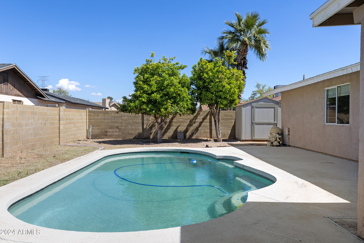
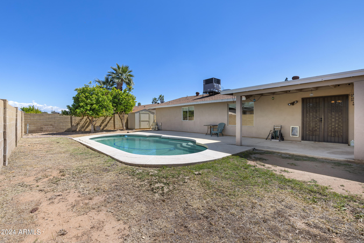
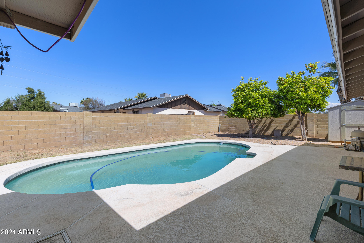
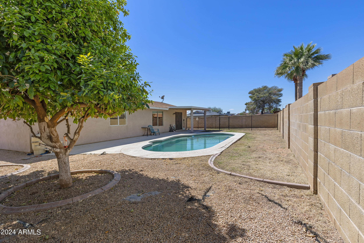
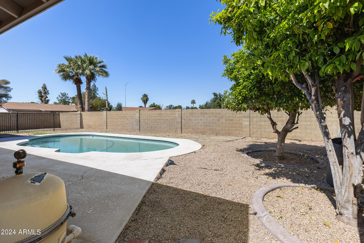
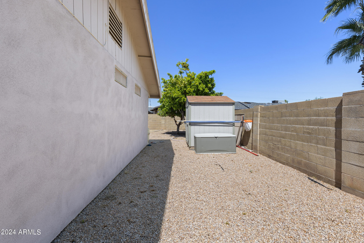
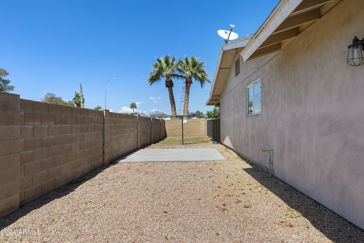
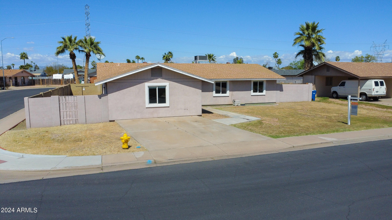
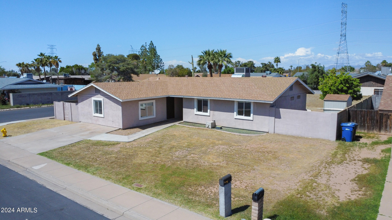
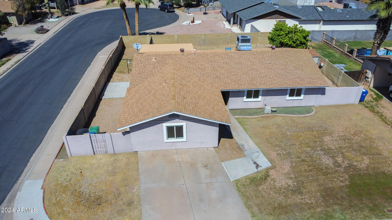
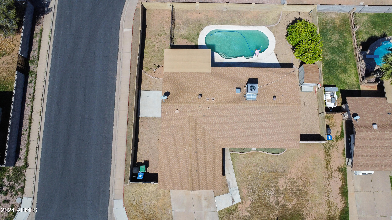
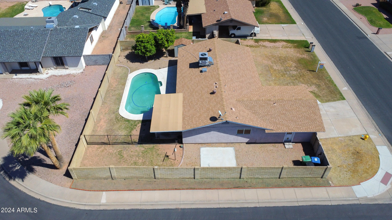
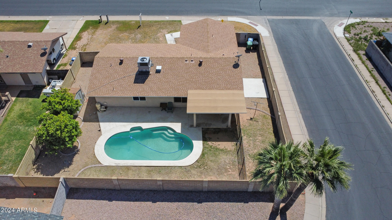
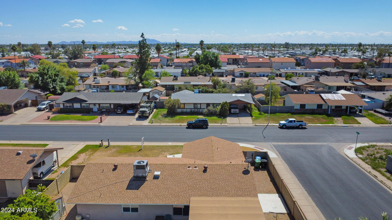
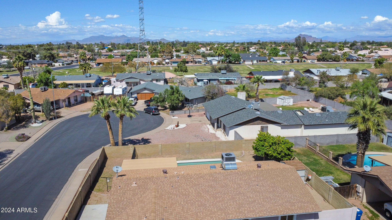
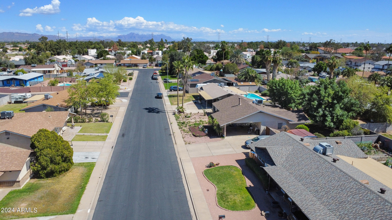
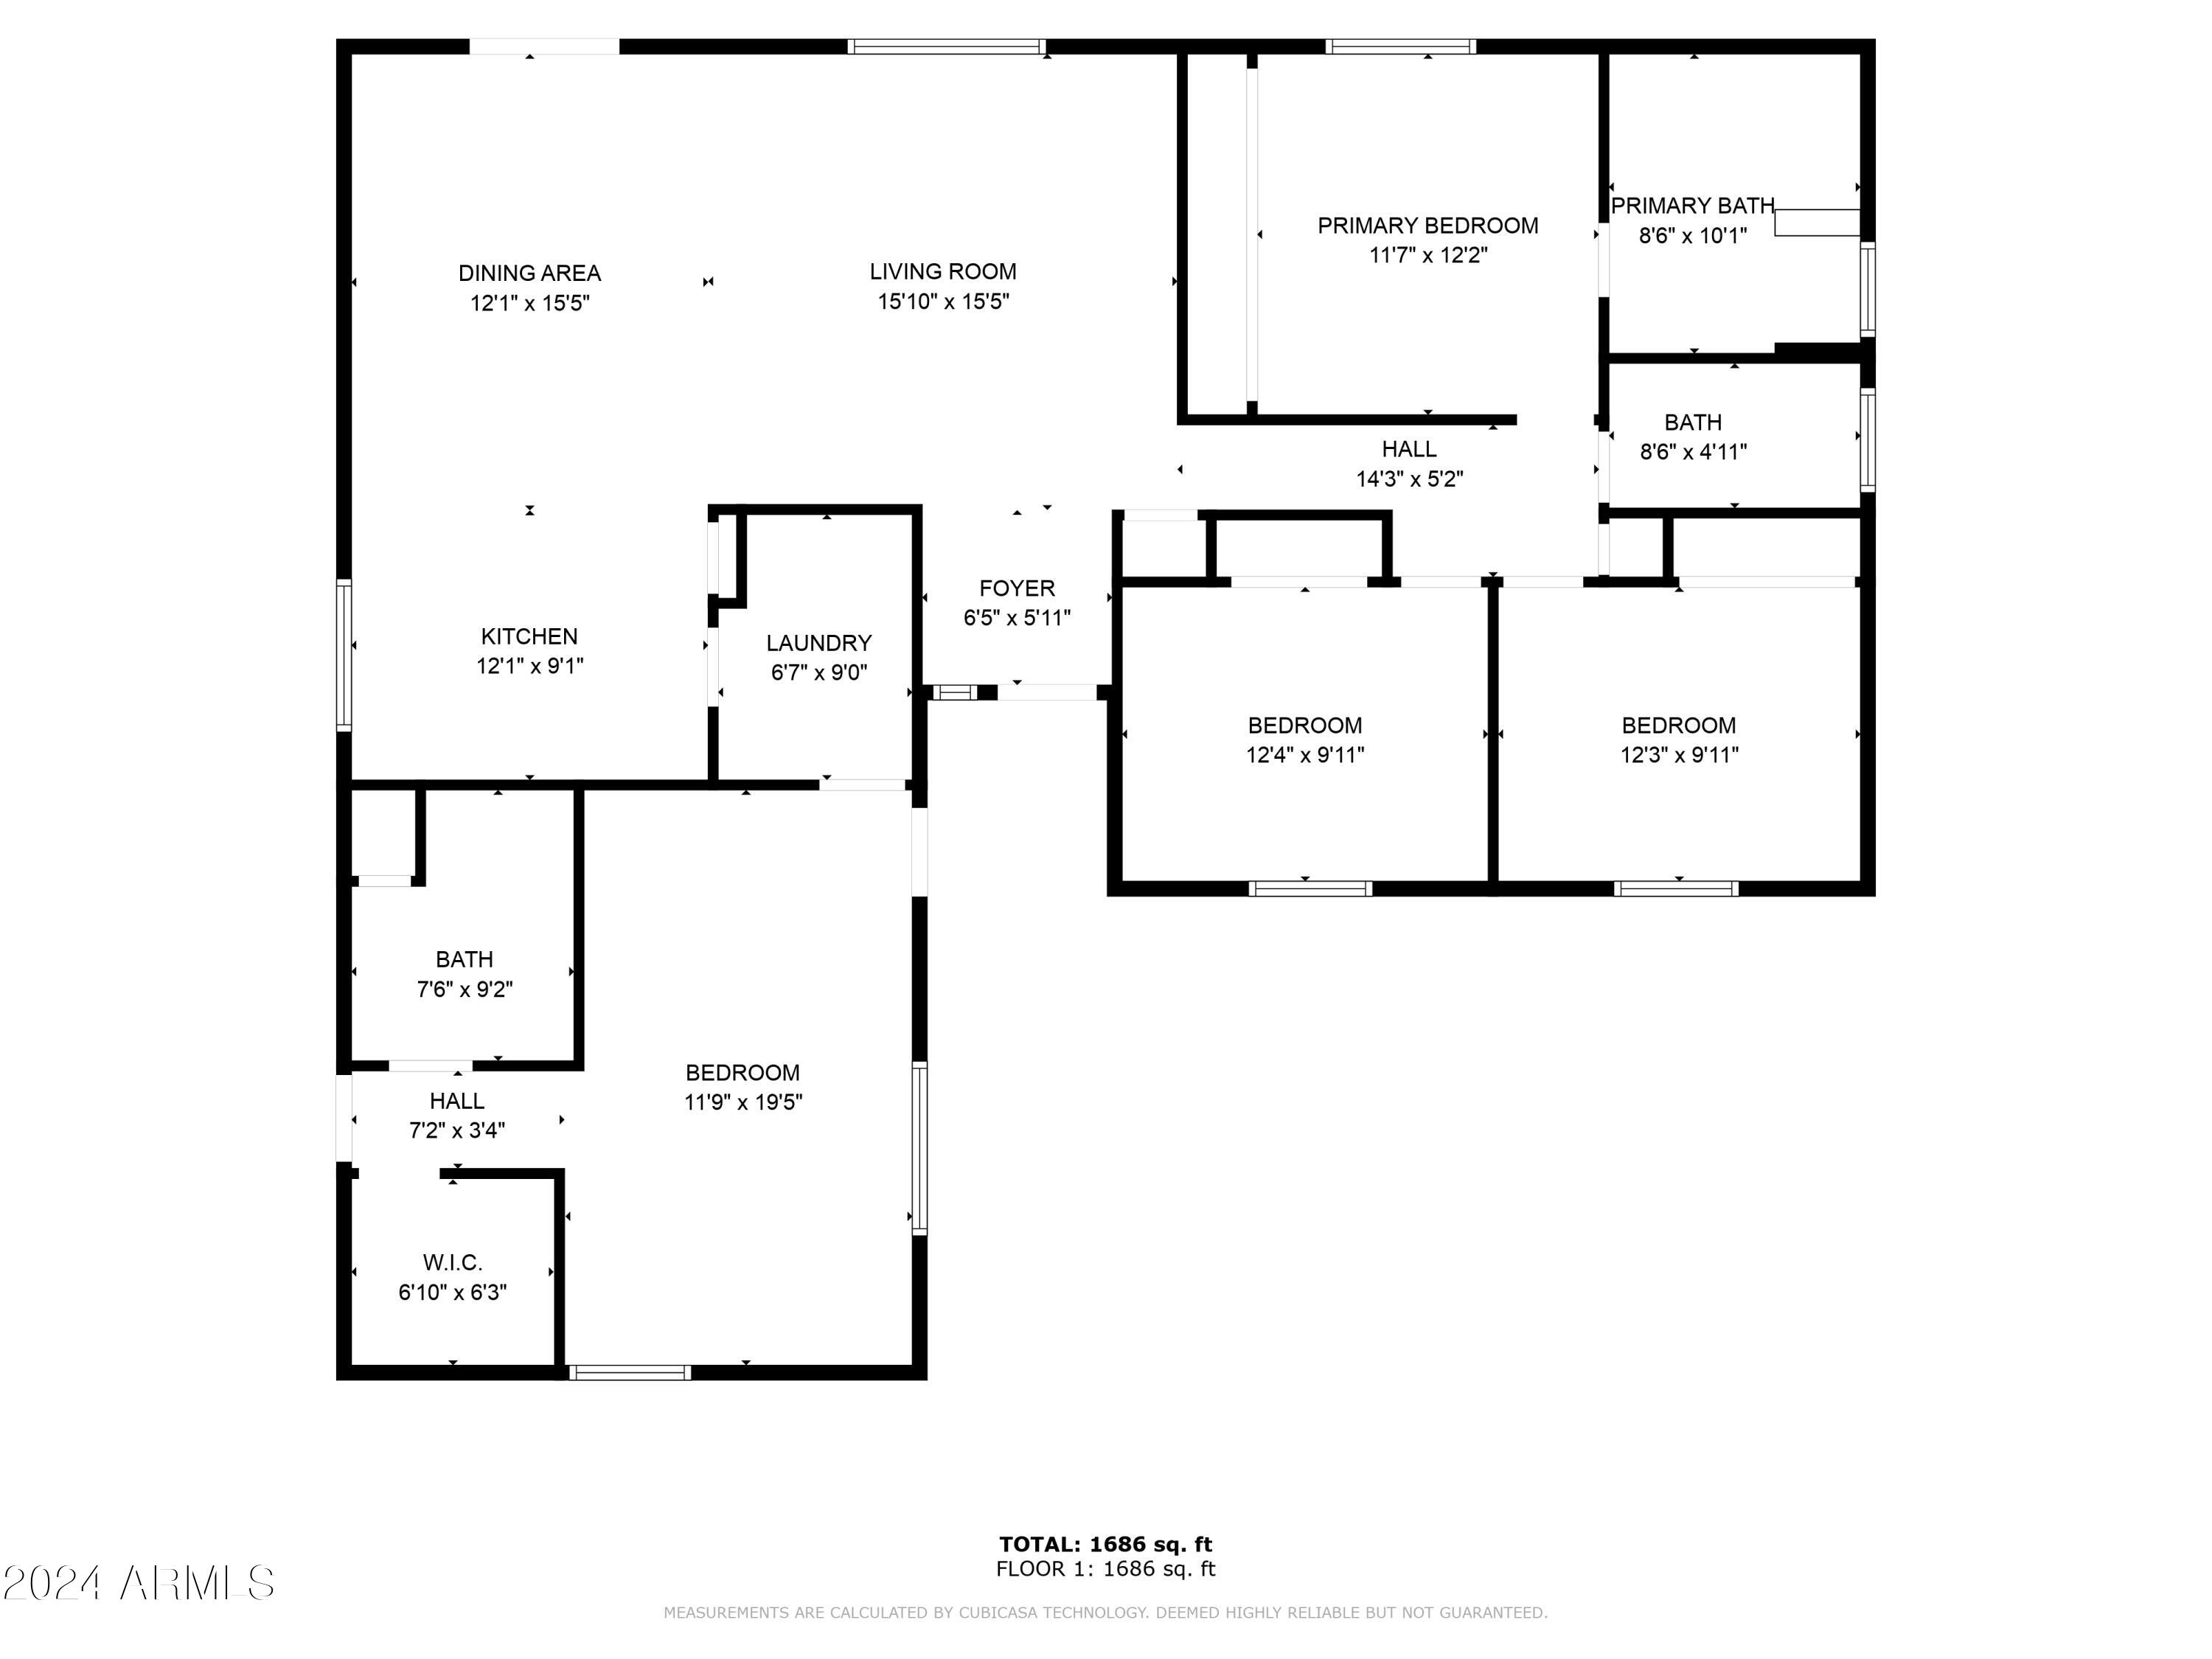
Nestled in a serene neighborhood with NO HOA!, this 4-bed, 3-bath corner lot beauty spans 1,780 sq ft, graced by fresh paint and soft new carpets. The two main bedrooms are complete with ensuites. The second main bedroom has an independent entry in the front of the home and to the backyard so it adds flexibility as a private in-law suite or income potential. Upgraded 18x18 tiles delineate the main living spaces. The backyard has a secluded pool that awaits to make every weekend a staycation. Newer roof and air conditioner checks the boxes as far as eliminating any high cost needs and the sunscreens help keep costs low. All appliances and the spacious shed in the backyard stay with the property. Embrace stylish, spacious living in this meticulously updated home.

Share Property

Location

3062 E CAMINO Street, Mesa, AZ 85213

Status

Sold

Date Sold

April 29, 2024

Property Amenities

Interior
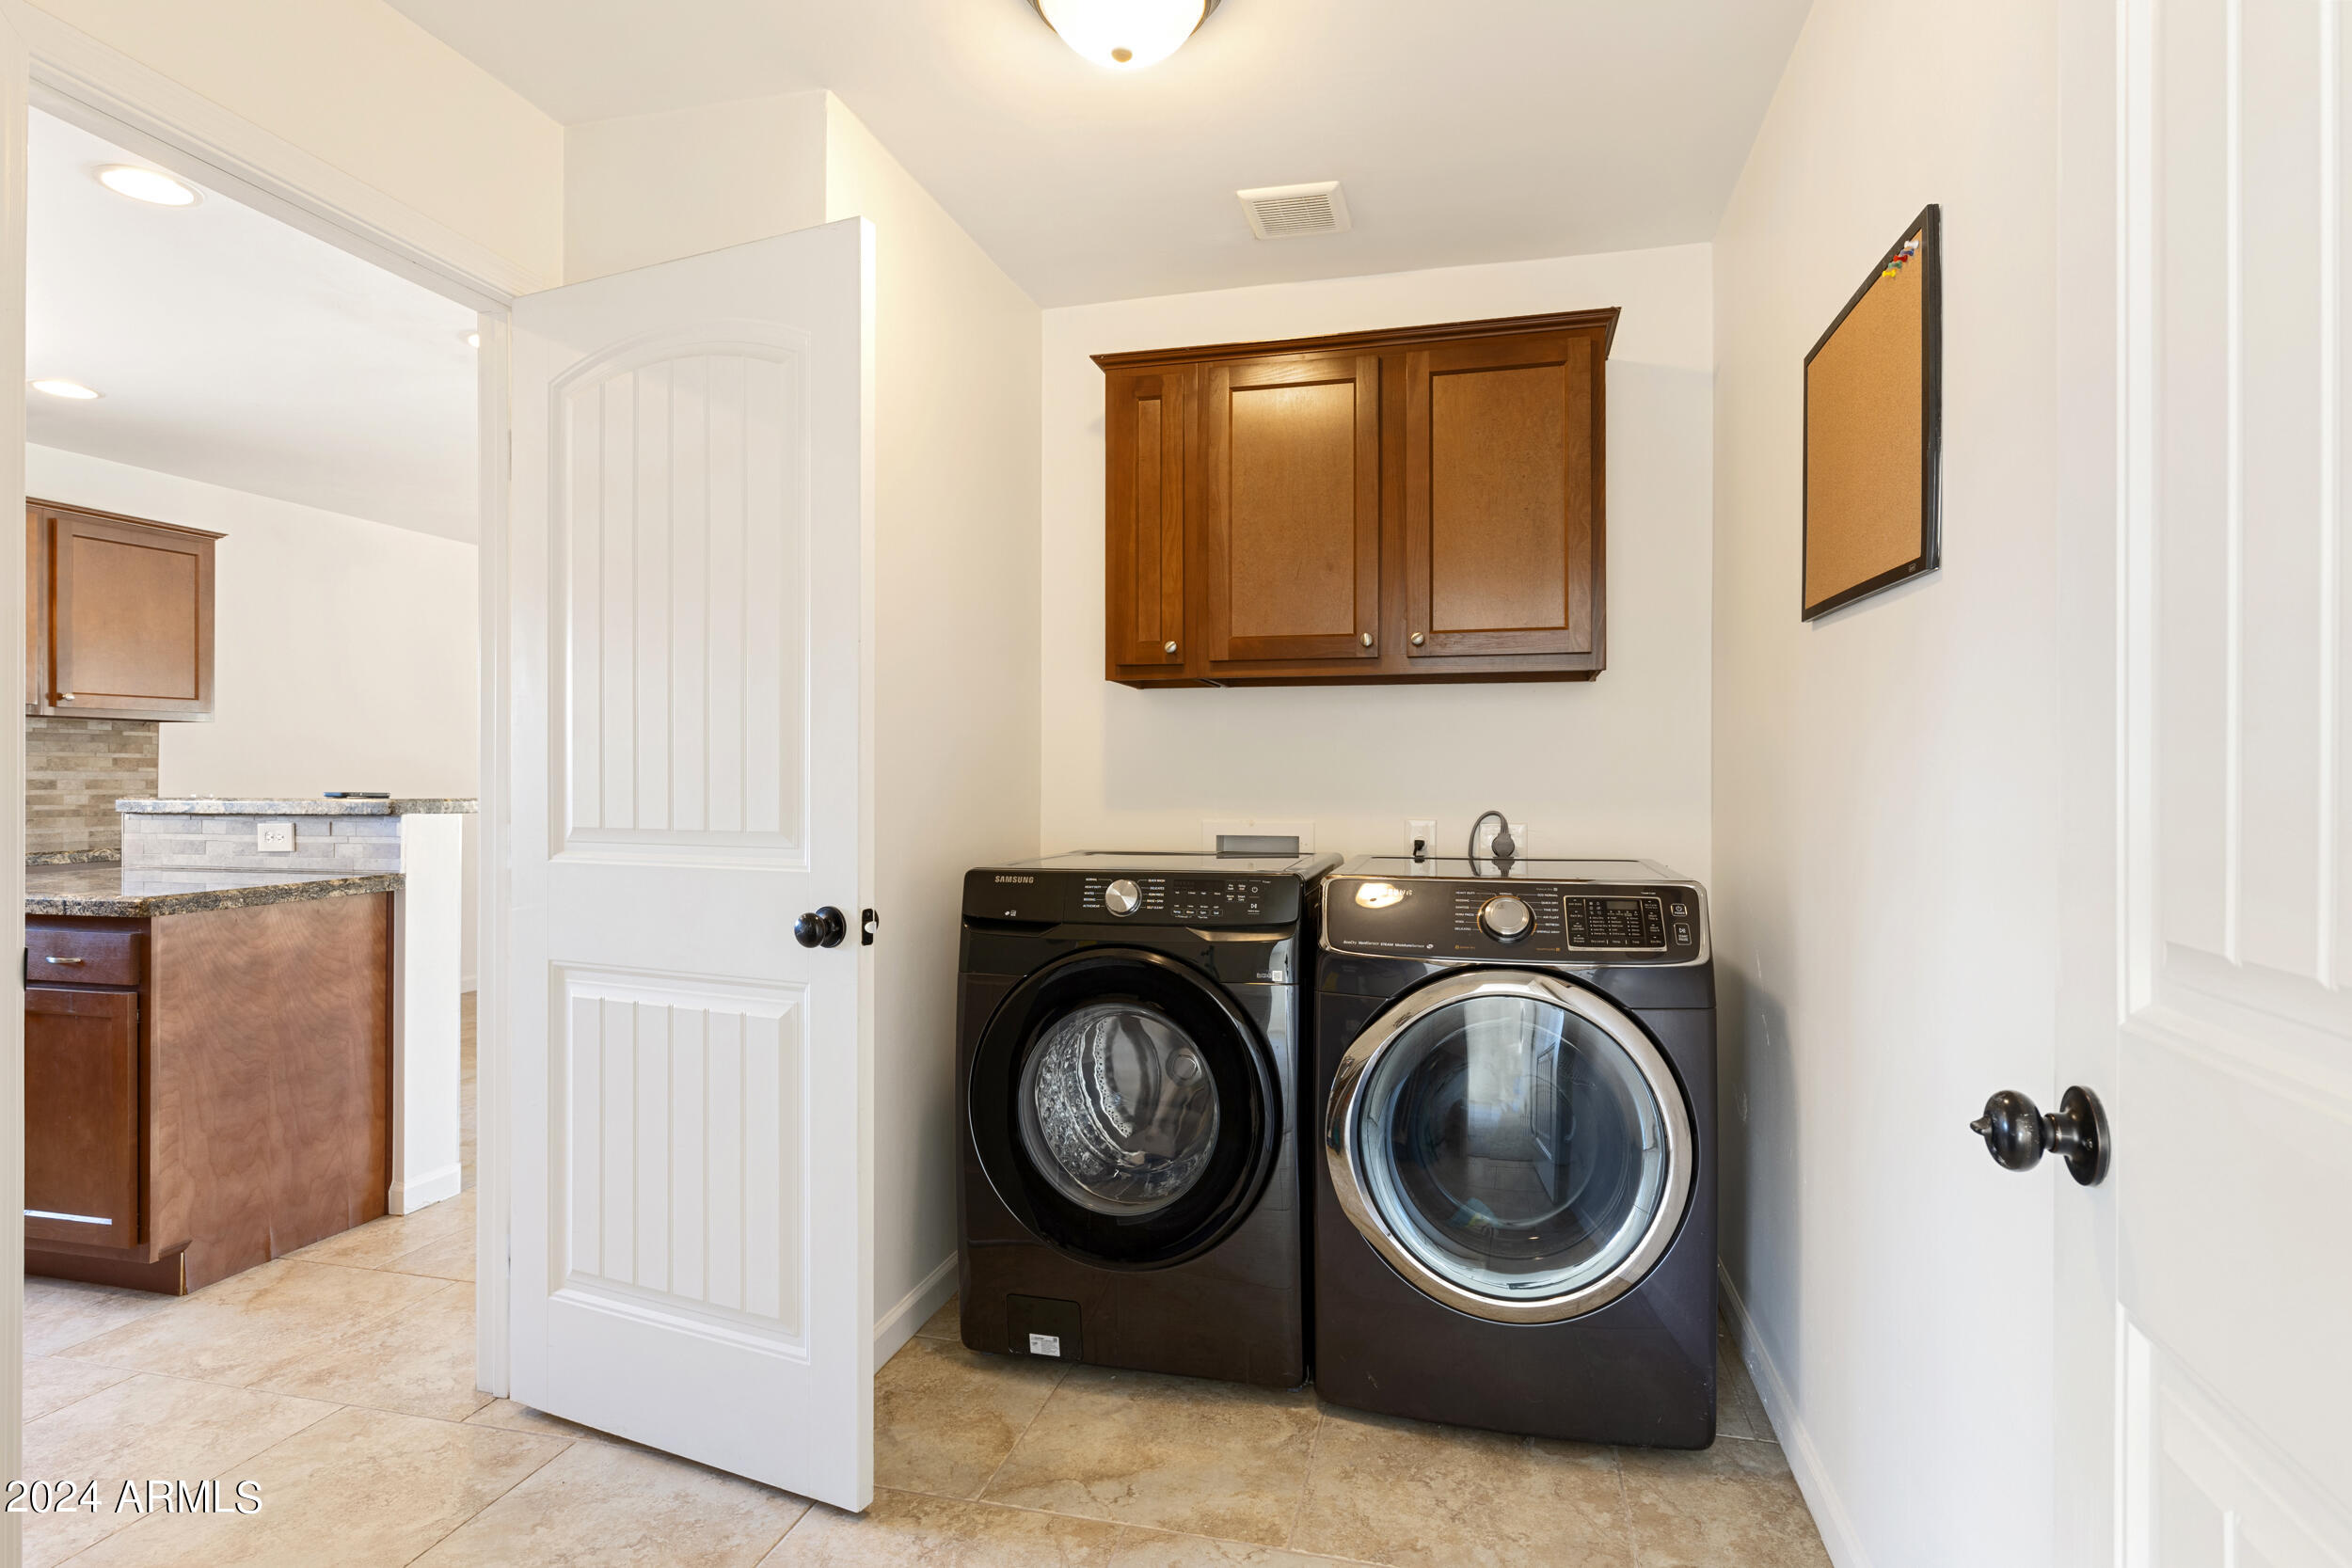
Laundry room Inside
Appliances Dryer, Washer, Built-in Microwave, Dishwasher, Disposal
Flooring Carpet, Tile
Total Bedrooms: 4
Other Interior Features High Speed Internet, Granite Counters, Double Vanity, Master Downstairs, Eat-in Kitchen, Breakfast Bar, No Interior Steps, Kitchen Island, Pantry, 2 Master Baths, Full Bth Master Bdrm, Separate Shwr Tub
Area & Lot
Lot Area 8,006 Sq.Ft.
Living area 1,780 Sq.Ft.
MLS® ID 6676557
Year Built 1978
School District Mesa Unified District
High School Mountain View High School
Middle School Poston Junior High School
Elementary School Highland Elementary School
Architecture Styles Ranch
Type Residential
Status Sold
Exterior
Stories 1
Pool Diving Pool
Air conditioning Central Air, Ceiling Fan(s)
Heat type Electric
Water Source City Water
Sewer Public Sewer
Other Exterior Features Playground, Private Yard
Lot Features North/South Exposure, Sprinklers In Rear, Sprinklers In Front, Corner Lot, Grass Front, Grass Back, Auto Timer H 2 O Front, Auto Timer H 2 O Back
Roof Composition
Finance
Sales Price $440,000
Real Estate Tax $1,282 yearly

Work With Us

The Valley Leaders epitomizes integrity, exemplary customer service, and strong negotiation skills with every detail of your real estate transaction. Our team is a very hard-working and driven professional. Don't hesitate to reach out today!


