310 N 65TH Street # 9
VIEW PHOTOS
Courtesy of eXp Realty, Angela Gordon Listing Contact: 520-370-1846 
$285,000

310 N 65TH Street # 9

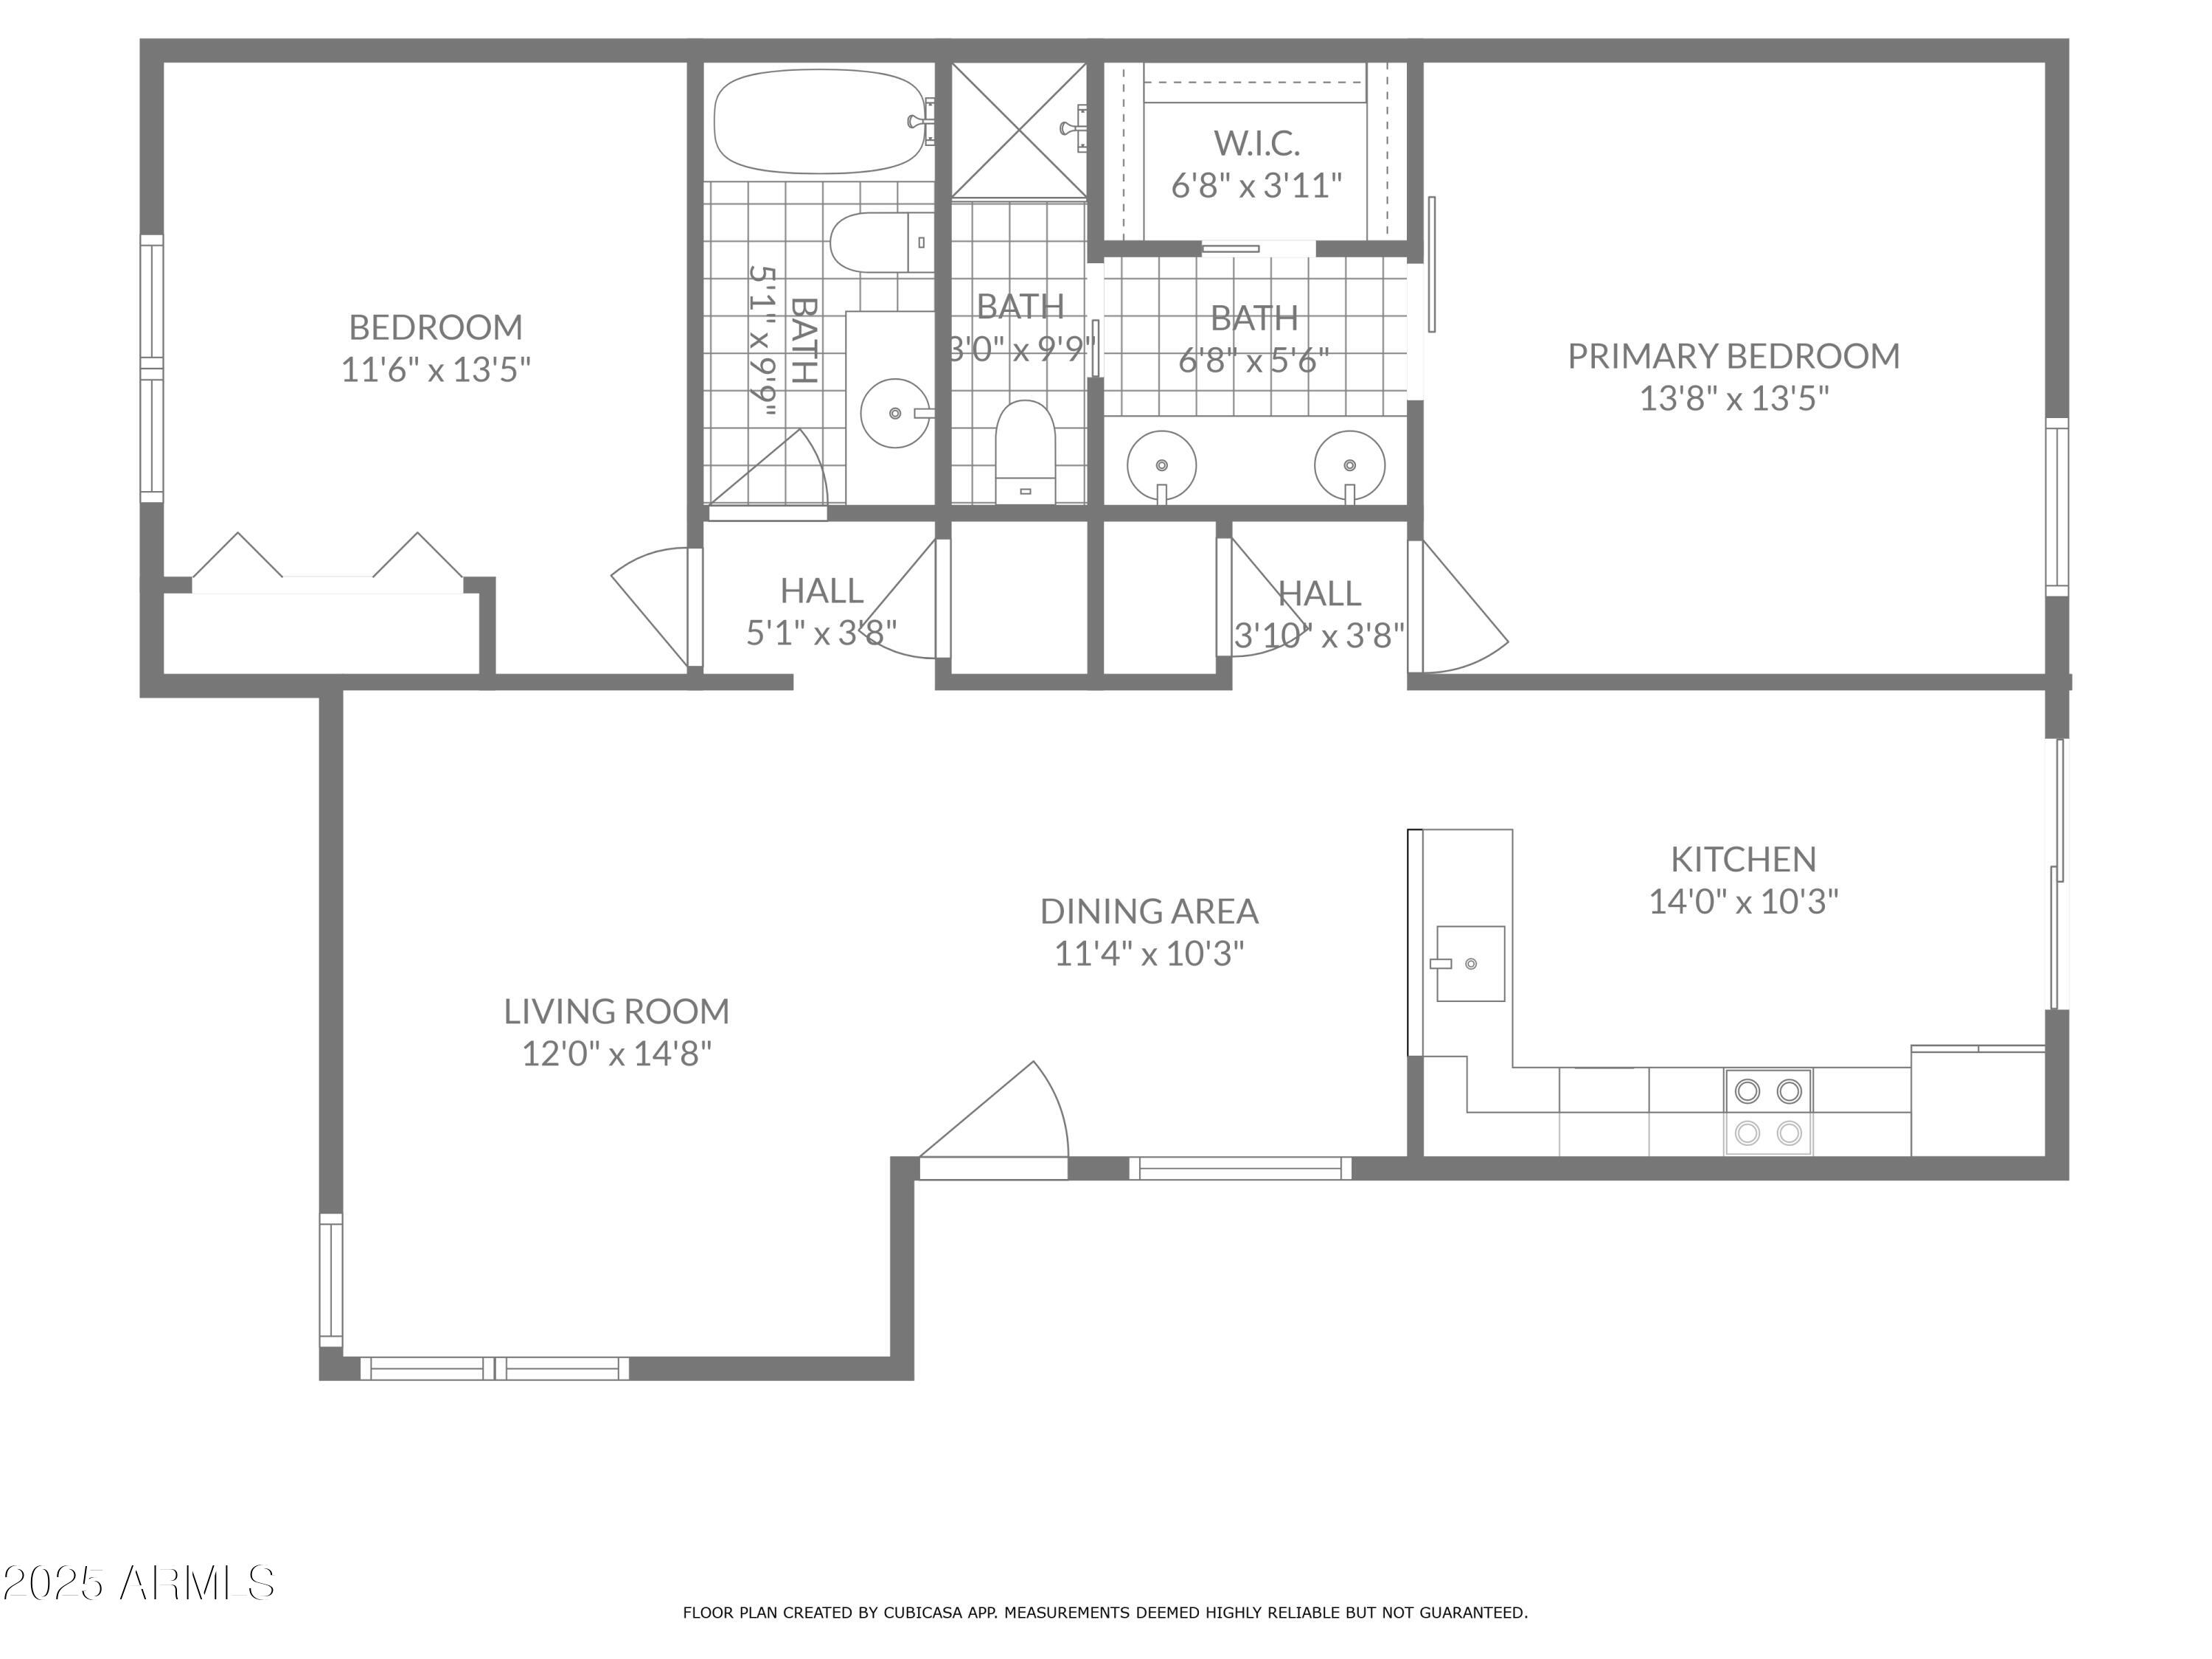
2 Beds 2 Baths 1,096 Sq.Ft. 1,565 Sq.Ft.

Description

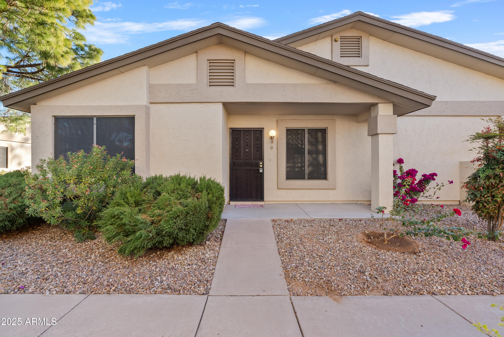
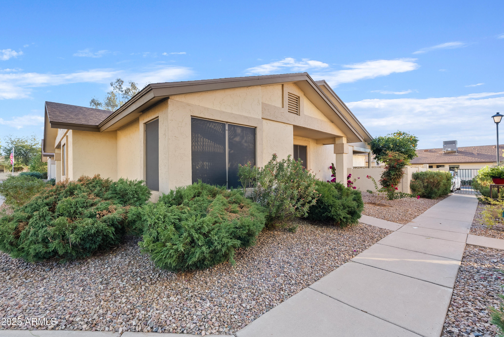
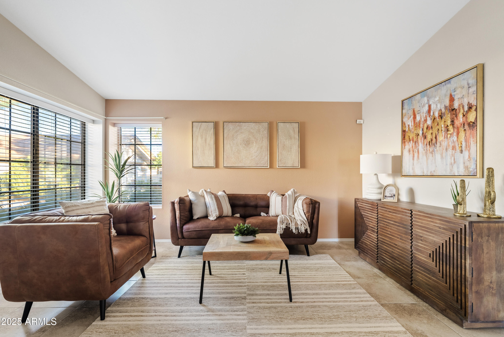
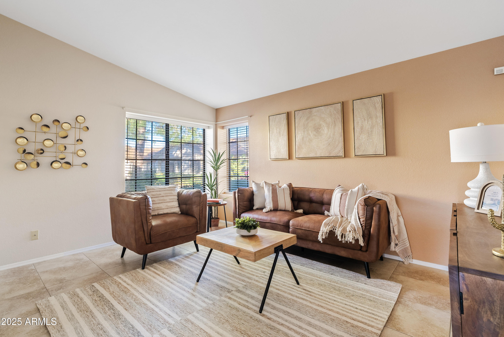
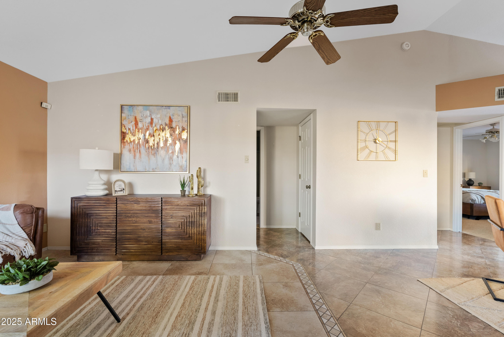
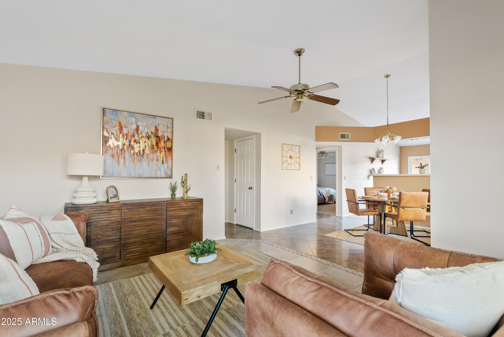
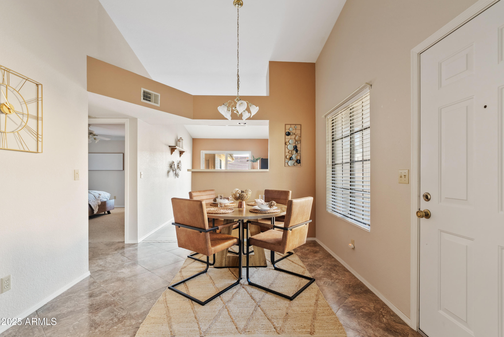
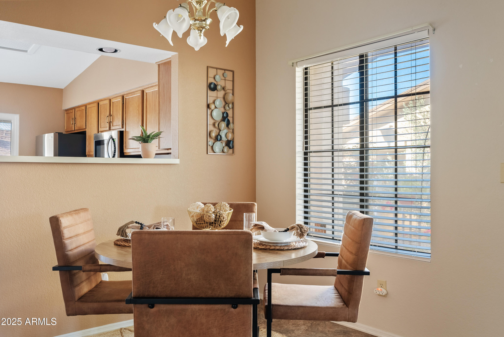
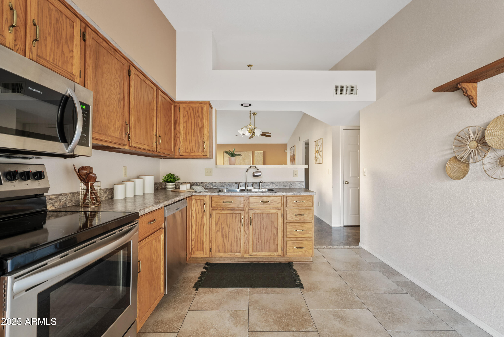
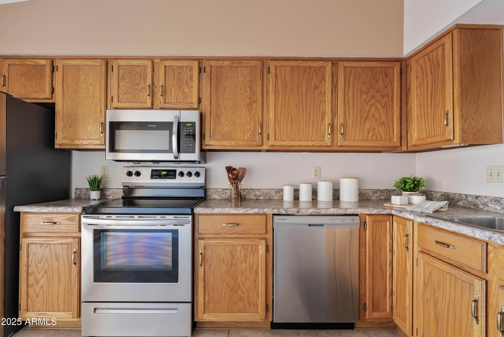
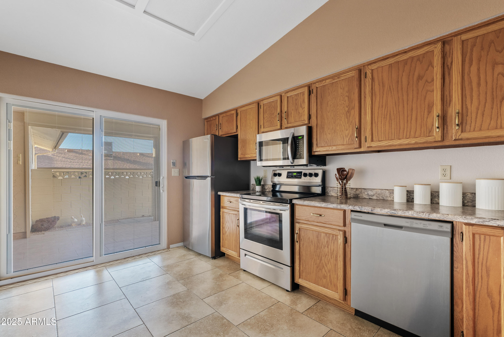
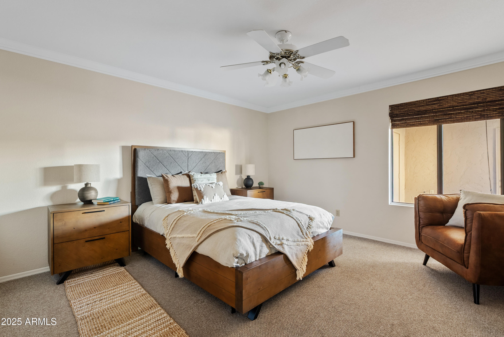
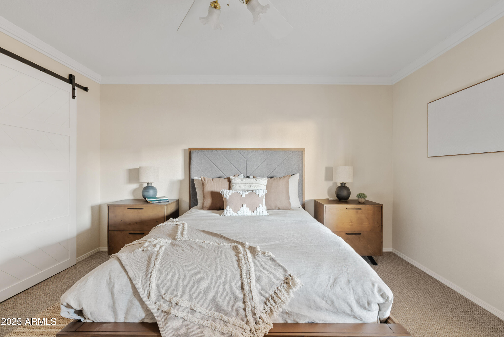
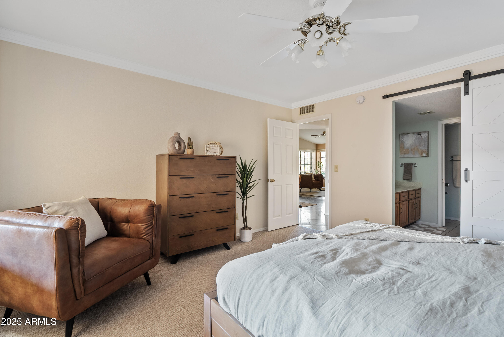
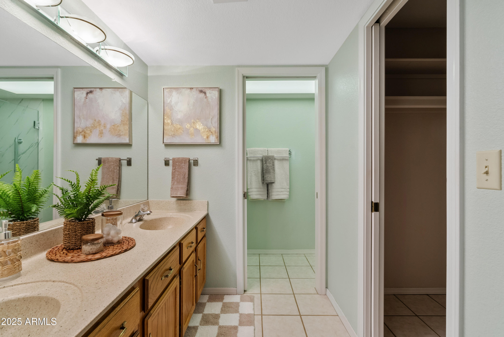
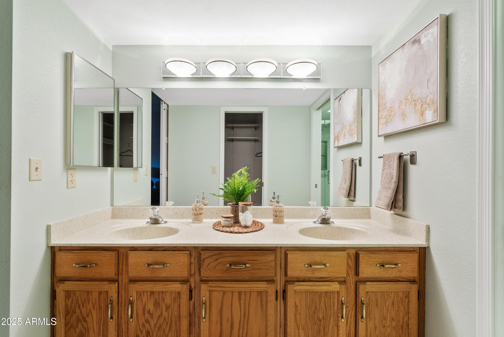
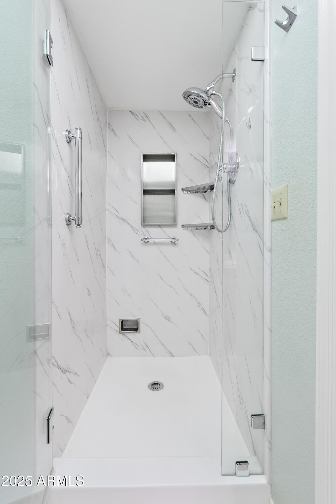
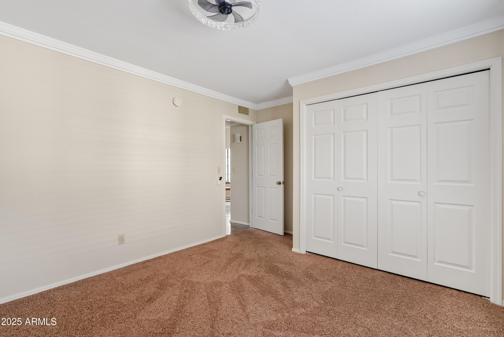
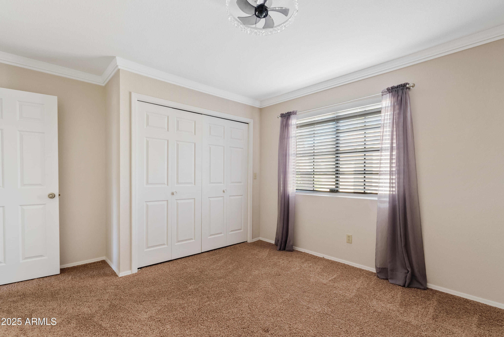
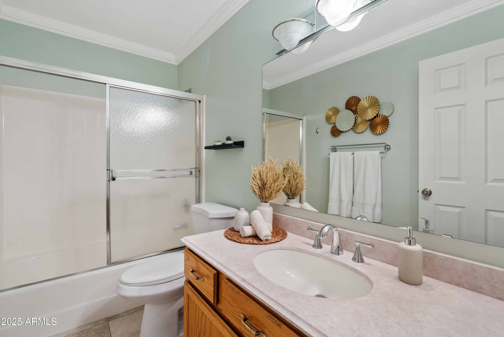
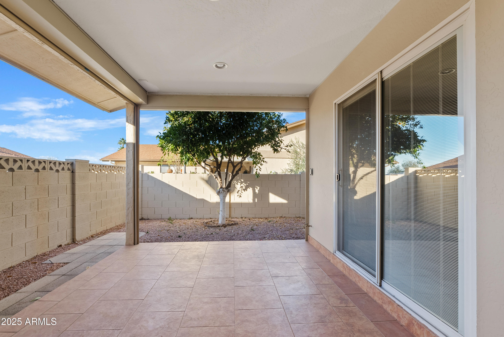
This beautifully renovated 2-bedroom, 2-bathroom home offers the perfect blend of comfort and convenience in a vibrant community. Featuring modern updates throughout, the bright and open living spaces are ideal for both relaxing and entertaining. The low-maintenance desert landscaping makes this property an excellent lock-and-leave option.

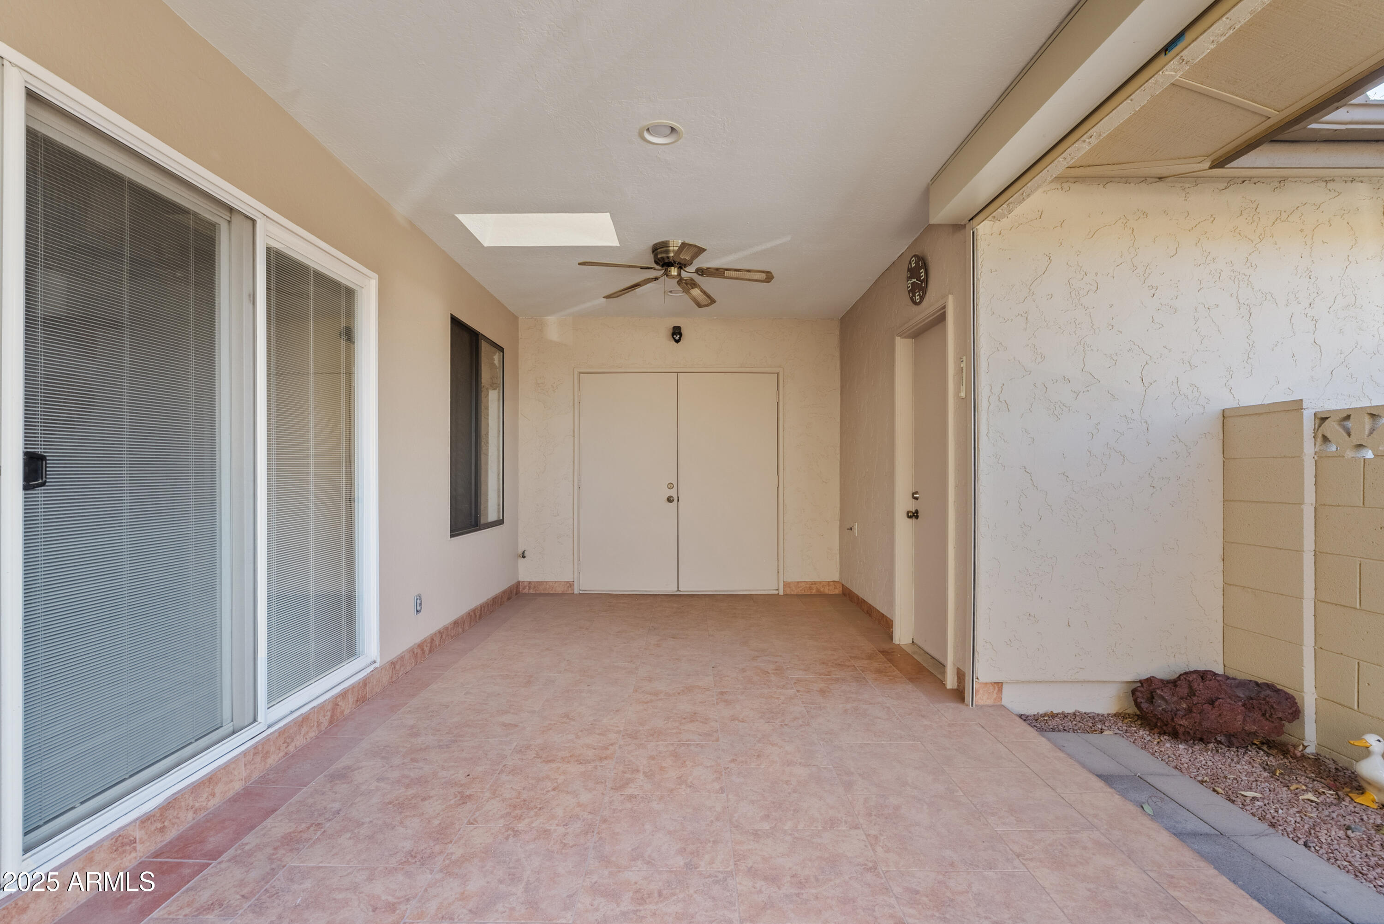
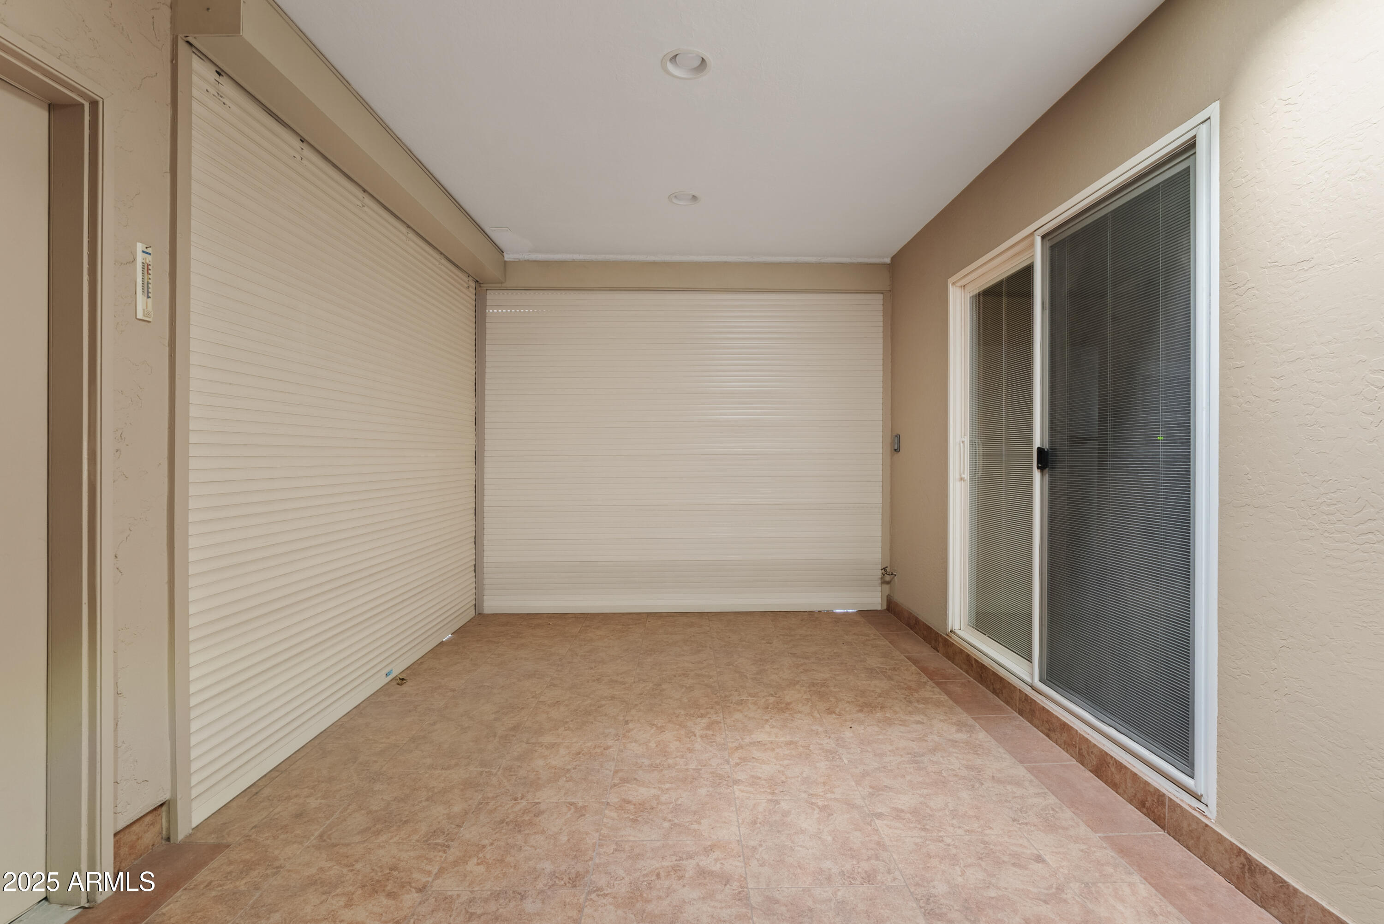
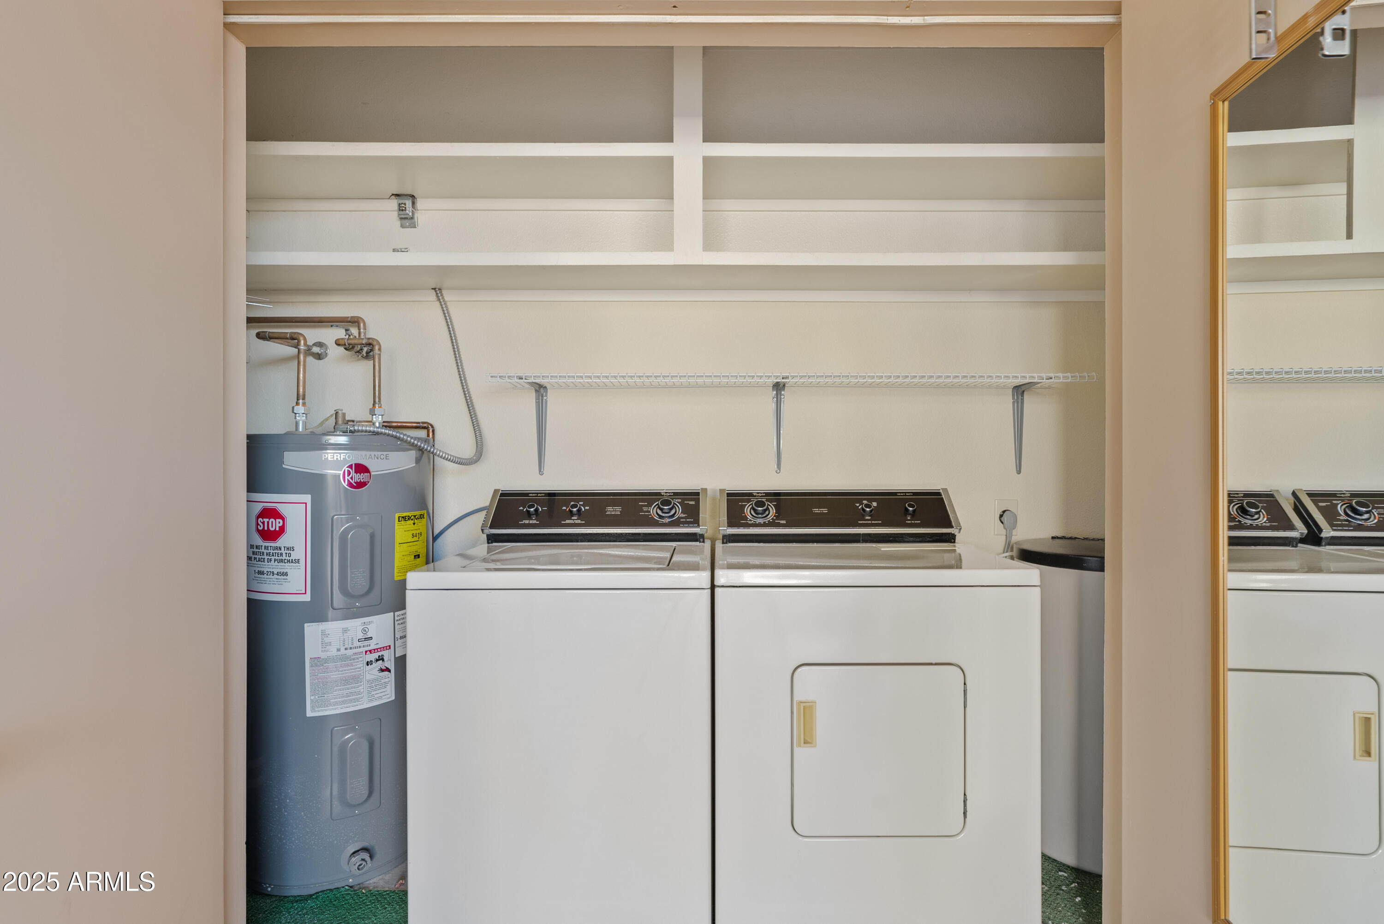
HVAC new as of 2023, appliances were replaced in 2022, custom barn door and electronically controlled enclosed patio.

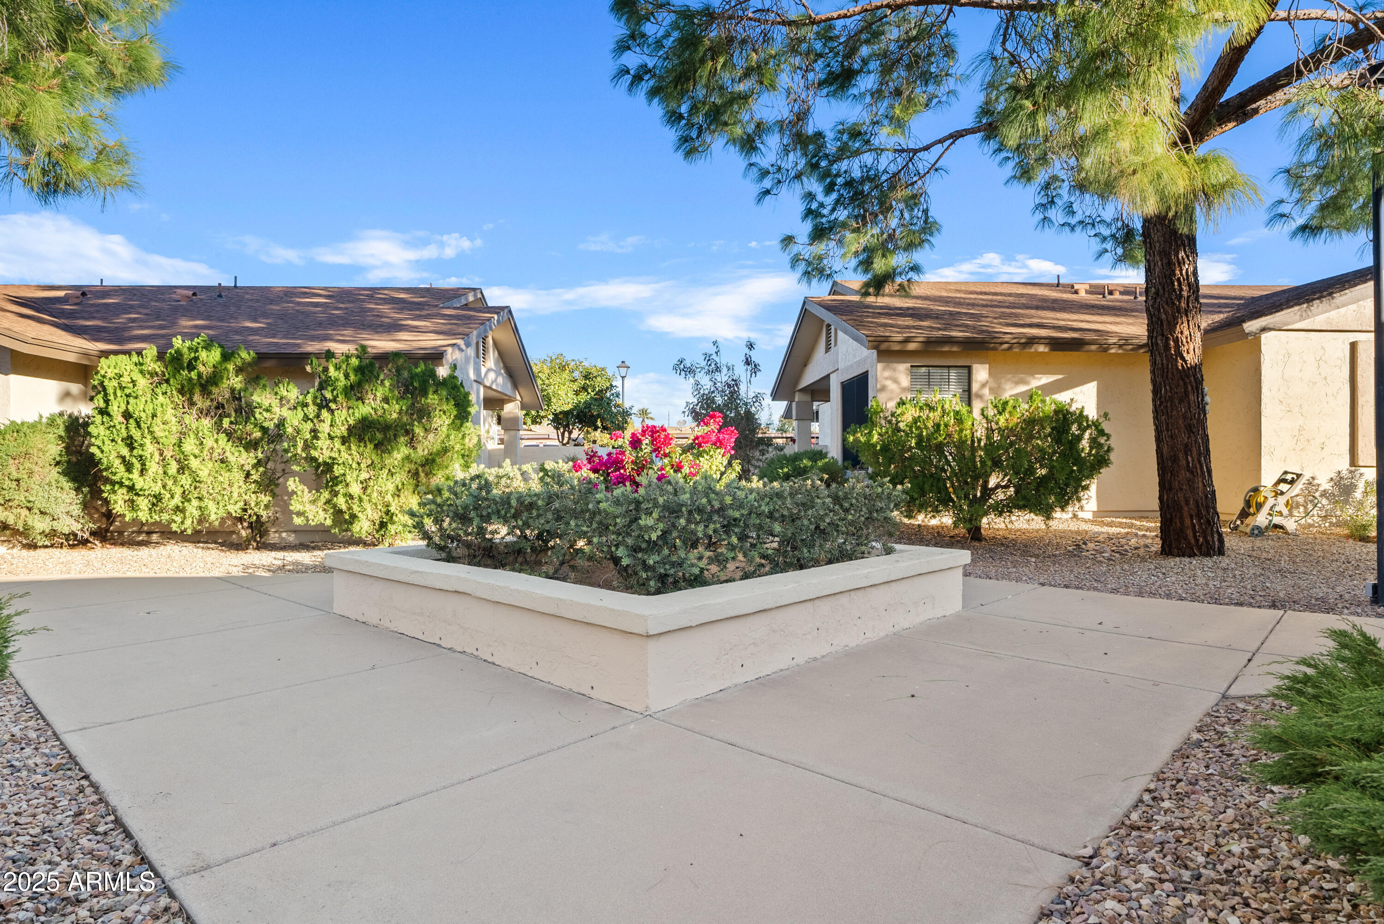
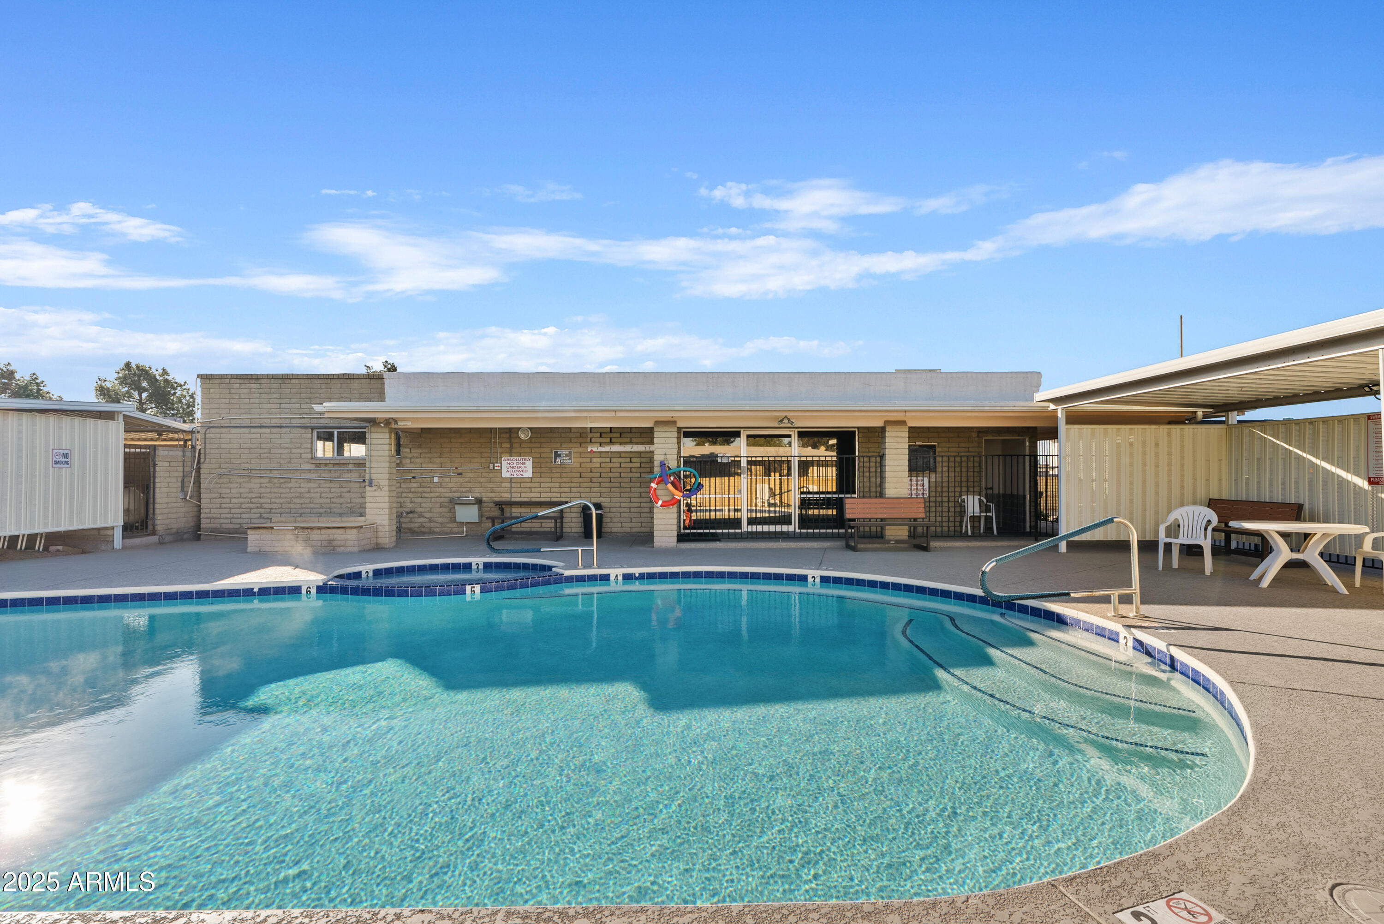
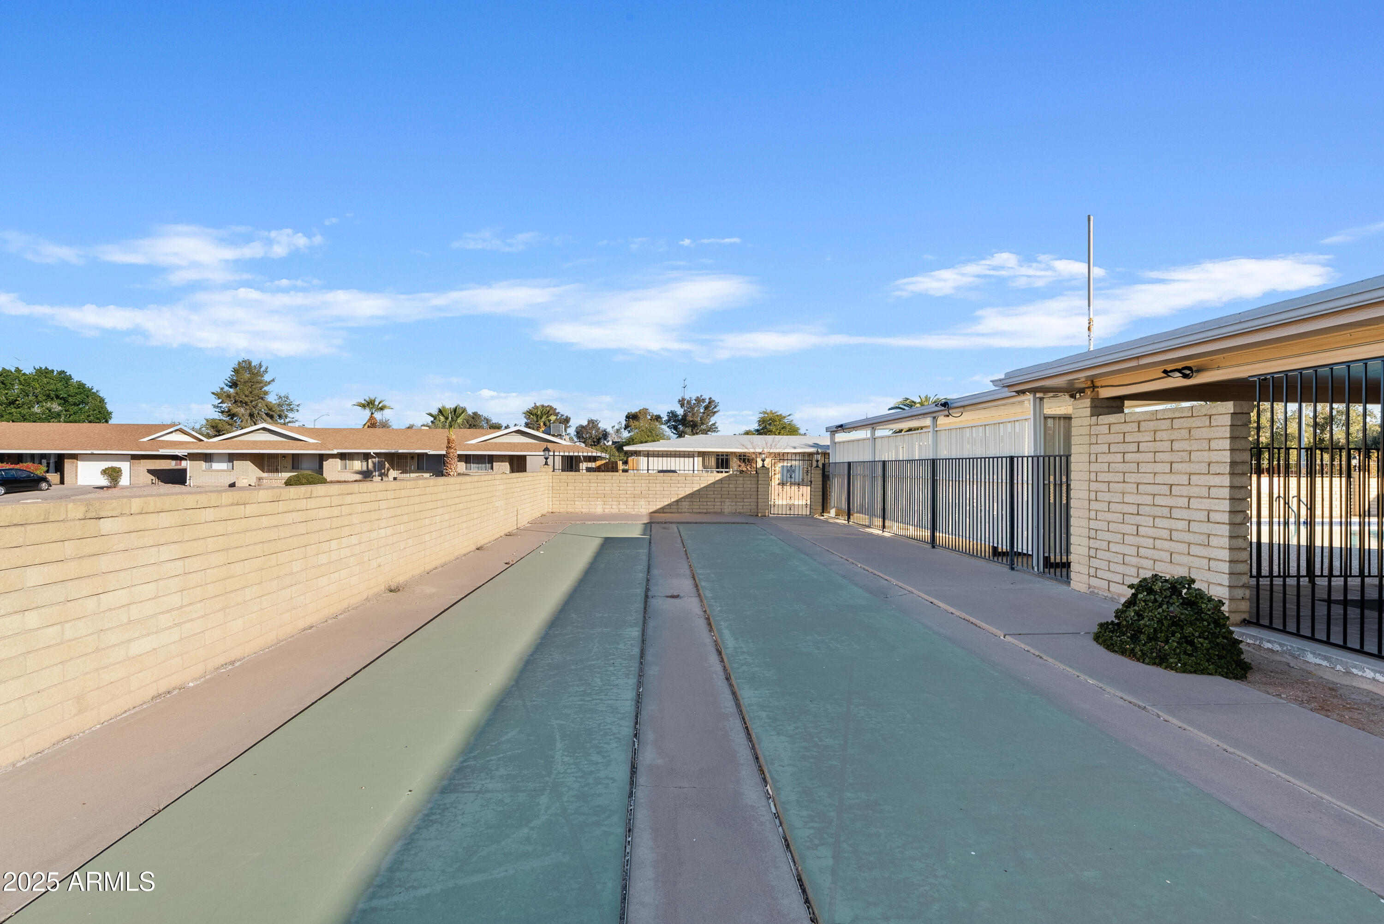
Residents enjoy resort-style amenities, including a sparkling pool, spa, clubhouse, and regular community events--all with an exceptionally low HOA. Whether you're looking for a full-time residence or a seasonal retreat, this home offers effortless, carefree living. Don't miss the opportunity to make it yours!

Share Property

Location

310 N 65TH Street 9, Mesa, AZ 85205

Status

Sold

Date Sold

March 12, 2025

Property Amenities

Interior
Appliances Dryer, Washer, Refrigerator, Built-in Microwave, Dishwasher, Disposal
Flooring Carpet, Tile
Total Bedrooms: 2
Full Bathrooms: 2
Other Interior Features High Speed Internet, Double Vanity, No Interior Steps, Roller Shields, Vaulted Ceiling(s), Pantry, 3/4 Bath Master Bdrm
Area & Lot
Lot Area 1,565 Sq.Ft.
Living area 1,096 Sq.Ft.
MLS® ID 6805703
Year Built 1986
School District Adult
High School Adult
Middle School Adult
Elementary School Adult
Architecture Styles Ranch
Type Residential
Status Sold
Exterior
Stories 1
Pool None
Air conditioning Central Air, Ceiling Fan(s)
Heat type Electric
Water Source City Water
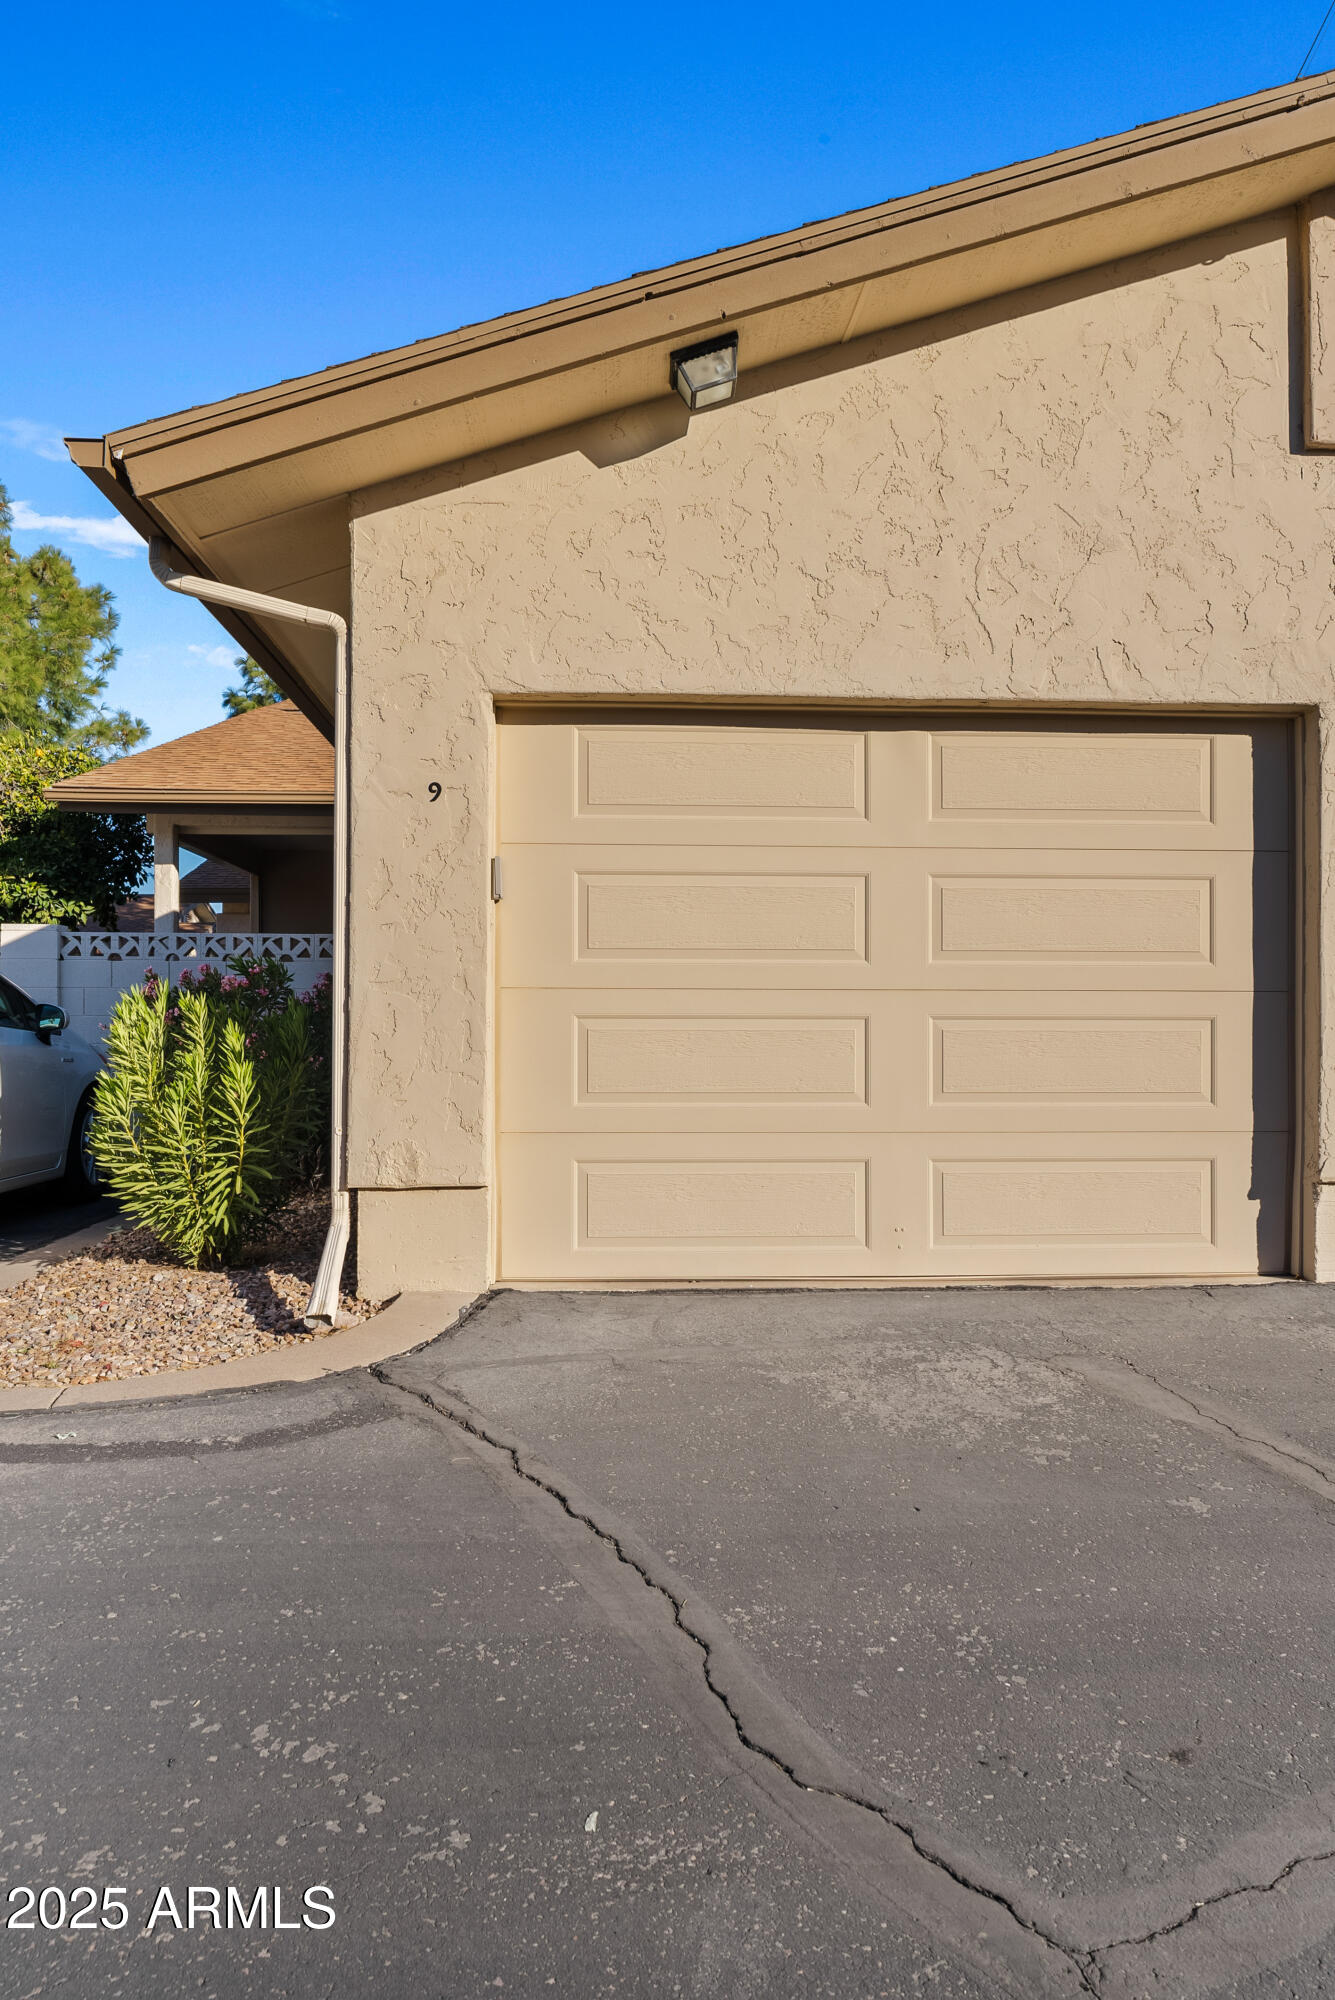
Garage Space 1.0
Sewer Sewer in Cnctd, Public Sewer
Other Exterior Features Private Yard, Storage
Parking Garage Door Opener
Lot Features East/West Exposure, Gravel/Stone Front, Gravel/Stone Back, Auto Timer H 2 O Front, Auto Timer H 2 O Back
Roof Composition
Finance
Sales Price $285,000
HOA Fees $185 monthly
Real Estate Tax $817 yearly

Work With Us

The Valley Leaders epitomizes integrity, exemplary customer service, and strong negotiation skills with every detail of your real estate transaction. Our team is a very hard-working and driven professional. Don't hesitate to reach out today!


