3116 N 32ND Way
3116 N 32ND Way
3116 N 32ND Way
3116 N 32ND Way
3116 N 32ND Way
3116 N 32ND Way
3116 N 32ND Way
3116 N 32ND Way
3116 N 32ND Way
3116 N 32ND Way
3116 N 32ND Way
3116 N 32ND Way
3116 N 32ND Way
3116 N 32ND Way
3116 N 32ND Way
3116 N 32ND Way
3116 N 32ND Way
3116 N 32ND Way
3116 N 32ND Way
3116 N 32ND Way
3116 N 32ND Way
3116 N 32ND Way
3116 N 32ND Way
3116 N 32ND Way
3116 N 32ND Way
3116 N 32ND Way
3116 N 32ND Way
3116 N 32ND Way
VIEW PHOTOS
Courtesy of eXp Realty, Patti Snyder-Park Listing Contact: 602-684-7095 
$3,000/mo

3116 N 32ND Way

3 Beds 2 Baths 1,870 Sq.Ft. 5,931 Sq.Ft.

Description

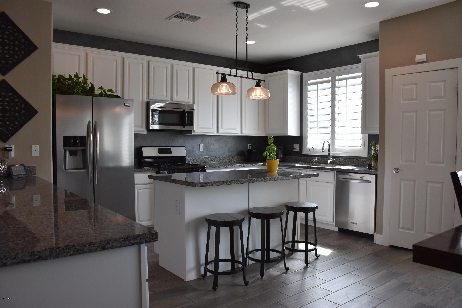
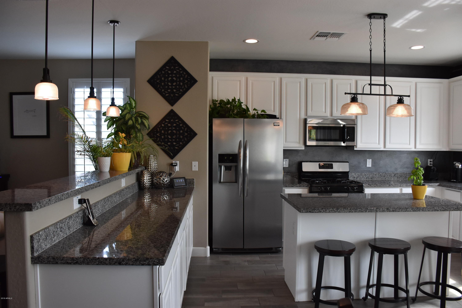
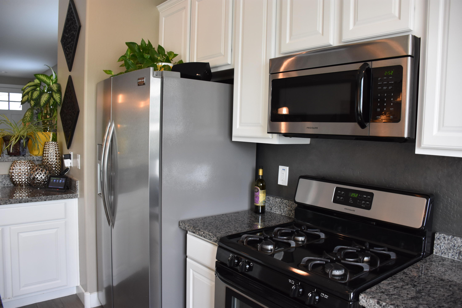
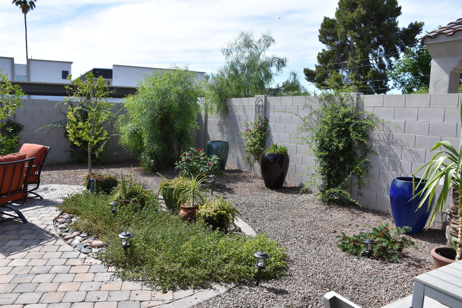
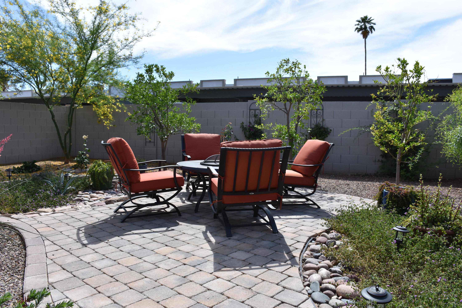
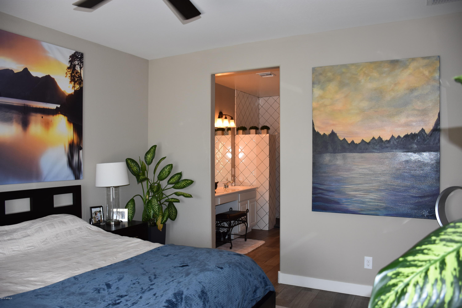
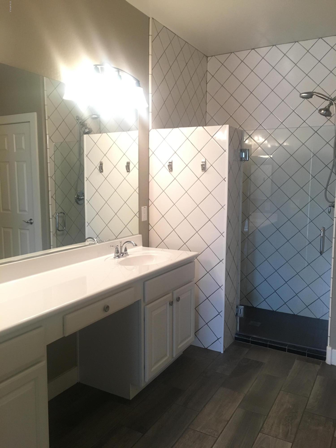
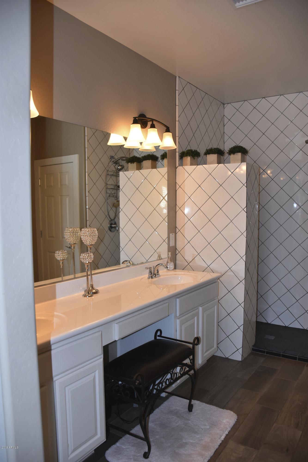
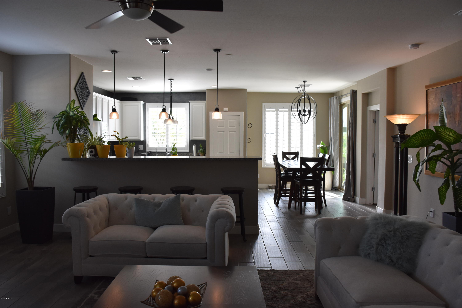
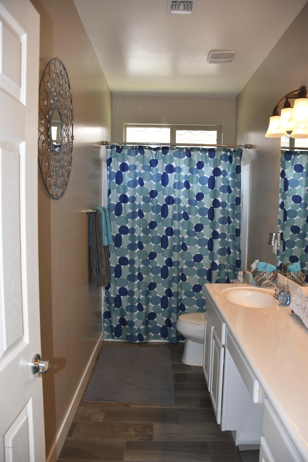
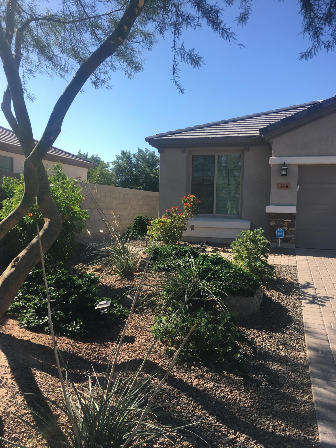
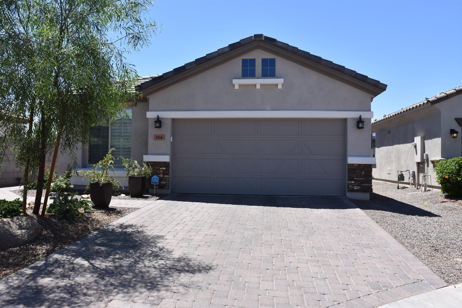
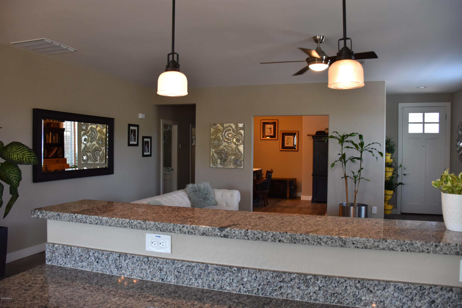
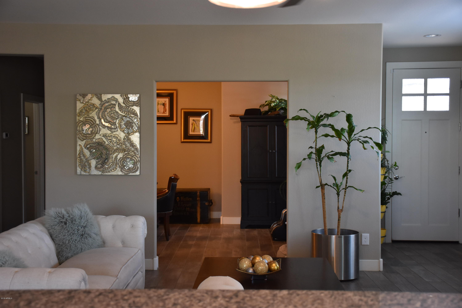
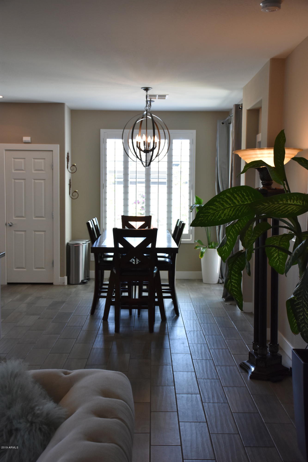
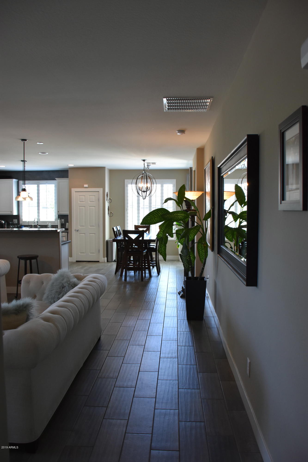
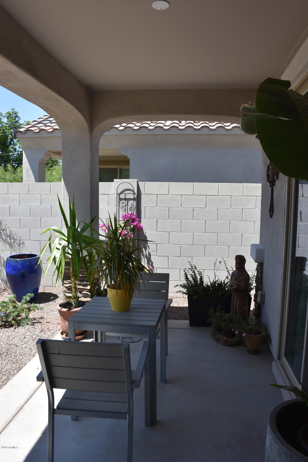
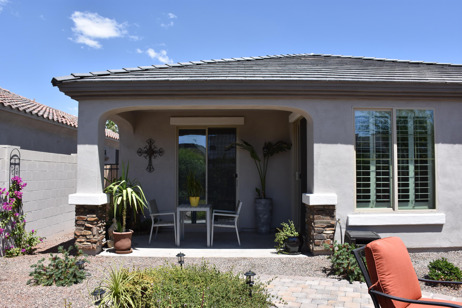
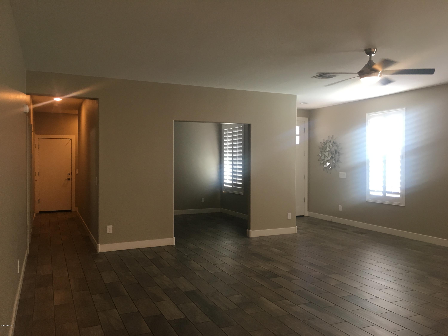
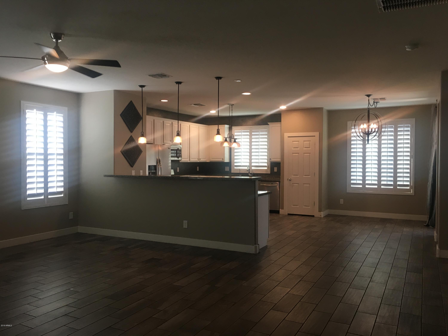
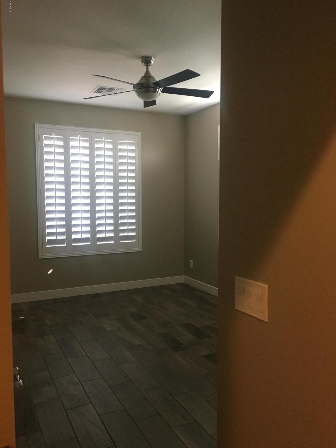
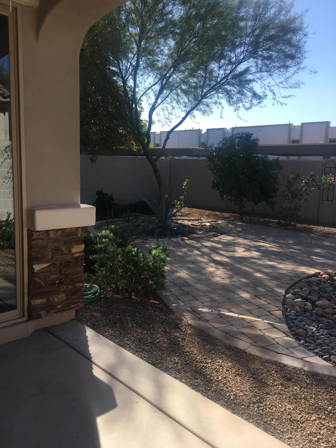
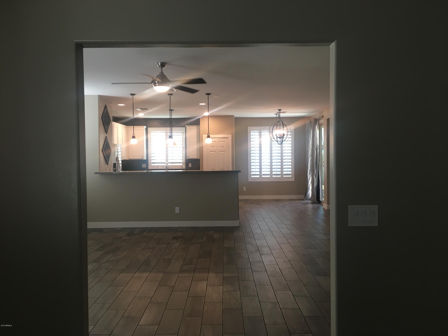
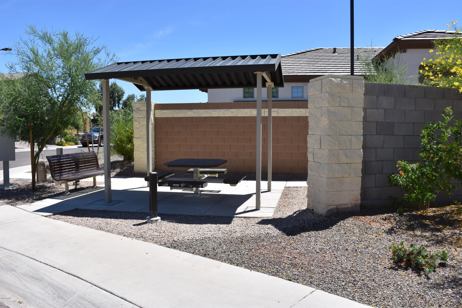
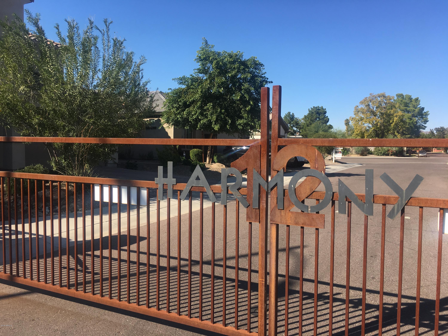
Amazing 2015 build in gated, cul-de-sac enclave. This Durango floorplan is open from kitchen to living to open den. Feels much larger than actual SF. 3/2 PLUS open Den! Upgrades at every turn. Plantation shutters thru out. All stainless appliances. Plenty of granite counter space & gas top stove for the chef! Extended entertainment high bar. Chic color palette for clean design. Split master w/ full tiled walk-in shower in 3/4 bath, w/separate exit from master to covered patio. Perfect size yard for cool coffee mornings or relaxing eves; plenty of landscaping for a zen garden retreat. Fire pit pad & plenty of space to entertain quite a collection of friends & family, inside & out. Located in the revitalization corridor of Arcadia West, this GATED enclave beauty will go fast. Avail Nov 1st!

Share Property

Location

3116 N 32ND Way, Phoenix, AZ 85018

Status

Leased

Date Leased

November 30, 2022

Property Amenities

Interior
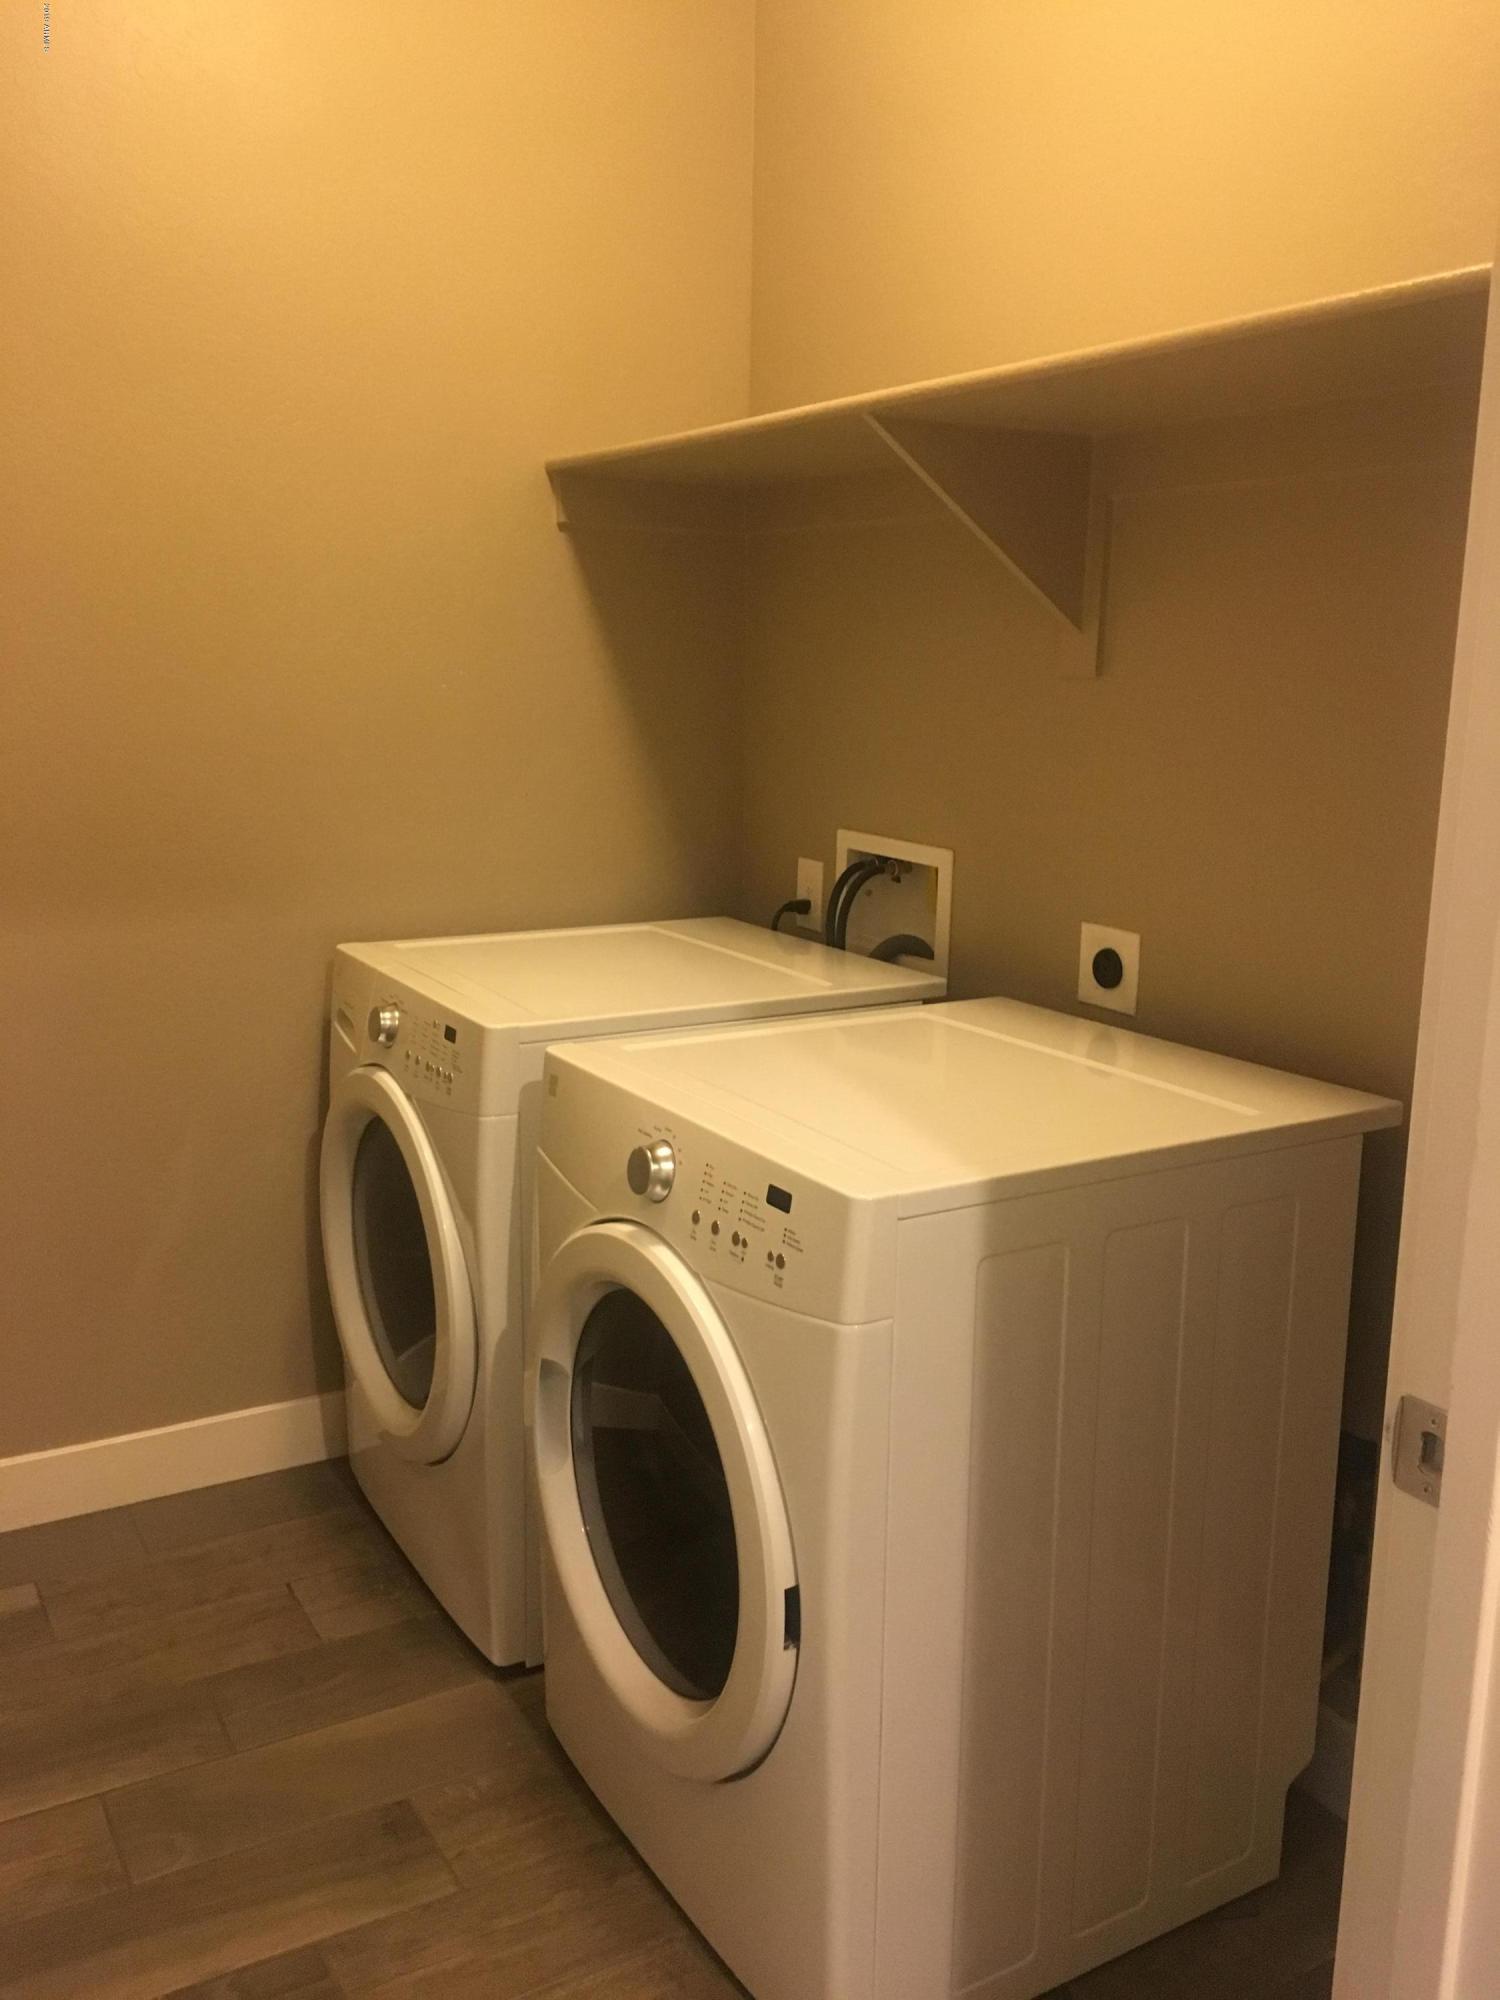
Laundry room Dryer Included, Inside, Washer Included
Fireplace None
Flooring Tile
Total Bedrooms: 3
Other Interior Features Eat-in Kitchen, Breakfast Bar, 9 Flat Ceilings, Drink Wtr Filter Sys, No Interior Steps, Kitchen Island, Pantry, 3/4 Bath Master Bdrm, Double Vanity, High Speed Internet, Granite Counters
Area & Lot
Lot Area 5,931 Sq.Ft.
Living area 1,870 Sq.Ft.
MLS® ID 6482810
Year Built 2015
School District Phoenix Union High School District
High School Camelback High School
Middle School Creighton Elementary School
Elementary School Monte Vista Elementary School
Water Frontage Sprinklers In Rear, Sprinklers In Front, Desert Back, Desert Front, Cul-De-Sac, Gravel/Stone Front, Gravel/Stone Back
Architecture Styles Ranch
Type Residential
Status Leased
Exterior
Stories 1
Pool None
Air conditioning Programmable Thmstat, Refrigeration, Ceiling Fan(s)
Heat type Natural Gas
Water Source City Water
Garage Space 2.0
Sewer Public Sewer
Other Exterior Features Covered Patio(s), Patio, Private Street(s), Private Yard
Parking Electric Door Opener, Dir Entry frm Garage
Lot Features Sprinklers In Rear, Sprinklers In Front, Desert Back, Desert Front, Cul-De-Sac, Gravel/Stone Front, Gravel/Stone Back
Roof Tile
Finance
Lease Price $3,000/mo

Work With Us

The Valley Leaders epitomizes integrity, exemplary customer service, and strong negotiation skills with every detail of your real estate transaction. Our team is a very hard-working and driven professional. Don't hesitate to reach out today!



