3133 W SAN MIGUEL Avenue
VIEW PHOTOS
Courtesy of eXp Realty, Dennis R Salazar Listing Contact: 480-744-6310 
$345,000

3133 W SAN MIGUEL Avenue

3 Beds 2 Baths 1,120 Sq.Ft. 6,970 Sq.Ft.

Description

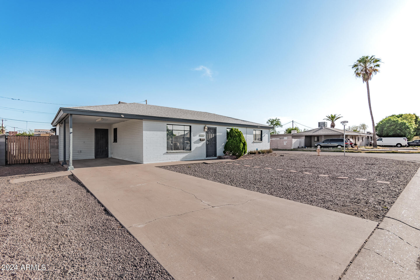
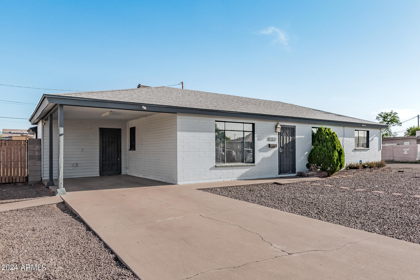
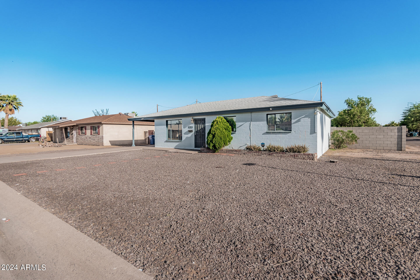
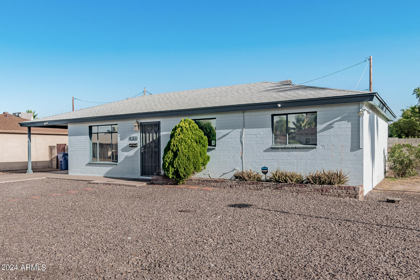
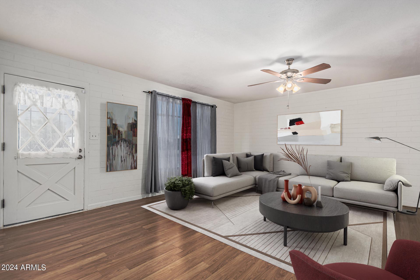
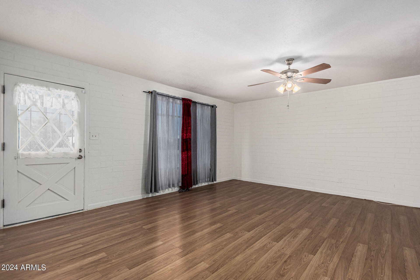
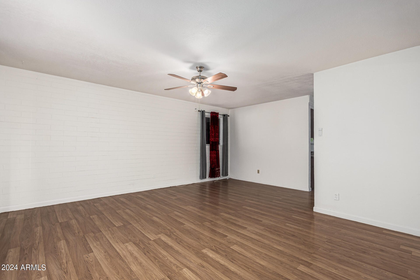
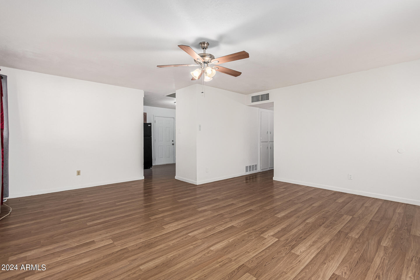
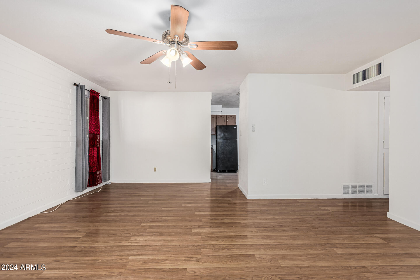
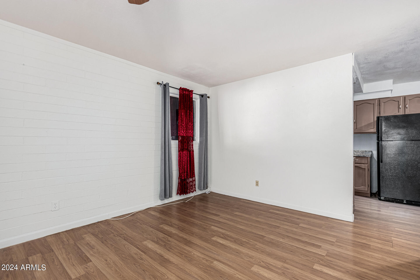
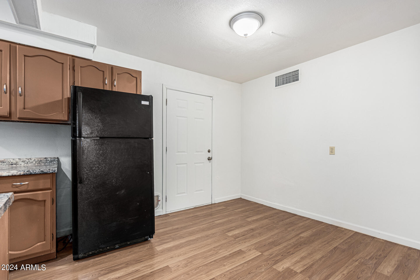
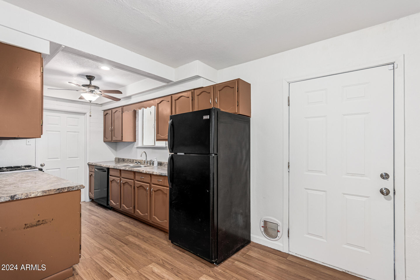
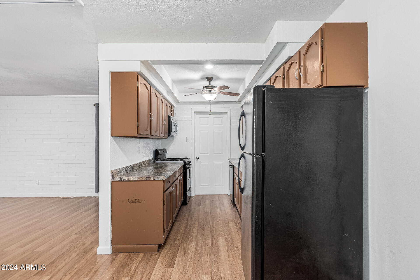
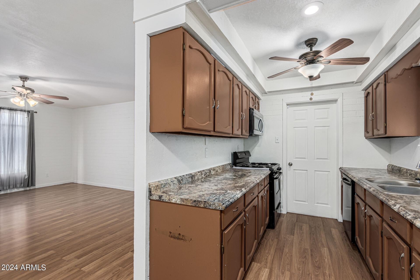
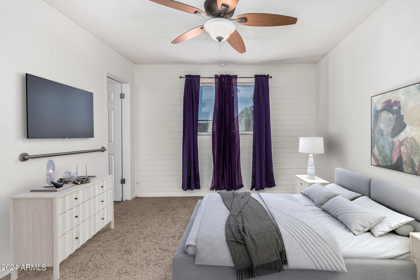
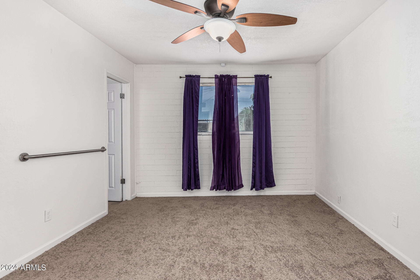
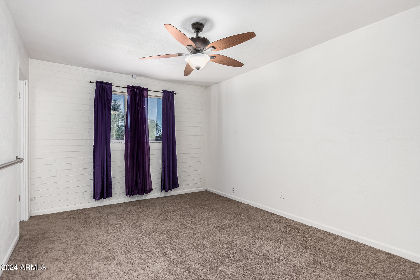
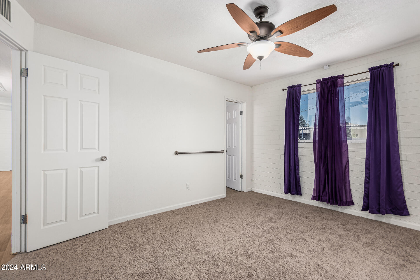
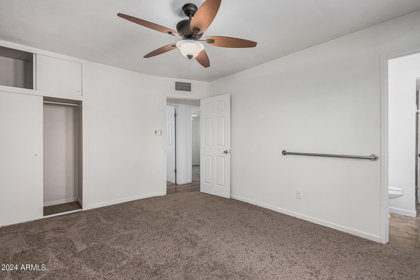
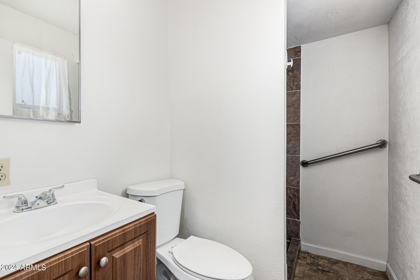
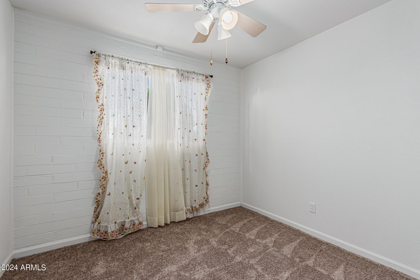
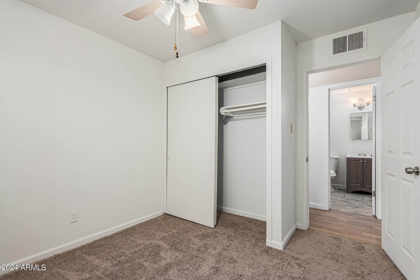
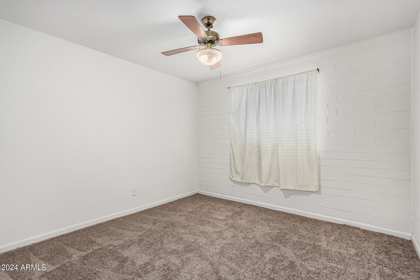
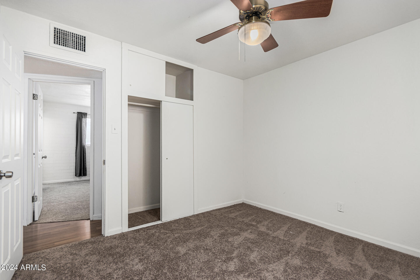
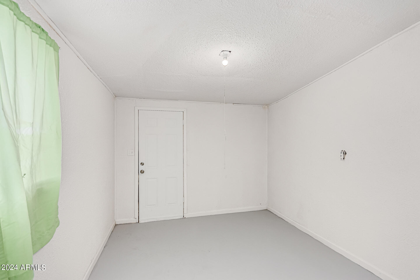
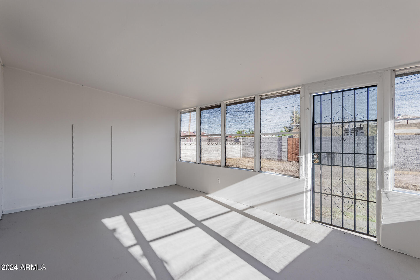
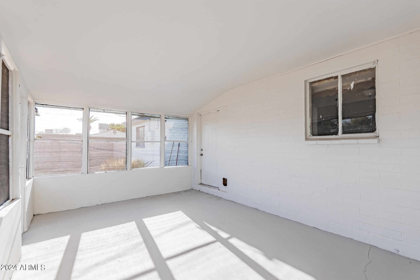
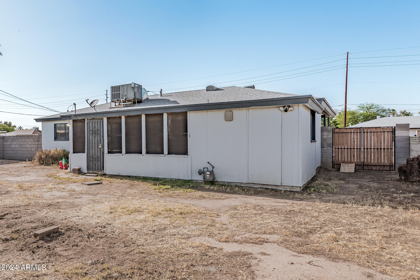
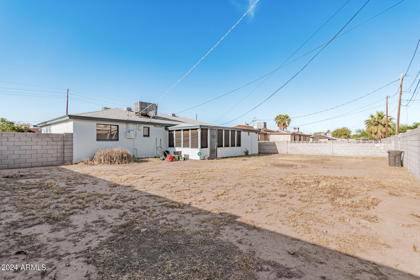
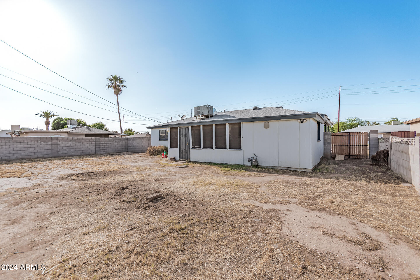
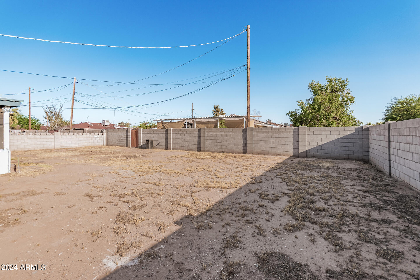
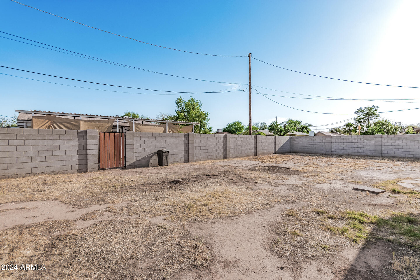
Discover this single-story home in a prime location! Situated on a desirable corner lot, this property features a spacious front yard, carport parking, & an RV gate. The inviting living room is enhanced by a ceiling fan, fresh paint, & wood-style flooring. The eat-in kitchen is equipped with built-in appliances, ample wood cabinetry, a convenient pantry, & generous counter space for meal preparation. The carpeted bedrooms provide comfort, with the main bedroom offering a private bathroom for added convenience. The bright screened-in patio is perfect for year-round entertainment, & the expansive backyard has a new block wall & gate & is ideal for hosting memorable gatherings. This move-in-ready home offers a unique opportunity to update & personalize it to your own vision and tastes

Share Property

Location

3133 W SAN MIGUEL Avenue, Phoenix, AZ 85017

Status

Sold

Date Sold

June 27, 2024

Property Amenities

Interior
Laundry room Inside, Wshr/Dry Hook Up Only
Appliances Refrigerator, Built-in Microwave, Dishwasher, Gas Range, Gas Oven
Flooring Laminate, Tile
Total Bedrooms: 3
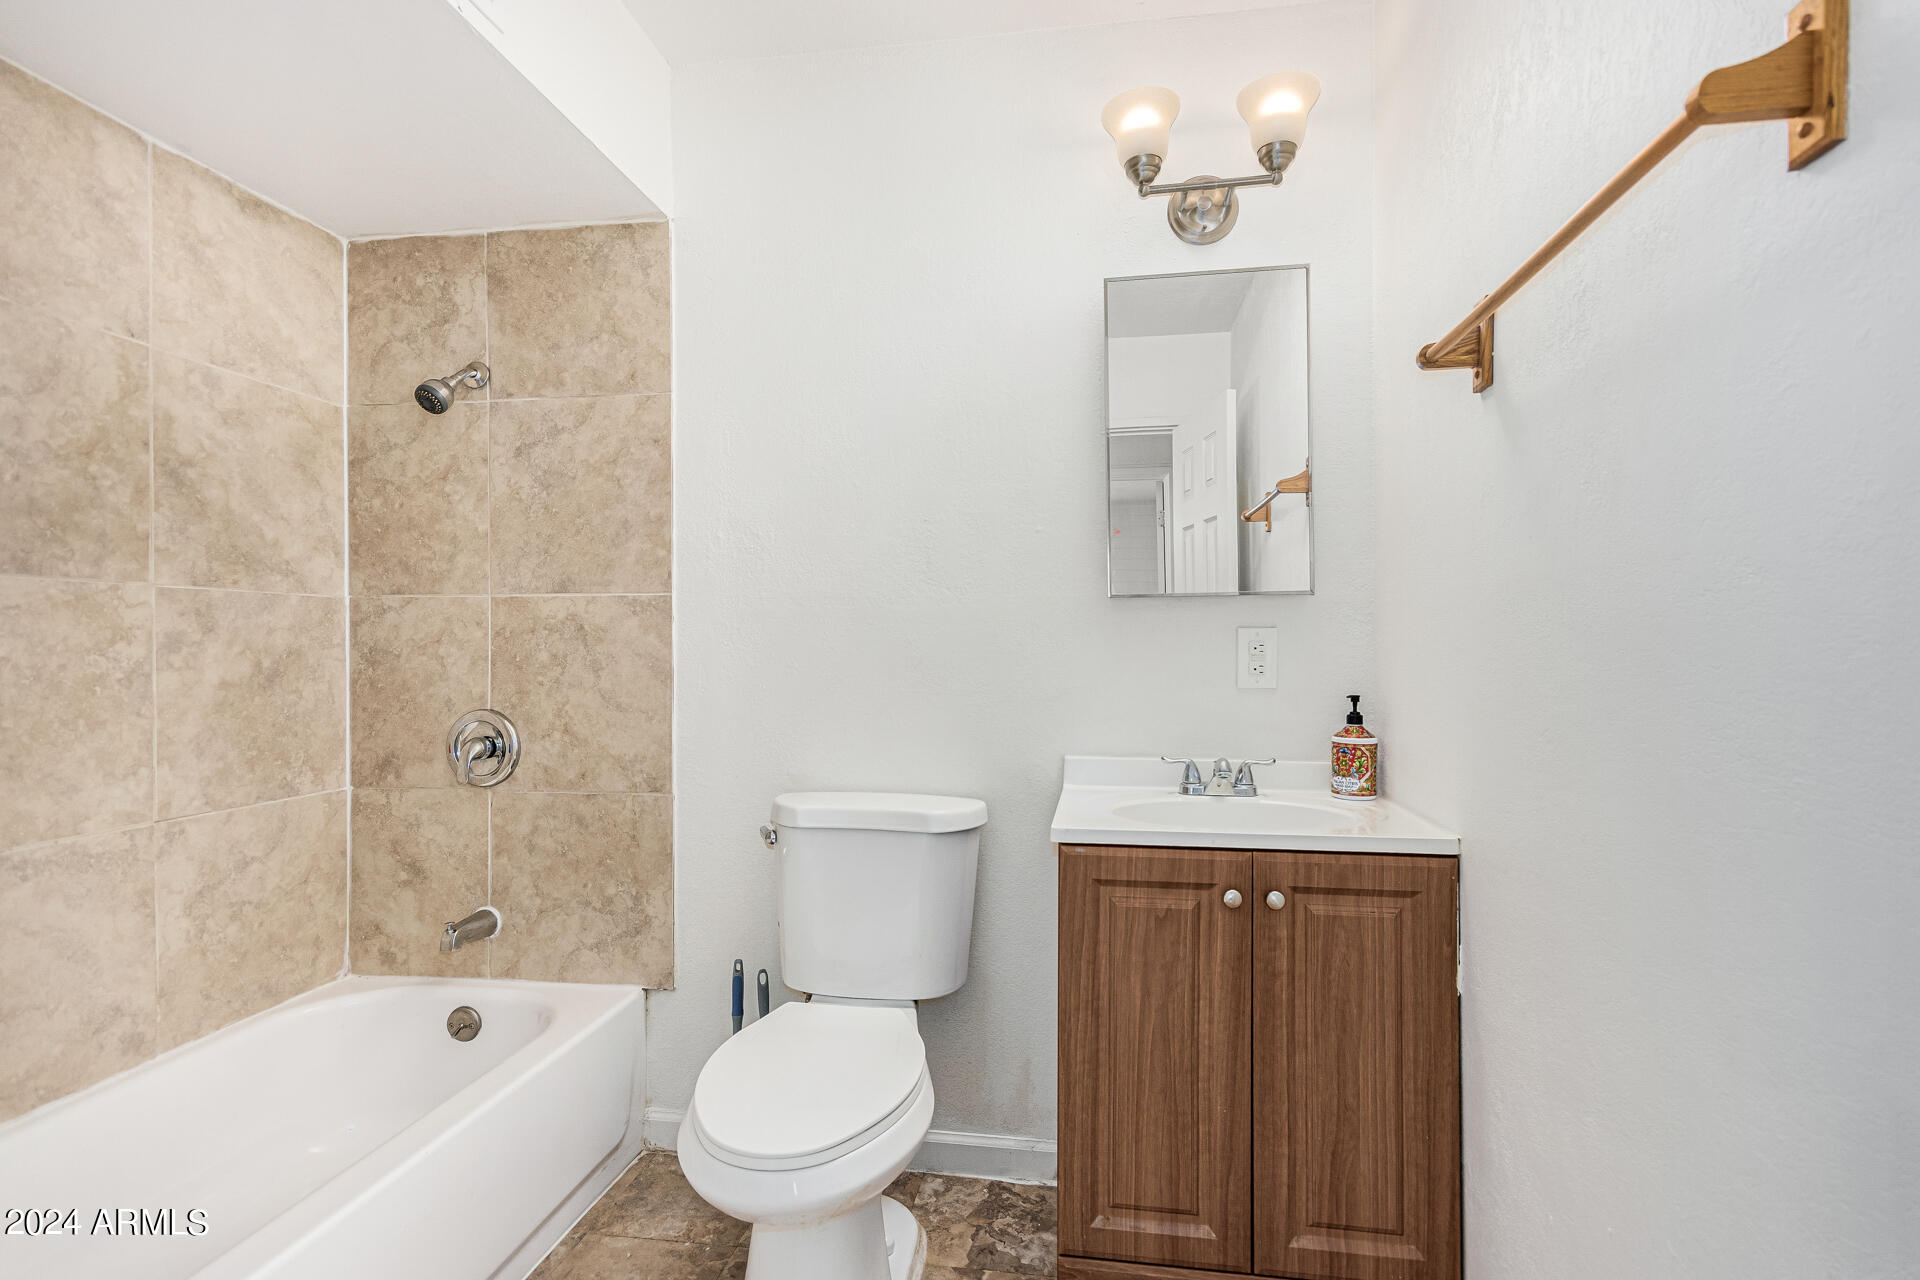
Other Interior Features High Speed Internet, Eat-in Kitchen, No Interior Steps, Pantry, 3/4 Bath Master Bdrm, Laminate Counters
Area & Lot
Lot Area 6,970 Sq.Ft.
Living area 1,120 Sq.Ft.
MLS® ID 6708780
Year Built 1954
School District Phoenix Union High School District
High School Alhambra High School
Middle School Cordova Middle School
Elementary School Cordova Primary School
Architecture Styles Ranch
Type Residential
Status Sold
Exterior
Stories 1
Pool None
Air conditioning Central Air, Ceiling Fan(s)
Heat type Electric
Disability Features Bath Grab Bars
Water Source City Water
Sewer Public Sewer
Other Exterior Features Screened in Patio(s)
Parking RV Gate
Lot Features North/South Exposure, Corner Lot, Dirt Back, Gravel/Stone Front
Roof Composition
Finance
Sales Price $345,000
Real Estate Tax $718 yearly

Work With Us

The Valley Leaders epitomizes integrity, exemplary customer service, and strong negotiation skills with every detail of your real estate transaction. Our team is a very hard-working and driven professional. Don't hesitate to reach out today!



