314 W MURIEL Drive
314 W MURIEL Drive
314 W MURIEL Drive
314 W MURIEL Drive
314 W MURIEL Drive
314 W MURIEL Drive
314 W MURIEL Drive
314 W MURIEL Drive
314 W MURIEL Drive
314 W MURIEL Drive
314 W MURIEL Drive
314 W MURIEL Drive
314 W MURIEL Drive
314 W MURIEL Drive
314 W MURIEL Drive
314 W MURIEL Drive
314 W MURIEL Drive
314 W MURIEL Drive
314 W MURIEL Drive
314 W MURIEL Drive
314 W MURIEL Drive
314 W MURIEL Drive
314 W MURIEL Drive
314 W MURIEL Drive
314 W MURIEL Drive
314 W MURIEL Drive
314 W MURIEL Drive
314 W MURIEL Drive
314 W MURIEL Drive
314 W MURIEL Drive
314 W MURIEL Drive
314 W MURIEL Drive
314 W MURIEL Drive
314 W MURIEL Drive
314 W MURIEL Drive
314 W MURIEL Drive
314 W MURIEL Drive
VIEW PHOTOS
Courtesy of eXp Realty, Fred P Weaver IV Listing Contact: 888-897-7821 
$550,000

314 W MURIEL Drive

4 Beds 2 Baths 2,210 Sq.Ft. 8,723 Sq.Ft.

Description

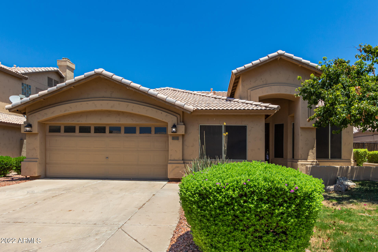
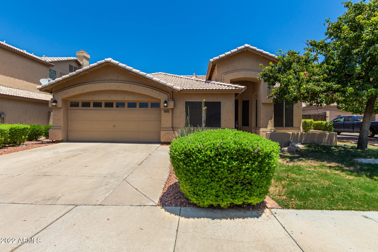
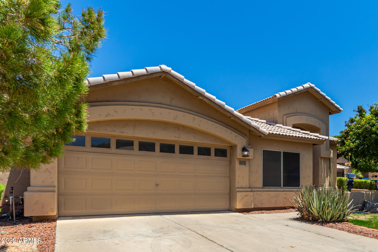
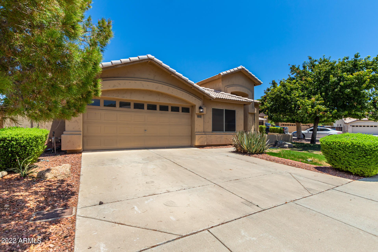
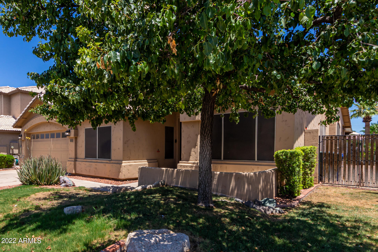
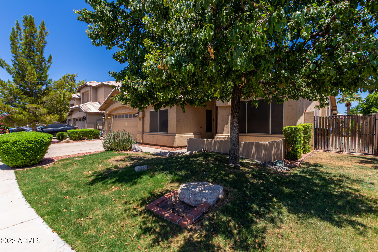
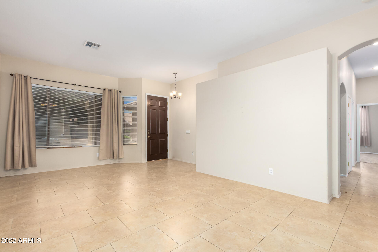
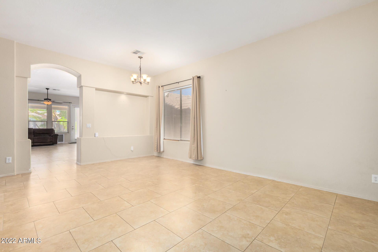
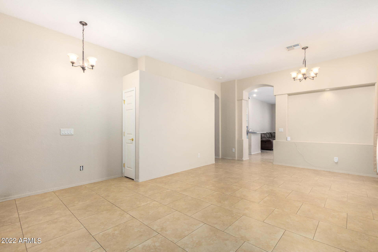
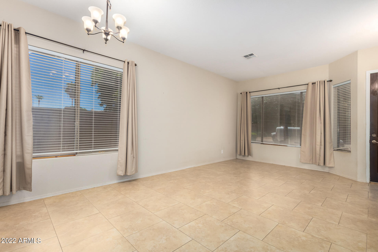
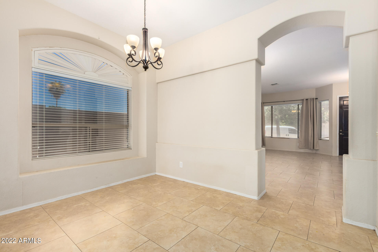
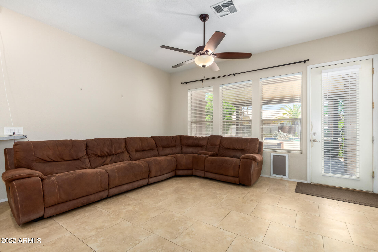
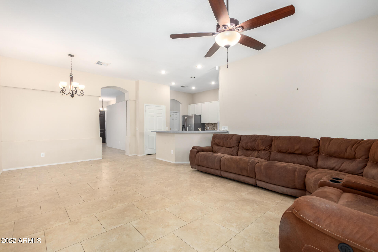
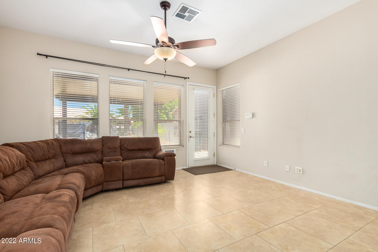
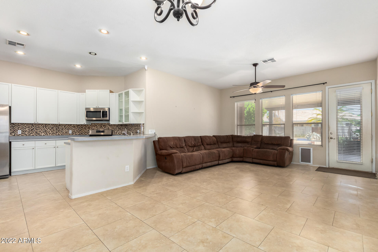
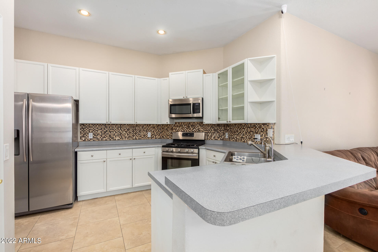
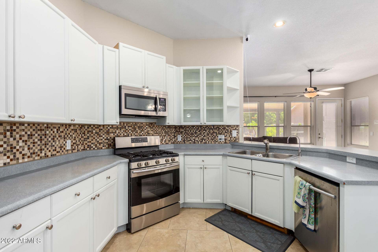
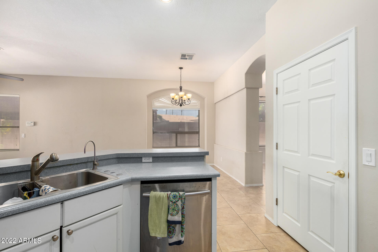
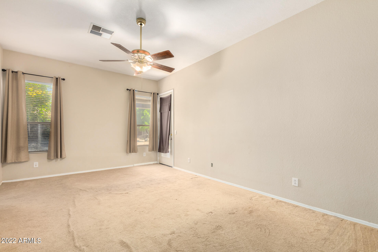
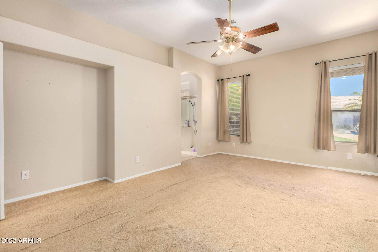
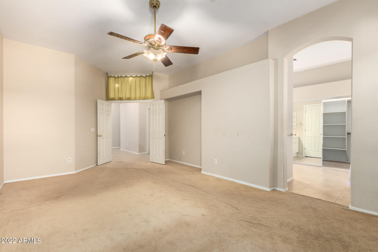
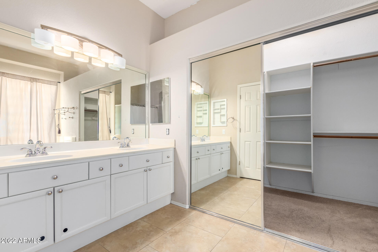
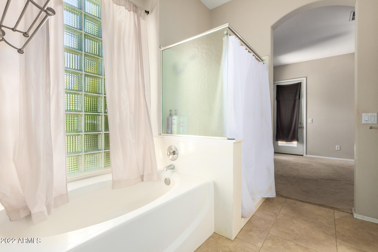
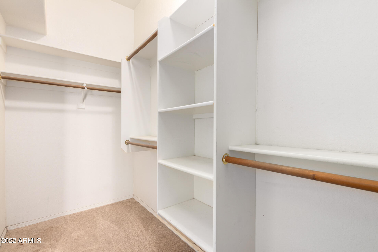
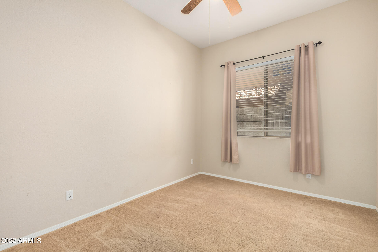
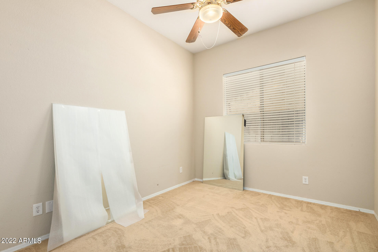
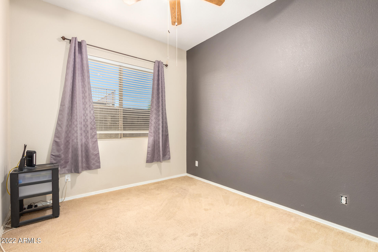
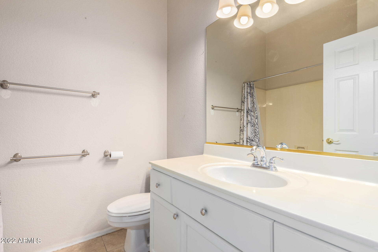
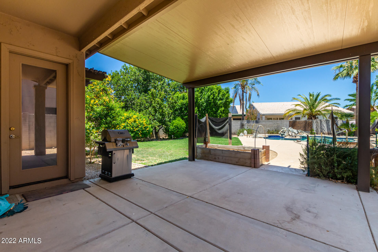
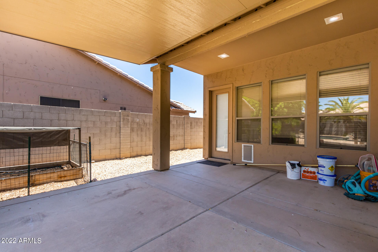
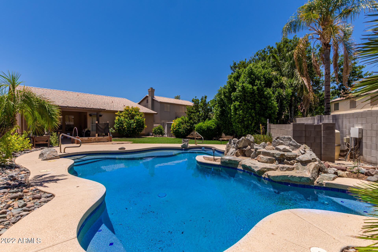
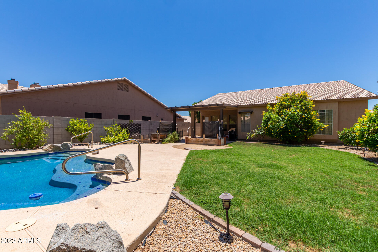
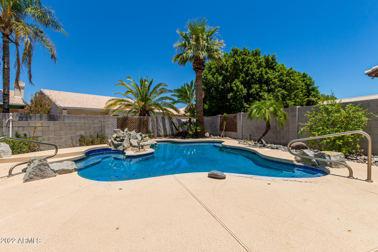
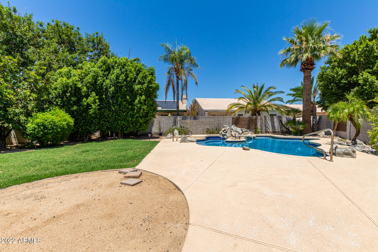
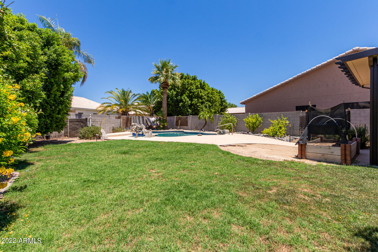
Beautiful 4 bedroom, 2 bath home located on a cul-de-sac near fantastic walking paths, great shopping, and with quick access to freeways. Lush landscaping with mature trees offering shade. Open floor plan with tall ceilings. The kitchen boasts stainless steel appliances, 5-burner gas stove, custom cabinets, and a breakfast bar. The master suite offers a dual sink vanity, large walk-in closet, and separate tub and shower. Covered back patio is the perfect spot for an outdoor living space that overlooks the pristine pool, perfect for entertaining and gatherings.

Share Property

Location

314 W MURIEL Drive, Phoenix, AZ 85023

Status

Sold

Date Sold

September 9, 2022

Property Amenities

Interior
Fireplace None
Flooring Carpet, Tile
Total Bedrooms: 4
Other Interior Features 9 Flat Ceilings, No Interior Steps, Full Bth Master Bdrm, High Speed Internet, Laminate Counters
Area & Lot
Lot Area 8,723 Sq.Ft.
Living area 2,210 Sq.Ft.
MLS® ID 6430725
Year Built 1995
School District Paradise Valley Unified District
High School North Canyon High School
Middle School Vista Verde Middle School
Elementary School Cactus View Elementary School
Water Frontage Cul-De-Sac, Grass Front
Architecture Styles Ranch
Type Residential
Status Sold
Exterior
Stories 1
Pool Private
Air conditioning Refrigeration
Heat type Natural Gas
Water Source City Water
Garage Space 2.0
Sewer Public Sewer
Other Exterior Features Covered Patio(s)
Parking Electric Door Opener
Lot Features Cul-De-Sac, Grass Front
Roof Tile
Finance
Sales Price $550,000
HOA Fees $25 monthly
Real Estate Tax $2,251 yearly

Work With Us

The Valley Leaders epitomizes integrity, exemplary customer service, and strong negotiation skills with every detail of your real estate transaction. Our team is a very hard-working and driven professional. Don't hesitate to reach out today!



