3140 S SETON Avenue
3140 S SETON Avenue
3140 S SETON Avenue
3140 S SETON Avenue
3140 S SETON Avenue
3140 S SETON Avenue
3140 S SETON Avenue
3140 S SETON Avenue
3140 S SETON Avenue
3140 S SETON Avenue
3140 S SETON Avenue
3140 S SETON Avenue
3140 S SETON Avenue
3140 S SETON Avenue
3140 S SETON Avenue
3140 S SETON Avenue
3140 S SETON Avenue
3140 S SETON Avenue
3140 S SETON Avenue
3140 S SETON Avenue
3140 S SETON Avenue
3140 S SETON Avenue
3140 S SETON Avenue
3140 S SETON Avenue
3140 S SETON Avenue
3140 S SETON Avenue
3140 S SETON Avenue
3140 S SETON Avenue
3140 S SETON Avenue
3140 S SETON Avenue
3140 S SETON Avenue
3140 S SETON Avenue
3140 S SETON Avenue
3140 S SETON Avenue
3140 S SETON Avenue
VIEW PHOTOS
Courtesy of eXp Realty, Amy Peterson Listing Contact: 480-389-7700 
$695,000

3140 S SETON Avenue

5 Beds 3 Baths 3,000 Sq.Ft. 8,861 Sq.Ft.

Description

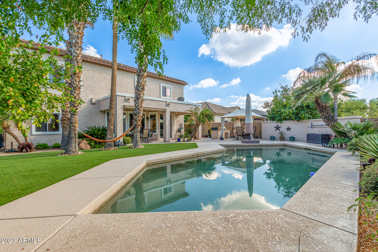
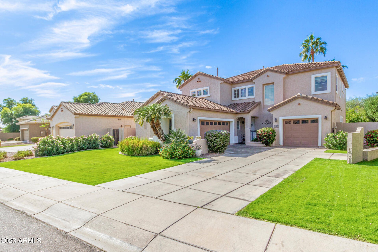
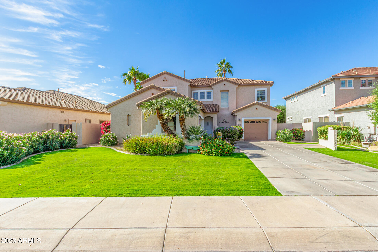
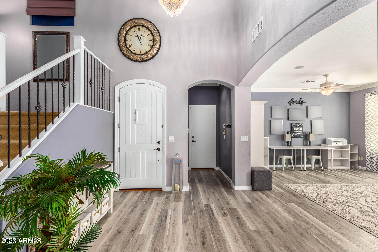
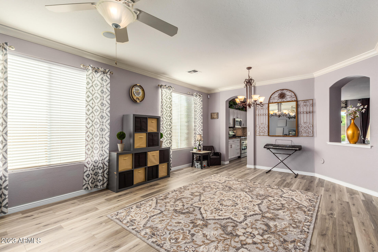
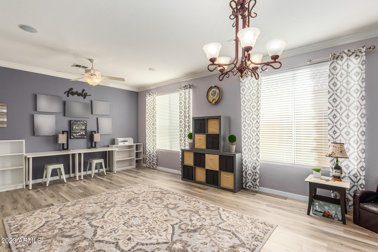
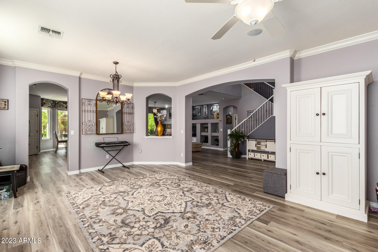
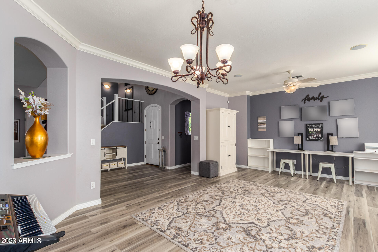
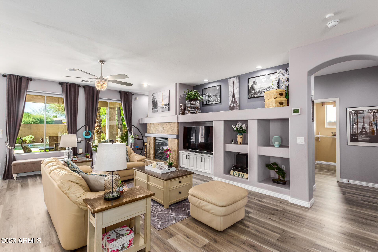
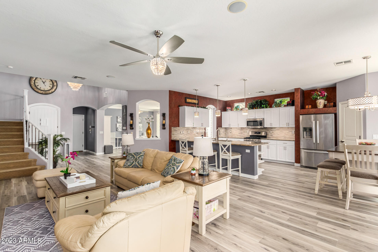
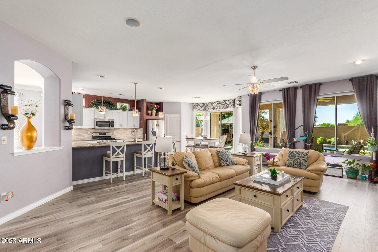
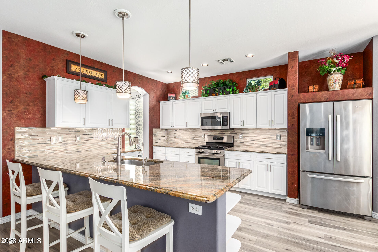
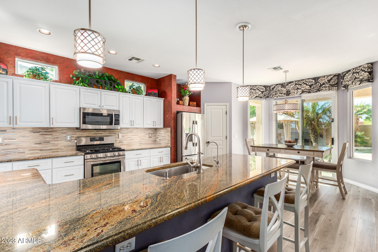
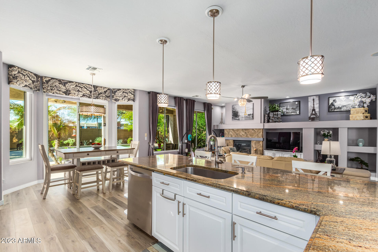
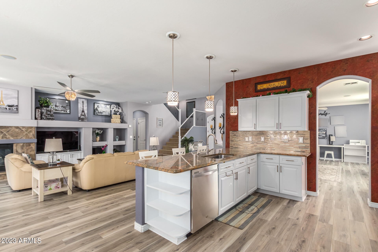
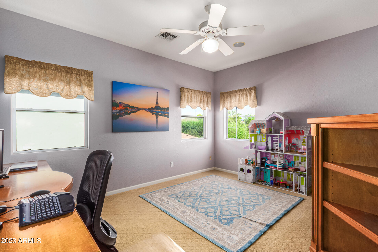
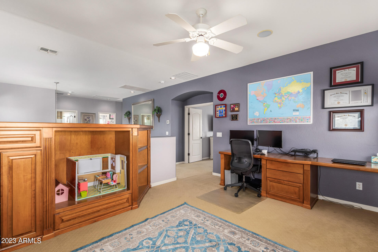
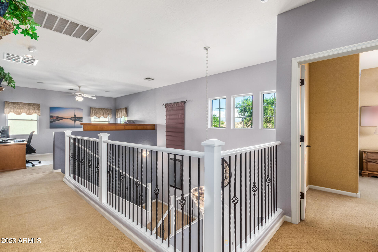
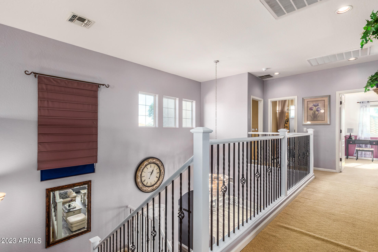
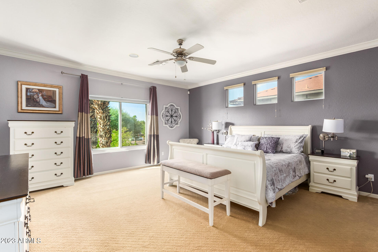
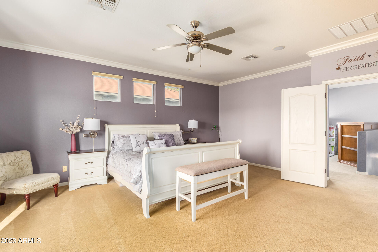
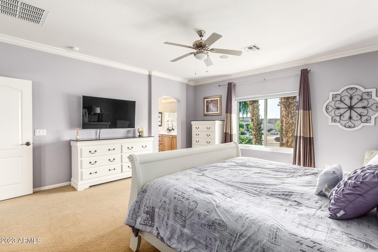
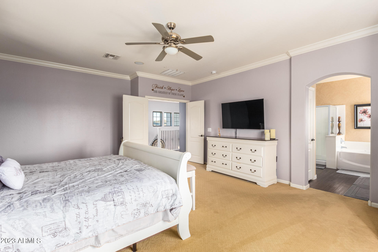
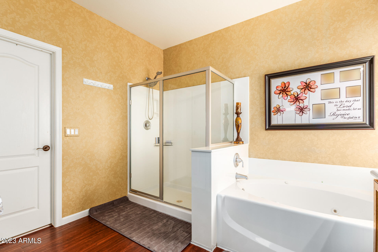
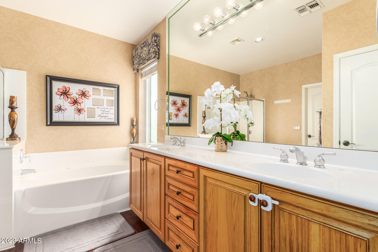
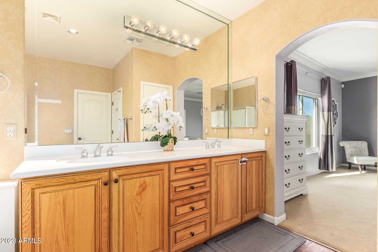
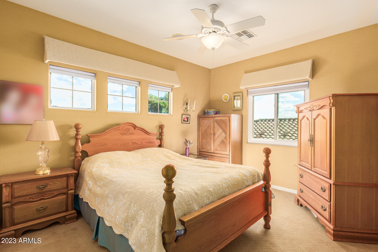
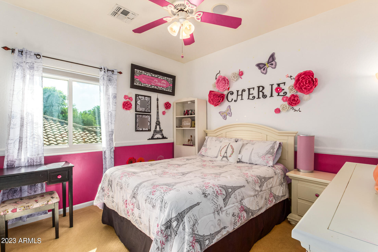
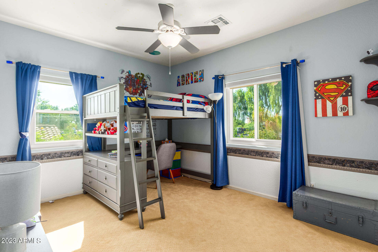
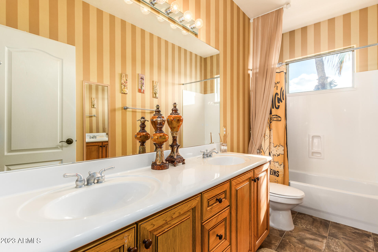
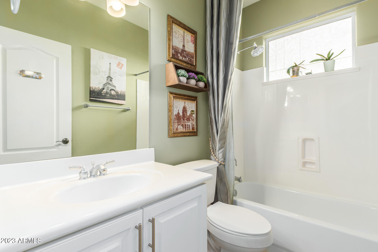
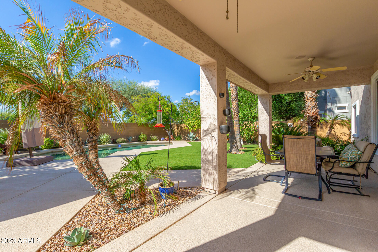
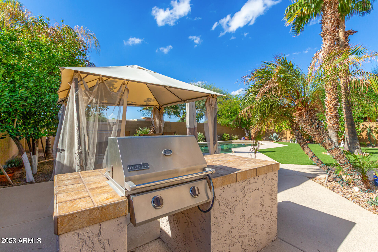
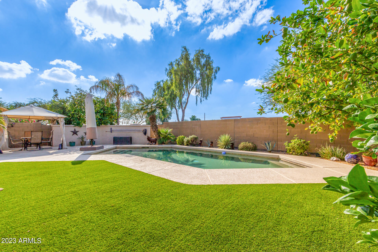
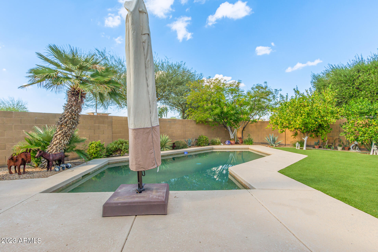
Welcome home! This impressive former model home features 5 bedrooms, 3 bathrooms, 3 car garage, extended driveway & meticulously manicured front & backyard. The grand entry boasts vaulted ceilings, abundant natural light & open concept floor plan. Chef's kitchen is complete with granite counters, updated cabinets with crown molding, pendant & recessed lighting, SS appliances, tile backsplash, pantry, breakfast bar & eat in nook. With a large open family room, cozy gas fireplace and new flooring (2023), this home is an entertainer's dream. First floor bedroom and full bath. Upstairs you will find a split floorplan w loft, spacious master bedroom, 3 additional rooms and full bathroom. Master ensuite with dual sinks, shower, soaking tub & walk-in closet. Resort style backyard paradise with covered patio, built-in BBQ, turf area, mature citrus trees & sparkling pool. New HVAC, newly painted exterior, new pool pump alternator. Conveniently located near loop 202 and San Tan Mall provides easy access to shopping, dining, hospitals and entertainment. Your dream home awaits!

Share Property

Location

3140 S SETON Avenue, Gilbert, AZ 85295

Status

Sold

Date Sold

March 29, 2024

Property Amenities

Interior
Laundry room Inside, Wshr/Dry Hook Up Only
Fireplace Family Room, Gas
Appliances Built-in Microwave, Dishwasher, Disposal, Gas Range, Gas Oven
Flooring Carpet, Tile
Total Bedrooms: 5
Other Interior Features Walk-in Pantry, High Speed Internet, Granite Counters, Double Vanity, Upstairs, Eat-in Kitchen, Breakfast Bar, 9 Flat Ceilings, Kitchen Island, Pantry, Full Bth Master Bdrm, Separate Shwr Tub, Tub with Jets
Area & Lot
Lot Area 8,861 Sq.Ft.
Living area 3,000 Sq.Ft.
MLS® ID 6632409
Year Built 2002
High School Williams Field High School
Middle School Cooley Middle School
Elementary School Chaparral Elementary School
Architecture Styles Contemporary
Type Residential
Status Sold
Exterior
Stories 2
Pool Play Pool
Air conditioning Central Air, Ceiling Fan(s)
Heat type Natural Gas
Water Source City Water
Garage Space 3.0
Sewer Public Sewer
Other Exterior Features Built-in Barbecue
Parking Garage Door Opener, Direct Access, Side Vehicle Entry
Lot Features North/South Exposure, Sprinklers In Rear, Sprinklers In Front, Grass Front, Grass Back, Auto Timer H 2 O Front, Auto Timer H 2 O Back
Roof Tile
Finance
Sales Price $695,000
HOA Fees $69 monthly
Real Estate Tax $2,698 yearly

360 Virtual Tour

Take a tour of this property

Work With Us

The Valley Leaders epitomizes integrity, exemplary customer service, and strong negotiation skills with every detail of your real estate transaction. Our team is a very hard-working and driven professional. Don't hesitate to reach out today!


