
3141 W BASELINE Road
VIEW PHOTOS
Courtesy of eXp Realty, Olinda Vargas Listing Contact: 888-897-7821 
$880,000

3141 W BASELINE Road

4 Beds 4 Baths 3,000 Sq.Ft. 1 Acres

Description

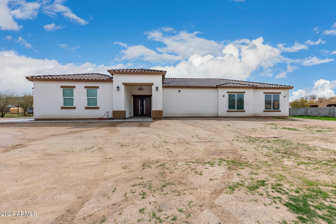
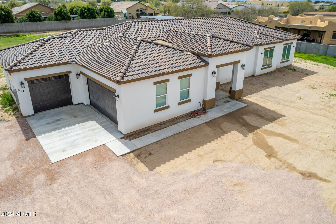
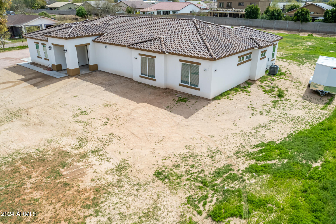
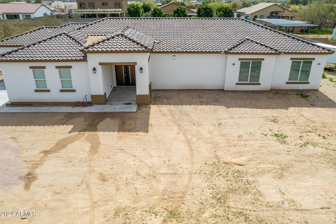
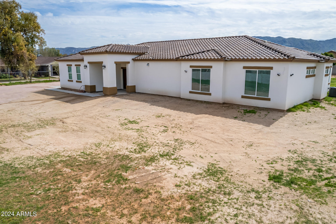
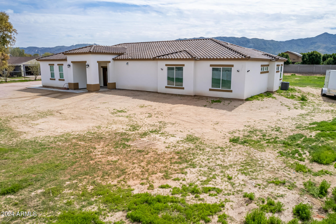
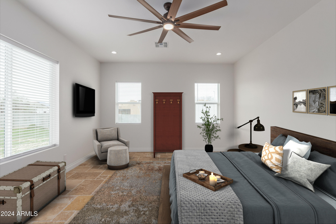
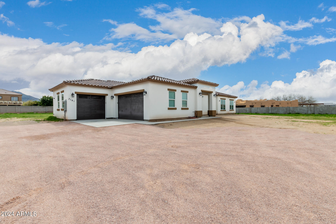
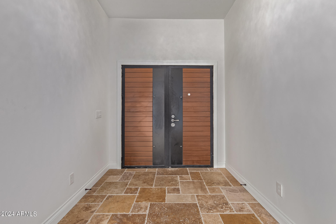
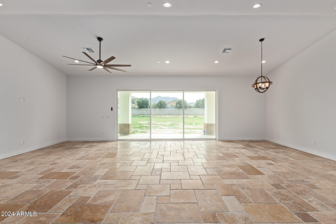
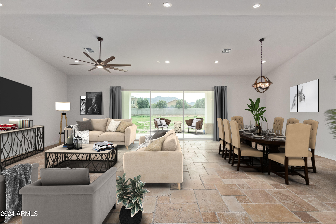
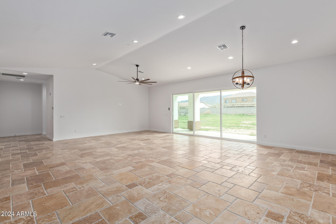
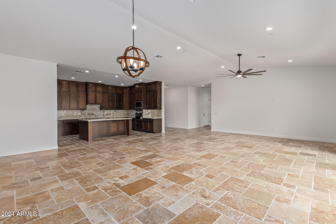
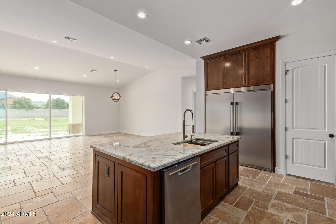
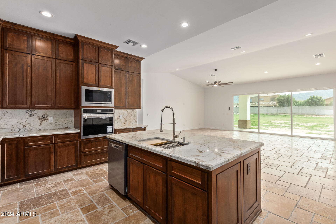
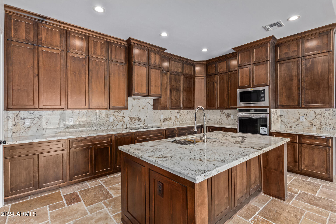
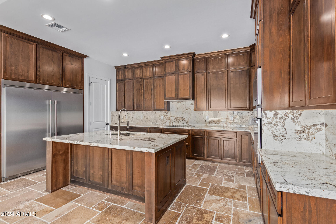
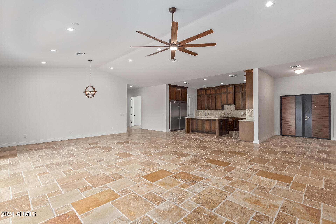
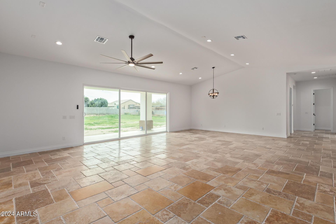
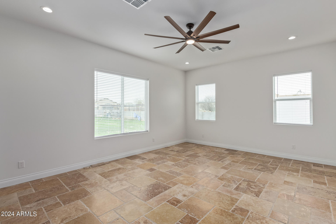
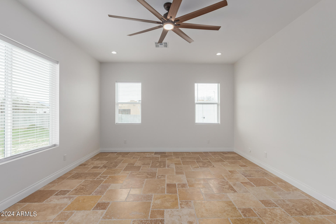
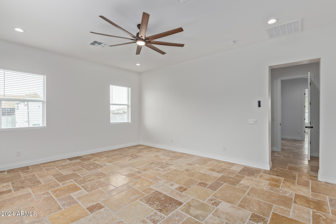
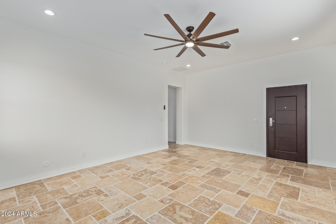
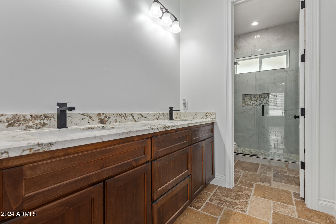
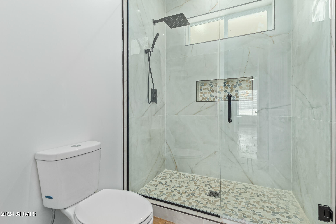
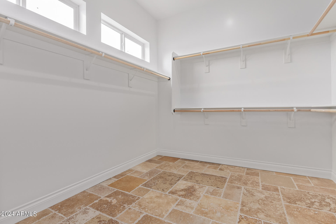
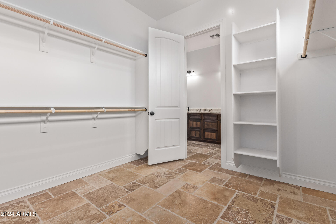
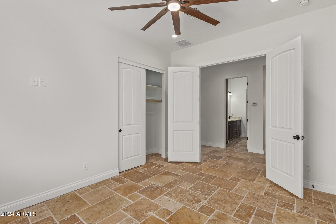
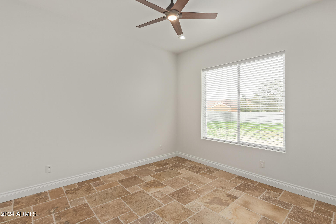
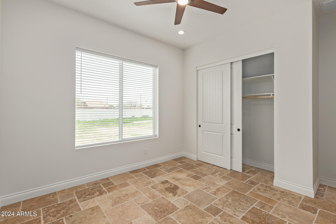
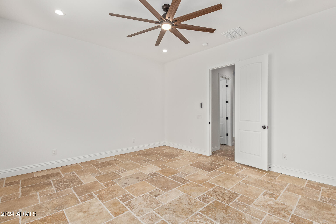
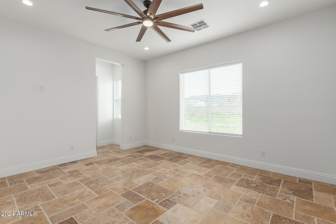
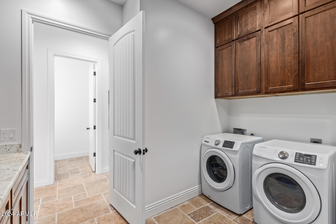
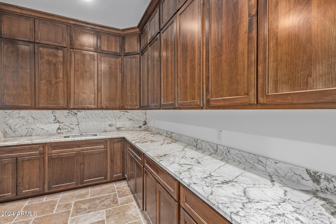
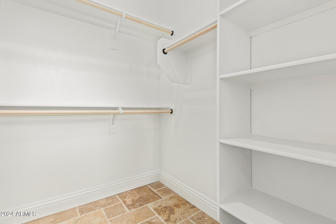
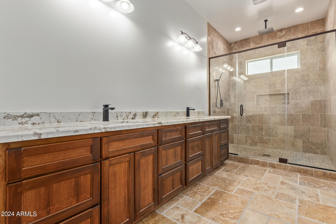
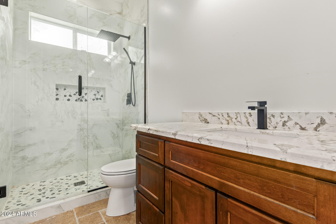
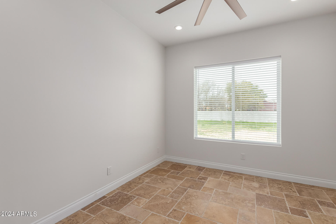
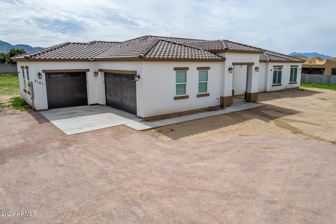
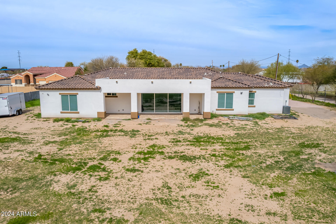
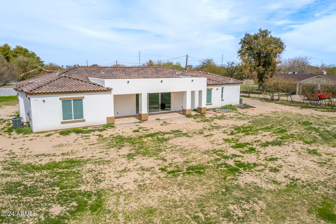
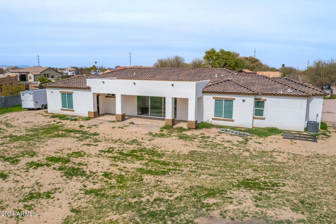
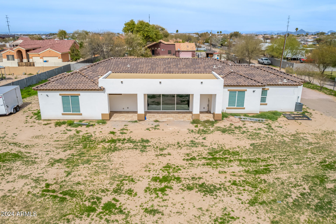
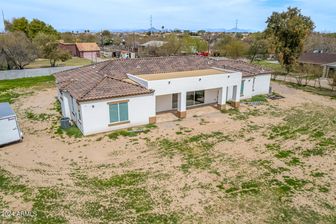
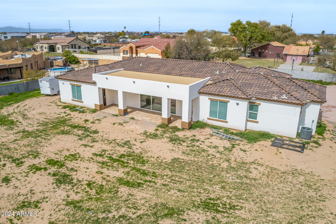
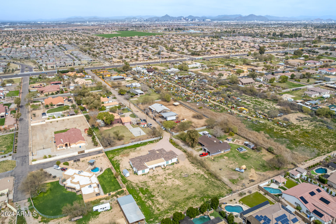
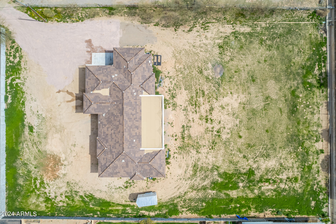
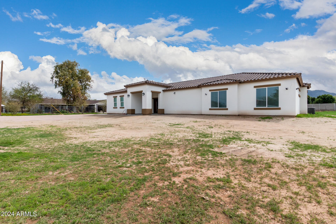
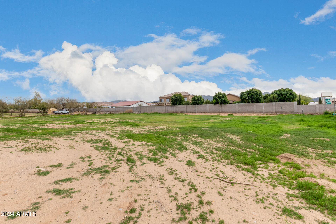
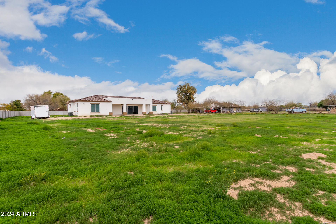
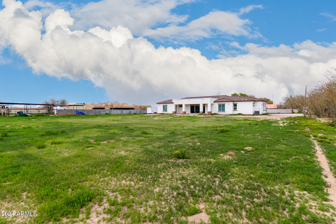
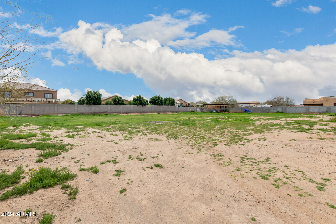
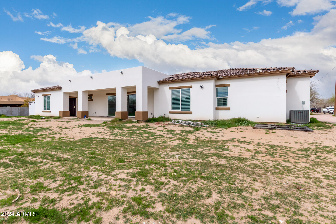
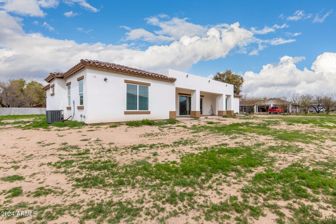
You can't miss this brand-new home in Laveen Village, this never-lived-in home on an acre lot offers breathtaking mountain views. The open layout features vaulted ceilings, recessed lighting, stone floors, and a great room seamlessly connecting indoor and outdoor spaces. The kitchen is a culinary delight with chocolate-stained cabinets, granite counters, SS appliances, and a walk-in pantry. The primary retreat boasts a pristine ensuite and a walk-in closet. Additional storage is found in the laundry room. Enjoy the covered patio and explore the vast backyard potential. Make this gem yours now for the epitome of modern living in Phoenix!

Share Property

Location

3141 W BASELINE Road, Laveen, AZ 85339

Status

Sold

Date Sold

June 1, 2024

Property Amenities

Interior
Laundry room Inside, Engy Star (See Rmks), Wshr/Dry Hook Up Only
Appliances Refrigerator, Dishwasher, Electric Cooktop
Flooring Stone
Total Bedrooms: 4
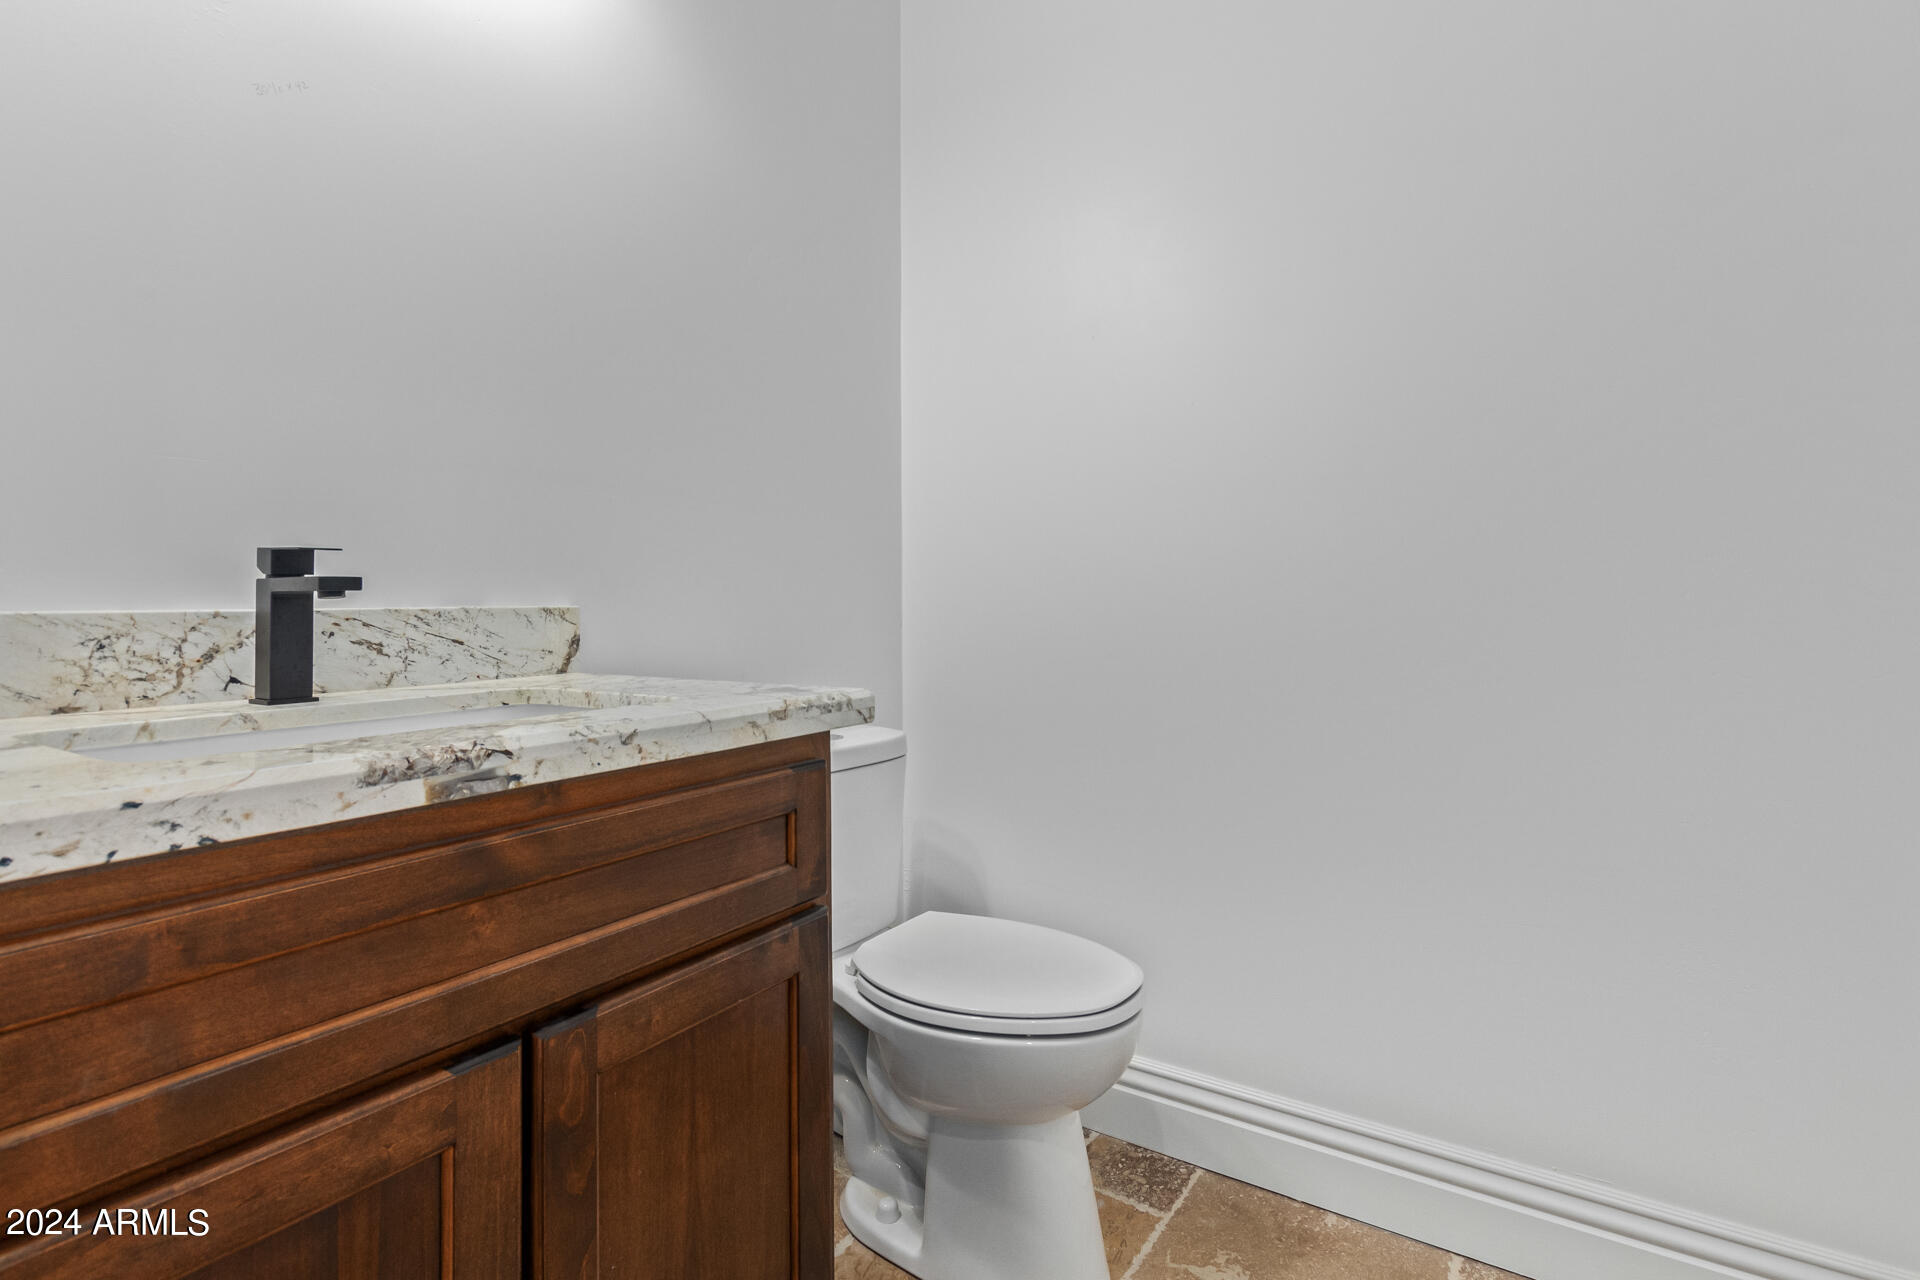
Half Bathrooms: 1
Full Bathrooms: 3
Other Interior Features Walk-in Pantry, High Speed Internet, Granite Counters, Double Vanity, Eat-in Kitchen, 9 Flat Ceilings, Kitchen Island, 2 Master Baths, Full Bth Master Bdrm
Area & Lot
Lot Area 1 Acres
Living area 3,000 Sq.Ft.
MLS® ID 6658626
Year Built 2023
School District Phoenix Union High School District
Middle School Heritage School
Elementary School Laveen Elementary School
View Description Mountain(s)
Architecture Styles Ranch
Type Residential
Status Sold
Exterior
Stories 1
Pool None
Air conditioning Central Air, Ceiling Fan(s), ENERGY STAR Qualified Equipment, Programmable Thmstat
Heat type ENERGY STAR Qualified Equipment, Electric
Water Source Private Well
Garage Space 3.0
Sewer Private Sewer
Other Exterior Features Private Street(s), RV Hookup
Parking RV Access/Parking, RV Gate
Lot Features North/South Exposure, Irrigation Front, Irrigation Back
Roof Tile
Finance
Sales Price $880,000
Real Estate Tax $1,009 yearly

Work With Us

The Valley Leaders epitomizes integrity, exemplary customer service, and strong negotiation skills with every detail of your real estate transaction. Our team is a very hard-working and driven professional. Don't hesitate to reach out today!



