3157 E ROBIN Lane
3157 E ROBIN Lane
3157 E ROBIN Lane
3157 E ROBIN Lane
3157 E ROBIN Lane
3157 E ROBIN Lane
3157 E ROBIN Lane
3157 E ROBIN Lane
3157 E ROBIN Lane
3157 E ROBIN Lane
3157 E ROBIN Lane
3157 E ROBIN Lane
3157 E ROBIN Lane
3157 E ROBIN Lane
3157 E ROBIN Lane
3157 E ROBIN Lane
3157 E ROBIN Lane
3157 E ROBIN Lane
3157 E ROBIN Lane
3157 E ROBIN Lane
3157 E ROBIN Lane
3157 E ROBIN Lane
3157 E ROBIN Lane
3157 E ROBIN Lane
3157 E ROBIN Lane
3157 E ROBIN Lane
3157 E ROBIN Lane
3157 E ROBIN Lane
3157 E ROBIN Lane
3157 E ROBIN Lane
3157 E ROBIN Lane
3157 E ROBIN Lane
3157 E ROBIN Lane
3157 E ROBIN Lane
3157 E ROBIN Lane
3157 E ROBIN Lane
3157 E ROBIN Lane
VIEW PHOTOS
Courtesy of eXp Realty
$1,400,000

3157 E ROBIN Lane

5 Beds 4 Baths 5,068 Sq.Ft. 0.55 Acres

Description

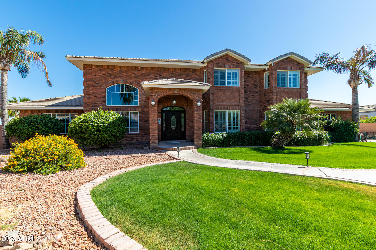

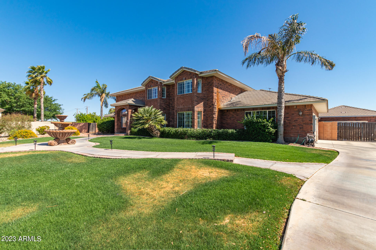
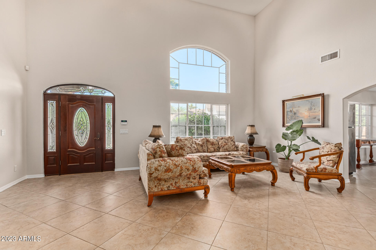
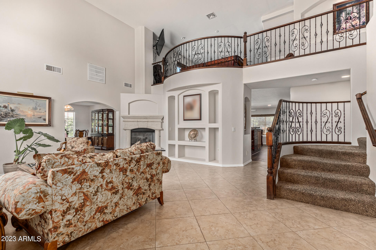
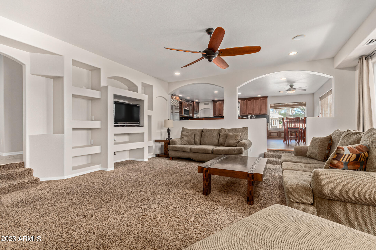
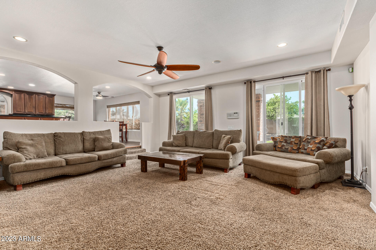
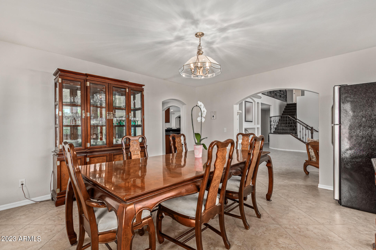
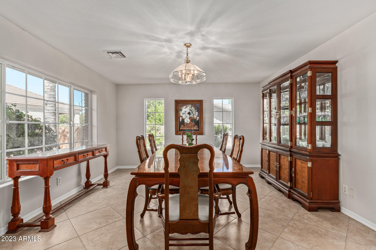
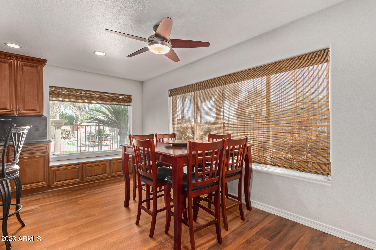
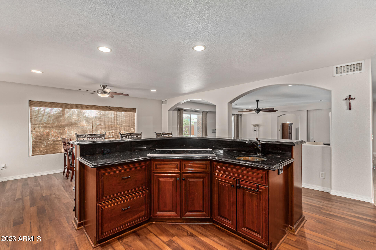
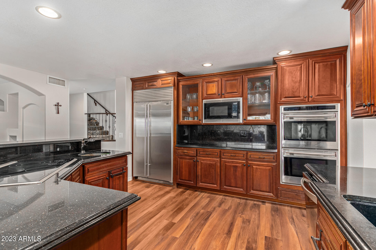
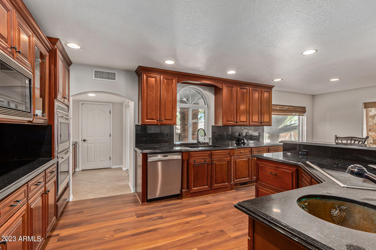
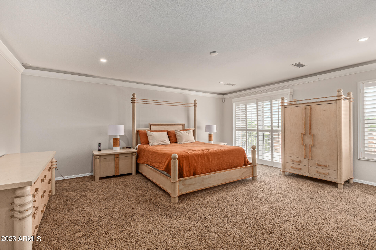
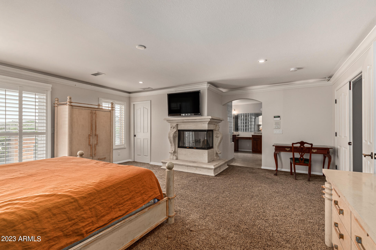
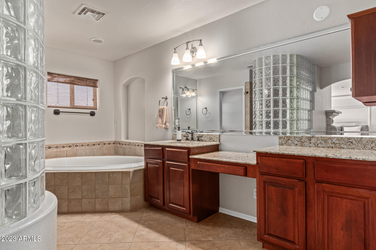

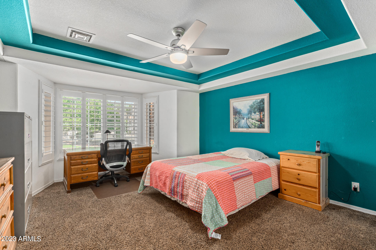
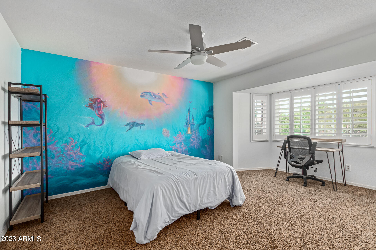
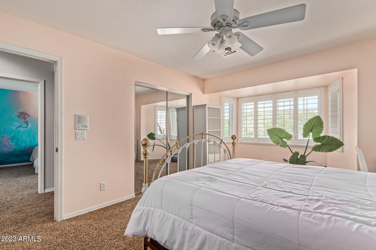
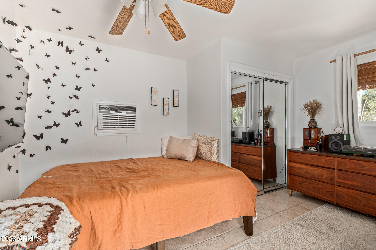
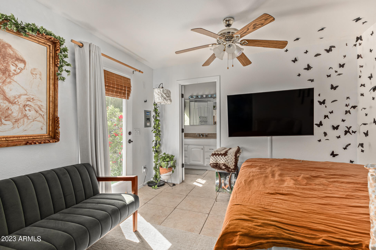
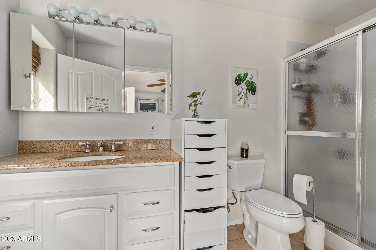
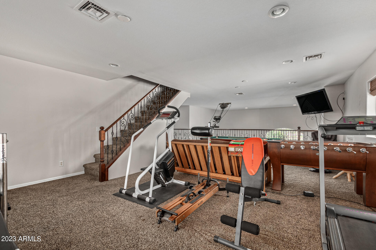
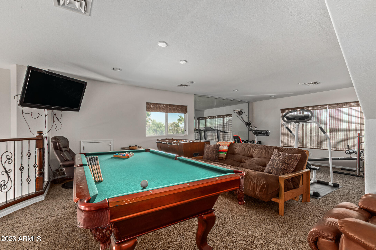
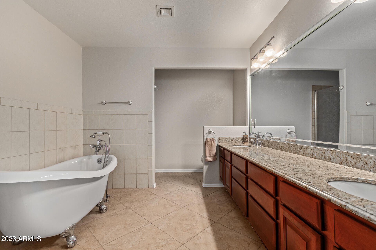
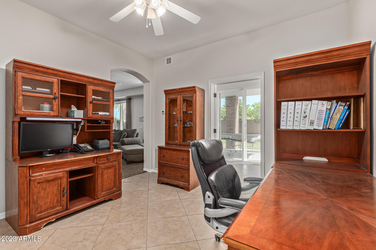
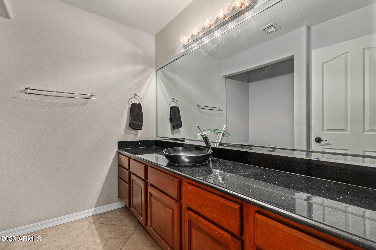
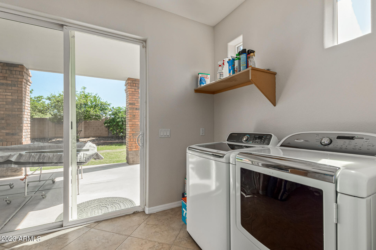
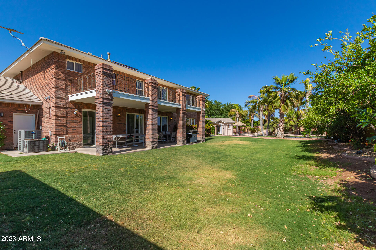
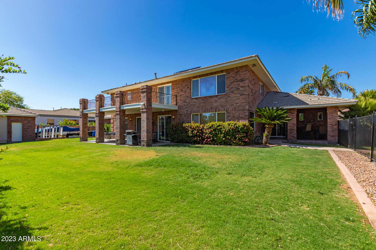
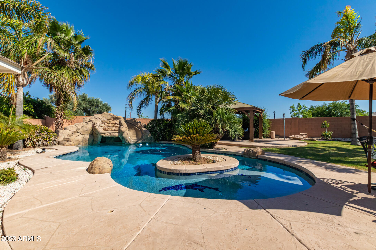
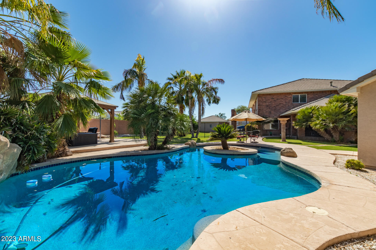
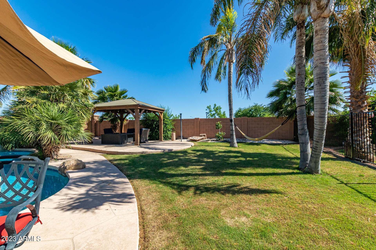
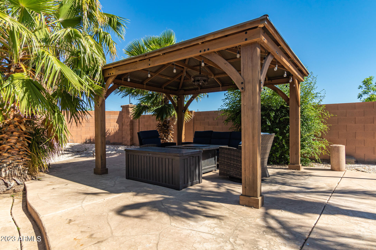
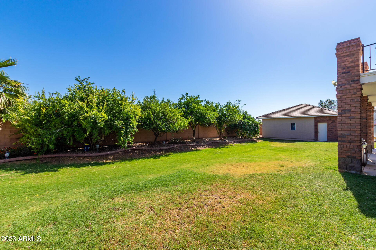
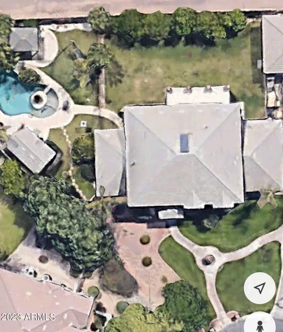
Situated on over half an acre of prime real estate in the highly desirable Circle G, this solid brick 5000+ sf custom home features 5 bedrooms/3 bath/3 car garage, a pool house/studio casita with bedroom and full bath, and an additional 2 car detach garage complete with AC. The main home features an open floor plan, oversized bedrooms with plantation shutters, central vac, large loft, mudroom (currently being used as an office), separate dining, living and family rooms and a third floor flex space previously used as a theater room. With granite countertops, stainless steel appliances, cherry wood cabinetry, island with breakfast bar and eat in dining, the kitchen is truly the heart of this home. Master bedroom comes complete with a fireplace, balcony, and large en suite bathroom.

Share Property

Location

3157 E ROBIN Lane, Gilbert, AZ 85296

Status

Sold

Date Sold

November 17, 2023

Property Amenities

Interior
Laundry room Wshr/Dry Hook Up Only
Fireplace Living Room, Master Bedroom
Appliances Electric Cooktop
Flooring Carpet, Tile
Total Bedrooms: 5
Other Interior Features High Speed Internet, Granite Counters, Double Vanity, Upstairs, Eat-in Kitchen, Breakfast Bar, Central Vacuum, Vaulted Ceiling(s), Kitchen Island, Full Bth Master Bdrm, Separate Shwr Tub, Tub with Jets
Area & Lot
Lot Area 0.55 Acres
Living area 5,068 Sq.Ft.
MLS® ID 6598026
Year Built 2004
School District Gilbert Unified District
Middle School Greenfield Elementary School
Elementary School Greenfield Elementary School
Architecture Styles Contemporary
Type Residential
Status Sold
Exterior
Stories 3
Pool Fenced
Air conditioning Central Air, Ceiling Fan(s)
Heat type Electric
Water Source City Water
Garage Space 5.0
Sewer Public Sewer
Other Exterior Features Balcony
Parking RV Access/Parking, RV Gate, Garage Door Opener, Separate Strge Area
Lot Features Grass Front, Grass Back
Roof Tile
Finance
Sales Price $1,400,000
HOA Fees $249 quarterly
Real Estate Tax $6,239 yearly

Work With Us

The Valley Leaders epitomizes integrity, exemplary customer service, and strong negotiation skills with every detail of your real estate transaction. Our team is a very hard-working and driven professional. Don't hesitate to reach out today!


