3220 S 72ND Lane
3220 S 72ND Lane
3220 S 72ND Lane
3220 S 72ND Lane
3220 S 72ND Lane
3220 S 72ND Lane
3220 S 72ND Lane
3220 S 72ND Lane
3220 S 72ND Lane
3220 S 72ND Lane
3220 S 72ND Lane
3220 S 72ND Lane
3220 S 72ND Lane
3220 S 72ND Lane
3220 S 72ND Lane
3220 S 72ND Lane
3220 S 72ND Lane
3220 S 72ND Lane
3220 S 72ND Lane
3220 S 72ND Lane
3220 S 72ND Lane
3220 S 72ND Lane
3220 S 72ND Lane
3220 S 72ND Lane
3220 S 72ND Lane
3220 S 72ND Lane
3220 S 72ND Lane
3220 S 72ND Lane
3220 S 72ND Lane
3220 S 72ND Lane
3220 S 72ND Lane
3220 S 72ND Lane
3220 S 72ND Lane
3220 S 72ND Lane
3220 S 72ND Lane
3220 S 72ND Lane
3220 S 72ND Lane
3220 S 72ND Lane
3220 S 72ND Lane
3220 S 72ND Lane
VIEW PHOTOS
Courtesy of eXp Realty, Deissy Alvarez Galvez Listing Contact: 480-645-7566 
$455,000

3220 S 72ND Lane

4 Beds 3 Baths 2,162 Sq.Ft. 9,023 Sq.Ft.

Description

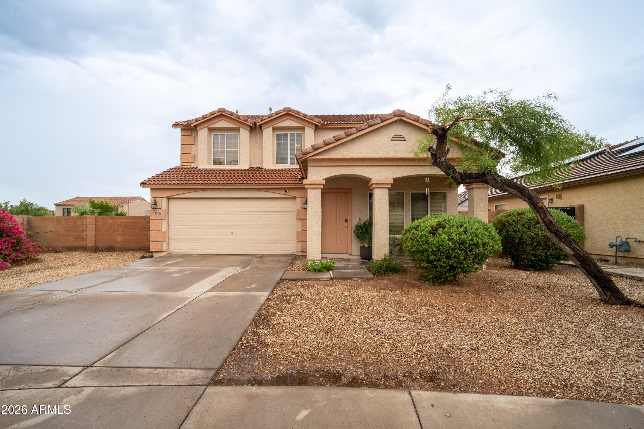
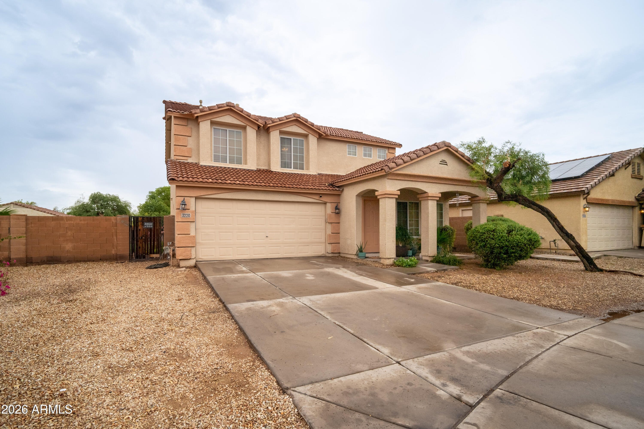
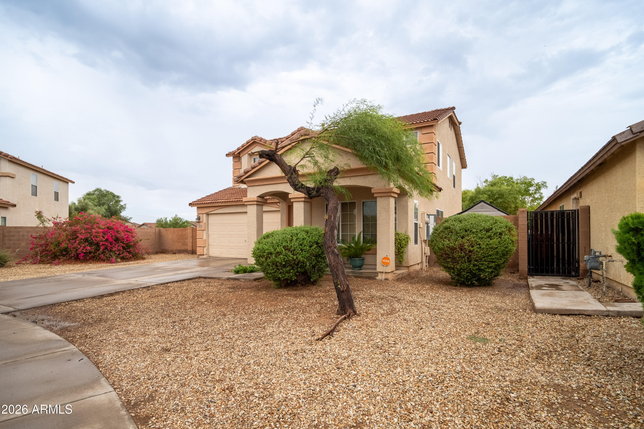
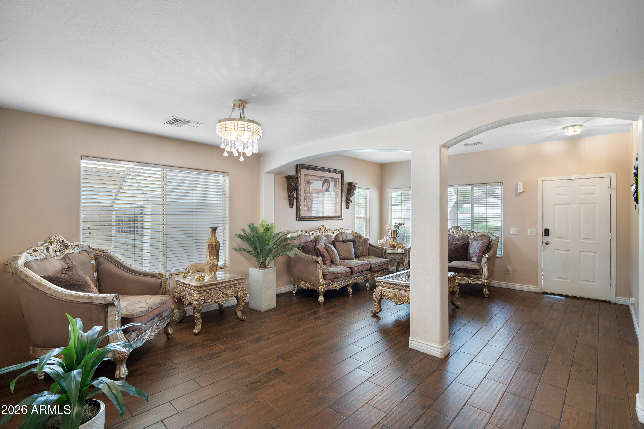
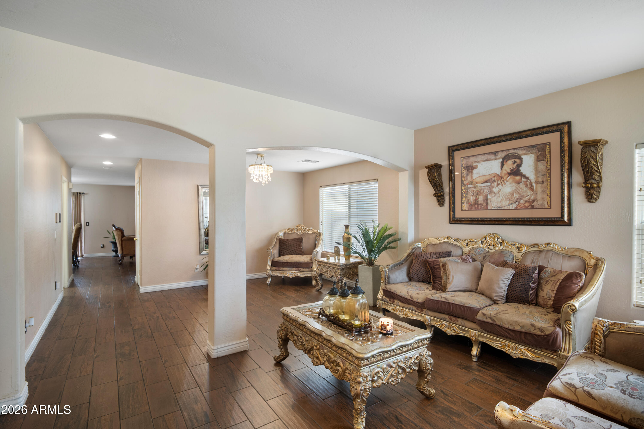
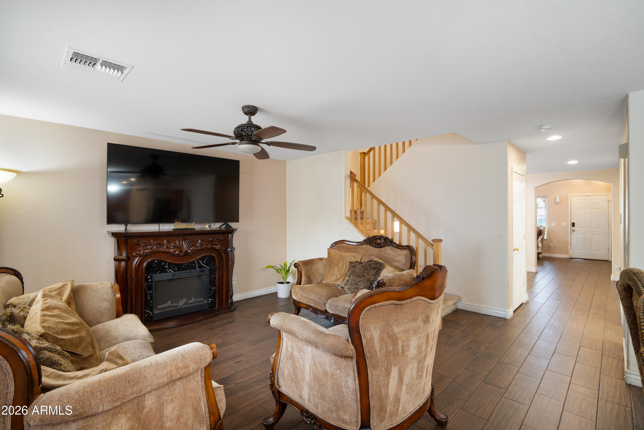
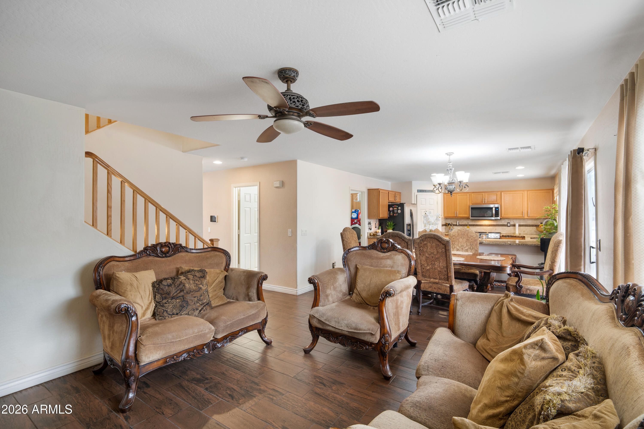
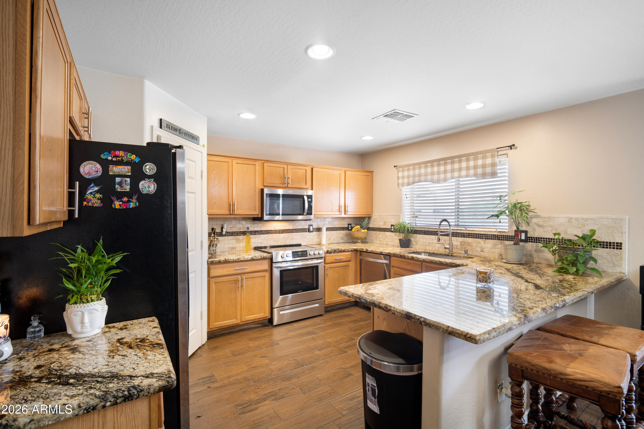
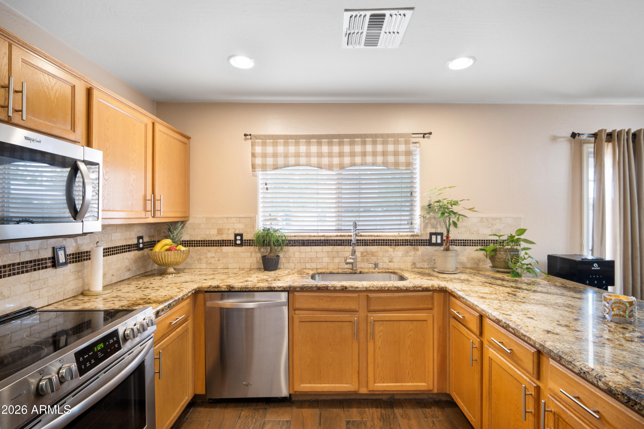
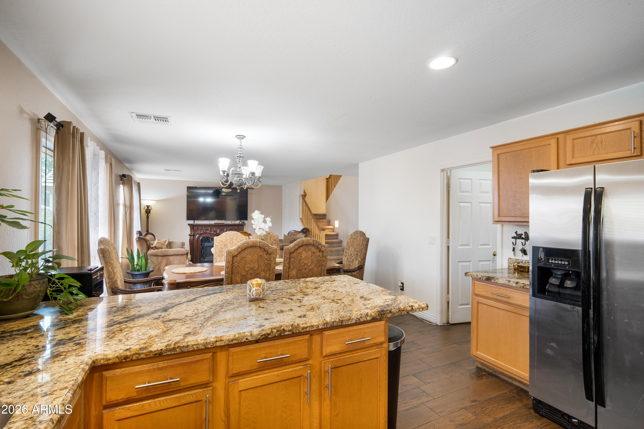
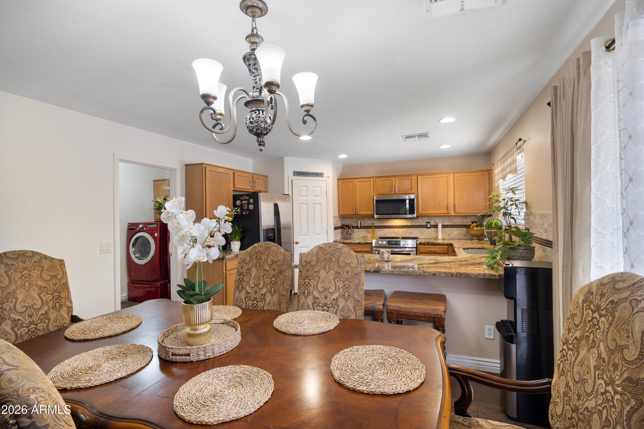
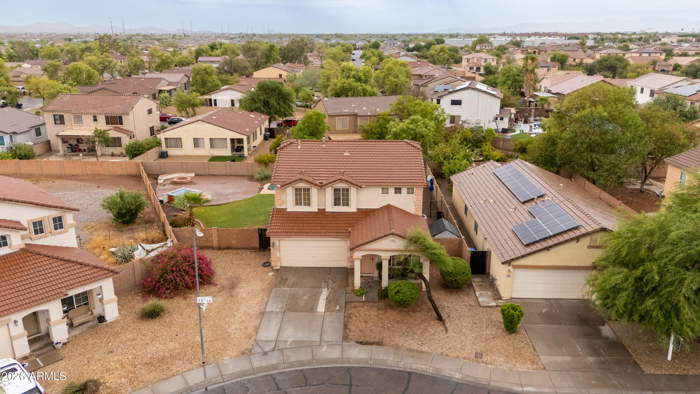
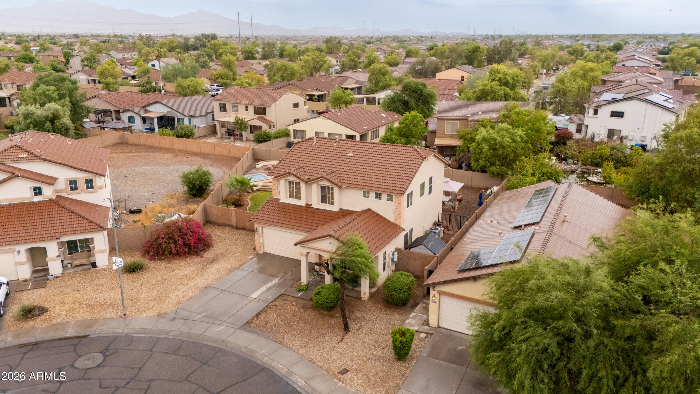
Resort-style living starts here in this beautifully maintained 4-bedroom, 2.5-bath home on an oversized lot! The open-concept floor plan features a kitchen that flows into the spacious family room, creating the perfect space for everyday living and entertaining.
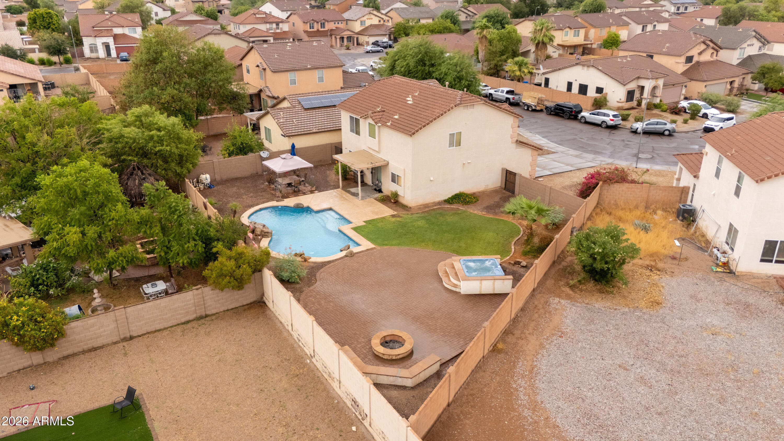
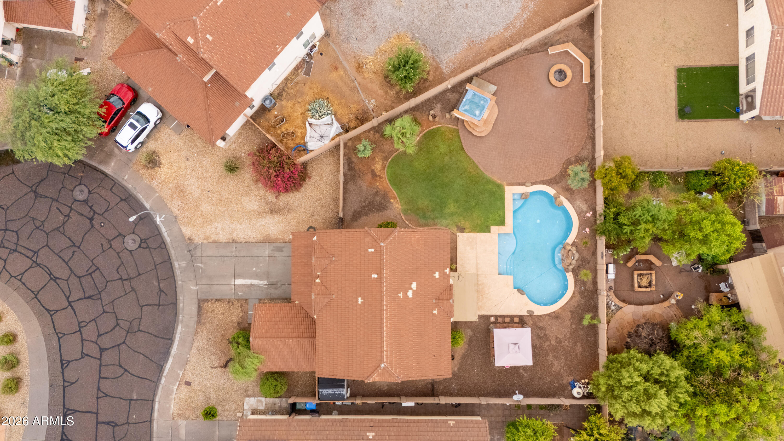
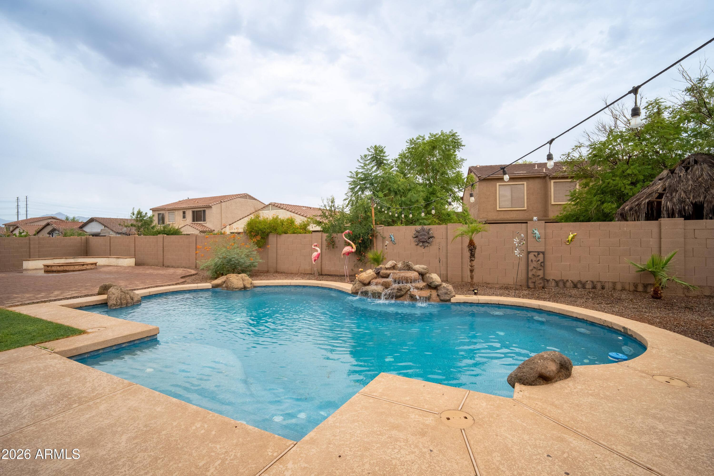
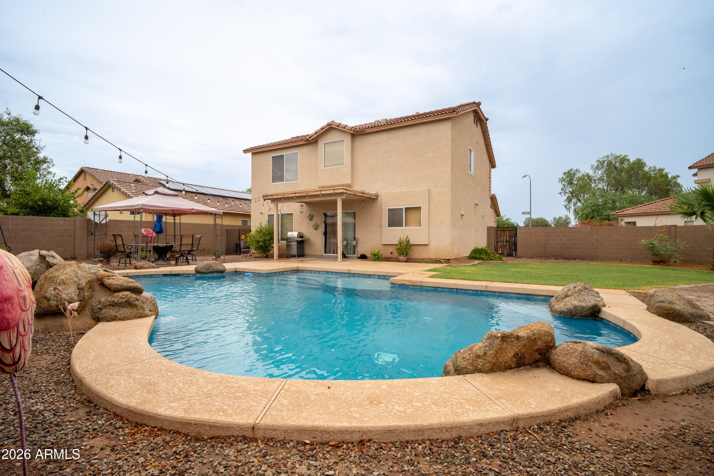
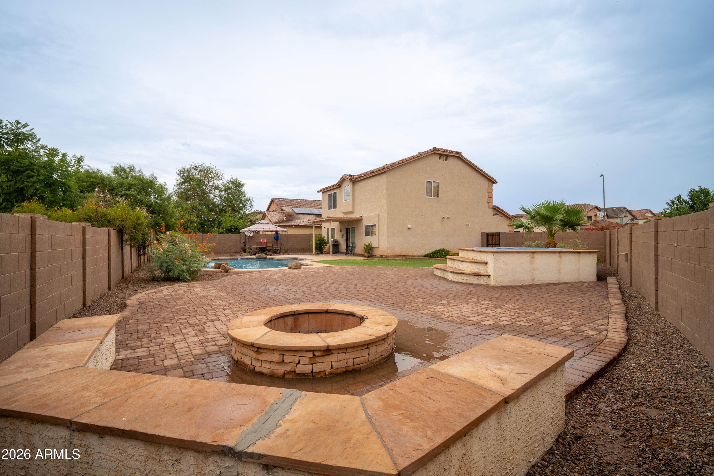
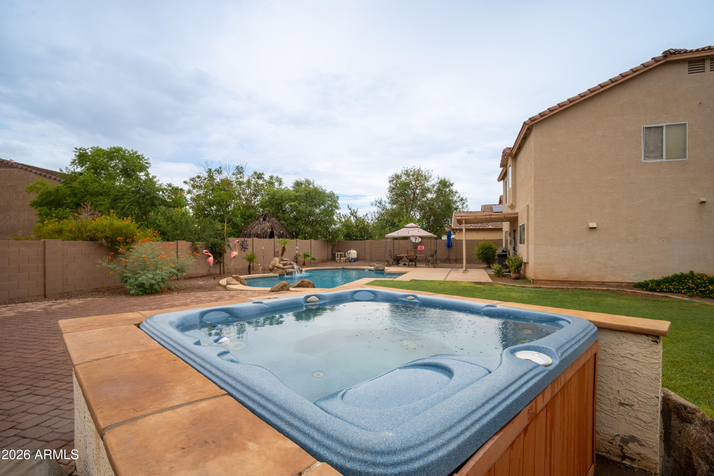
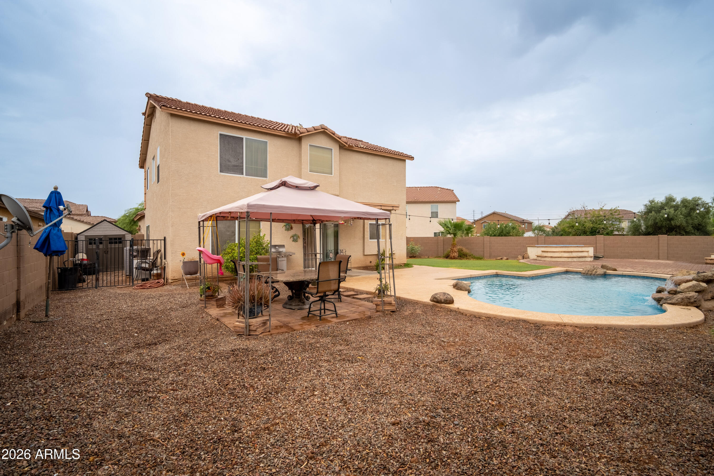
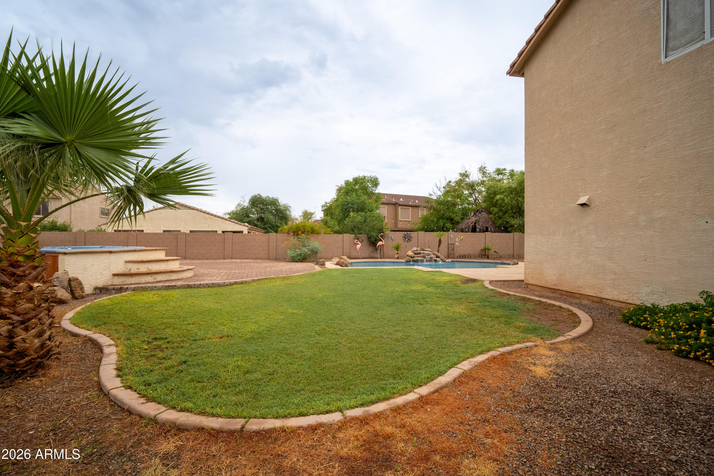
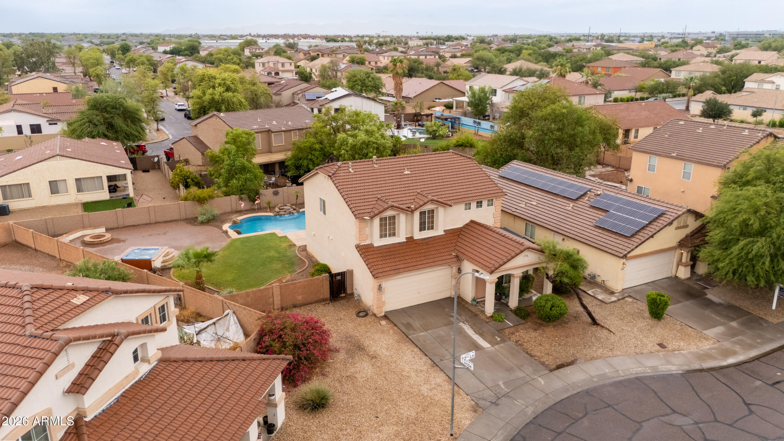
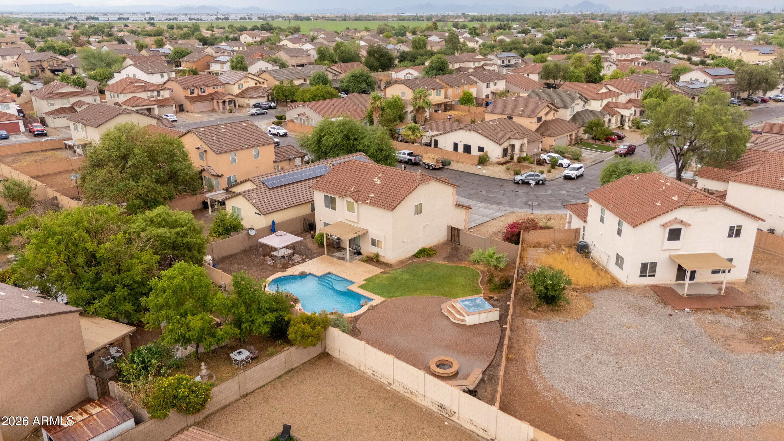
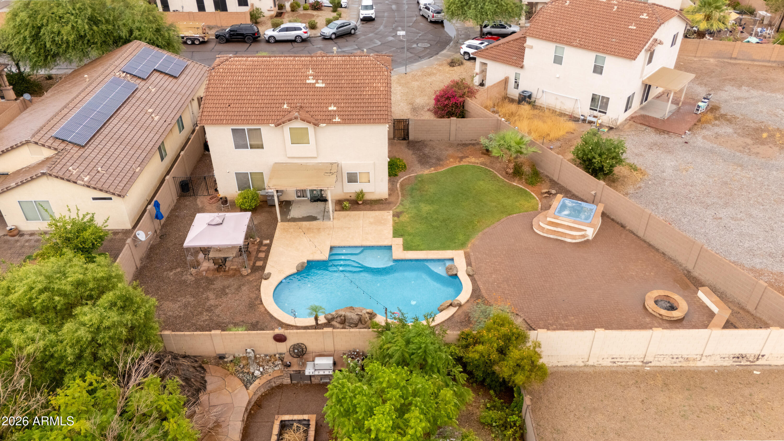
The backyard is built for making memories, featuring a sparkling pool, relaxing hot tub, outdoor fireplace, and plenty of room to entertain or enjoy warm Arizona evenings.
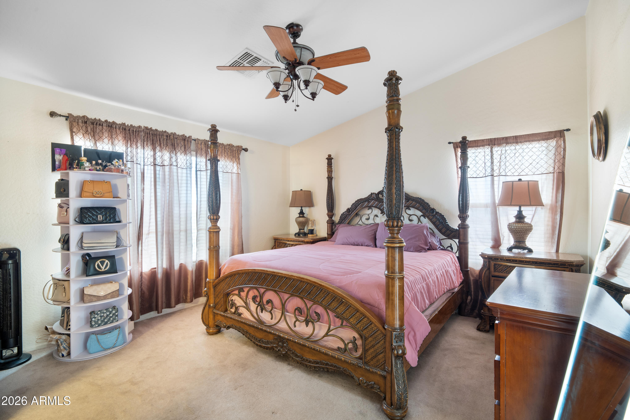
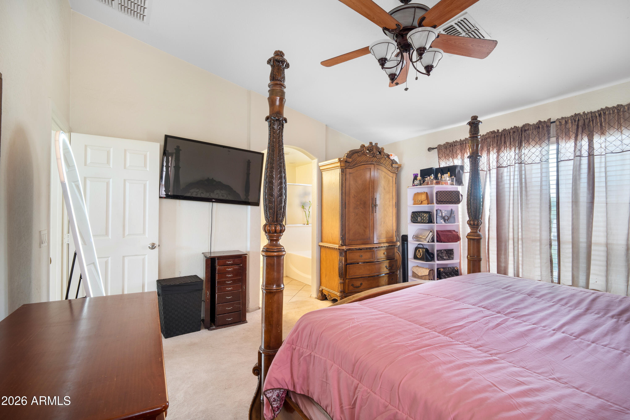
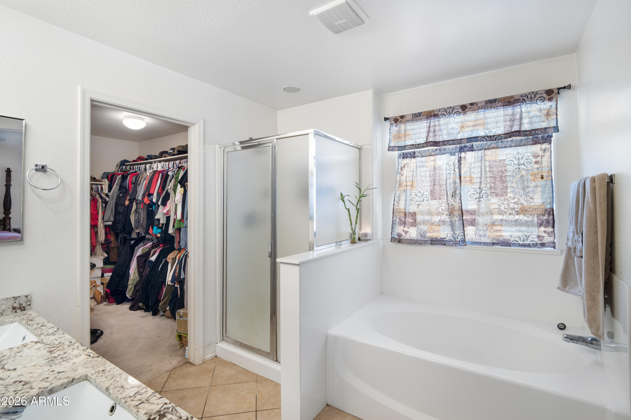
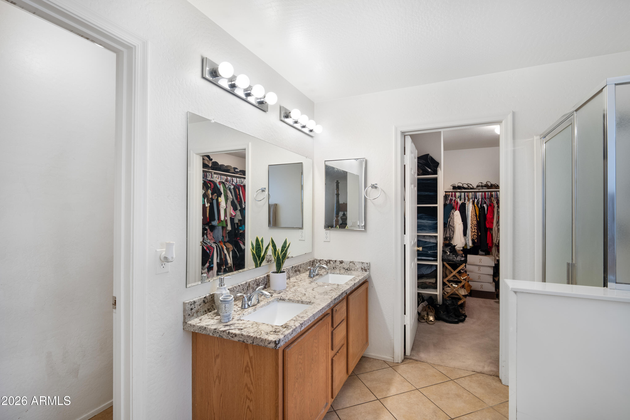
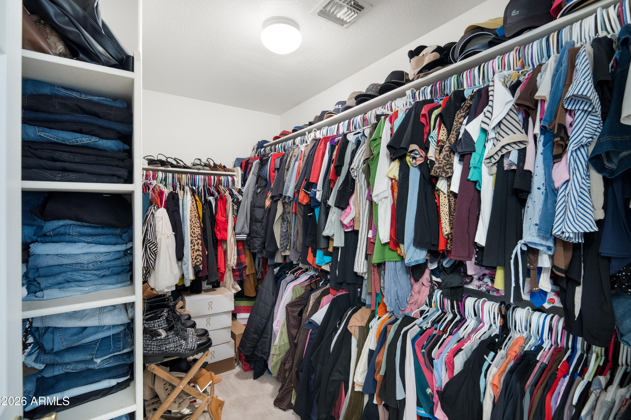
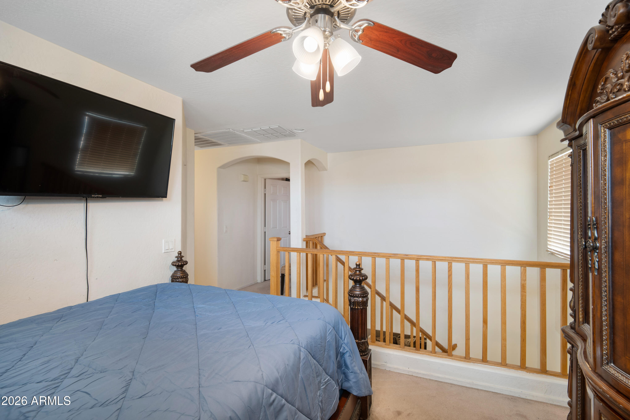
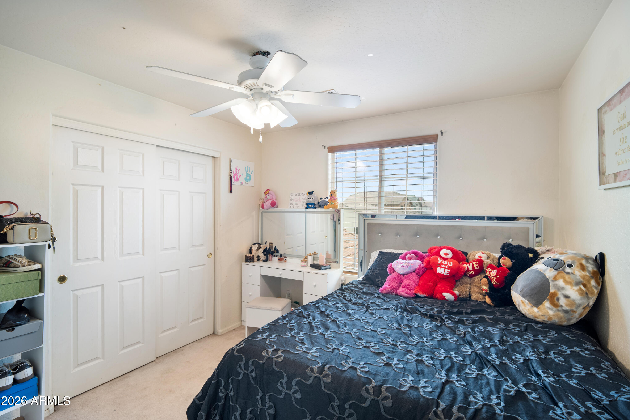
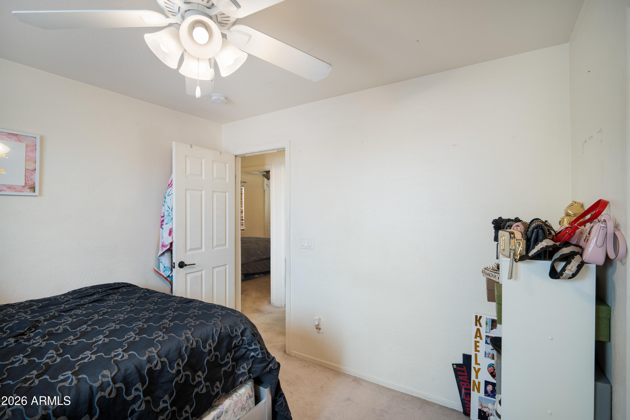
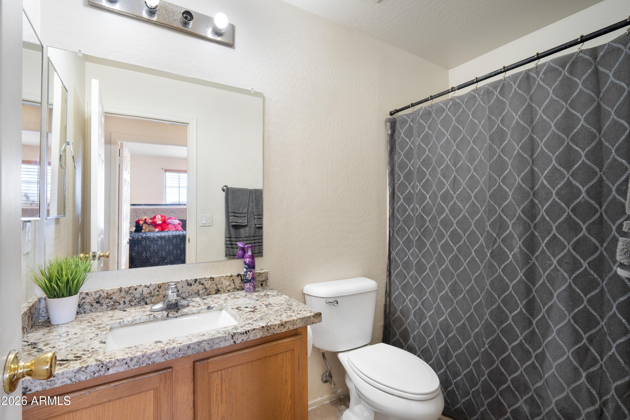
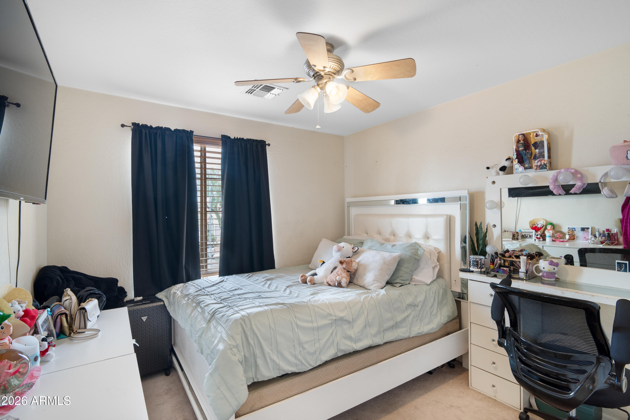
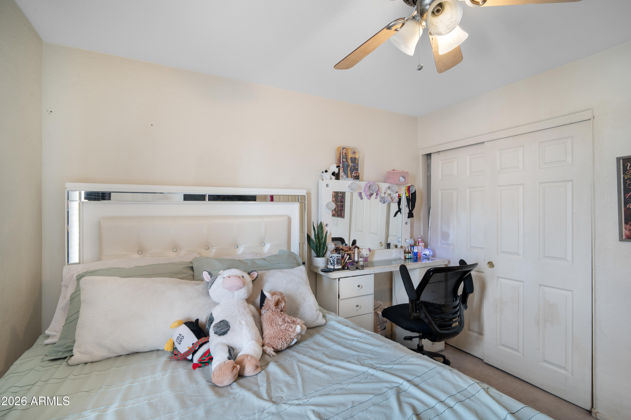
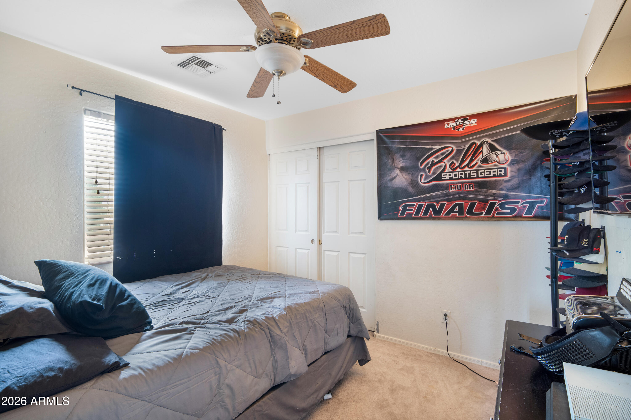
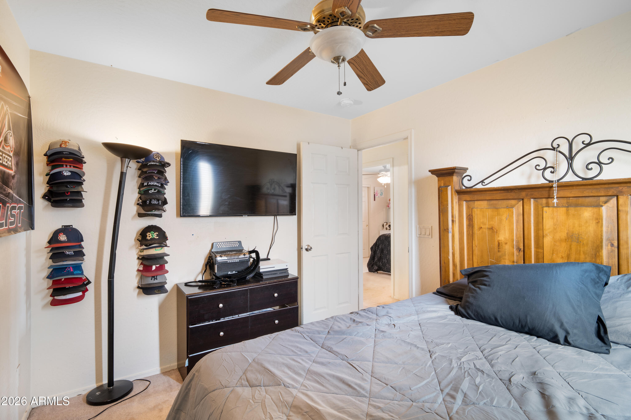
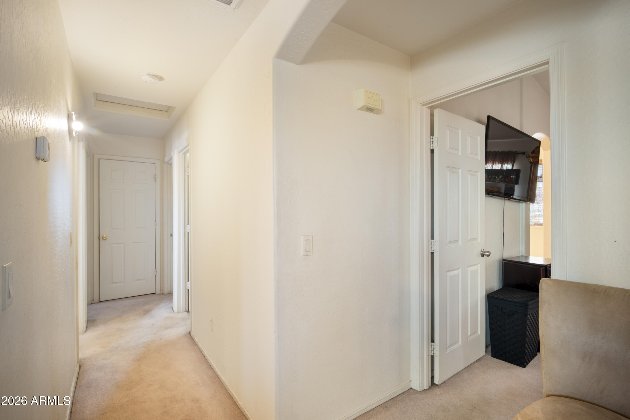
Upstairs offers four generously sized bedrooms, a versatile loft ideal for a home office or additional living space, and a spacious primary suite with dual sinks and a tub/shower combination.
With convenient access to Loop 202 and I-10, you'll be just minutes from shopping, dining, parks, and schools.

Share Property

Location

3220 S 72ND Lane, Phoenix, AZ 85043

Status

Sold

Date Sold

August 28, 2026

Property Amenities

Interior
Laundry room Inside, Wshr/Dry Hook Up Only
Fireplace Fire Pit, Exterior Fireplace, Gas
Appliances Refrigerator, Built-in Microwave, Dishwasher, Electric Range, Electric Oven, Electric Cooktop
Total Bedrooms: 4
Half Bathrooms: 1
Full Bathrooms: 2
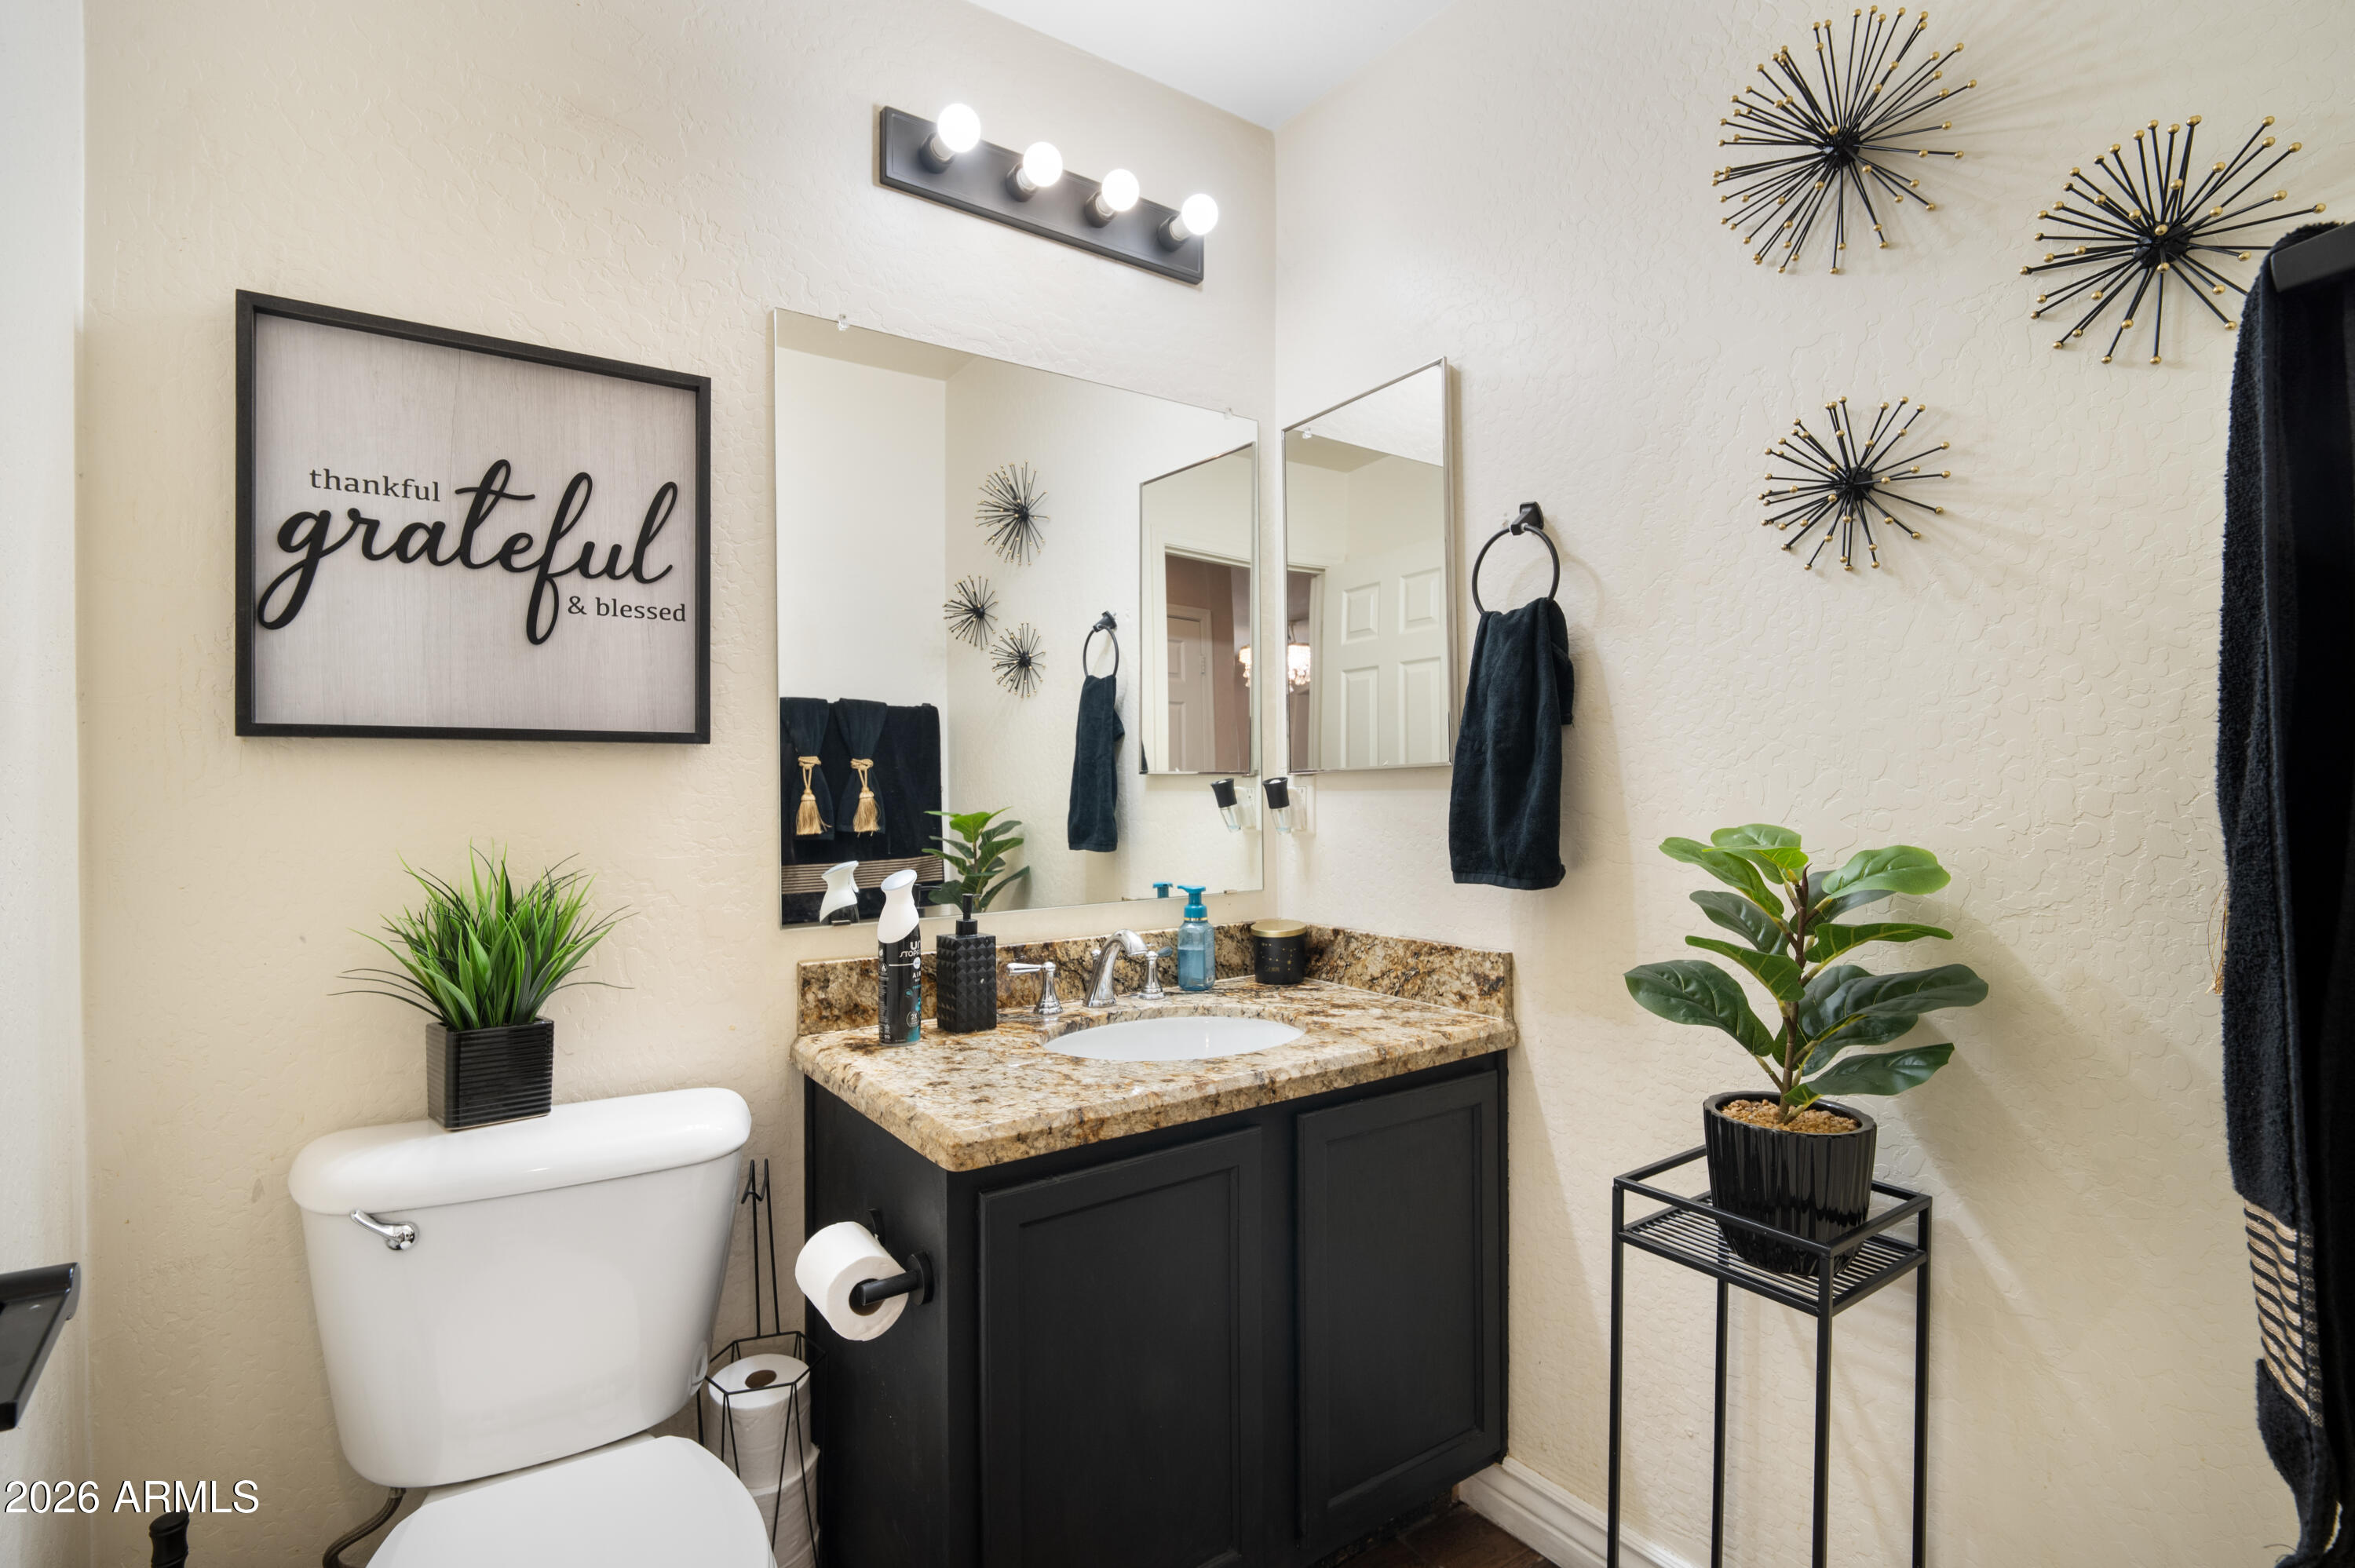
Other Interior Features Granite Counters, Double Vanity, Upstairs, Pantry, Full Bth Master Bdrm, Separate Shwr Tub
Area & Lot
Total area 2,162 Sq.Ft.
Lot Area 9,023 Sq.Ft.
Living area 2,162 Sq.Ft.
MLS® ID 7056821
Year Built 2006
School District Tolleson Union High School District
High School La Joya Community High School
Middle School Santa Maria Middle School
Elementary School Western Valley Elementary School
Type Residential
Status Sold
Exterior
Stories 1
Pool Outdoor, Above Ground, Diving Pool
Air conditioning Central Air
Heat type Hot Water, Electric
Water Source Public
Garage Space 2.0
Sewer Public Sewer
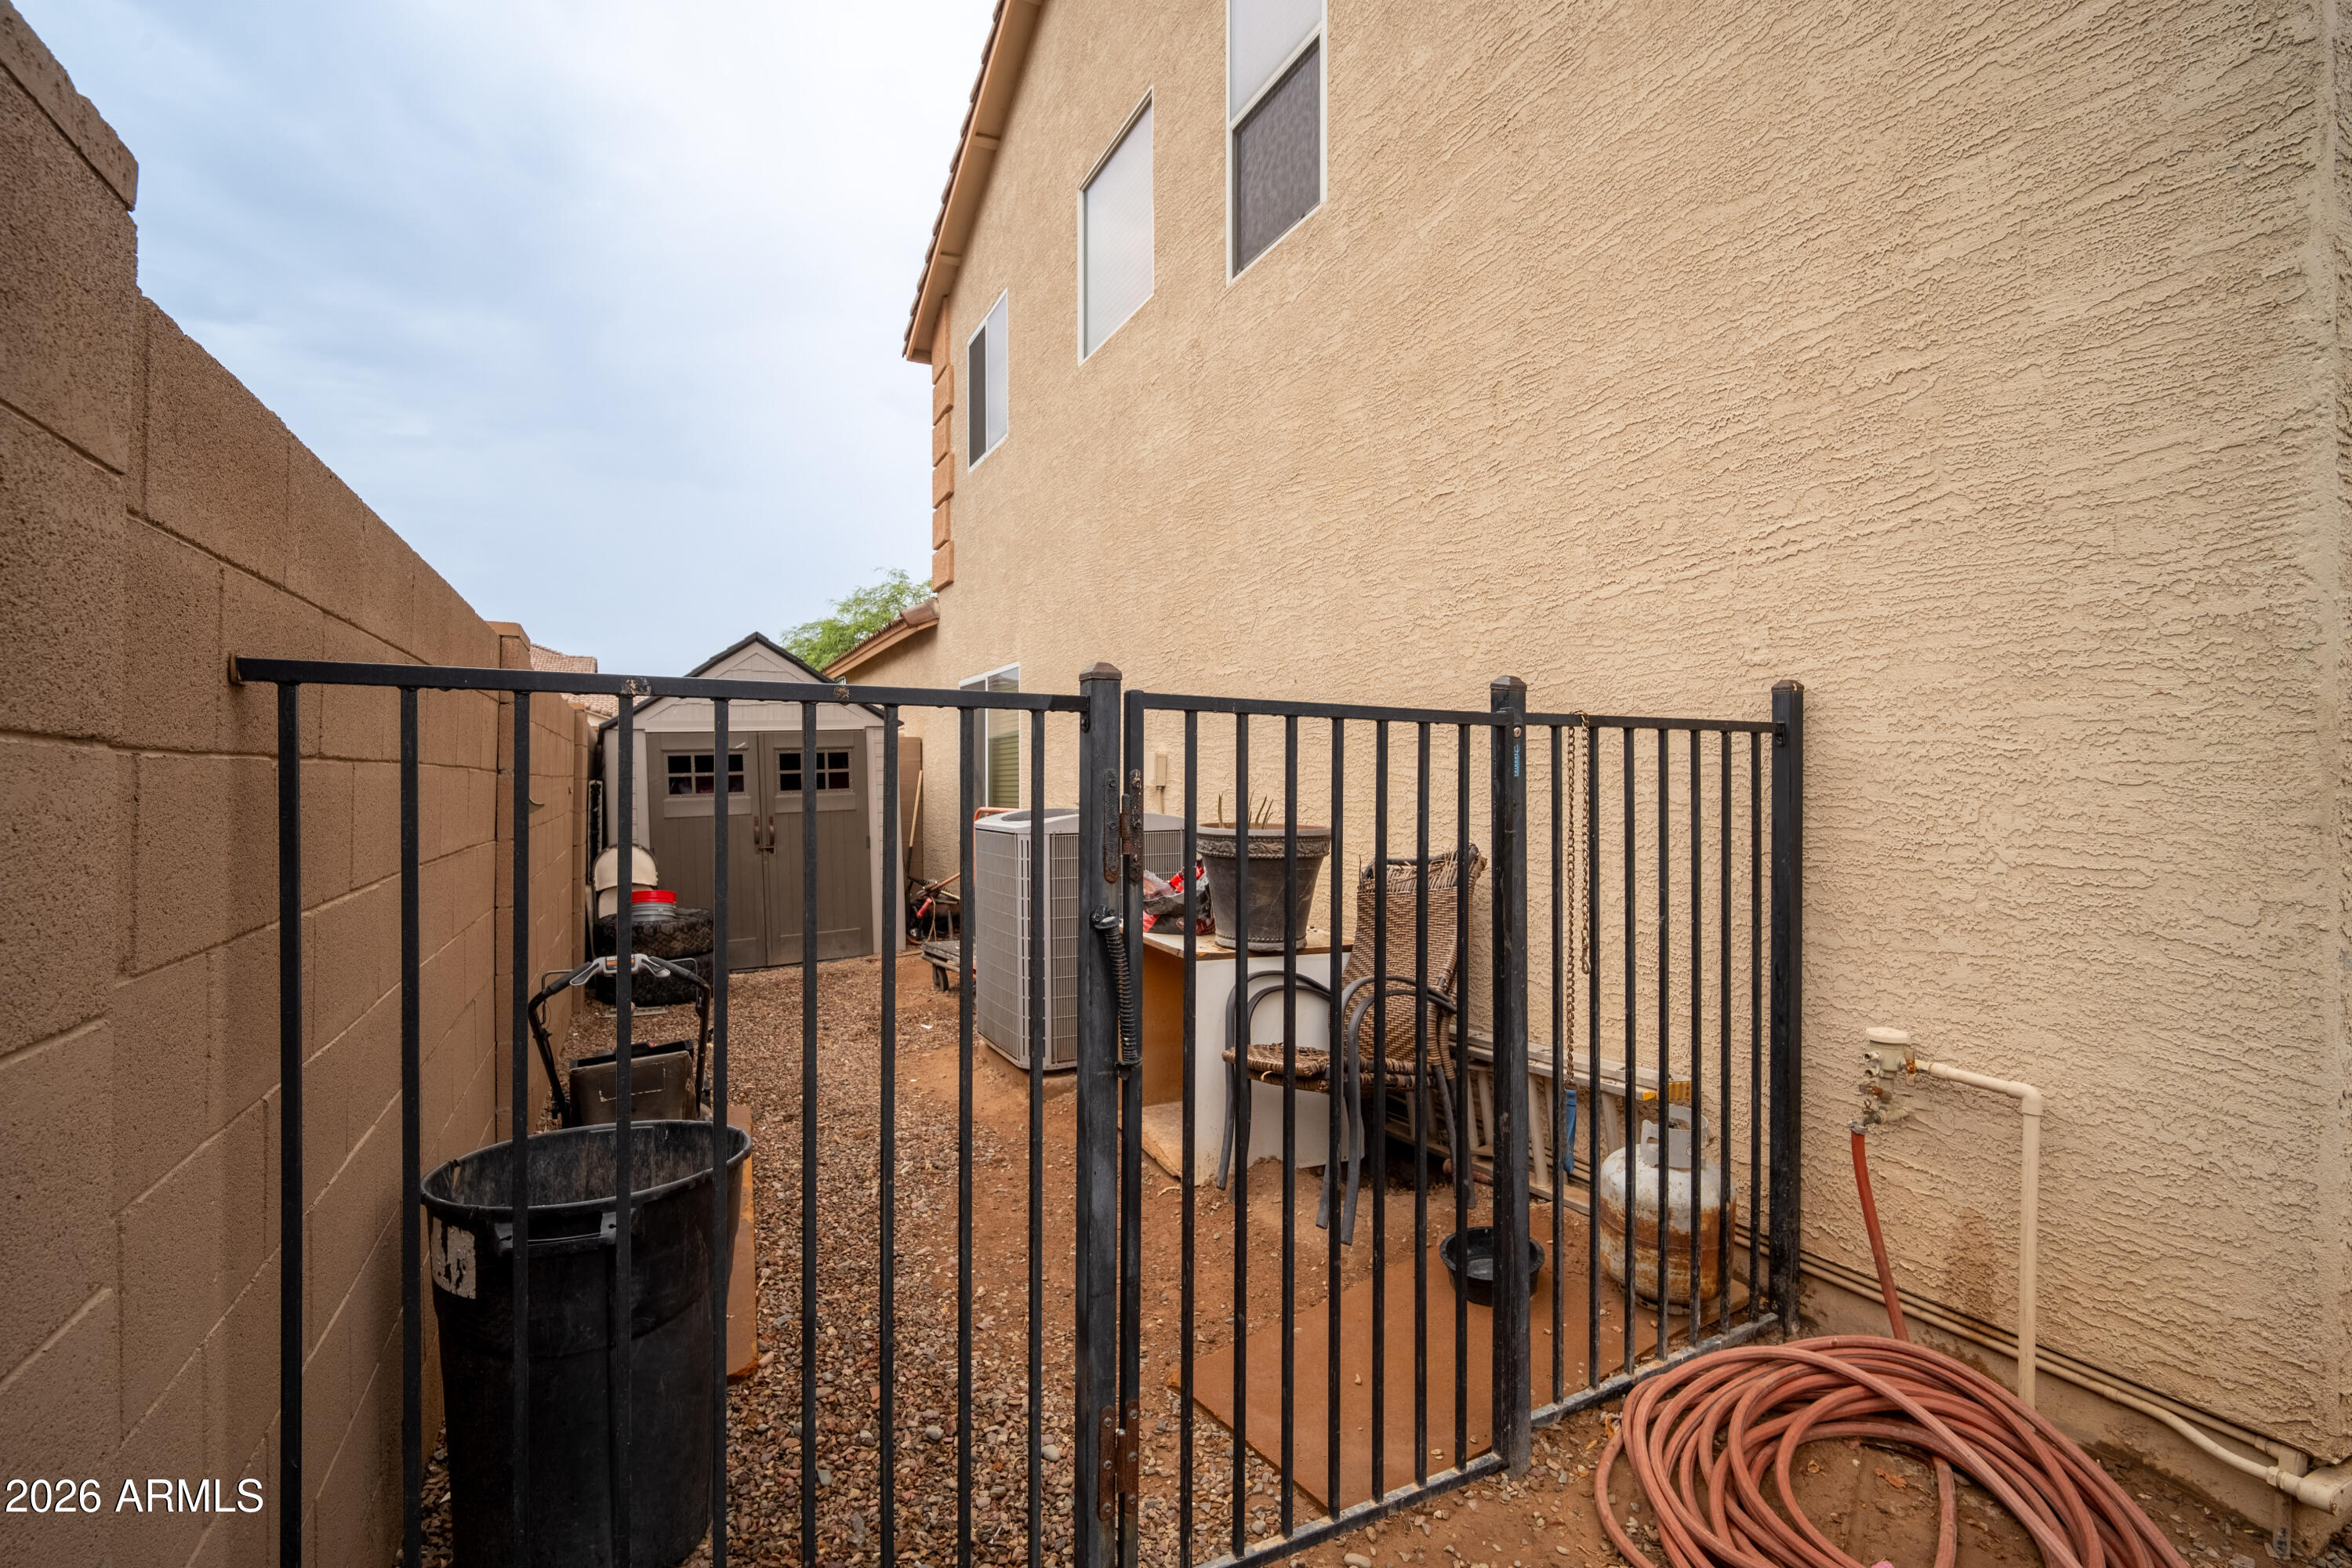
Other Exterior Features Storage
Parking Attached Garage, Garage Door Opener
Lot Features Dirt Front, Dirt Back, Gravel/Stone Front, Gravel/Stone Back, Grass Back
Roof Composition
Finance
Sales Price $455,000
HOA Fees $82 monthly
Real Estate Tax $2,085 yearly

Work With Us

The Valley Leaders epitomizes integrity, exemplary customer service, and strong negotiation skills with every detail of your real estate transaction. Our team is a very hard-working and driven professional. Don't hesitate to reach out today!



