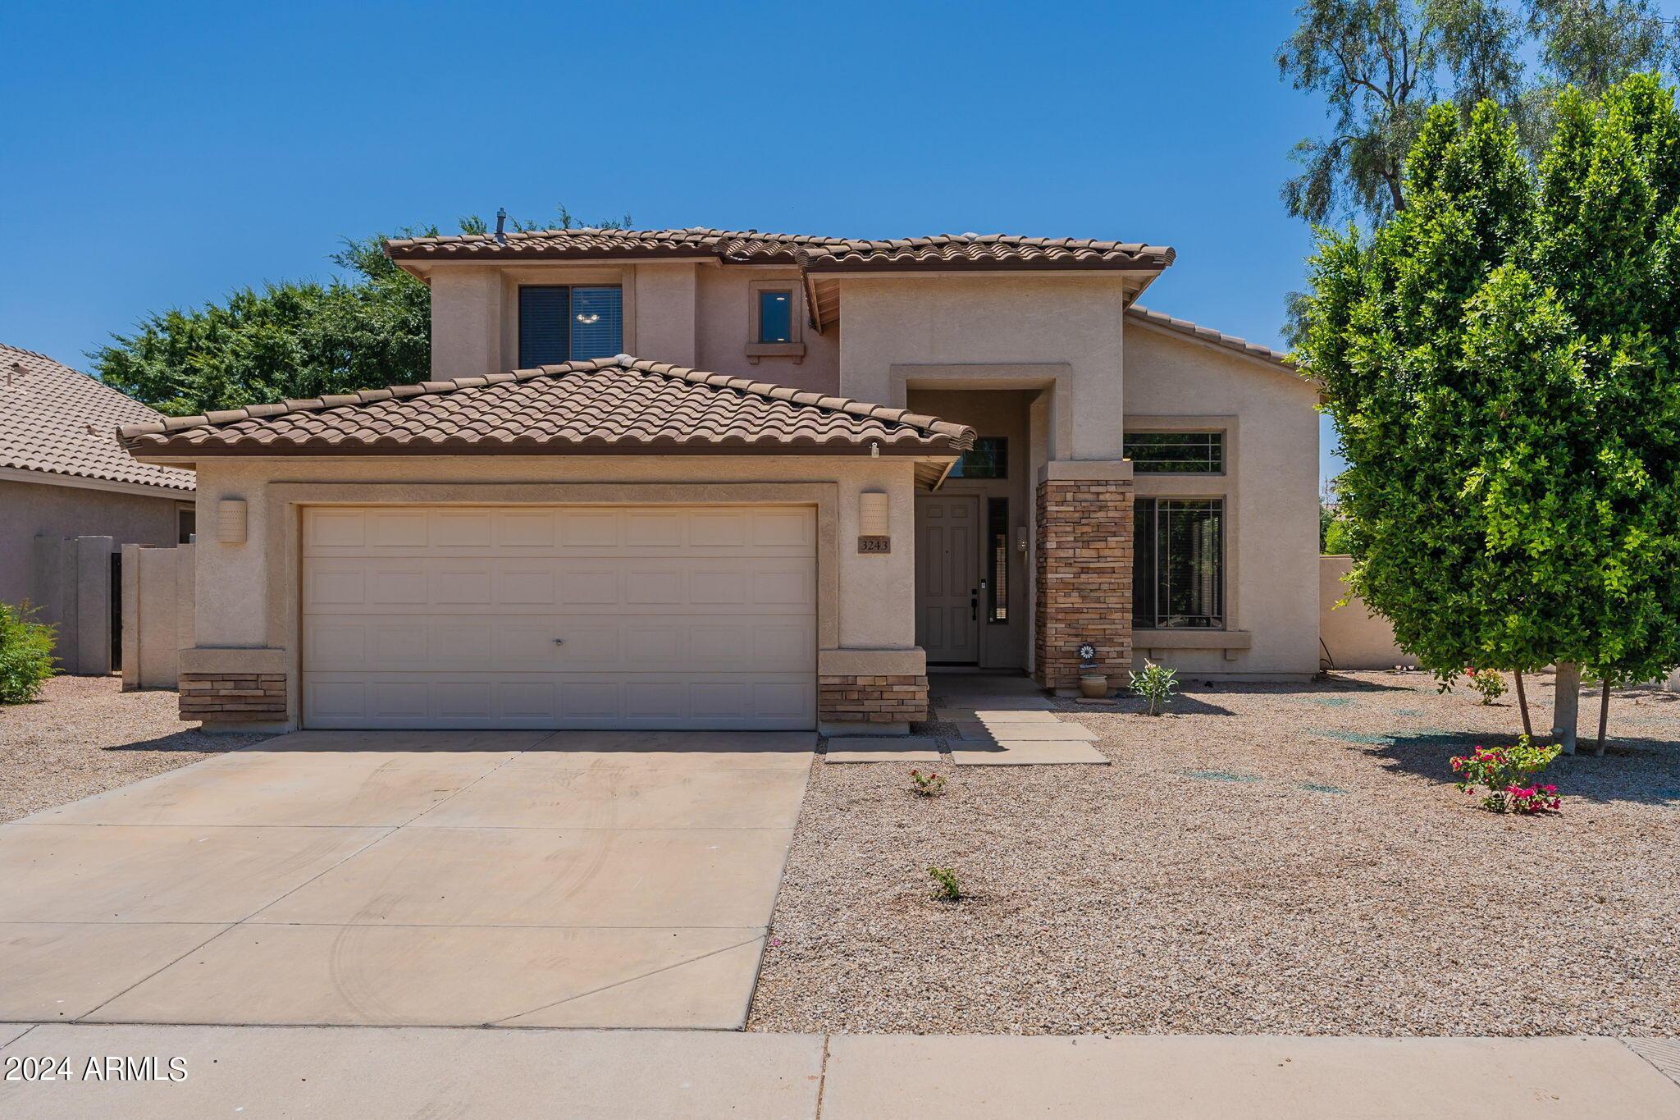
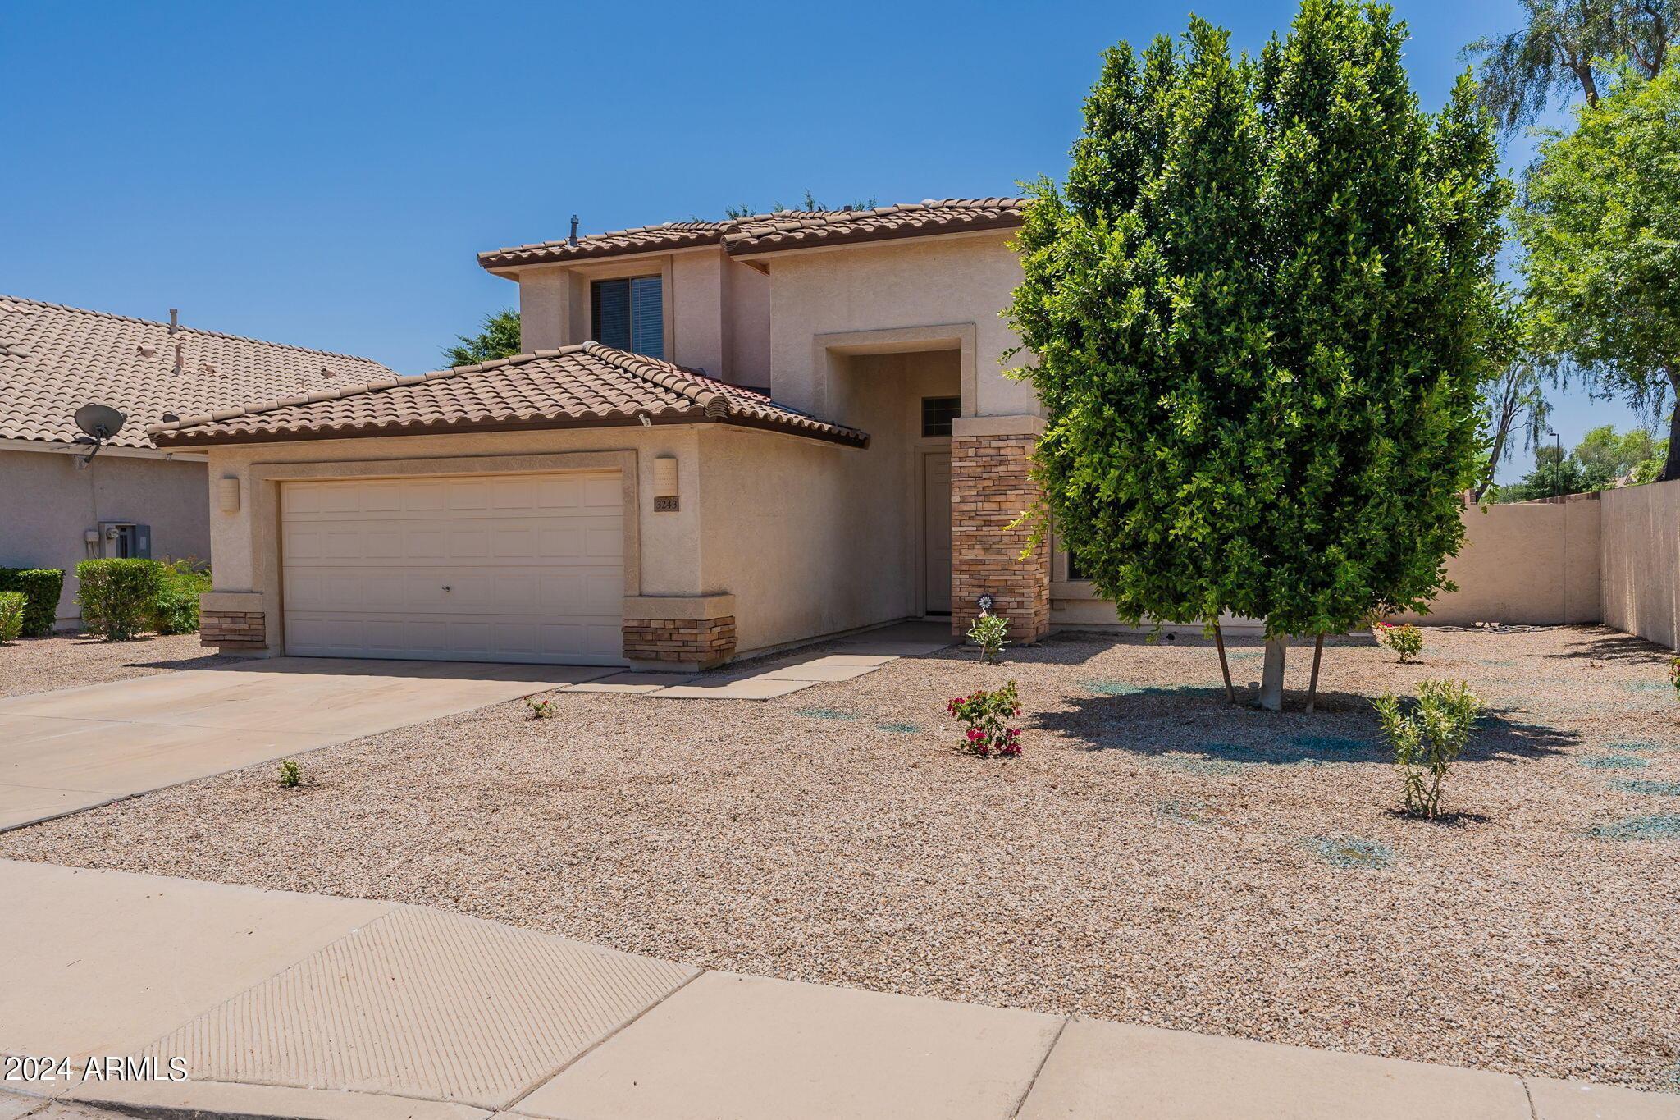




















3243 E Canyon Creek Drive
VIEW PHOTOS
Courtesy of eXp Realty, Alli Dubberly Listing Contact: 888-897-7821 
$2,950/mo

3243 E Canyon Creek Drive

3 Beds 3 Baths 2,387 Sq.Ft. 7,310 Sq.Ft.

Description

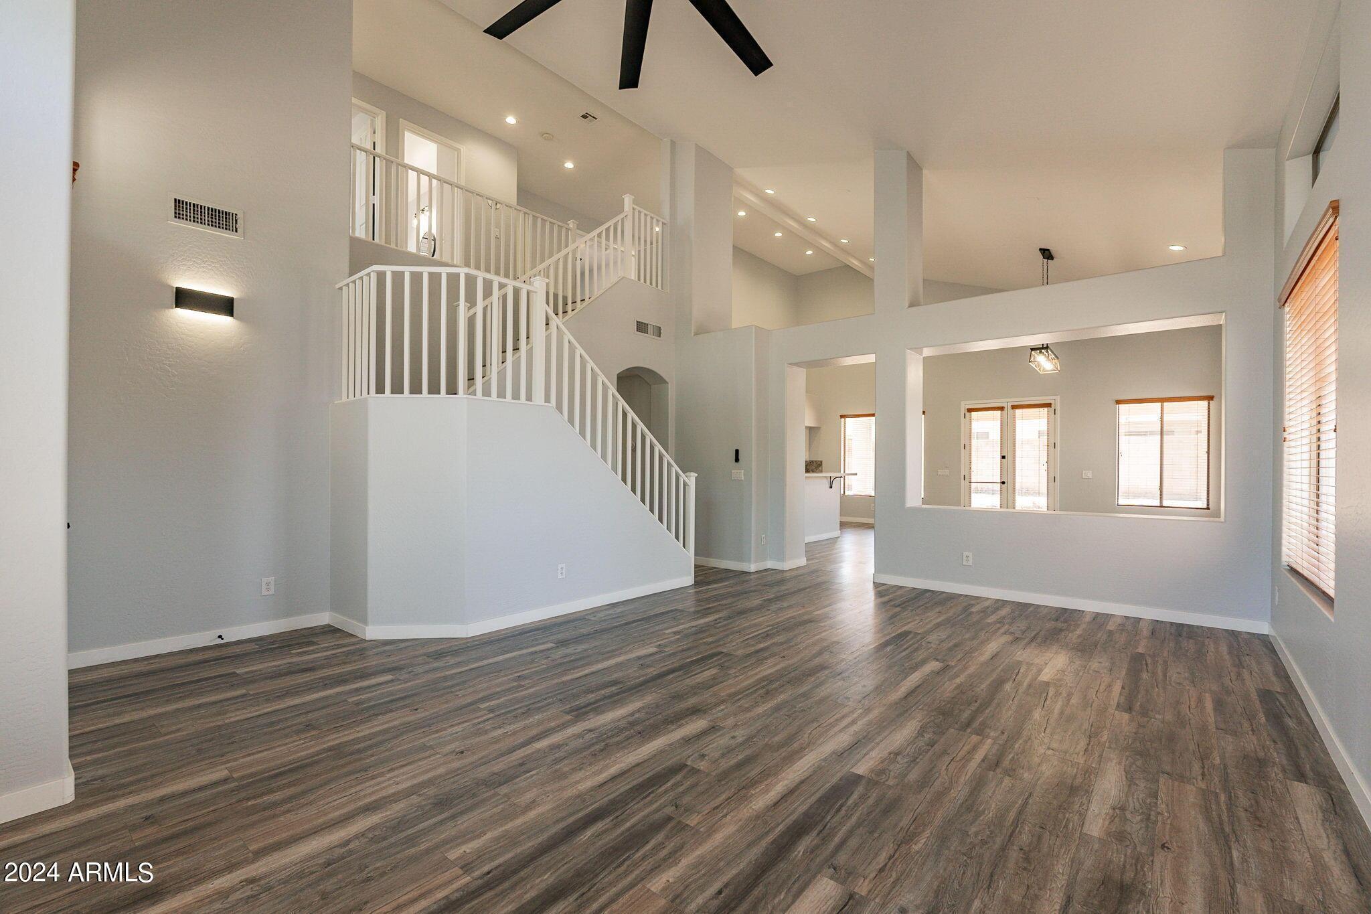
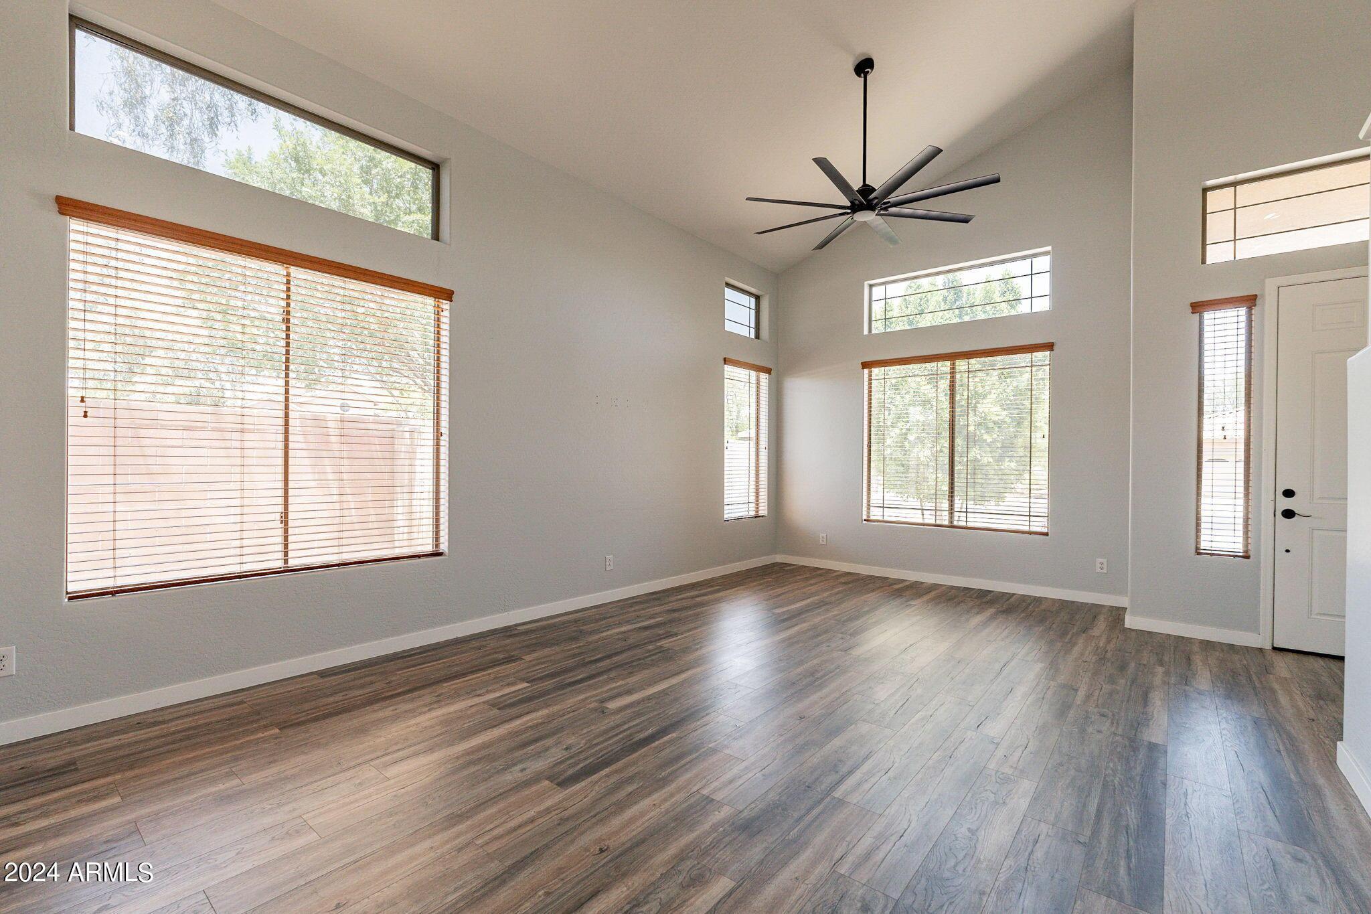
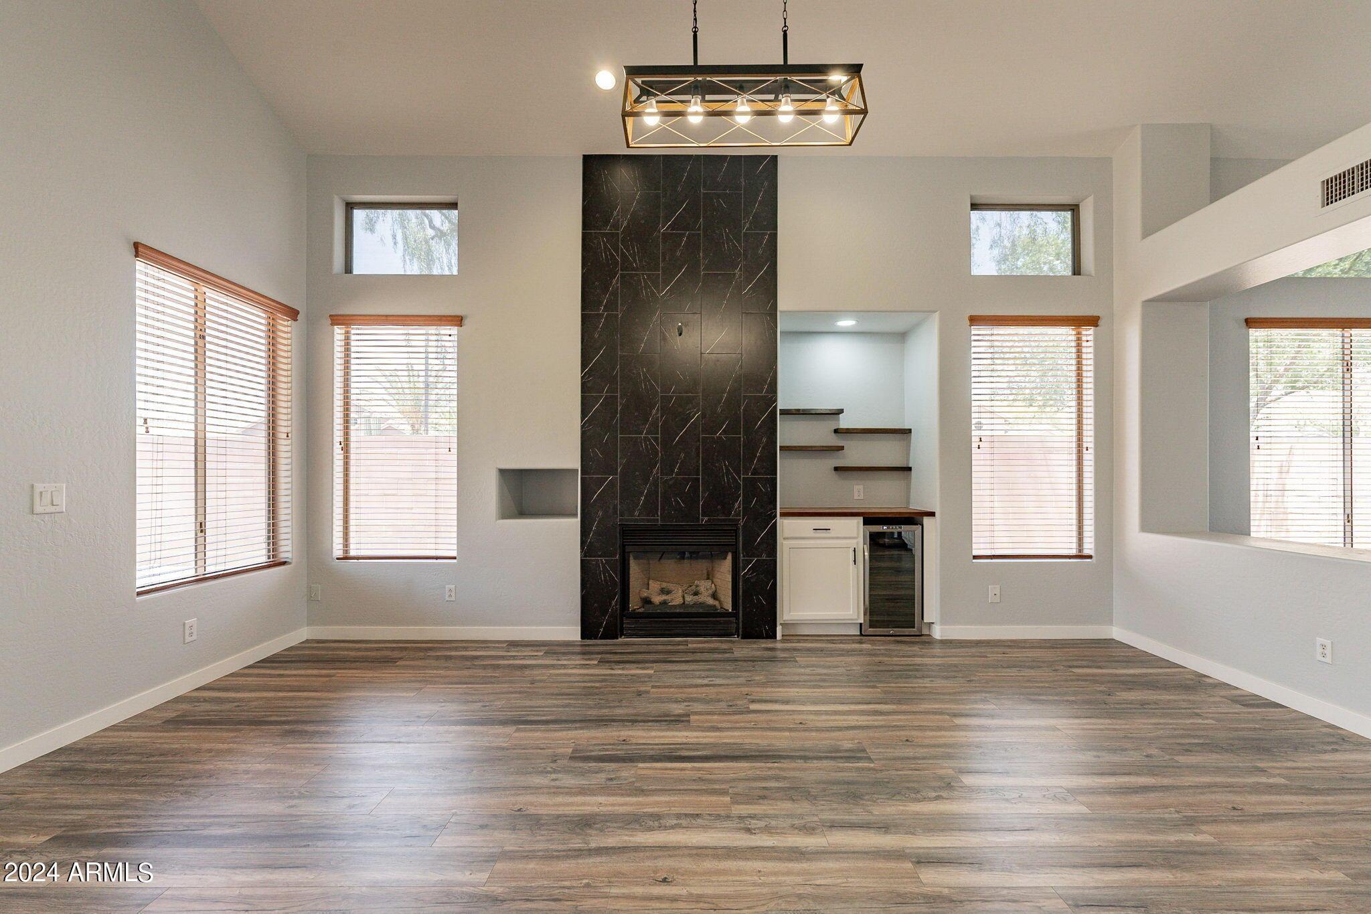
Welcome to this stunning light & bright totally remodeled home which provides an open-concept living area with gas fireplace that seamlessly blends the living room, dining area + kitchen. Kitchen is fully equipped with all stainless steel appliances, quartz countertops/island + ample storage space. The house has 3 spacious bedrooms, primary bedroom downstairs, other 2 upstairs; each with their own closet, along with a BONUS room to be used as you please! All 2.5 bathrooms are renovated, including a massive walk in shower in the primary. Eco-friendly features include NEW HVAC + SOLAR PANELS that will lower your energy bills. The backyard is fully fenced, with a mix of gravel, grass + covered patio. Close to 202 freeway, Dignity Health Mercy Hospital, SanTan Village + Mesa Gateway Airport.

Share Property

Location

3243 E Canyon Creek Drive, Gilbert, AZ 85295

Status

Leased

Date Leased

August 15, 2024

Property Amenities

Interior
Laundry room Inside
Appliances Washer, Dryer, Refrigerator, Microwave, Disposal, Dishwasher, Water Softener
Flooring Vinyl, Tile
Total Bedrooms: 3
Other Interior Features Vaulted Ceiling(s), Double Vanity, Master Downstairs, Eat-in Kitchen, Soft Water Loop, Kitchen Island, Pantry, 3/4 Bath Master Bdrm
Area & Lot
Lot Area 7,310 Sq.Ft.
Living area 2,387 Sq.Ft.
MLS® ID 6710165
Year Built 2002
High School Williams Field High School
Middle School Cooley Middle School
Elementary School Chaparral Elementary School
Type Residential
Status Leased
Exterior
Stories 1
Air conditioning Ceiling Fan(s)
Heat type Natural Gas
Water Source City Water
Garage Space 2.0
Sewer Public Sewer
Lot Features Desert Back, Desert Front, Gravel/Stone Front, Gravel/Stone Back
Roof Tile
Finance
Lease Price $2,950/mo

Work With Us

The Valley Leaders epitomizes integrity, exemplary customer service, and strong negotiation skills with every detail of your real estate transaction. Our team is a very hard-working and driven professional. Don't hesitate to reach out today!


