3295 N PARK Street
3295 N PARK Street
3295 N PARK Street
3295 N PARK Street
3295 N PARK Street
3295 N PARK Street
3295 N PARK Street
3295 N PARK Street
3295 N PARK Street
3295 N PARK Street
3295 N PARK Street
3295 N PARK Street
3295 N PARK Street
3295 N PARK Street
3295 N PARK Street
3295 N PARK Street
3295 N PARK Street
3295 N PARK Street
3295 N PARK Street
3295 N PARK Street
3295 N PARK Street
3295 N PARK Street
3295 N PARK Street
3295 N PARK Street
3295 N PARK Street
3295 N PARK Street
3295 N PARK Street
3295 N PARK Street
3295 N PARK Street
3295 N PARK Street
3295 N PARK Street
3295 N PARK Street
3295 N PARK Street
3295 N PARK Street
3295 N PARK Street
3295 N PARK Street
3295 N PARK Street
3295 N PARK Street
3295 N PARK Street
3295 N PARK Street
3295 N PARK Street
3295 N PARK Street
3295 N PARK Street
3295 N PARK Street
3295 N PARK Street
3295 N PARK Street
3295 N PARK Street
3295 N PARK Street
3295 N PARK Street
3295 N PARK Street
VIEW PHOTOS
Courtesy of eXp Realty, Christina Erb Listing Contact: 888-897-7821 
$640,000

3295 N PARK Street

3 Beds 4 Baths 2,350 Sq.Ft. 10,099 Sq.Ft.

Description

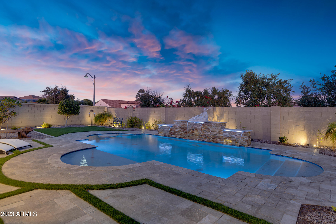
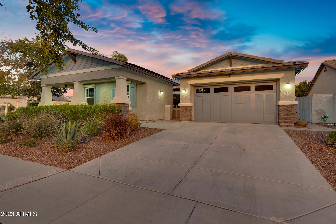
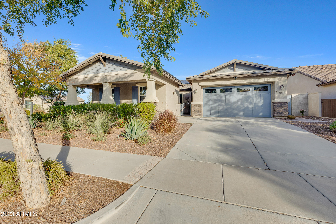
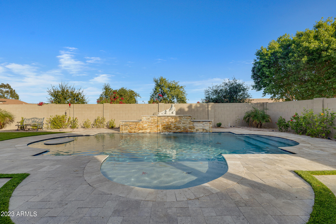
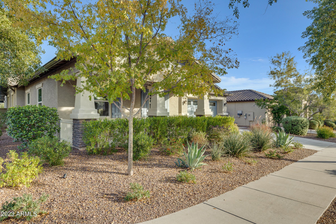
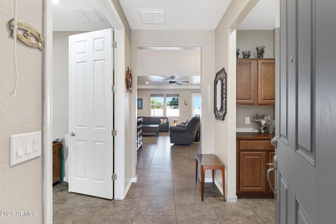
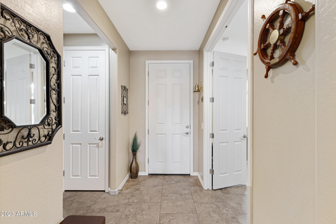
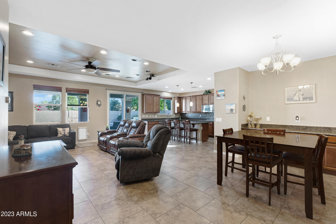
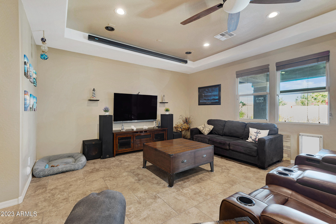
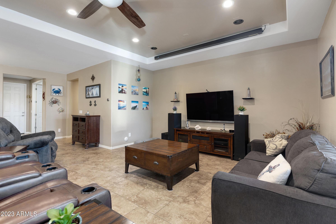
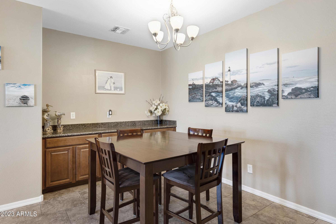
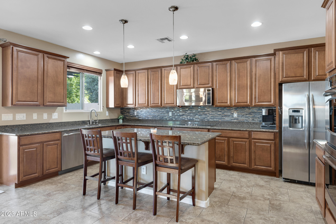
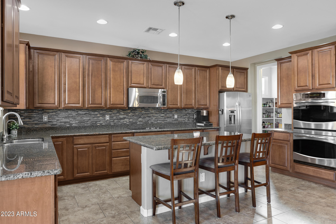
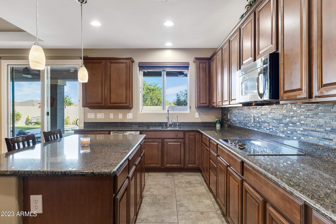
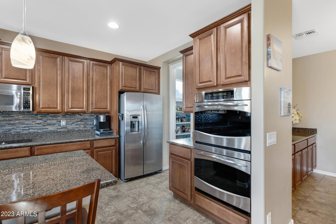
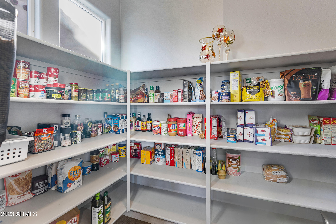
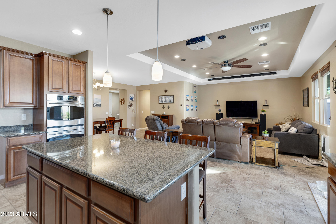
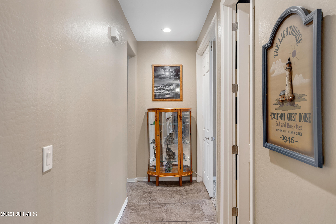
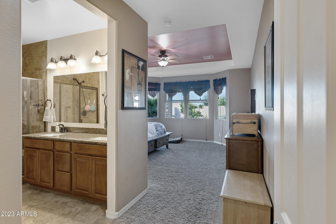
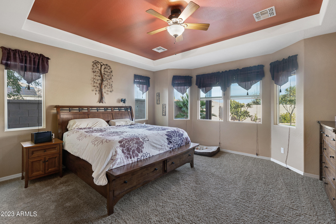
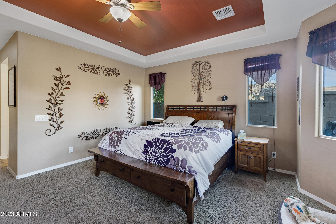
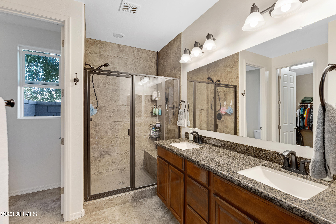
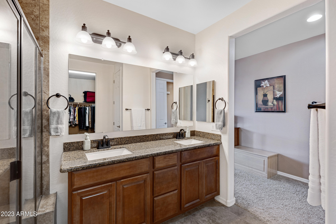
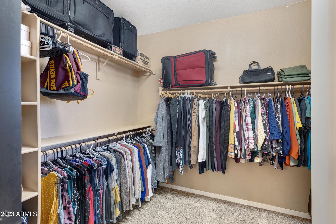
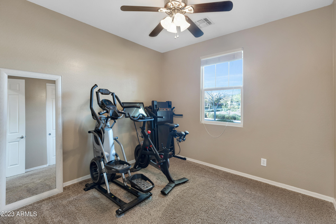
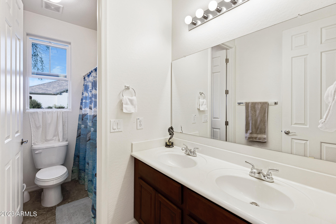
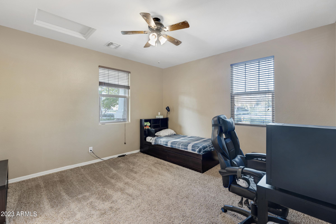
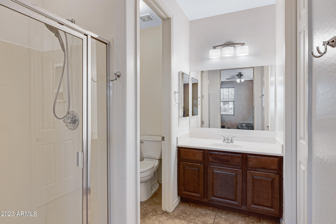
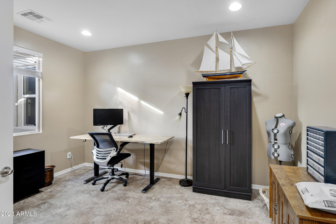
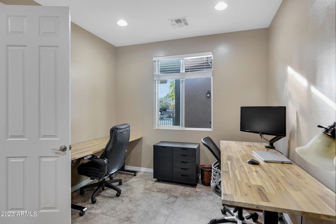
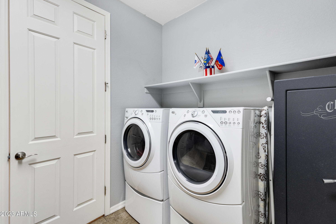
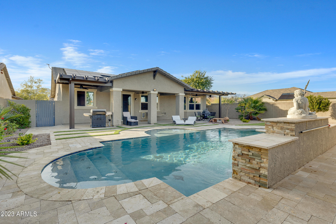
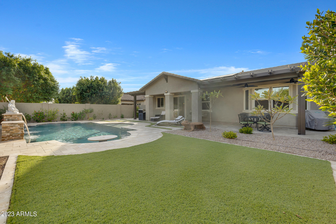
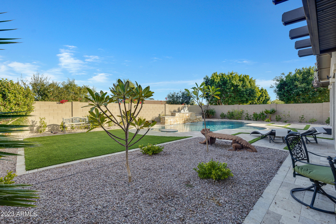
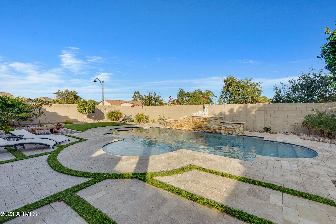
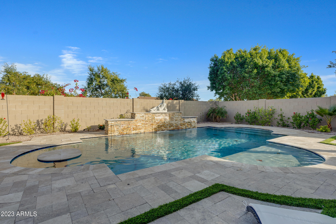
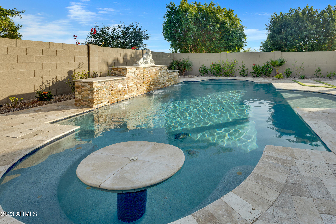
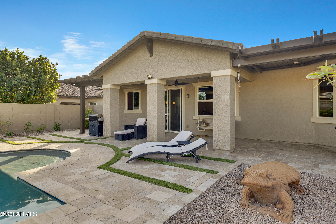
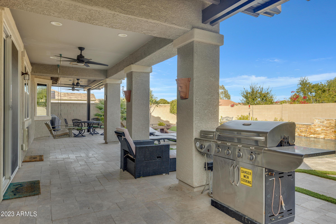
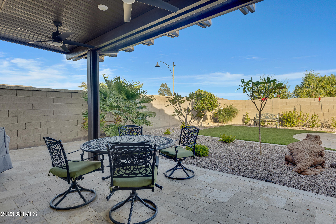
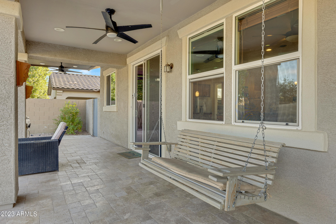
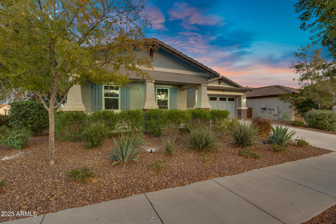
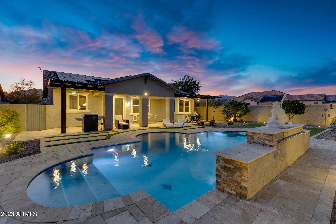
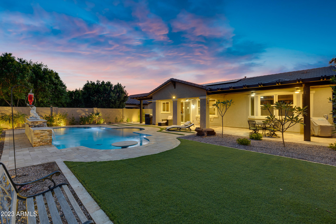
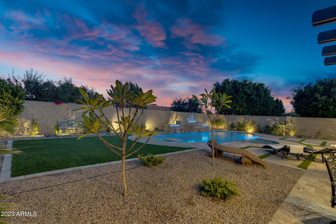
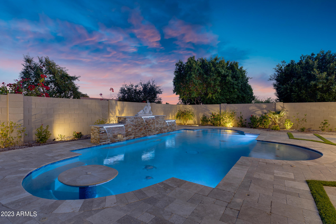
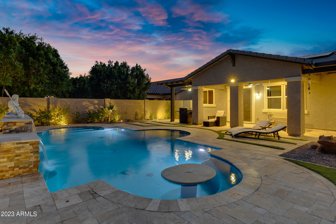
Honey stop the car! This beautiful 3-bed 3.5-bath single-level home features over $160,000 in custom owner upgrades such as the stunning pool with waterfall features, owned solar, smart irrigation system, and backyard landscaping with extended patio covers and fans. This corner property is situated minutes from Interstate 10, shopping, restaurants, golf, hikes, and so much more. Open kitchen with stainless steel appliances, dual convection ovens, and ample storage space, including a large walk-in pantry. This floorplan even offers two owner's suites with the 3rd room having its own bathroom as well. Enjoy your entertainers backyard in the heated or cooled pool, under the shaded patio, or using the natural gas grill. Ample storage in the 2.5 car garage as well! Dream come true!

Share Property

Location

3295 N PARK Street, Buckeye, AZ 85396

Status

Sold

Date Sold

December 29, 2023

Property Amenities

Interior
Appliances Water Purifier
Flooring Carpet, Tile
Total Bedrooms: 3
Other Interior Features High Speed Internet, Granite Counters, Double Vanity, 9 Flat Ceilings, No Interior Steps, Kitchen Island, 2 Master Baths
Area & Lot
Lot Area 10,099 Sq.Ft.
Living area 2,350 Sq.Ft.
MLS® ID 6637862
Year Built 2012
School District Agua Fria Union High School District
High School Verrado High School
Middle School Verrado Middle School
Elementary School Verrado Elementary School
Architecture Styles Ranch
Type Residential
Status Sold
Exterior
Stories 1
Pool Heated
Air conditioning Central Air, Ceiling Fan(s)
Heat type Natural Gas
Disability Features Zero-Grade Entry
Water Source Pvt Water Company
Garage Space 2.5
Sewer Public Sewer
Parking Garage Door Opener, Extended Length Garage
Lot Features Sprinklers In Rear, Sprinklers In Front, Corner Lot, Desert Back, Desert Front, Gravel/Stone Front, Gravel/Stone Back, Synthetic Grass Back, Auto Timer H 2 O Front, Auto Timer H 2 O Back
Roof Tile
Finance
Sales Price $640,000
HOA Fees $130 monthly
Real Estate Tax $3,493 yearly

Work With Us

The Valley Leaders epitomizes integrity, exemplary customer service, and strong negotiation skills with every detail of your real estate transaction. Our team is a very hard-working and driven professional. Don't hesitate to reach out today!