3316 W HAYDUK Road
3316 W HAYDUK Road
3316 W HAYDUK Road
3316 W HAYDUK Road
3316 W HAYDUK Road
3316 W HAYDUK Road
3316 W HAYDUK Road
3316 W HAYDUK Road
3316 W HAYDUK Road
3316 W HAYDUK Road
3316 W HAYDUK Road
3316 W HAYDUK Road
3316 W HAYDUK Road
3316 W HAYDUK Road
3316 W HAYDUK Road
3316 W HAYDUK Road
3316 W HAYDUK Road
3316 W HAYDUK Road
3316 W HAYDUK Road
3316 W HAYDUK Road
3316 W HAYDUK Road
3316 W HAYDUK Road
3316 W HAYDUK Road
3316 W HAYDUK Road
3316 W HAYDUK Road
3316 W HAYDUK Road
3316 W HAYDUK Road
3316 W HAYDUK Road
3316 W HAYDUK Road
3316 W HAYDUK Road
3316 W HAYDUK Road
3316 W HAYDUK Road
3316 W HAYDUK Road
3316 W HAYDUK Road
3316 W HAYDUK Road
3316 W HAYDUK Road
3316 W HAYDUK Road
3316 W HAYDUK Road
3316 W HAYDUK Road
3316 W HAYDUK Road
3316 W HAYDUK Road
VIEW PHOTOS
Courtesy of eXp Realty
$327,500

3316 W HAYDUK Road

3 Beds 3 Baths 1,702 Sq.Ft. 3,375 Sq.Ft.

Description

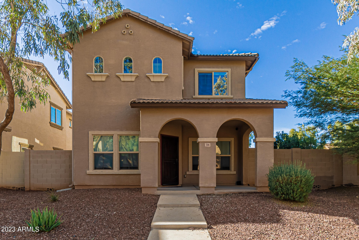
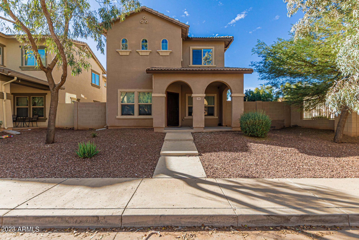
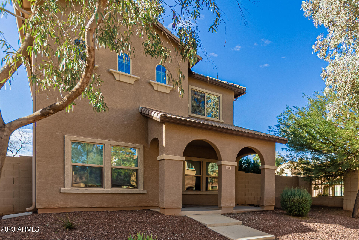
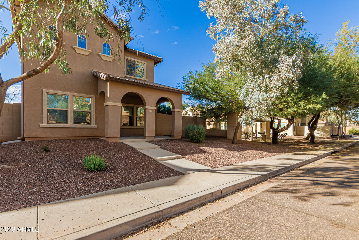
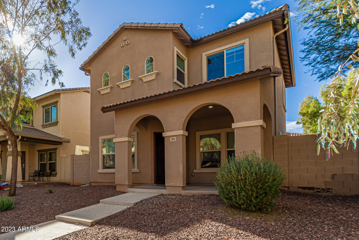
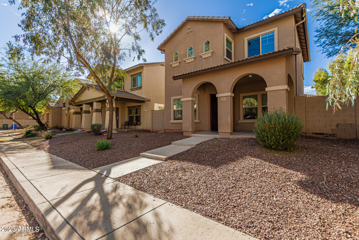
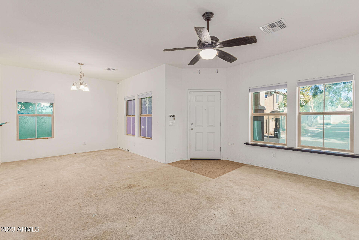
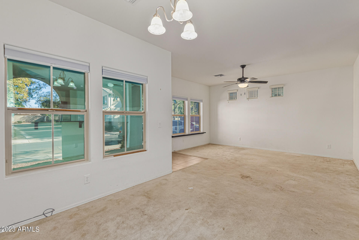
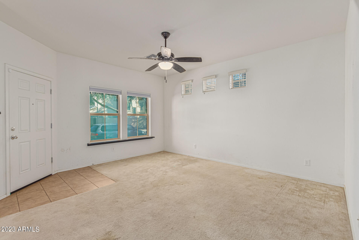
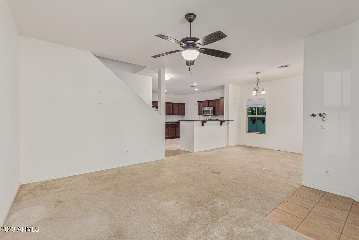
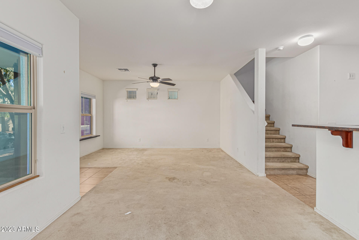
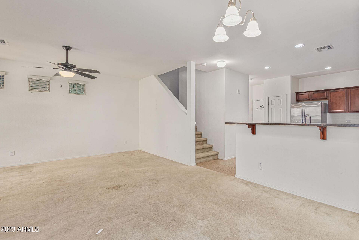
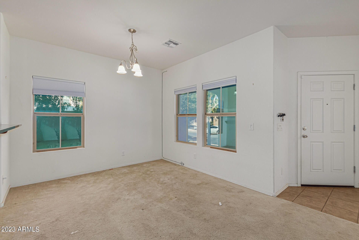
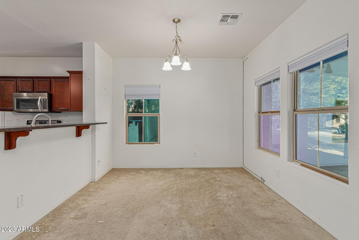
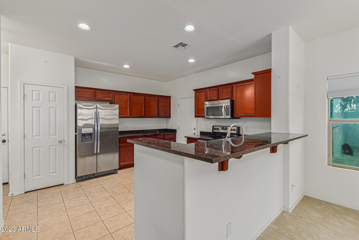
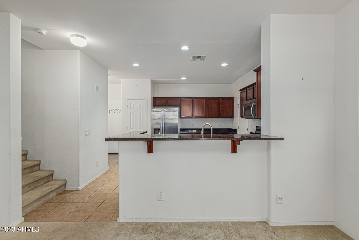
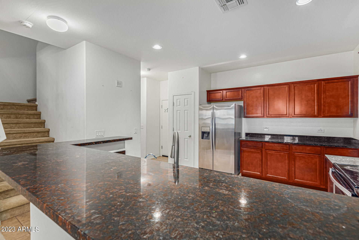
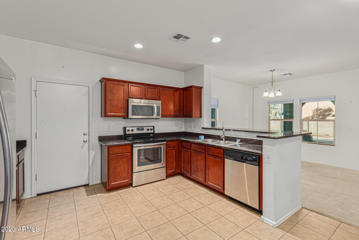
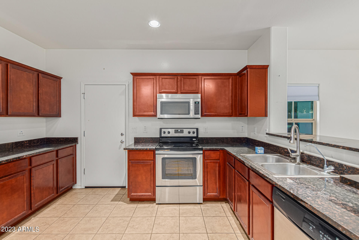
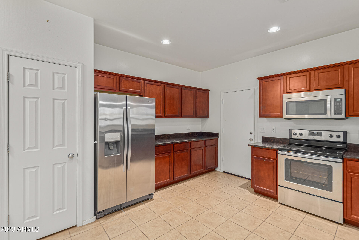
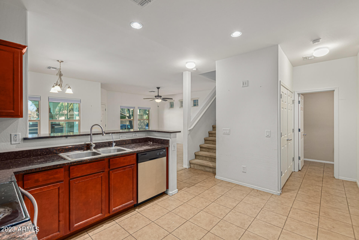
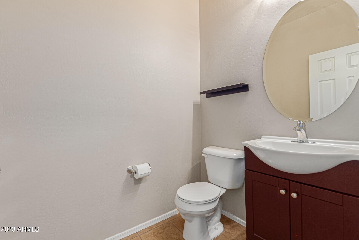
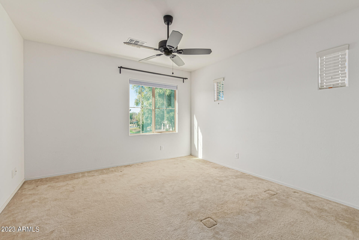
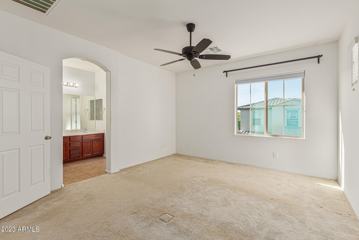
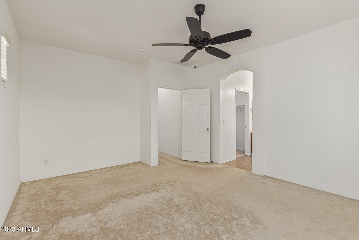
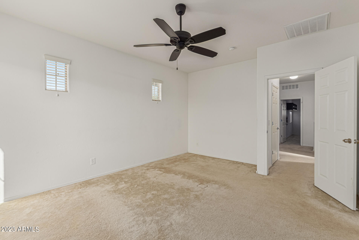
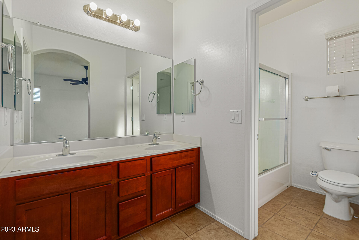
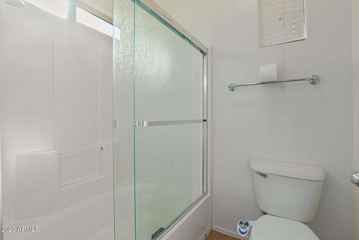
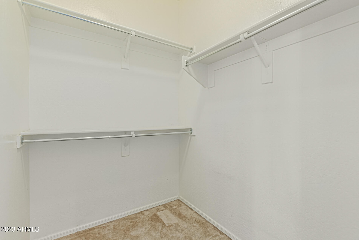
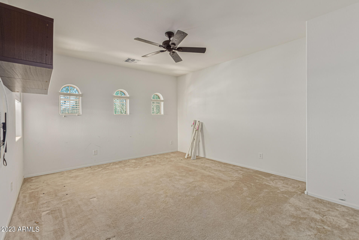
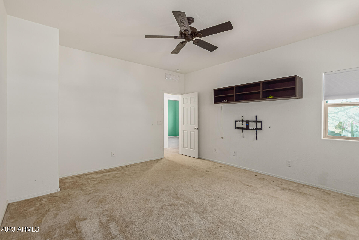
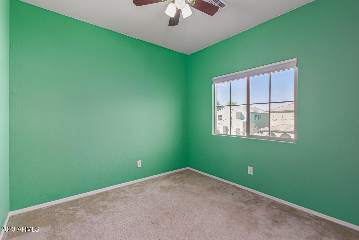
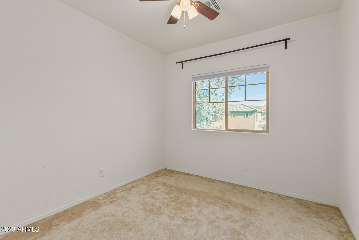
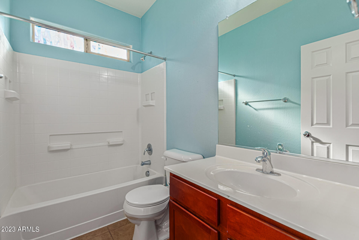
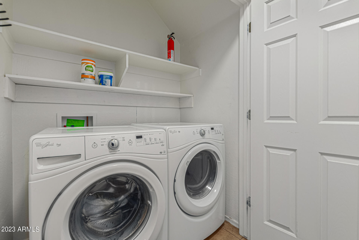
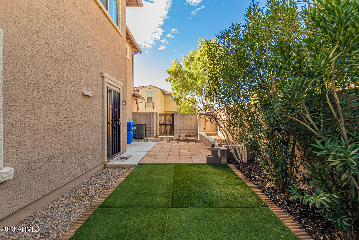
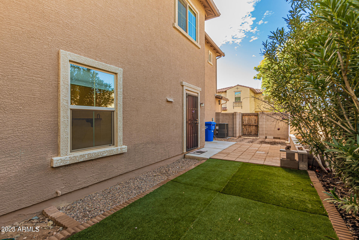
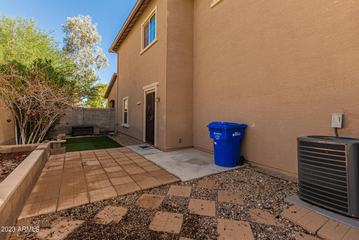
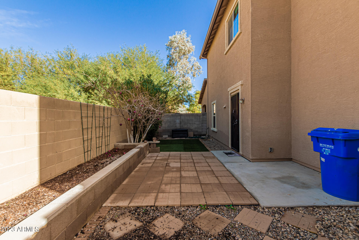
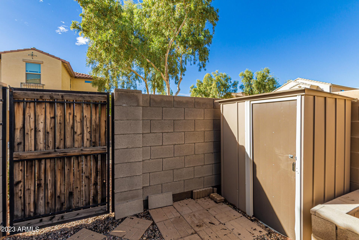
Located near hiking, shopping, Aguila Golf Course, and easy freeway access. In a beautiful neighborhood near the base of South Mountain This home offers an open floor plan with great room, formal dining, breakfast bar, a stunning kitchen with cherry cabinets, granite counters, & Stainless Steel Appliances. Bonus room upstairs Is 2nd Living Space/Family Room. Large primary suite with walk in closet. Access the 2 car garage from the rear of the home, garage shelving & cabinets for extra storage. Side patio with artificial turf area is perfect for an outdoor living space. Adjacent to greenbelt area with covered picnic area. The community pool is closeby and the HOA maintains the front yard.

Share Property

Location

3316 W HAYDUK Road, Laveen, AZ 85339

Status

Sold

Date Sold

February 15, 2023

Property Amenities

Interior
Fireplace None
Flooring Carpet, Tile
Total Bedrooms: 3
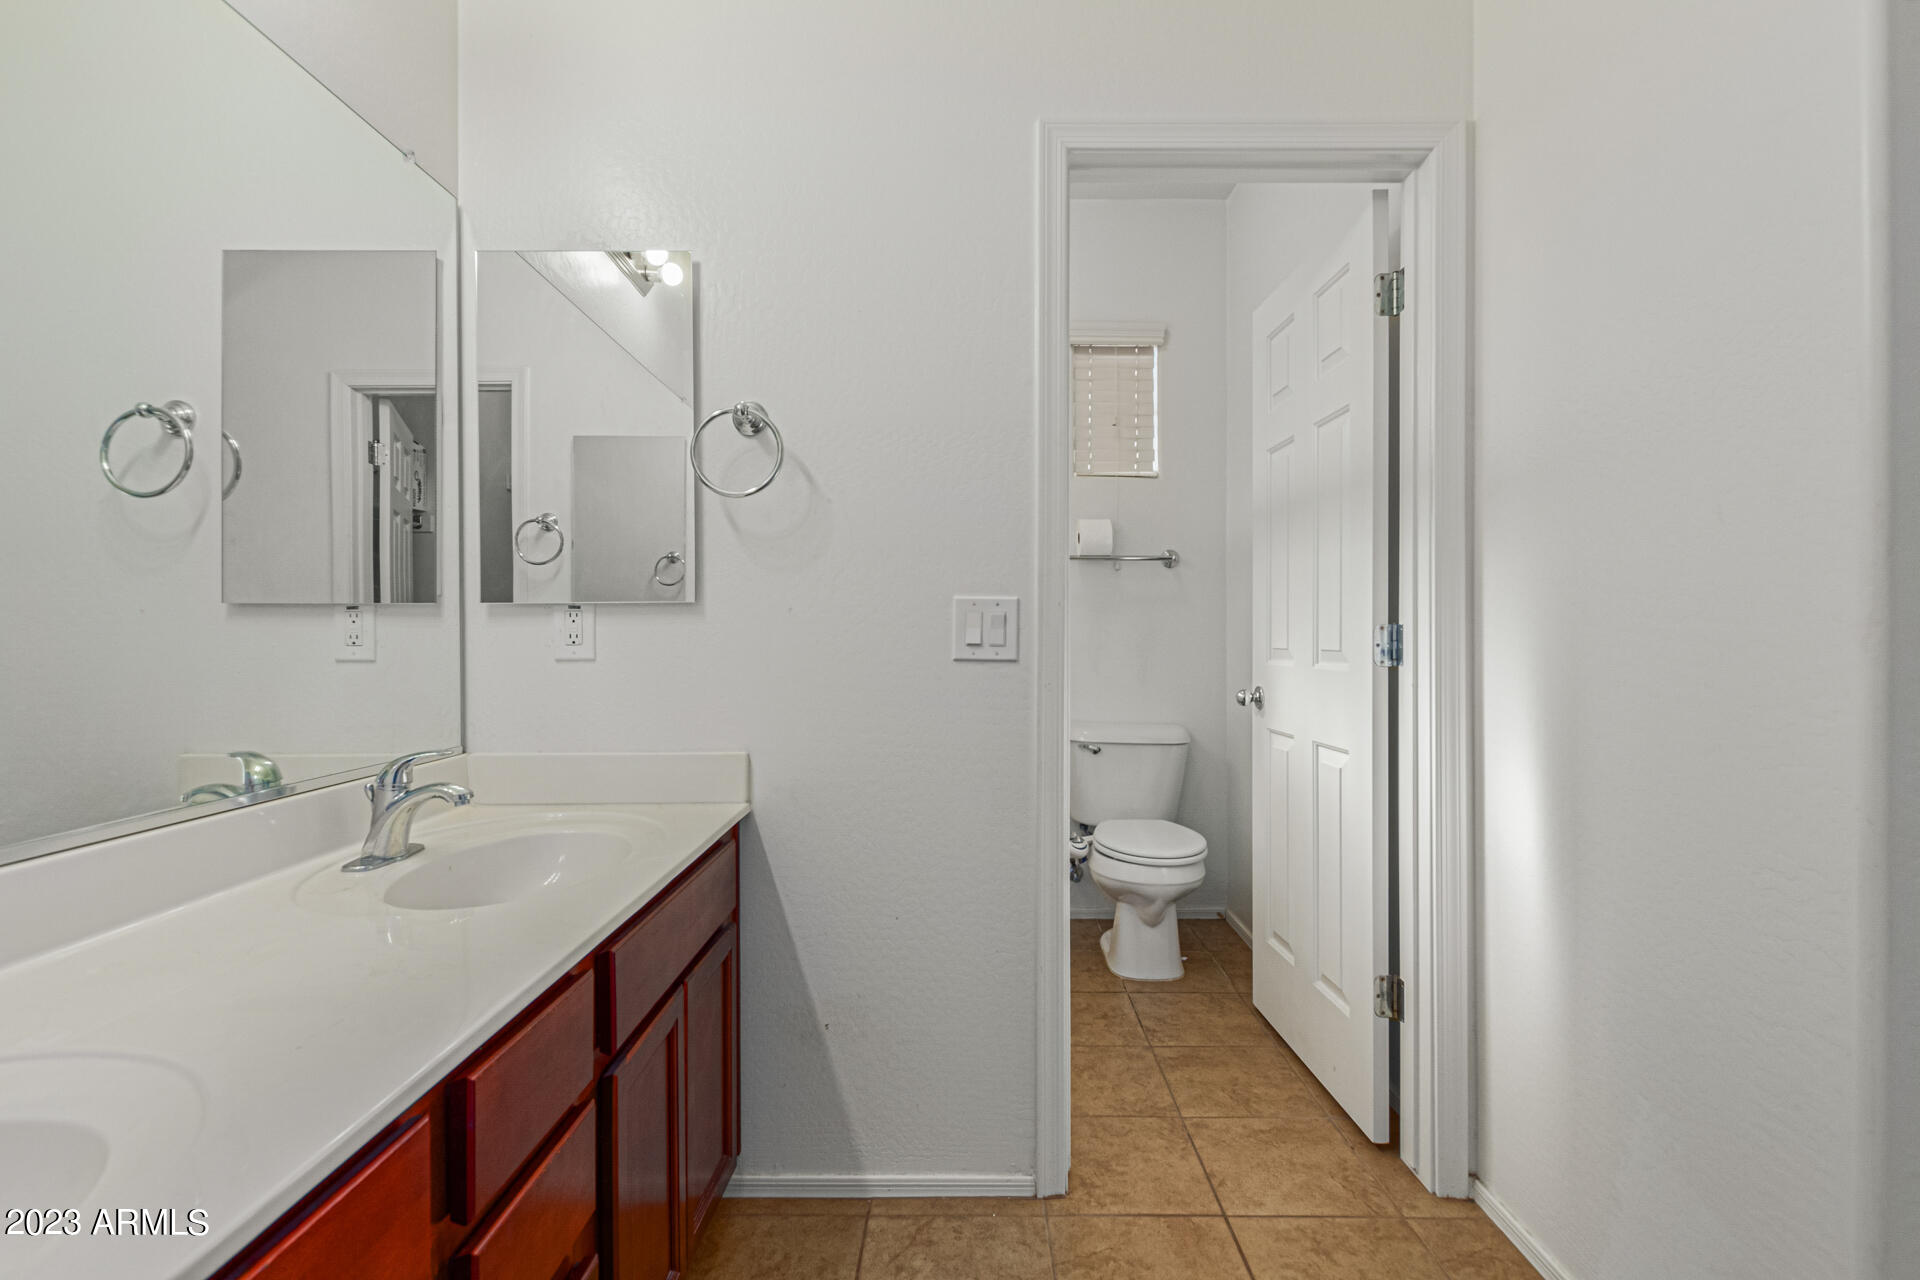
Other Interior Features Upstairs, Eat-in Kitchen, Breakfast Bar, 9 Flat Ceilings, Drink Wtr Filter Sys, Soft Water Loop, Pantry, Double Vanity, Full Bth Master Bdrm, High Speed Internet, Granite Counters
Area & Lot
Lot Area 3,375 Sq.Ft.
Living area 1,702 Sq.Ft.
MLS® ID 6500712
Year Built 2013
School District Phoenix Union High School District
High School Cesar Chavez High School
Middle School Bernard Black Elementary School
Elementary School Bernard Black Elementary School
Water Frontage Sprinklers In Rear, Sprinklers In Front, Desert Front, Synthetic Grass Back, Auto Timer H2O Front, Auto Timer H2O Back
View Description Mountain(s)
Type Residential
Status Sold
Exterior
Stories 2
Pool None
Air conditioning Refrigeration
Heat type Electric
Water Source City Water
Garage Space 2.0
Sewer Sewer in Cnctd, Public Sewer
Other Exterior Features Patio, Storage
Parking Attchd Gar Cabinets, Dir Entry frm Garage, Electric Door Opener
Lot Features Sprinklers In Rear, Sprinklers In Front, Desert Front, Synthetic Grass Back, Auto Timer H 2 O Front, Auto Timer H 2 O Back
Roof Tile
Finance
Sales Price $327,500
HOA Fees $132 monthly
Real Estate Tax $2,133 yearly

Work With Us

The Valley Leaders epitomizes integrity, exemplary customer service, and strong negotiation skills with every detail of your real estate transaction. Our team is a very hard-working and driven professional. Don't hesitate to reach out today!



