3320 E LUDLOW Drive
3320 E LUDLOW Drive
3320 E LUDLOW Drive
3320 E LUDLOW Drive
3320 E LUDLOW Drive
3320 E LUDLOW Drive
3320 E LUDLOW Drive
3320 E LUDLOW Drive
3320 E LUDLOW Drive
3320 E LUDLOW Drive
3320 E LUDLOW Drive
3320 E LUDLOW Drive
3320 E LUDLOW Drive
3320 E LUDLOW Drive
3320 E LUDLOW Drive
3320 E LUDLOW Drive
3320 E LUDLOW Drive
3320 E LUDLOW Drive
3320 E LUDLOW Drive
3320 E LUDLOW Drive
3320 E LUDLOW Drive
3320 E LUDLOW Drive
3320 E LUDLOW Drive
3320 E LUDLOW Drive
3320 E LUDLOW Drive
3320 E LUDLOW Drive
3320 E LUDLOW Drive
3320 E LUDLOW Drive
3320 E LUDLOW Drive
3320 E LUDLOW Drive
3320 E LUDLOW Drive
3320 E LUDLOW Drive
3320 E LUDLOW Drive
3320 E LUDLOW Drive
3320 E LUDLOW Drive
3320 E LUDLOW Drive
VIEW PHOTOS
Courtesy of eXp Realty
$465,000

3320 E LUDLOW Drive

5 Beds 3 Baths 1,860 Sq.Ft. 7,039 Sq.Ft.

Description

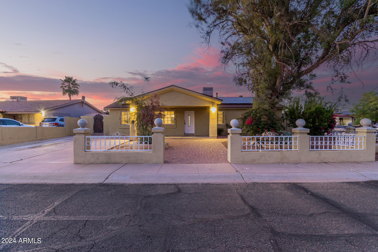
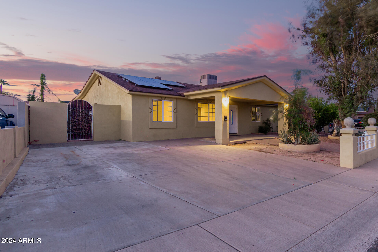
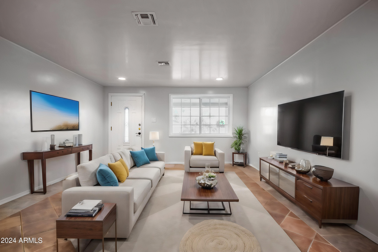
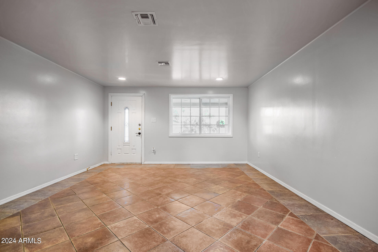
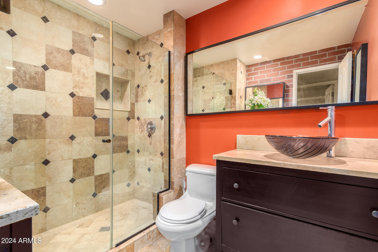
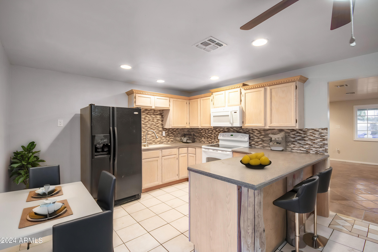
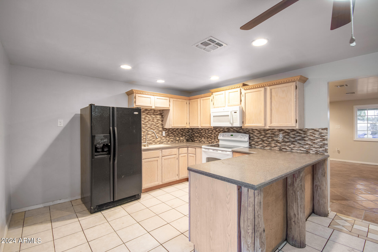
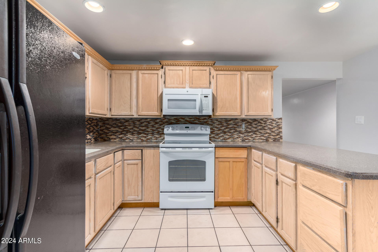
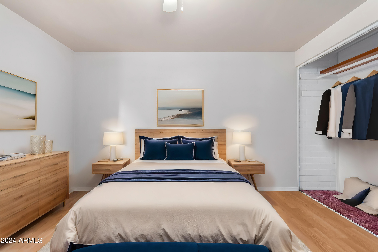
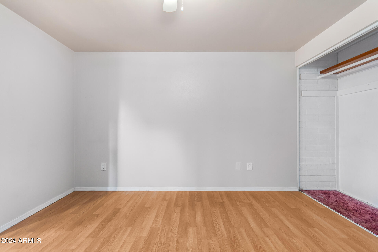
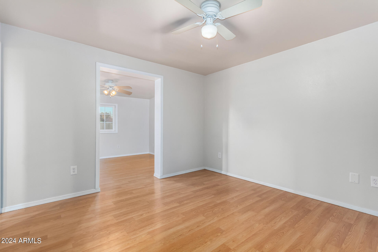
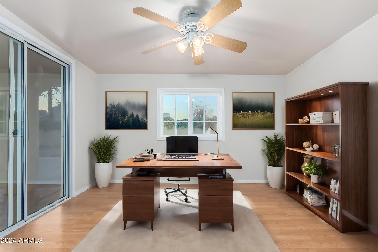
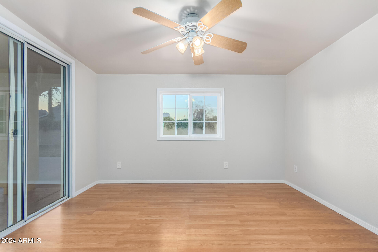
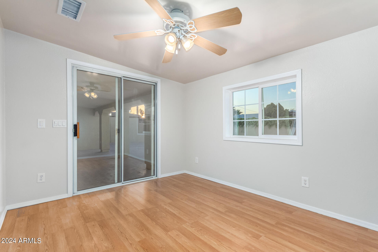
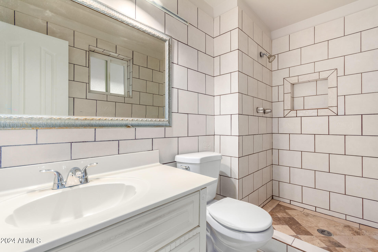
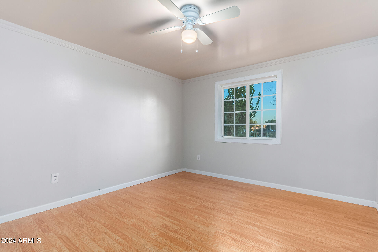
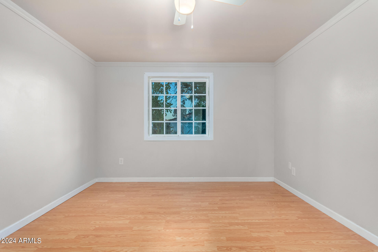
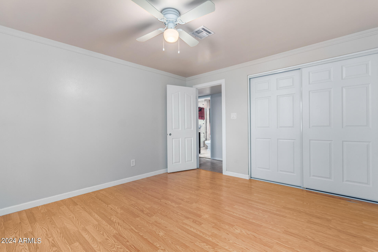
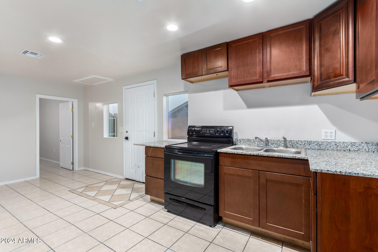
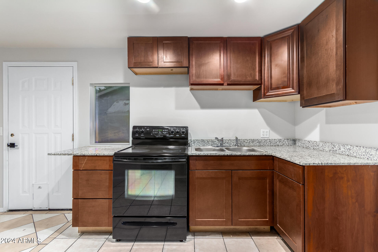
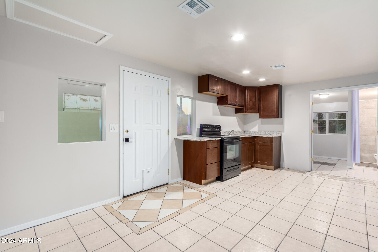
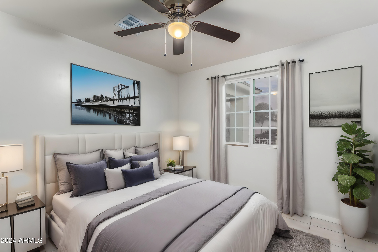
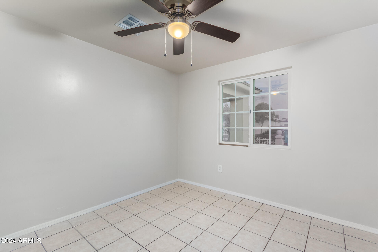
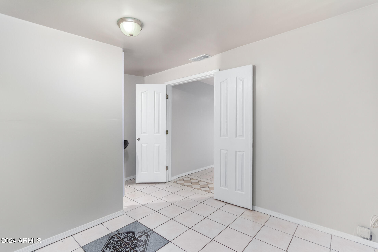
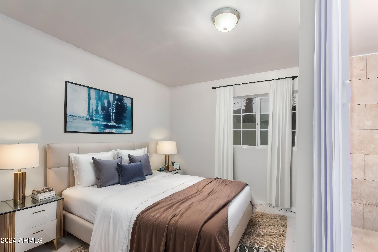
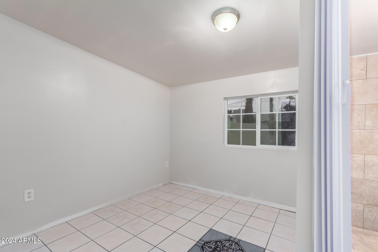
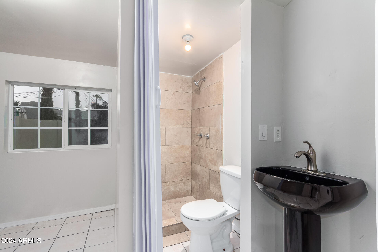
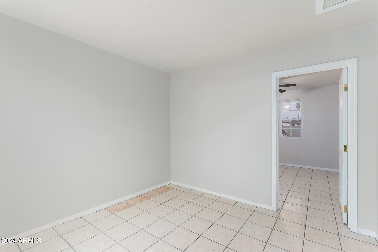
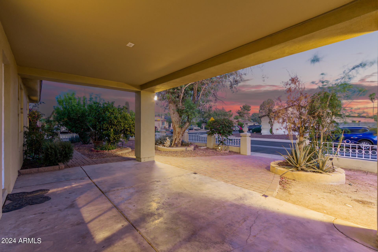
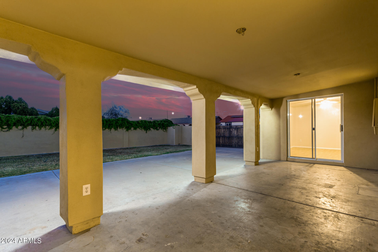
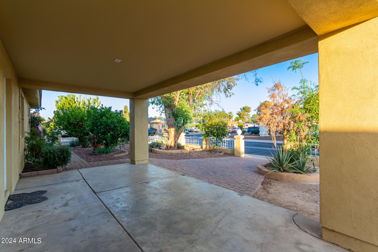
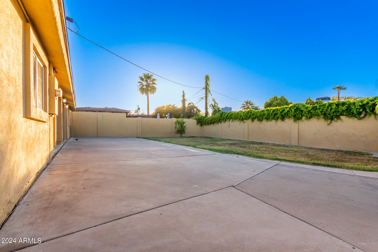
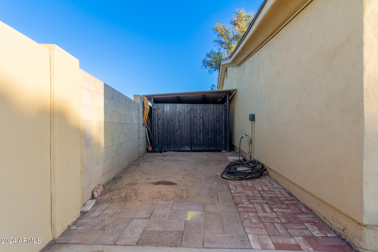
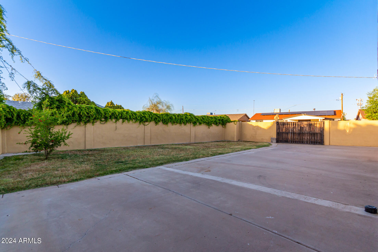
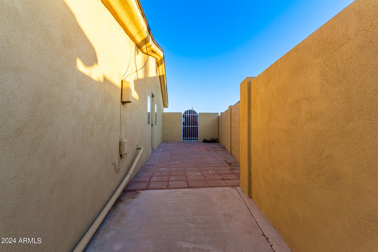
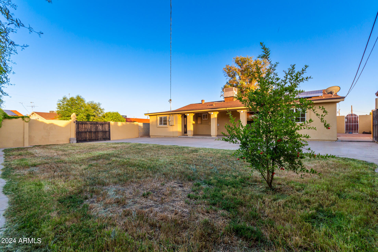
Don't miss out on this opportunity to own a guest casita house with its own kitchen, separate exit, and two bedrooms - one with a bathroom! Nestled on a corner lot, this charming property boasts ***over 2000sqft*** of living space, front porch, and rear RV gate & parking. Step inside to find a welcoming interior featuring a formal living room, recessed lighting, French windows, and tile & wood-look flooring throughout. The eat-in kitchen is equipped with built-in appliances, solid-surface counters, mosaic tile backsplash, a breakfast bar, & ample cabinetry. The main bedroom offers a private bathroom & an office/sitting room with sliding doors to the back. The spacious backyard features a covered patio, grassy area, storage shed, & room for entertainment.

Share Property

Location

3320 E LUDLOW Drive, Phoenix, AZ 85032

Status

Sold

Date Sold

June 20, 2024

Property Amenities

Interior
Laundry room Inside, Wshr/Dry Hook Up Only
Appliances Built-in Microwave, Disposal
Flooring Laminate, Tile
Total Bedrooms: 5
Other Interior Features Non-laminate Counter, High Speed Internet, Eat-in Kitchen, Breakfast Bar, 9 Flat Ceilings, No Interior Steps, 3/4 Bath Master Bdrm
Area & Lot
Lot Area 7,039 Sq.Ft.
Living area 1,860 Sq.Ft.
MLS® ID 6704669
Year Built 1969
School District Paradise Valley Unified District
High School Shadow Mountain High School
Middle School Shea Middle School
Elementary School Indian Bend Elementary School
Architecture Styles Ranch
Type Residential
Status Sold
Exterior
Stories 1
Pool None
Air conditioning Central Air, Ceiling Fan(s)
Heat type Electric
Water Source City Water
Sewer Public Sewer
Parking RV Access/Parking, RV Gate
Lot Features North/South Exposure, Corner Lot, Desert Front, Gravel/Stone Front, Grass Back
Roof Composition
Finance
Sales Price $465,000
Real Estate Tax $1,432 yearly

360 Virtual Tour

Take a tour of this property

Work With Us

The Valley Leaders epitomizes integrity, exemplary customer service, and strong negotiation skills with every detail of your real estate transaction. Our team is a very hard-working and driven professional. Don't hesitate to reach out today!



