3326 W WAHALLA Lane
3326 W WAHALLA Lane
3326 W WAHALLA Lane
3326 W WAHALLA Lane
3326 W WAHALLA Lane
3326 W WAHALLA Lane
3326 W WAHALLA Lane
3326 W WAHALLA Lane
3326 W WAHALLA Lane
3326 W WAHALLA Lane
3326 W WAHALLA Lane
3326 W WAHALLA Lane
3326 W WAHALLA Lane
3326 W WAHALLA Lane
3326 W WAHALLA Lane
3326 W WAHALLA Lane
3326 W WAHALLA Lane
3326 W WAHALLA Lane
3326 W WAHALLA Lane
3326 W WAHALLA Lane
3326 W WAHALLA Lane
VIEW PHOTOS
Courtesy of eXp Realty, Alex Li Listing Contact: 602-413-2030 
$340,000

3326 W WAHALLA Lane

2 Beds 1 Bath 936 Sq.Ft. 8,775 Sq.Ft.

Description

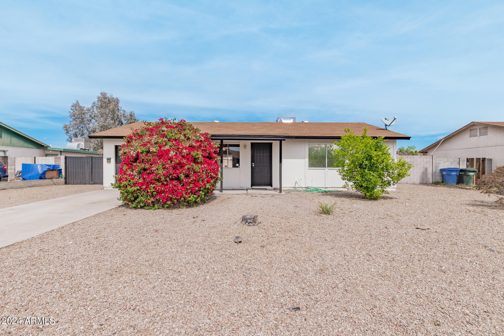
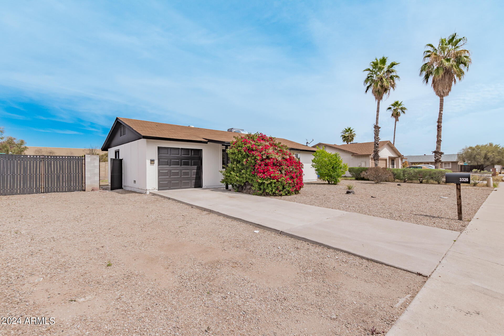
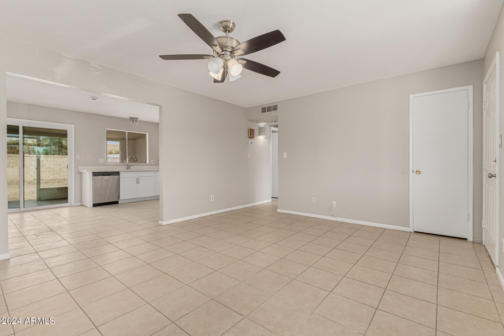
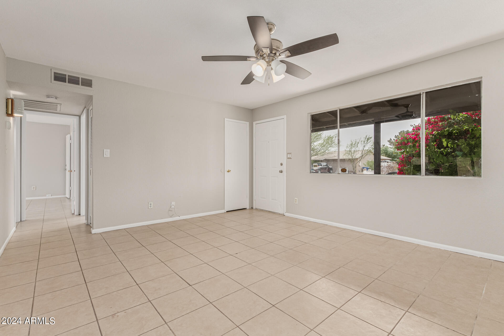
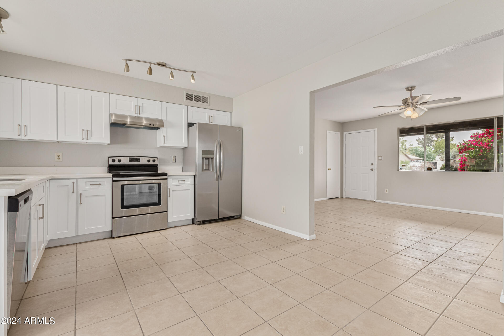
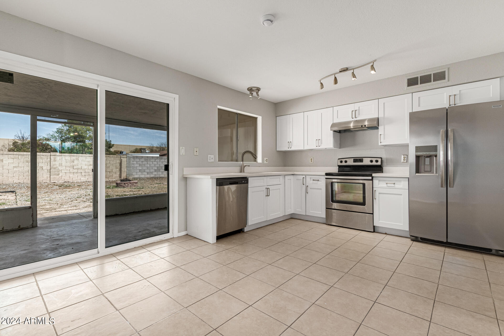
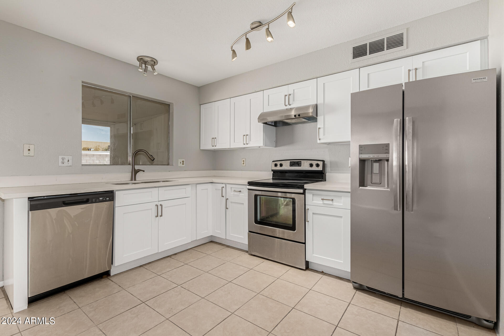
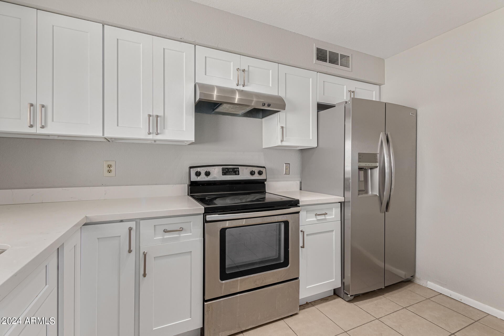
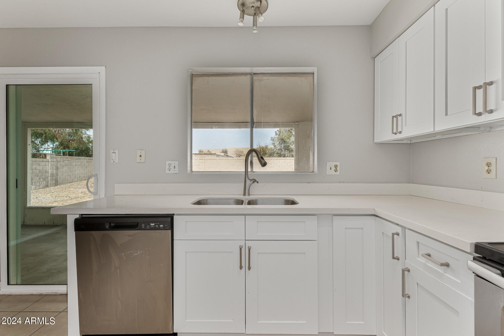
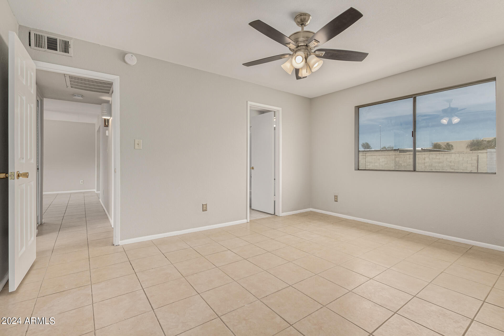
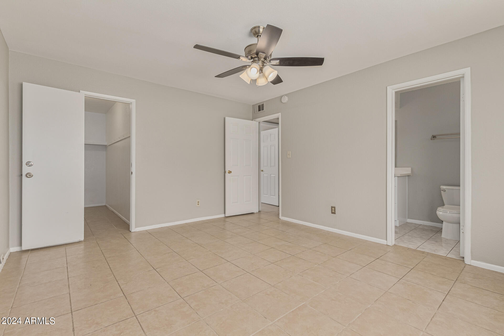
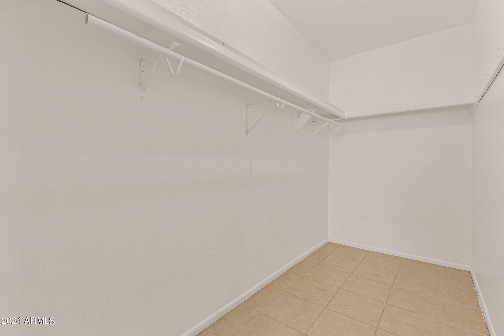
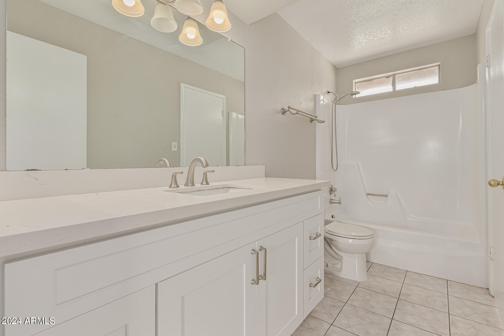
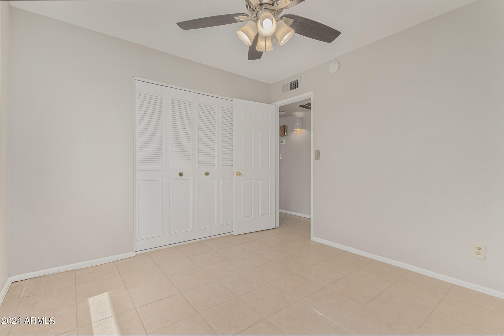
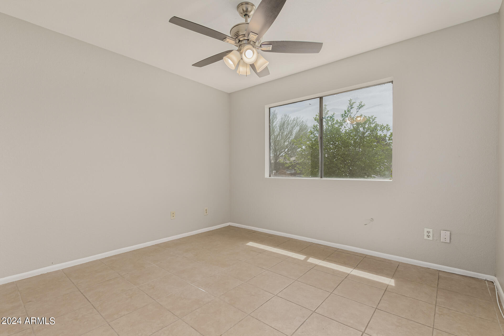
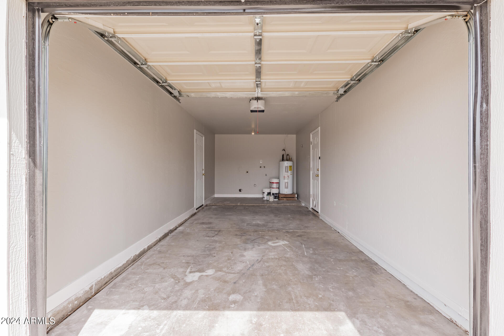
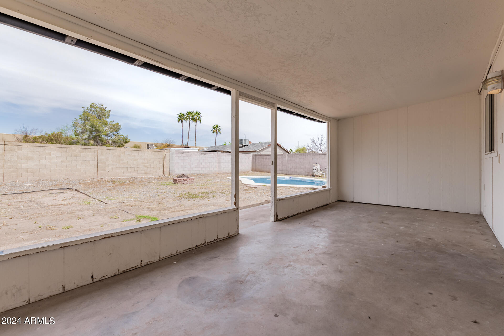
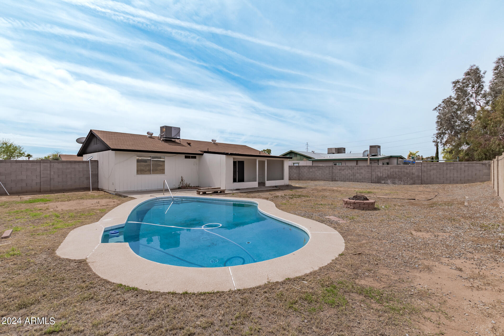
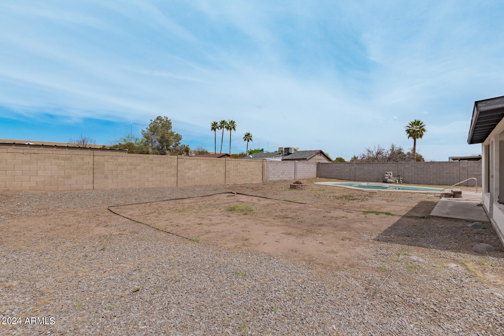
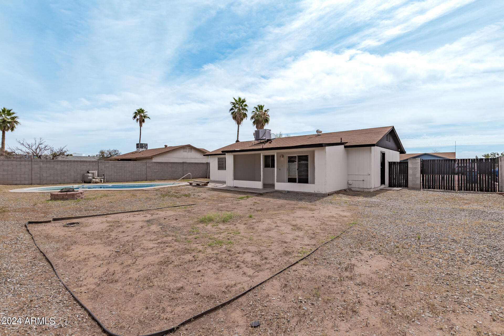
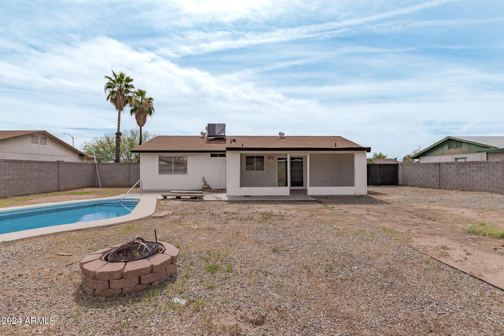
Move into this inviting single-level home in Phoenix! This property features 2 bedrooms, one bathroom, one car garage, and an spacious RV gate. Renewed interior boasts fresh paint, neutral palette, tile flooring, ceiling fans, and dual pane windows. Sizable living room with abundant natural light creates a welcoming atmosphere. Large kitchen offers track lighting, stainless steel appliances, pristine quartz counters, ample white cabinets, and a dining area with sliding glass doors to the back patio. Venture to the primary bedroom, equipped with a walk-in closet. HUGE backyard awaits, showcasing a relaxing covered patio, fire pit, and a refreshing pool perfect for cooling off those warm summer days! This home is ready for you to move in and enjoy!

Share Property

Location

3326 W WAHALLA Lane, Phoenix, AZ 85027

Status

Sold

Date Sold

May 3, 2024

Property Amenities

Interior
Laundry room In Garage, Inside, Wshr/Dry Hook Up Only
Fireplace Fire Pit
Appliances Refrigerator, Dishwasher, Disposal
Flooring Tile
Total Bedrooms: 2
Other Interior Features Non-laminate Counter, High Speed Internet, Eat-in Kitchen, No Interior Steps, Full Bth Master Bdrm
Area & Lot
Lot Area 8,775 Sq.Ft.
Living area 936 Sq.Ft.
MLS® ID 6683985
Year Built 1979
School District Deer Valley Unified District
High School Barry Goldwater High School
Middle School Deer Valley Middle School
Elementary School Park Meadows Elementary School
Architecture Styles Ranch
Type Residential
Status Sold
Exterior
Stories 1
Air conditioning Central Air, Ceiling Fan(s)
Heat type Electric
Water Source City Water
Garage Space 1.0
Sewer Public Sewer
Parking RV Gate, Garage Door Opener, Direct Access
Lot Features North/South Exposure, Dirt Back, Gravel/Stone Front, Gravel/Stone Back
Roof Composition
Finance
Sales Price $340,000
Real Estate Tax $821 yearly

Work With Us

The Valley Leaders epitomizes integrity, exemplary customer service, and strong negotiation skills with every detail of your real estate transaction. Our team is a very hard-working and driven professional. Don't hesitate to reach out today!



