Description
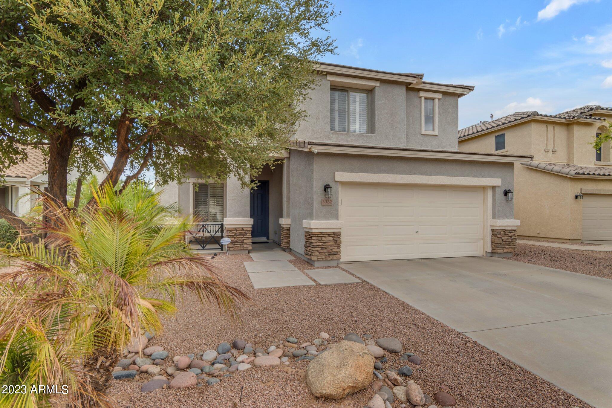
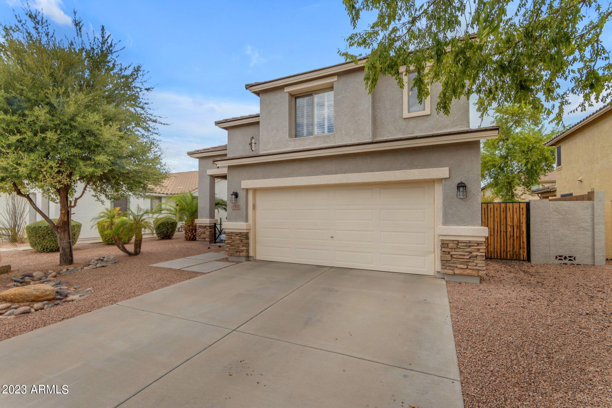
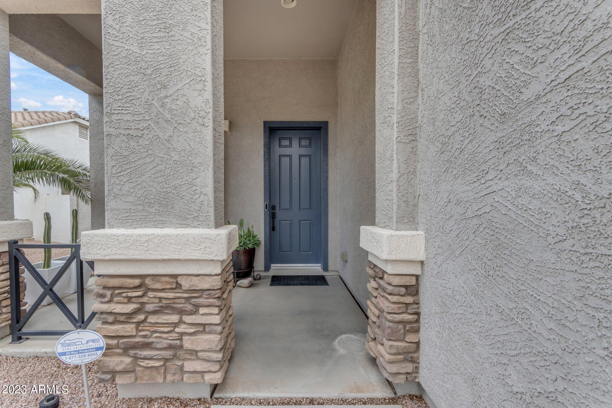
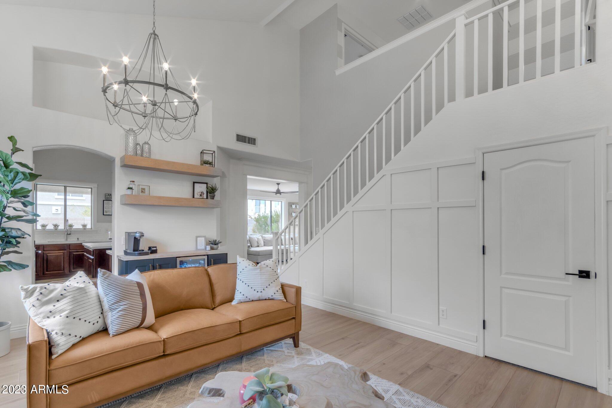
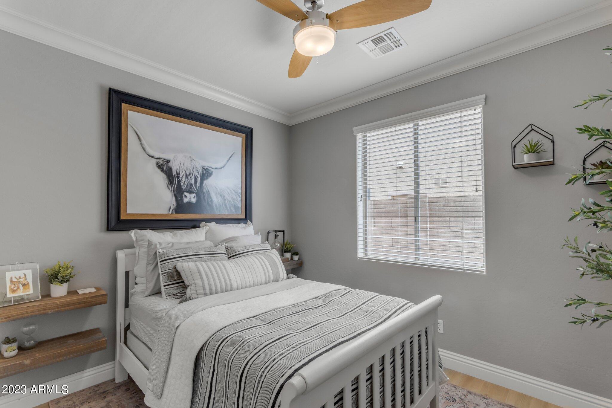
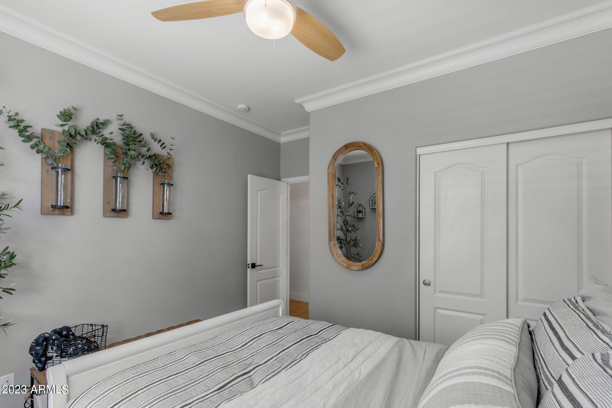
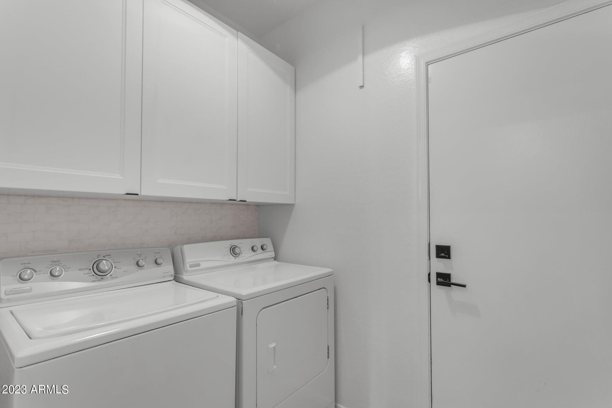
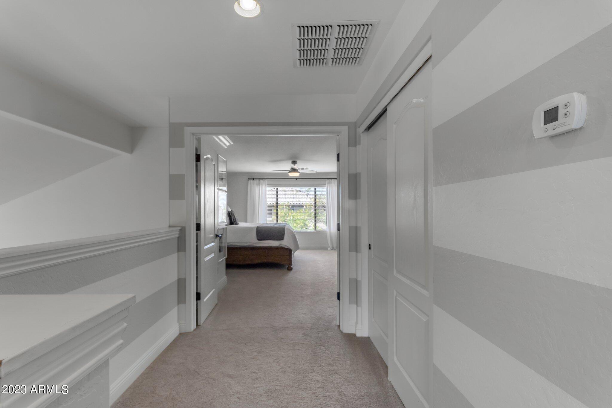
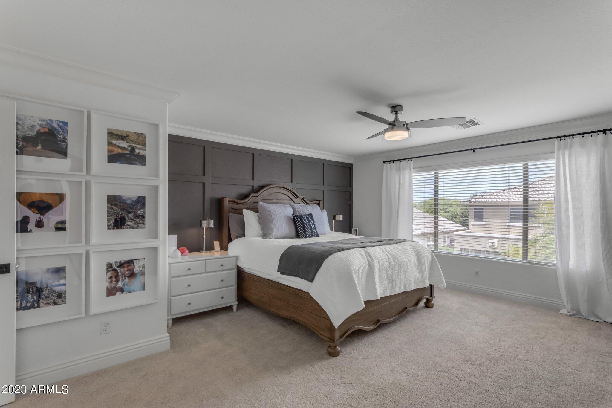
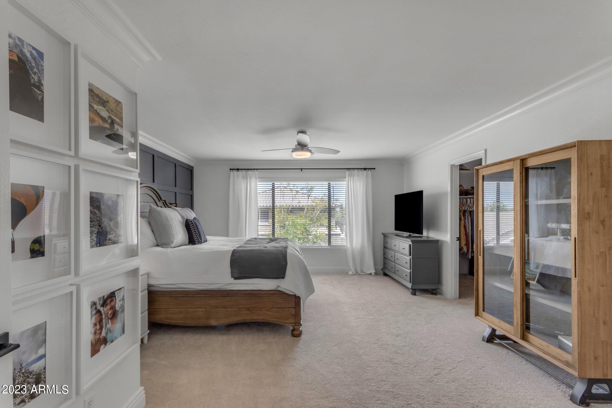
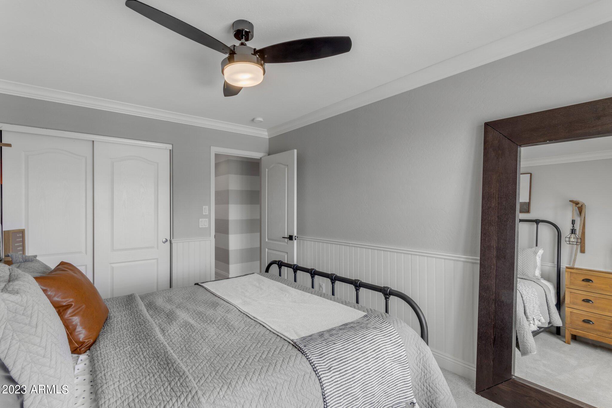
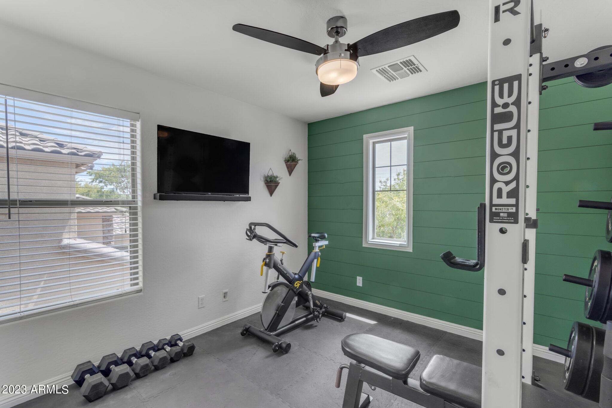
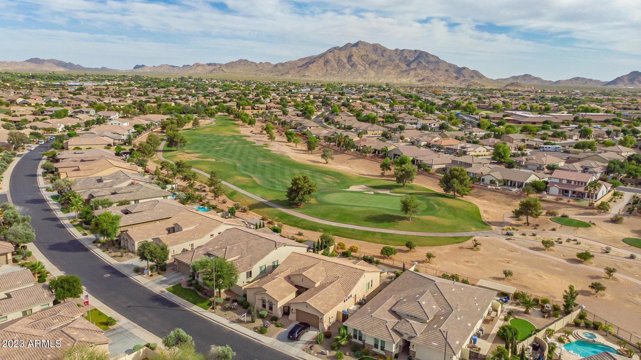
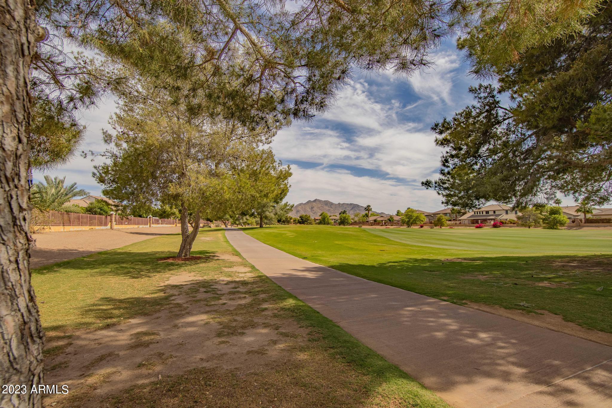
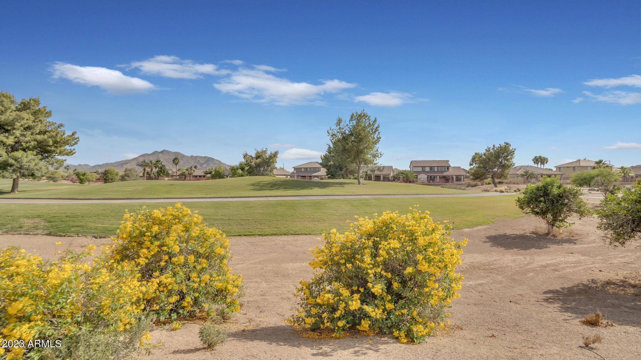
Nestled within the prestigious Seville community of Gilbert, this meticulously updated 4 bedroom, 3 bath home is a true masterpiece of modern living. With luxurious custom finishes, thoughtful design, and an array of high-end features, this property offers an unparalleled living experience. Boasting a prime location with mountain views and access to a plethora of amenities, this home presents an exceptional opportunity for the discerning buyer. Step inside to discover a main level bedroom complete with a full bathroom, providing convenience and flexibility for guests or multi-generational living. The home's interior has been thoughtfully designed with upgraded hardware on raised panel doors, custom molding throughout, 6" baseboards throughout, custom interior paint, shiplap, board and batten and accent feature walls that infuse every corner with character and charm.
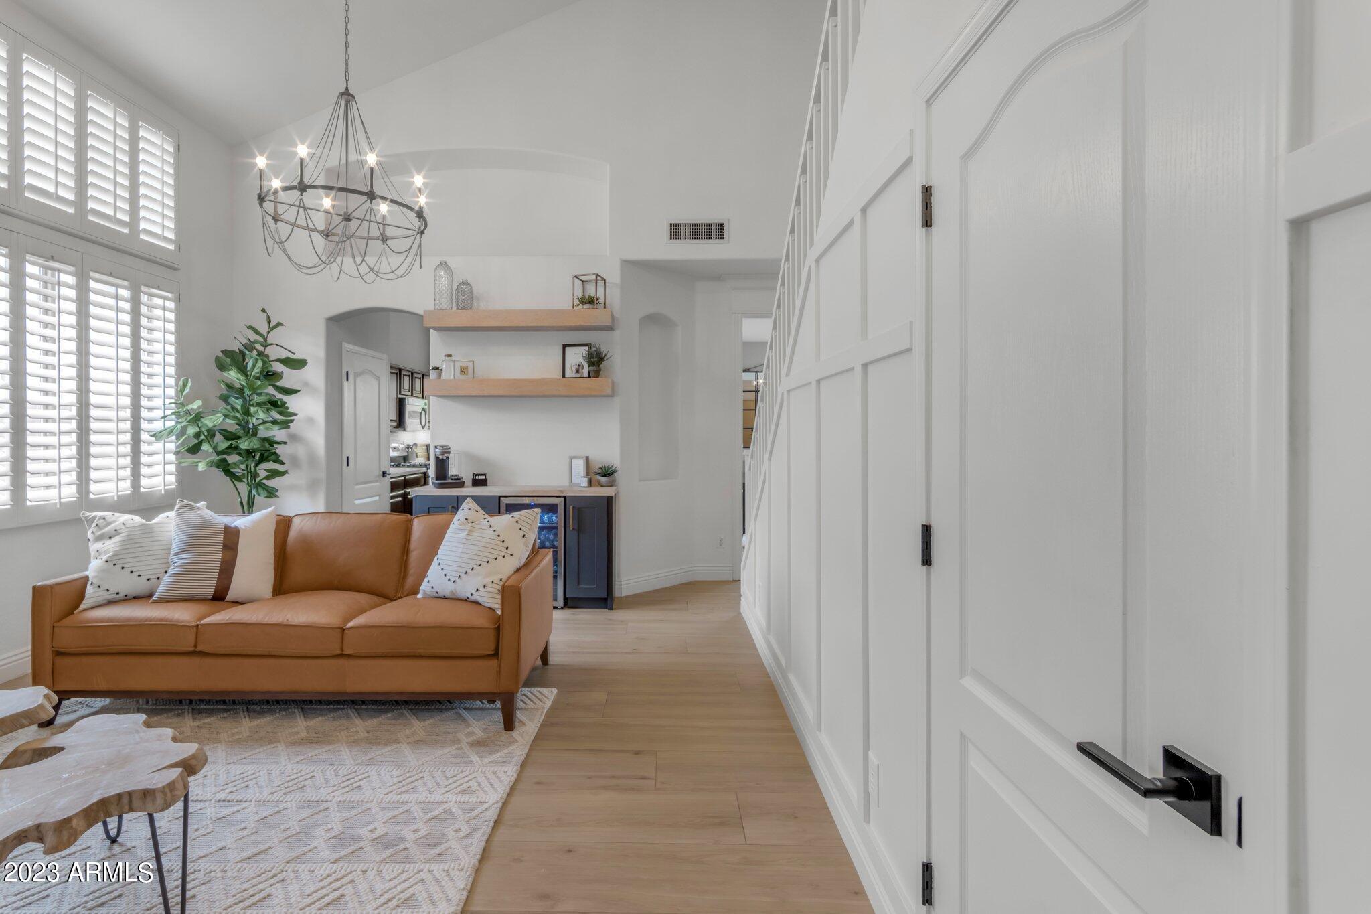
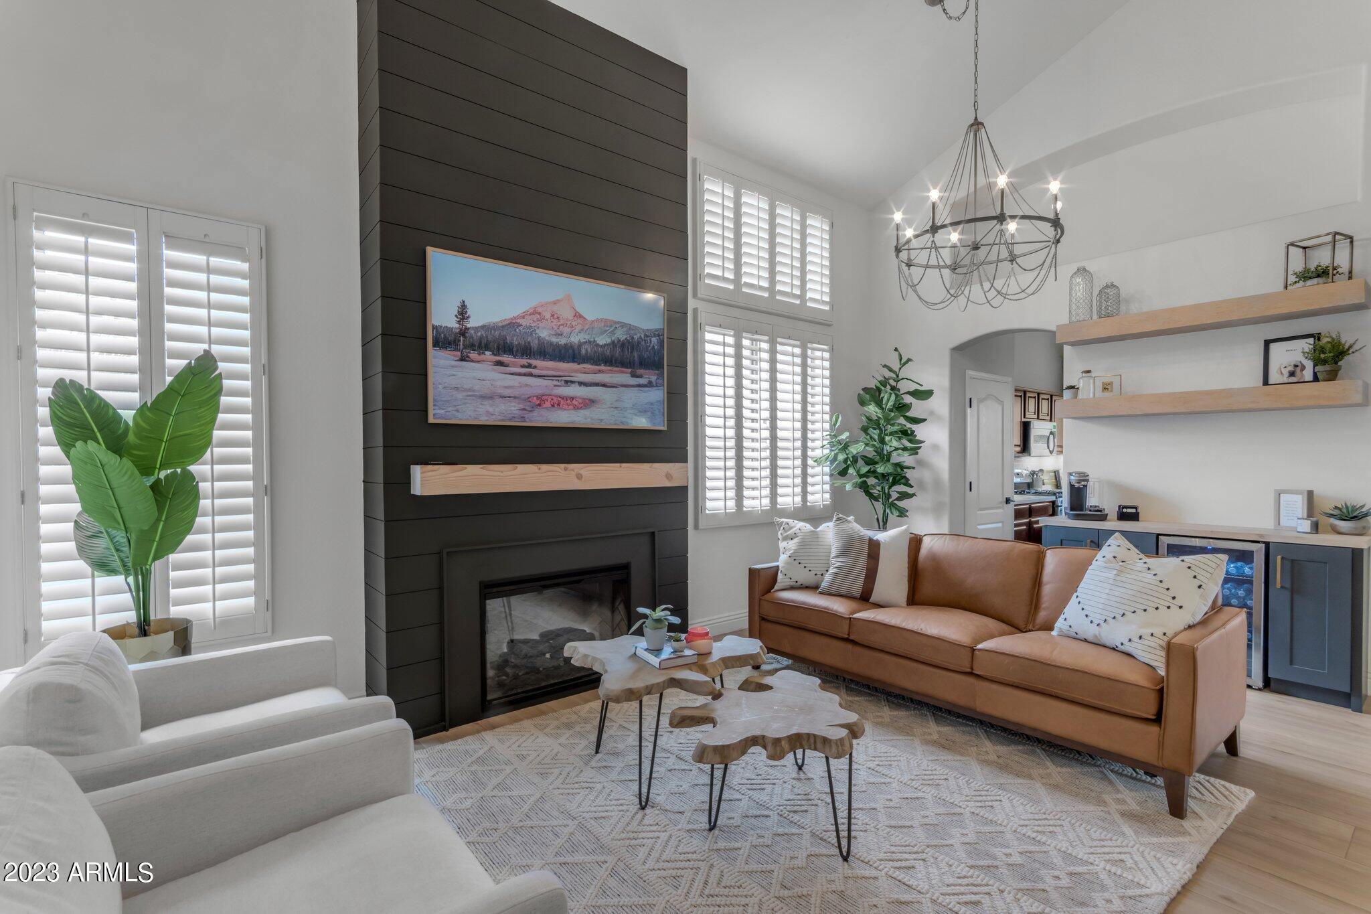
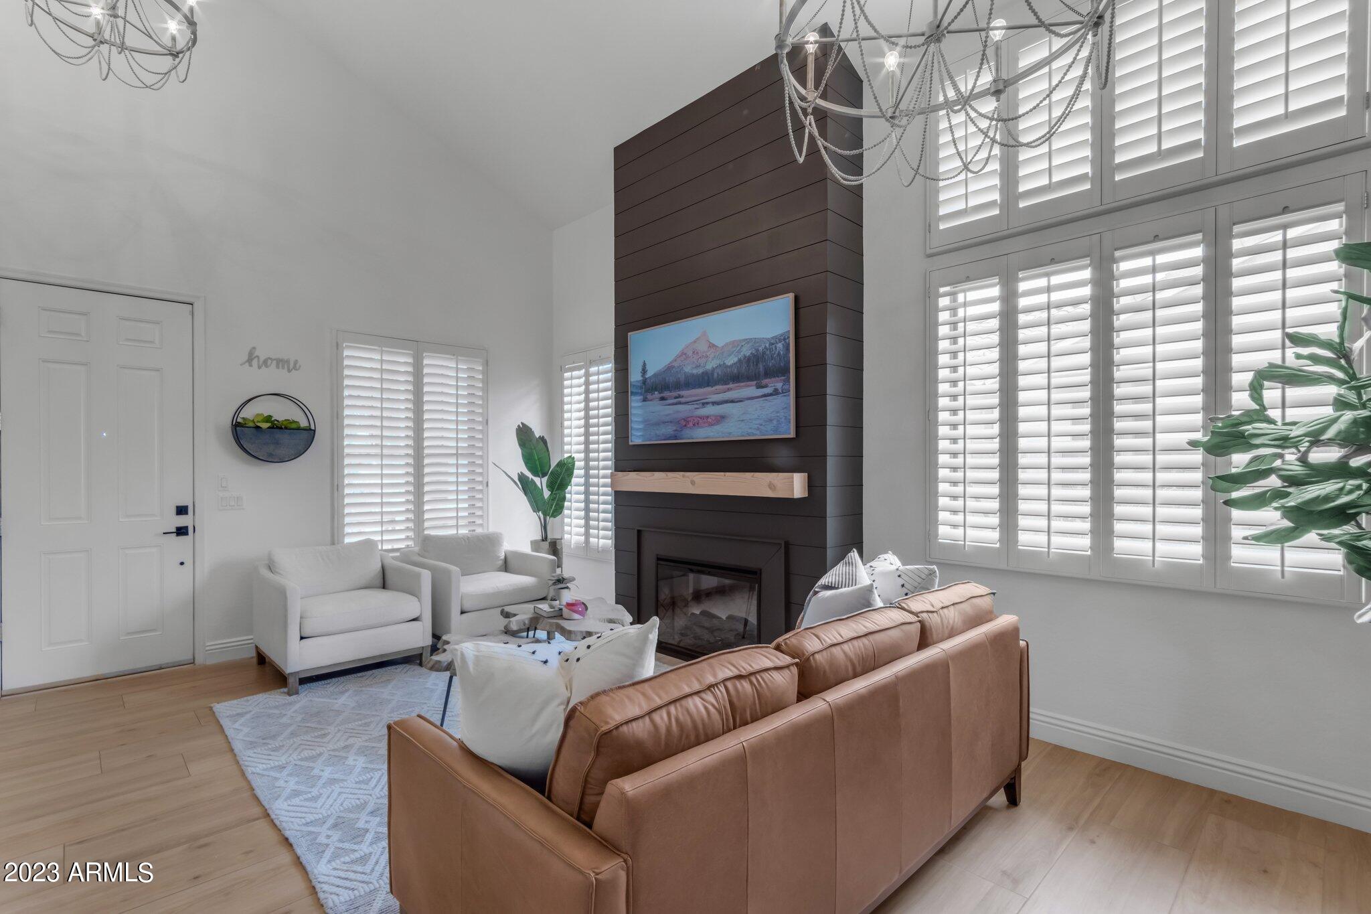
The formal living room stands as a testament to elegance, featuring a shiplap fireplace with a mantel that serves as a striking focal point. The dry bar, complete with a fridge and shelving plus the decorative chandeliers, exudes sophistication and is perfect for entertaining or relaxation.
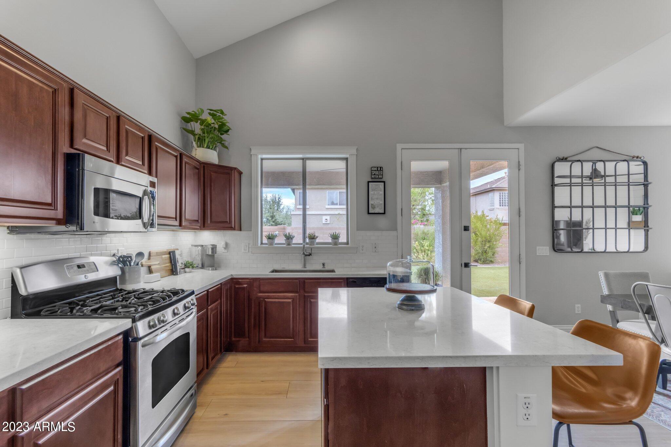
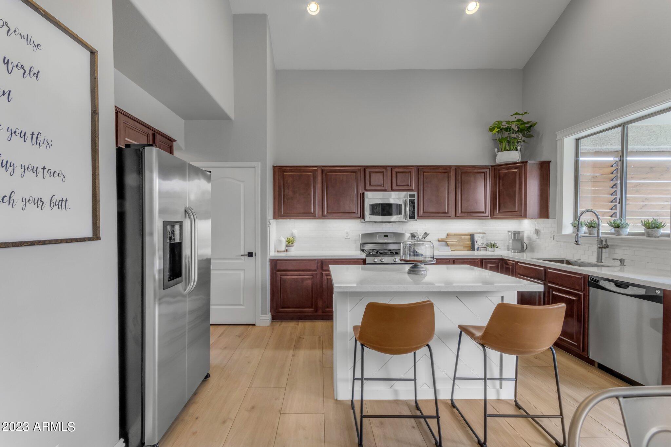
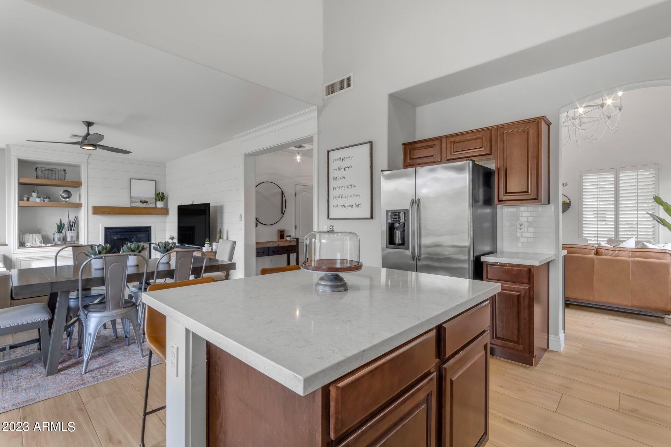
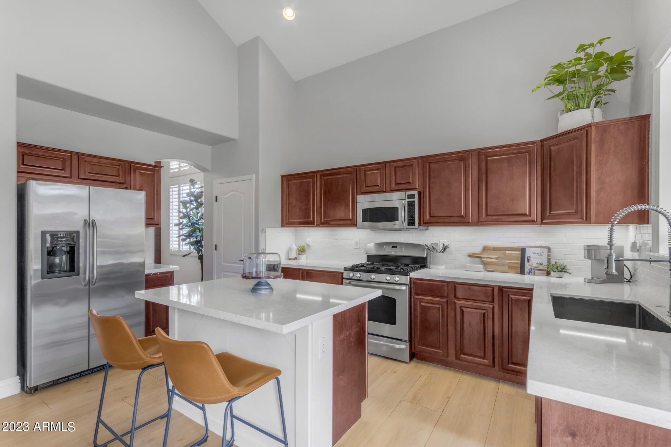
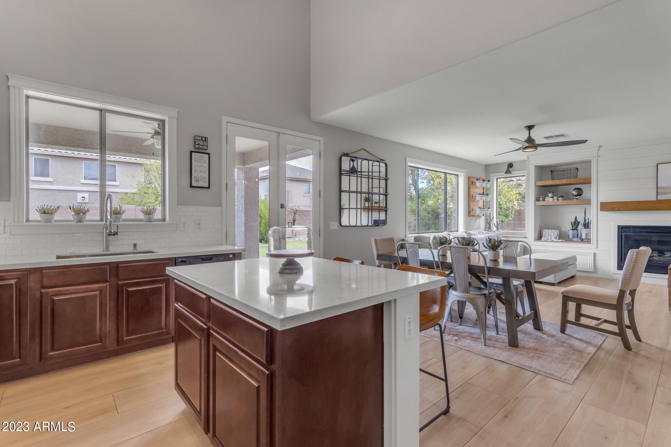
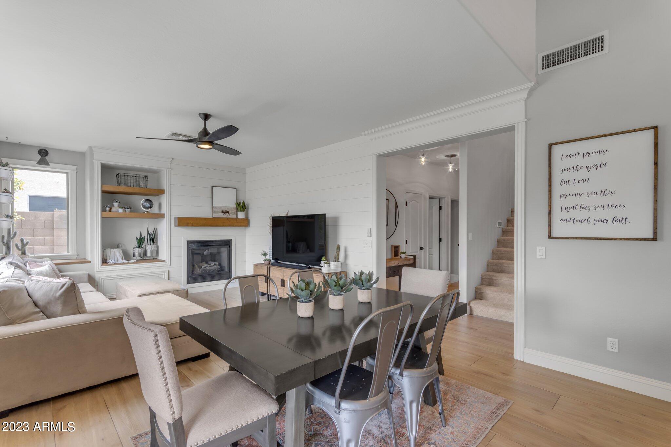
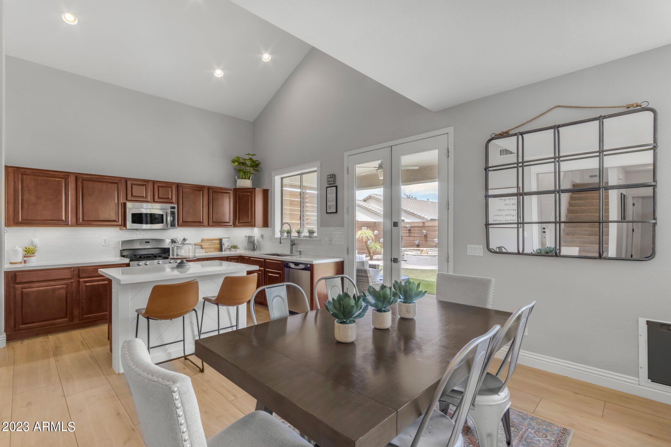
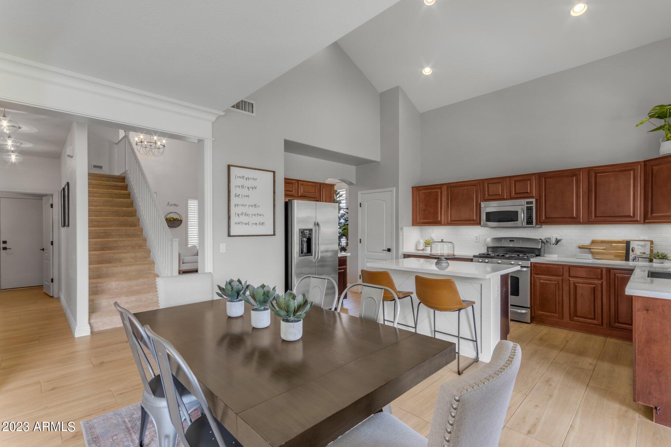
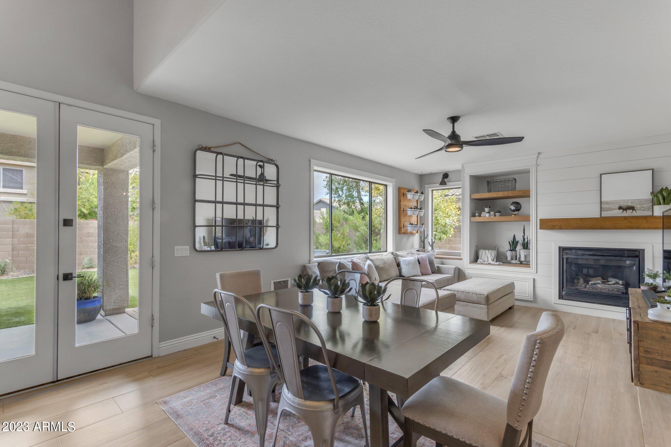
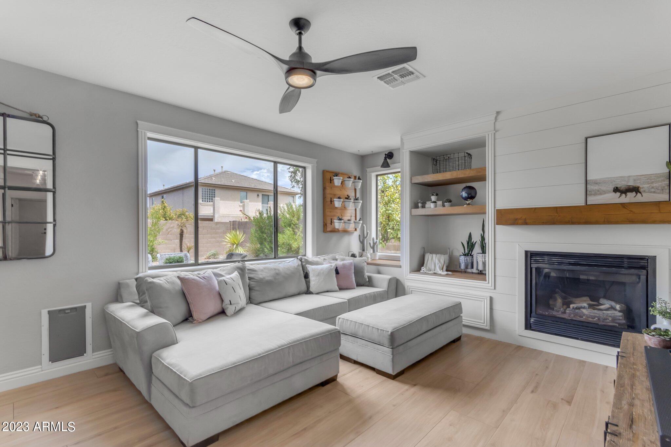
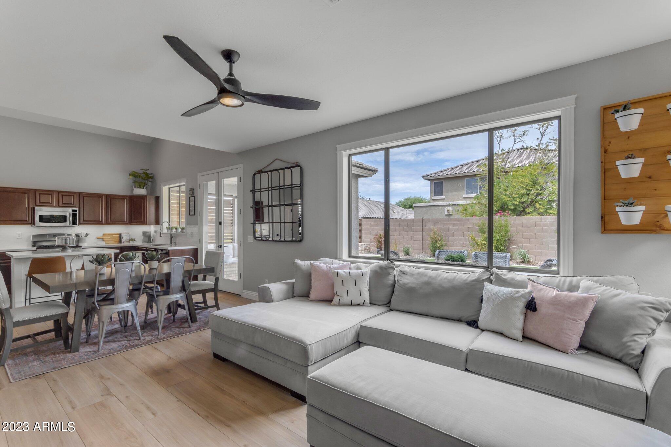
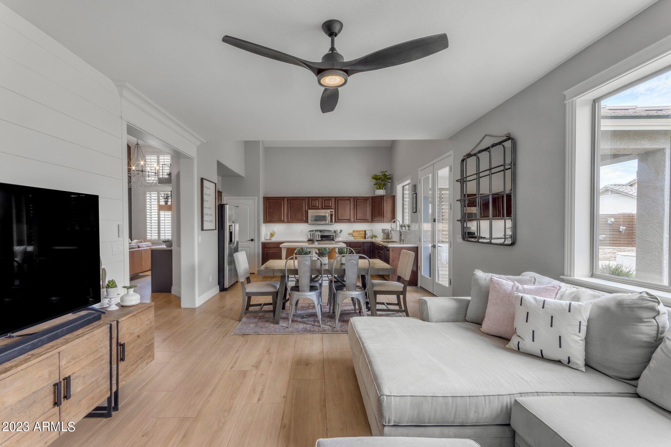
The heart of the home, the kitchen, leaves no detail untouched. Stainless steel appliances, a gas stove, Viatera Cirrus quartz counters, a pantry and a spacious kitchen island with storage create a haven for culinary enthusiasts. This space seamlessly blends functionality and style and is open to the family room with eye-catching custom molding, ship lap feature walls and a cozy gas fireplace with wooden mantel.
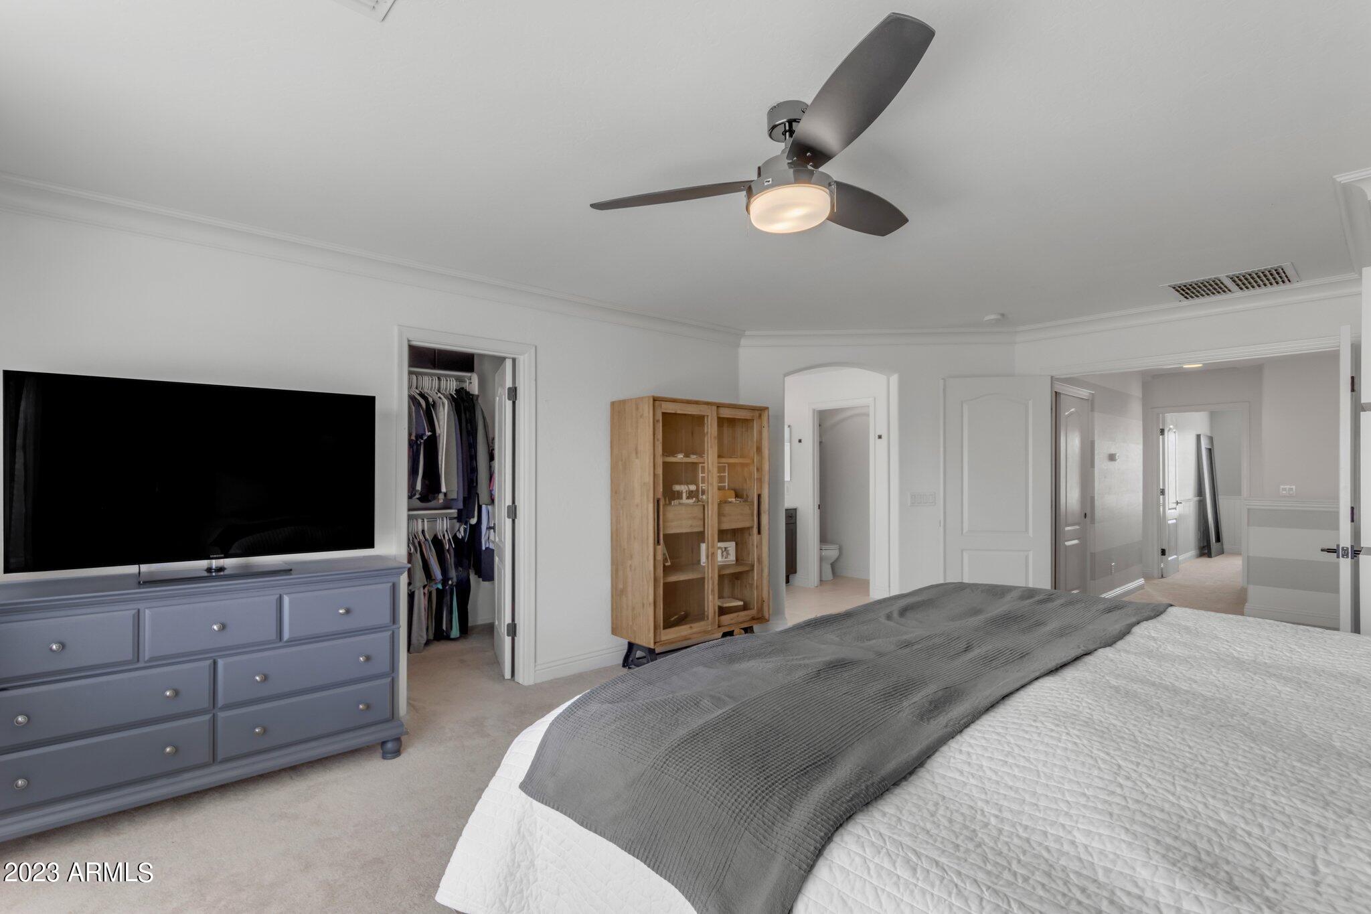
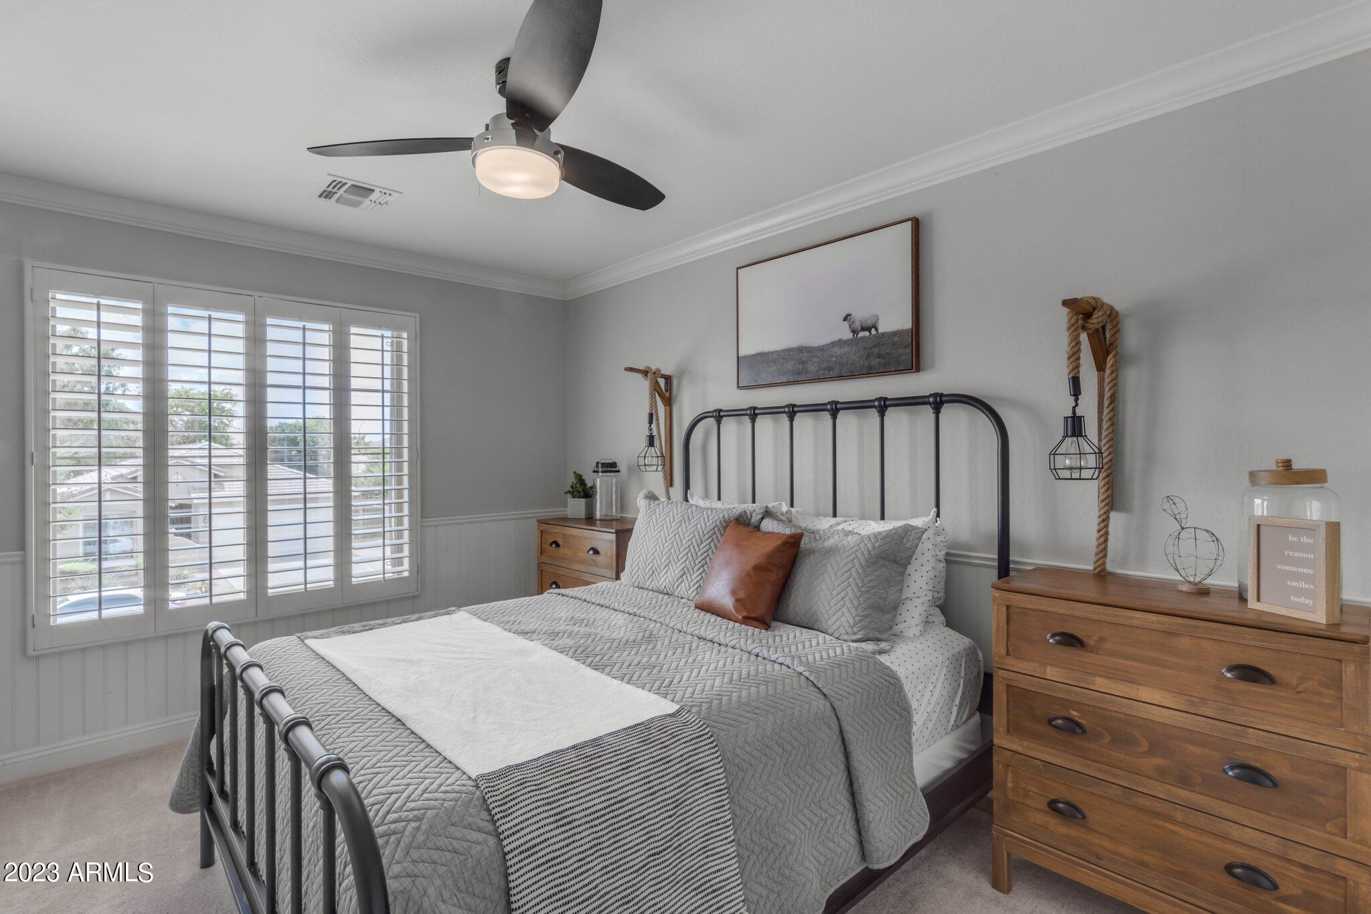
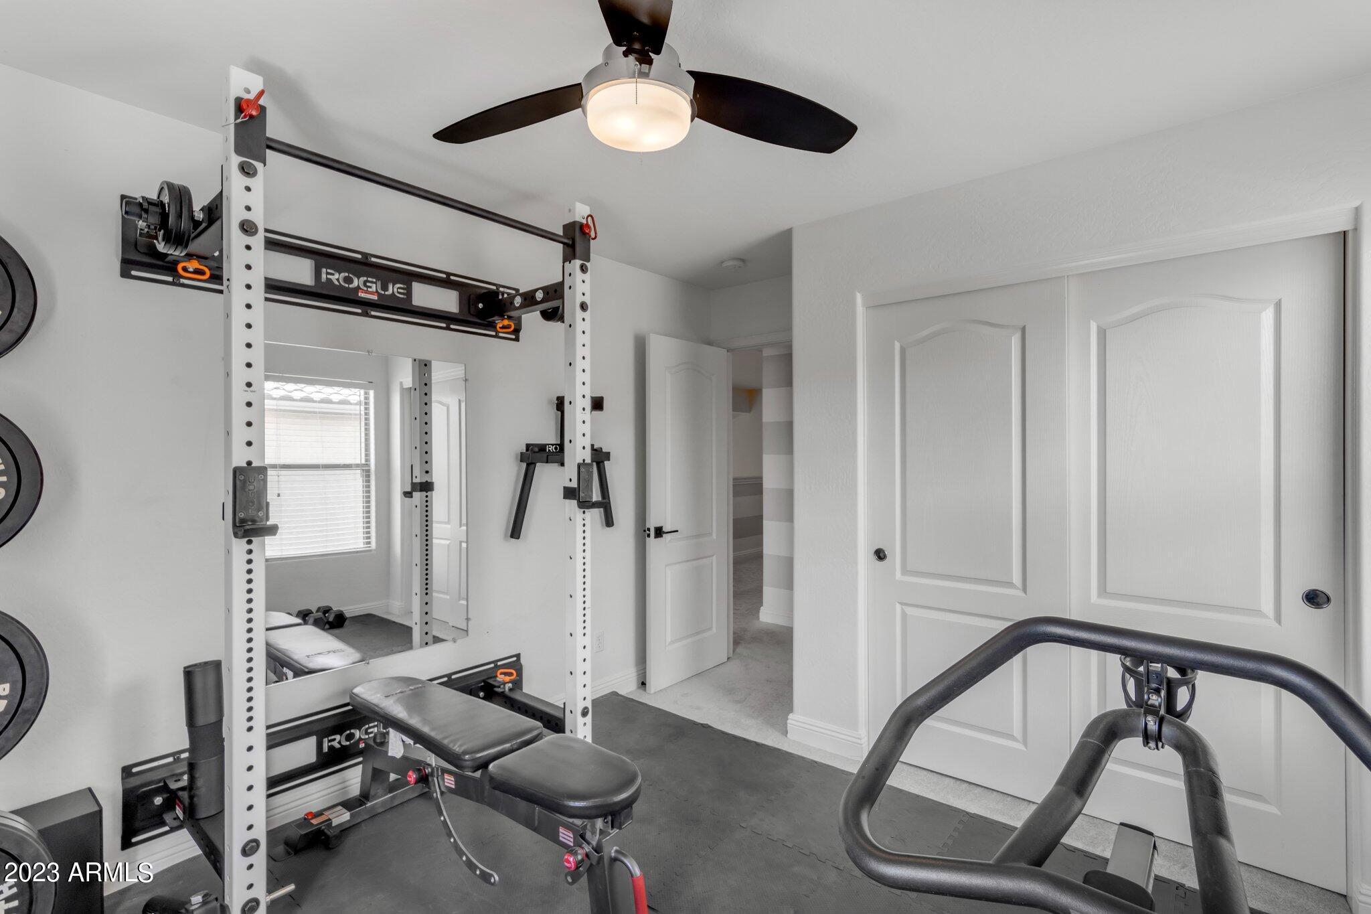
The flooring is a showcase of both beauty and practicality. Wood plank tile downstairs not only adds an inviting warmth but also ensures durability. Upstairs, the stain-resistant and pet-resistant carpet is paired with upgraded padding for ultimate comfort. All ceiling fans have been updated within the last 18 months. All light fixtures have been recently updated as well.
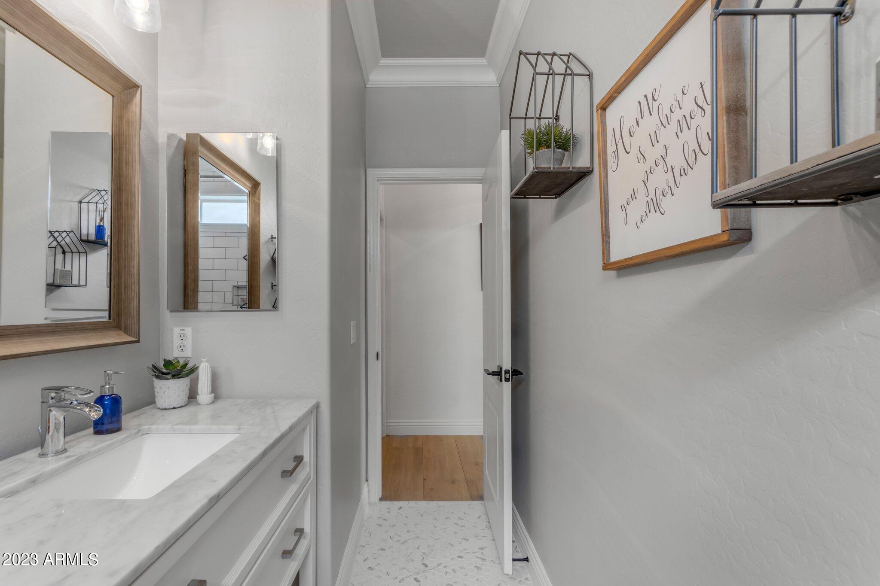
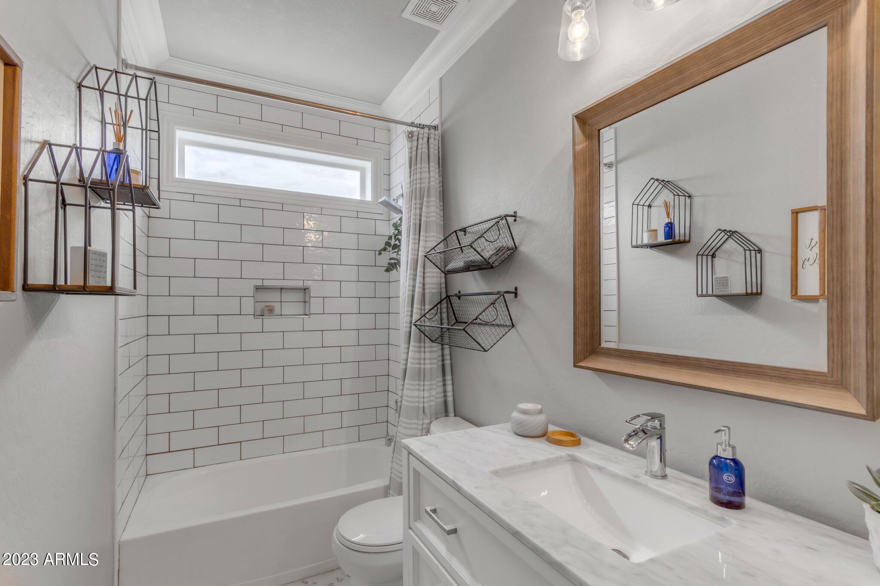
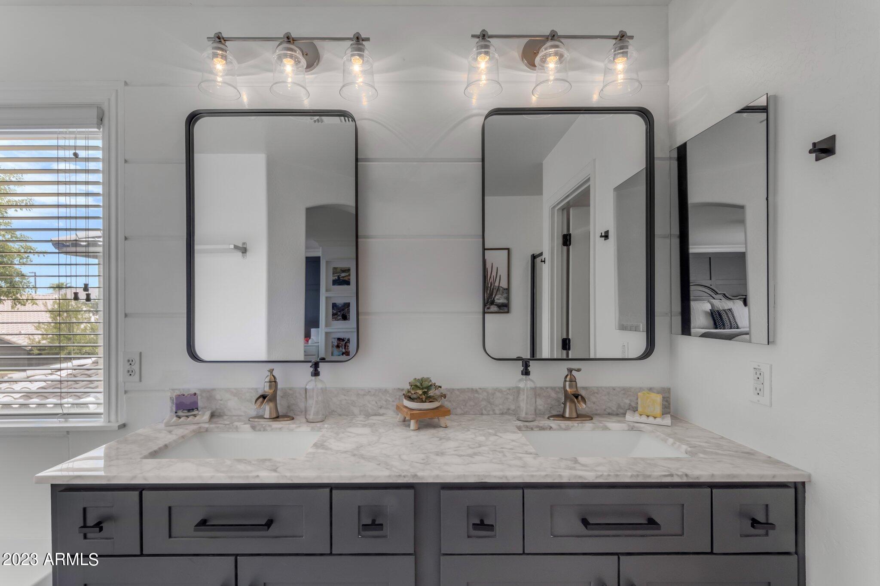
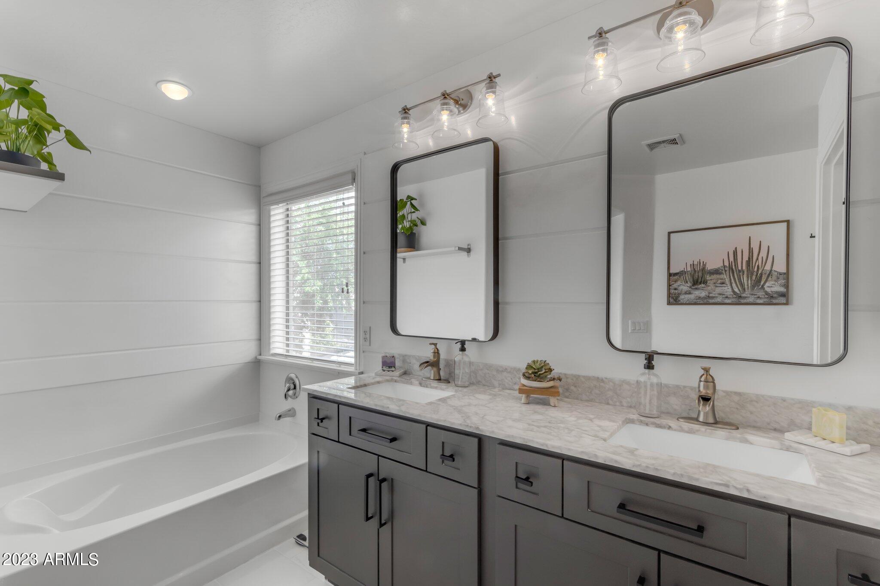
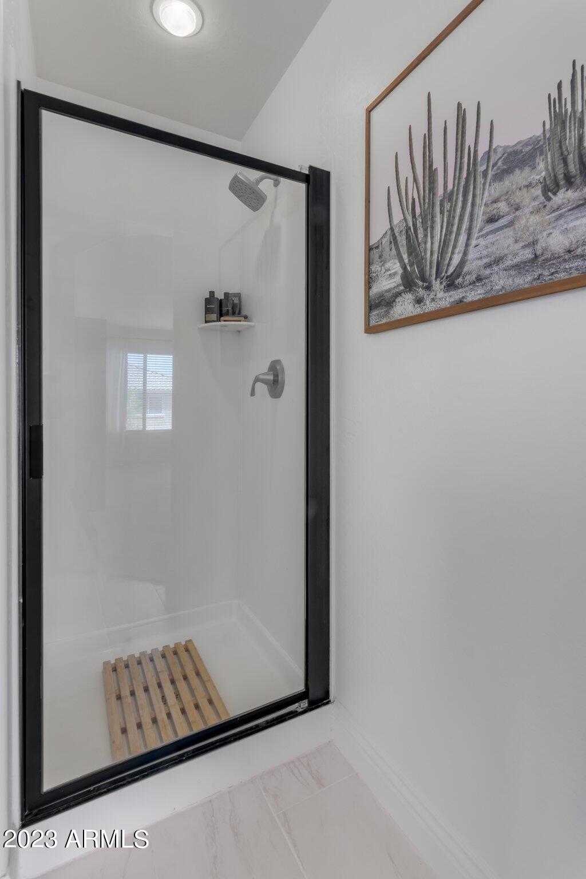
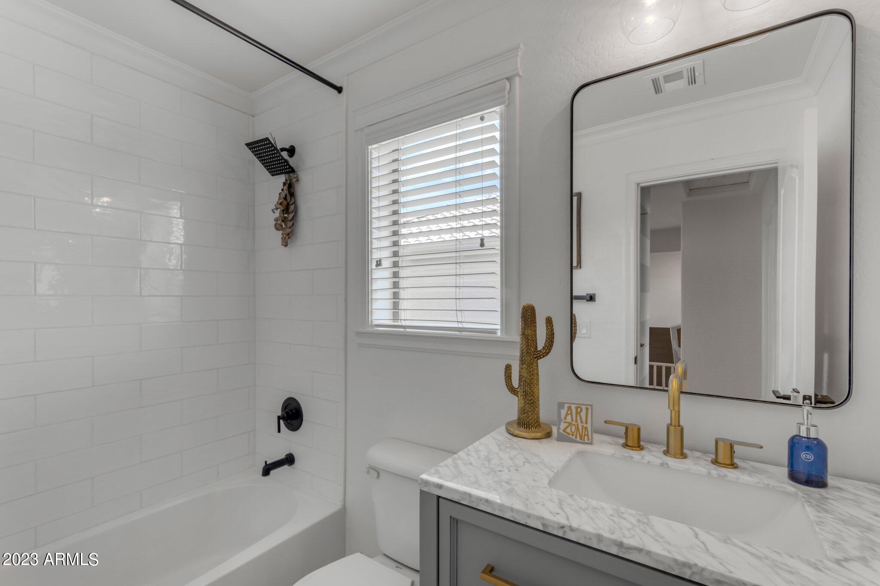
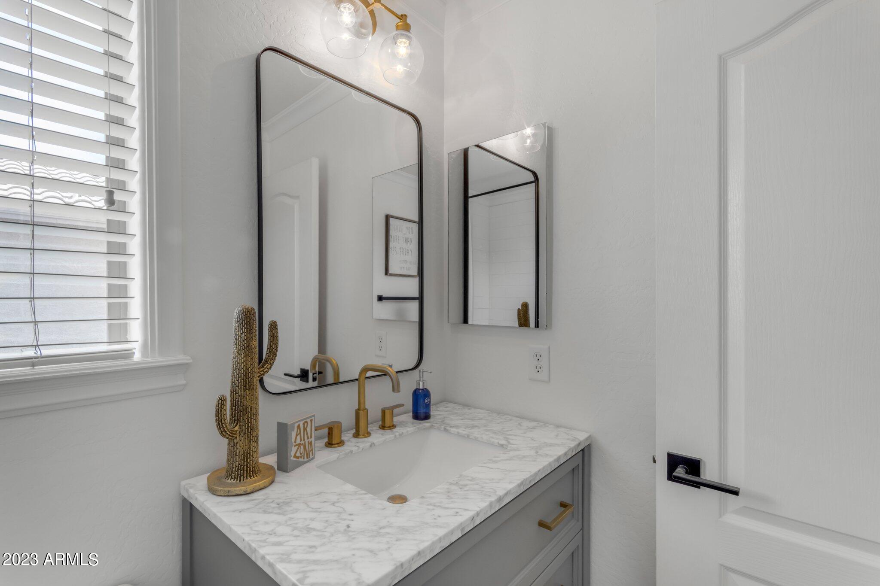
Each bathroom has undergone a thoughtful transformation, featuring updated vanities, framed mirrors, new light fixtures and marble counters. The primary bedroom is a true retreat, boasting a double door entry, a large walk-in closet, double sinks, a separate soaking tub and a walk-in shower.
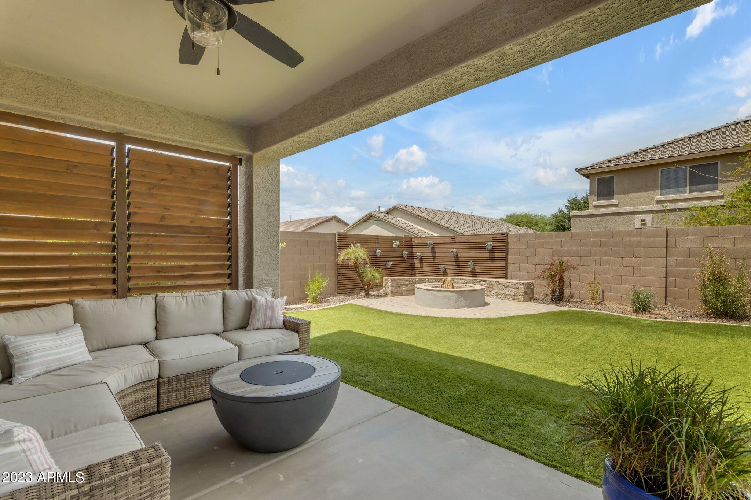
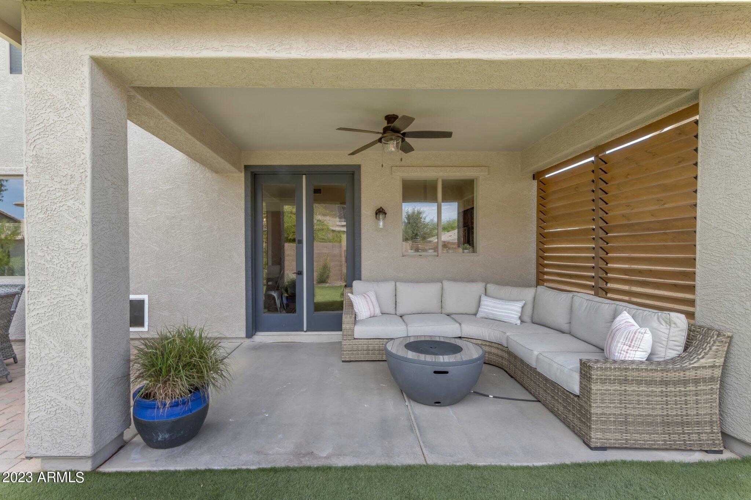
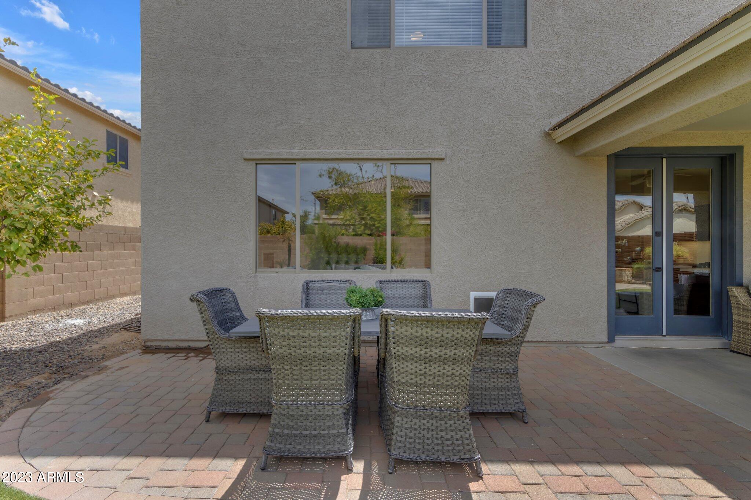
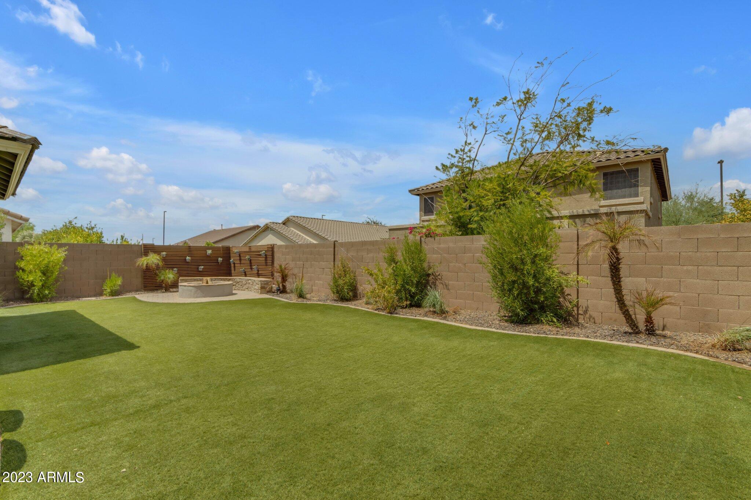
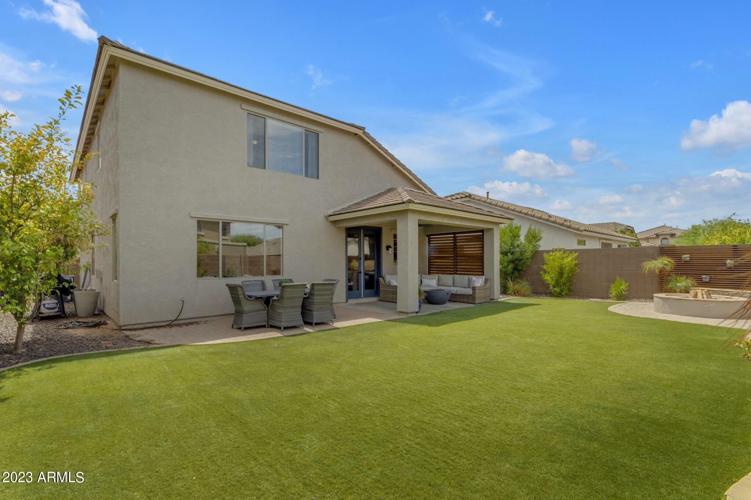
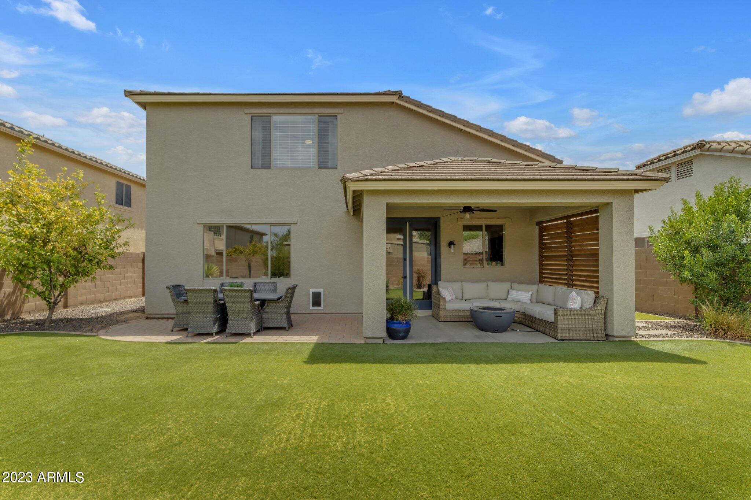
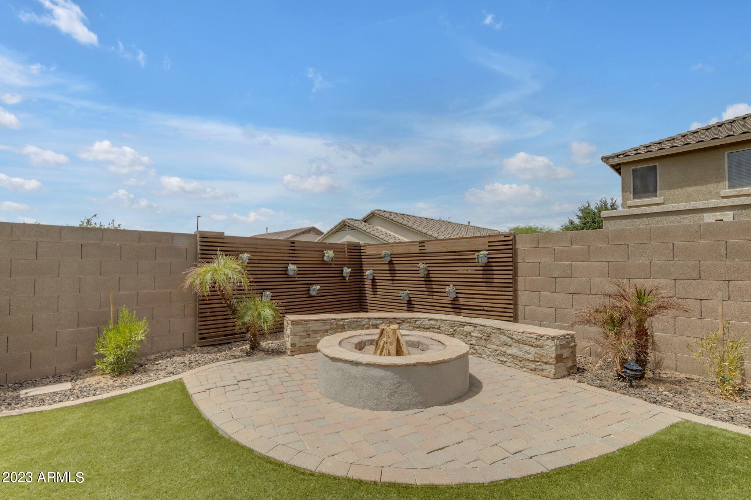
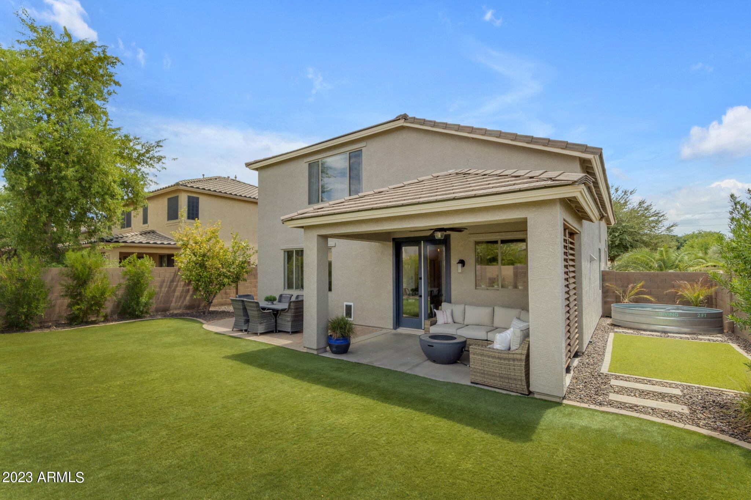
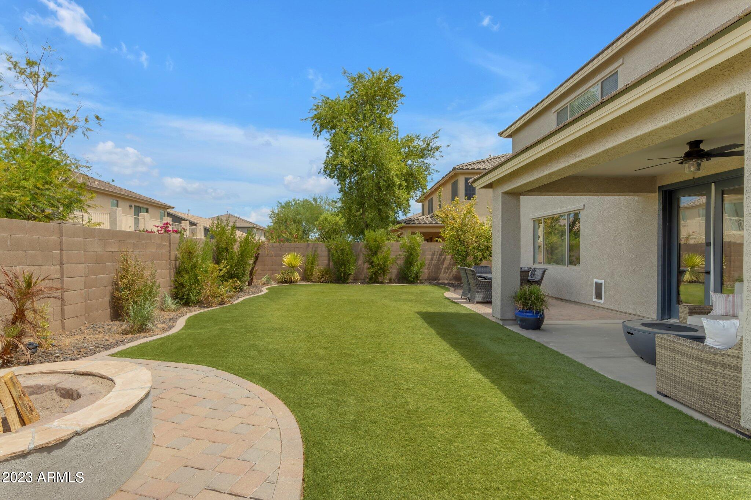
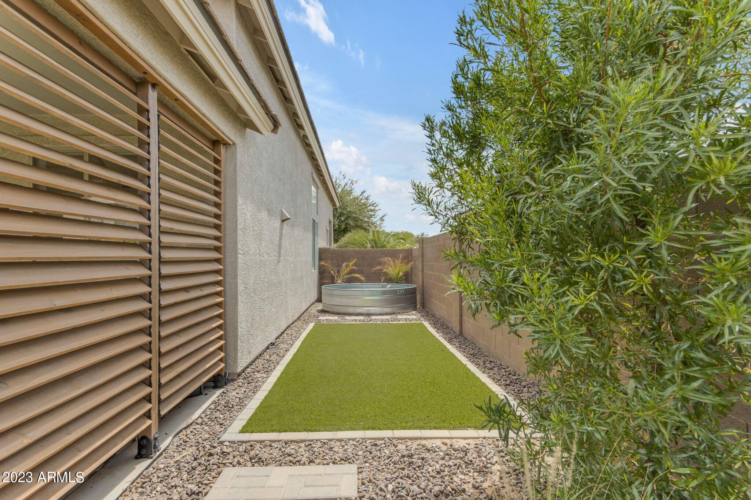
The spacious backyard offers a picturesque setting with artificial grass, an extended patio, a conversation area centered around a fire pit with decorative pavers and mature landscaping. This outdoor oasis is the ideal backdrop for relaxation, gatherings and creating lasting memories.
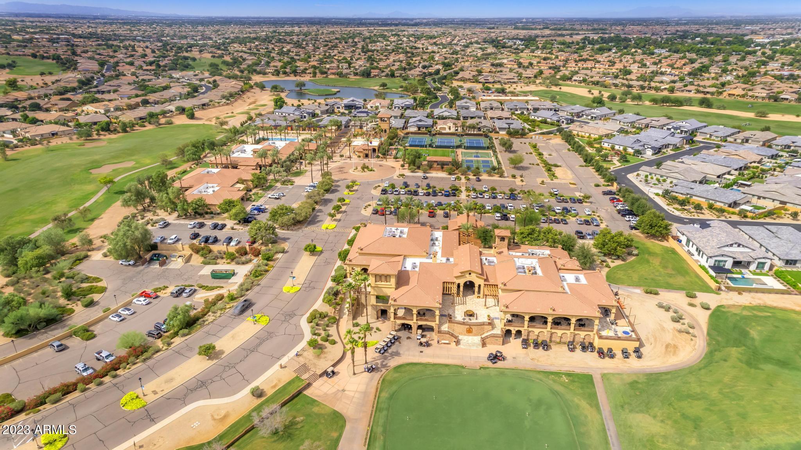
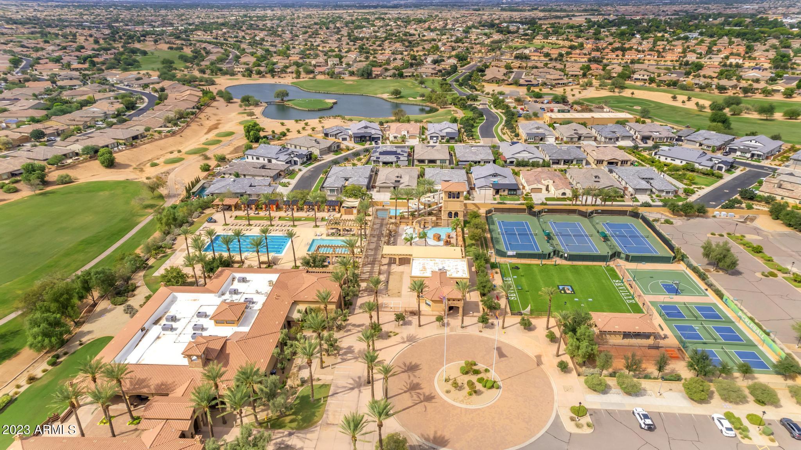
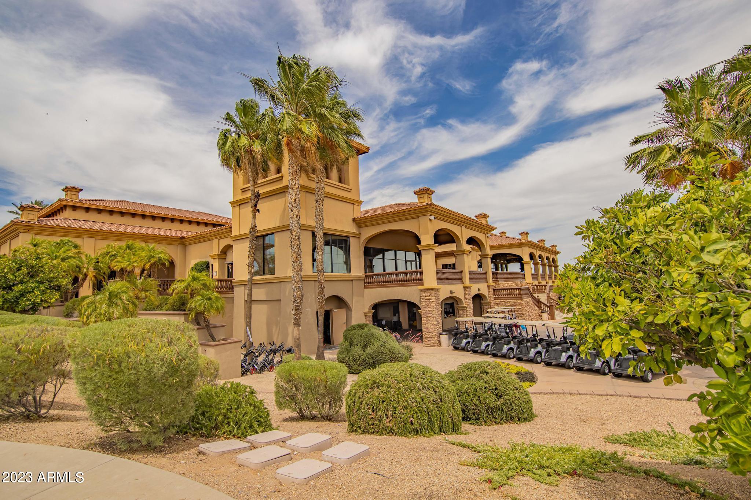
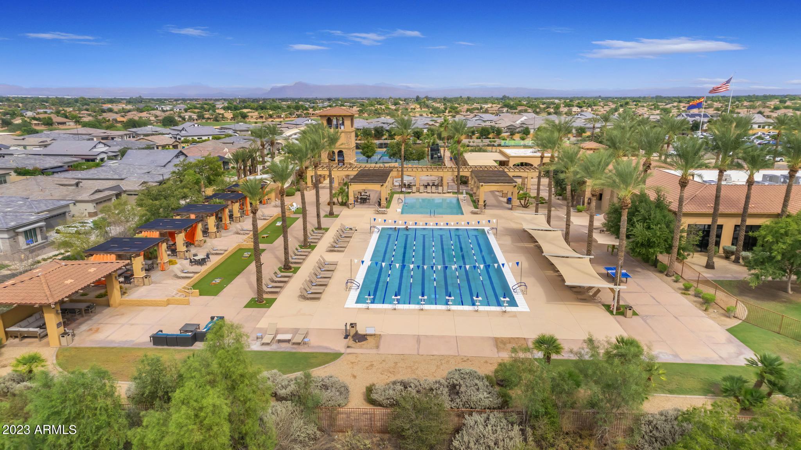
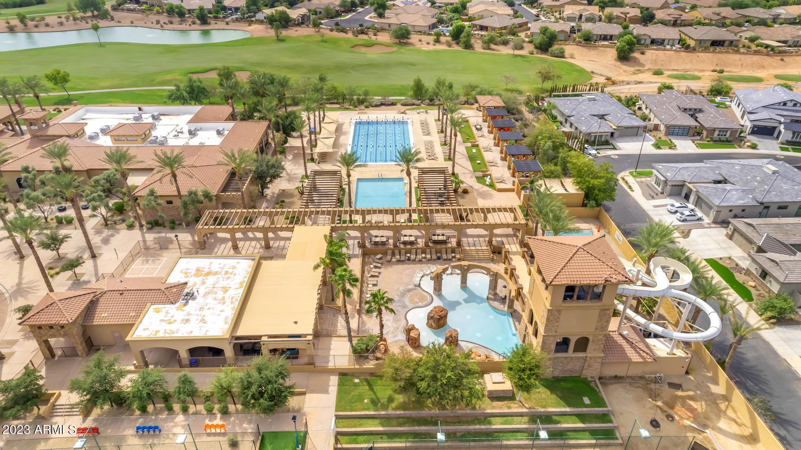
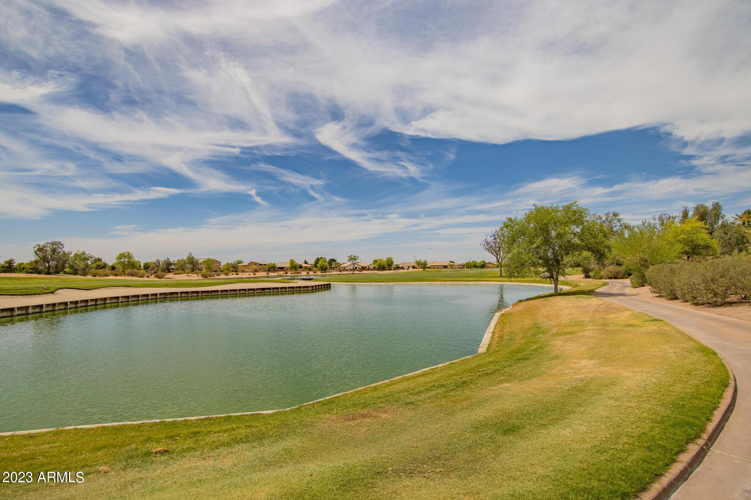
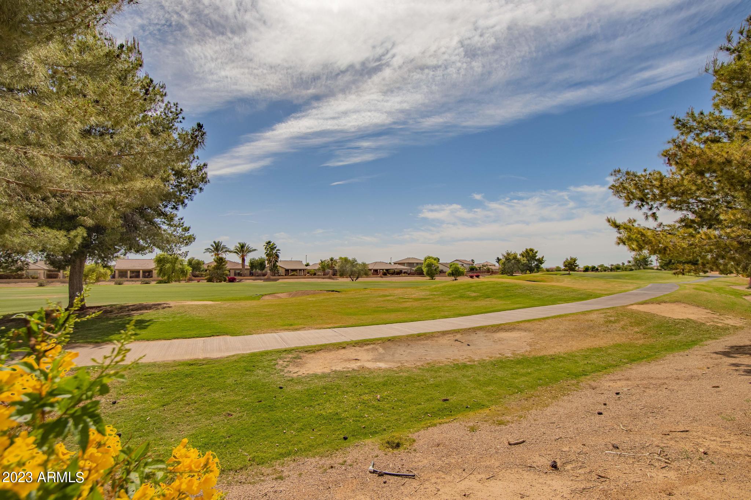
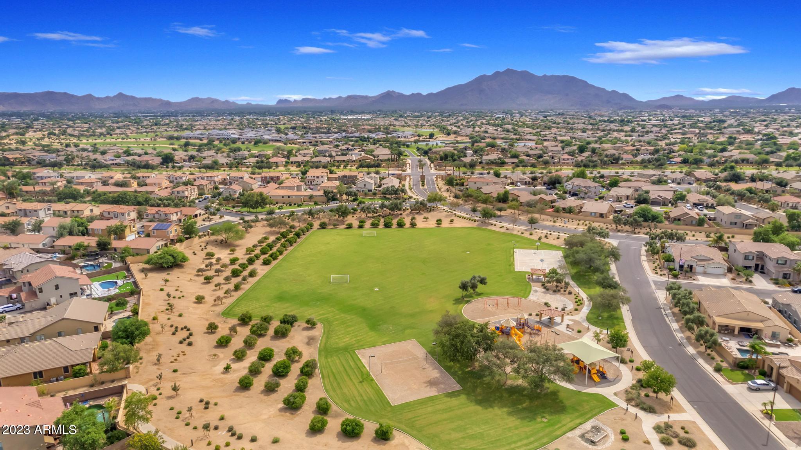
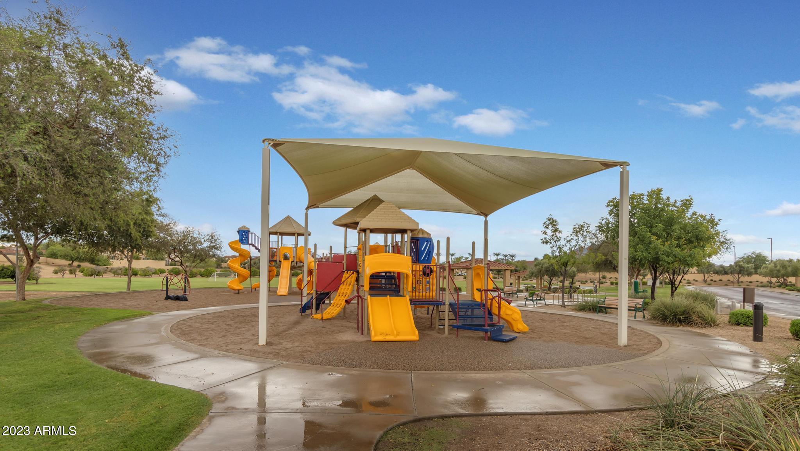
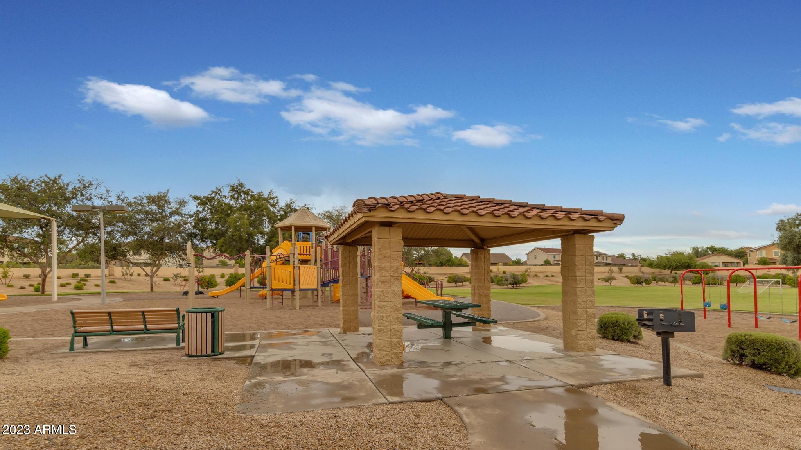

The sought-after Seville neighborhood offers an abundance of amenities, including a golf course, country club, pools, water slides, sport courts, parks, picnic areas, and scenic walking paths. This community provides an exceptional lifestyle for residents of all ages.
Just 3 miles to Gilbert Regional Park, 6 miles to the Queen Creek Wash Trail, 6.5 miles to the 202, 7.5 miles to San Tan Village shopping and restaurants, 9.5 miles to Phoenix-Mesa Gateway Airport, 10 miles to San Tan Mountain Regional Park and 14 miles to downtown Gilbert.