3404 N RAVINE Street
VIEW PHOTOS
Courtesy of eXp Realty, Julie Carter Listing Contact: 360-296-6092 
$625,000

3404 N RAVINE Street

4 Beds 3 Baths 2,353 Sq.Ft. 7,411 Sq.Ft.

Description

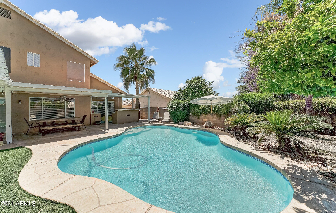
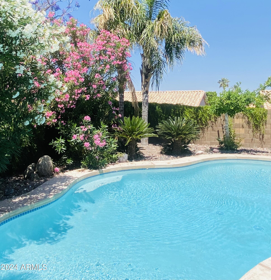
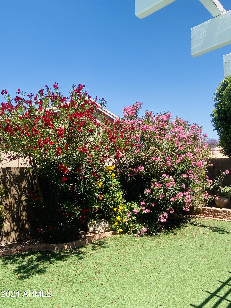
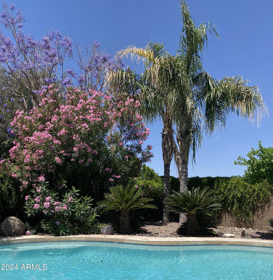
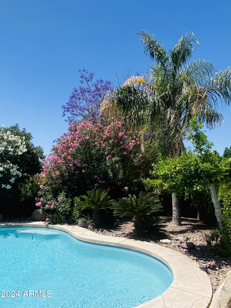
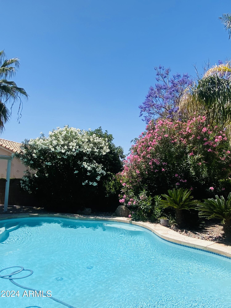
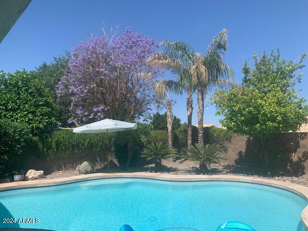
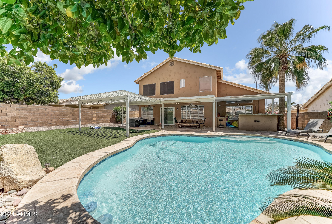
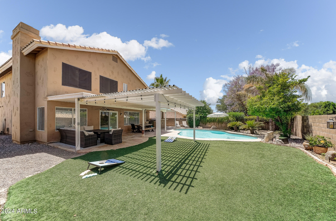
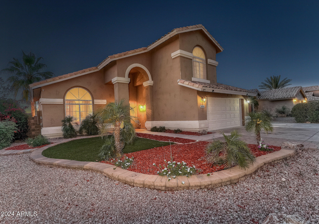
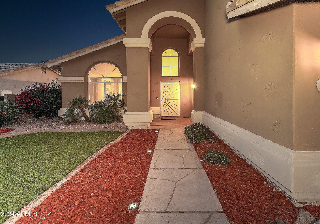
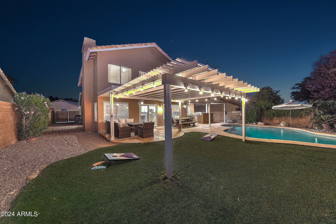
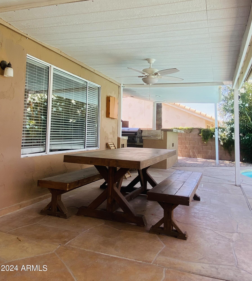
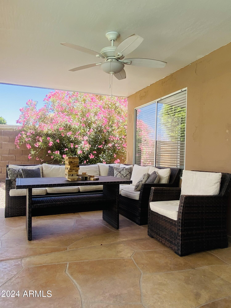
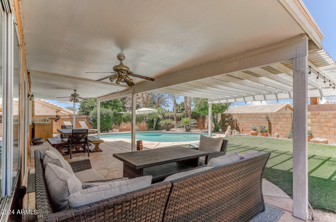
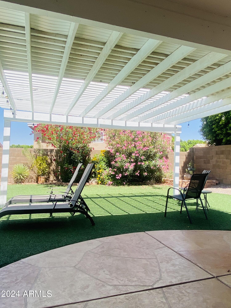
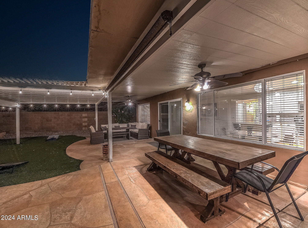
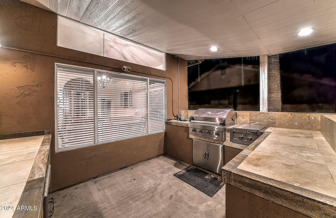
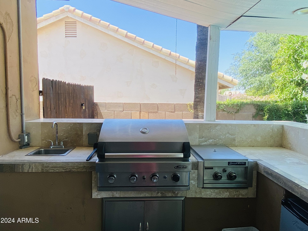
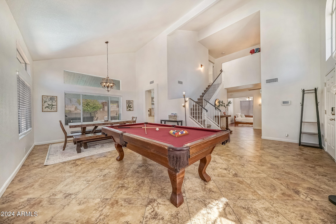
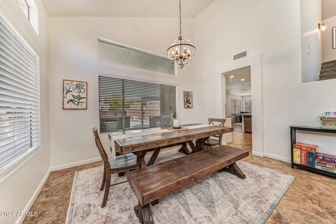
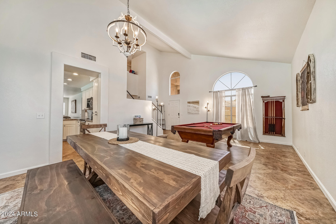
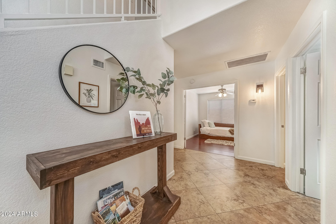
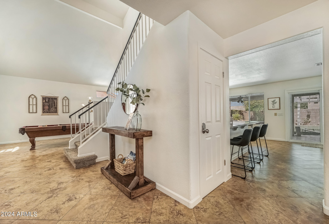
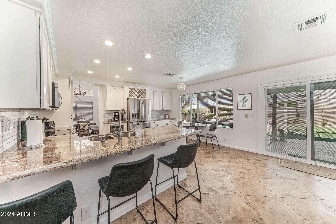
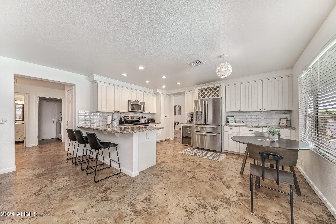
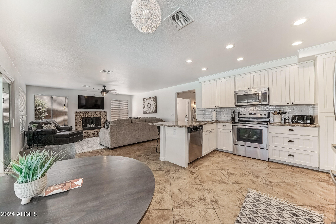
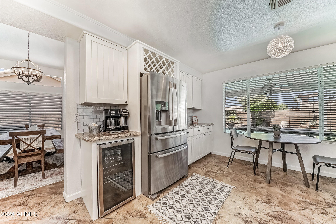
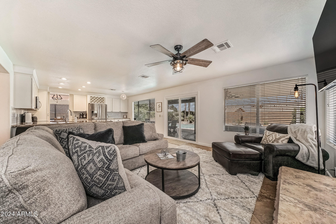
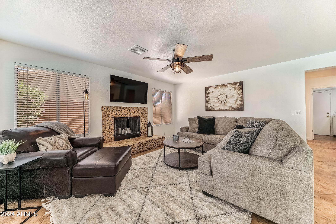
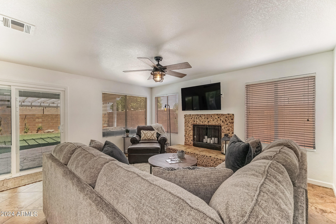
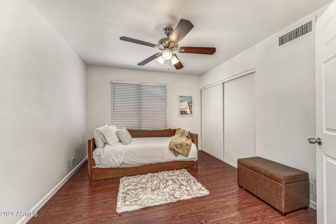
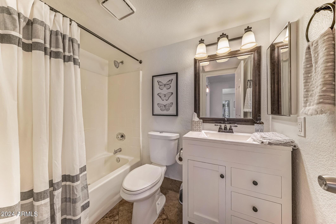
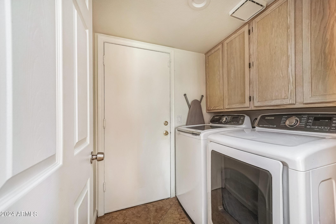
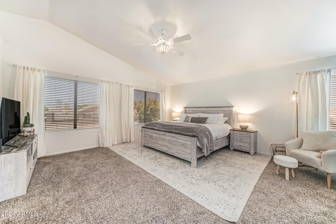
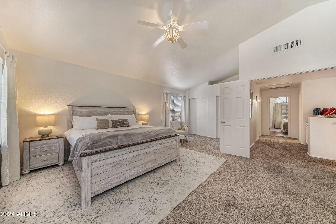
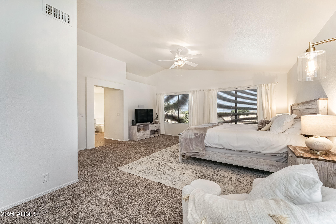
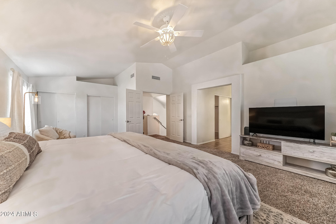
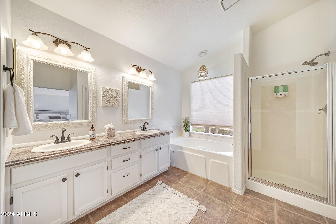
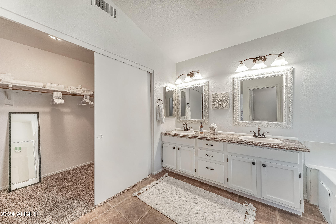
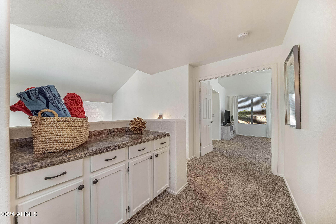
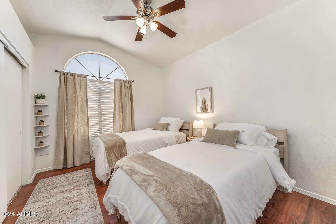
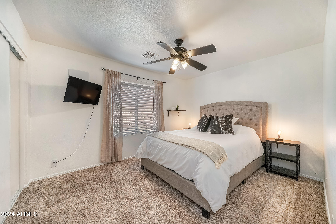
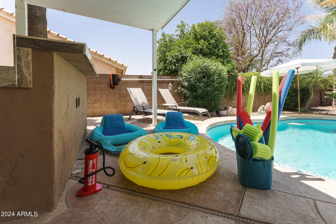
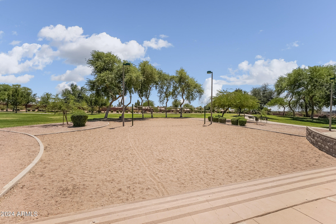
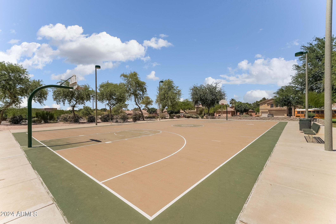
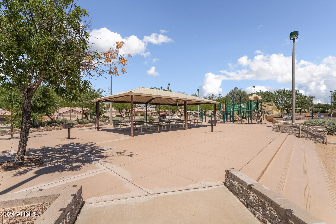
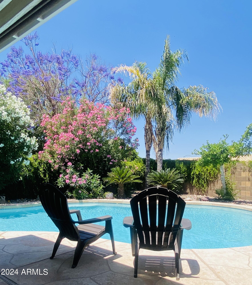
If you're looking for that home that hits ALL the marks than look no further! This beautiful home with no HOA is located by the 202 freeway and nestled near the Red Mountains in North Mesa. This light and bright home features vaulted ceilings, newer kitchen cabinets, granite counters, stainless appliances/wine fridge, and one of the best back yards that you will find on the market! Inside you will find 1 bd/bth on the main floor. Upstairs the primary suite features an oversized sitting area and walk in closet. The immaculate back yard is perfect for gatherings and pool parties! Featuring a heated pool, outdoor bbq area for grilling, outdoor dining and stunning desert landscaping. Just a quick drive to the salt river, kayaking, mountain biking, and local park nearby. A must see!

Share Property

Location

3404 N RAVINE Street, Mesa, AZ 85215

Status

Sold

Date Sold

June 6, 2024

Property Amenities

Interior
Fireplace Family Room
Flooring Carpet, Tile, Wood
Total Bedrooms: 4
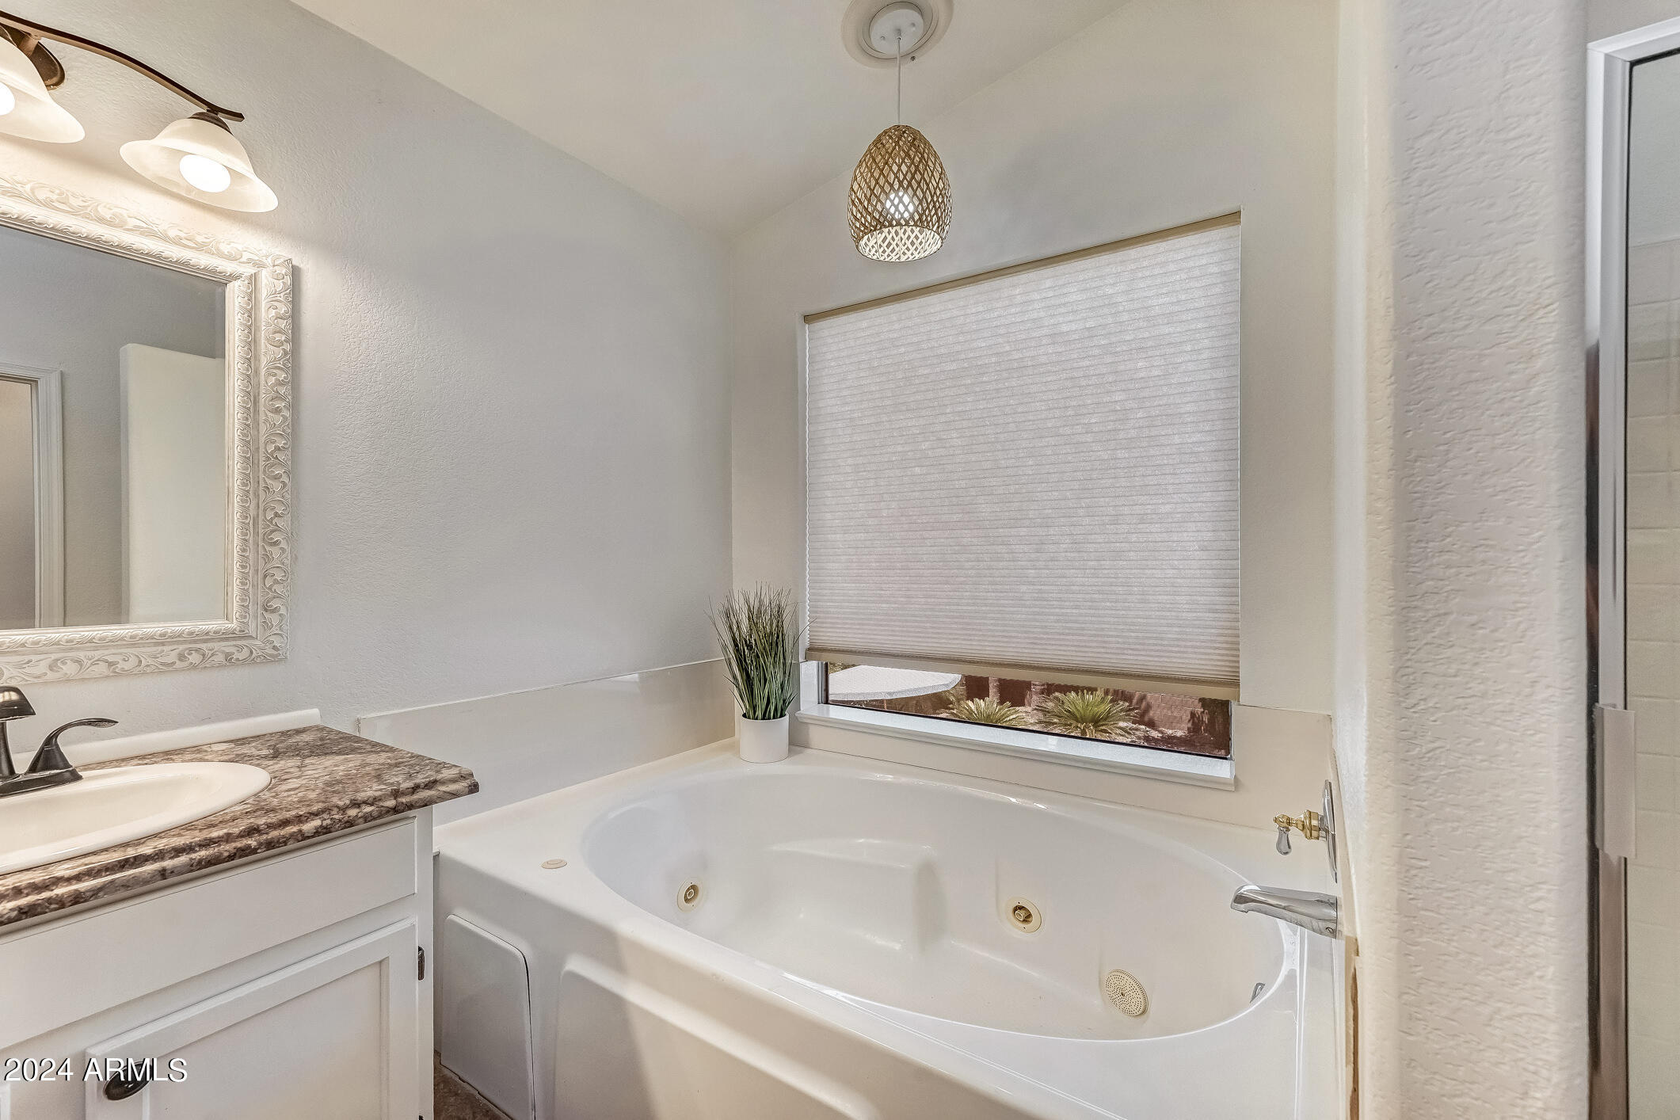
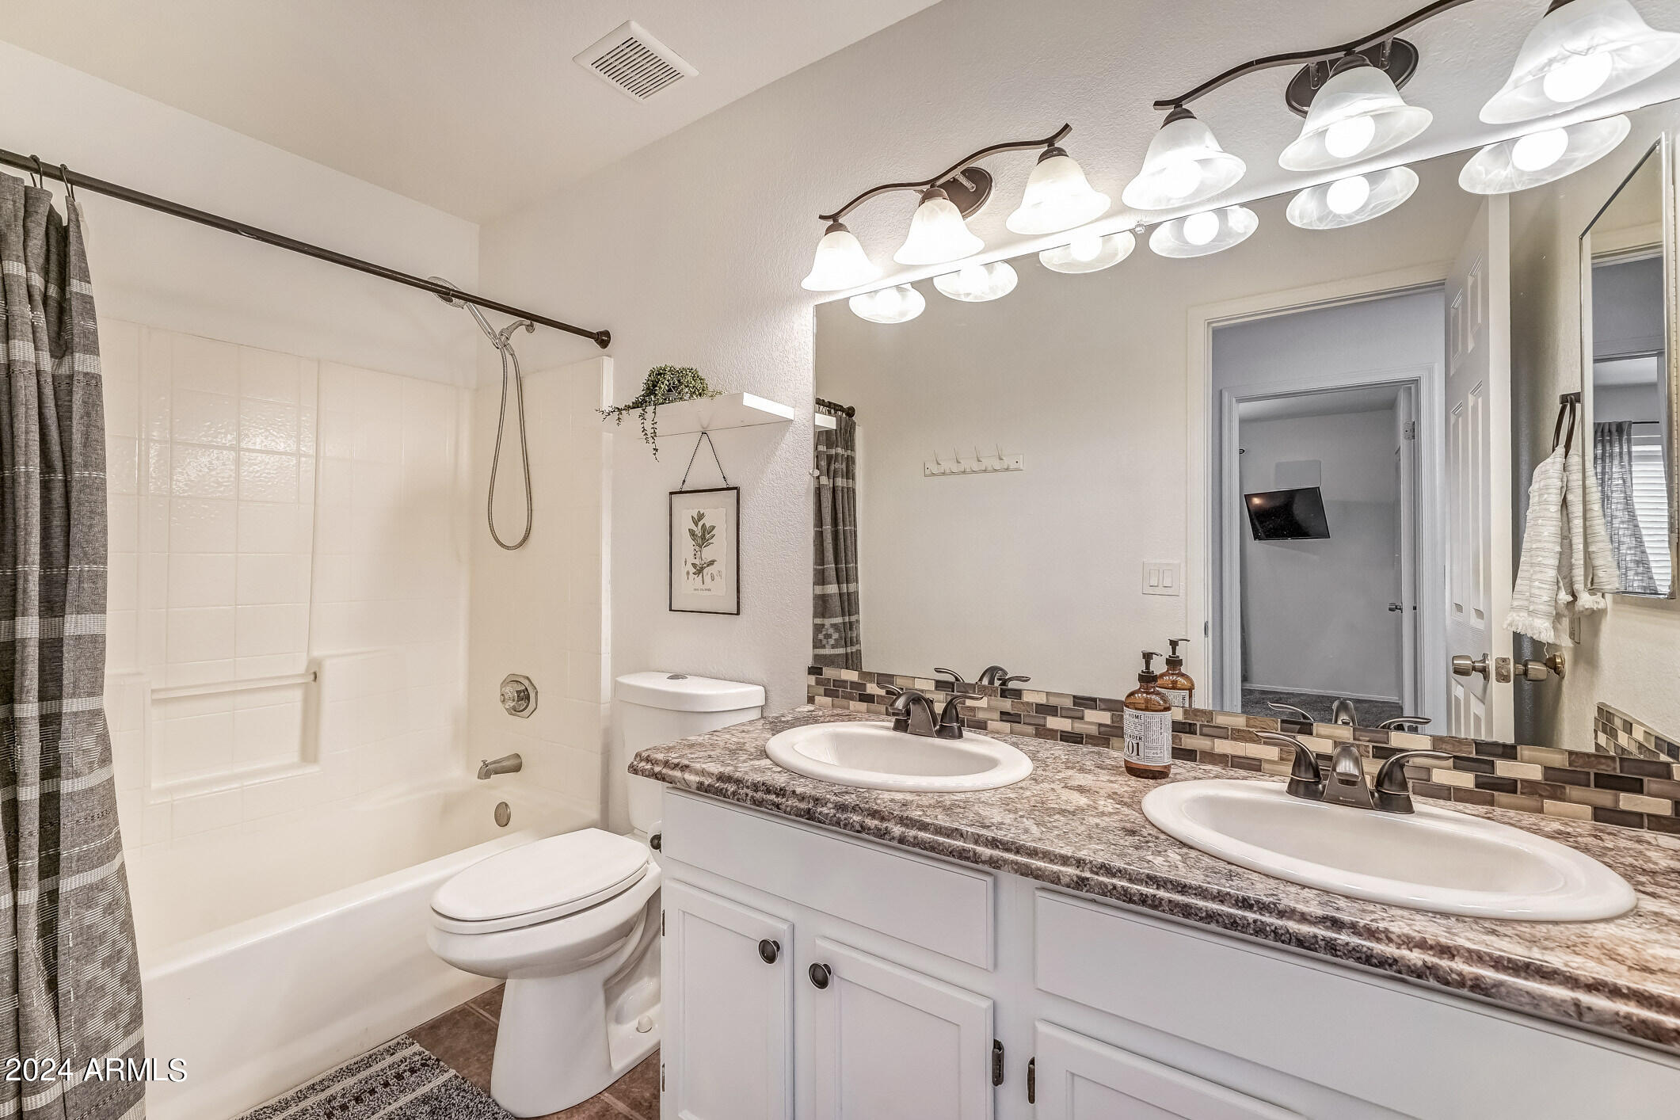
Other Interior Features High Speed Internet, Granite Counters, Double Vanity, Upstairs, Eat-in Kitchen, Breakfast Bar, Furnished(See Rmrks), Vaulted Ceiling(s), Pantry, Full Bth Master Bdrm, Separate Shwr Tub, Tub with Jets
Area & Lot
Lot Area 7,411 Sq.Ft.
Living area 2,353 Sq.Ft.
MLS® ID 6692626
Year Built 1992
School District Mesa Unified District
High School Red Mountain High School
Middle School Shepherd Junior High School
Elementary School Red Mountain Ranch Elementary
Type Residential
Status Sold
Exterior
Stories 2
Pool Play Pool, Heated
Air conditioning Central Air, Ceiling Fan(s), Programmable Thmstat
Heat type Electric
Water Source City Water
Garage Space 2.0
Sewer Public Sewer
Other Exterior Features Built-in Barbecue
Parking RV Access/Parking, RV Gate, Garage Door Opener, Direct Access
Lot Features Sprinklers In Rear, Sprinklers In Front, Desert Back, Synthetic Grass Back, Auto Timer H 2 O Front, Auto Timer H 2 O Back
Roof Tile
Finance
Sales Price $625,000
Real Estate Tax $2,649 yearly

Work With Us

The Valley Leaders epitomizes integrity, exemplary customer service, and strong negotiation skills with every detail of your real estate transaction. Our team is a very hard-working and driven professional. Don't hesitate to reach out today!


