3410 E LUPINE Avenue
VIEW PHOTOS
Courtesy of eXp Realty, Melanie S Sanders Listing Contact: [email protected] 
$689,000

3410 E LUPINE Avenue

3 Beds 2 Baths 1,865 Sq.Ft. 8,081 Sq.Ft.

Description

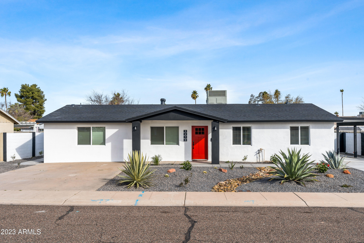
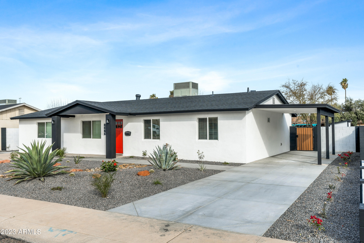
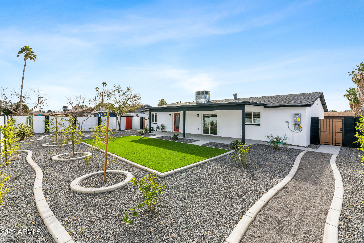
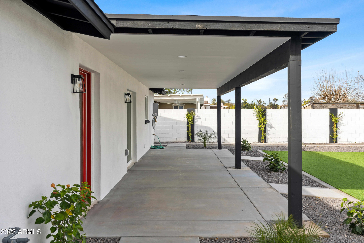
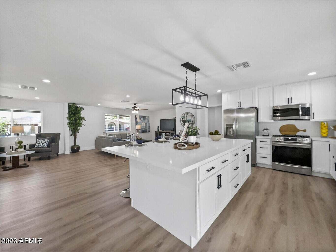
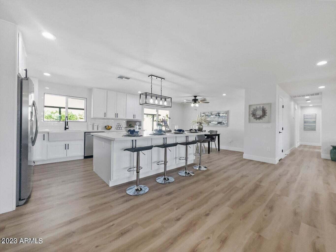
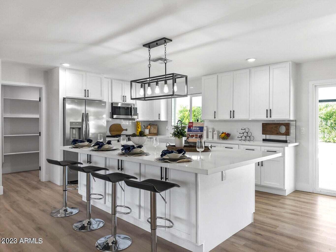
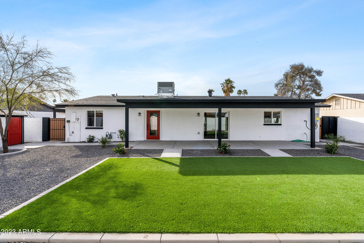
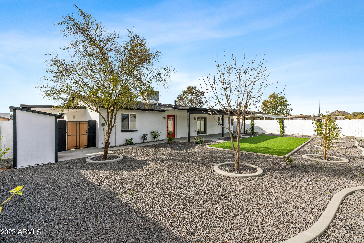
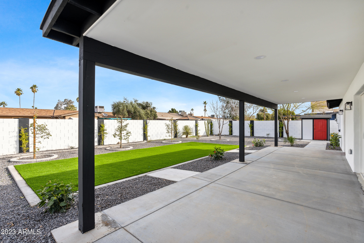
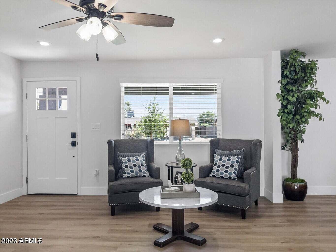
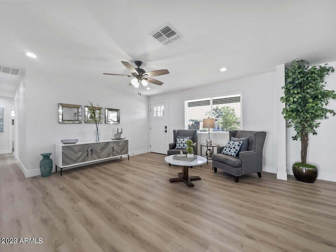
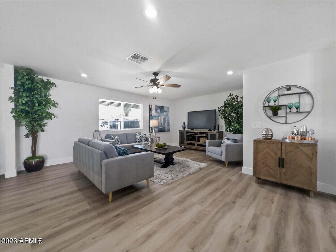
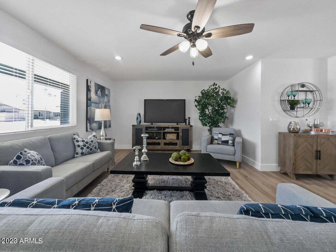
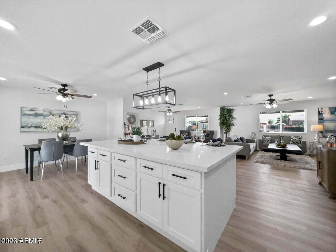
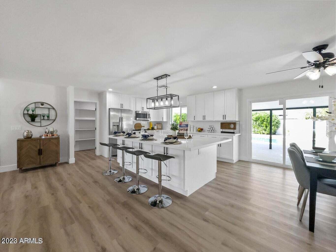
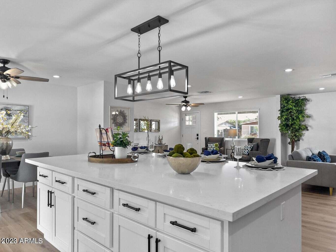
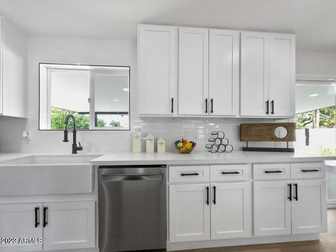
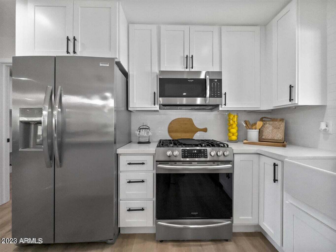
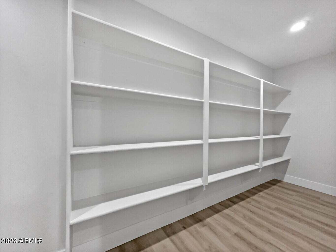
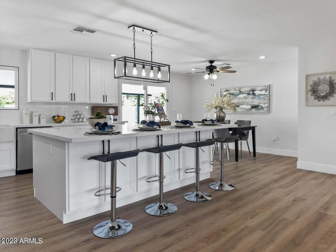
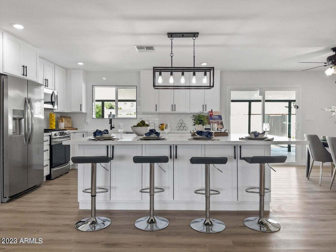
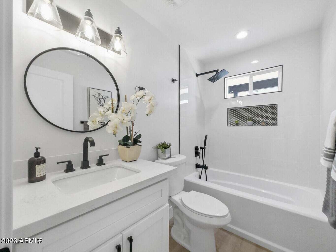
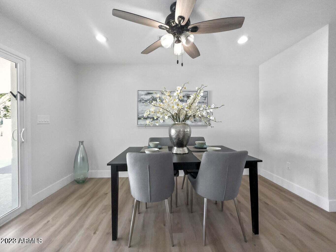
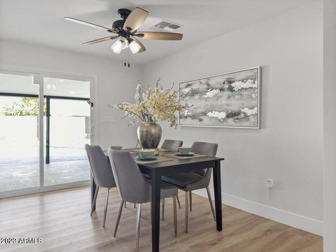
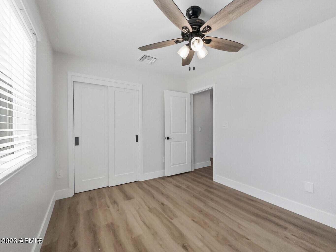
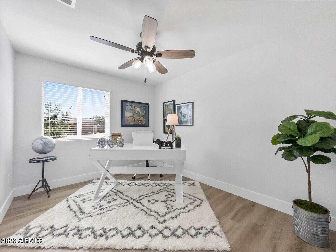
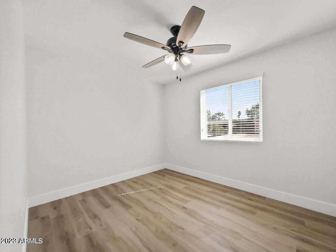
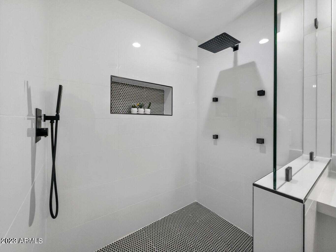
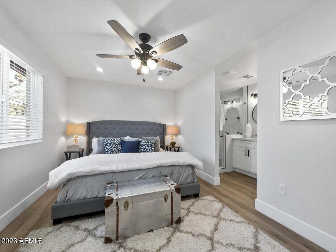
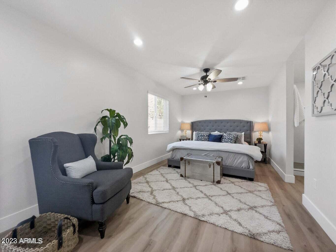
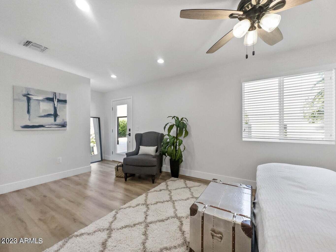
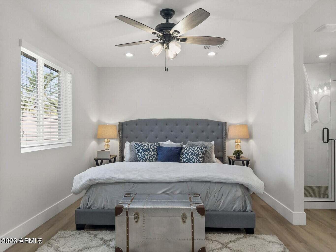
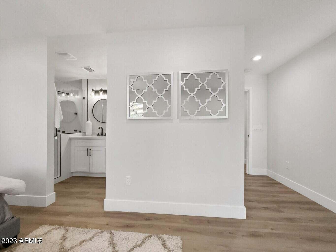
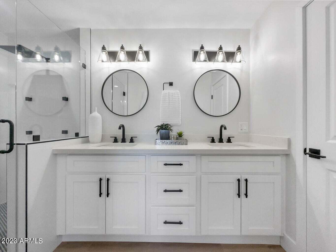
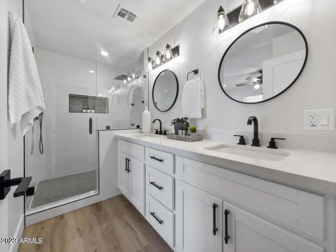
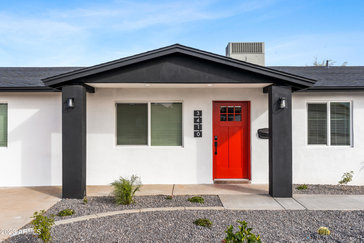
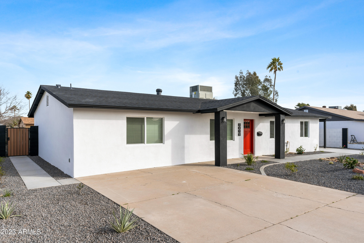
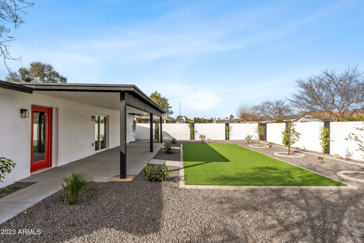
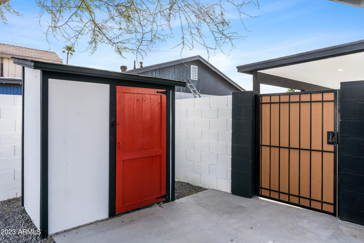
Incredible Opportunity to own this STUNNING Remodeled gem in a great location! All major components are brand new including new roof, A/C, electrical & plumbing! Gorgeous kitchen will easily turn cooking into a delight & is complimented by new quartz counters, breakfast bar and immense shelving space. Luxury vinyl tile throughout the home is 100% water proof. The master suite offers a huge walk-in closet, dual vanity, & luxurious shower. Your private backyard oasis with artificial turf, expansive covered patio, professional landscaping, a storage shed w/ new roof & lots of room to roam gives you the perfect Arizona get away. No HOA. Convenient location from hwy 51 & mountain preserve parks

Share Property

Location

3410 E LUPINE Avenue, Phoenix, AZ 85028

Status

Sold

Date Sold

May 10, 2023

Property Amenities

Interior
Laundry room Wshr/Dry Hook Up Only
Fireplace None
Flooring Vinyl
Total Bedrooms: 3
Other Interior Features Eat-in Kitchen, Breakfast Bar, No Interior Steps, Kitchen Island, Double Vanity, Full Bth Master Bdrm, High Speed Internet
Area & Lot
Lot Area 8,081 Sq.Ft.
Living area 1,865 Sq.Ft.
MLS® ID 6523501
Year Built 1972
School District Paradise Valley Unified District
High School Shadow Mountain High School
Middle School Shea Middle School
Elementary School Desert Cove Elementary School
Architecture Styles Ranch
Type Residential
Status Sold
Exterior
Stories 1
Pool None
Air conditioning Central Air, Ceiling Fan(s)
Heat type Electric, Natural Gas
Water Source City Water
Sewer Sewer in Cnctd, Public Sewer
Other Exterior Features Storage
Lot Features Alley, Desert Back, Desert Front, Synthetic Grass Back, Auto Timer H 2 O Front, Auto Timer H 2 O Back
Roof Composition
Finance
Sales Price $689,000
Real Estate Tax $1,657 yearly

Work With Us

The Valley Leaders epitomizes integrity, exemplary customer service, and strong negotiation skills with every detail of your real estate transaction. Our team is a very hard-working and driven professional. Don't hesitate to reach out today!



