34220 N 140TH Way
34220 N 140TH Way
34220 N 140TH Way
34220 N 140TH Way
34220 N 140TH Way
34220 N 140TH Way
34220 N 140TH Way
34220 N 140TH Way
34220 N 140TH Way
34220 N 140TH Way
34220 N 140TH Way
34220 N 140TH Way
34220 N 140TH Way
34220 N 140TH Way
34220 N 140TH Way
34220 N 140TH Way
34220 N 140TH Way
34220 N 140TH Way
34220 N 140TH Way
34220 N 140TH Way
34220 N 140TH Way
34220 N 140TH Way
34220 N 140TH Way
34220 N 140TH Way
34220 N 140TH Way
34220 N 140TH Way
34220 N 140TH Way
34220 N 140TH Way
34220 N 140TH Way
34220 N 140TH Way
34220 N 140TH Way
34220 N 140TH Way
34220 N 140TH Way
34220 N 140TH Way
34220 N 140TH Way
34220 N 140TH Way
34220 N 140TH Way
34220 N 140TH Way
34220 N 140TH Way
34220 N 140TH Way
34220 N 140TH Way
34220 N 140TH Way
34220 N 140TH Way
34220 N 140TH Way
34220 N 140TH Way
34220 N 140TH Way
34220 N 140TH Way
34220 N 140TH Way
34220 N 140TH Way
34220 N 140TH Way
34220 N 140TH Way
34220 N 140TH Way
34220 N 140TH Way
34220 N 140TH Way
34220 N 140TH Way
34220 N 140TH Way
34220 N 140TH Way
34220 N 140TH Way
34220 N 140TH Way
34220 N 140TH Way
34220 N 140TH Way
34220 N 140TH Way
34220 N 140TH Way
34220 N 140TH Way
34220 N 140TH Way
34220 N 140TH Way
34220 N 140TH Way
34220 N 140TH Way
34220 N 140TH Way
34220 N 140TH Way
34220 N 140TH Way
34220 N 140TH Way
34220 N 140TH Way
34220 N 140TH Way
VIEW PHOTOS
$1,200,000

34220 N 140TH Way

4 Beds 4 Baths 4,417 Sq.Ft. 1.01 Acres

Description

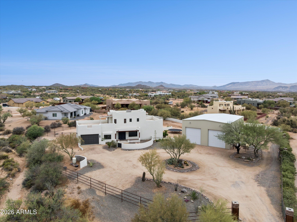
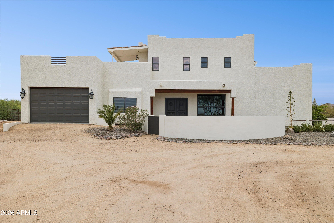
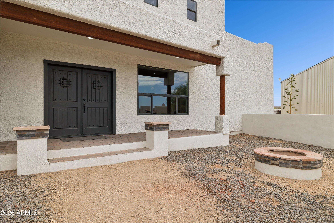
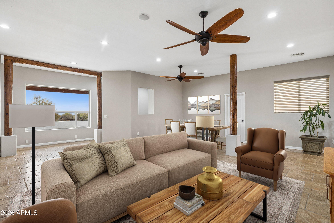
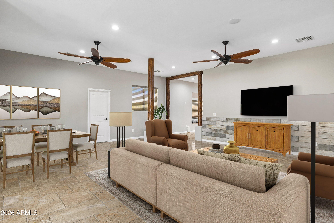
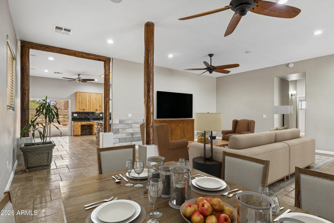
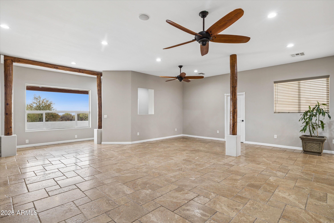
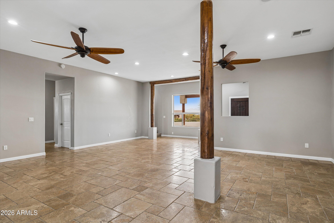
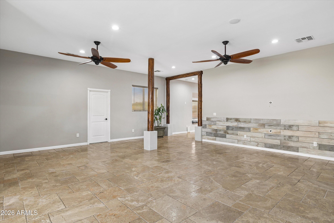
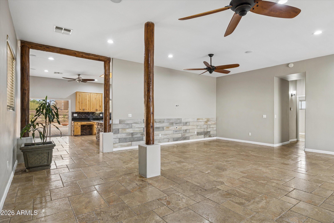
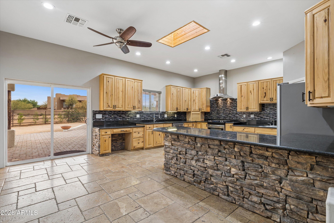
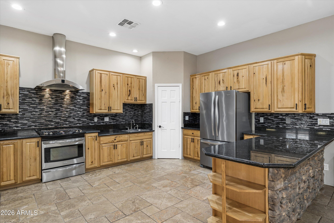
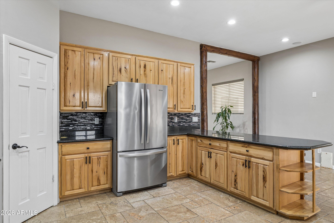
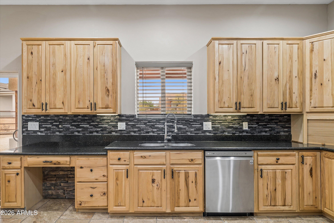
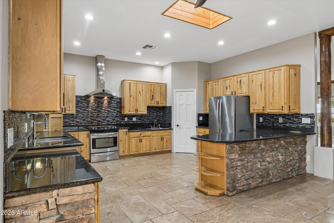
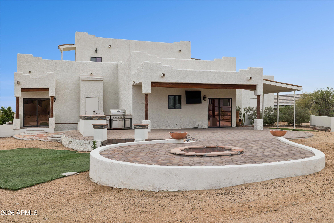
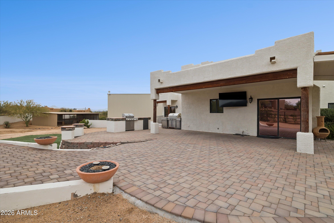
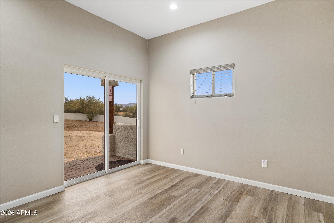
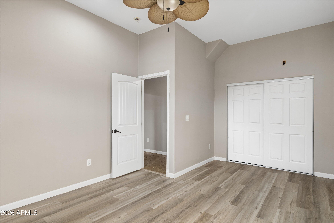
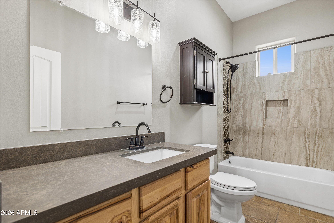
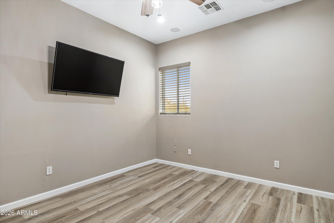
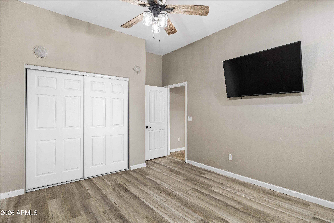
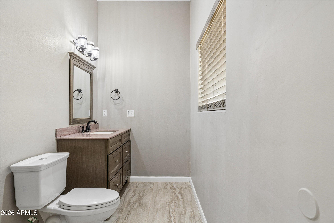
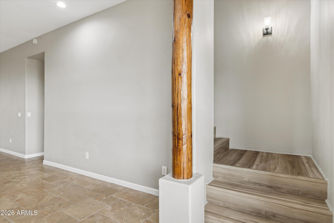
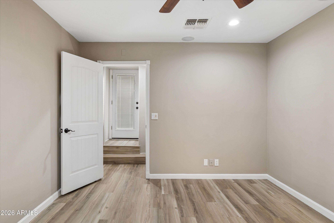
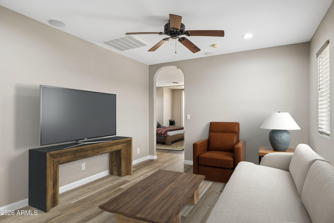
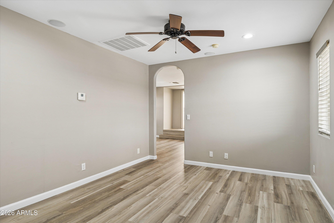
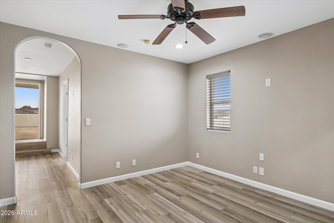
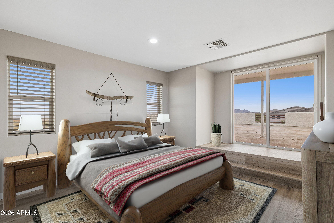
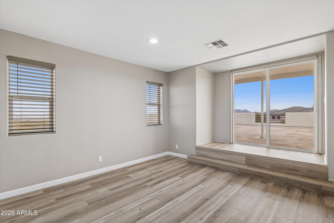
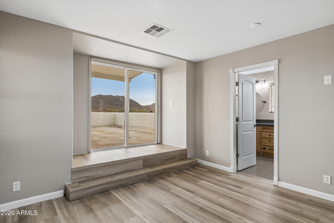
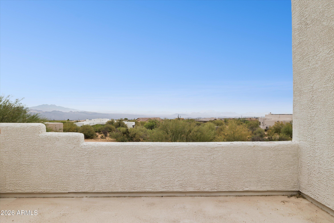
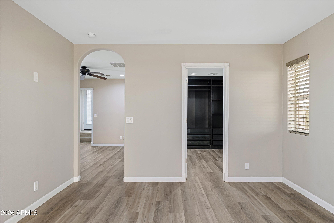
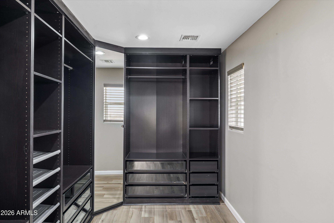
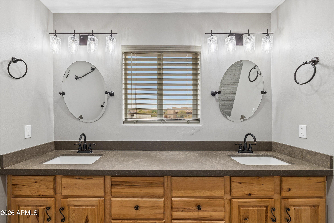
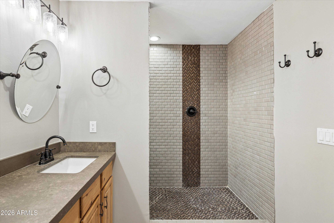
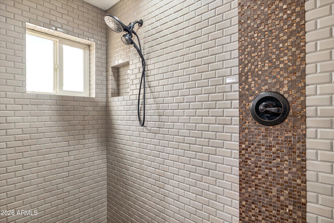
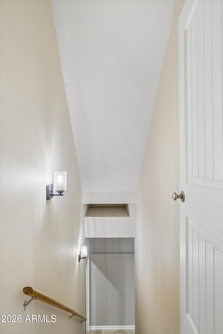
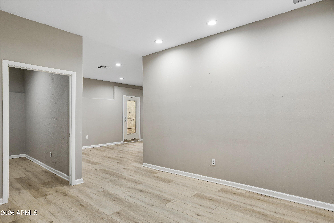
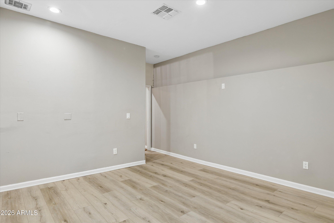
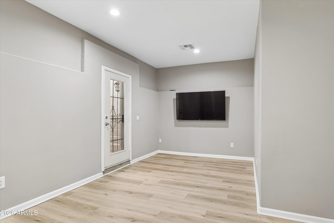
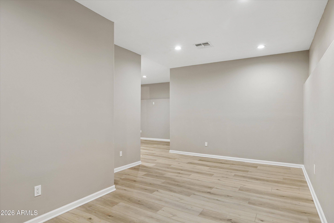
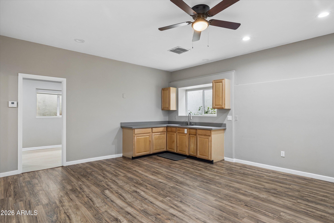
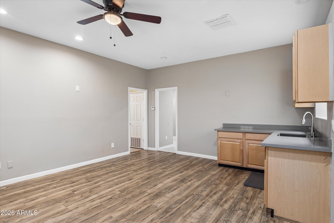
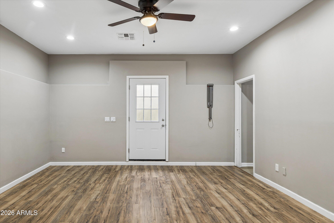
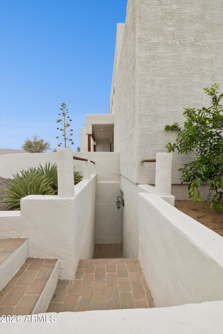
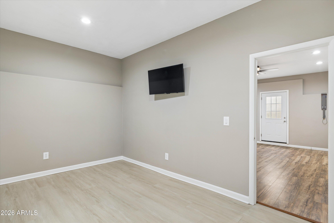
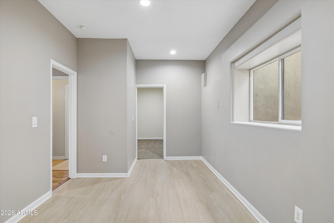
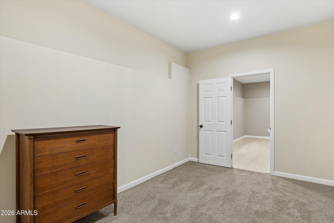
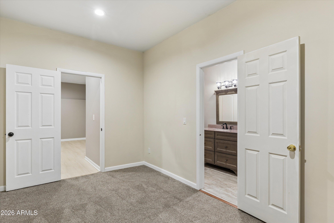
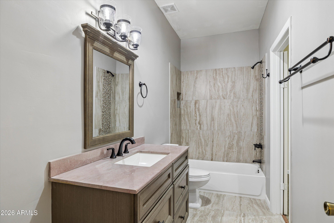
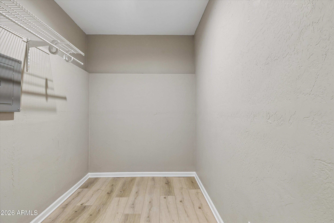
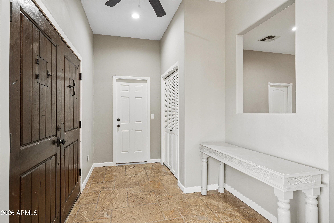
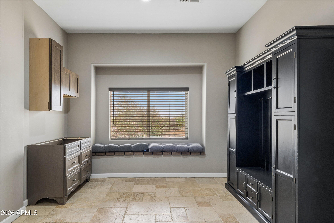
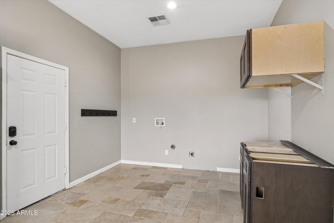
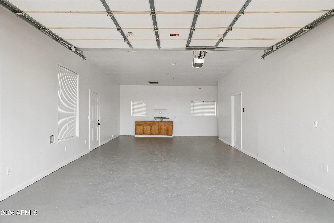
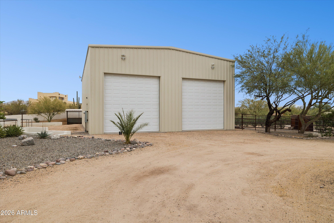
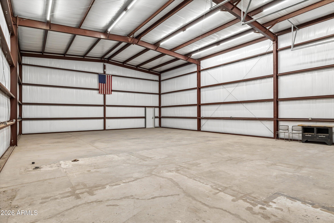
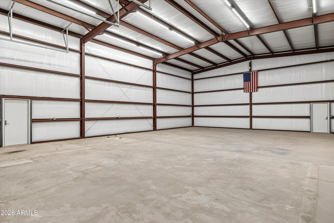
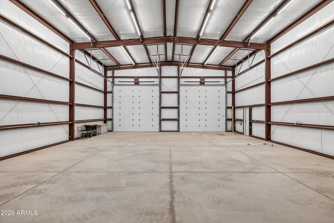
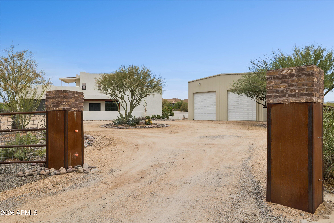
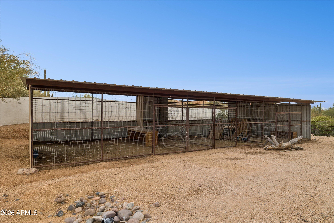
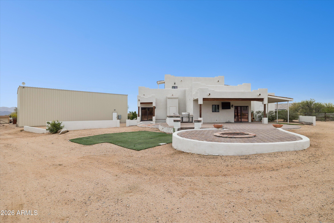
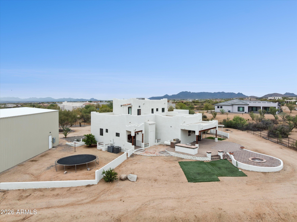
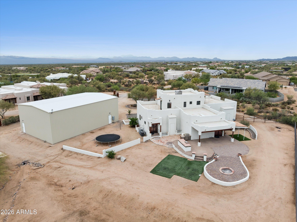
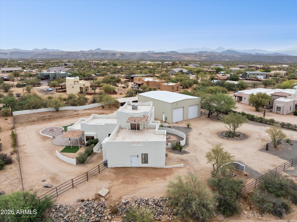
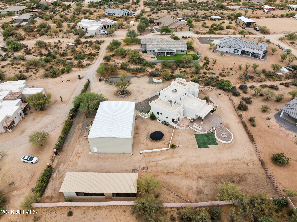
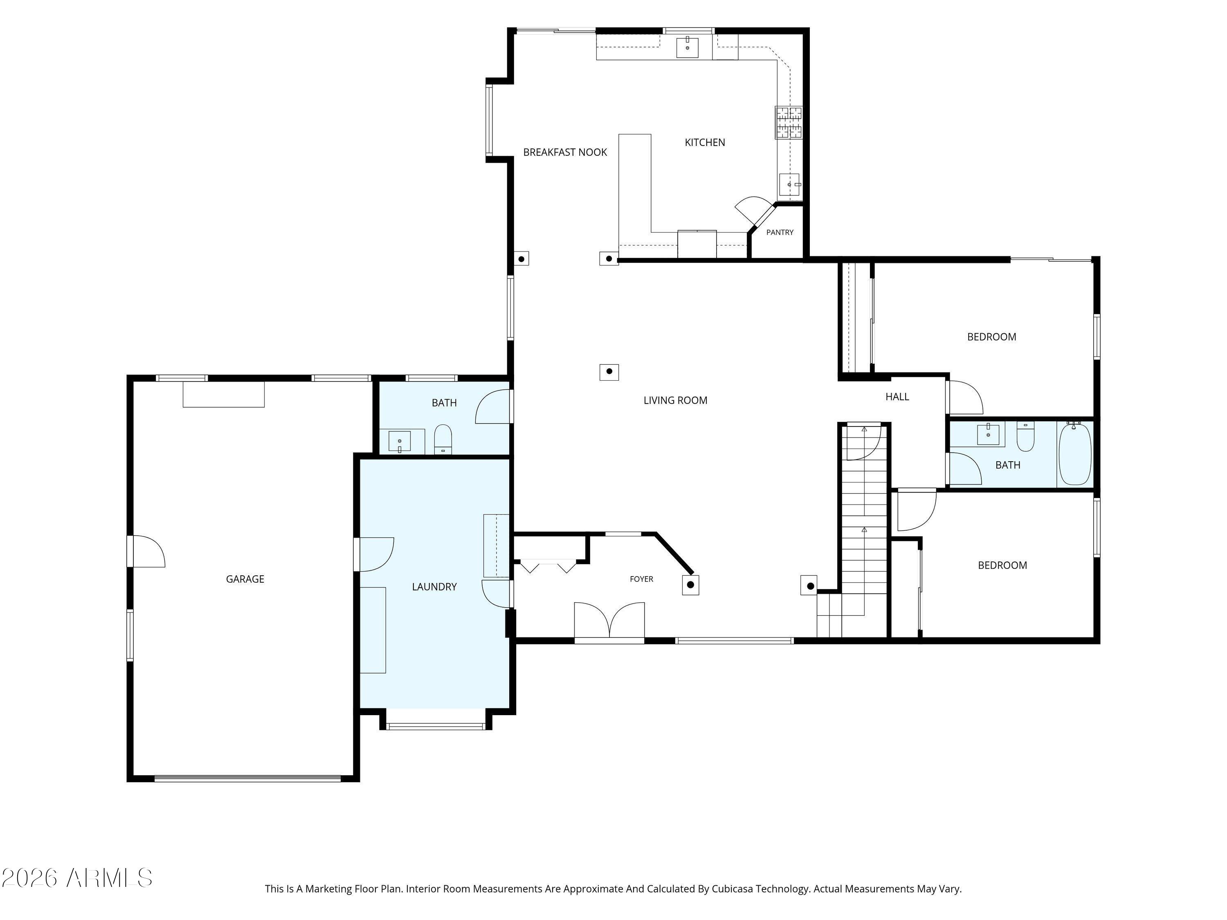
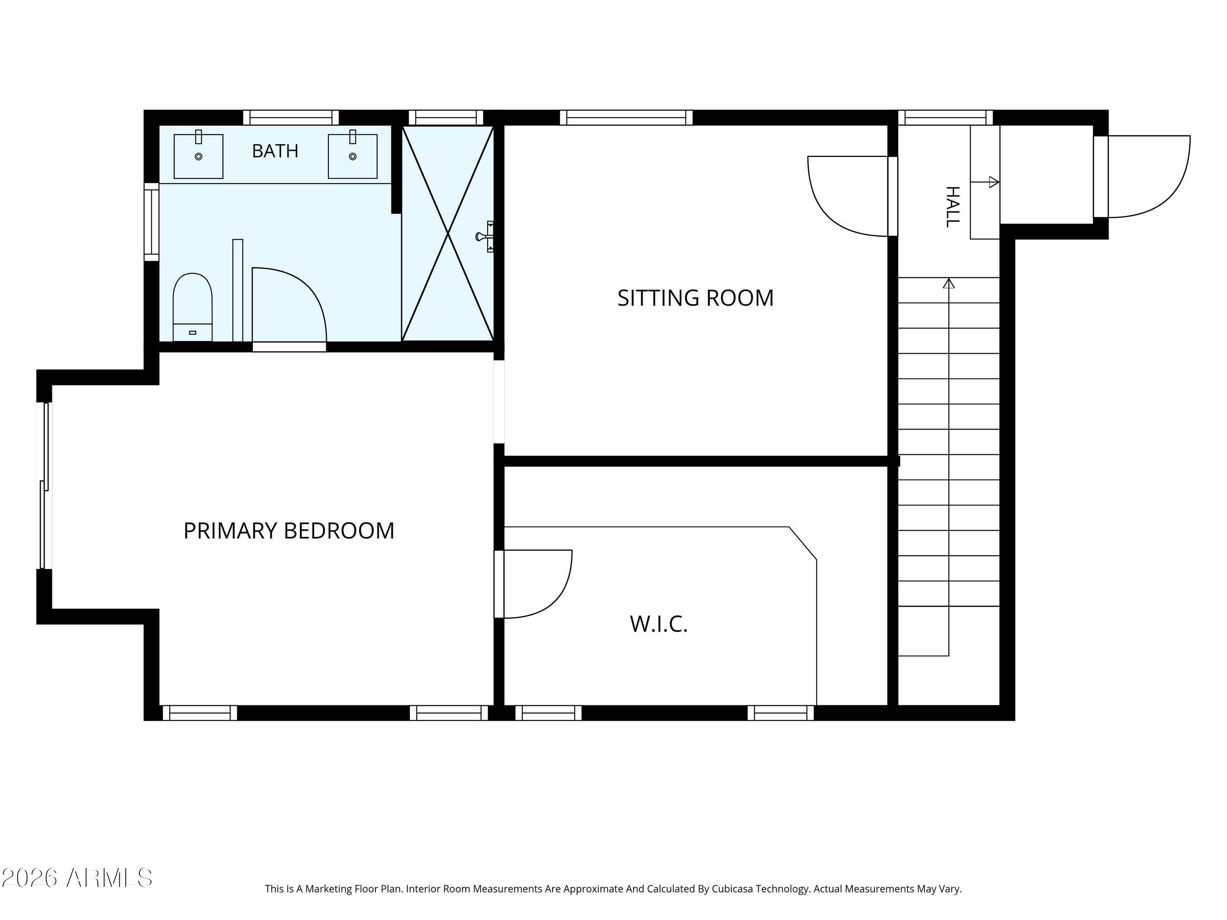
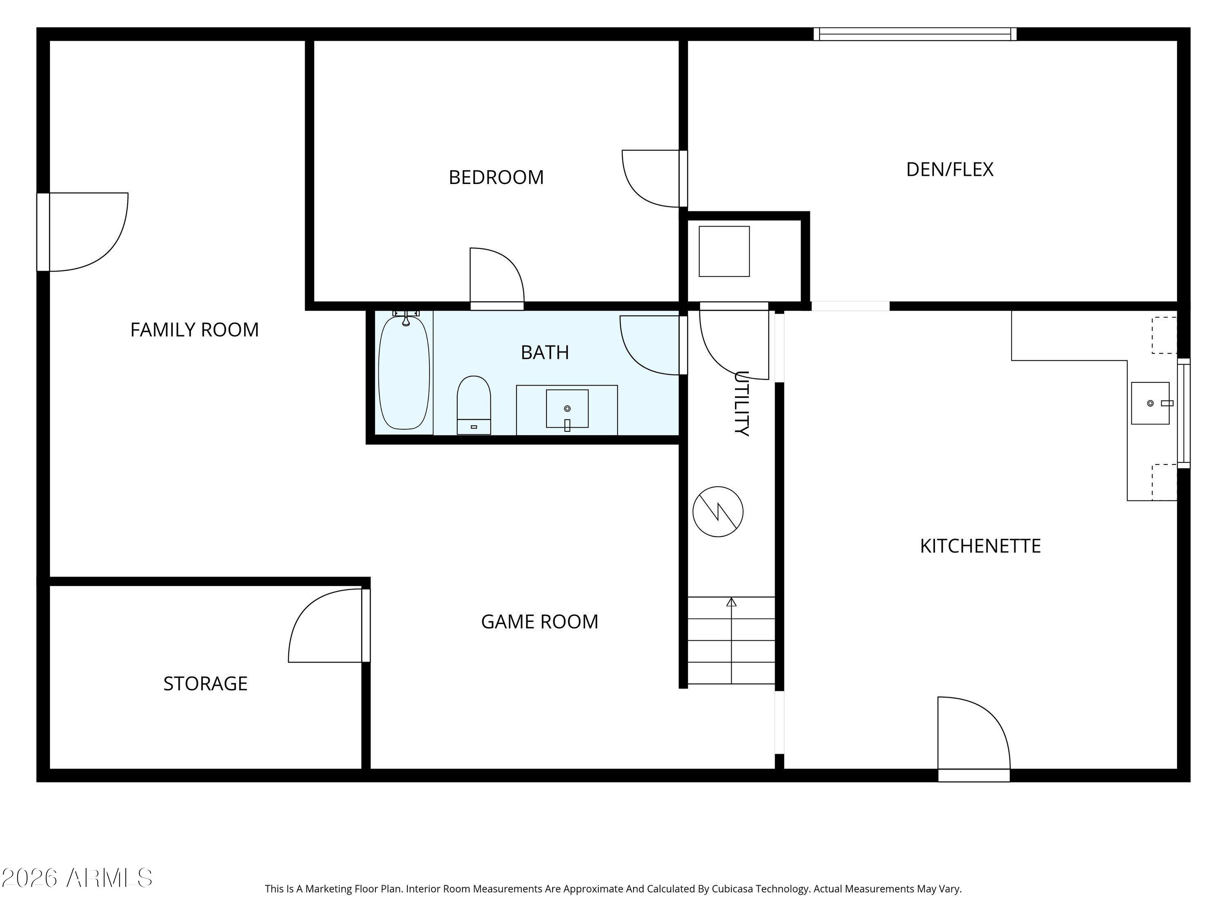
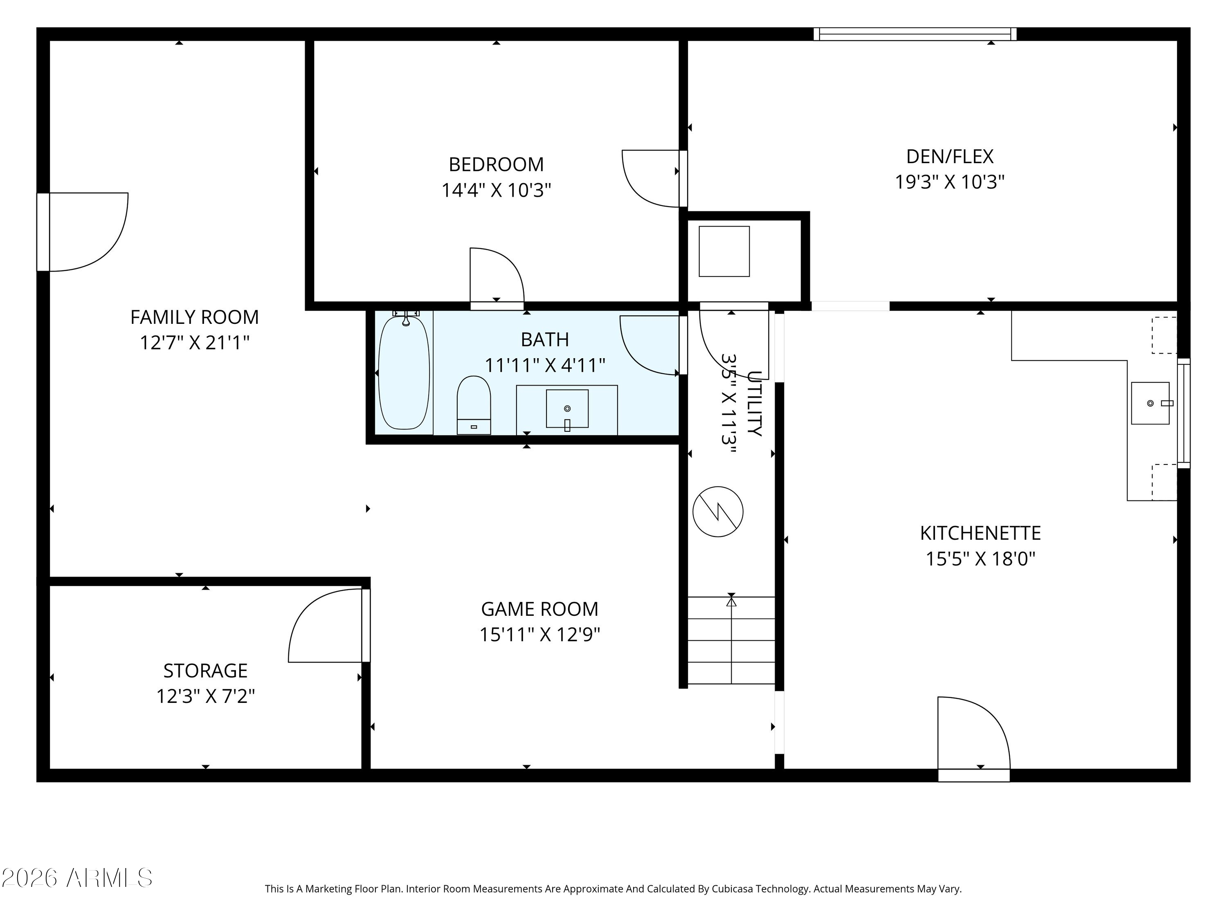
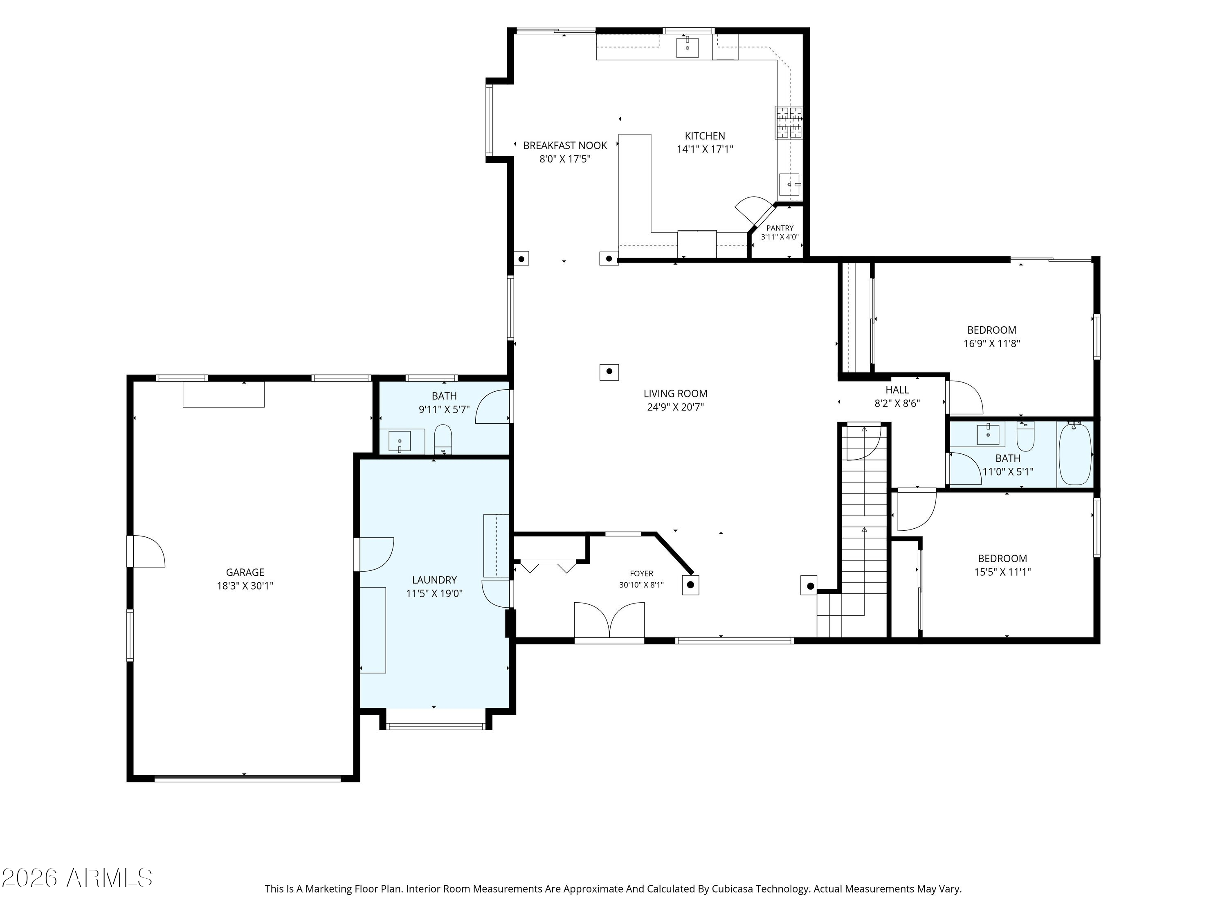
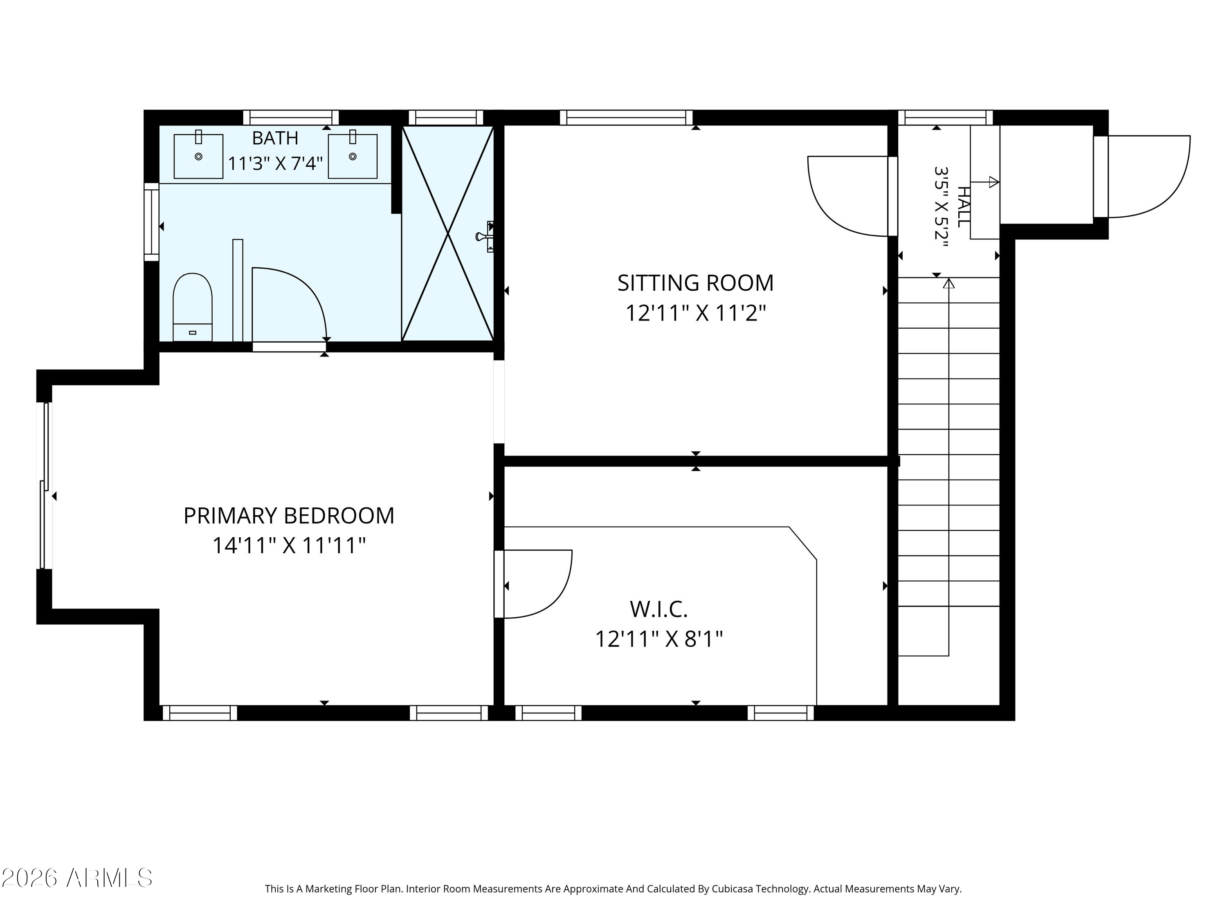
Charming Adobe style basement home w/ 60x40 workshop on over an acre! A spacious living room w/stone tile & Vega beams welcomes you. Kitchen is a cook's dream featuring Granite countertops, tile backsplash, Hickory cabinets, gas stove, ss appliances & walk-in pantry. Upstairs leads to a Master retreat w/ sitting room & 360 mountain views from 2 roof decks. Master bath has double sinks, tiled shower & walk-in closet w/ custom shelving. 2 bedrooms & full bath on the main level. Downstairs offers a 2nd living space complete w/ game room, kitchenette, bedroom & full bath. Step outside to a covered paver patio, built-in BBQ & fire pit. Chicken coop & 4 stall goat barn. Plus a huge workshop/RV garage to store all your toys! Take in the spectacular mountain views, beautiful sunsets and enjoy the peace & quite this desert oasis has to offer. Next to Tonto National Forest w/OHV trails, hiking/biking/horse trails, kayaking/tubing in the Verde River & lots of wildlife.

Share Property

Location

34220 N 140TH Way, Scottsdale, AZ 85262

Status

For Sale

Property Amenities

Interior
Laundry room Inside, Wshr/Dry Hook Up Only
Fireplace Fire Pit
Appliances Refrigerator, Dishwasher, Disposal, Gas Range, Gas Oven
Flooring Carpet, Laminate, Stone
Total Bedrooms: 4
Half Bathrooms: 1
Full Bathrooms: 3
Other Interior Features Walk-in Pantry, Granite Counters, Double Vanity, Upstairs, Eat-in Kitchen, Breakfast Bar, 9 Flat Ceilings, Wet Bar, 3/4 Bath Master Bdrm
Area & Lot
Lot Area 1.01 Acres
Living area 4,417 Sq.Ft.
MLS® ID 7042887
Year Built 2005
School District Cave Creek Unified District
High School Cactus Shadows High School
Middle School Sonoran Trails Middle School
Elementary School Horseshoe Trails Elementary School
View Description Desert,Mountain(s)
Architecture Styles Territorial/Santa Fe
Type Residential
Status For Sale
Exterior
Stories 2
Air conditioning Central Air, Ceiling Fan(s), Programmable Thmstat
Heat type Forced Air, Electric
Water Source Hauled, Shared Well
Garage Space 6.0
Sewer Septic in Cnctd
Other Exterior Features Private Yard, Built-in Barbecue
Parking Attached Garage, Detached Garage, RV Gate, Garage Door Opener, Extended Length Garage, Direct Access, Circular Driveway, Over Height Garage, RV Garage
Lot Features Rural, Street(s) Not Paved, Cul-De-Sac, Dirt Front, Dirt Back, Gravel/Stone Front, Gravel/Stone Back
Roof Built-Up, Foam
Utilities Propane
Finance
Sales Price $1,200,000
Real Estate Tax $1,624 yearly

360 Virtual Tour

Take a tour of this property
image

Schedule a Showing

We would love to show you our beautiful property. Please select your preferred date and time below. An agent will be in touch shortly to confirm your appointment.

Schedule a Showing

We would love to show you our beautiful property. Please select your preferred date and time below. An agent will be in touch shortly to confirm your appointment.

Thank you for your interest in 34220 N 140TH Way, Scottsdale, AZ 85262. We are reviewing your request and will be in touch shortly!

Mortgage Calculator

Estimate your monthly mortgage payment, including the principal and interest, property taxes, and HOA. Adjust the values to generate a more accurate rate.

All estimates are provided for informational purposes only. Actual amounts may vary.
$0,000 Your Payment 20 15 65
$0,000 Your Payment

Work With Us

The Valley Leaders epitomizes integrity, exemplary customer service, and strong negotiation skills with every detail of your real estate transaction. Our team is a very hard-working and driven professional. Don't hesitate to reach out today!


