34302 N 86TH Place
34302 N 86TH Place
34302 N 86TH Place
34302 N 86TH Place
34302 N 86TH Place
34302 N 86TH Place
34302 N 86TH Place
34302 N 86TH Place
34302 N 86TH Place
34302 N 86TH Place
34302 N 86TH Place
34302 N 86TH Place
34302 N 86TH Place
34302 N 86TH Place
34302 N 86TH Place
34302 N 86TH Place
34302 N 86TH Place
34302 N 86TH Place
34302 N 86TH Place
34302 N 86TH Place
34302 N 86TH Place
34302 N 86TH Place
34302 N 86TH Place
34302 N 86TH Place
34302 N 86TH Place
34302 N 86TH Place
34302 N 86TH Place
34302 N 86TH Place
34302 N 86TH Place
34302 N 86TH Place
34302 N 86TH Place
34302 N 86TH Place
34302 N 86TH Place
34302 N 86TH Place
34302 N 86TH Place
34302 N 86TH Place
34302 N 86TH Place
34302 N 86TH Place
34302 N 86TH Place
34302 N 86TH Place
34302 N 86TH Place
34302 N 86TH Place
34302 N 86TH Place
34302 N 86TH Place
34302 N 86TH Place
34302 N 86TH Place
34302 N 86TH Place
34302 N 86TH Place
VIEW PHOTOS
Courtesy of eXp Realty
$1,950,500

34302 N 86TH Place

4 Beds 5 Baths 4,240 Sq.Ft. 0.99 Acres

Description

PRICE REDUCTION!
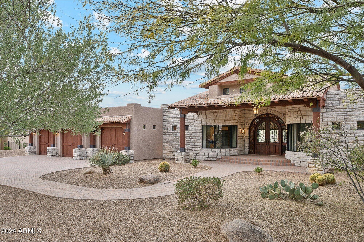
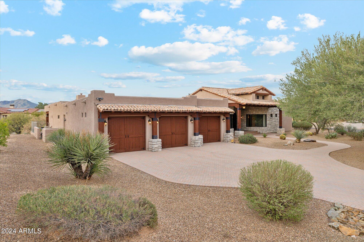
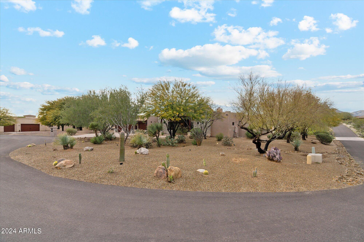
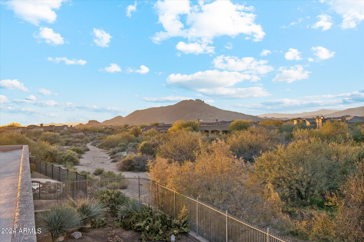
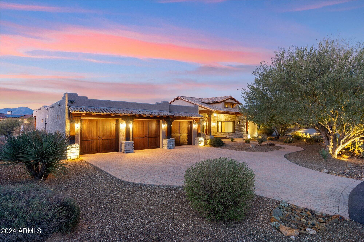
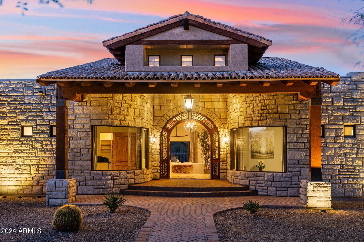
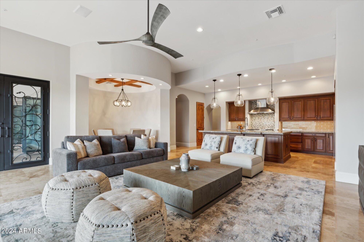
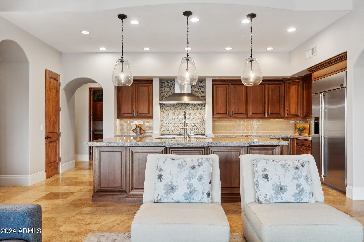
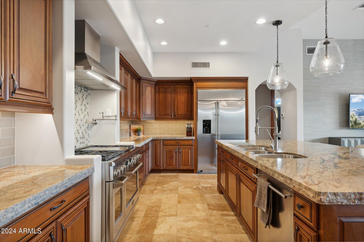
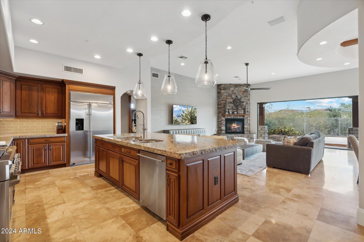
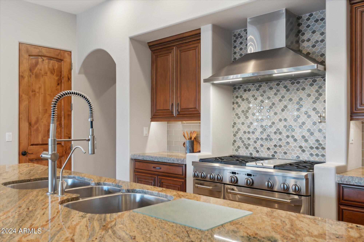
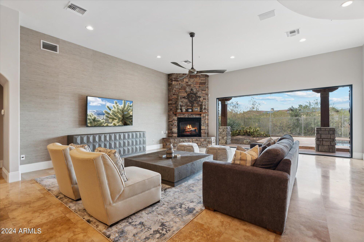
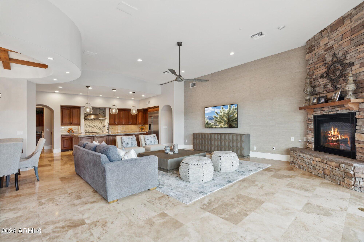
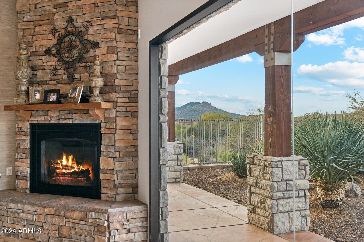
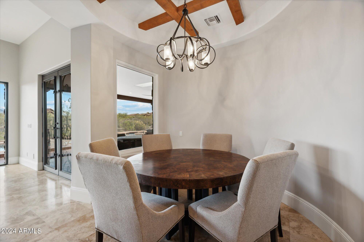
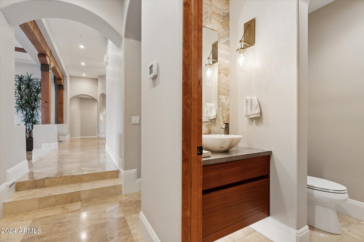
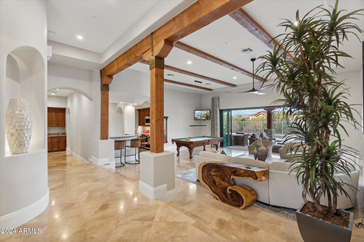
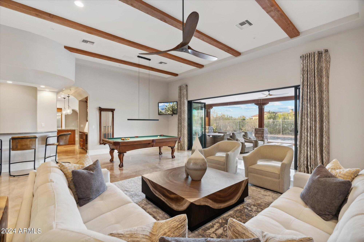
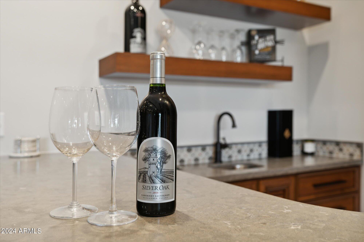
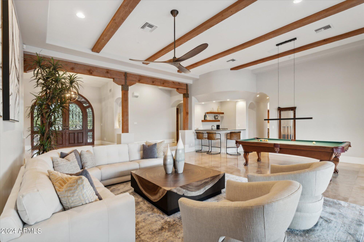
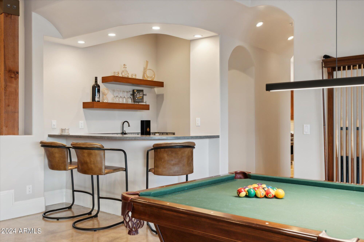
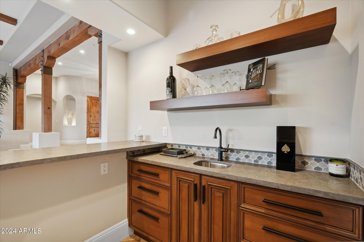
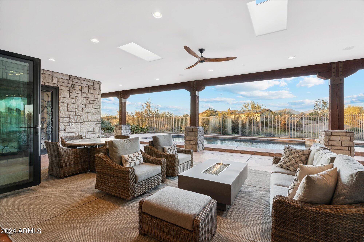
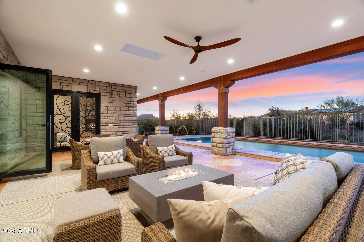
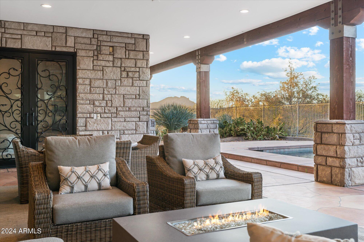
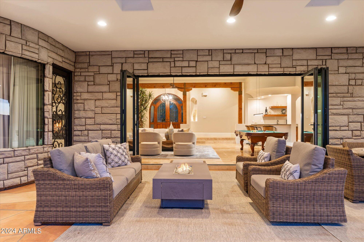
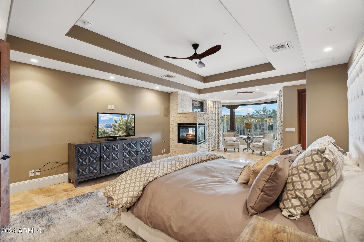
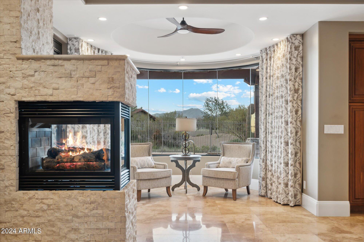
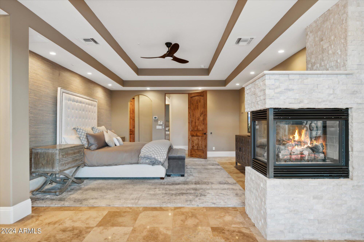
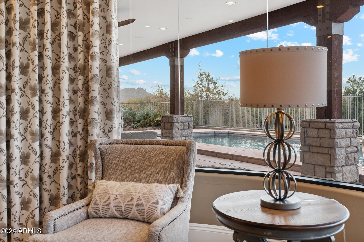
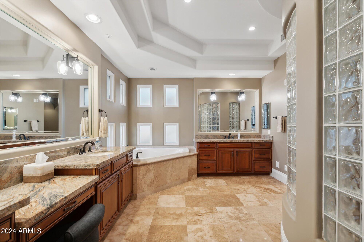
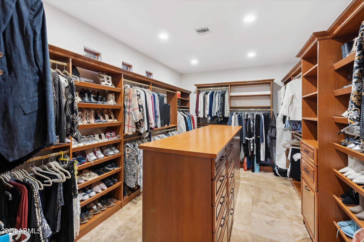
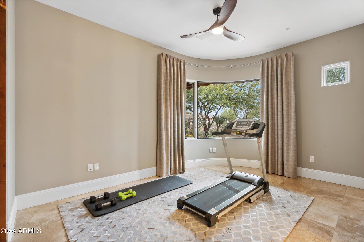
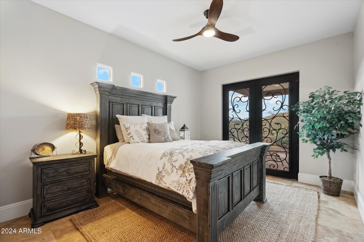
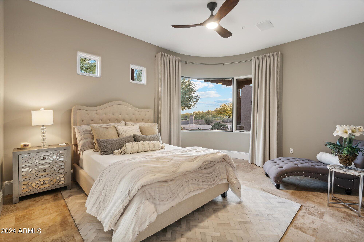
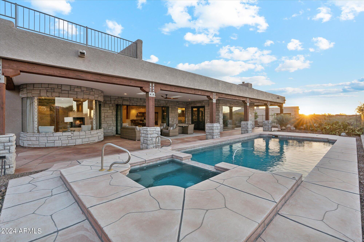
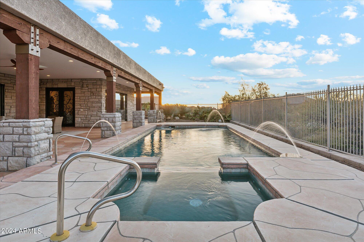
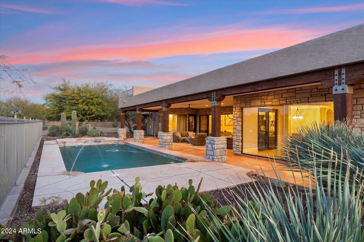
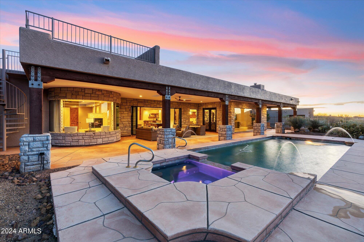
Experience the stunning sunsets that melt behind Black Mountain from the observation deck of this exquisite 4-bedroom 4.5-bath North Scottsdale home. Situated on a corner lot with a cul-de-sac and desert wash backdrop, this home boasts over $300,000 in upgrades and zero HOA fees. The spacious great room features expansive windows that showcase the mountain views. The home's tasteful design resembles a model home--ideal for entertaining with a sizable entertainment room equipped with a wet bar and Nano bi-folding doors opening to the backyard oasis complete with an oversized patio, pool, and spa. Custom drapes with blackout shades adorn the bedrooms, complementing the luxurious ambiance. Priced to sell, this home offers furnishings available via a separate bill of sale.

Share Property

Location

34302 N 86TH Place, Scottsdale, AZ 85266

Status

Sold

Date Sold

May 8, 2024

Property Amenities

Interior
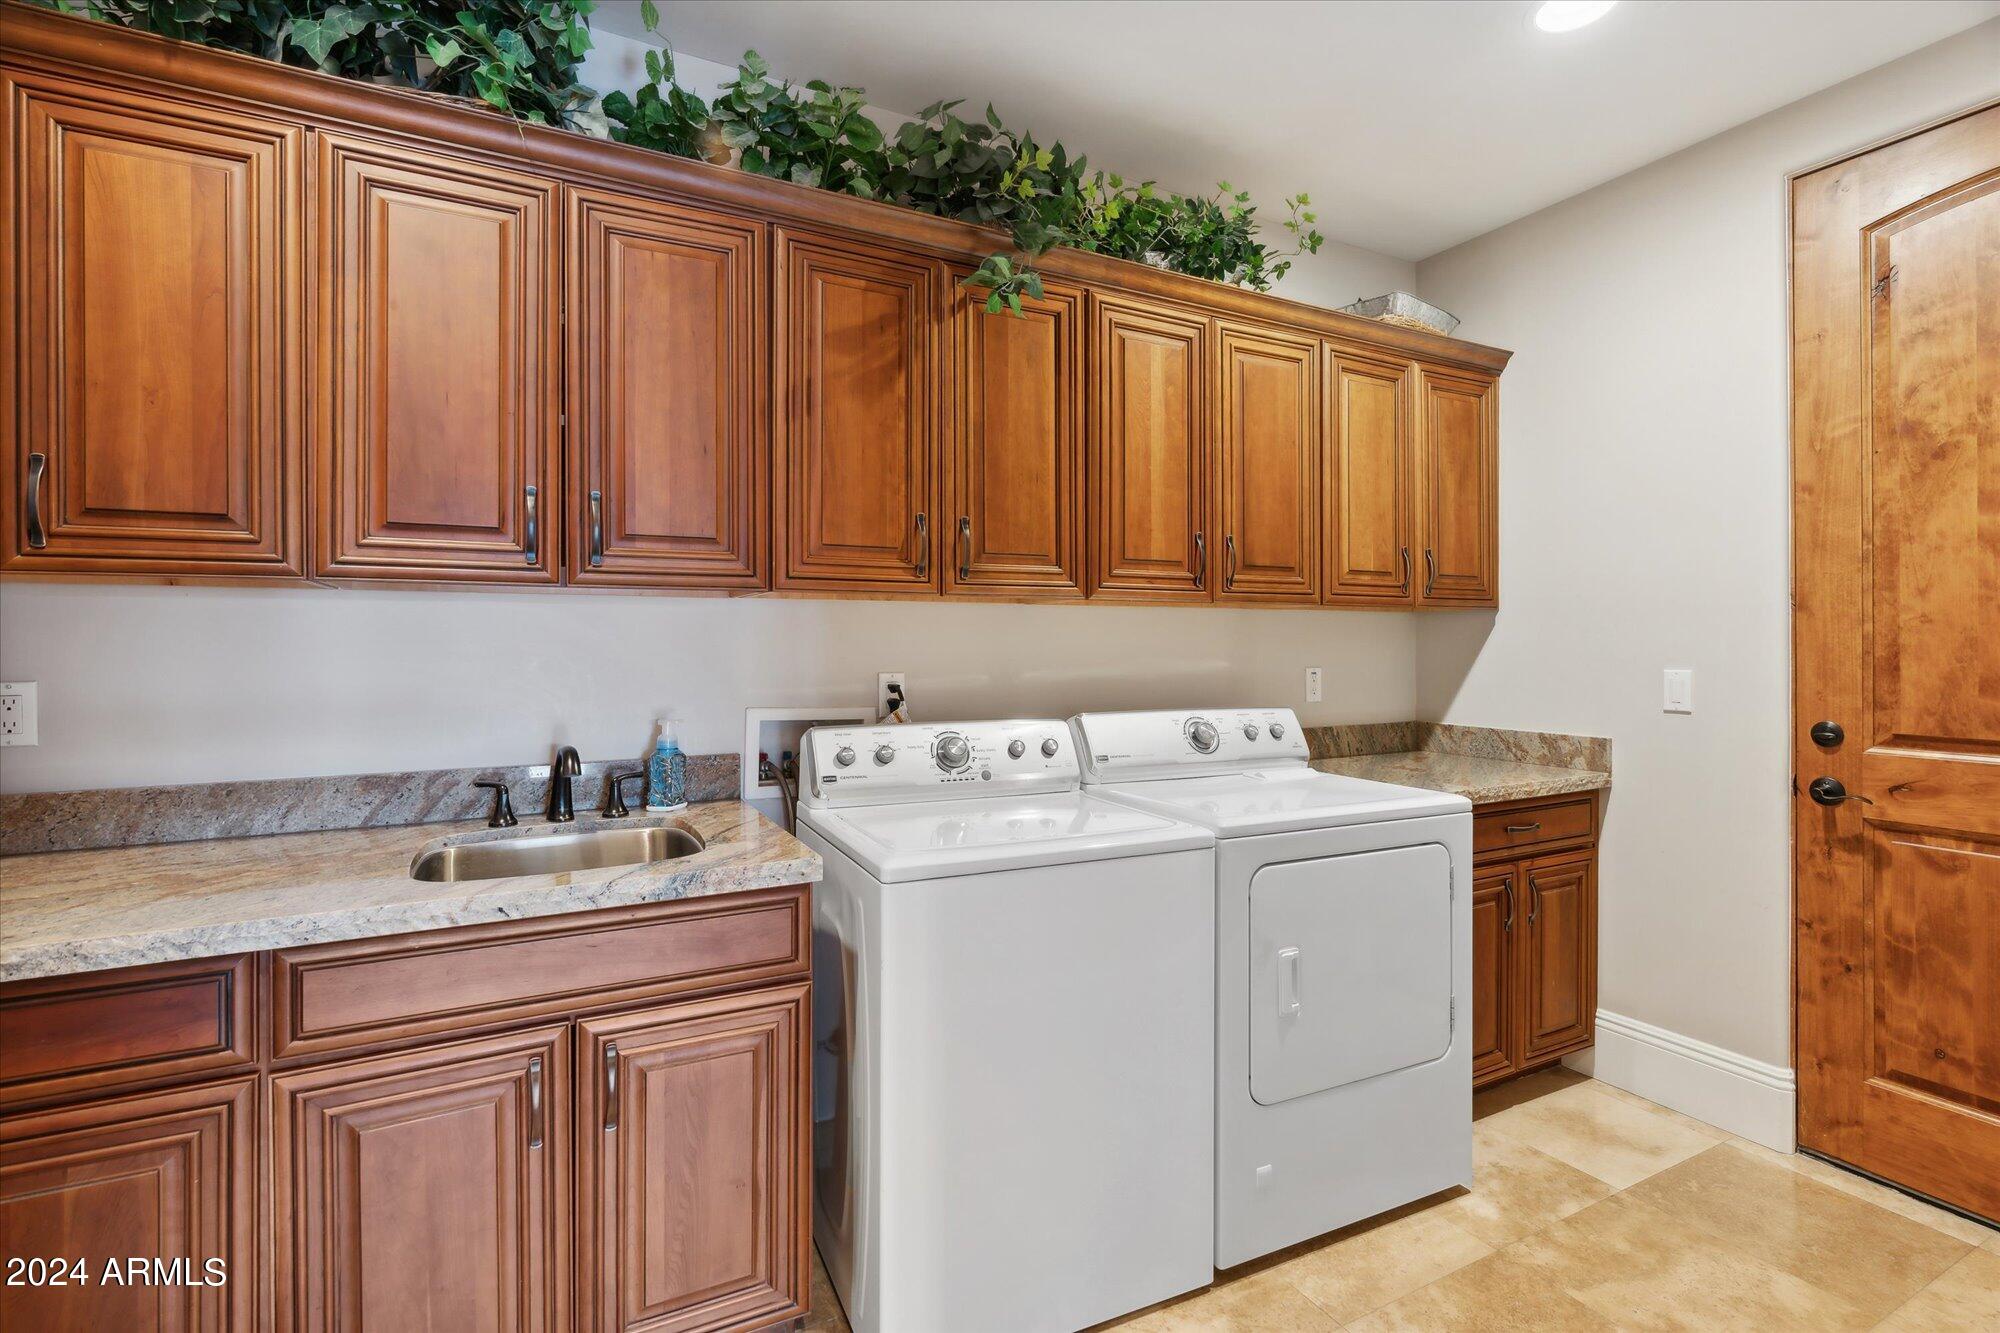
Laundry room Inside
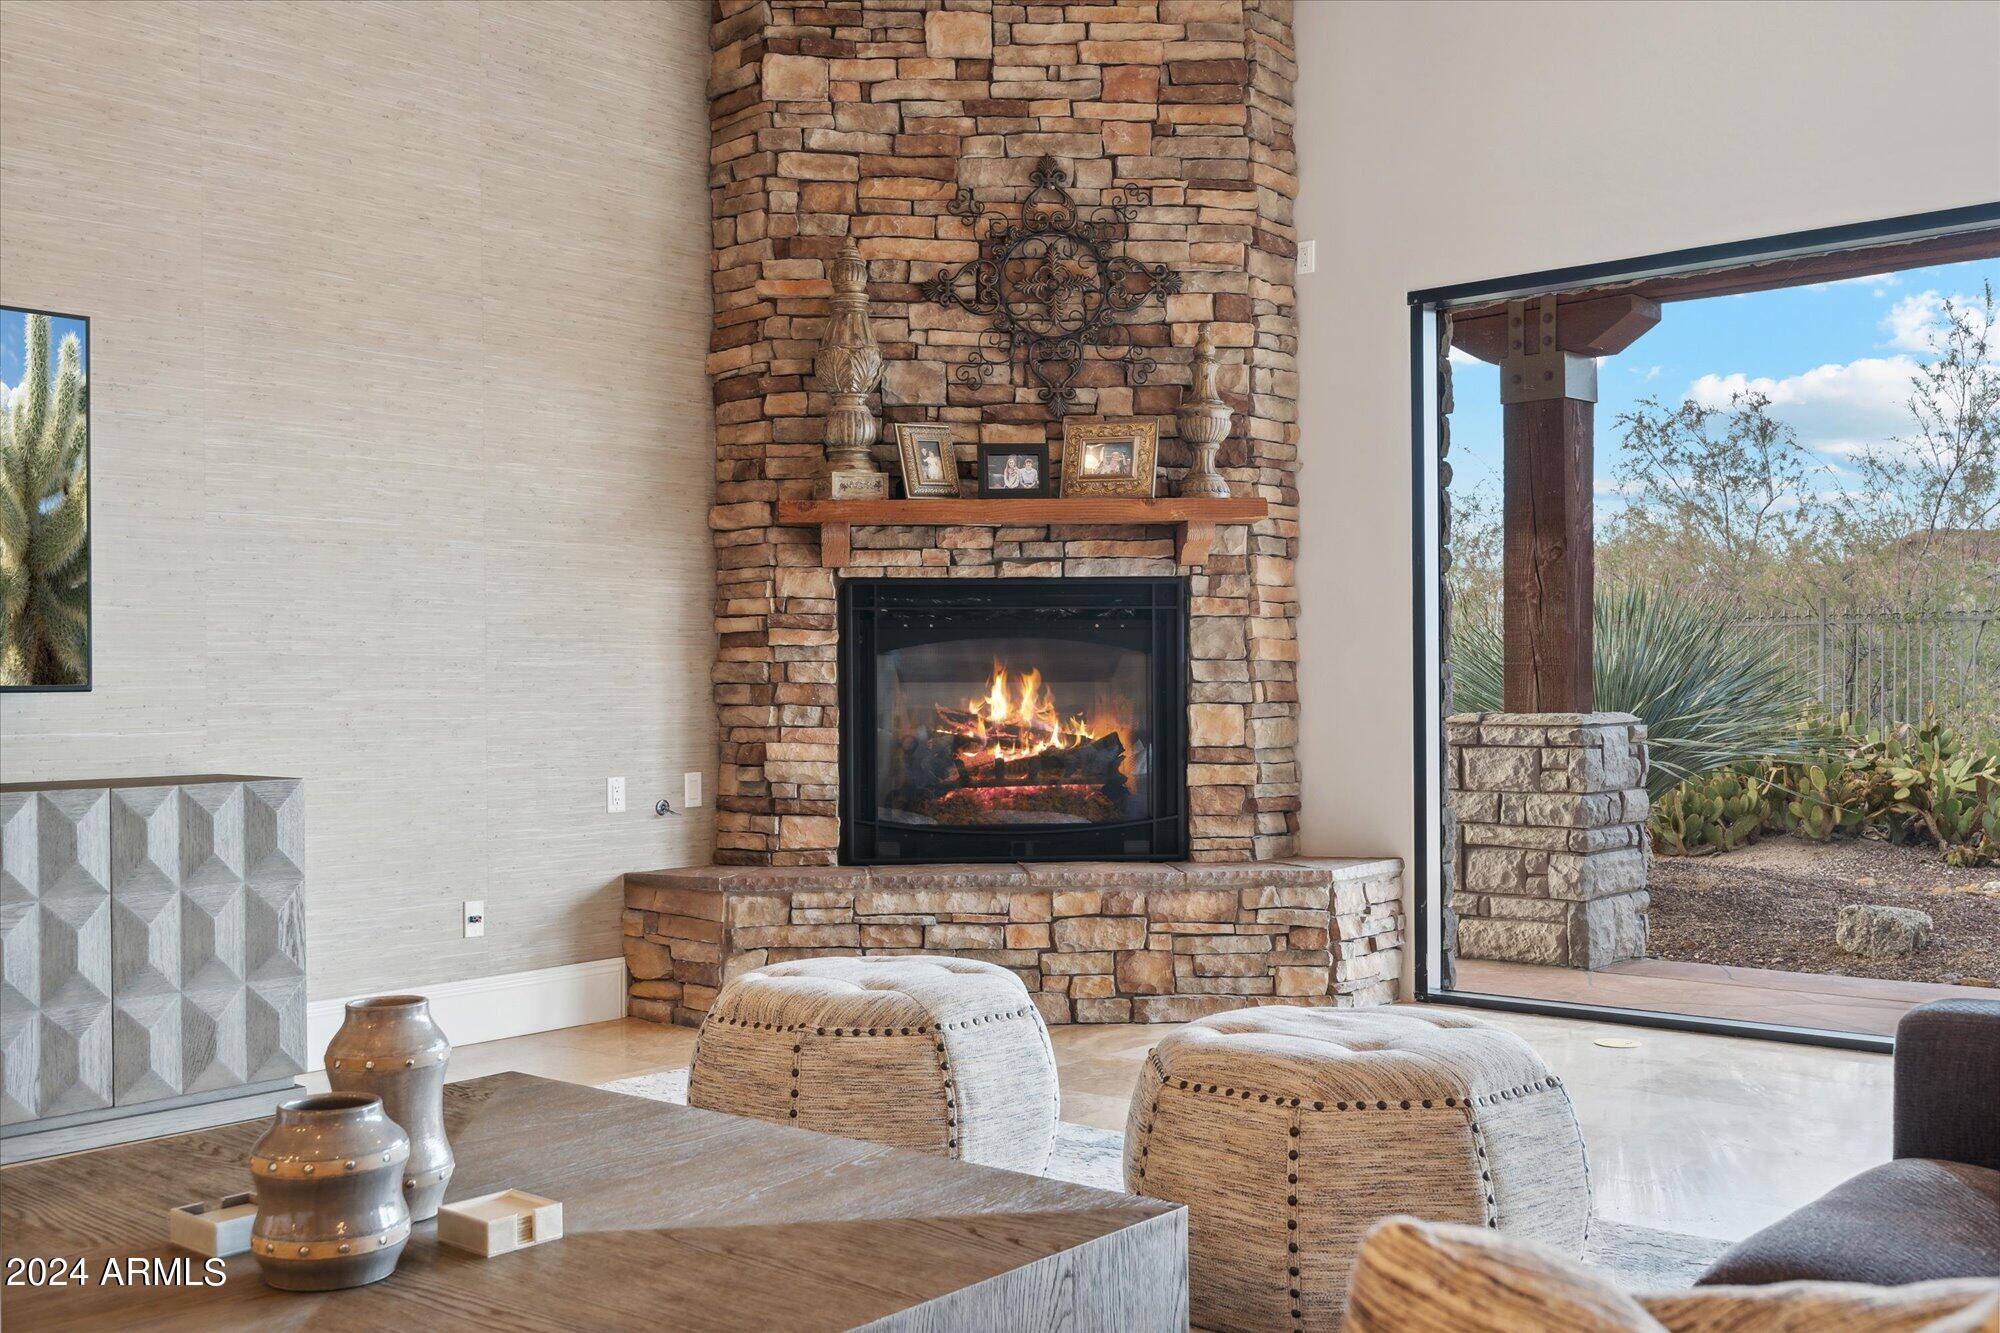
Fireplace Two Way Fireplace, Family Room, Master Bedroom, Gas
Appliances Refrigerator, Built-in Microwave, Dishwasher, Disposal, Gas Range, Gas Oven
Flooring Other, Tile
Total Bedrooms: 4
Half Bathrooms: 1
Full Bathrooms: 4
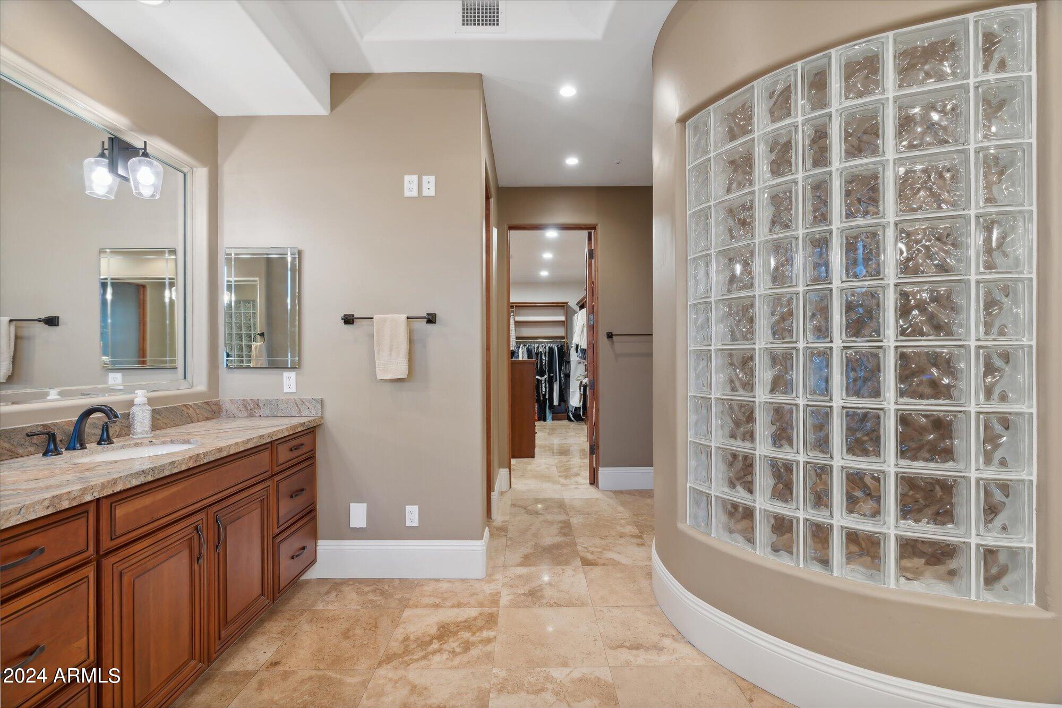
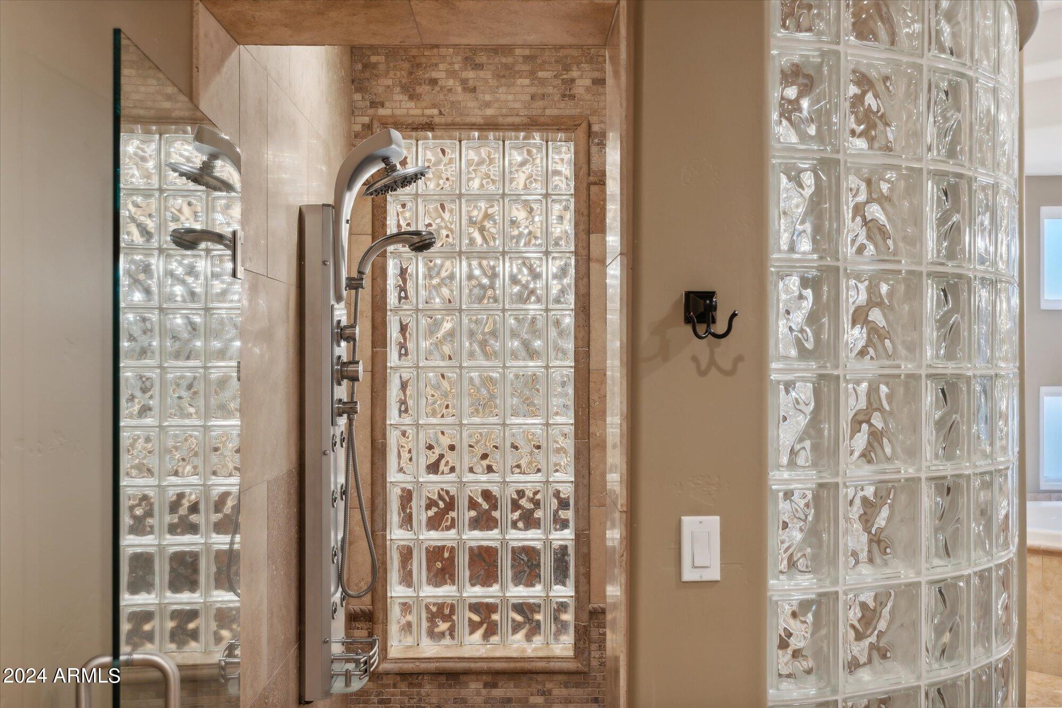
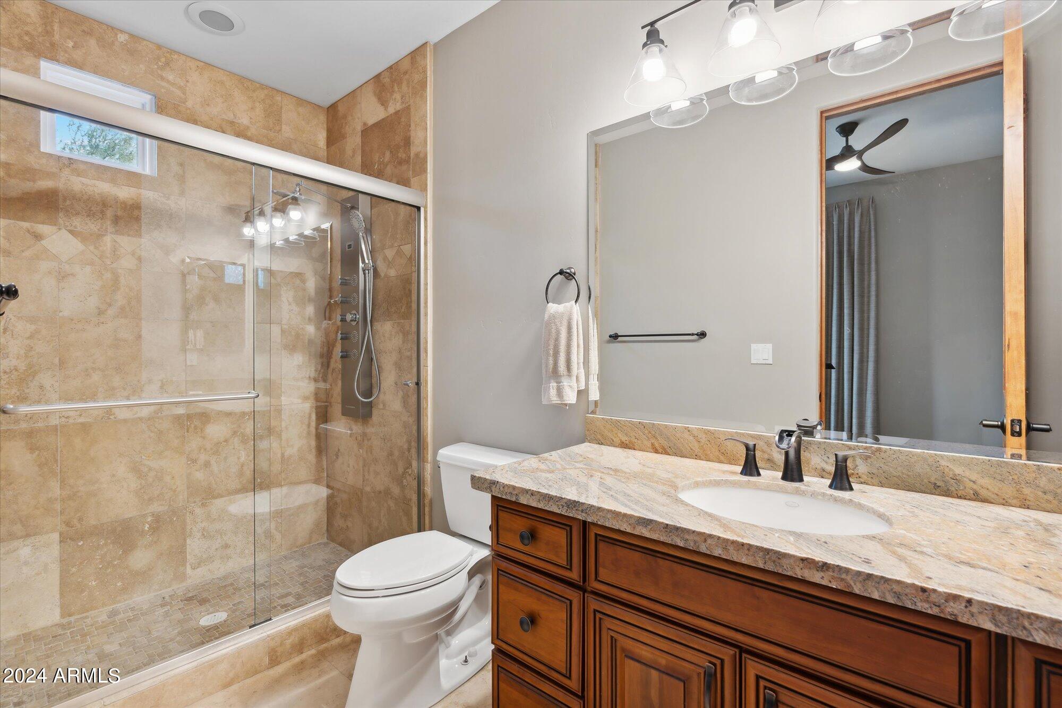
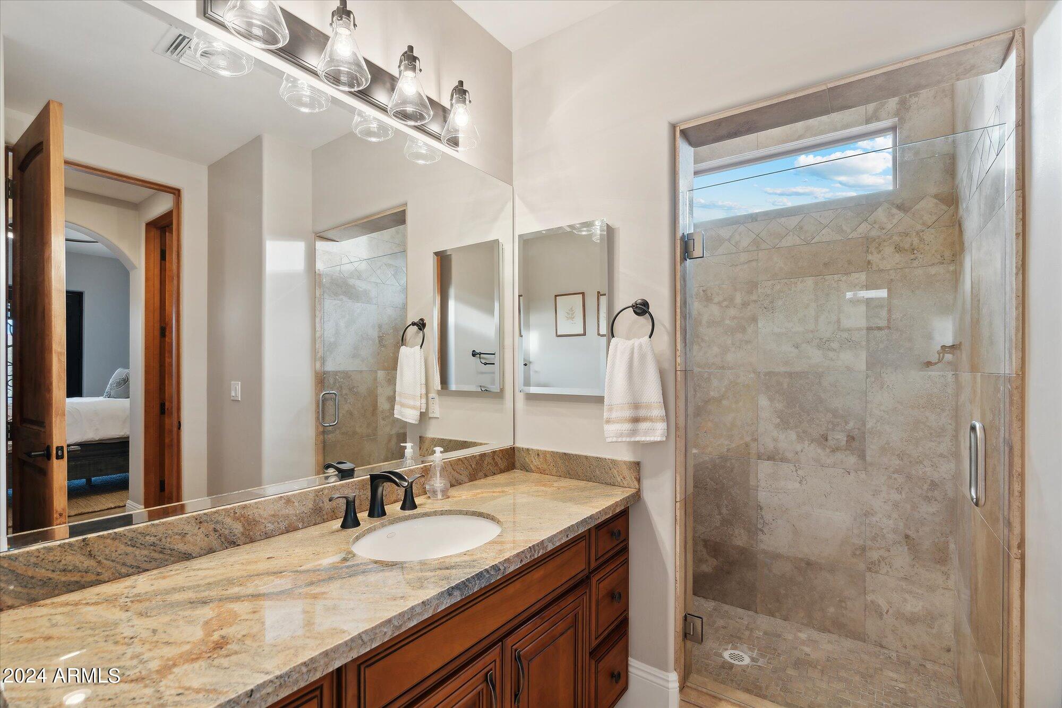
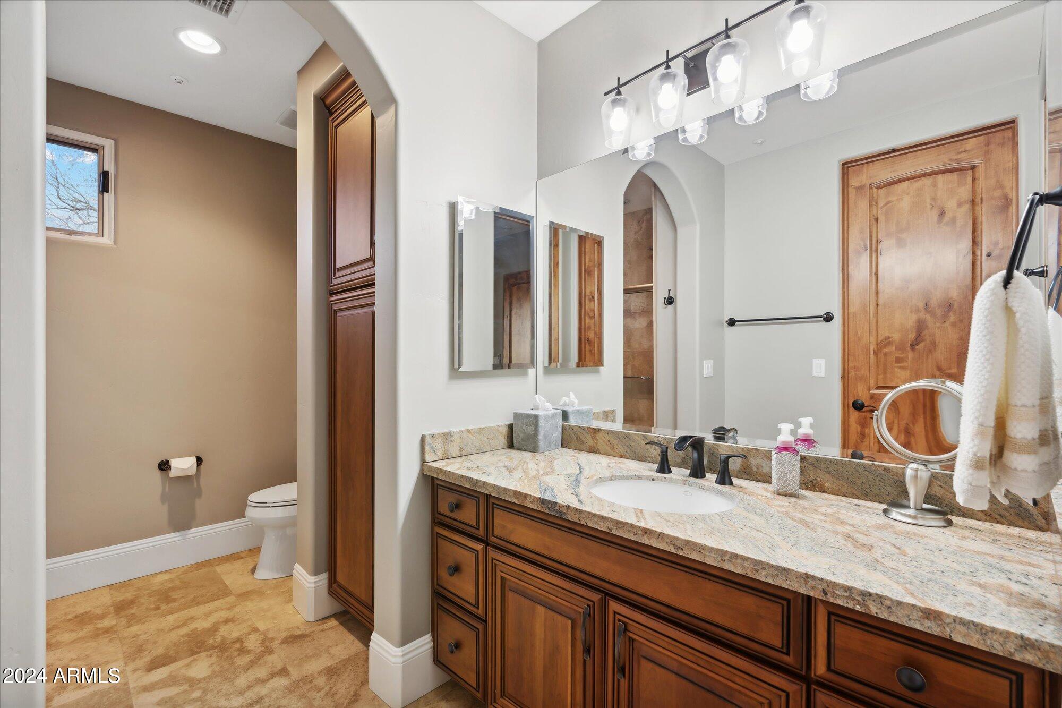
Other Interior Features High Speed Internet, Granite Counters, Double Vanity, Breakfast Bar, Central Vacuum, Kitchen Island, Pantry, Full Bth Master Bdrm, Separate Shwr Tub, Tub with Jets
Area & Lot
Lot Area 0.99 Acres
Living area 4,240 Sq.Ft.
MLS® ID 6664290
Year Built 2006
School District Cave Creek Unified District
High School Cactus Shadows High School
Middle School Sonoran Trails Middle School
Elementary School Lone Mountain Elementary School
View Description Mountain(s)
Architecture Styles Santa Barbara/Tuscan
Type Residential
Status Sold
Exterior
Stories 1
Air conditioning Central Air, Ceiling Fan(s)
Heat type Natural Gas
Water Source City Water
Garage Space 3.0
Security Features Fire Sprinkler System
Sewer Septic Tank
Other Exterior Features Other, Balcony, Private Street(s)
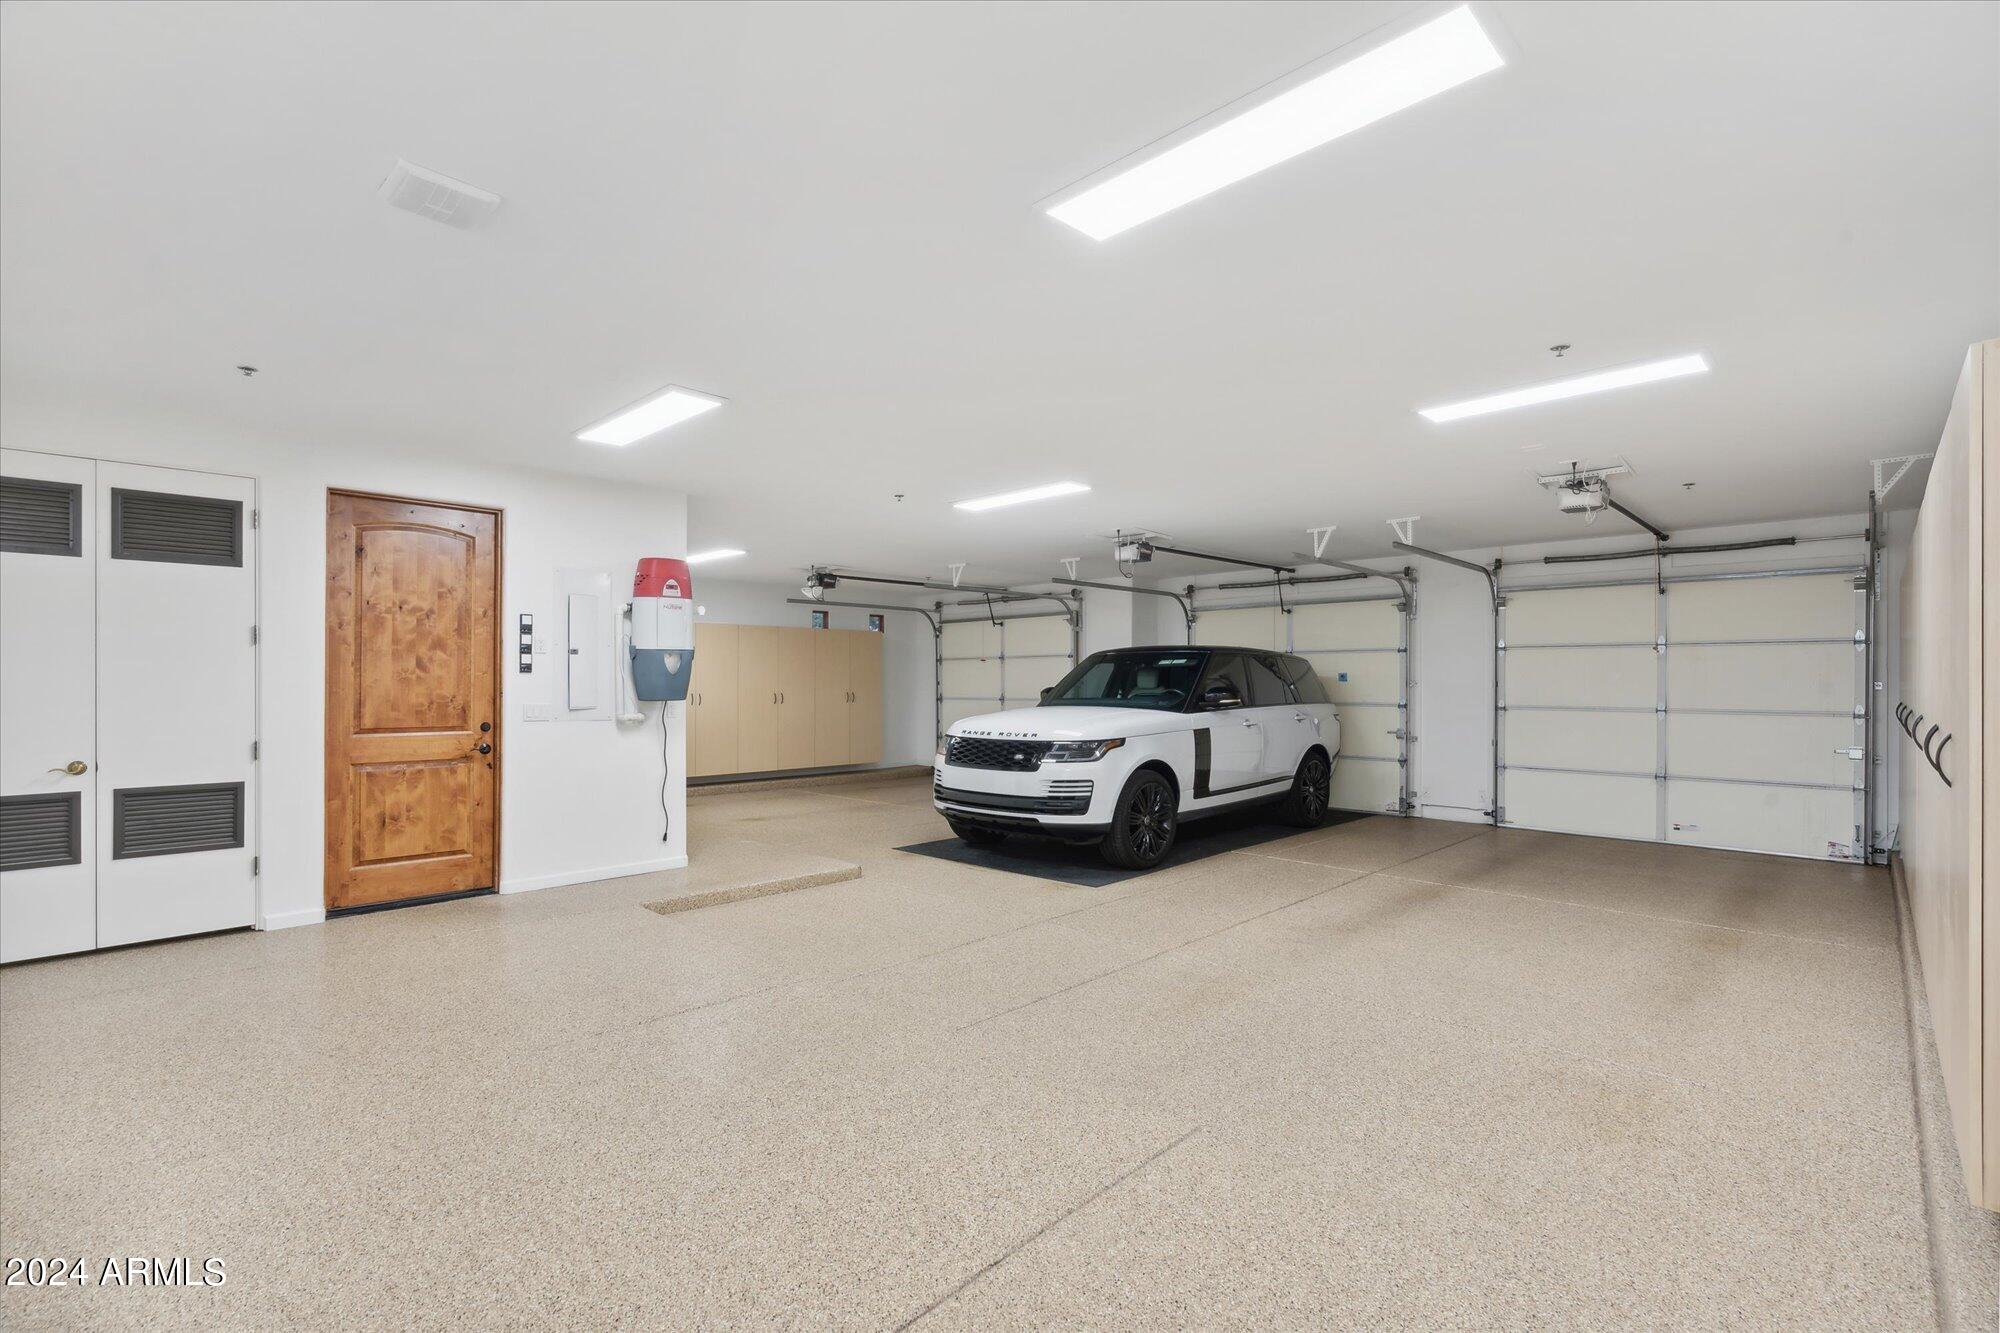
Parking Garage Door Opener, Extended Length Garage, Direct Access, Attchd Gar Cabinets
Lot Features Adjacent to Wash, North/South Exposure, Desert Back, Desert Front, Cul-De-Sac
Roof Tile, Foam
Utilities Propane
Finance
Sales Price $1,950,500
Real Estate Tax $4,847 yearly

Scottsdale

Work With Us

The Valley Leaders epitomizes integrity, exemplary customer service, and strong negotiation skills with every detail of your real estate transaction. Our team is a very hard-working and driven professional. Don't hesitate to reach out today!