3435 E Desert Cove Avenue
VIEW PHOTOS
Courtesy of eXp Realty, Audrey Katherine Myers Listing Contact: 602-717-5415 
$745,000

3435 E Desert Cove Avenue

3 Beds 2 Baths 2,140 Sq.Ft. 9,762 Sq.Ft.

Description

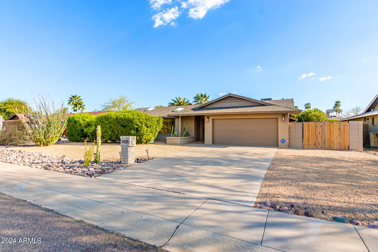
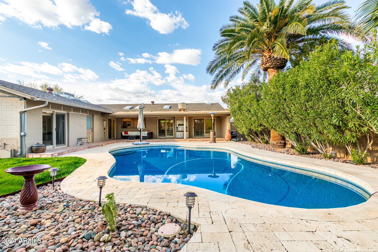
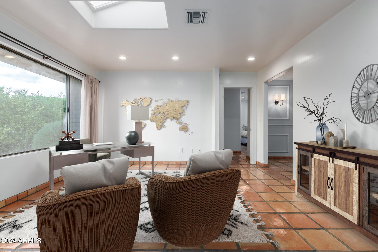
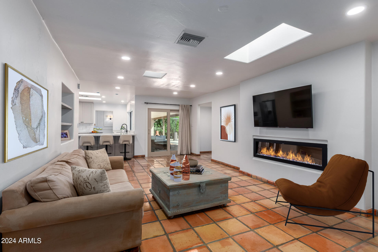
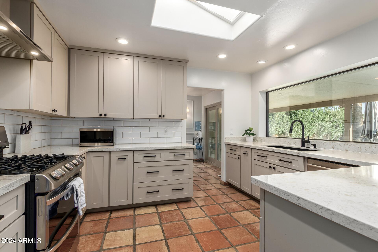
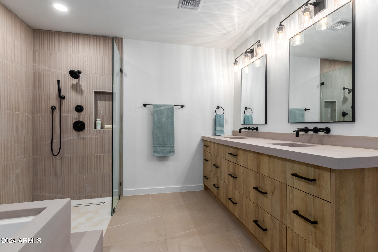
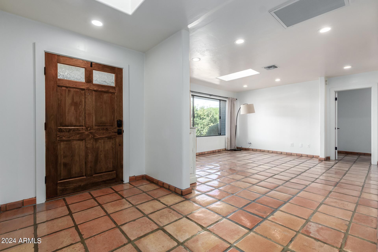
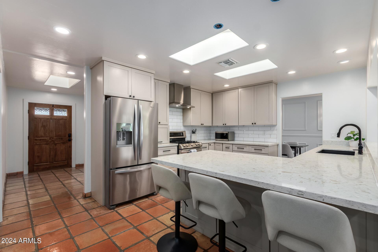
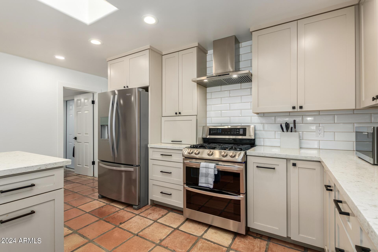
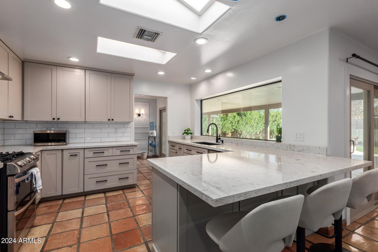
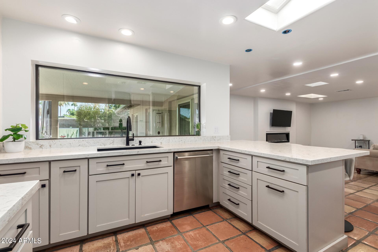
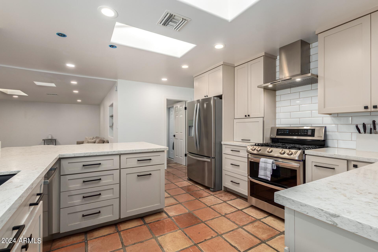
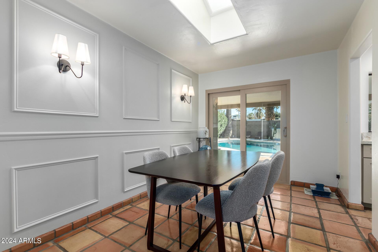
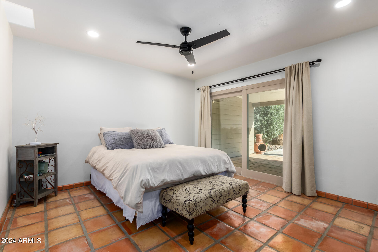
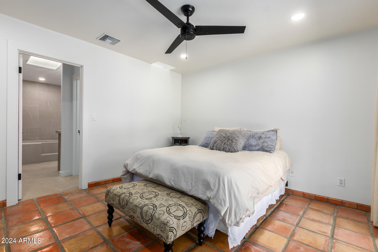
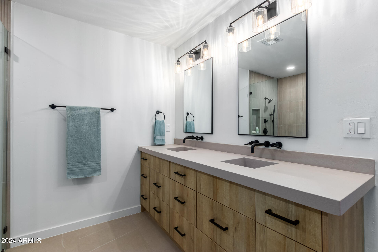
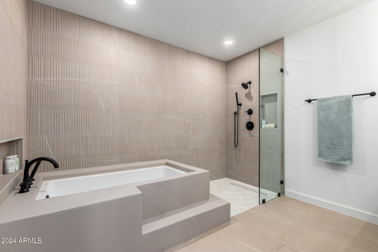
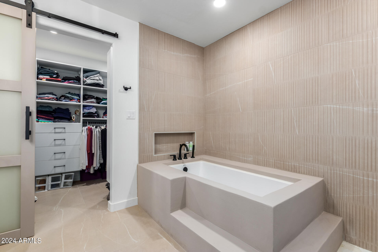
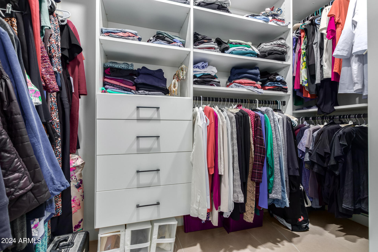
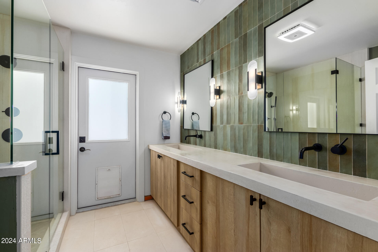
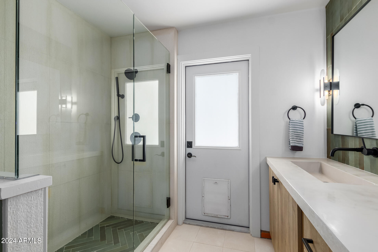
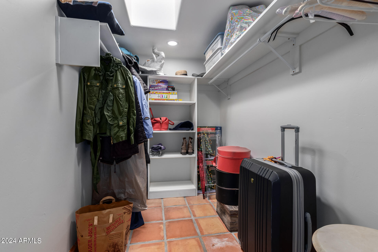
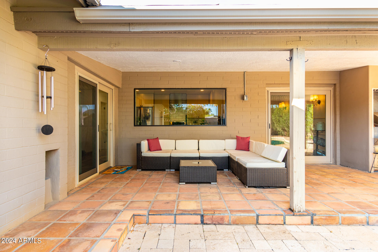
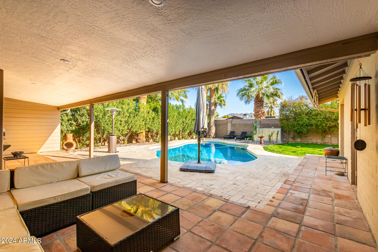
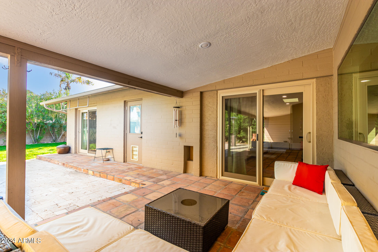
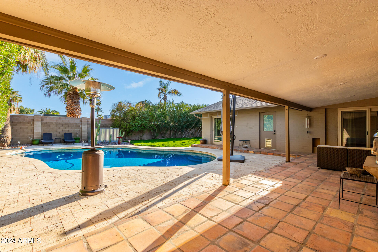
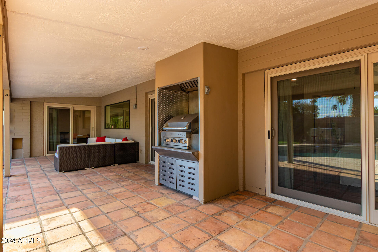
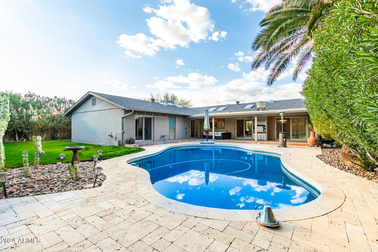
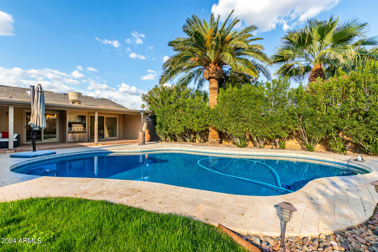
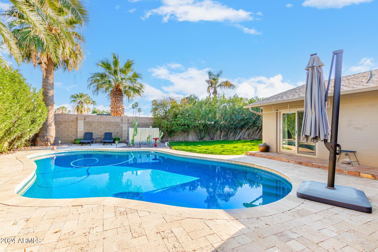
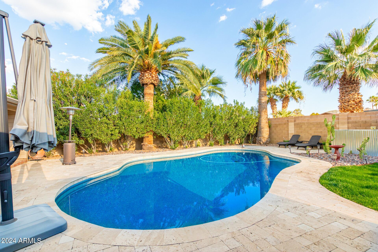
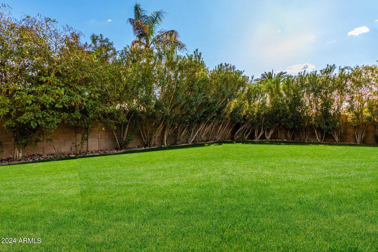
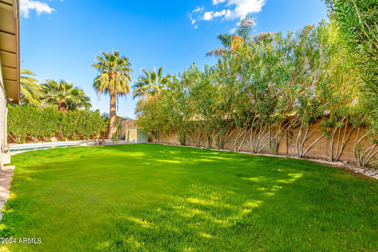
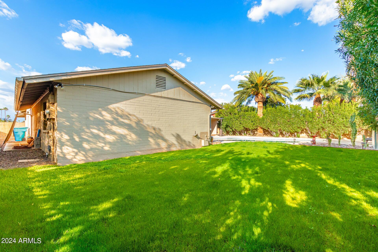
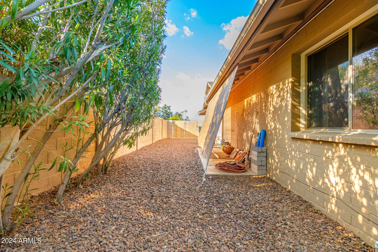
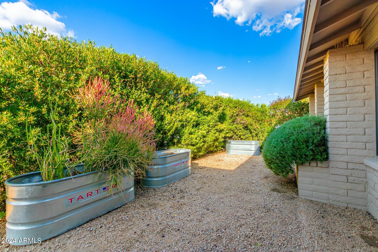
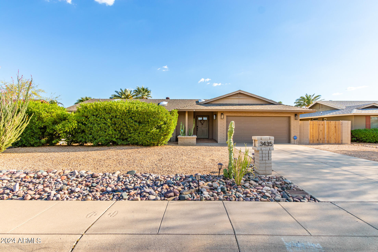
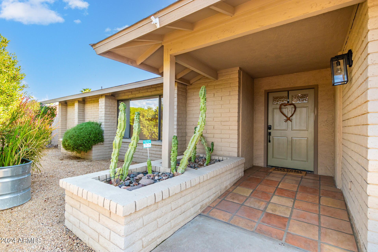
The perfect blend of original charm and today's remodel! This gorgeous home has an oversized lot with no HOA in the heart of the popular 32nd and Shea neighborhood. Over $150k of high-end upgrades including poured concrete bathroom counters, 3 custom closets, soaking garden tub, walk-in shower with glass door, and much more! Brand new patio sliders welcome you into the entertaining backyard with beautiful palm trees, lots of privacy, mature oleanders, an oversized covered patio, built-in BBQ, and sparkling pool! Great location close to restaurants, shopping, and quick access to SR-51. Come see your dream home before it's gone!

Share Property

Location

3435 E Desert Cove Avenue, Phoenix, AZ 85028

Status

Sold

Date Sold

June 21, 2024

Property Amenities

Interior
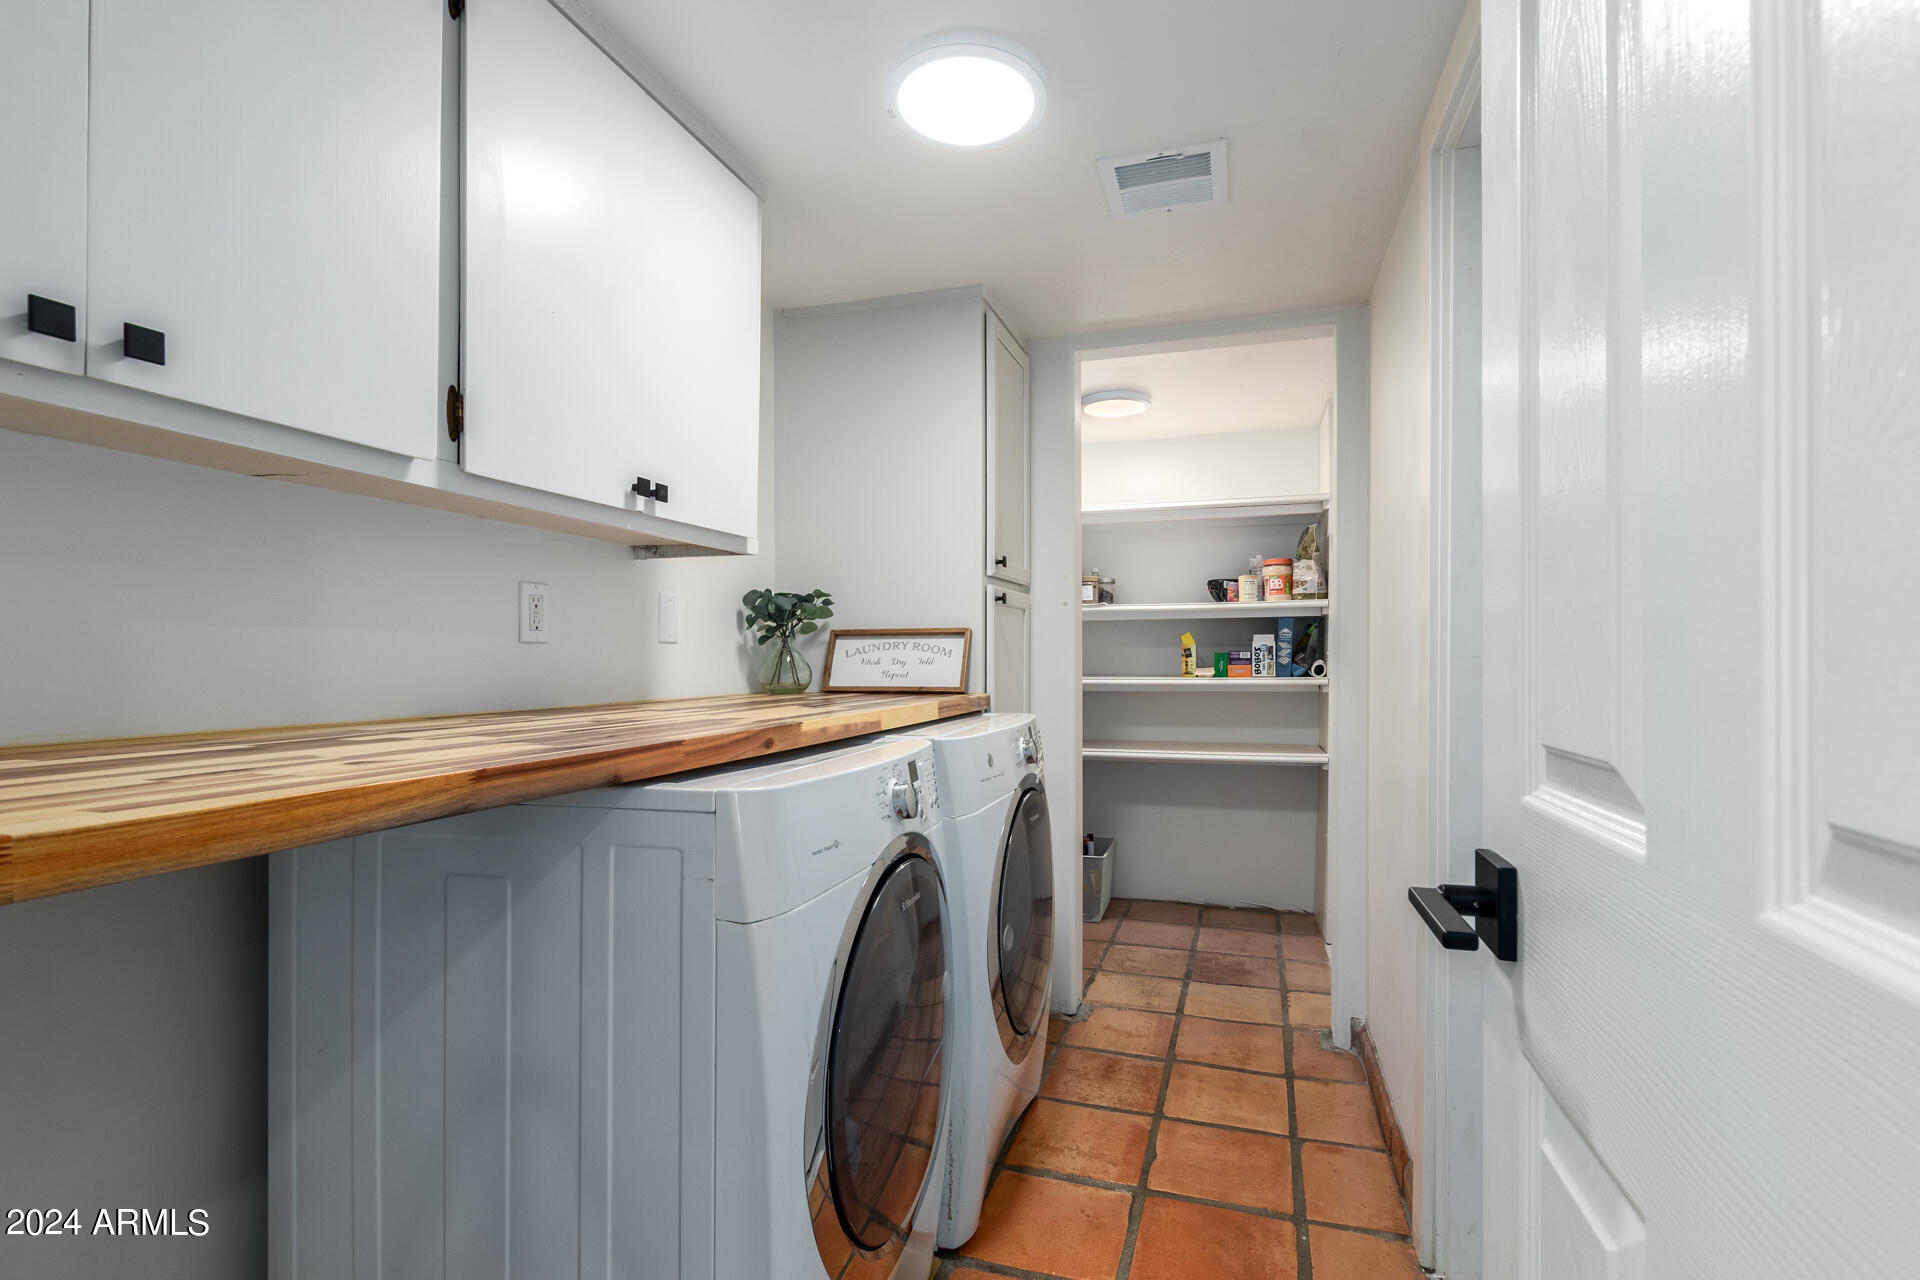
Laundry room Inside
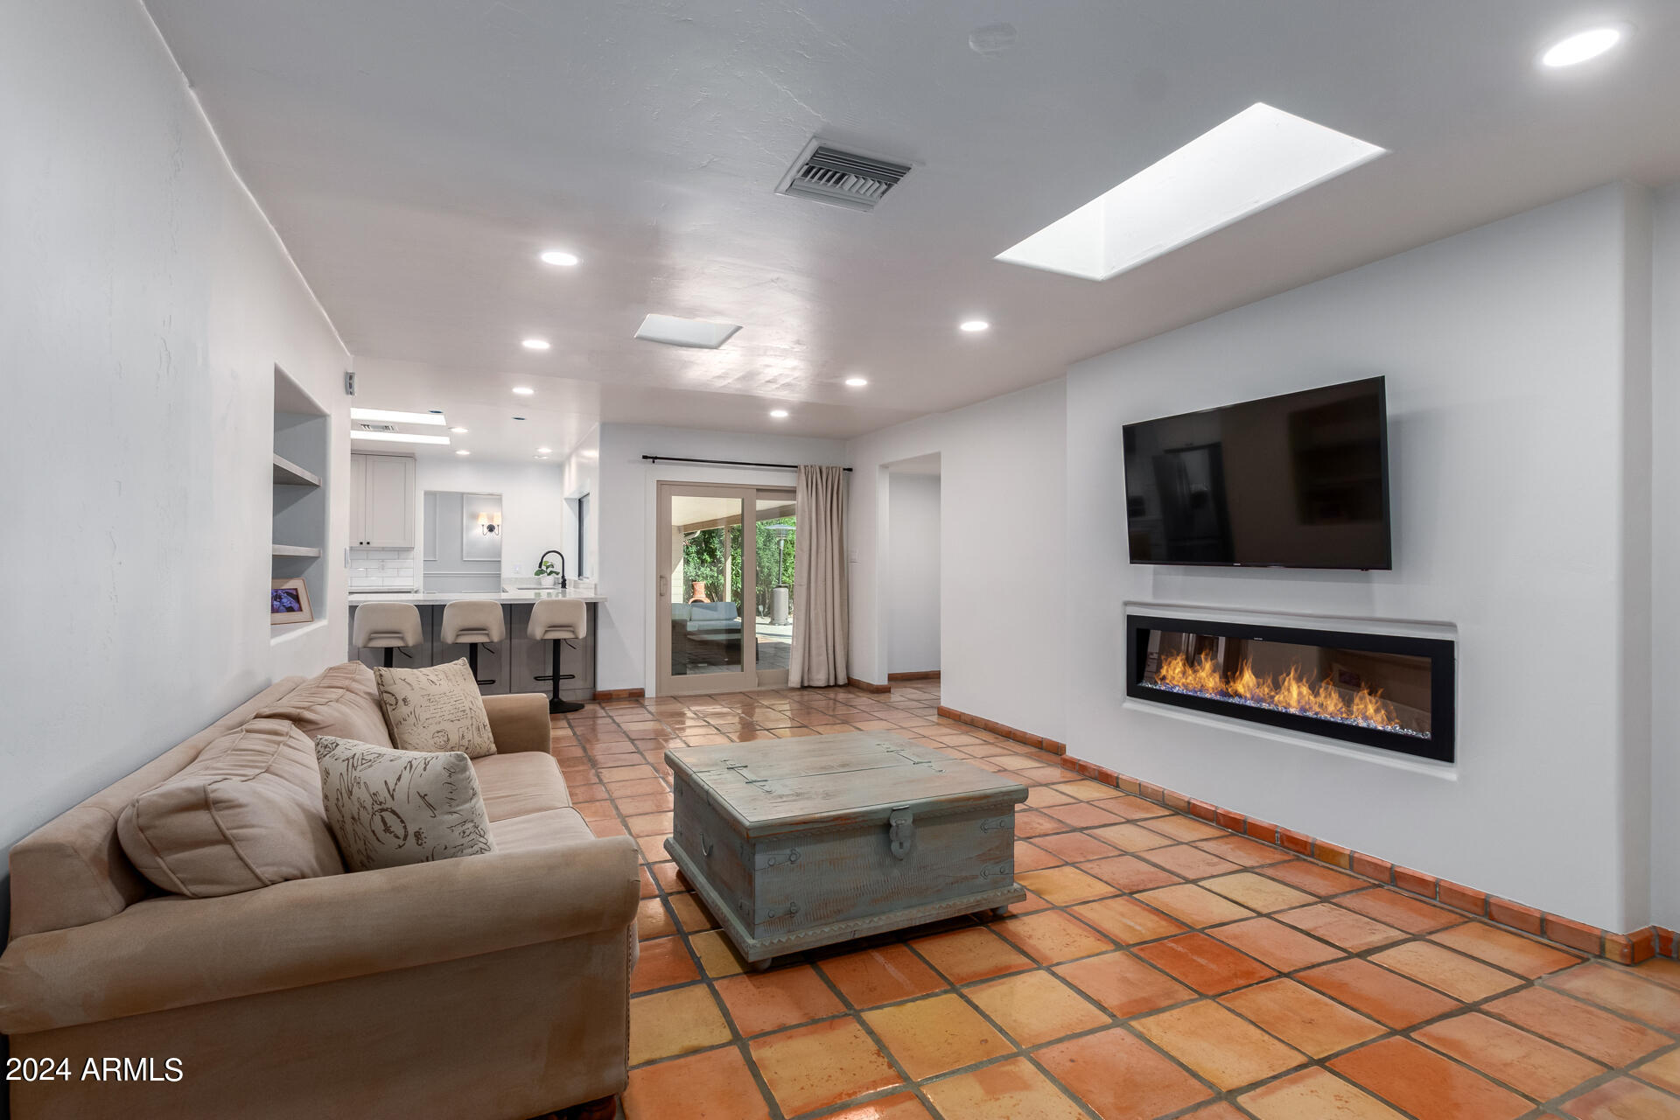
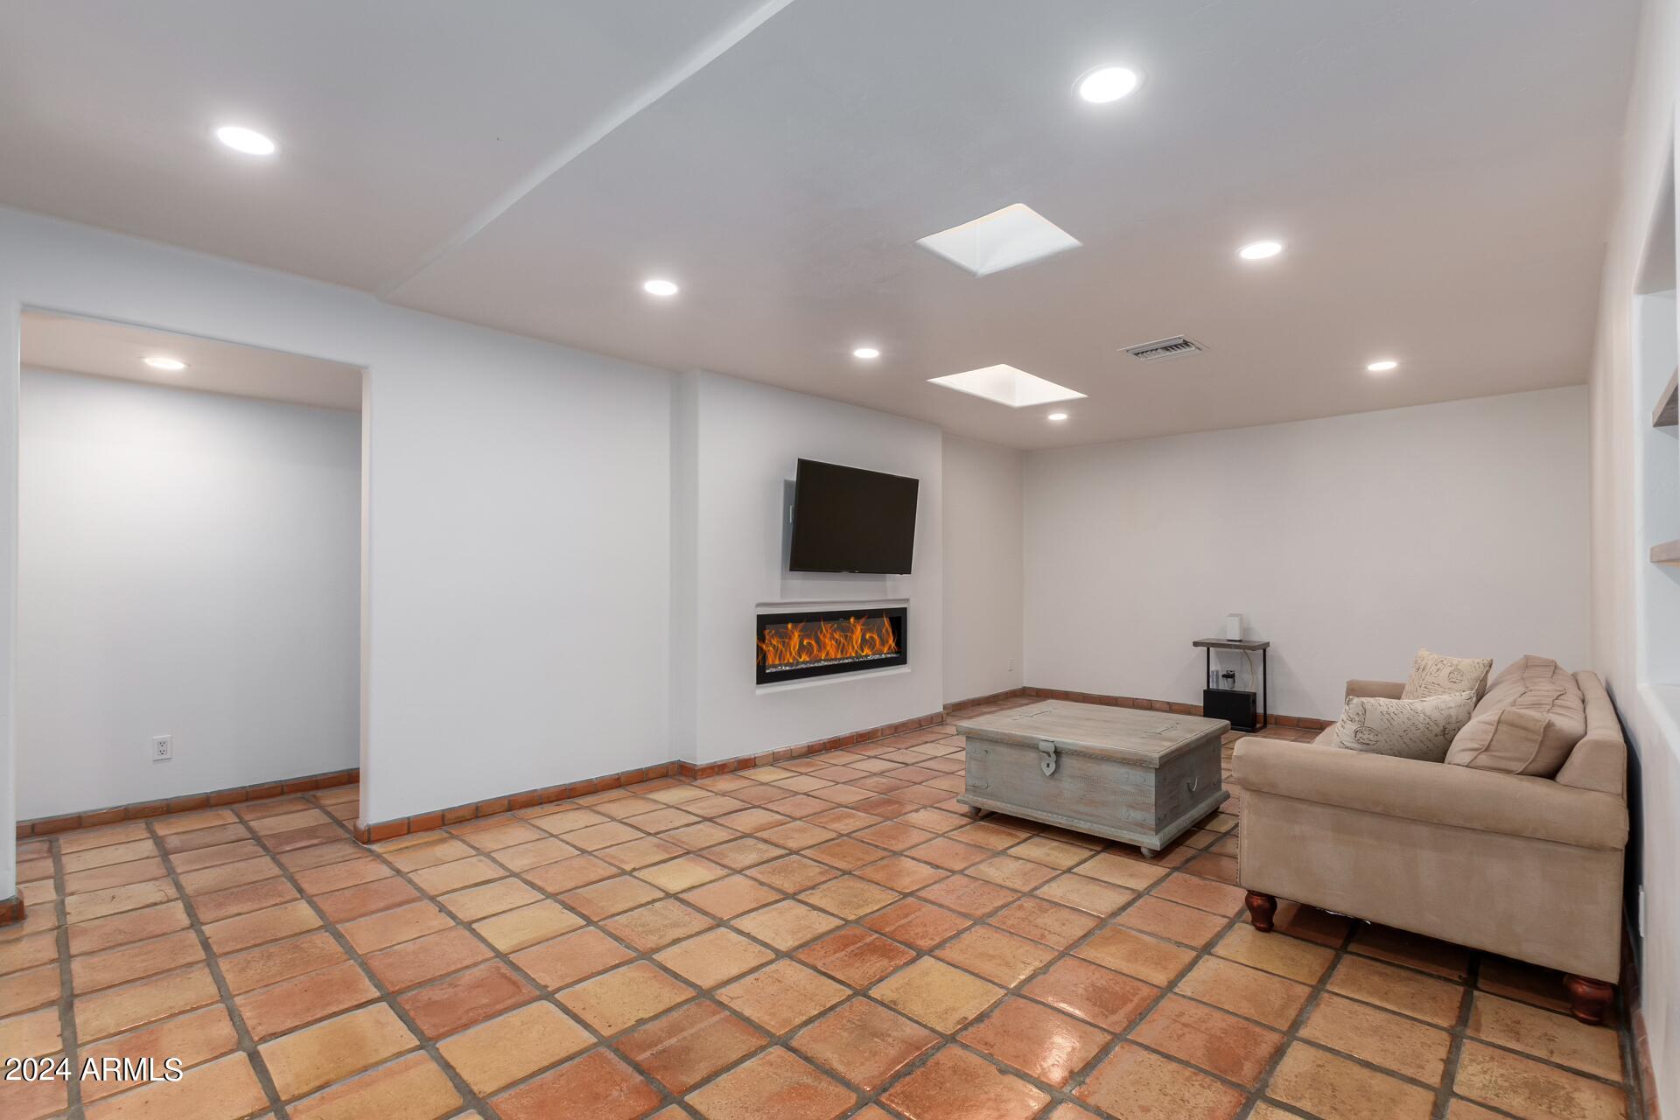
Fireplace Family Room, Gas
Appliances Dryer, Washer, Gas Stub for Range, Refrigerator, Dishwasher, Disposal, Gas Range, Gas Oven
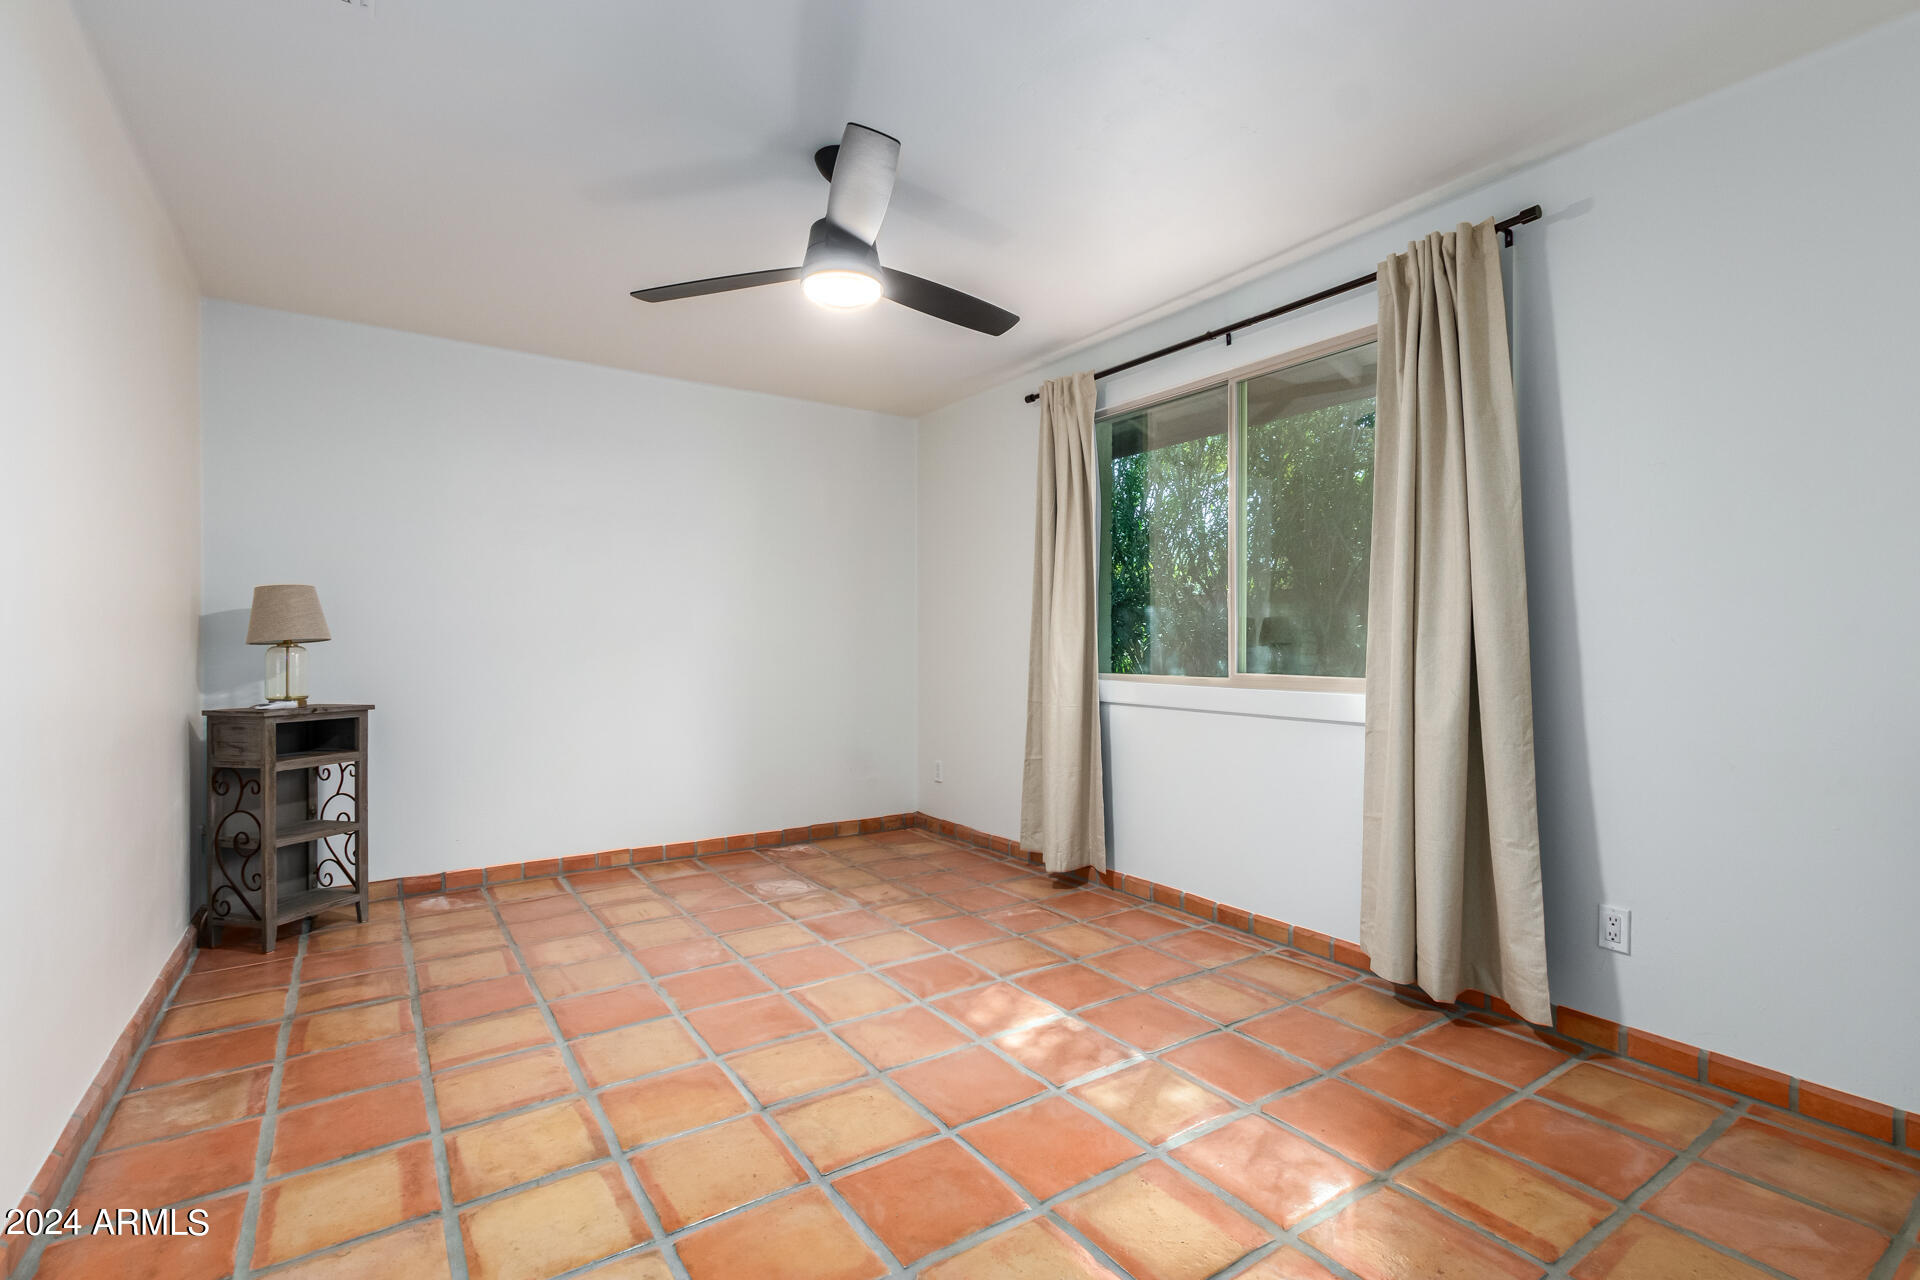
Flooring Tile
Total Bedrooms: 3
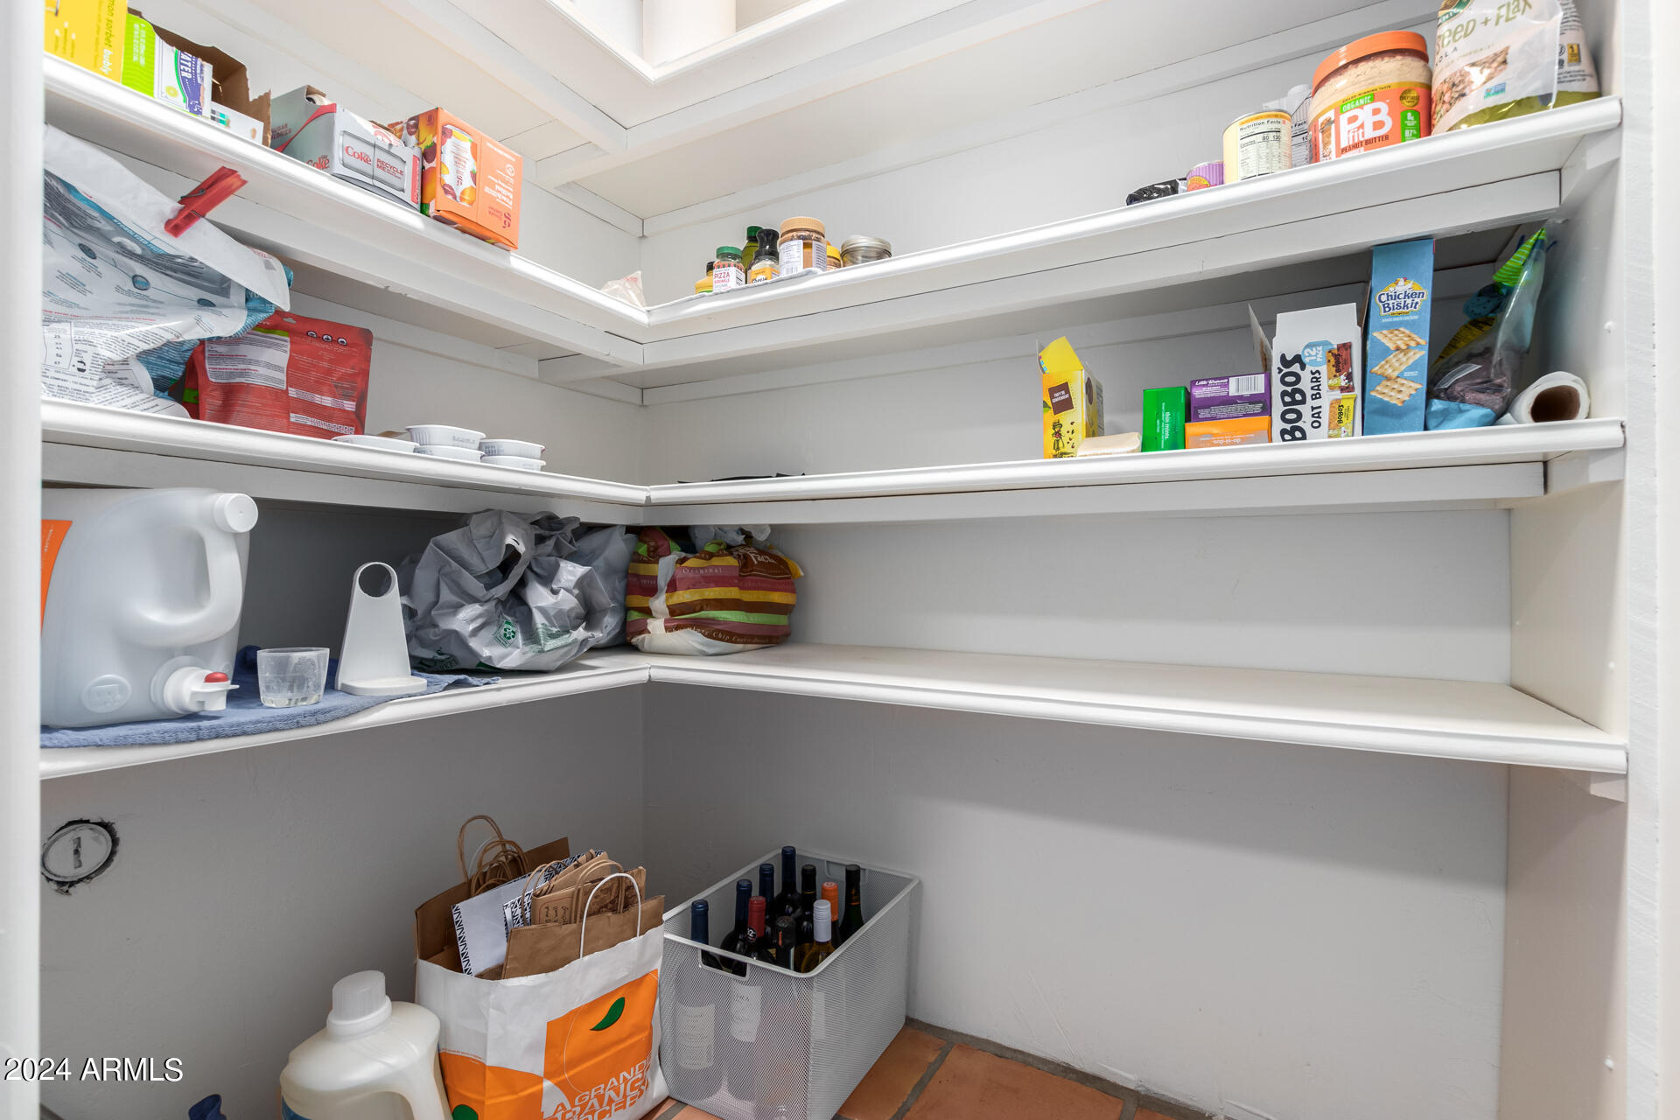
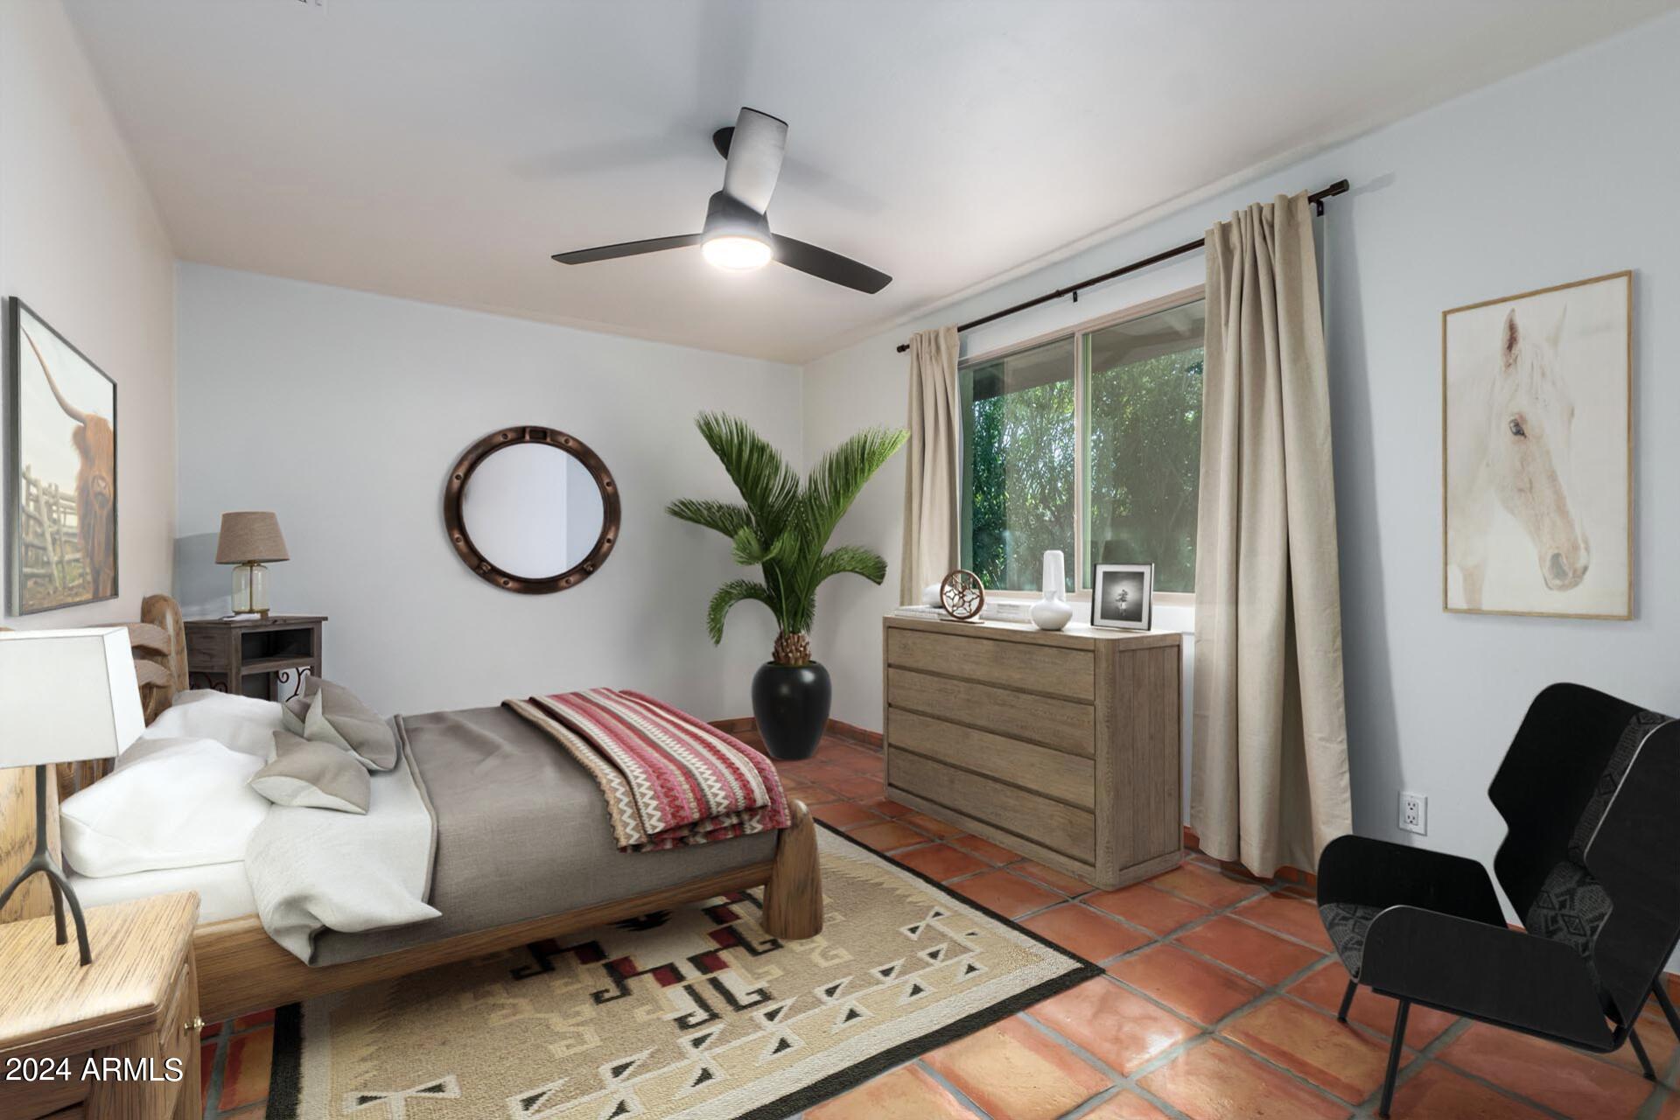
Other Interior Features Walk-in Pantry, Non-laminate Counter, High Speed Internet, Eat-in Kitchen, Breakfast Bar, No Interior Steps, Pantry, Full Bth Master Bdrm, Separate Shwr Tub
Area & Lot
Lot Area 9,762 Sq.Ft.
Living area 2,140 Sq.Ft.
MLS® ID 6677540
Year Built 1972
School District Paradise Valley Unified District
High School Shadow Mountain High School
Middle School Shea Middle School
Elementary School Mercury Mine Elementary School
Architecture Styles Ranch
Type Residential
Status Sold
Exterior
Stories 1
Pool Diving Pool
Air conditioning Central Air, Ceiling Fan(s), Programmable Thmstat
Heat type Natural Gas
Water Source City Water
Garage Space 2.0
Sewer Public Sewer
Other Exterior Features Private Yard, Storage, Built-in Barbecue
Parking RV Access/Parking, RV Gate, Garage Door Opener
Lot Features North/South Exposure, Sprinklers In Rear, Sprinklers In Front, Desert Back, Desert Front, Grass Back
Roof Composition
Finance
Sales Price $745,000
Real Estate Tax $2,477 yearly

Work With Us

The Valley Leaders epitomizes integrity, exemplary customer service, and strong negotiation skills with every detail of your real estate transaction. Our team is a very hard-working and driven professional. Don't hesitate to reach out today!



