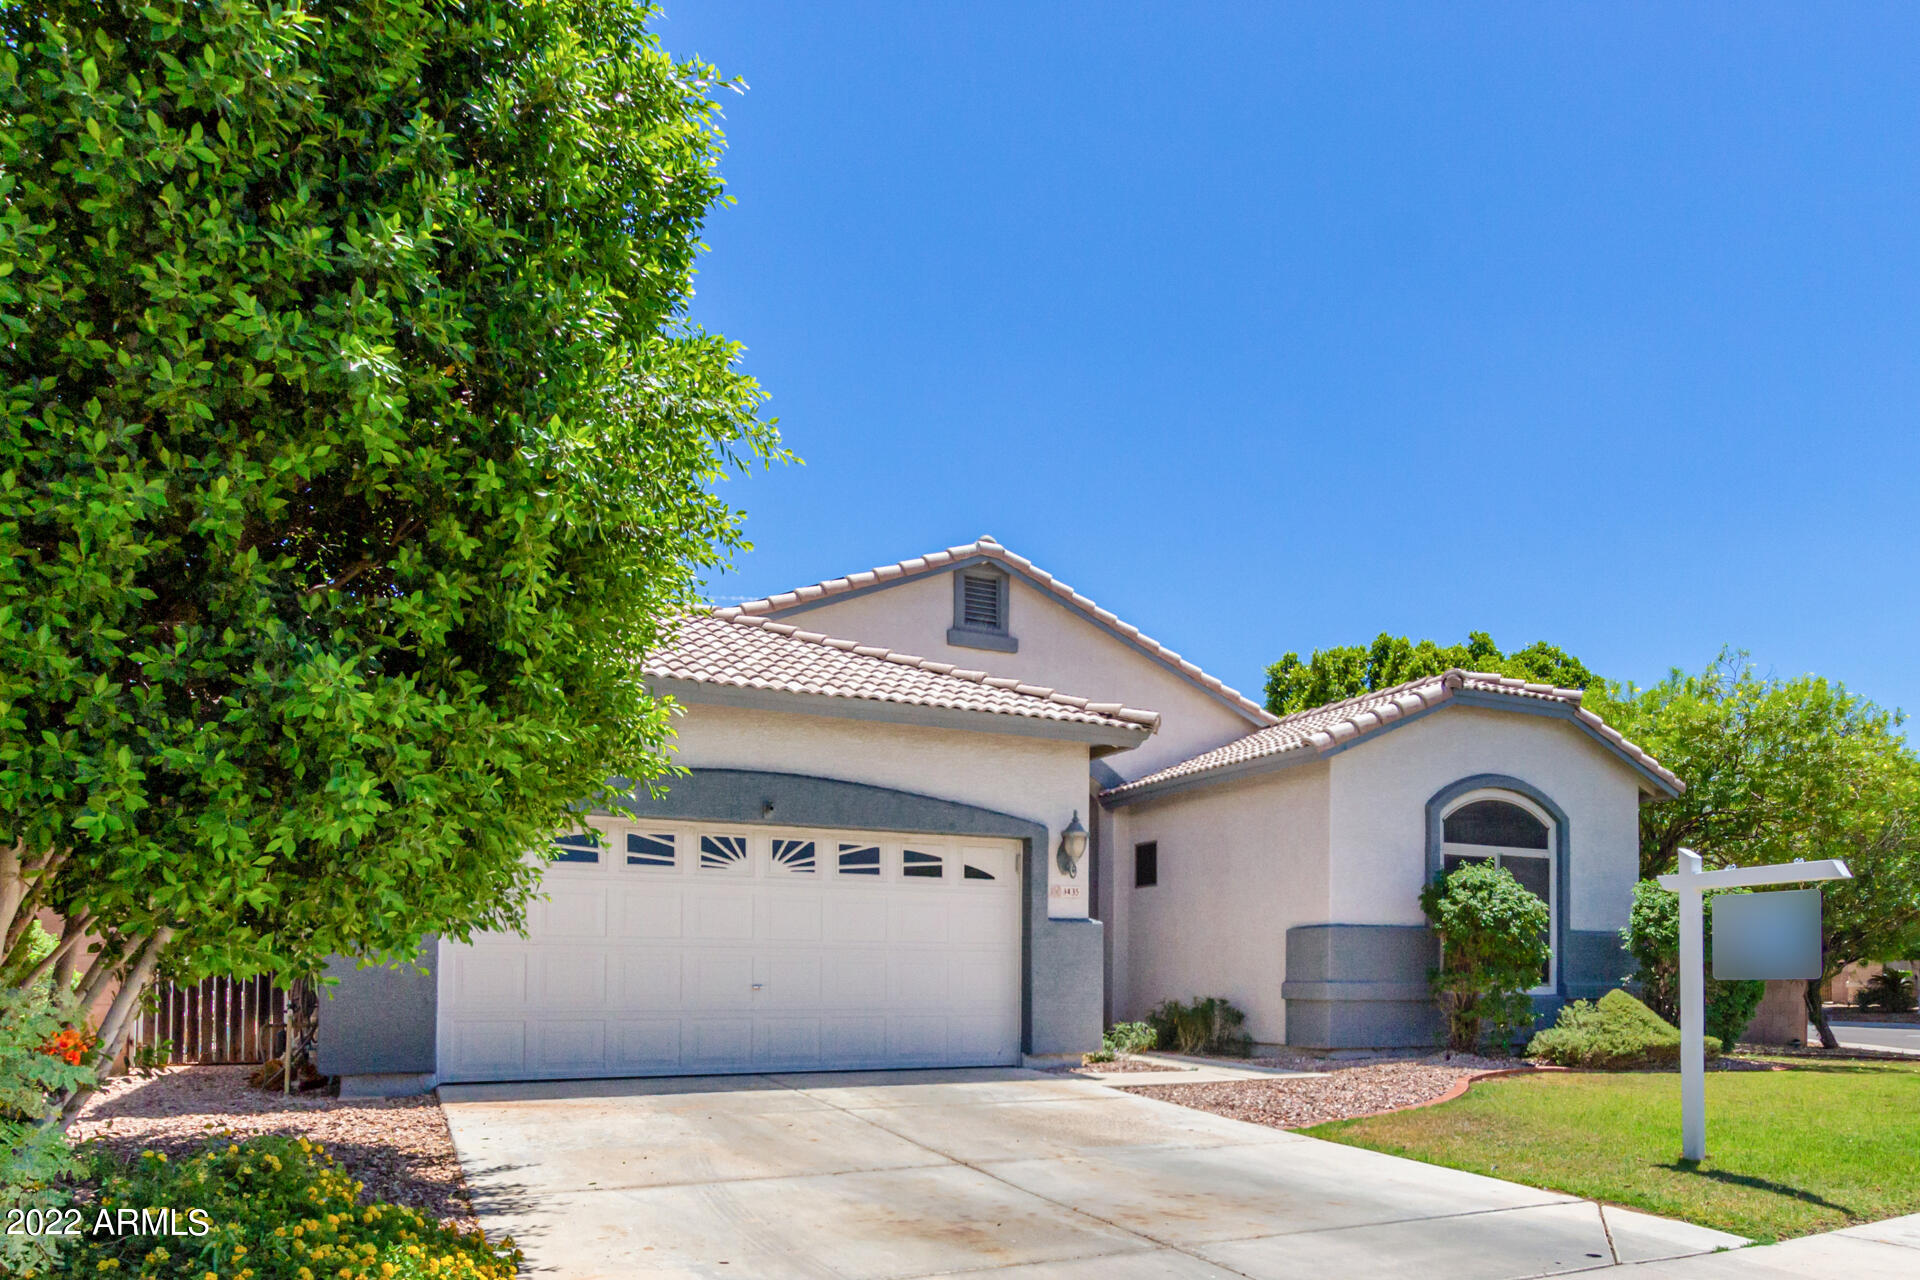
3435 W CREST Lane
3435 W CREST Lane
3435 W CREST Lane
3435 W CREST Lane
3435 W CREST Lane
3435 W CREST Lane
3435 W CREST Lane
3435 W CREST Lane
3435 W CREST Lane
3435 W CREST Lane
3435 W CREST Lane
3435 W CREST Lane
3435 W CREST Lane
3435 W CREST Lane
3435 W CREST Lane
3435 W CREST Lane
3435 W CREST Lane
3435 W CREST Lane
3435 W CREST Lane
3435 W CREST Lane
3435 W CREST Lane
3435 W CREST Lane
3435 W CREST Lane
3435 W CREST Lane
3435 W CREST Lane
3435 W CREST Lane
3435 W CREST Lane
3435 W CREST Lane
3435 W CREST Lane
3435 W CREST Lane
3435 W CREST Lane
3435 W CREST Lane
3435 W CREST Lane
VIEW PHOTOS
Courtesy of eXp Realty, Lisa Wunder Listing Contact: 602-538-4308 
$415,000

3435 W CREST Lane

3 Beds 2 Baths 1,671 Sq.Ft. 8,763 Sq.Ft.

Description

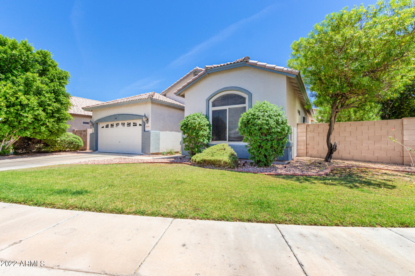
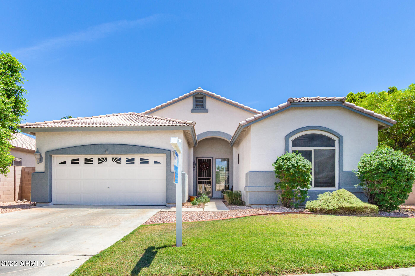
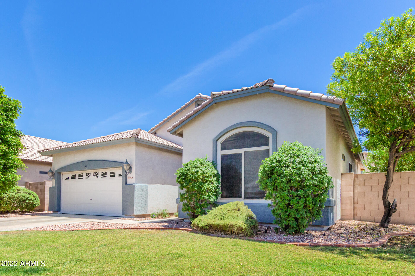
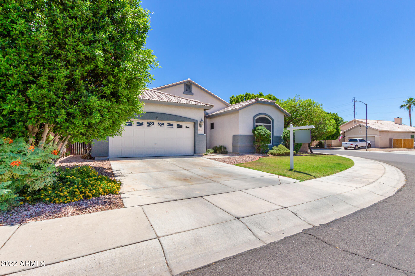
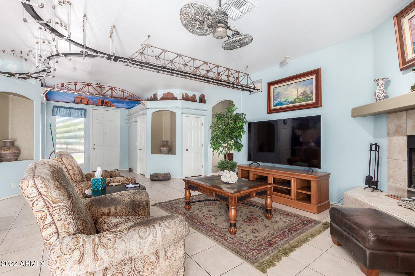
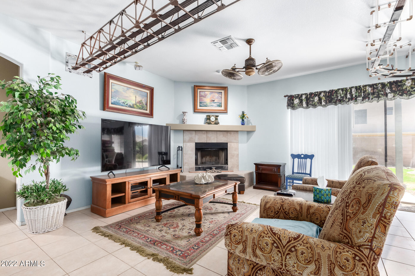
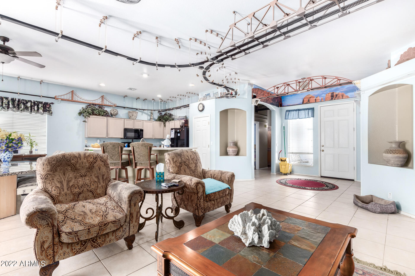
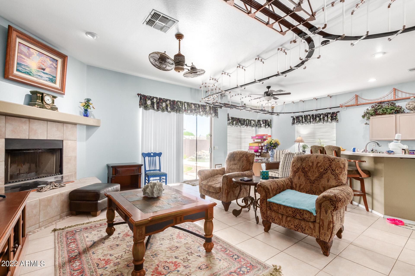
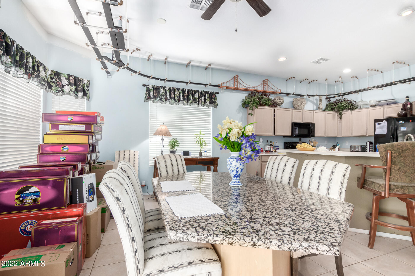
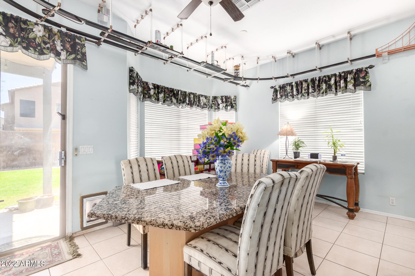
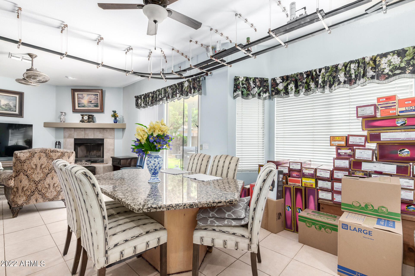
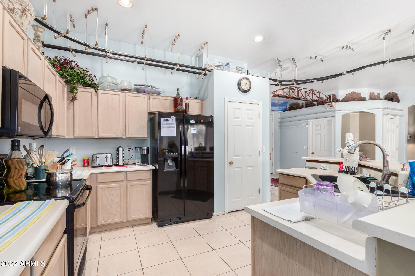
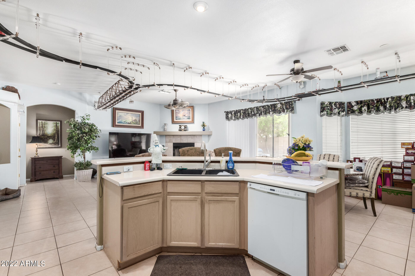
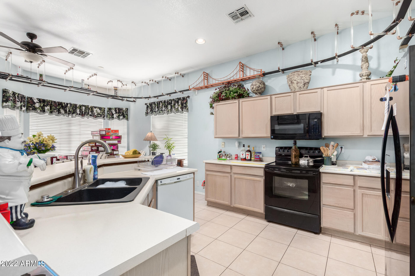
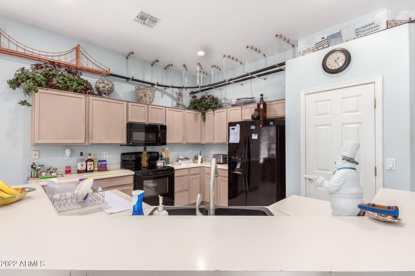
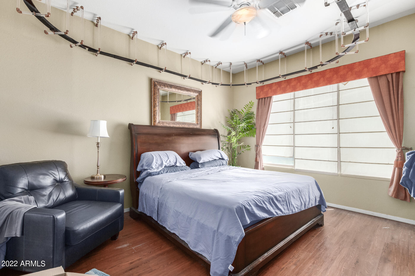
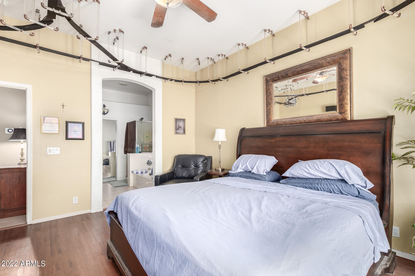
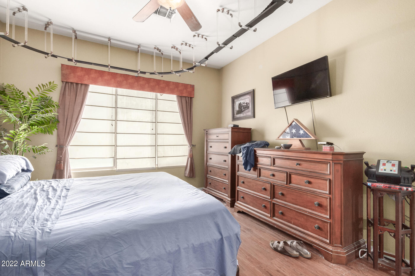
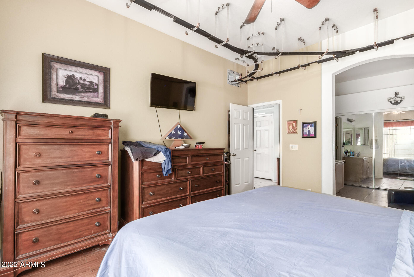
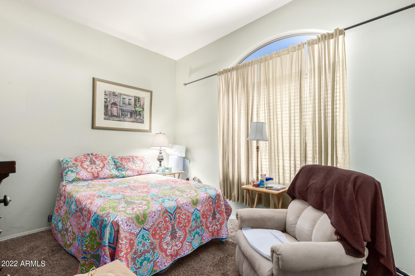
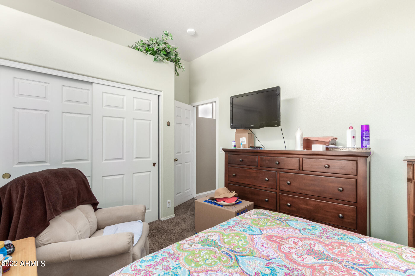
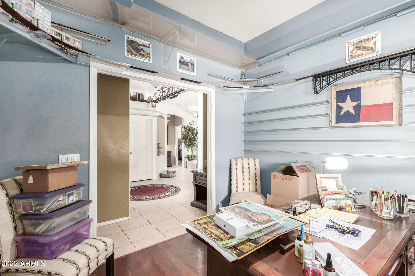
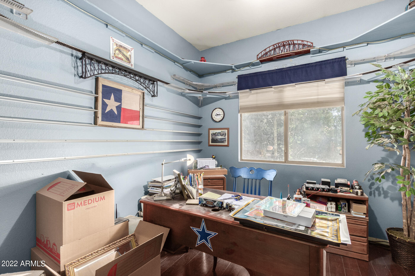
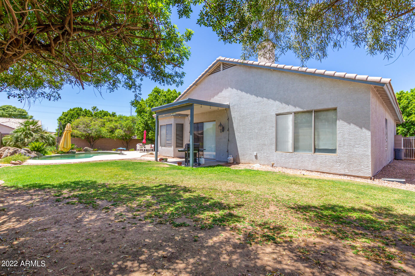
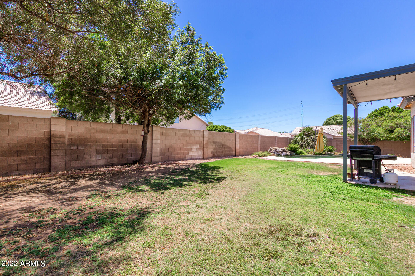
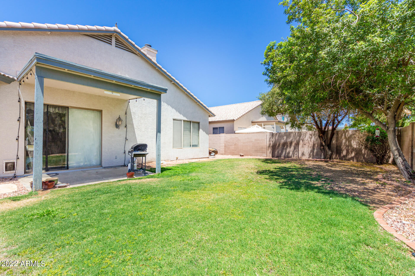
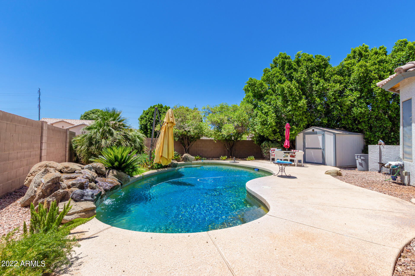
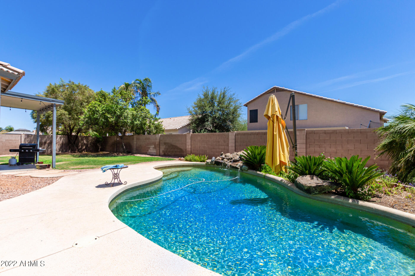
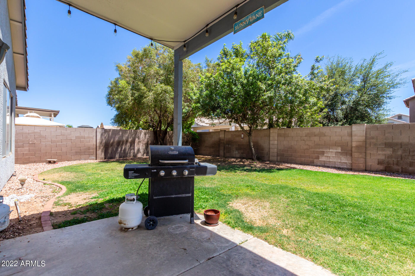
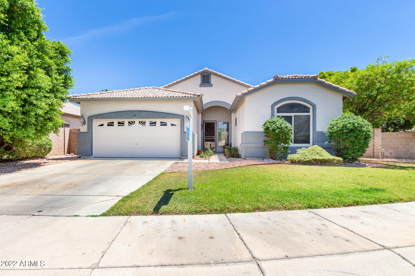
PRE-FORECLOSURE IN GREAT CONDITION! IN SEARCH OF A CASH BUYER AND QUICK CLOSING! Here's your opportunity! Well loved & maintained home in a quiet cul-de-sac w/front views to Adobe and Dixie Mountain. Tons of hiking/riding trails & recreation areas out your front door including; Paseo Highlands Park, Victory Lane Sports Park, Deem Hills Recreation Area, Phoenix Sonoran Preserve, & Adobe Mountain Park, just to mention a few. Deer Valley Airport & Norterra shopping/restaurant district is so close you will never run out of things to do! All of this with easy access to the 101 and I-17! Flooring is all tile, laminate hardwood except for 1 bedroom. Open kitchen. Great room has ample room w/fireplace & arcadia door to your backyard oasis featuring a pebble tech pool w/ water feature waterfall & lush, mature landscaping. A Tuff shed has room to hold all of your gardening tools and toys. Make an offer today, this one won't last long!

Share Property

Location

3435 W CREST Lane, Phoenix, AZ 85027

Status

Sold

Date Sold

July 28, 2022

Property Amenities

Interior
Laundry room Wshr/Dry Hook Up Only
Fireplace 1 Fireplace, Family Room
Flooring Carpet, Laminate, Tile
Total Bedrooms: 3
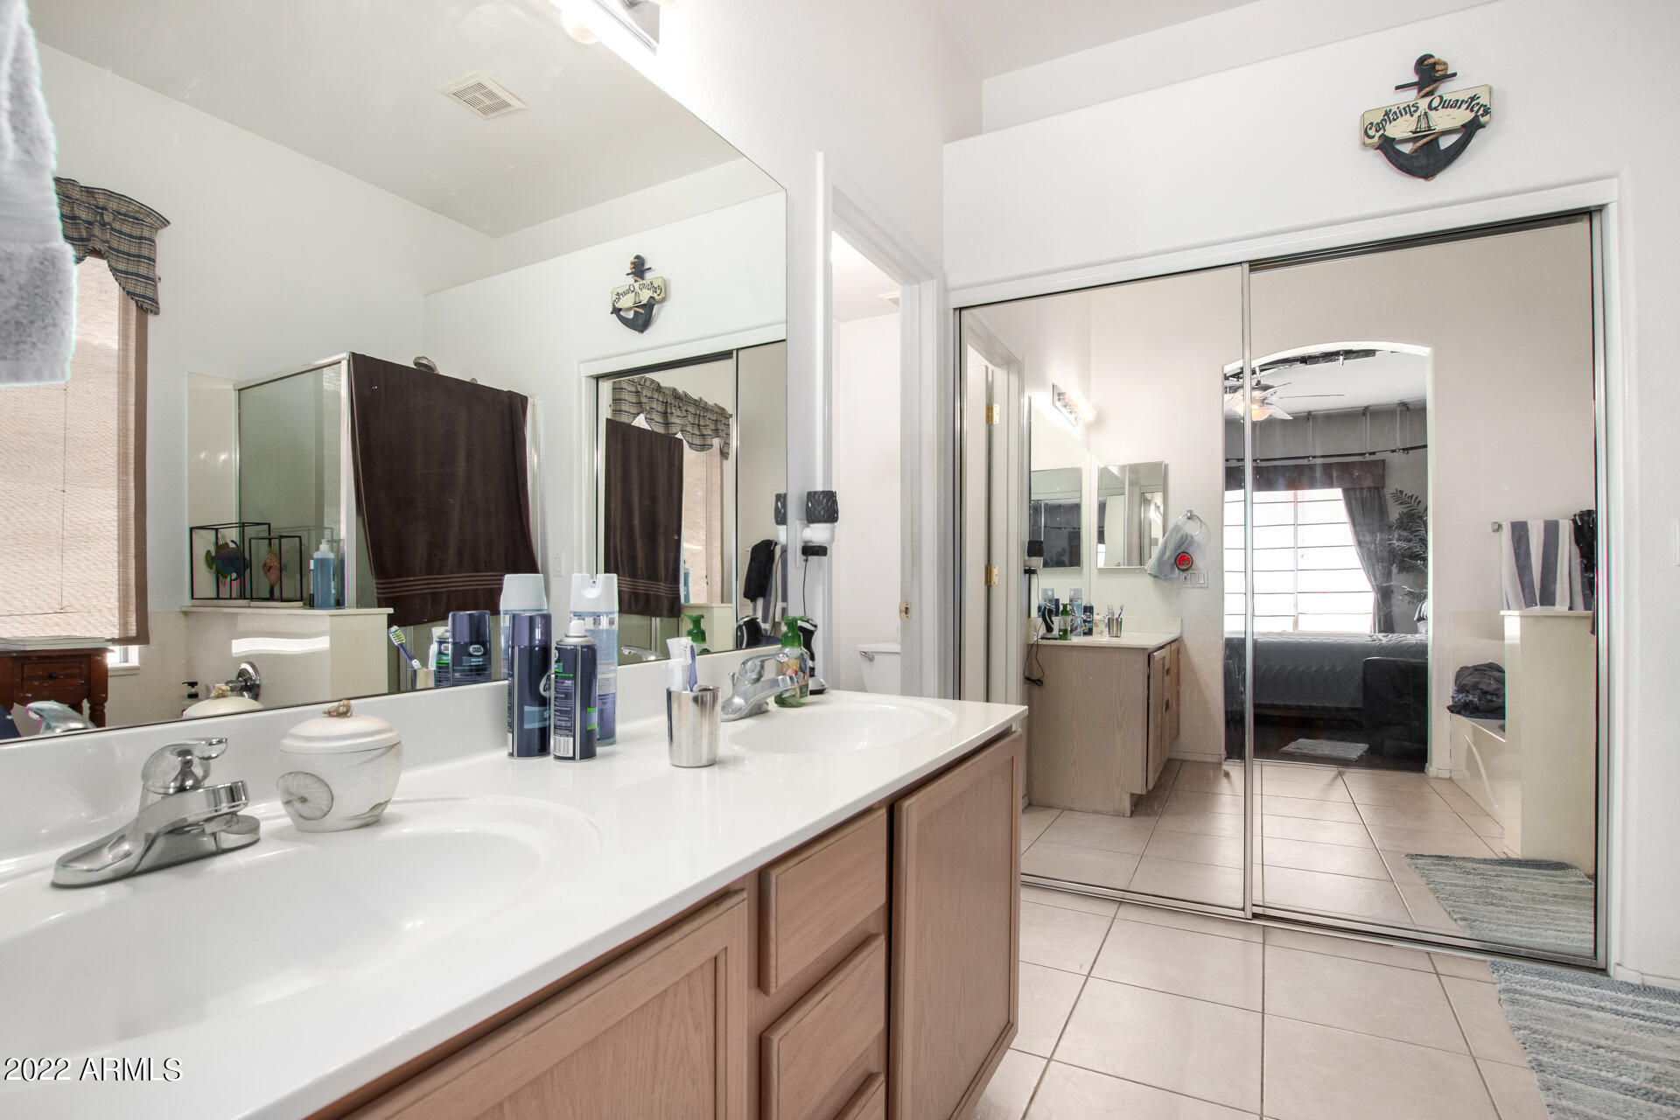
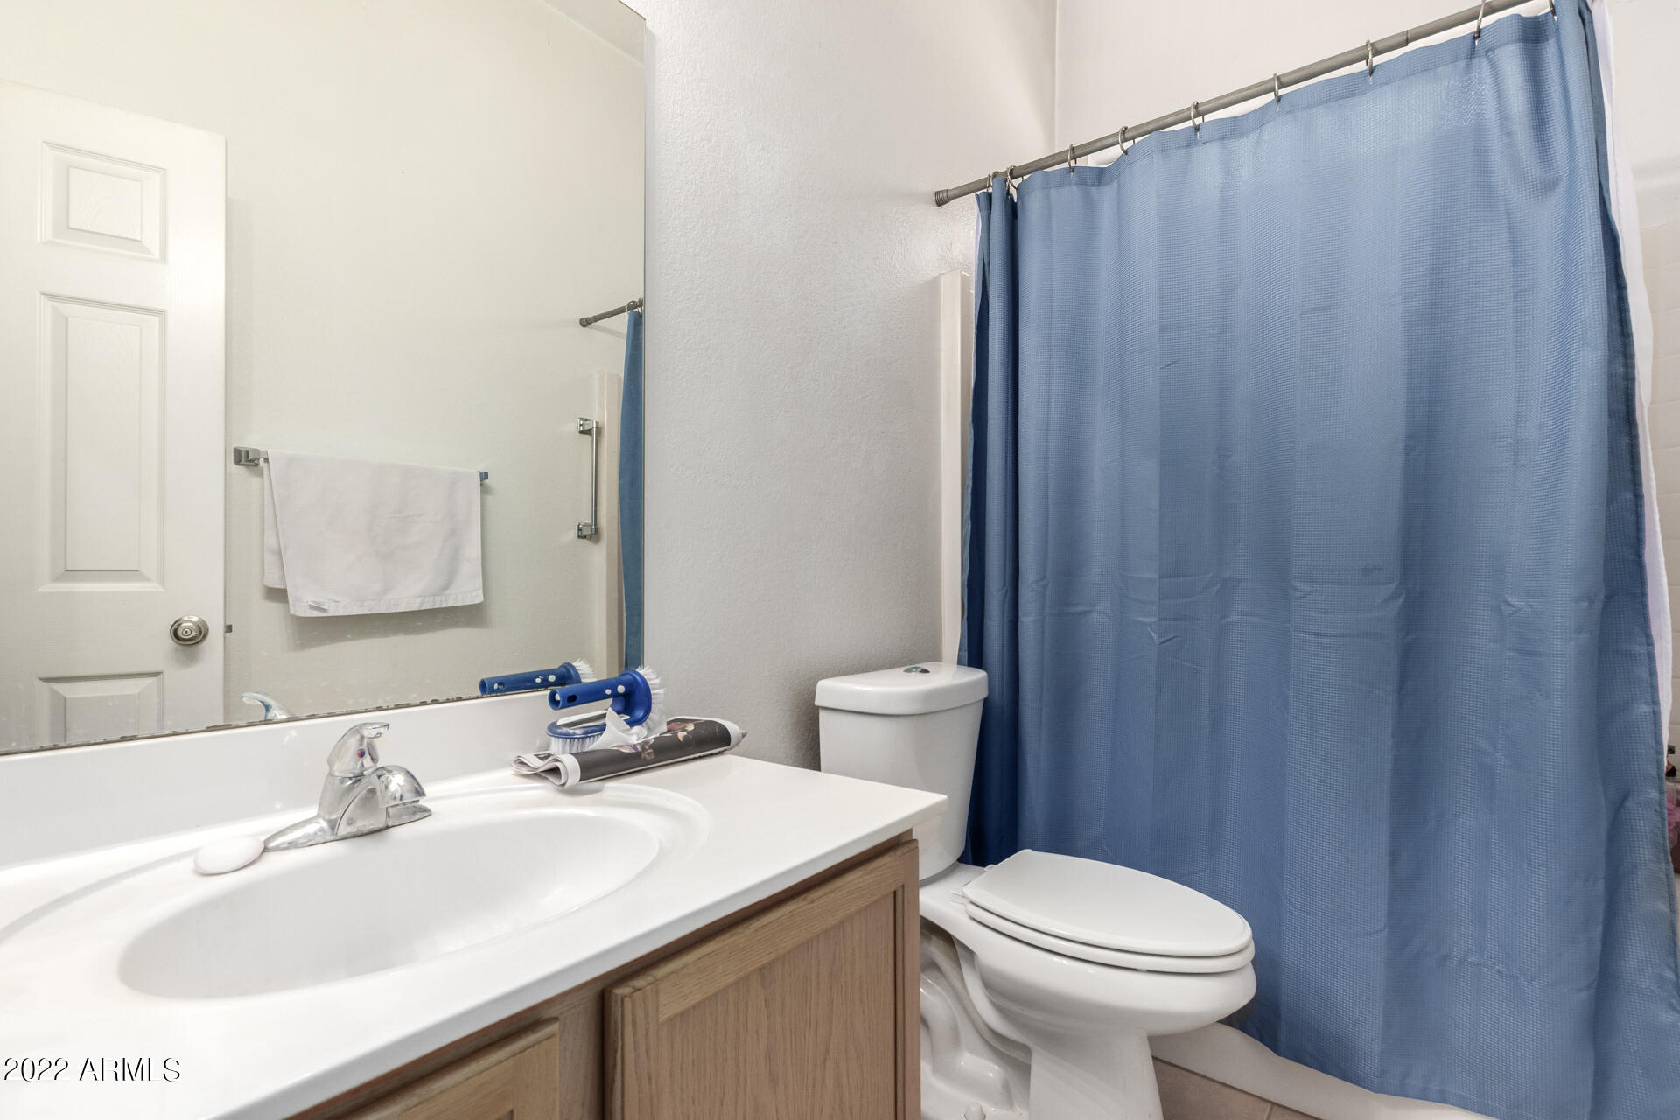
Other Interior Features Eat-in Kitchen, Breakfast Bar, No Interior Steps, Vaulted Ceiling(s), Kitchen Island, Pantry, Double Vanity, Full Bth Master Bdrm, Separate Shwr Tub, High Speed Internet, Laminate Counters
Area & Lot
Lot Area 8,763 Sq.Ft.
Living area 1,671 Sq.Ft.
MLS® ID 6411189
Year Built 1998
School District Deer Valley Unified District
High School Barry Goldwater High School
Middle School Paseo Hills Elementary
Elementary School Deer Valley Middle School
Water Frontage Sprinklers In Rear, Sprinklers In Front, Corner Lot, Desert Back, Desert Front, Grass Front, Grass Back, Auto Timer H2O Front, Auto Timer H2O Back
View Description Mountain(s)
Architecture Styles Contemporary
Type Residential
Status Sold
Exterior
Stories 1
Pool Private
Air conditioning Refrigeration, Ceiling Fan(s)
Heat type Electric
Water Source City Water
Garage Space 2.0
Sewer Public Sewer
Other Exterior Features Covered Patio(s), Playground, Patio
Parking Electric Door Opener
Lot Features Sprinklers In Rear, Sprinklers In Front, Corner Lot, Desert Back, Desert Front, Grass Front, Grass Back, Auto Timer H 2 O Front, Auto Timer H 2 O Back
Roof Tile
Finance
Sales Price $415,000
HOA Fees $26 monthly
Real Estate Tax $1,973 yearly

Work With Us

The Valley Leaders epitomizes integrity, exemplary customer service, and strong negotiation skills with every detail of your real estate transaction. Our team is a very hard-working and driven professional. Don't hesitate to reach out today!



