34352 N 99TH Street
34352 N 99TH Street
34352 N 99TH Street
34352 N 99TH Street
34352 N 99TH Street
34352 N 99TH Street
34352 N 99TH Street
34352 N 99TH Street
34352 N 99TH Street
34352 N 99TH Street
34352 N 99TH Street
34352 N 99TH Street
34352 N 99TH Street
34352 N 99TH Street
34352 N 99TH Street
34352 N 99TH Street
34352 N 99TH Street
34352 N 99TH Street
34352 N 99TH Street
34352 N 99TH Street
34352 N 99TH Street
34352 N 99TH Street
34352 N 99TH Street
34352 N 99TH Street
34352 N 99TH Street
34352 N 99TH Street
34352 N 99TH Street
34352 N 99TH Street
34352 N 99TH Street
34352 N 99TH Street
34352 N 99TH Street
34352 N 99TH Street
34352 N 99TH Street
34352 N 99TH Street
34352 N 99TH Street
34352 N 99TH Street
34352 N 99TH Street
34352 N 99TH Street
34352 N 99TH Street
34352 N 99TH Street
34352 N 99TH Street
34352 N 99TH Street
34352 N 99TH Street
34352 N 99TH Street
34352 N 99TH Street
34352 N 99TH Street
34352 N 99TH Street
34352 N 99TH Street
34352 N 99TH Street
34352 N 99TH Street
34352 N 99TH Street
34352 N 99TH Street
34352 N 99TH Street
34352 N 99TH Street
34352 N 99TH Street
34352 N 99TH Street
34352 N 99TH Street
34352 N 99TH Street
34352 N 99TH Street
34352 N 99TH Street
34352 N 99TH Street
34352 N 99TH Street
34352 N 99TH Street
34352 N 99TH Street
VIEW PHOTOS
Courtesy of eXp Realty, Corey Condit Listing Contact: 480-720-7649 
$1,079,000

34352 N 99TH Street

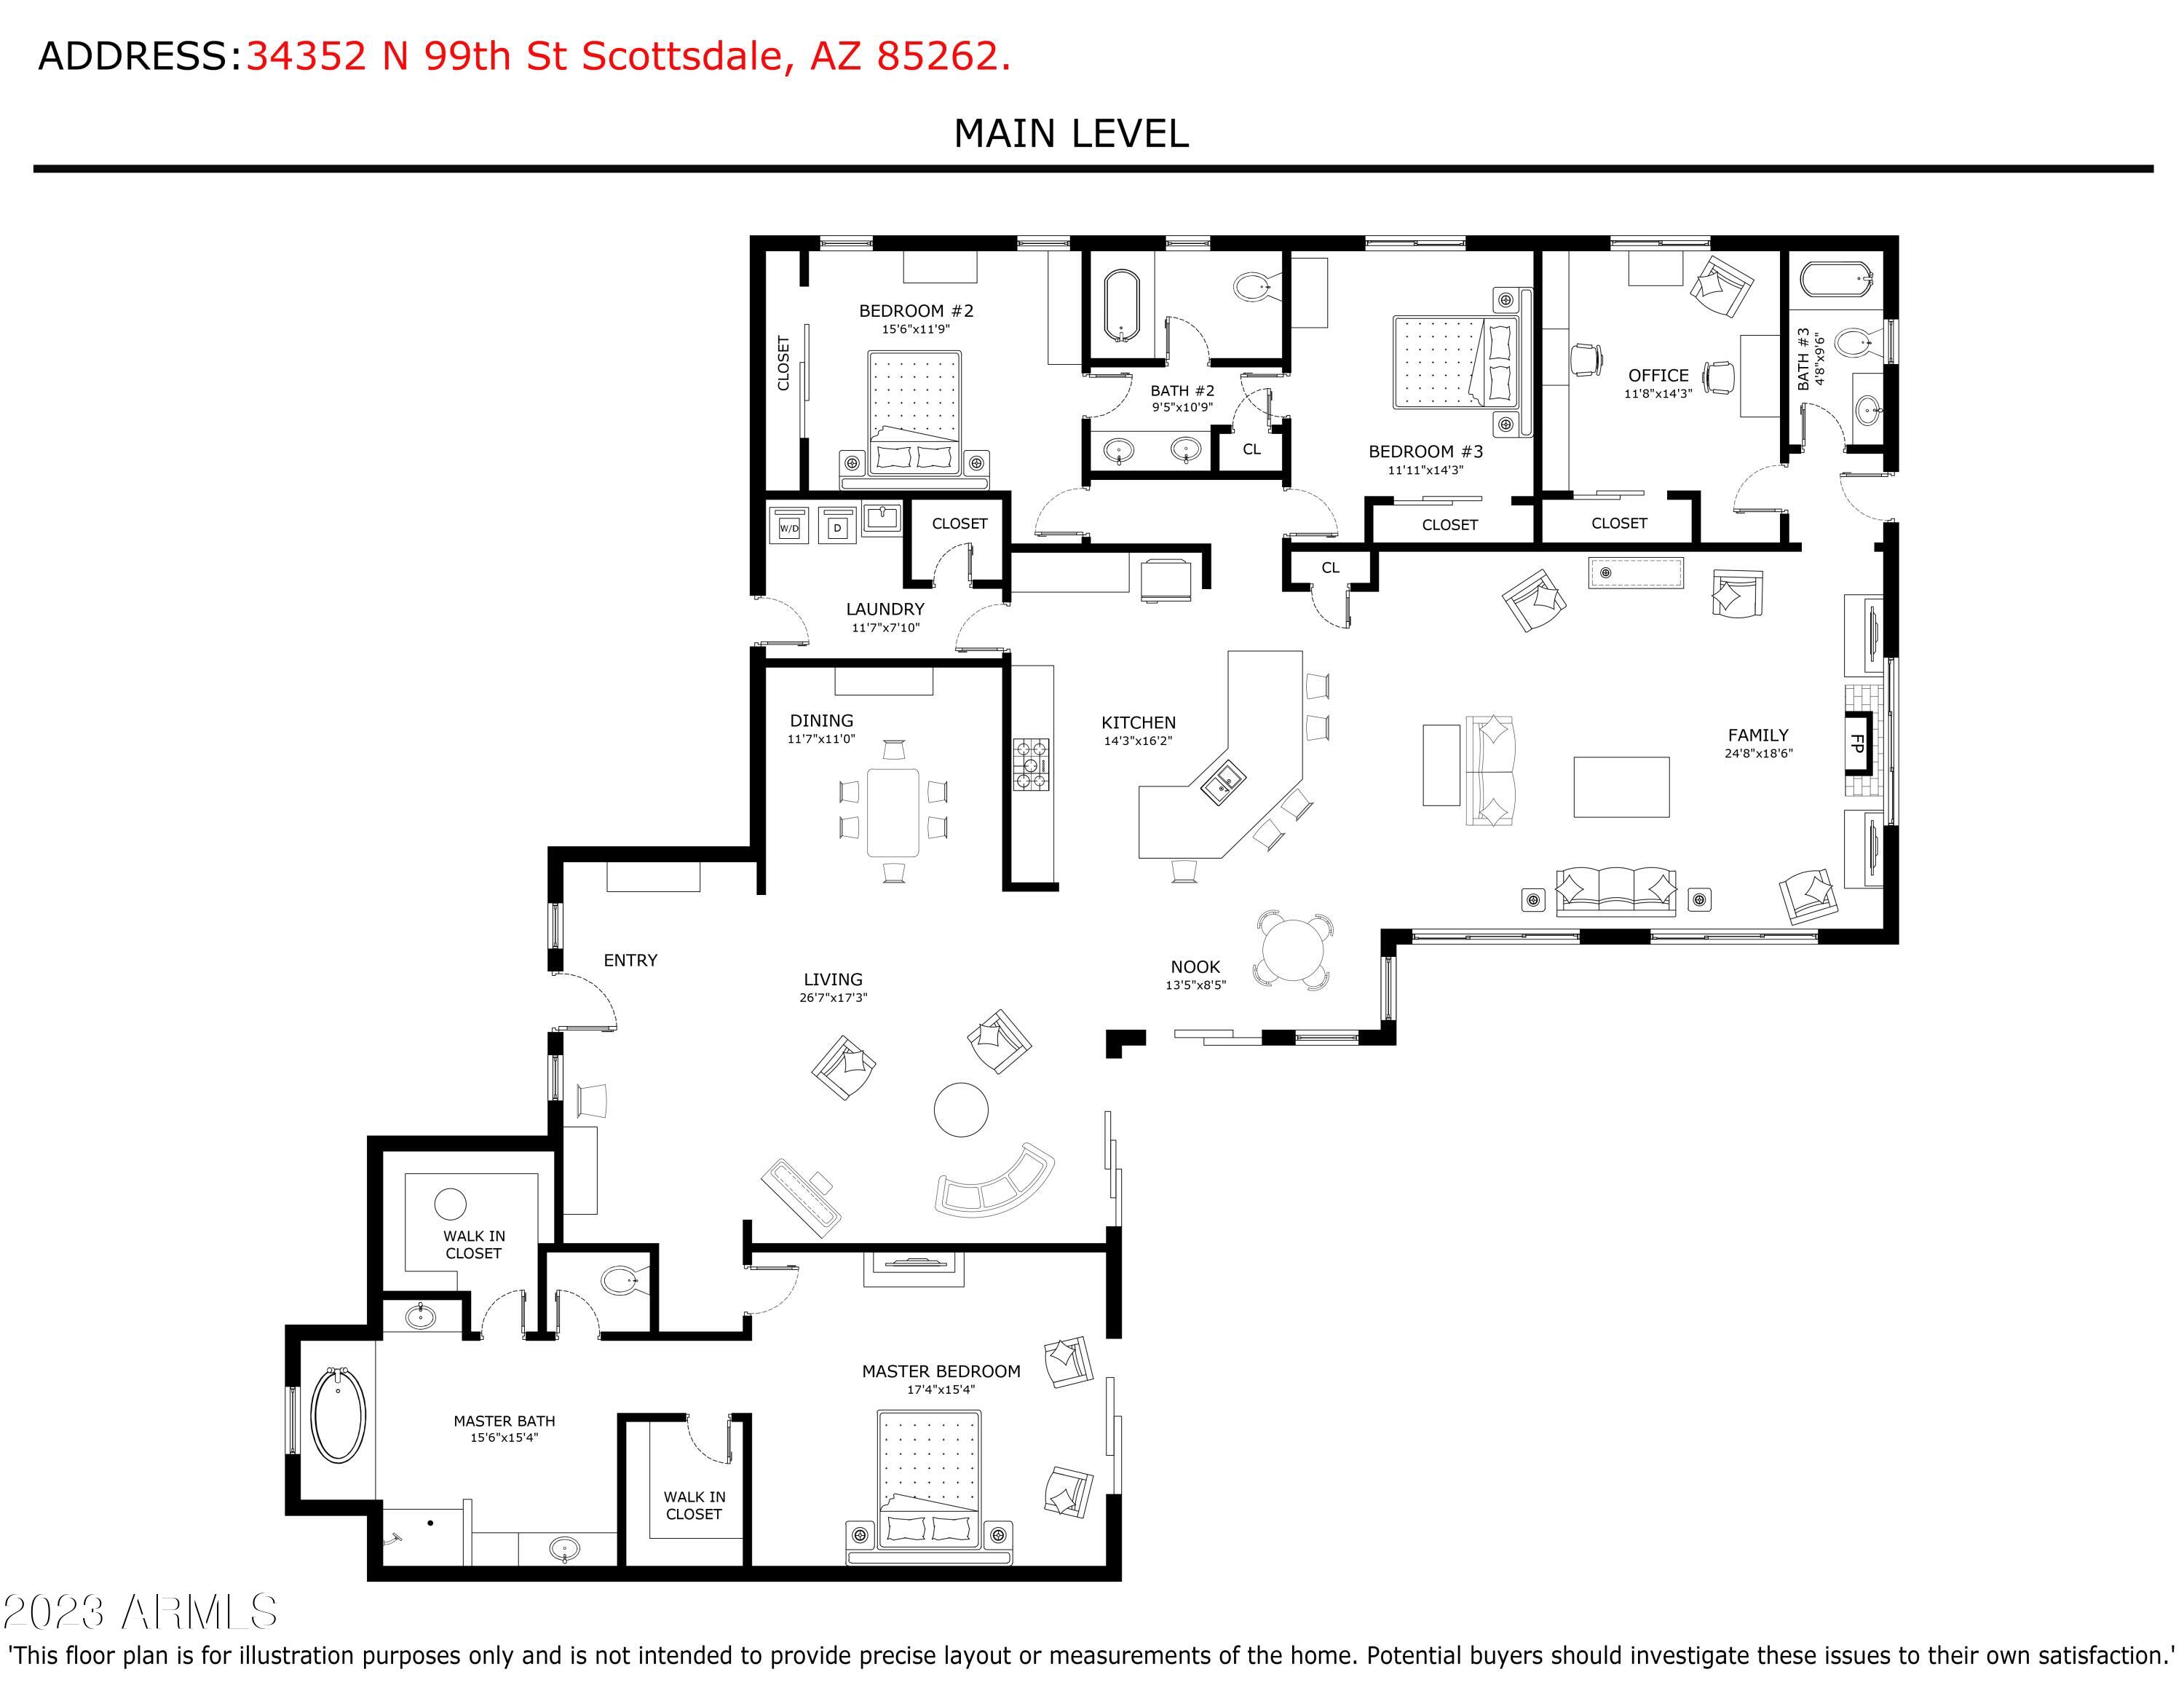
4 Beds 3 Baths 3,043 Sq.Ft. 0.32 Acres

Description

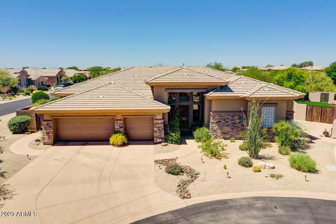
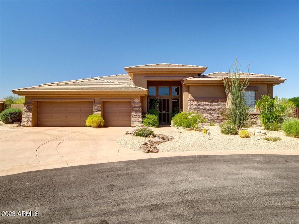
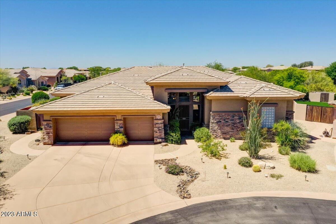
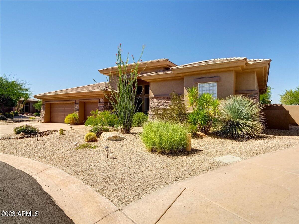
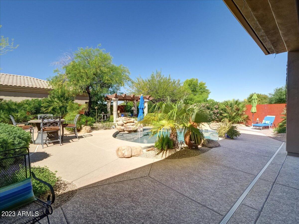
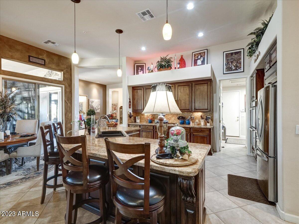
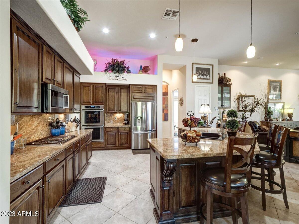
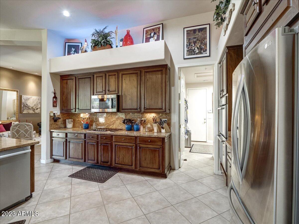
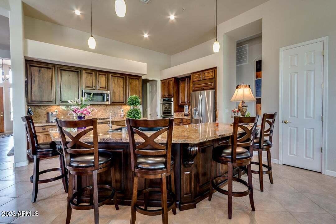
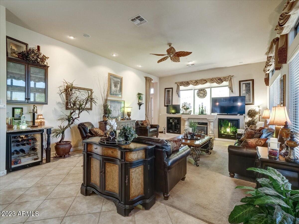
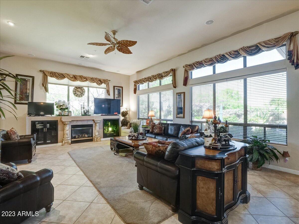
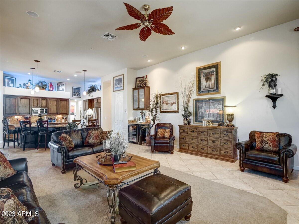
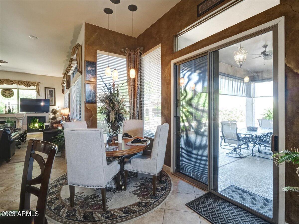
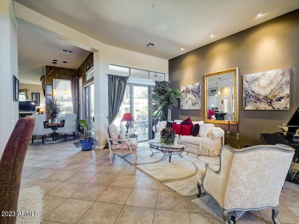
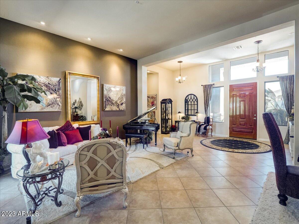
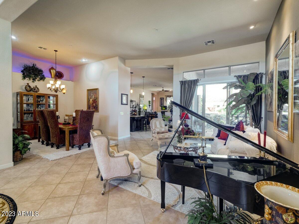
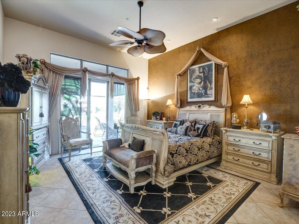
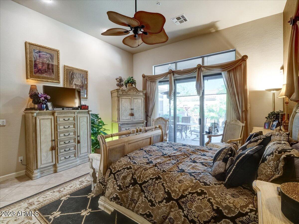
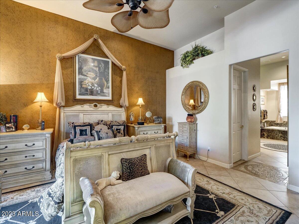
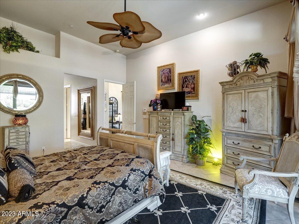
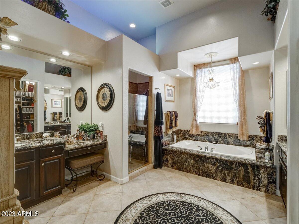
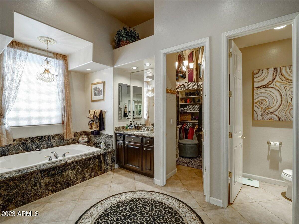
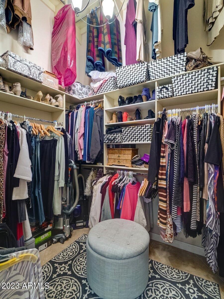
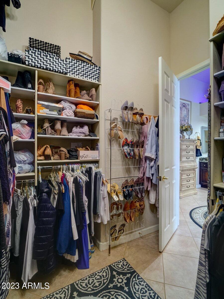
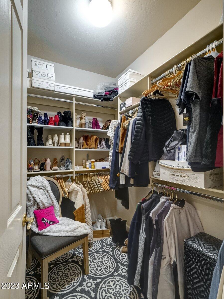
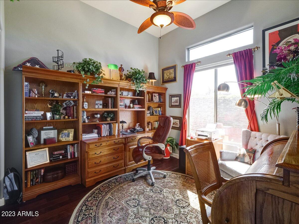
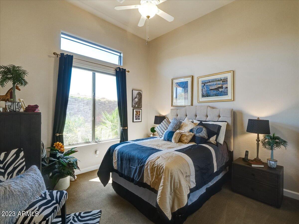
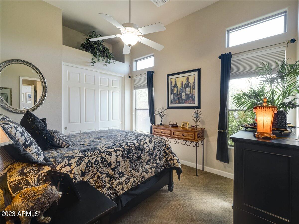
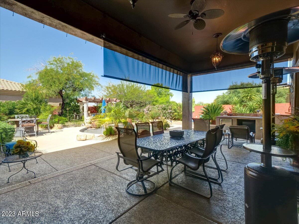
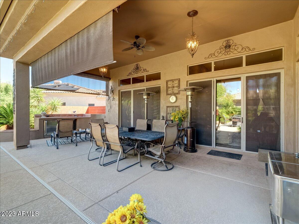
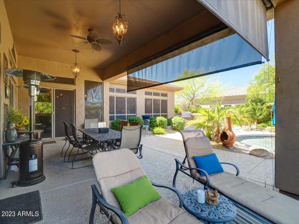
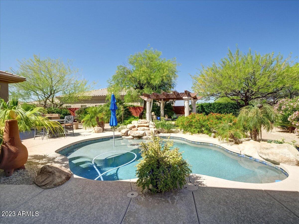
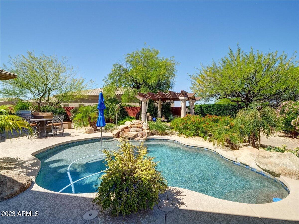
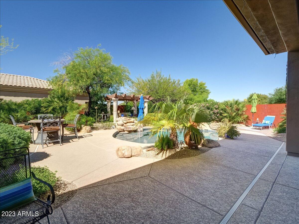
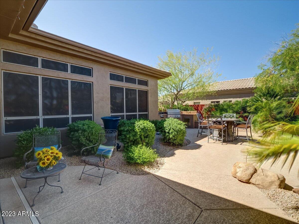
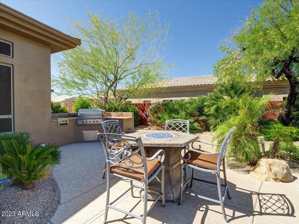
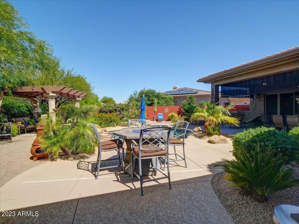
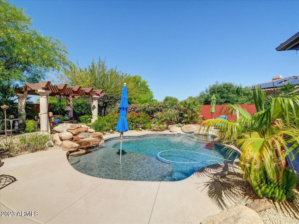
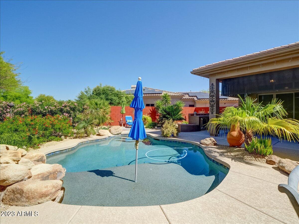
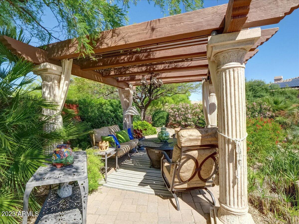
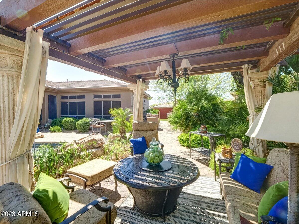
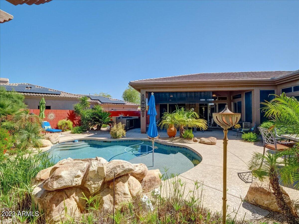
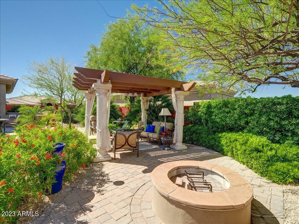
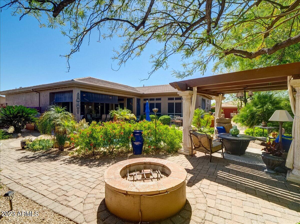
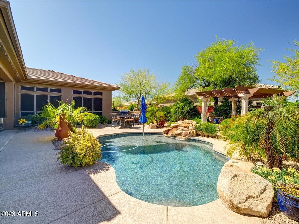
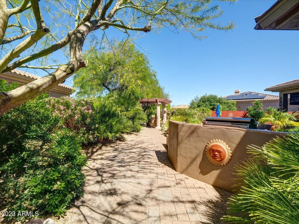
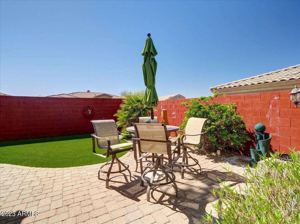
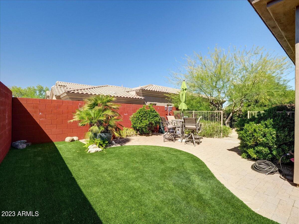
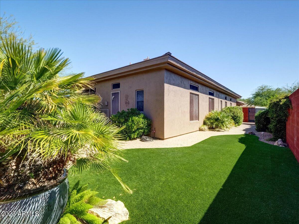
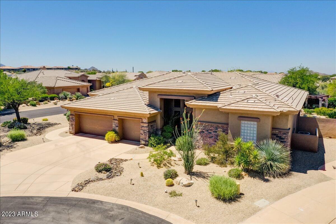
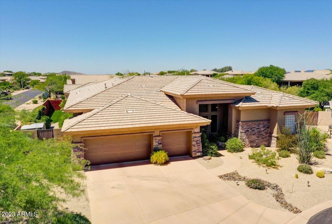
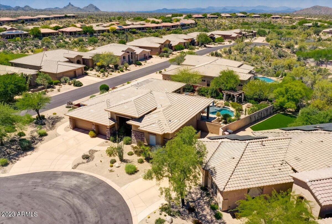
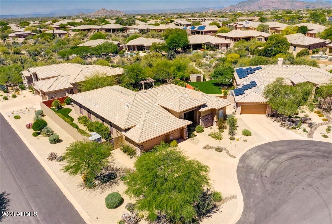
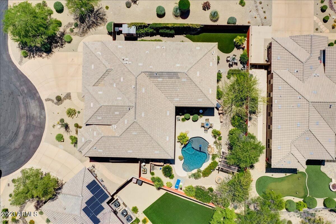
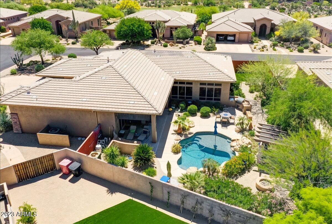
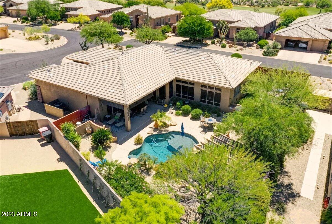
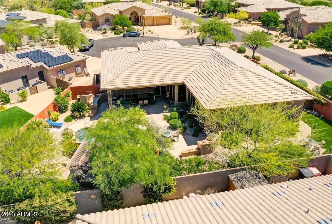
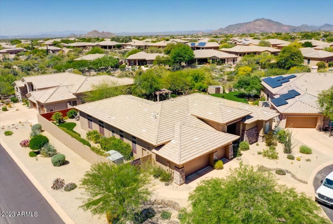
A tastefully upgraded home in the highly desirable Legend Trail golf community in North Scottsdale. This home features a grand entry to the open floor plan with spacious kitchen and family room. Granite countertops, double oven & gas cooktop, tile floors and loads of upgrades. His & hers walk in closets in master. A sparking pebble-tec pool and lush back yard with mature tropical plants. Your own private oasis. New HVAC & roof underlayment in 2019.

Share Property

Location

34352 N 99TH Street, Scottsdale, AZ 85262

Status

Sold

Date Sold

August 15, 2023

Property Amenities

Interior
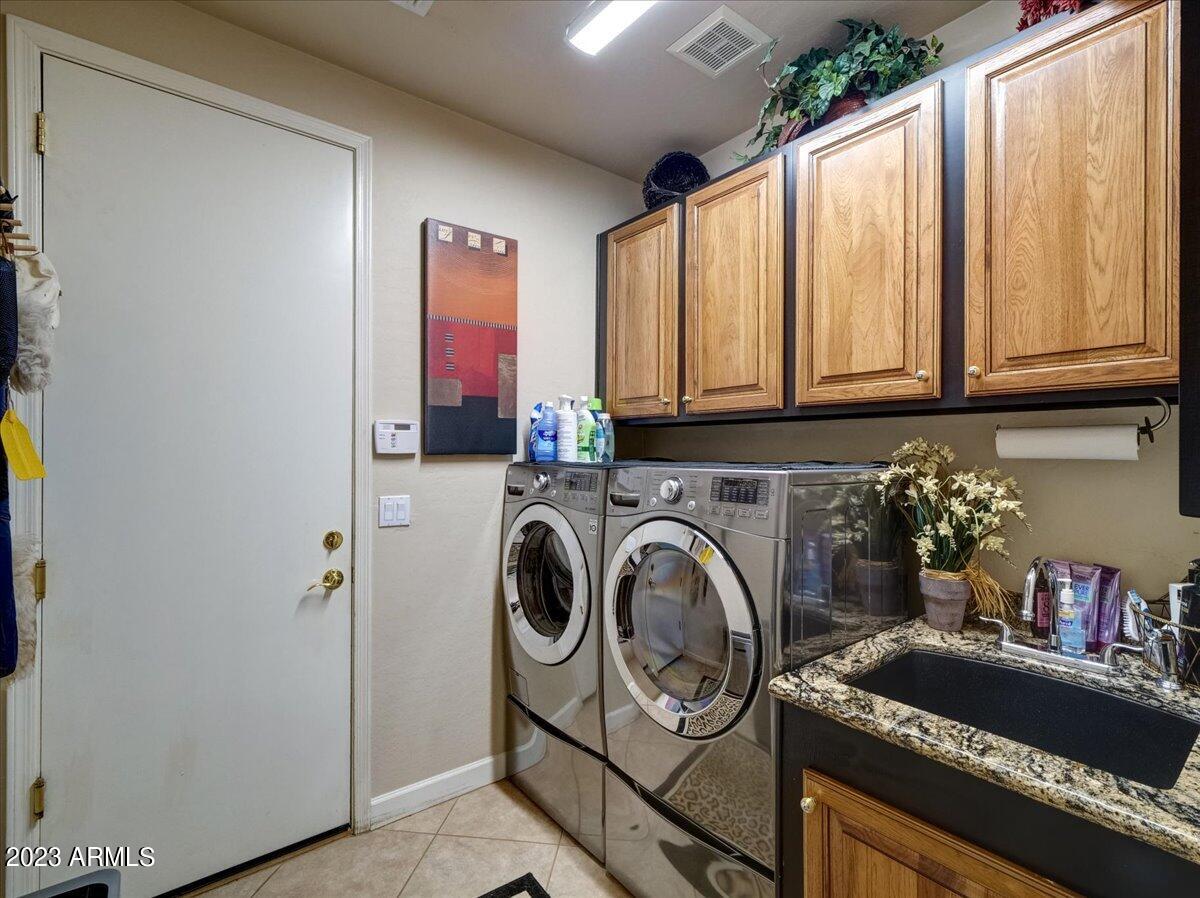
Laundry room Wshr/Dry Hook Up Only
Fireplace 1 Fireplace
Appliances Gas Cooktop
Flooring Carpet, Tile
Total Bedrooms: 4
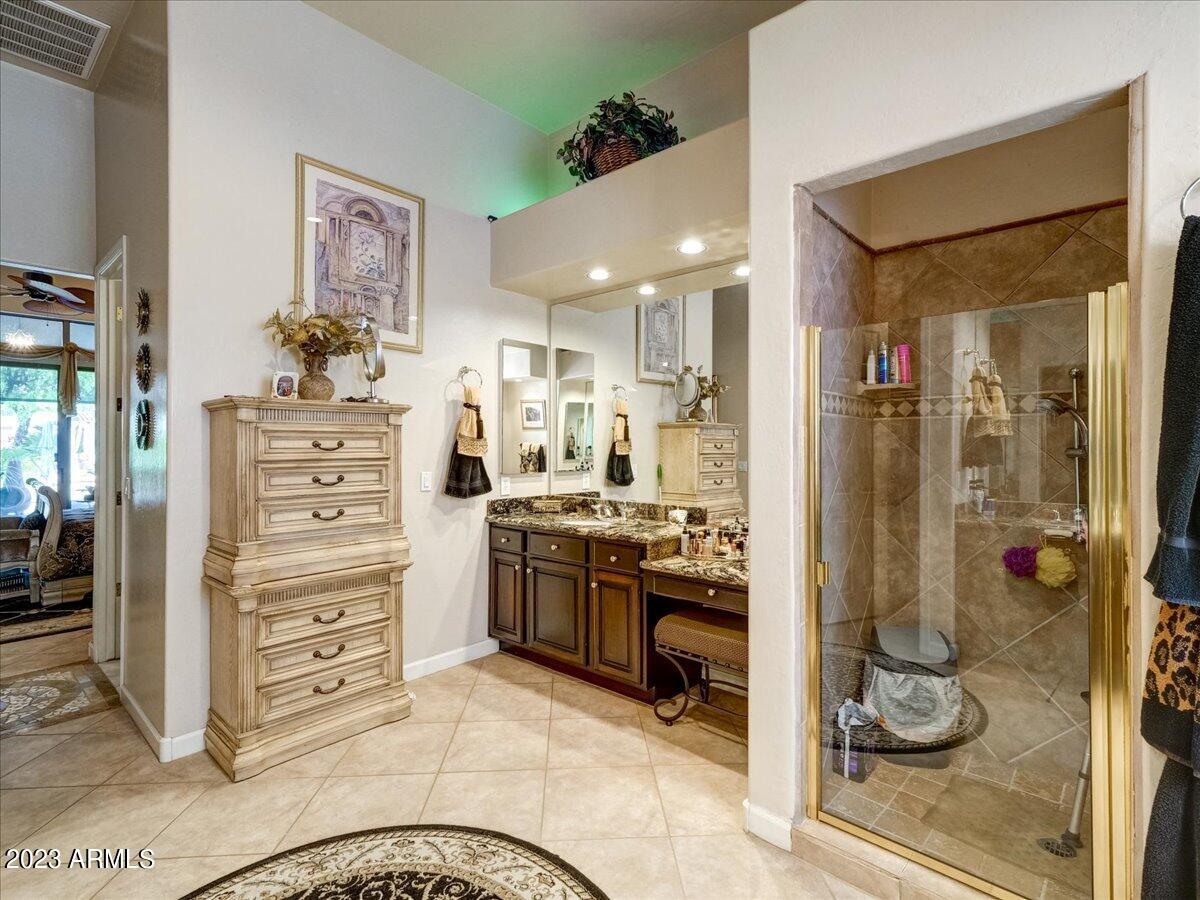
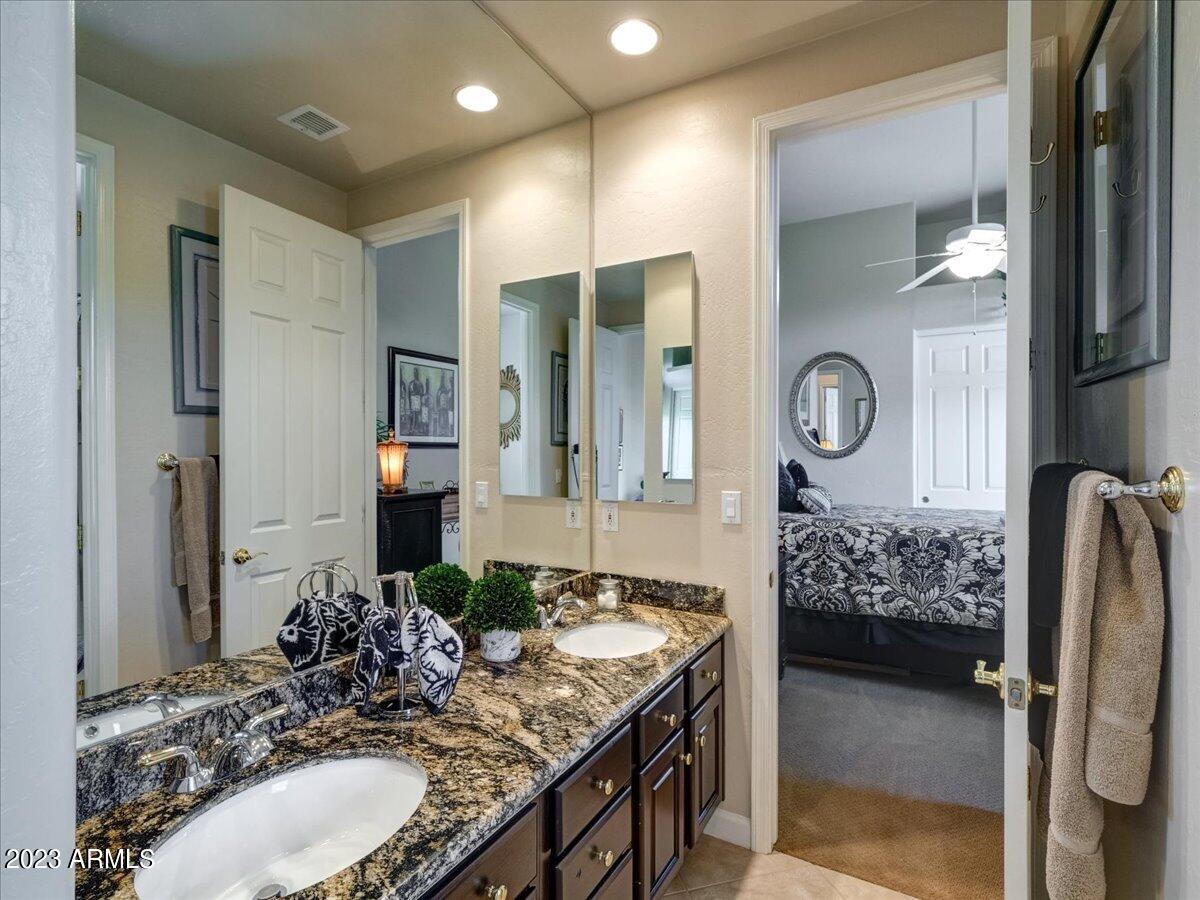
Other Interior Features Granite Counters, Double Vanity, Eat-in Kitchen, Breakfast Bar, 9 Flat Ceilings, Soft Water Loop, Kitchen Island, Pantry, Full Bth Master Bdrm, Separate Shwr Tub, Tub with Jets
Area & Lot
Lot Area 0.32 Acres
Living area 3,043 Sq.Ft.
MLS® ID 6552147
Year Built 2000
School District Cave Creek Unified District
High School Cactus Shadows High School
Middle School Sonoran Trails Middle School
Elementary School Desert Willow Elementary School
View Description Mountain(s)
Architecture Styles Spanish, Santa Barbara/Tuscan
Type Residential
Status Sold
Exterior
Stories 1
Pool Heated, Private
Air conditioning Central Air
Heat type Electric
Water Source City Water
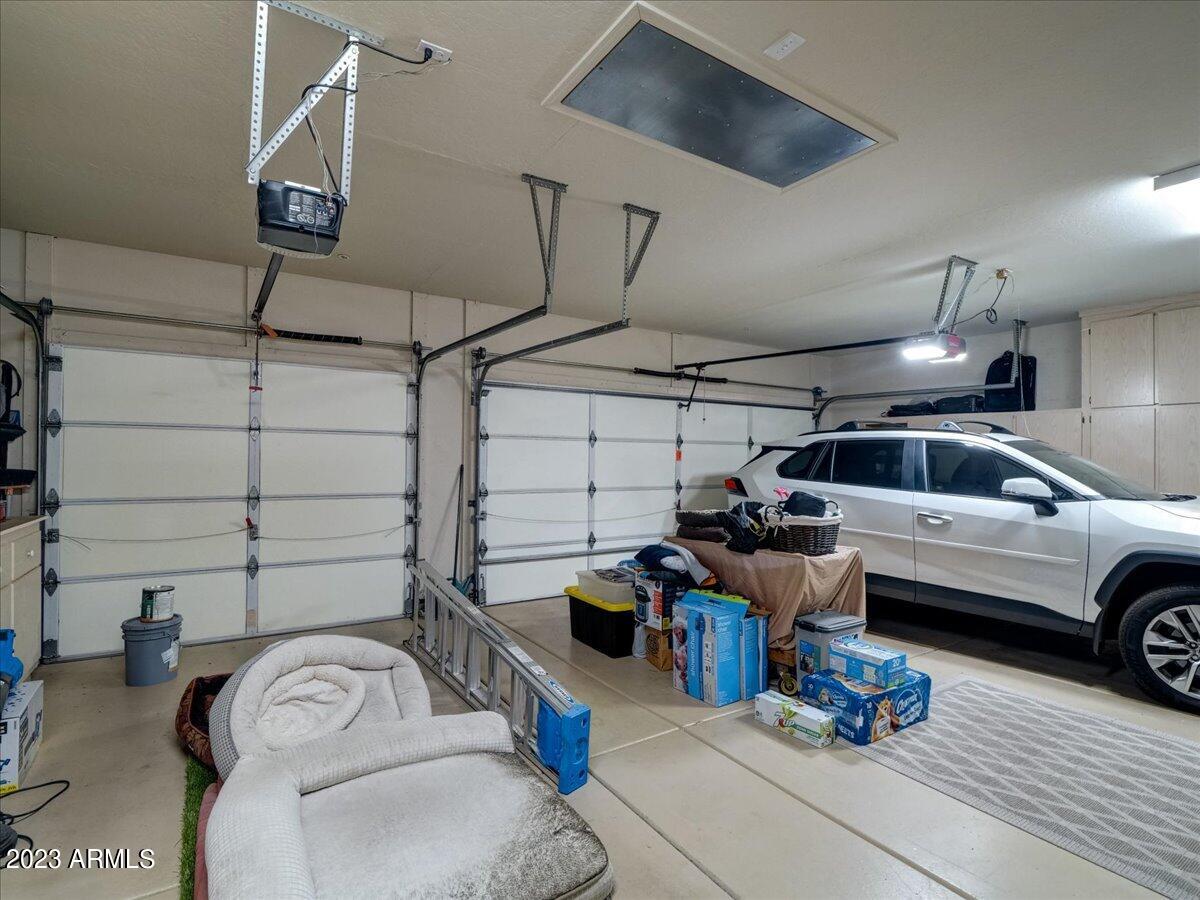
Garage Space 3.0
Sewer Public Sewer
Lot Features Sprinklers In Rear, Corner Lot, Desert Front, Auto Timer H 2 O Back, Irrigation Back
Roof Tile
Finance
Sales Price $1,079,000
HOA Fees $246 quarterly
Real Estate Tax $3,030 yearly

Scottsdale

Work With Us

The Valley Leaders epitomizes integrity, exemplary customer service, and strong negotiation skills with every detail of your real estate transaction. Our team is a very hard-working and driven professional. Don't hesitate to reach out today!