3438 E MICHELLE Way
3438 E MICHELLE Way
3438 E MICHELLE Way
3438 E MICHELLE Way
3438 E MICHELLE Way
3438 E MICHELLE Way
3438 E MICHELLE Way
3438 E MICHELLE Way
3438 E MICHELLE Way
3438 E MICHELLE Way
3438 E MICHELLE Way
3438 E MICHELLE Way
3438 E MICHELLE Way
3438 E MICHELLE Way
3438 E MICHELLE Way
3438 E MICHELLE Way
3438 E MICHELLE Way
3438 E MICHELLE Way
3438 E MICHELLE Way
3438 E MICHELLE Way
3438 E MICHELLE Way
3438 E MICHELLE Way
3438 E MICHELLE Way
3438 E MICHELLE Way
3438 E MICHELLE Way
3438 E MICHELLE Way
3438 E MICHELLE Way
3438 E MICHELLE Way
3438 E MICHELLE Way
3438 E MICHELLE Way
3438 E MICHELLE Way
3438 E MICHELLE Way
3438 E MICHELLE Way
3438 E MICHELLE Way
3438 E MICHELLE Way
3438 E MICHELLE Way
3438 E MICHELLE Way
3438 E MICHELLE Way
3438 E MICHELLE Way
3438 E MICHELLE Way
3438 E MICHELLE Way
3438 E MICHELLE Way
3438 E MICHELLE Way
3438 E MICHELLE Way
3438 E MICHELLE Way
3438 E MICHELLE Way
3438 E MICHELLE Way
3438 E MICHELLE Way
3438 E MICHELLE Way
3438 E MICHELLE Way
VIEW PHOTOS
Courtesy of eXp Realty, Kayla Kerulis Listing Contact: 888-897-7821 
$530,000

3438 E MICHELLE Way

4 Beds 3 Baths 2,623 Sq.Ft. 5,000 Sq.Ft.

Description

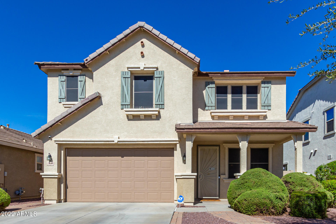
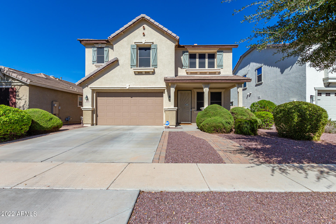
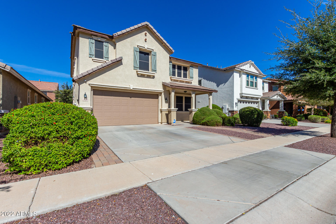
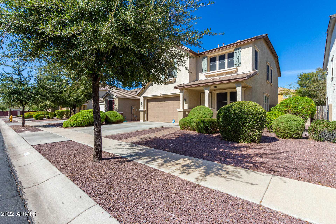
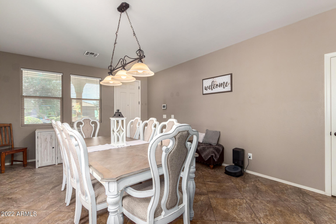
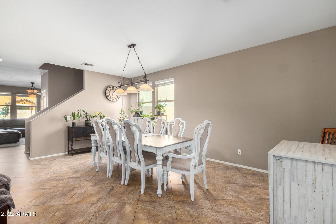
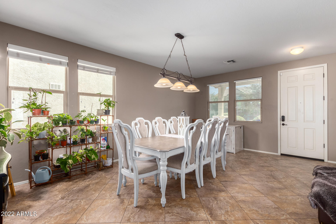
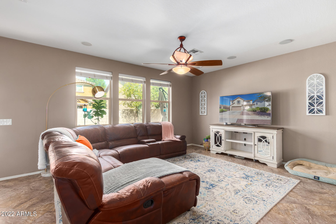
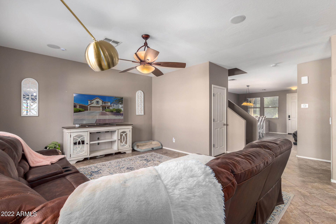
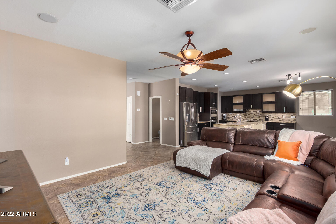
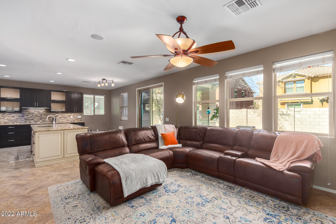
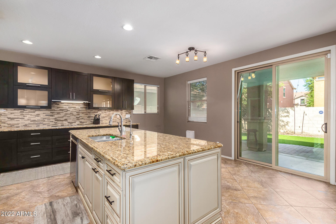
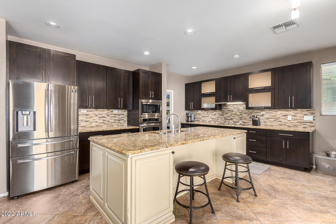
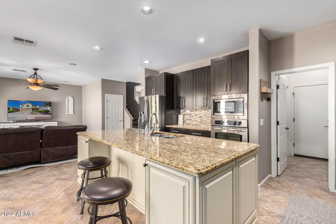
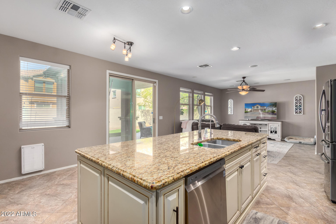
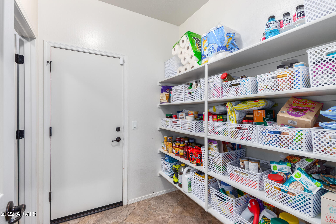
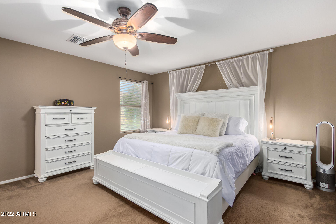
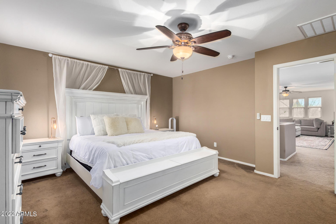
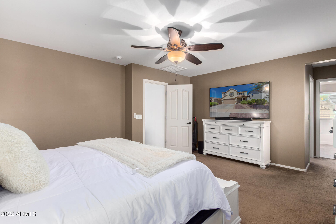
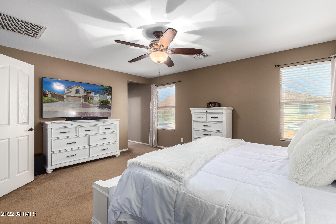
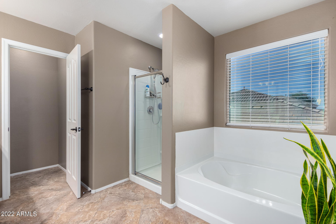
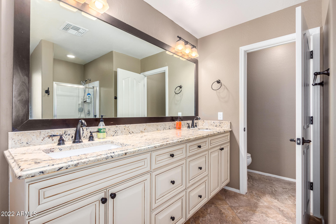
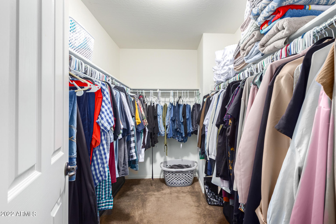
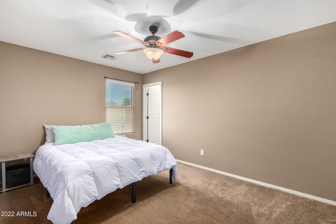
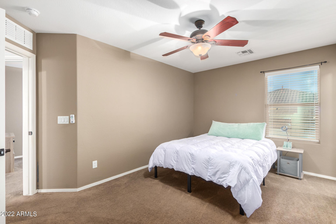
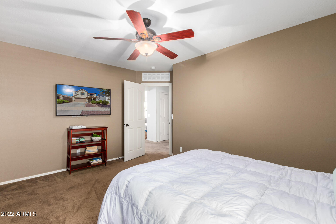
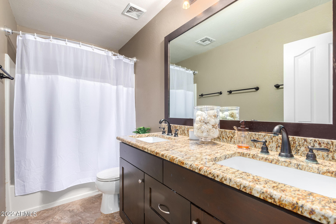
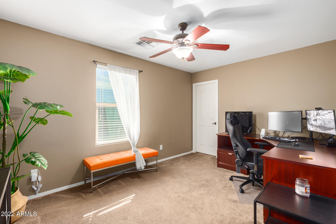
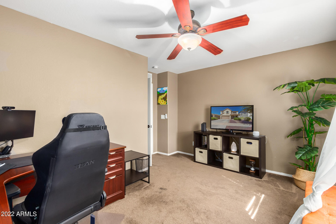
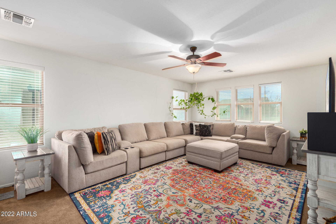
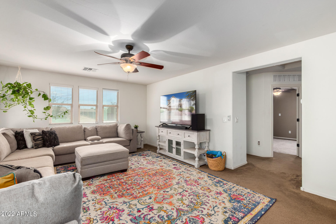
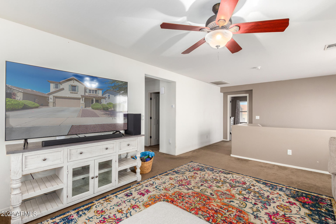
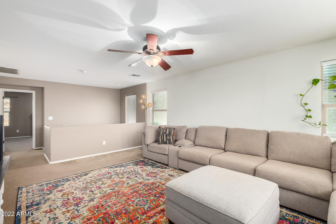
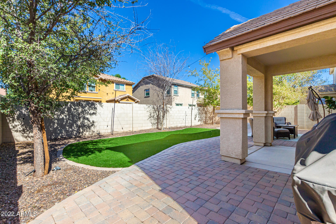
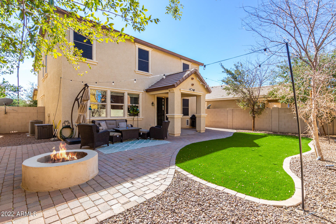
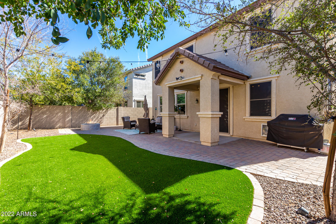
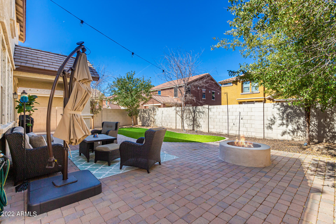
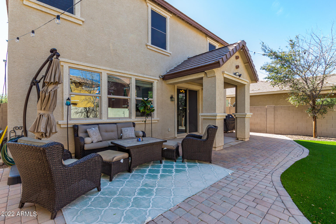
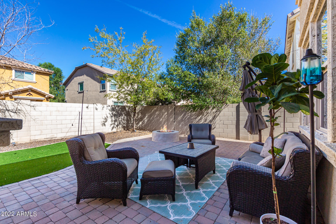
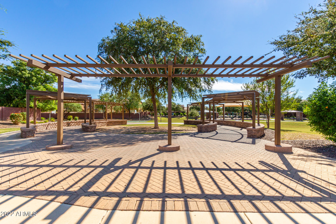
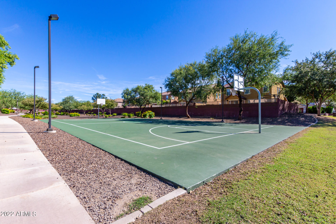
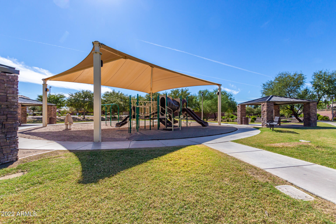
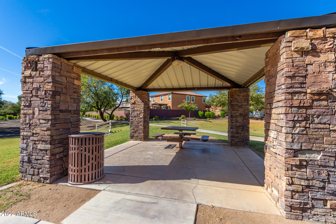
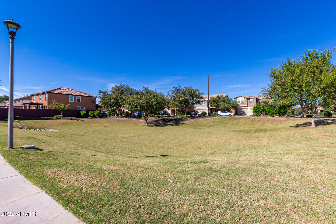
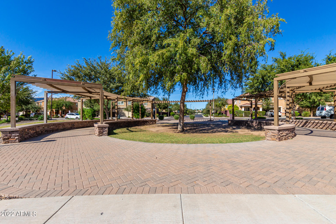
Impressive two-story residence with an excellent location on Gilbert in the Cameron Ranch! Manicured front yard, 2-car garage, and a cozy porch are just the beginning. Inside, you'll find spacious living areas, tile flooring, warm palette, and abundant natural light. The kitchen features large cabinetry, tile backsplash, stainless steel appliances, granite countertops, and a large center island w/a breakfast bar. The main suite includes an impeccable bathroom with large dual vanity & granite counters. The oversized loft is perfect for a game/TV area. The sizable backyard boasts a covered patio, pavers, and a fire pit. All new sunscreens, all bedrooms have walk in closets for extra storage space! Under the stairs there is a walk in storage space as well. Don't miss such a fantastic opportunity! Walking distance to the community park! Close to restaurants & shopping! Act now!

Share Property

Location

3438 E MICHELLE Way, Gilbert, AZ 85234

Status

Sold

Date Sold

February 7, 2023

Property Amenities

Interior
Fireplace Fire Pit, None
Flooring Carpet, Tile
Total Bedrooms: 4
Other Interior Features Upstairs, Eat-in Kitchen, Breakfast Bar, Kitchen Island, Double Vanity, Full Bth Master Bdrm, Separate Shwr Tub, High Speed Internet, Granite Counters
Area & Lot
Lot Area 5,000 Sq.Ft.
Living area 2,623 Sq.Ft.
MLS® ID 6479501
Year Built 2011
School District Gilbert Unified District
High School Highland High School
Middle School Highland Jr High School
Elementary School Neely Traditional Academy
Architecture Styles Contemporary
Type Residential
Status Sold
Exterior
Stories 2
Pool None
Air conditioning Refrigeration, Ceiling Fan(s)
Heat type Natural Gas
Water Source City Water
Garage Space 2.0
Security Features Security System Owned
Sewer Public Sewer
Other Exterior Features Covered Patio(s), Patio
Parking Attchd Gar Cabinets, Dir Entry frm Garage, Electric Door Opener
Lot Features Desert Front, Gravel/Stone Front, Gravel/Stone Back, Grass Back, Synthetic Grass Back
Roof Tile, Concrete
Finance
Sales Price $530,000
HOA Fees $65 monthly
Real Estate Tax $2,145 yearly

360 Virtual Tour

Take a tour of this property

Work With Us

The Valley Leaders epitomizes integrity, exemplary customer service, and strong negotiation skills with every detail of your real estate transaction. Our team is a very hard-working and driven professional. Don't hesitate to reach out today!


