3511 E Baseline Road # 1079
VIEW PHOTOS
Courtesy of eXp Realty, Michael Martinez Listing Contact: 602-432-0066 
$255,000

3511 E Baseline Road # 1079

2 Beds 2 Baths 889 Sq.Ft. 522 Sq.Ft.

Description

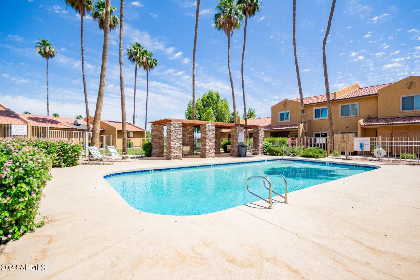
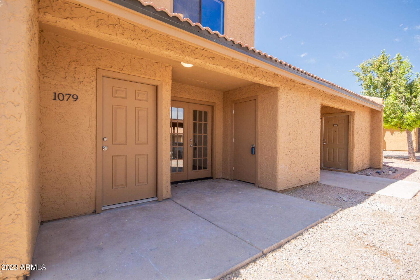
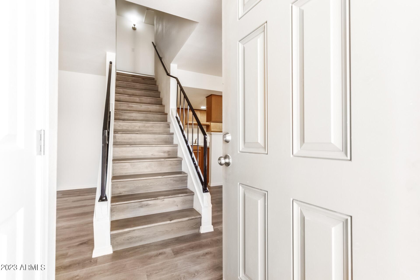
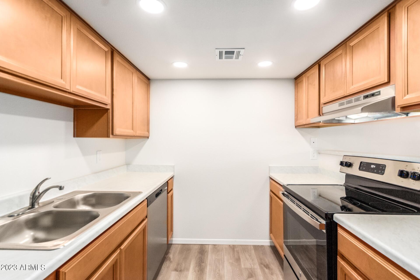
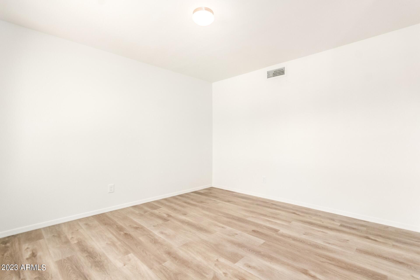
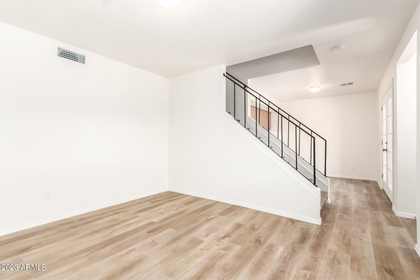
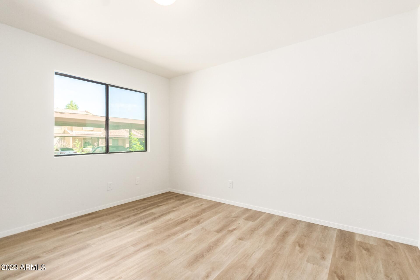
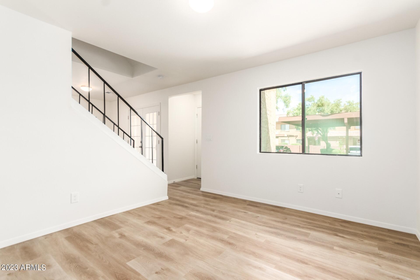
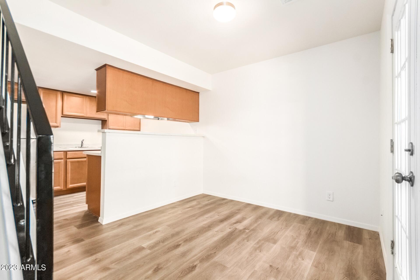
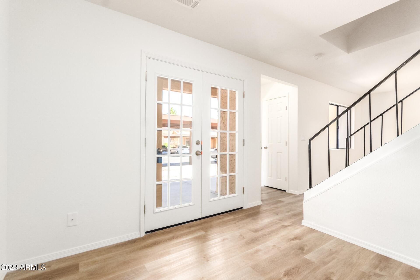
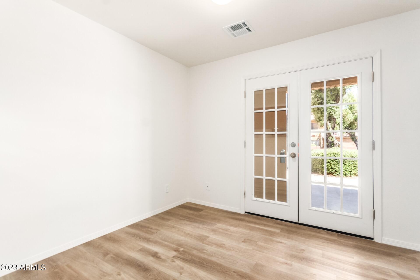
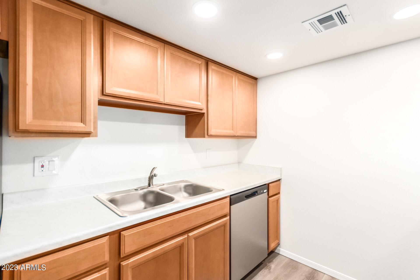
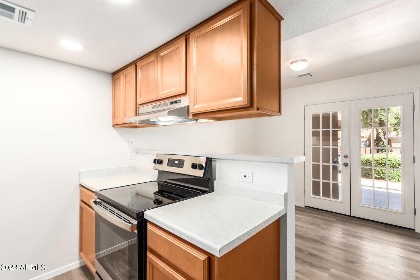
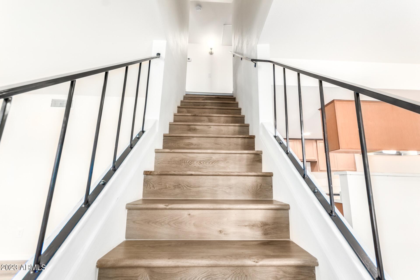
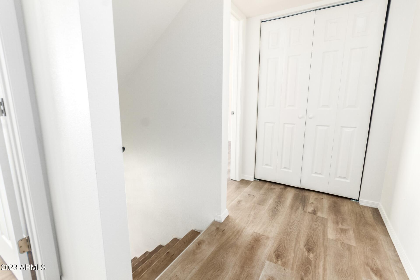
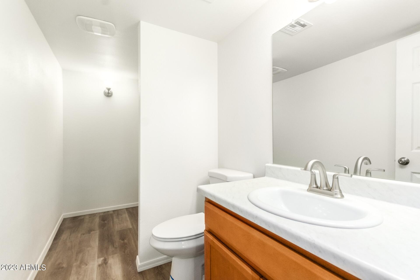
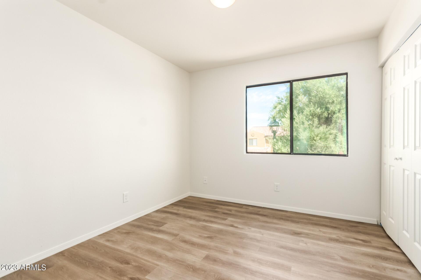
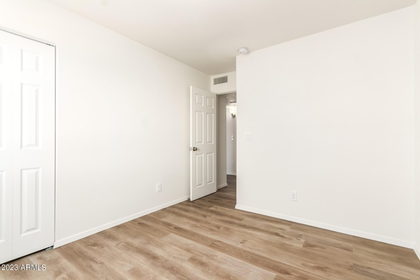
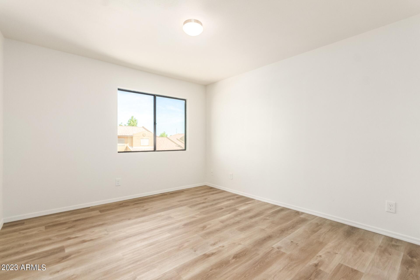
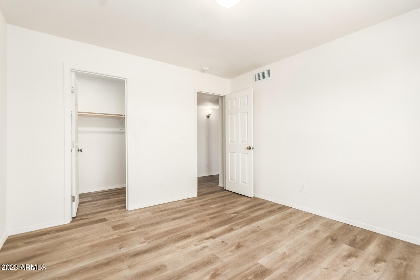
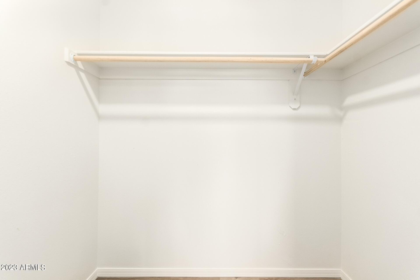
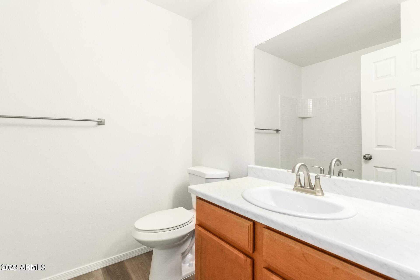
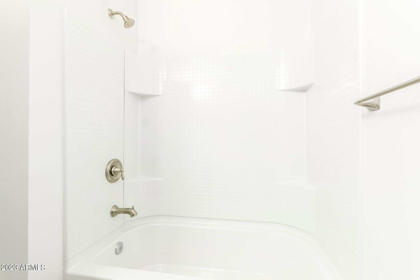
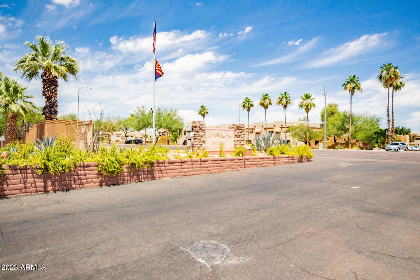
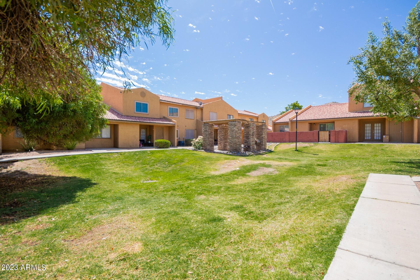
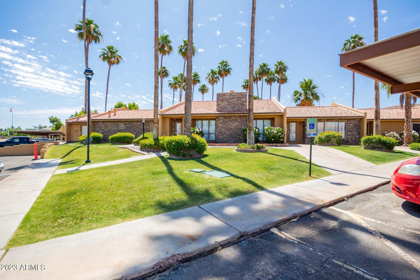
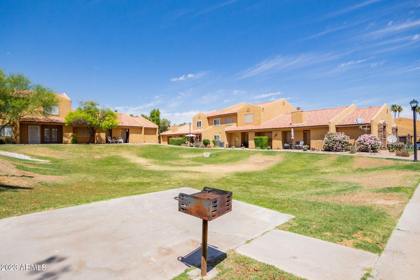
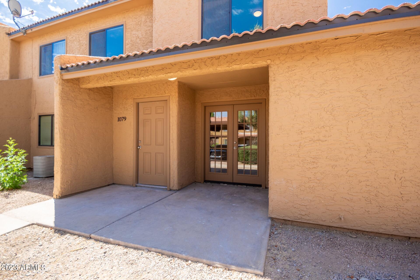
Beautiful and recently renovated in Shadow Mountain Villas subdivision. That means practically everything is New in this 2 bedroom 1.5 bath two level unit. New AC, new water heater, new plank style flooring, new Stainless Steel appliances, new cabinets, new countertops, new bathrooms, etc. There are two community pools with ramadas and spas, a workout facility and grassy common areas with barbecues. This property is essentially at the base of South Mountain and has great proximity to Downtown Phoenix and Sky Harbor Airport. It's close to shopping with easy access to I-10, 60, 51 and 17 freeways. Basically across the street from renowned Raven Golf Club and Legacy Golf Resort.

Share Property

Location

3511 E Baseline Road, 1079, Phoenix, AZ 85042

Status

Sold

Date Sold

July 6, 2023

Property Amenities

Interior
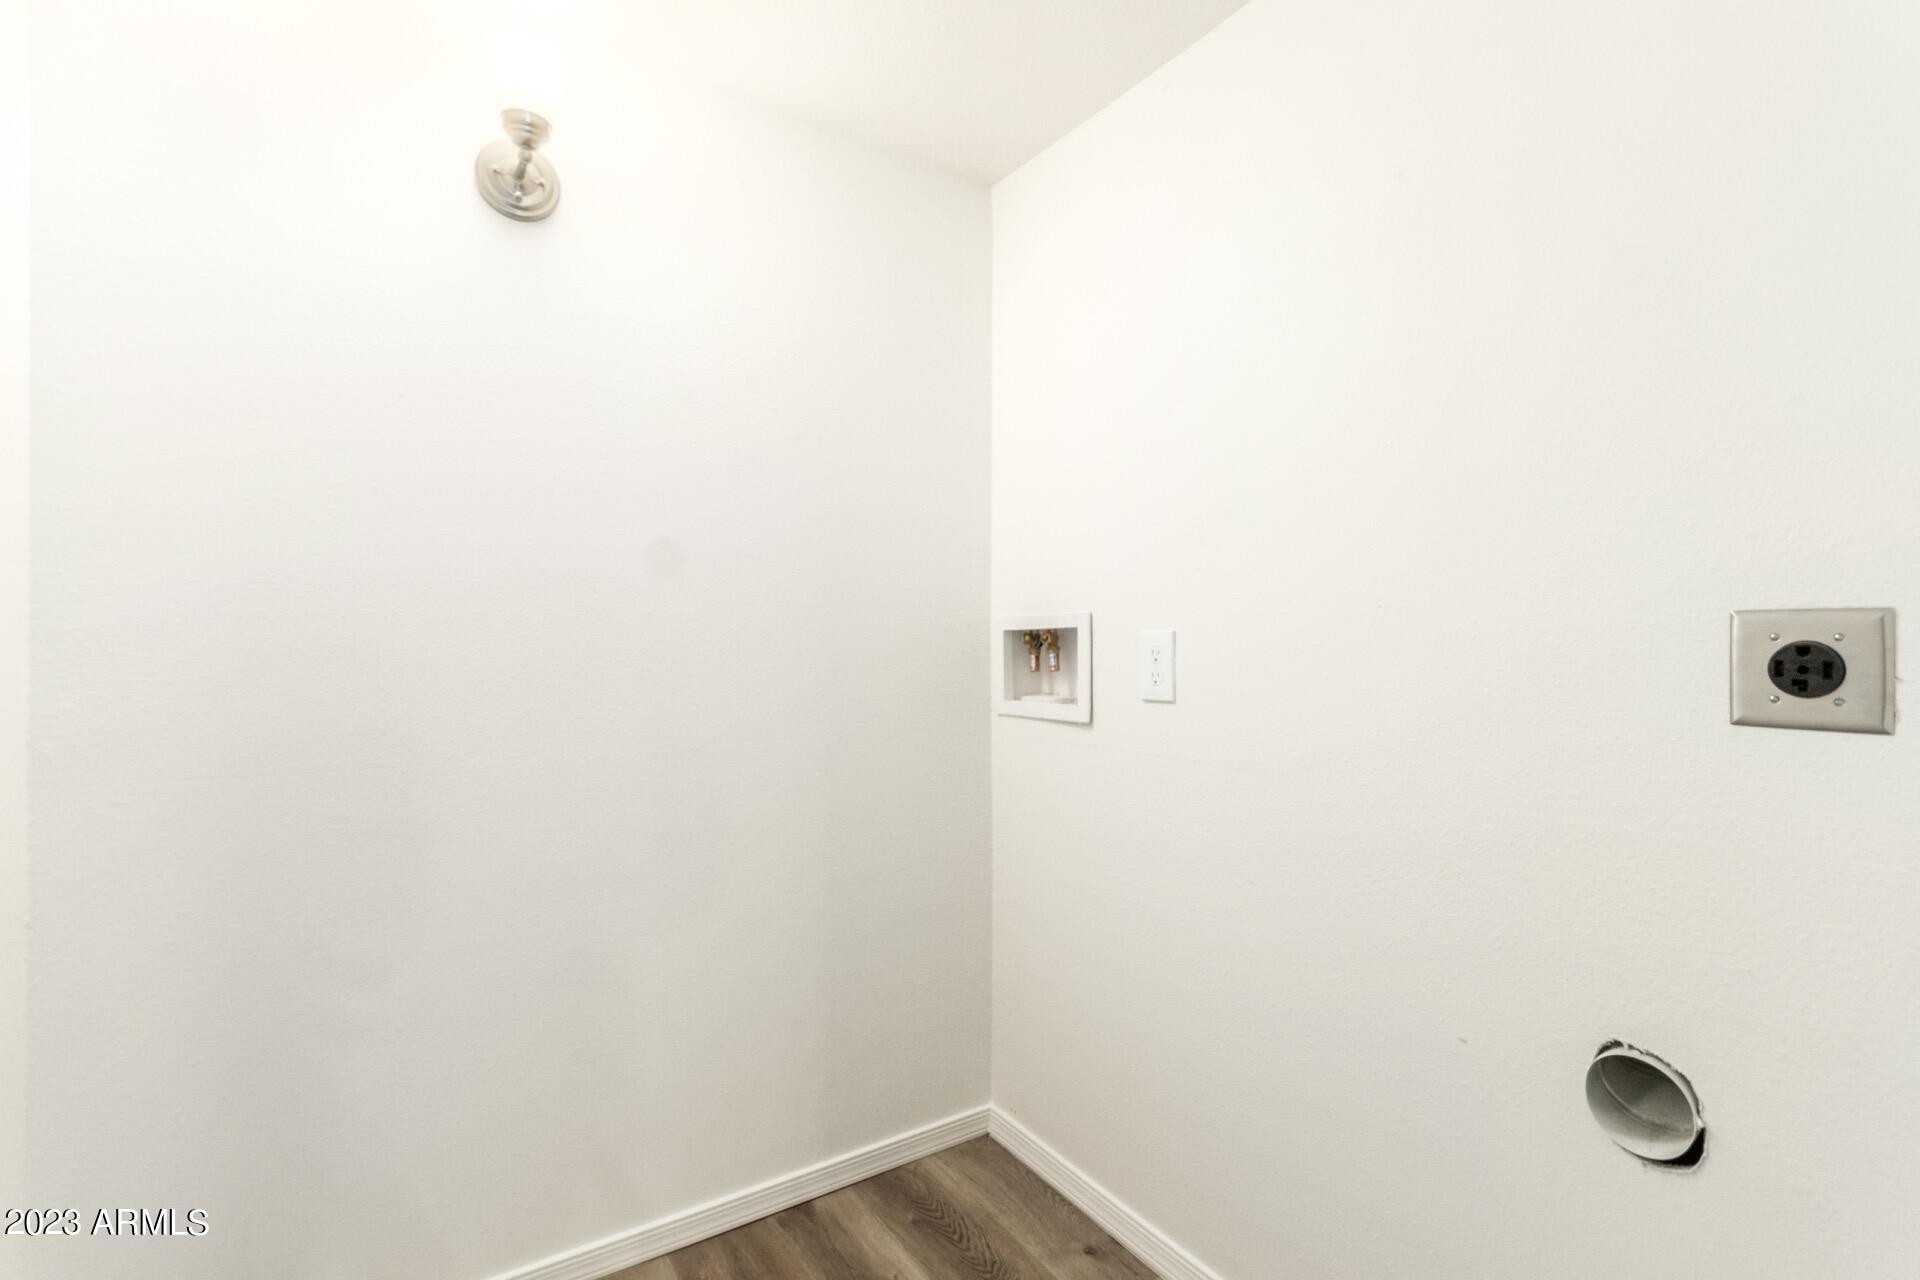
Laundry room Wshr/Dry Hook Up Only
Fireplace None
Flooring Vinyl
Total Bedrooms: 2
Other Interior Features Pantry, Laminate Counters
Area & Lot
Lot Area 522 Sq.Ft.
Living area 889 Sq.Ft.
MLS® ID 6568533
Year Built 1986
School District Phoenix Union High School District
High School South Mountain High School
Middle School Cloves C Campbell Sr Elementary School
Elementary School Cloves C Campbell Sr Elementary School
View Description Mountain(s)
Type Townhouse
Status Sold
Exterior
Stories 2
Pool None
Air conditioning Central Air, Programmable Thmstat
Heat type Electric
Water Source City Water
Sewer Public Sewer
Other Exterior Features Storage
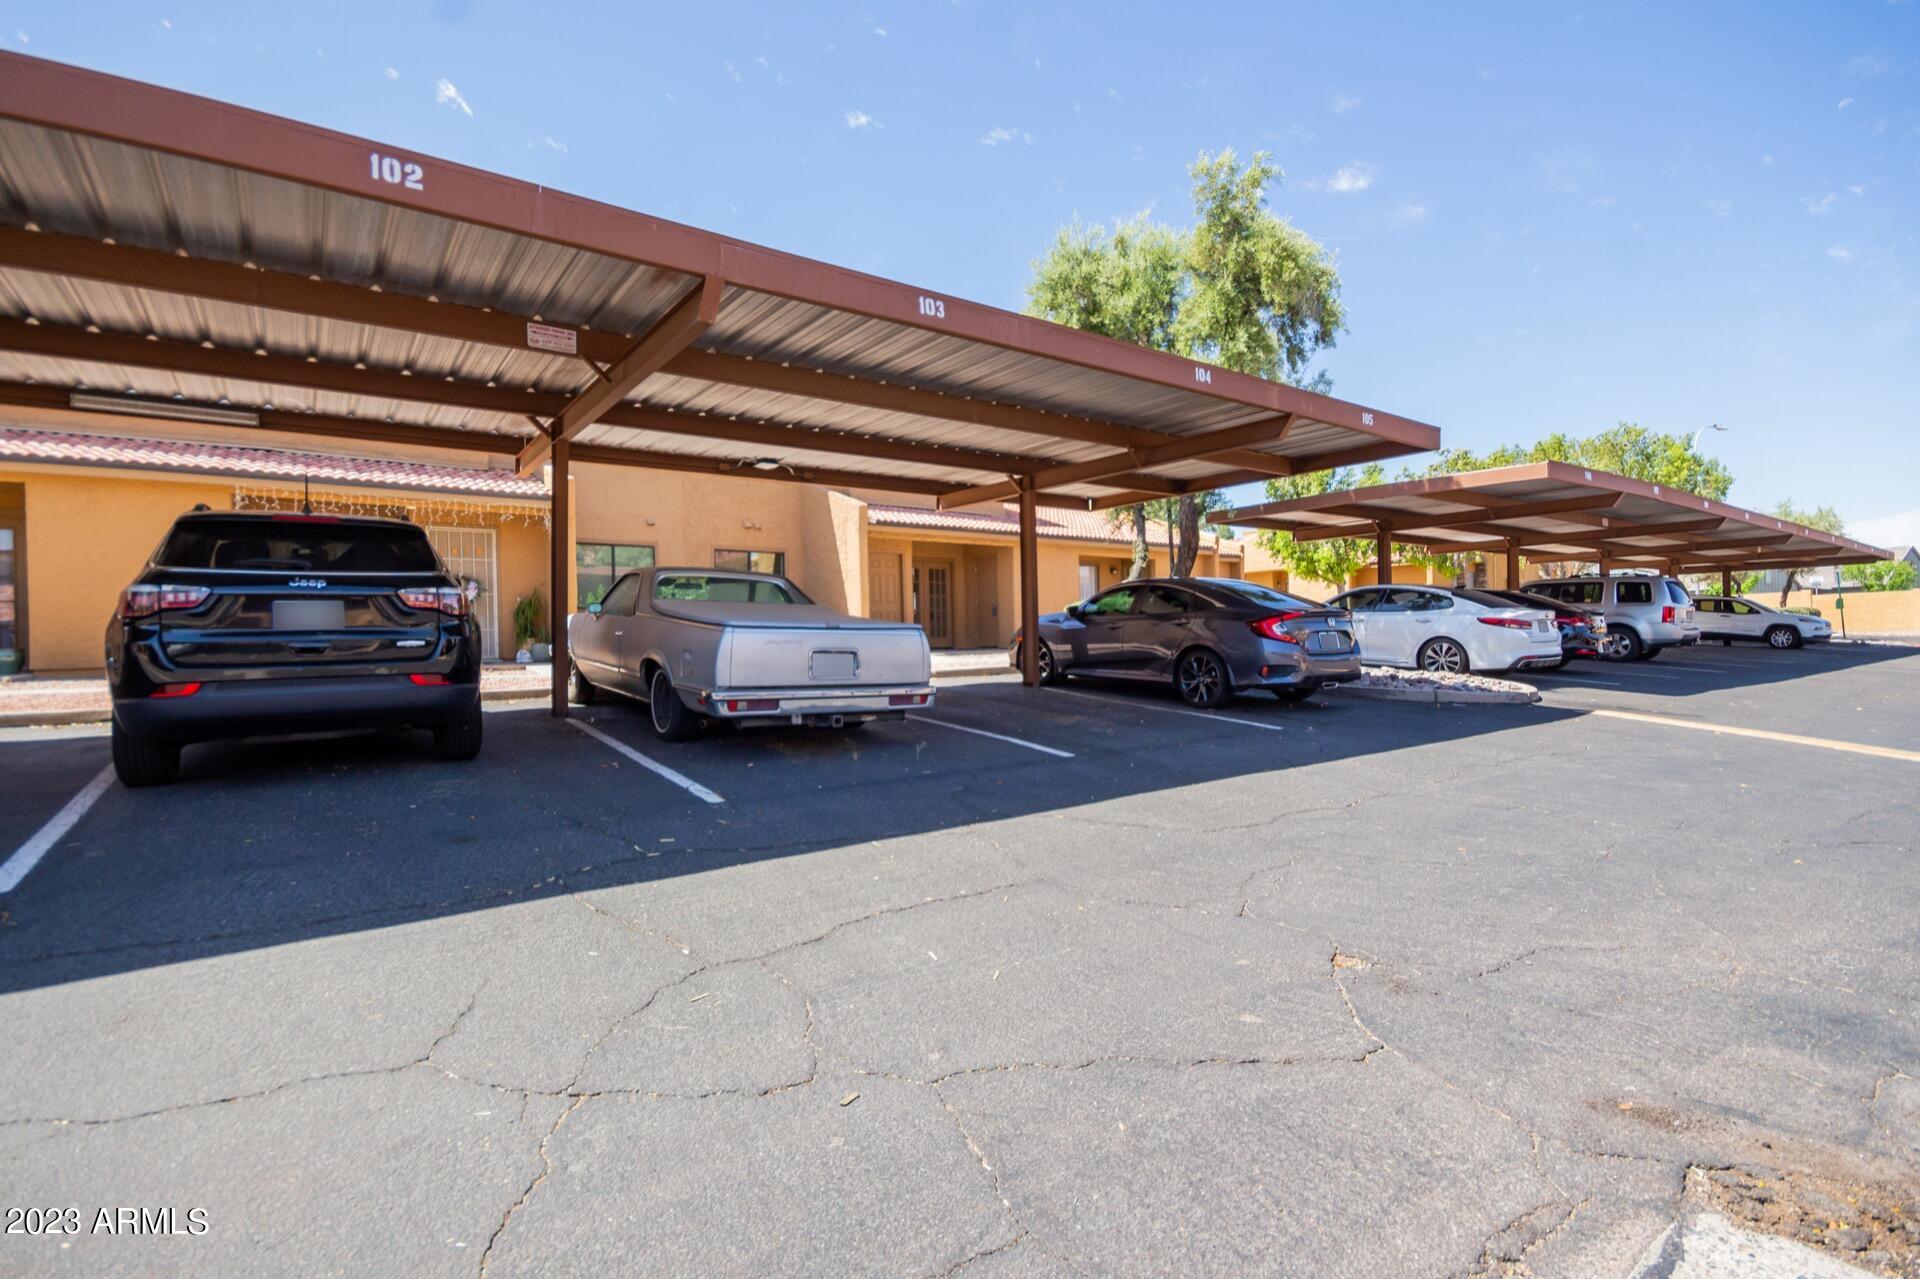
Parking Unassigned, Assigned, Detached, Community Structure
Lot Features Gravel/Stone Front
Roof Tile
Finance
Sales Price $255,000
HOA Fees $215 monthly
Real Estate Tax $588 yearly

Work With Us

The Valley Leaders epitomizes integrity, exemplary customer service, and strong negotiation skills with every detail of your real estate transaction. Our team is a very hard-working and driven professional. Don't hesitate to reach out today!



