3520 W SAGUARO PARK Lane
VIEW PHOTOS
$445,000

3520 W SAGUARO PARK Lane

3 Beds 2 Baths 1,311 Sq.Ft. 5,237 Sq.Ft.

Description

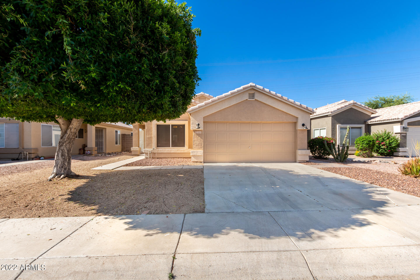
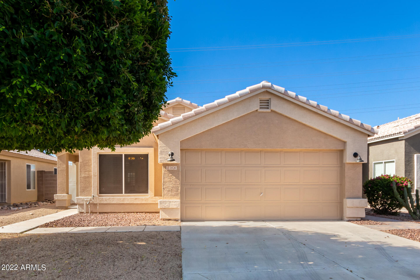
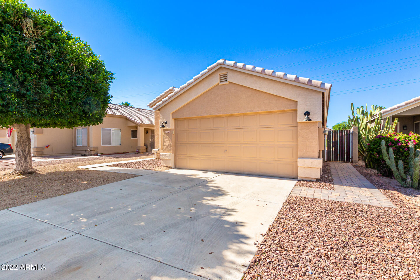
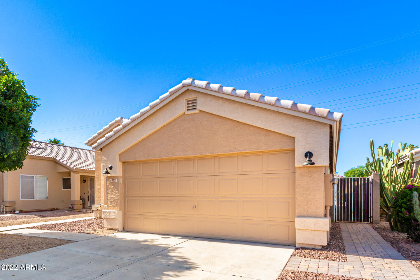
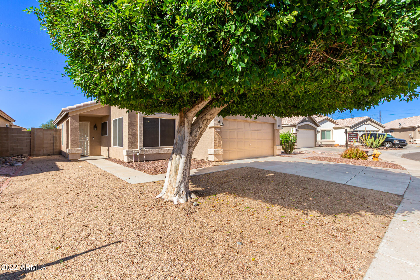
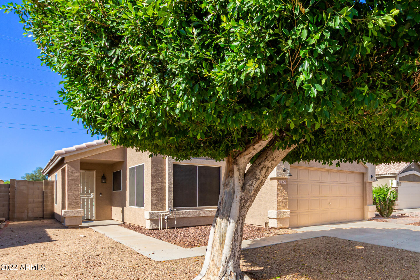
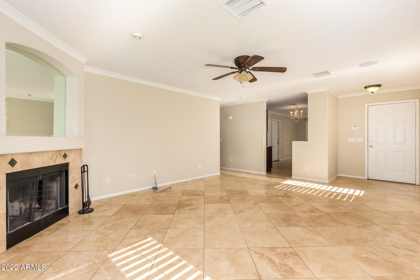
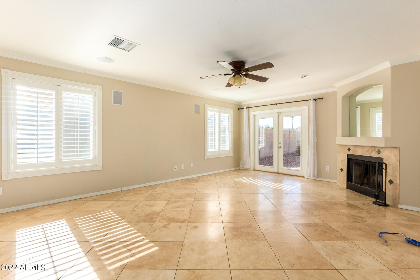
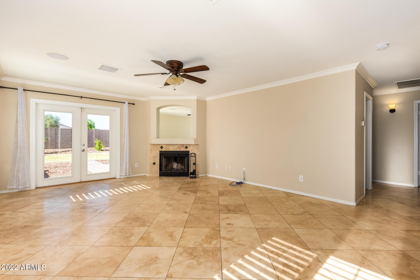
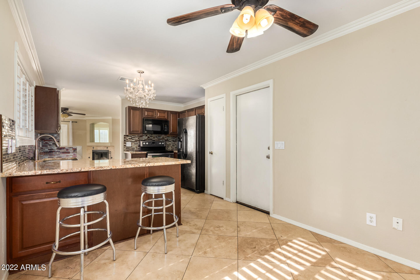
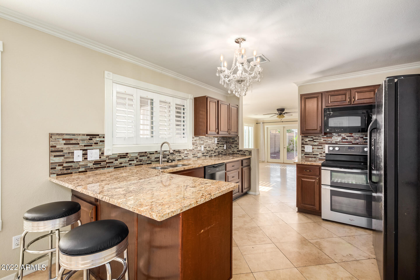
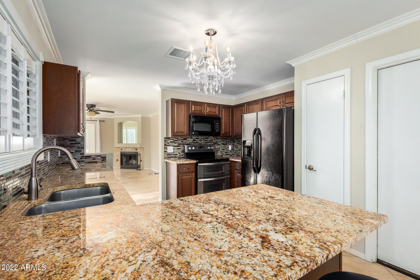
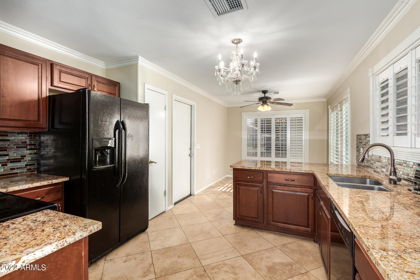
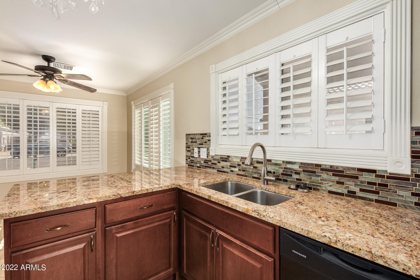
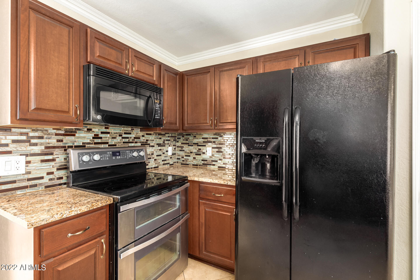
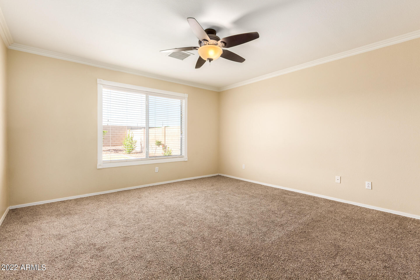
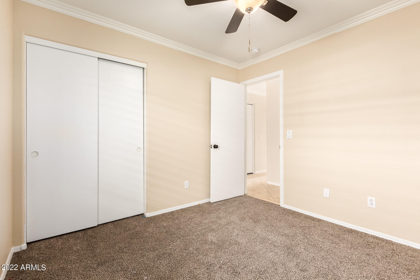
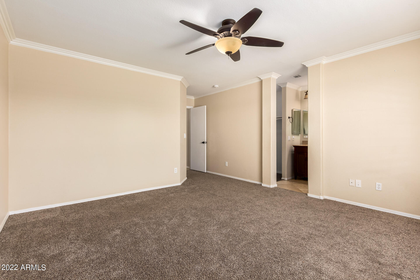
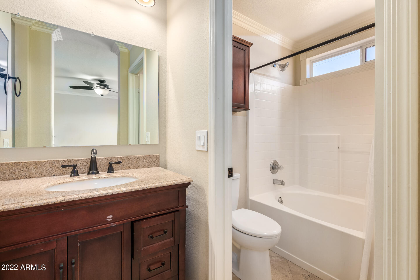
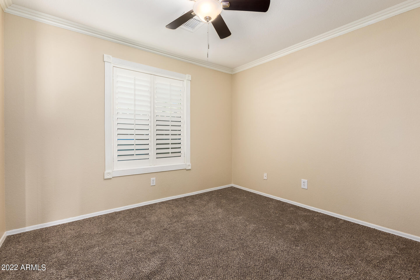
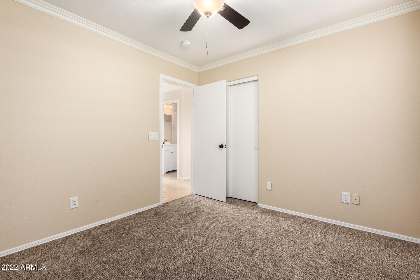
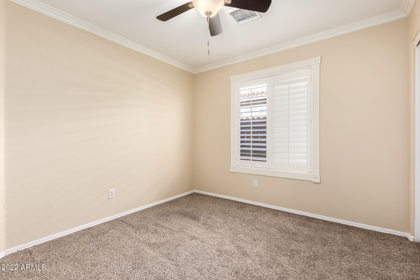
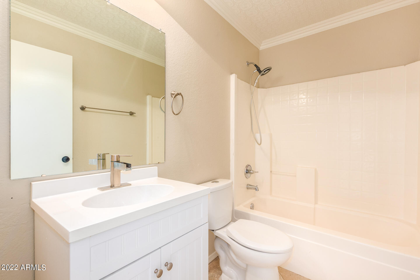
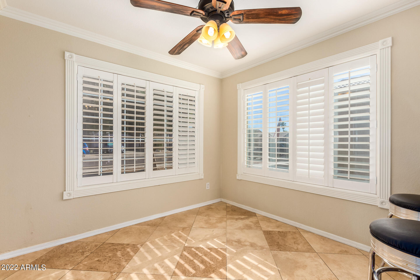
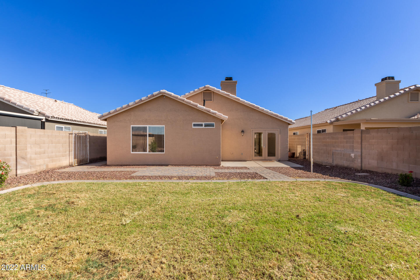
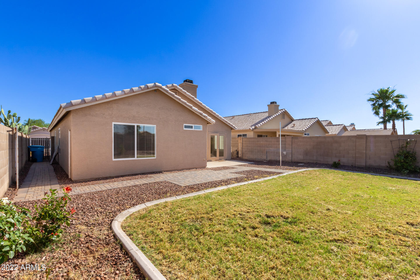
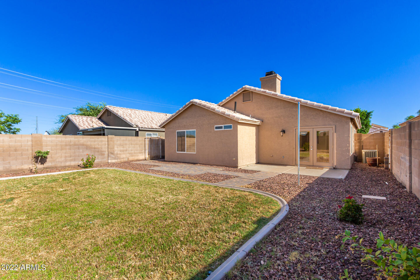
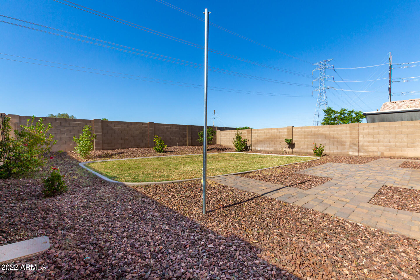
BACK ON THE MARKET! A must see gem in a Glendale community. Beautiful large eat in kitchen recently renovated with new cabinets, granite counter tops, stainless double ovens, large granite bar area and mosaic tile backsplash. The kitchen is open to the great room which features a cozy fireplace. Tile floors throughout except all new carpet in the bedrooms. Home features recently painted interior and exterior, newer lighting, hardware and fixtures throughout! Inside laundry room and nice sized yard with irrigation and beautiful maintained trees. Community is well maintained and near shopping centers, restaurants and night-life with easy access to freeways. This home will sell lightning fast so bring me your buyers!

Share Property

Location

3520 W SAGUARO PARK Lane, Glendale, AZ 85310

Status

Sold

Date Sold

July 20, 2022

Property Amenities

Interior
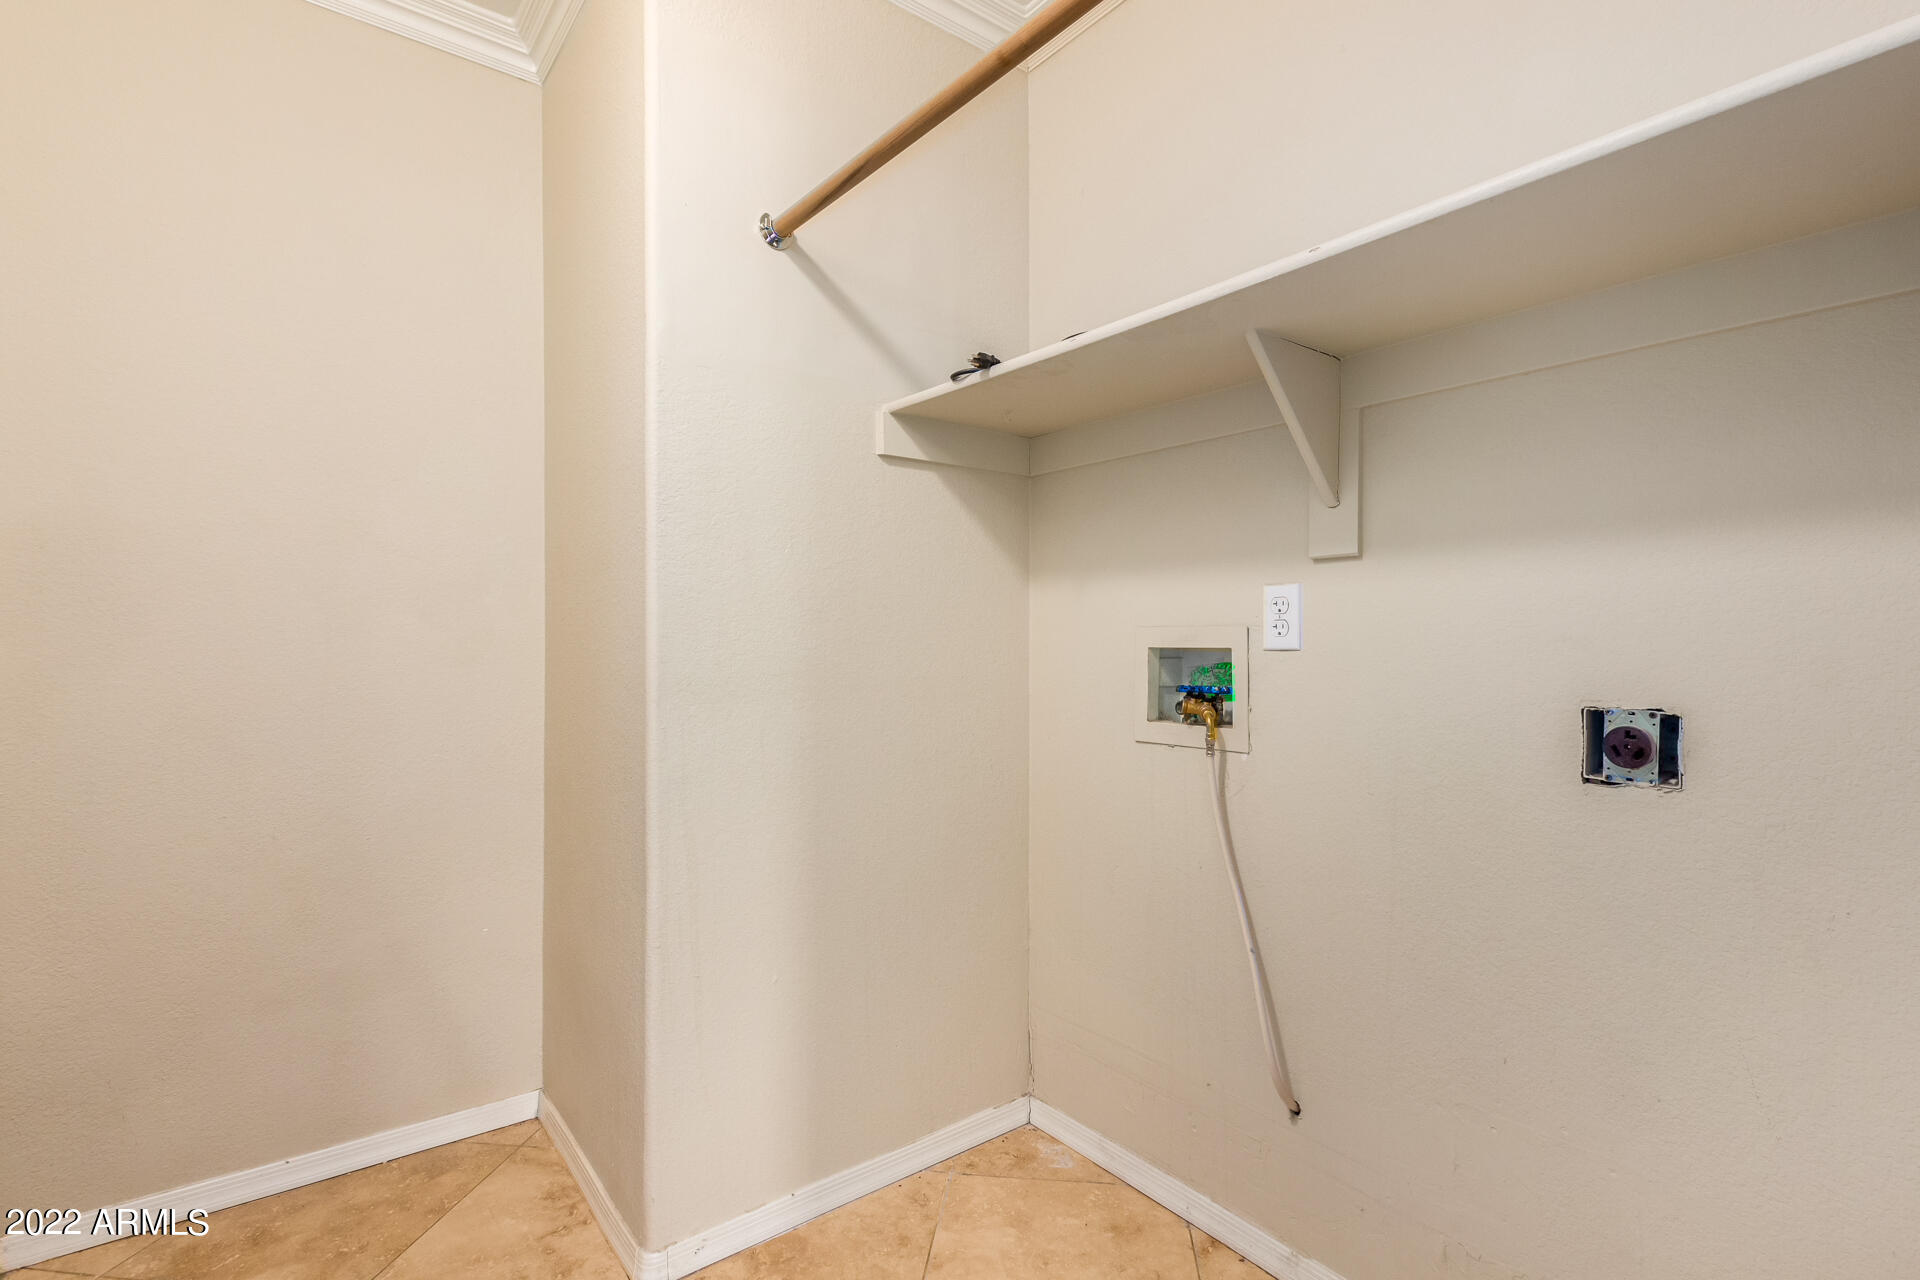
Laundry room Wshr/Dry Hook Up Only
Fireplace 1 Fireplace
Flooring Carpet, Tile
Total Bedrooms: 3
Other Interior Features Eat-in Kitchen, Pantry, Full Bth Master Bdrm, High Speed Internet, Granite Counters
Area & Lot
Lot Area 5,237 Sq.Ft.
Living area 1,311 Sq.Ft.
MLS® ID 6401304
Year Built 1996
School District Deer Valley Unified District
High School Sandra Day O'Connor High School
Middle School Hillcrest Middle School
Elementary School Desert Sage Elementary School
Water Frontage Desert Front, Grass Back, Irrigation Back
Architecture Styles Spanish
Type Residential
Status Sold
Exterior
Stories 1
Pool None
Air conditioning Refrigeration, Ceiling Fan(s)
Heat type Electric
Water Source City Water
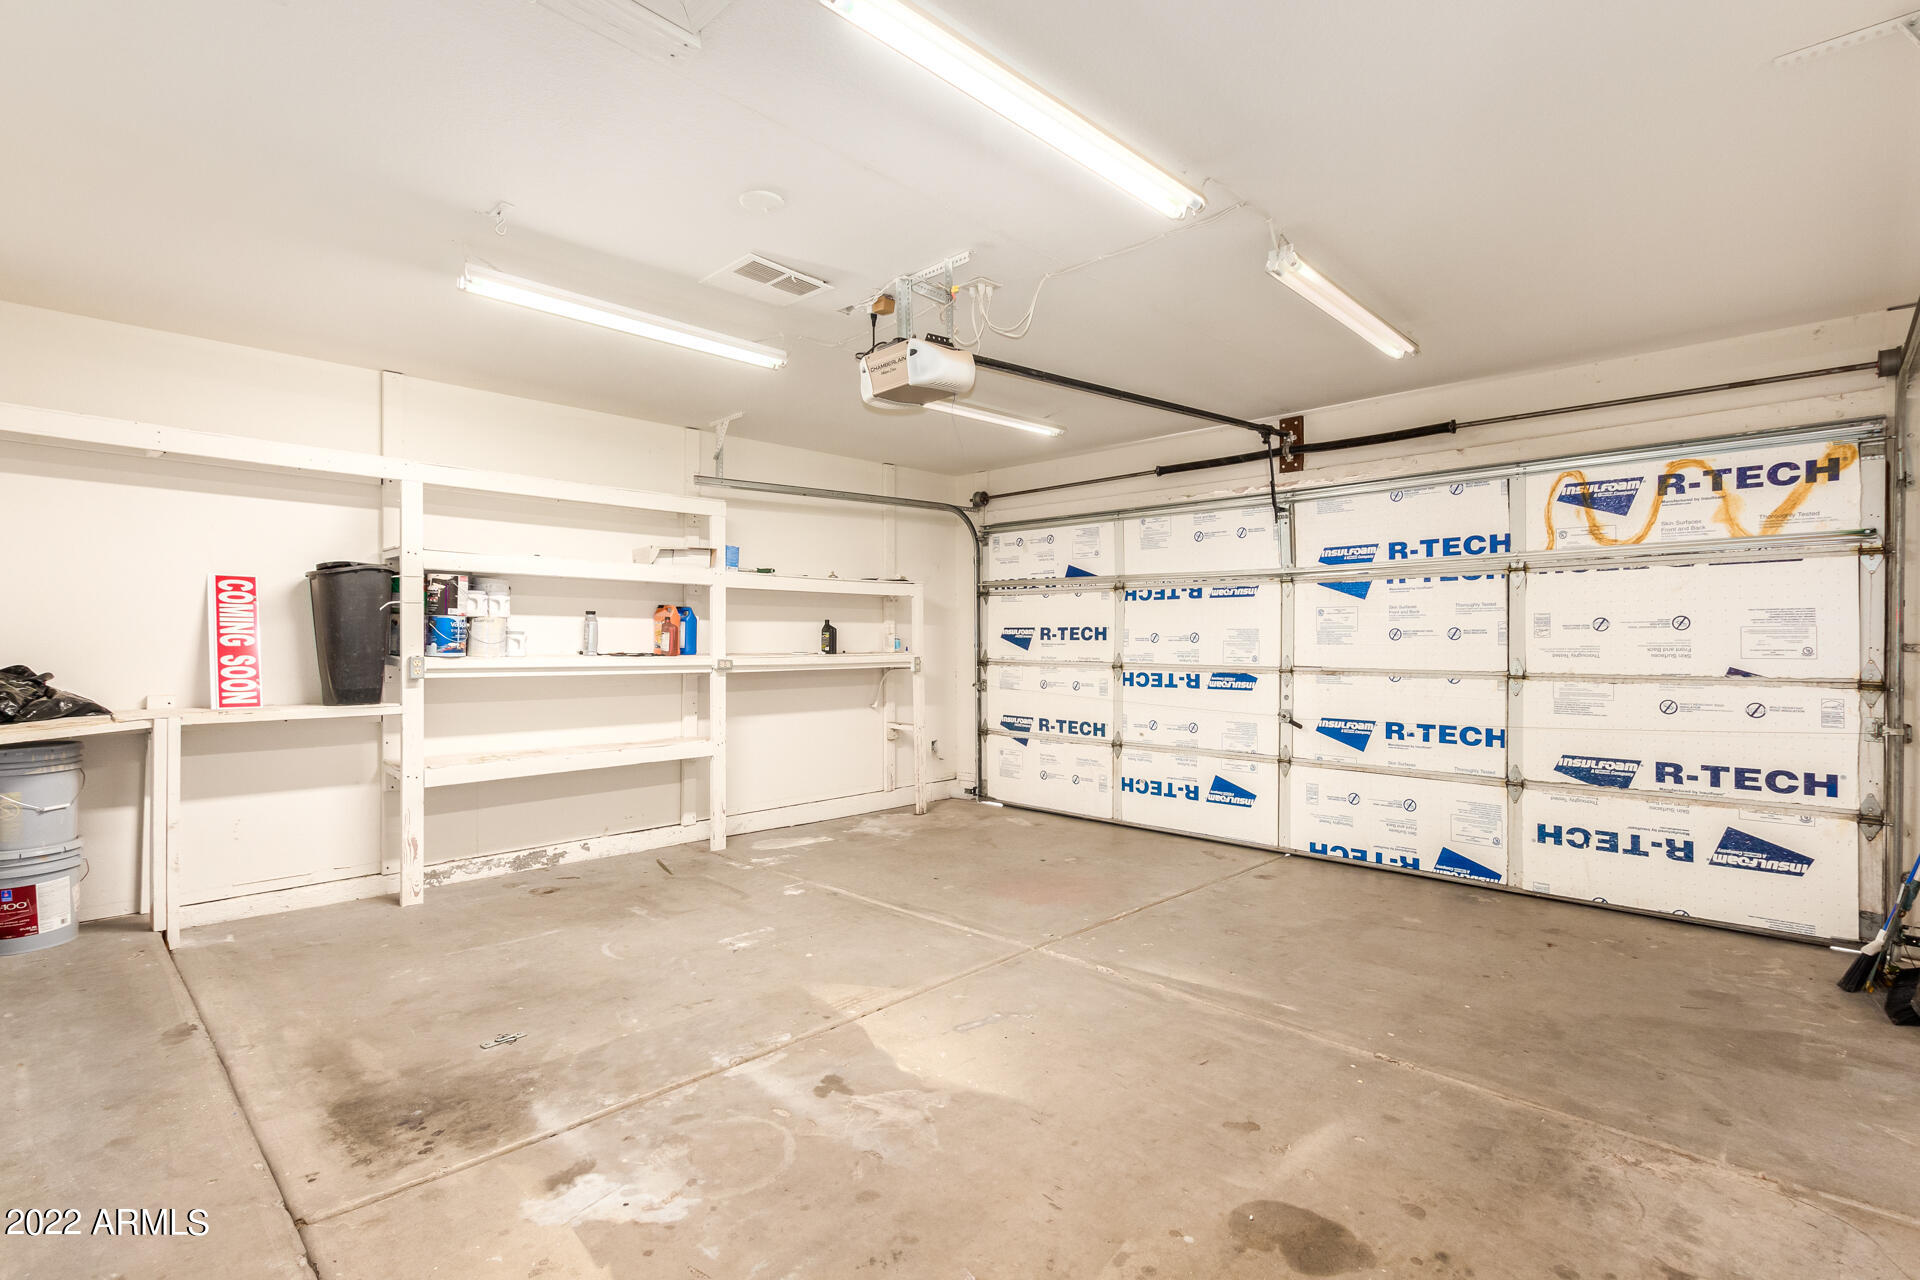
Garage Space 2.0
Sewer Public Sewer
Other Exterior Features Patio
Parking Electric Door Opener
Lot Features Desert Front, Grass Back, Irrigation Back
Roof Tile
Finance
Sales Price $445,000
HOA Fees $132 quarterly
Real Estate Tax $1,347 yearly

Work With Us

The Valley Leaders epitomizes integrity, exemplary customer service, and strong negotiation skills with every detail of your real estate transaction. Our team is a very hard-working and driven professional. Don't hesitate to reach out today!



