Description
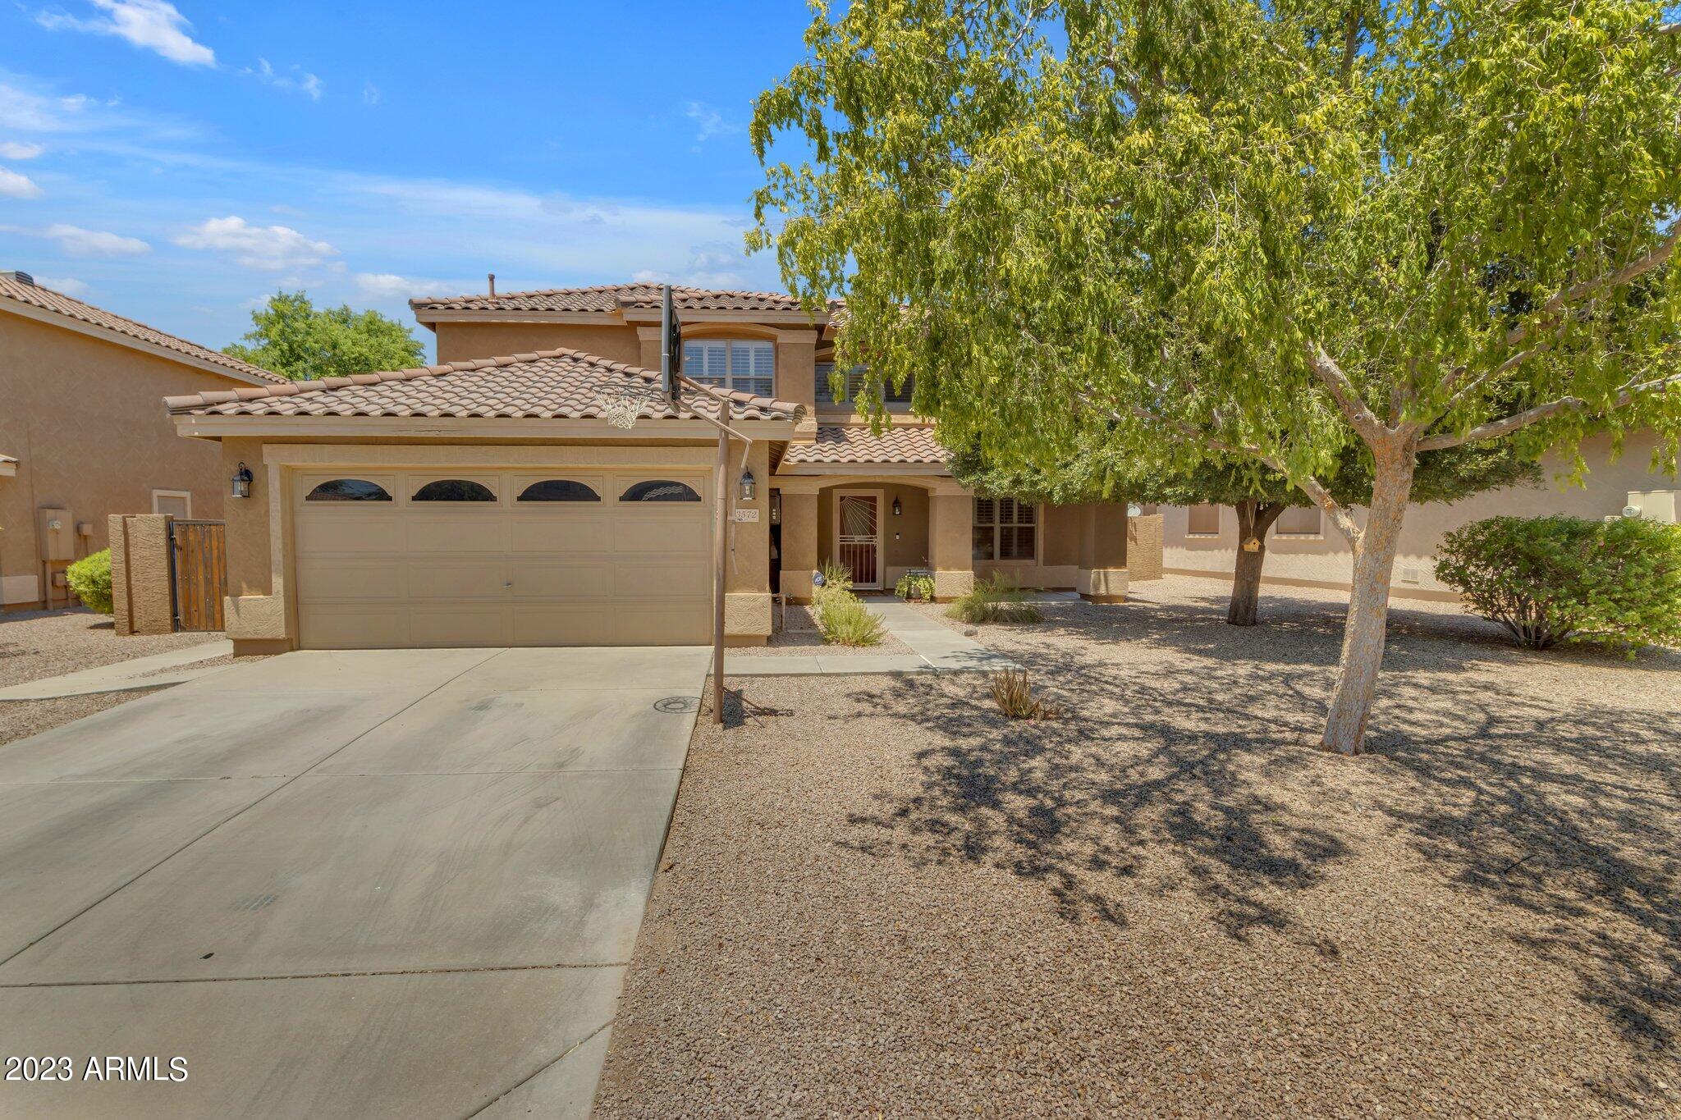
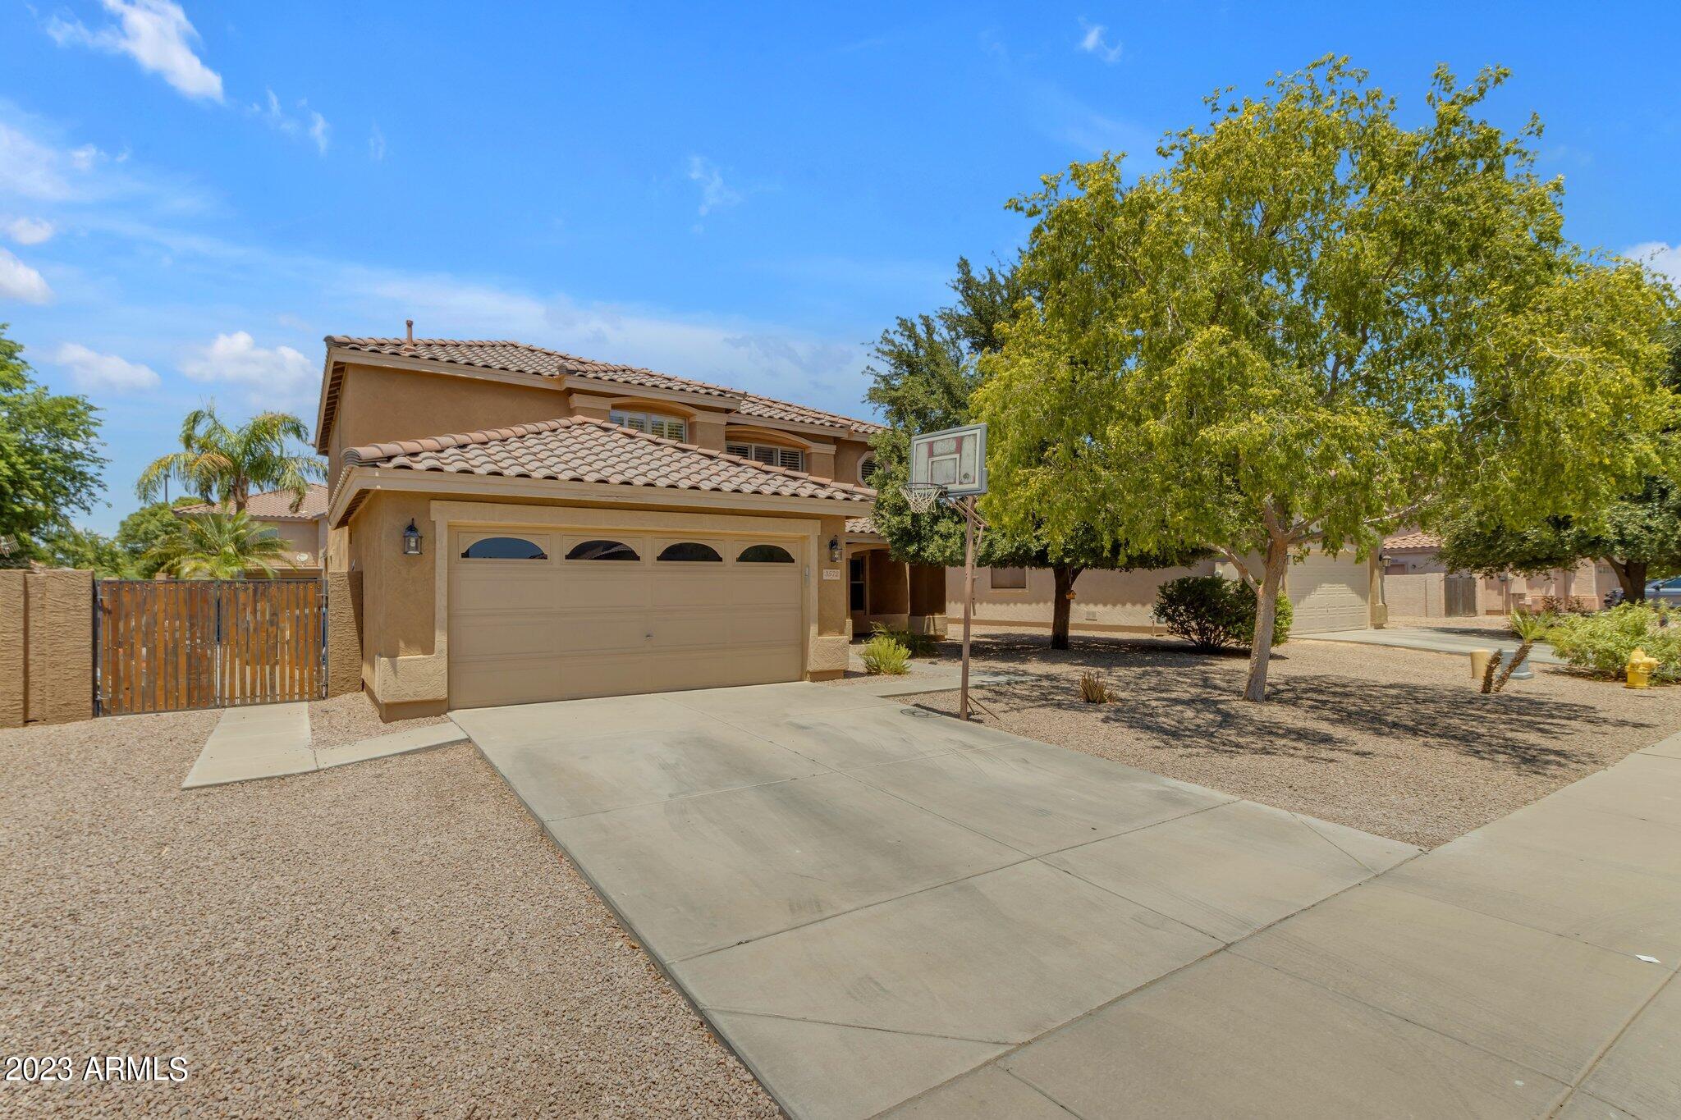
Welcome to your dream home in popular Gilbert, Arizona! This stunning 4-bedroom residence with a den and loft offers an unparalleled living experience, combining timeless design with modern amenities. Situated in a highly sought-after neighborhood, this home is perfect for families and those who appreciate space and comfort.
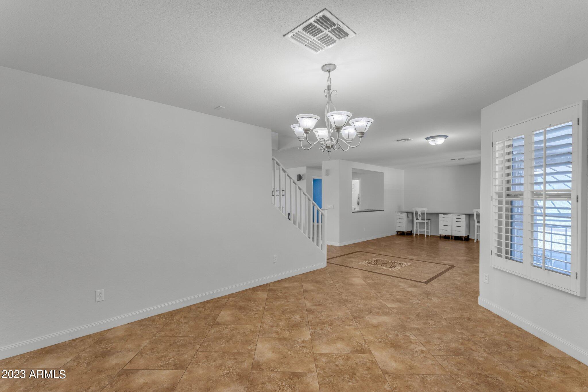
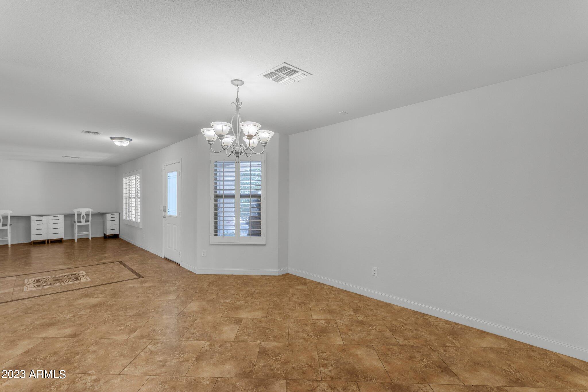
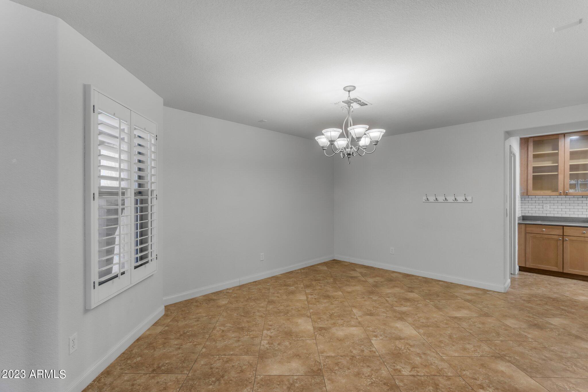
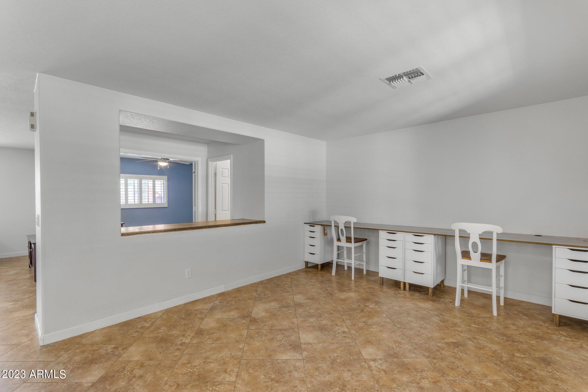
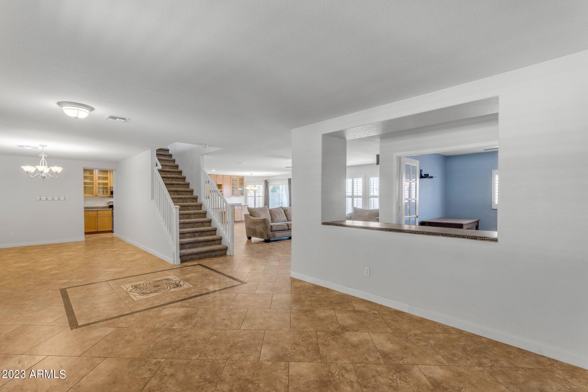
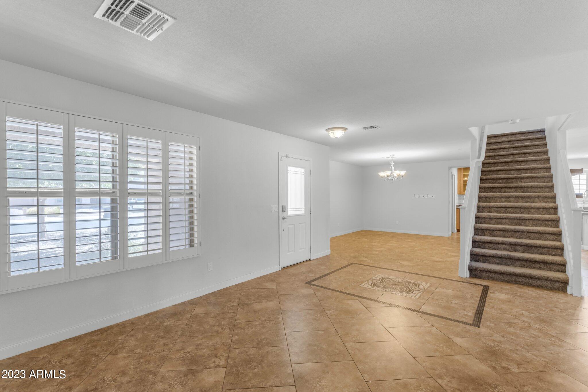
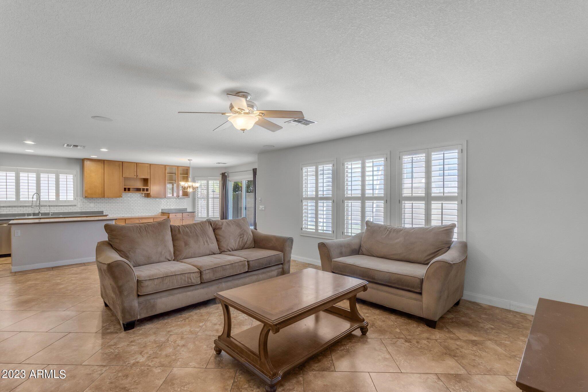
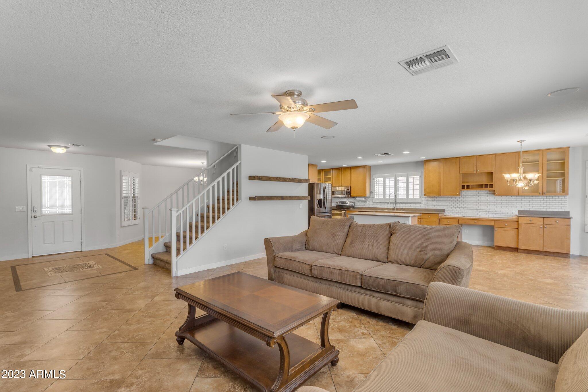
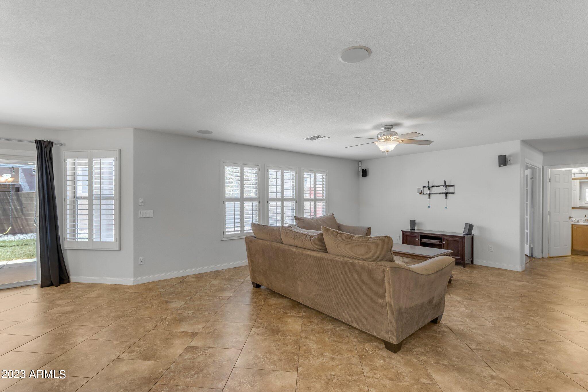
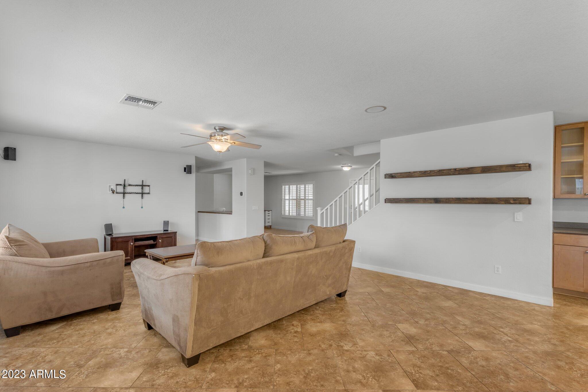
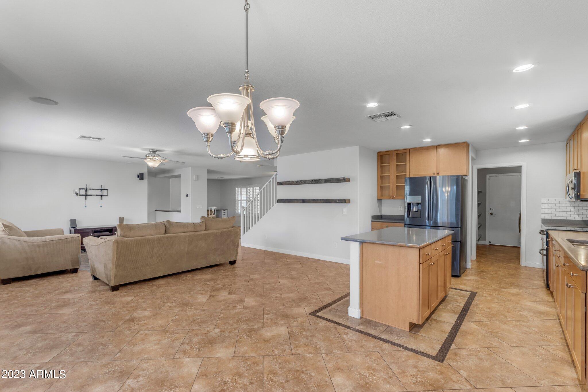
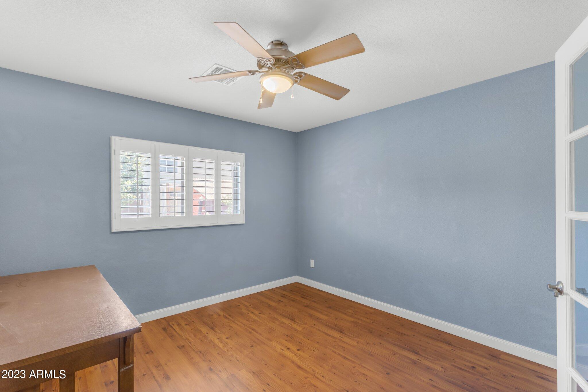
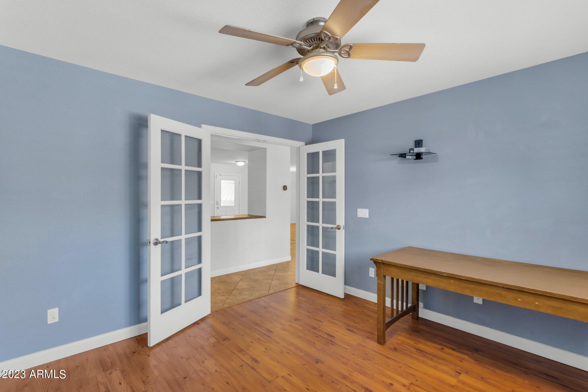
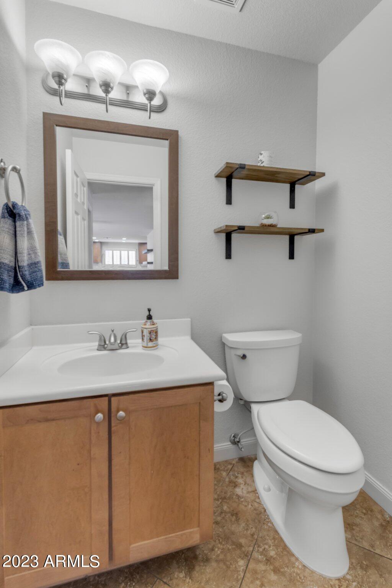
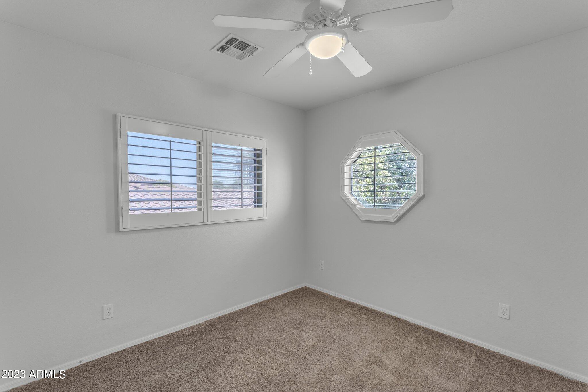
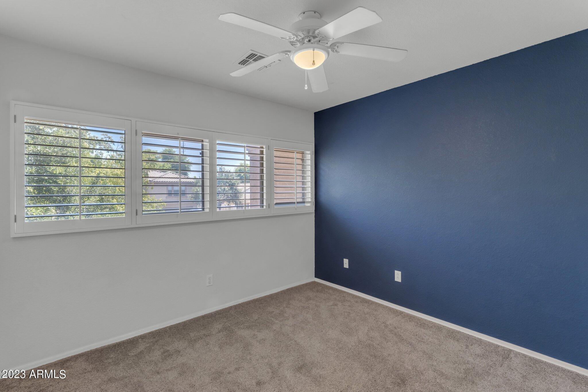
As you step inside, you'll immediately be captivated by the bright and airy open-concept layout, with plenty of windows, adorned with plantation shutters throughout, that flood the space with natural light. The spacious living area is ideal for entertaining guests or spending quality time with loved ones and the enclosed versatile den with French door entry offers a great space for a home office, a hobby room or even a guest room. The half bath is located just outside of the den for added convenience.
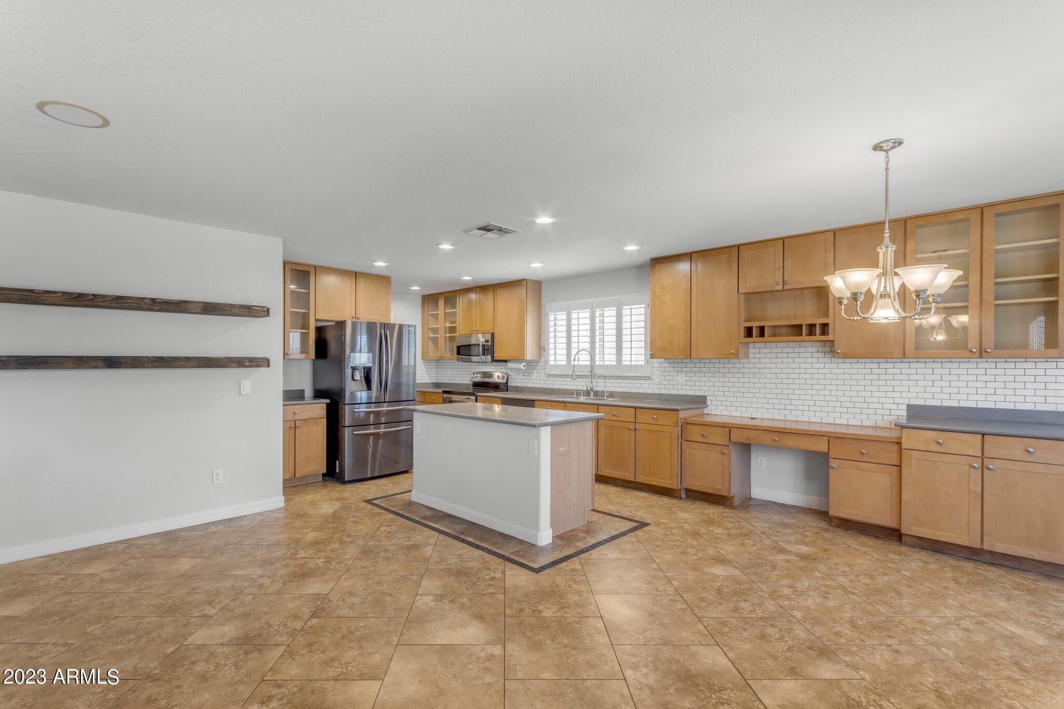
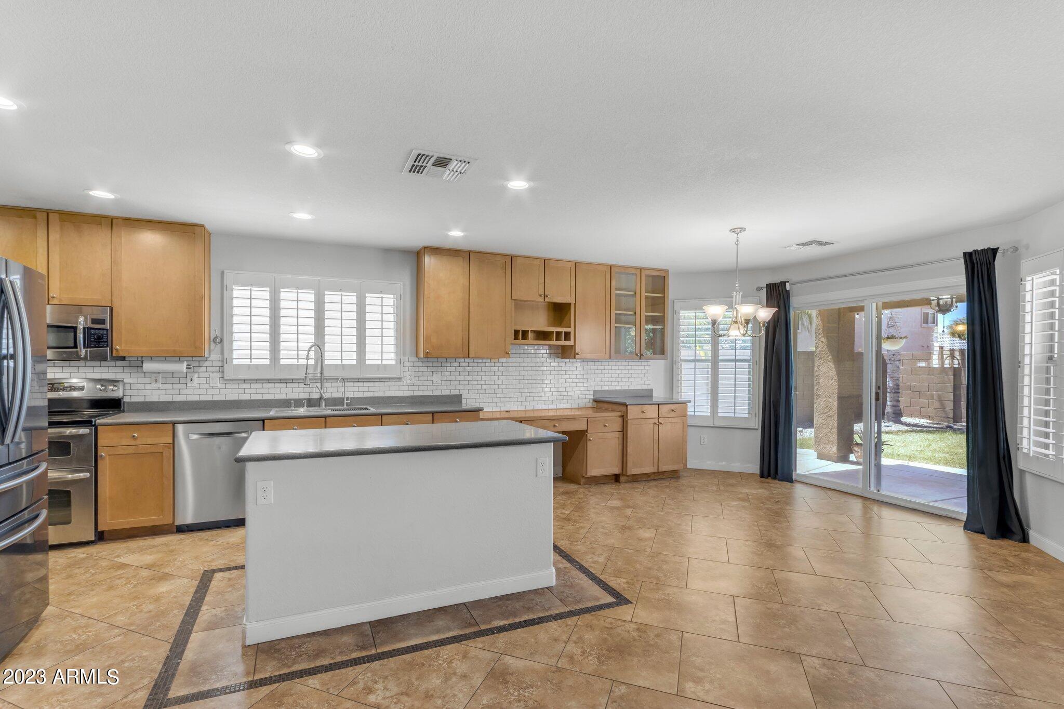
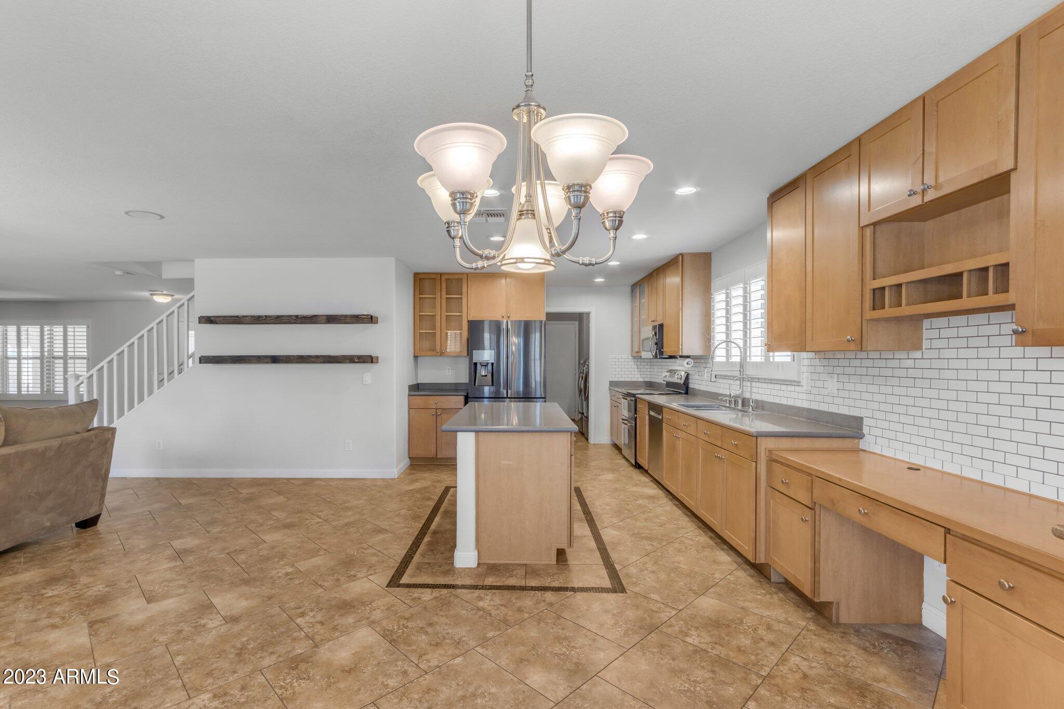
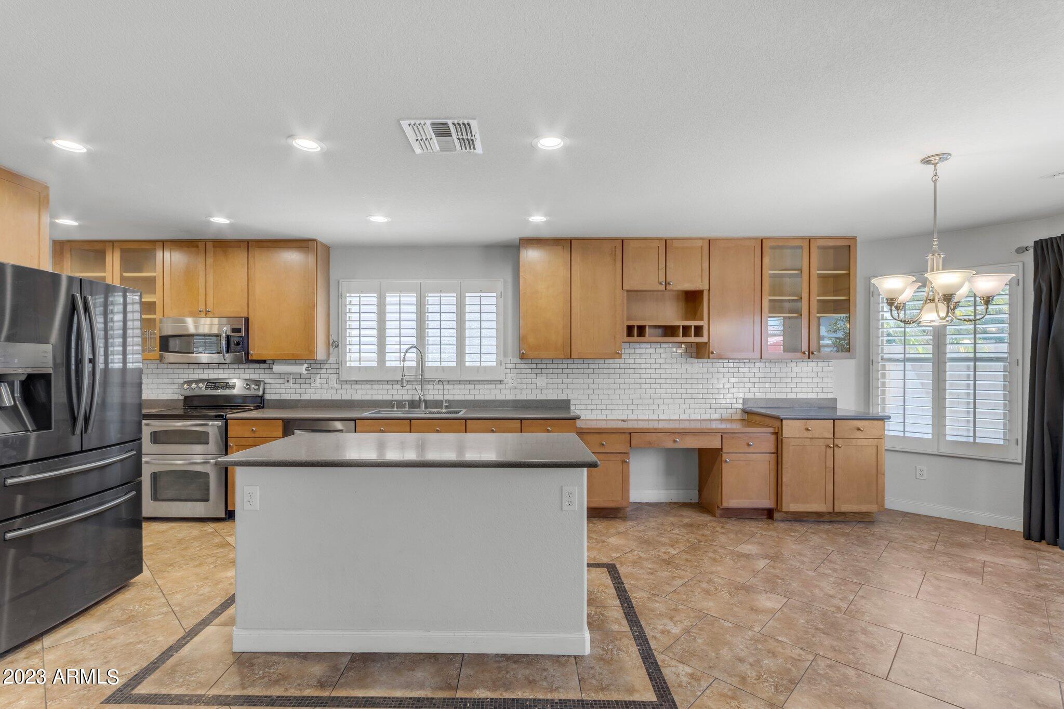
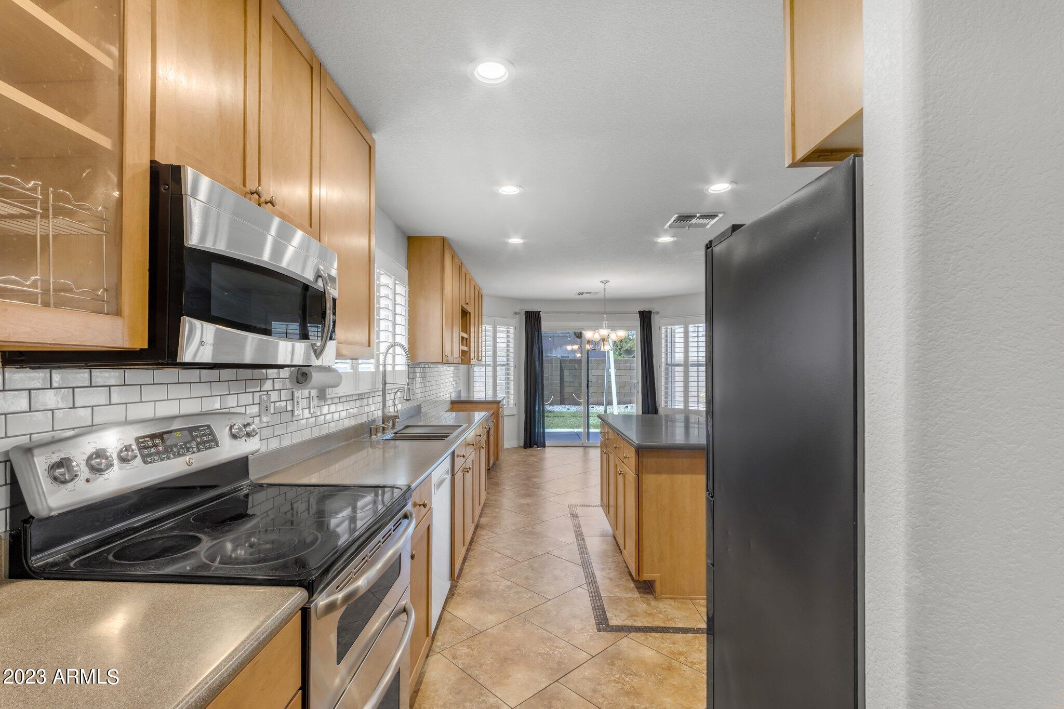
The gourmet kitchen is a chef's delight, boasting stainless steel appliances, corian countertops, a center island, and plenty of storage space in the upgraded cabinets with decorative glass doors and open shelving. From preparing daily meals to hosting grand gatherings, this kitchen is truly the heart of the home.
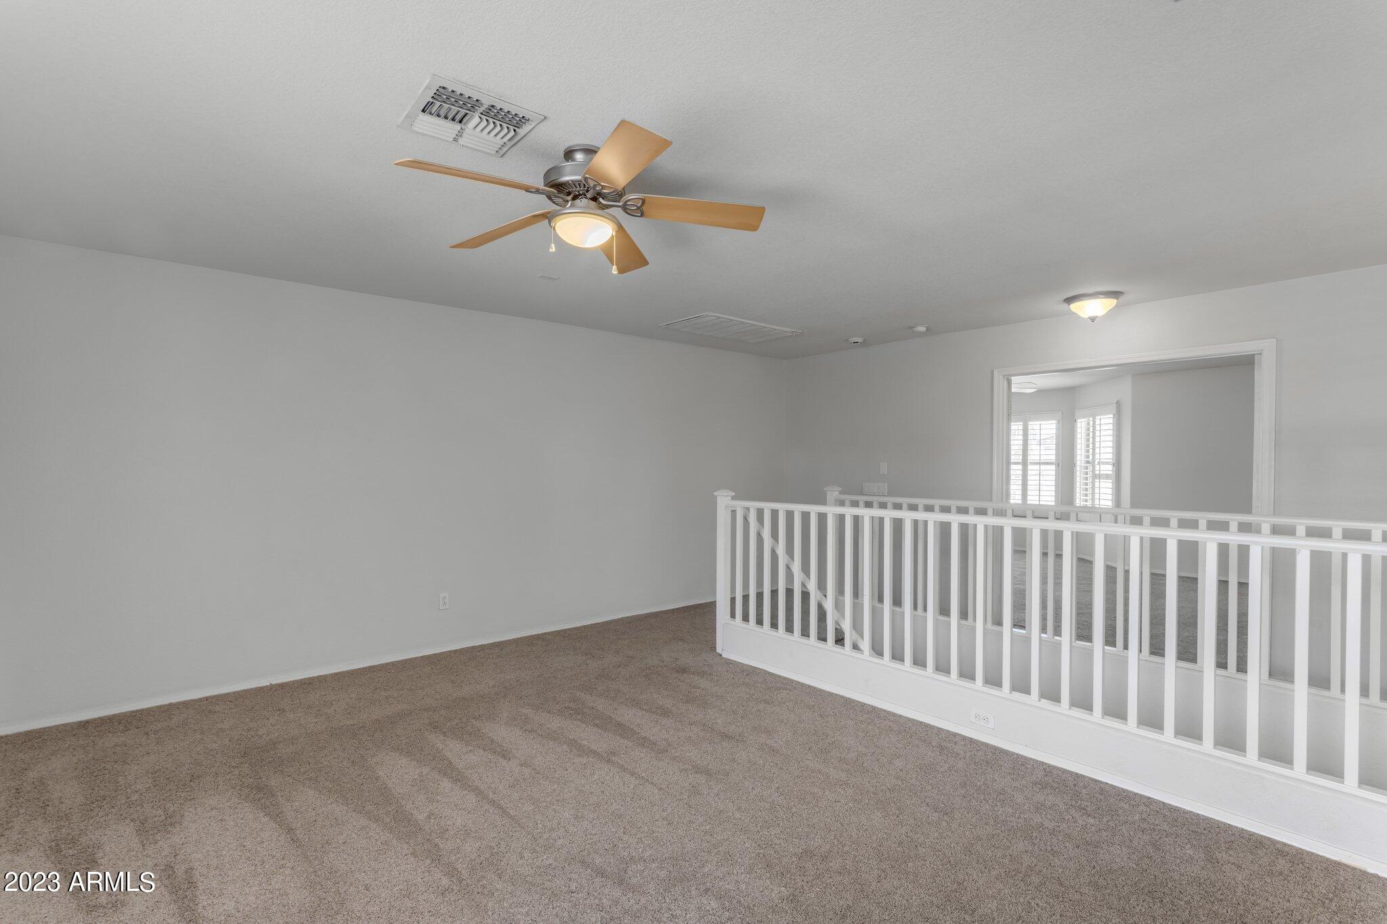
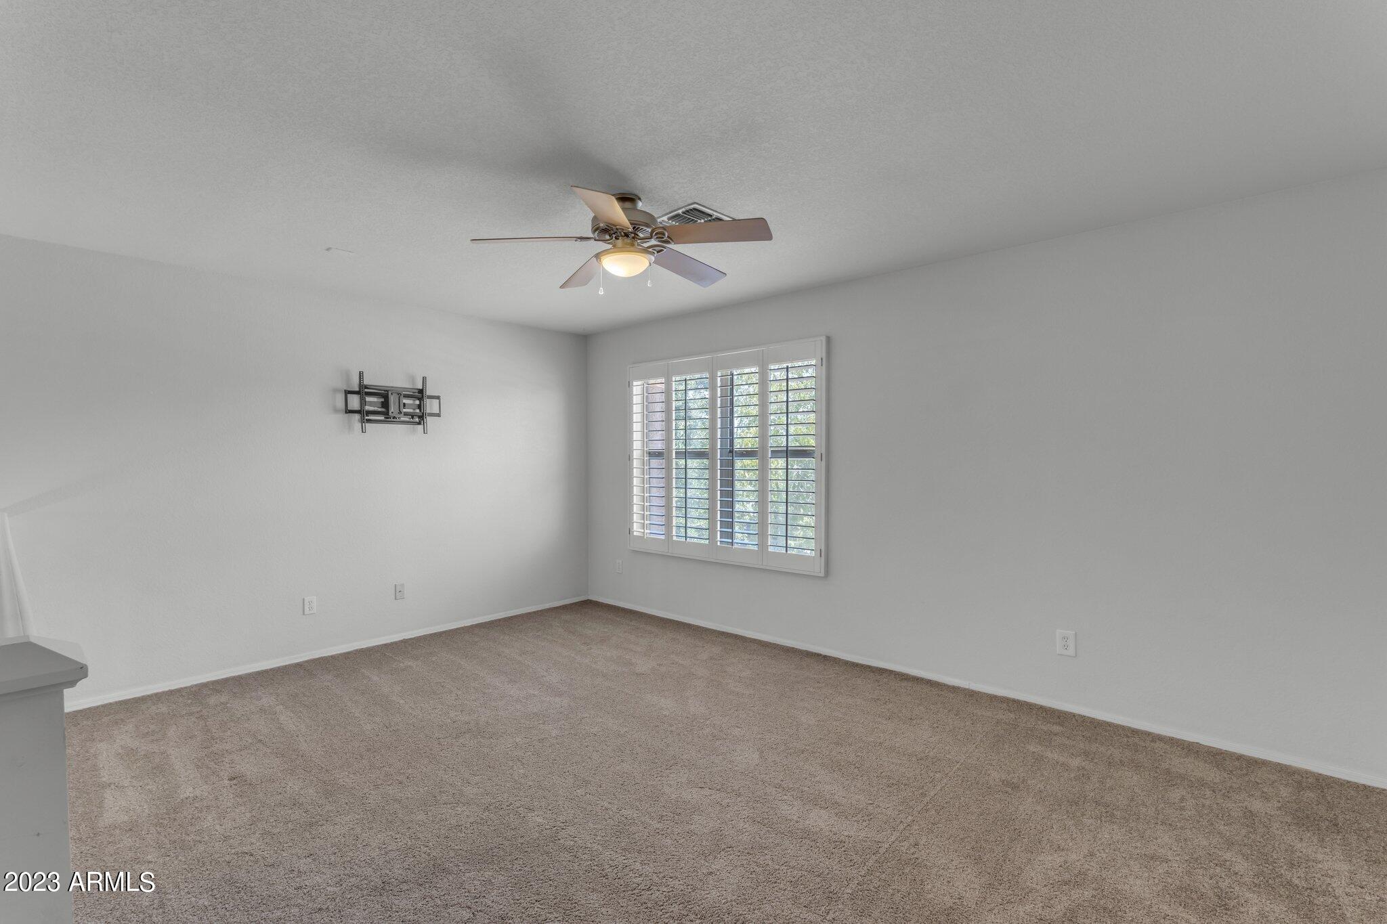
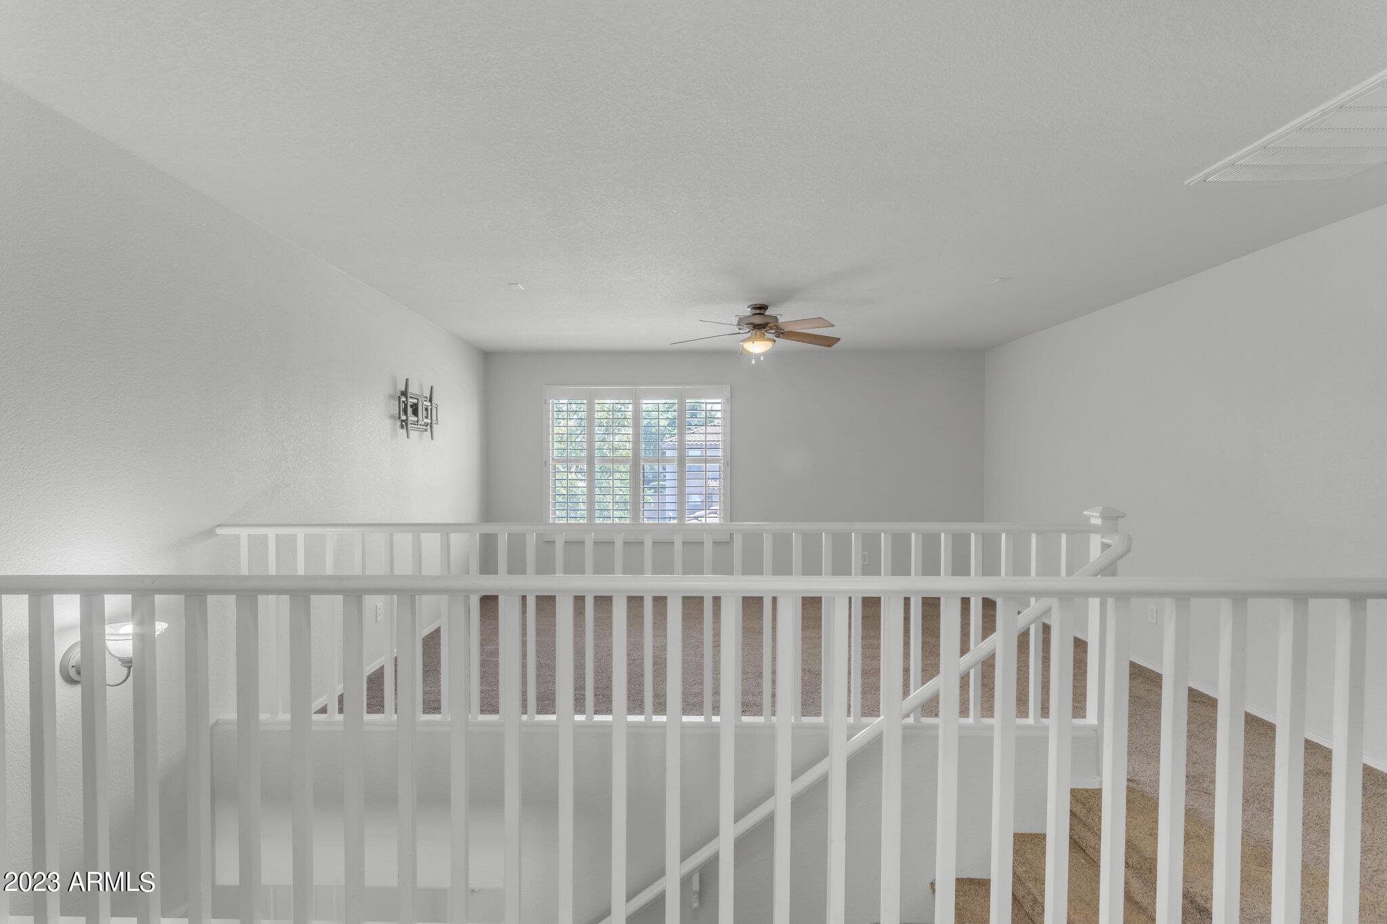
Making your way upstairs, you'll discover a spacious loft area that can be transformed into a media room, playroom, or an additional lounge space - the possibilities are endless! The loft provides a great escape for relaxation and entertainment with attractive white banisters and plantation shutters.
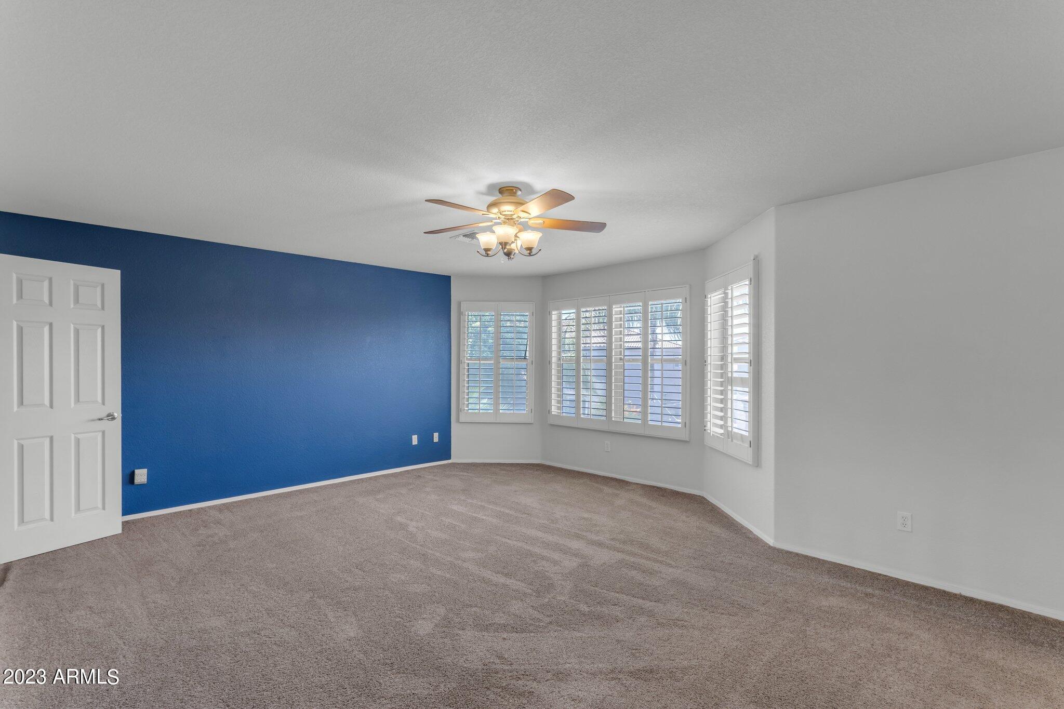
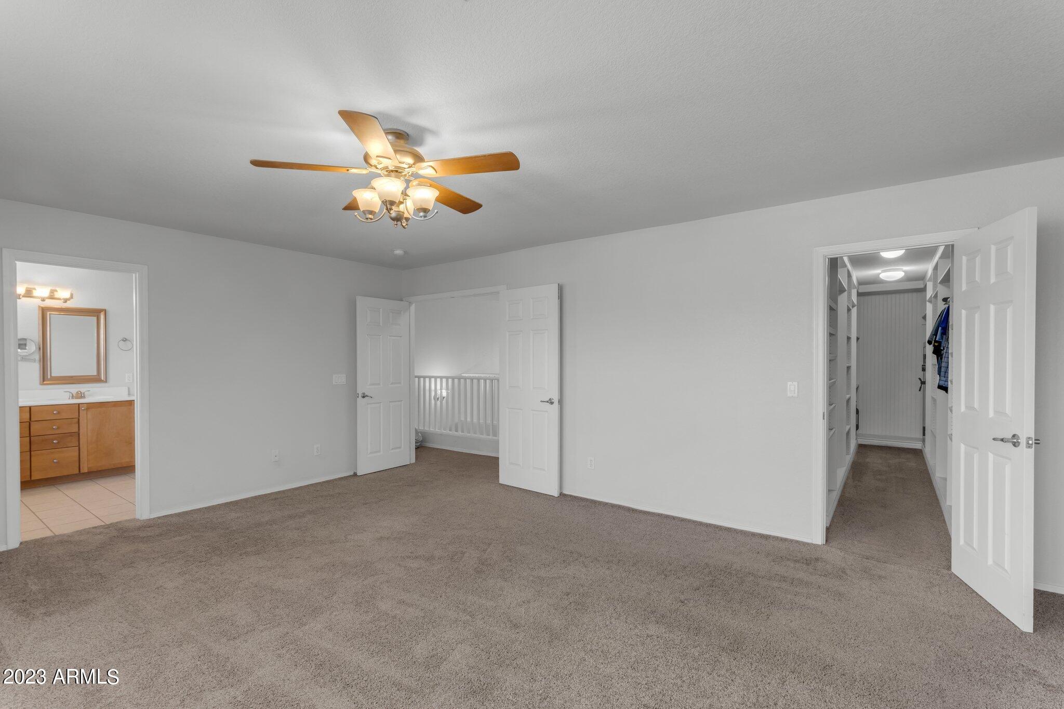
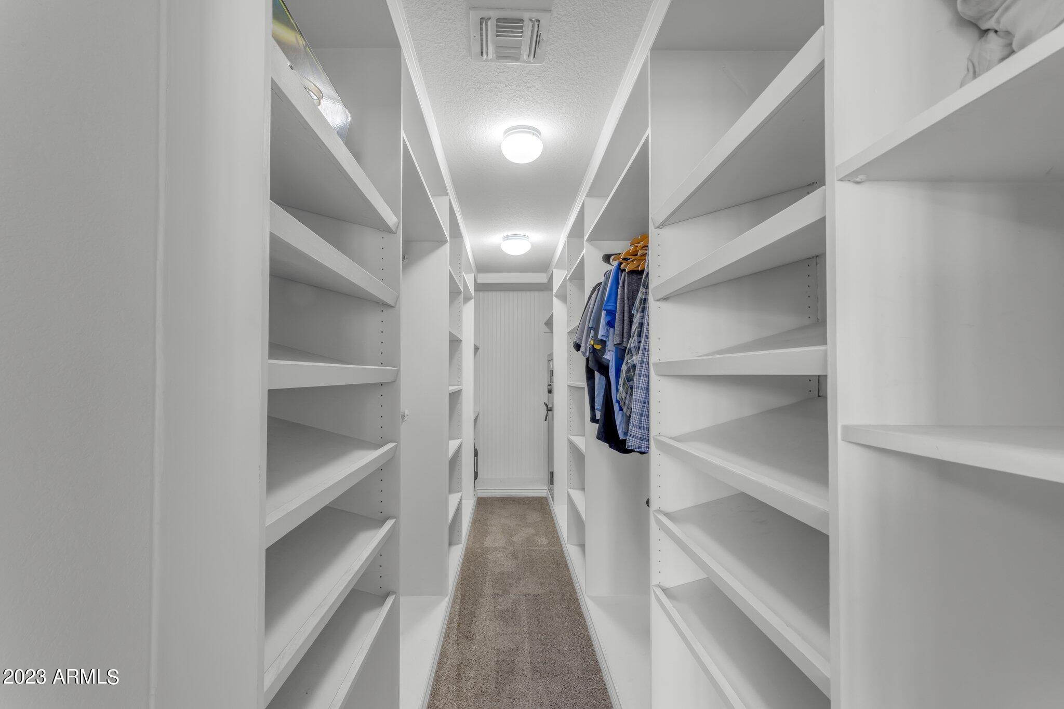
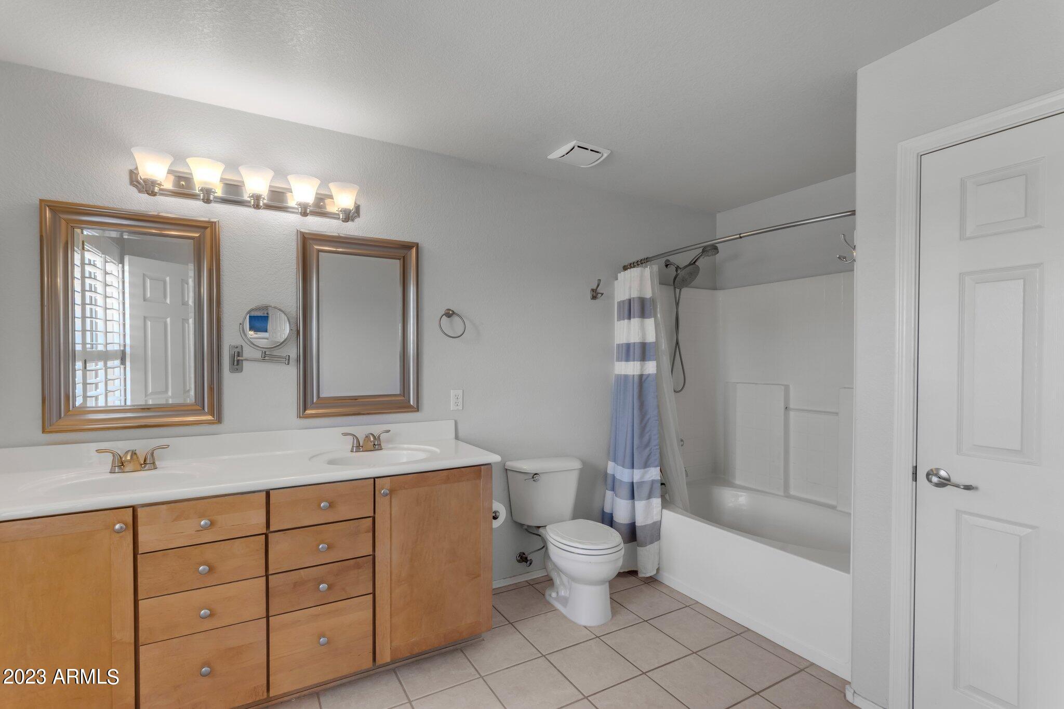
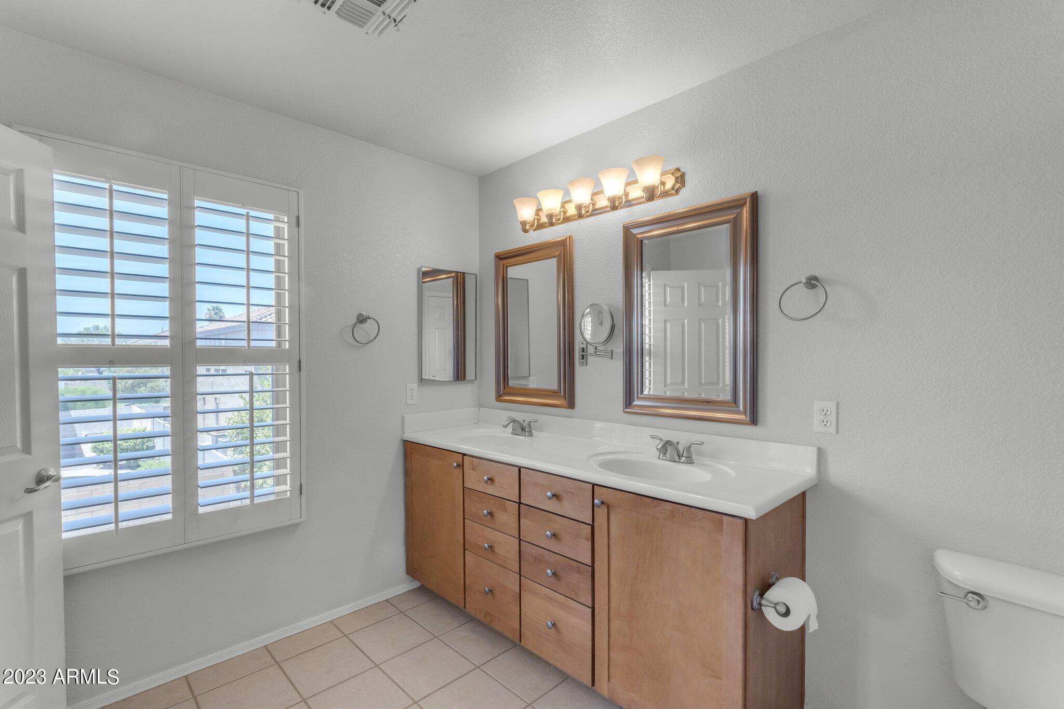
The primary suite is a true oasis of tranquility, offering a generous layout, an enormous walk-in closet, and an en-suite bathroom. The primary bath features dual vanities with framed mirrors, upgraded cabinets and a linen closet.
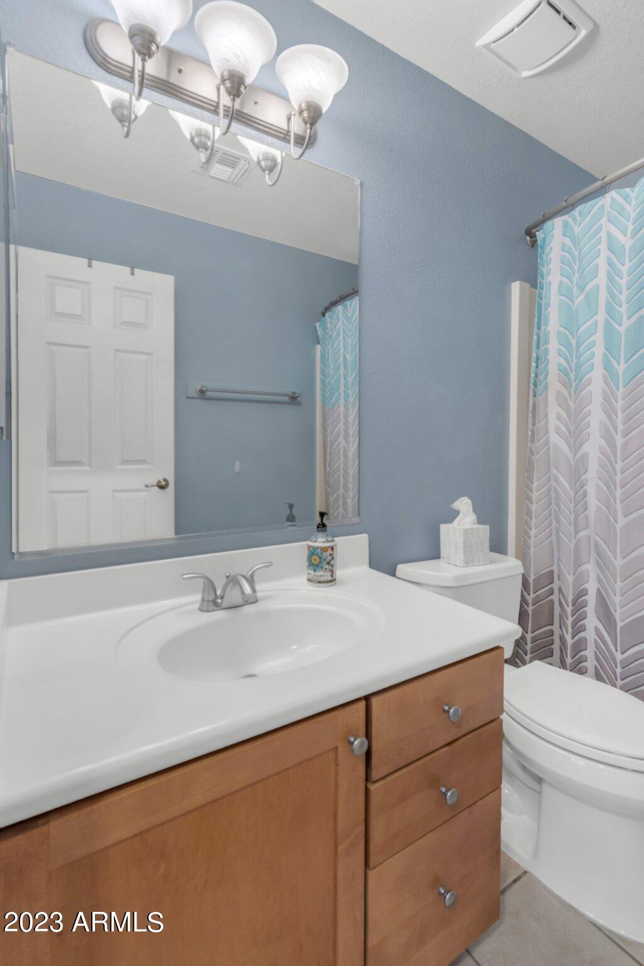
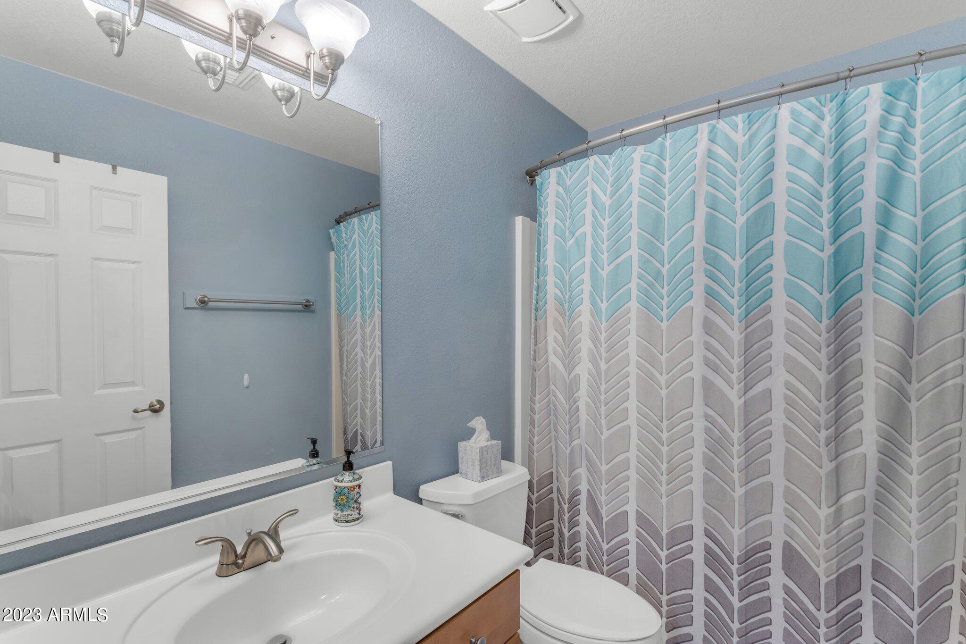
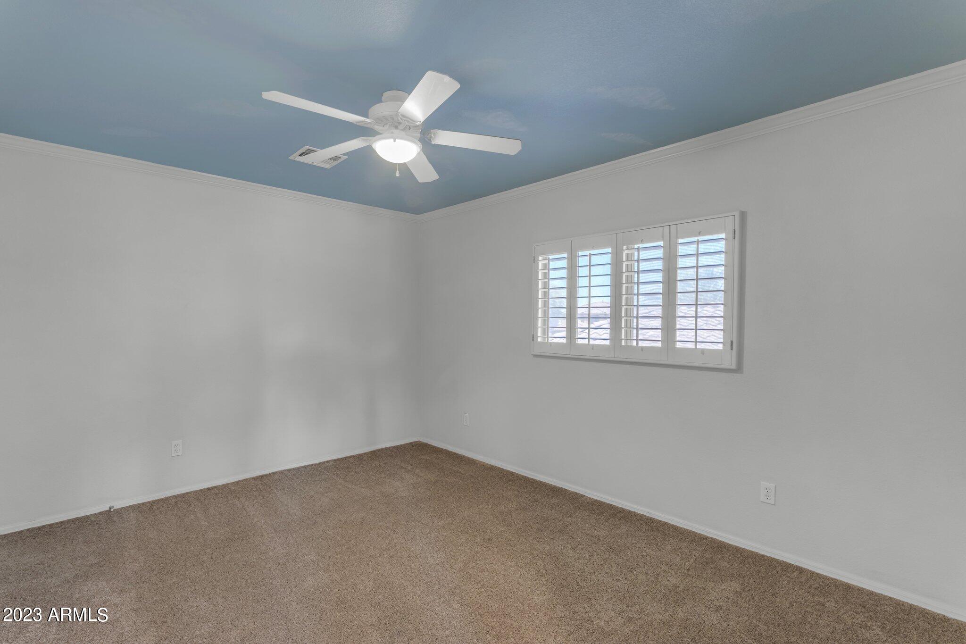
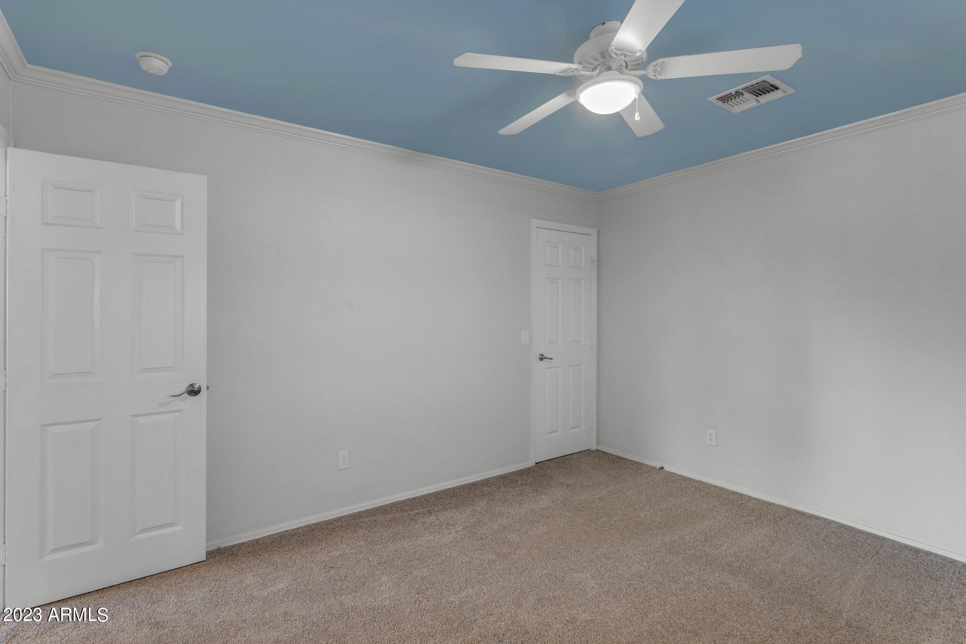
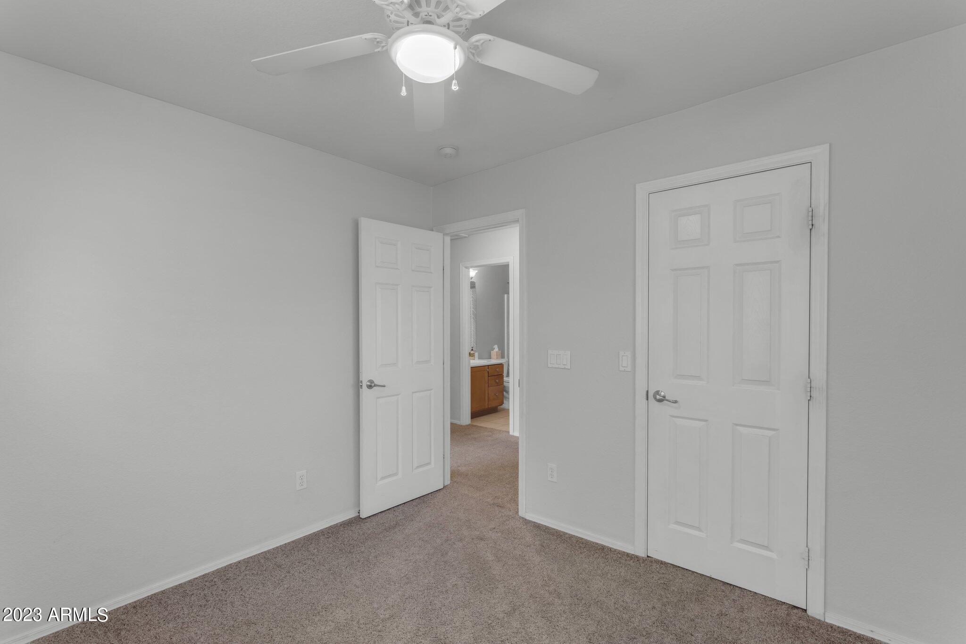
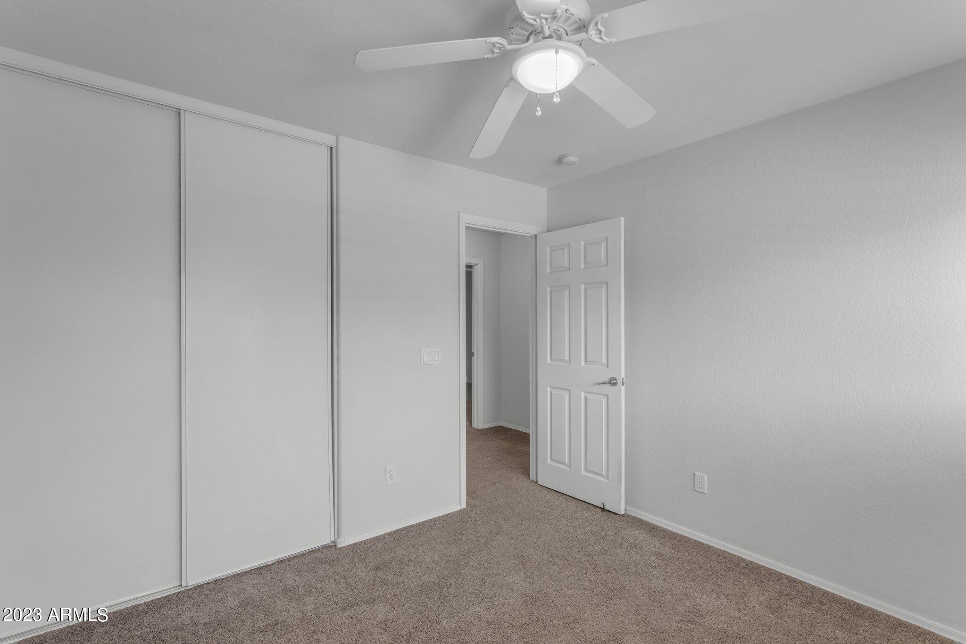
Three additional well-appointed bedrooms, with ample closet space, share a full bathroom, providing comfort and privacy for everyone in the household.
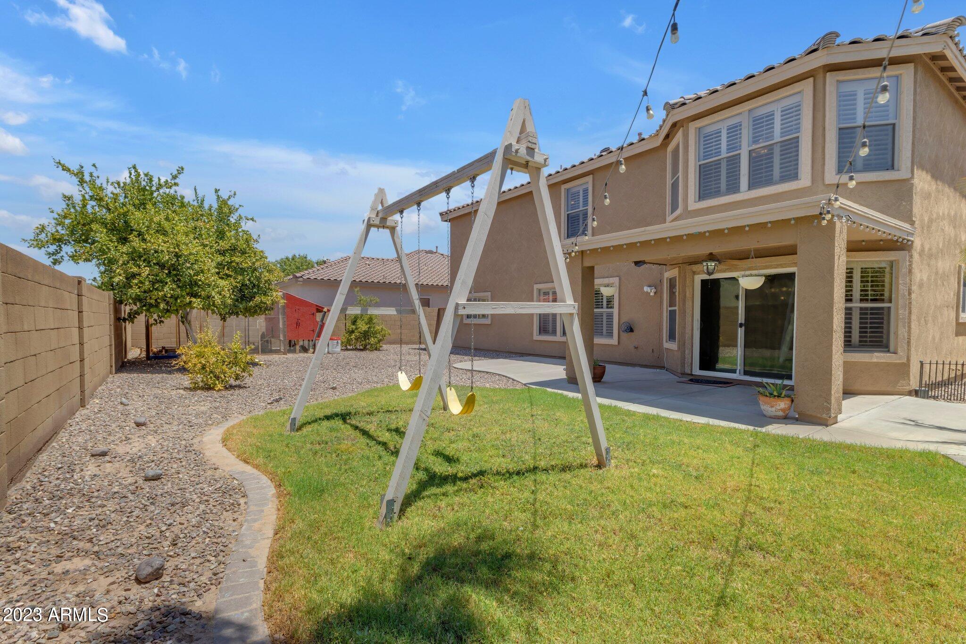
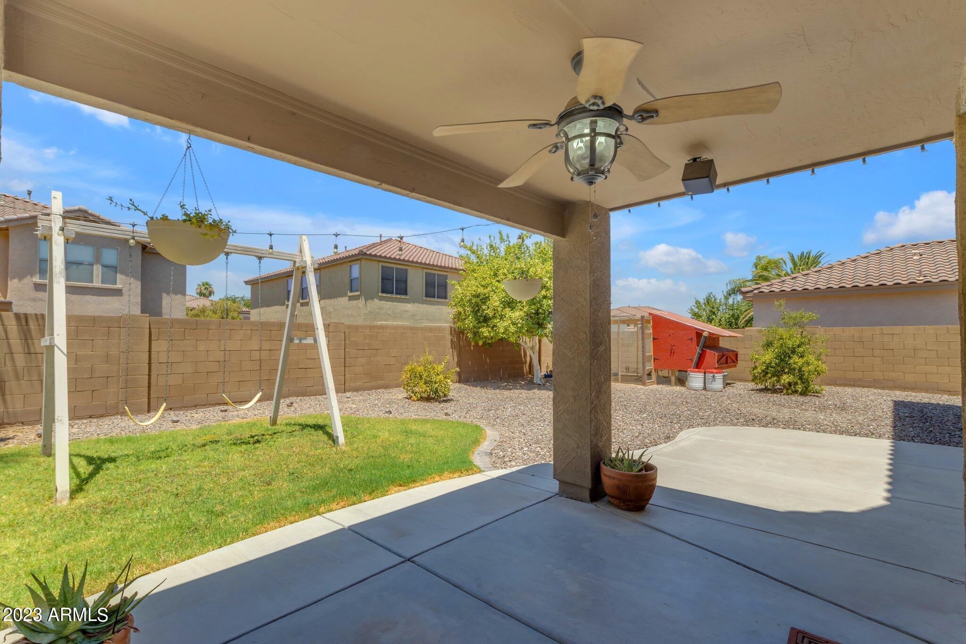
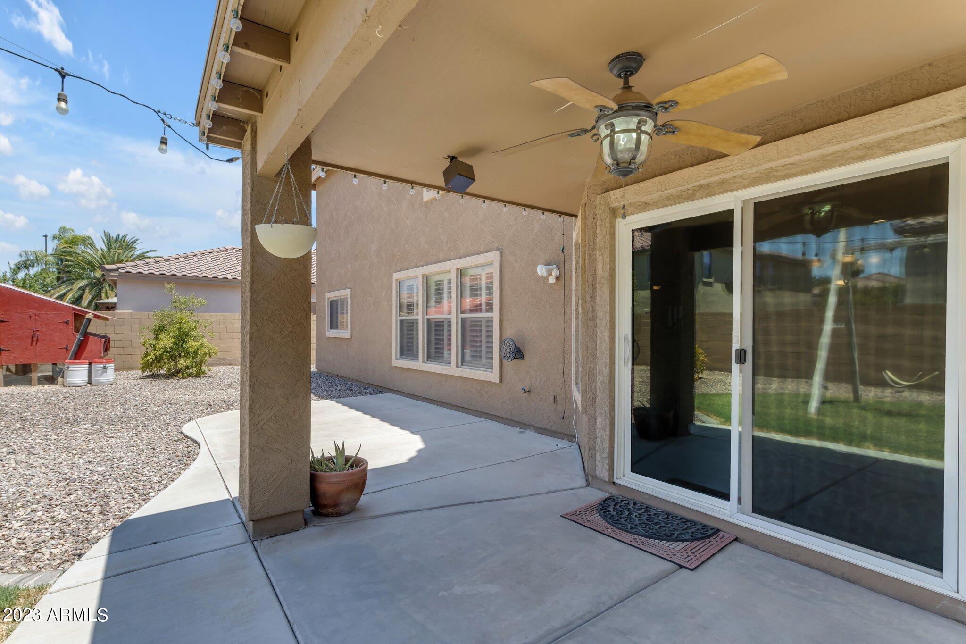
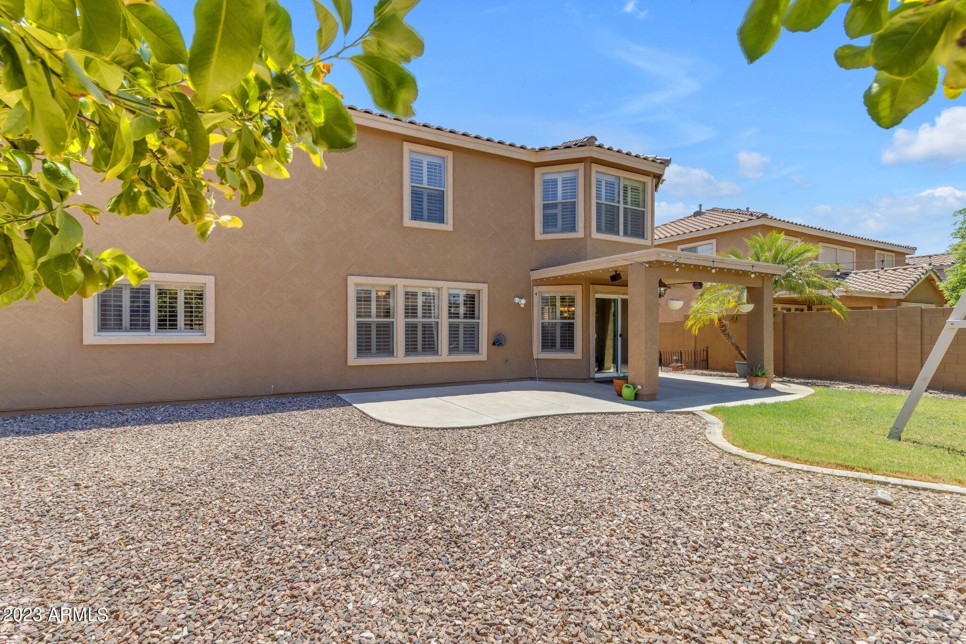
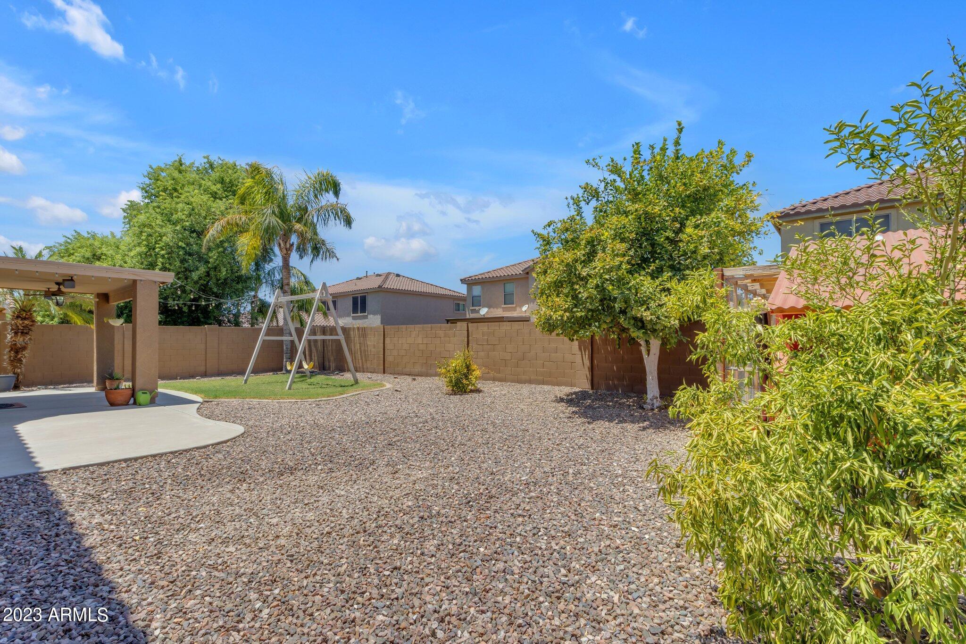
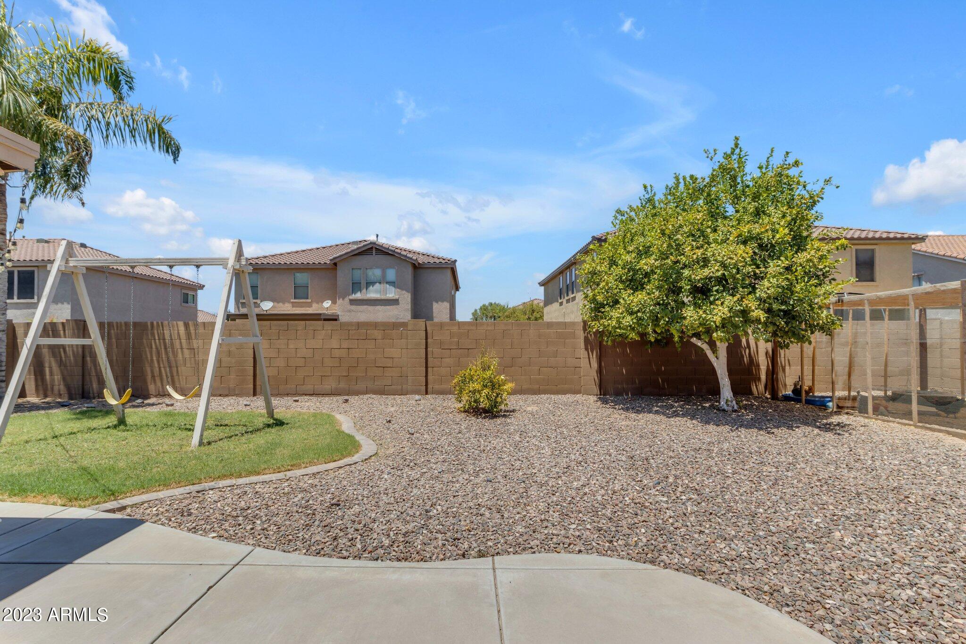
Outdoors, the back patio is the perfect spot for al fresco dining or simply enjoying Arizona's beautiful weather year-round. The spacious backyard offers plenty of room for outdoor activities and potential space for a pool, creating your private paradise. Surrounded by mature landscaping, including citrus and palm trees, with lush, green grass and decorative border.
Located in the desirable Gilbert area, this home is within close proximity to family entertainment, parks, shopping, and dining options, making it an excellent choice for families seeking both convenience and a vibrant community. Just 10 miles to the popular Downtown Gilbert, 2 miles to the 202, 6 miles to Phoenix-Mesa Gateway Airport, 3 miles to Power Ranch Golf Club, 6 miles to Seville Golf and Country Club and just 2 miles to Gilbert Regional Park.