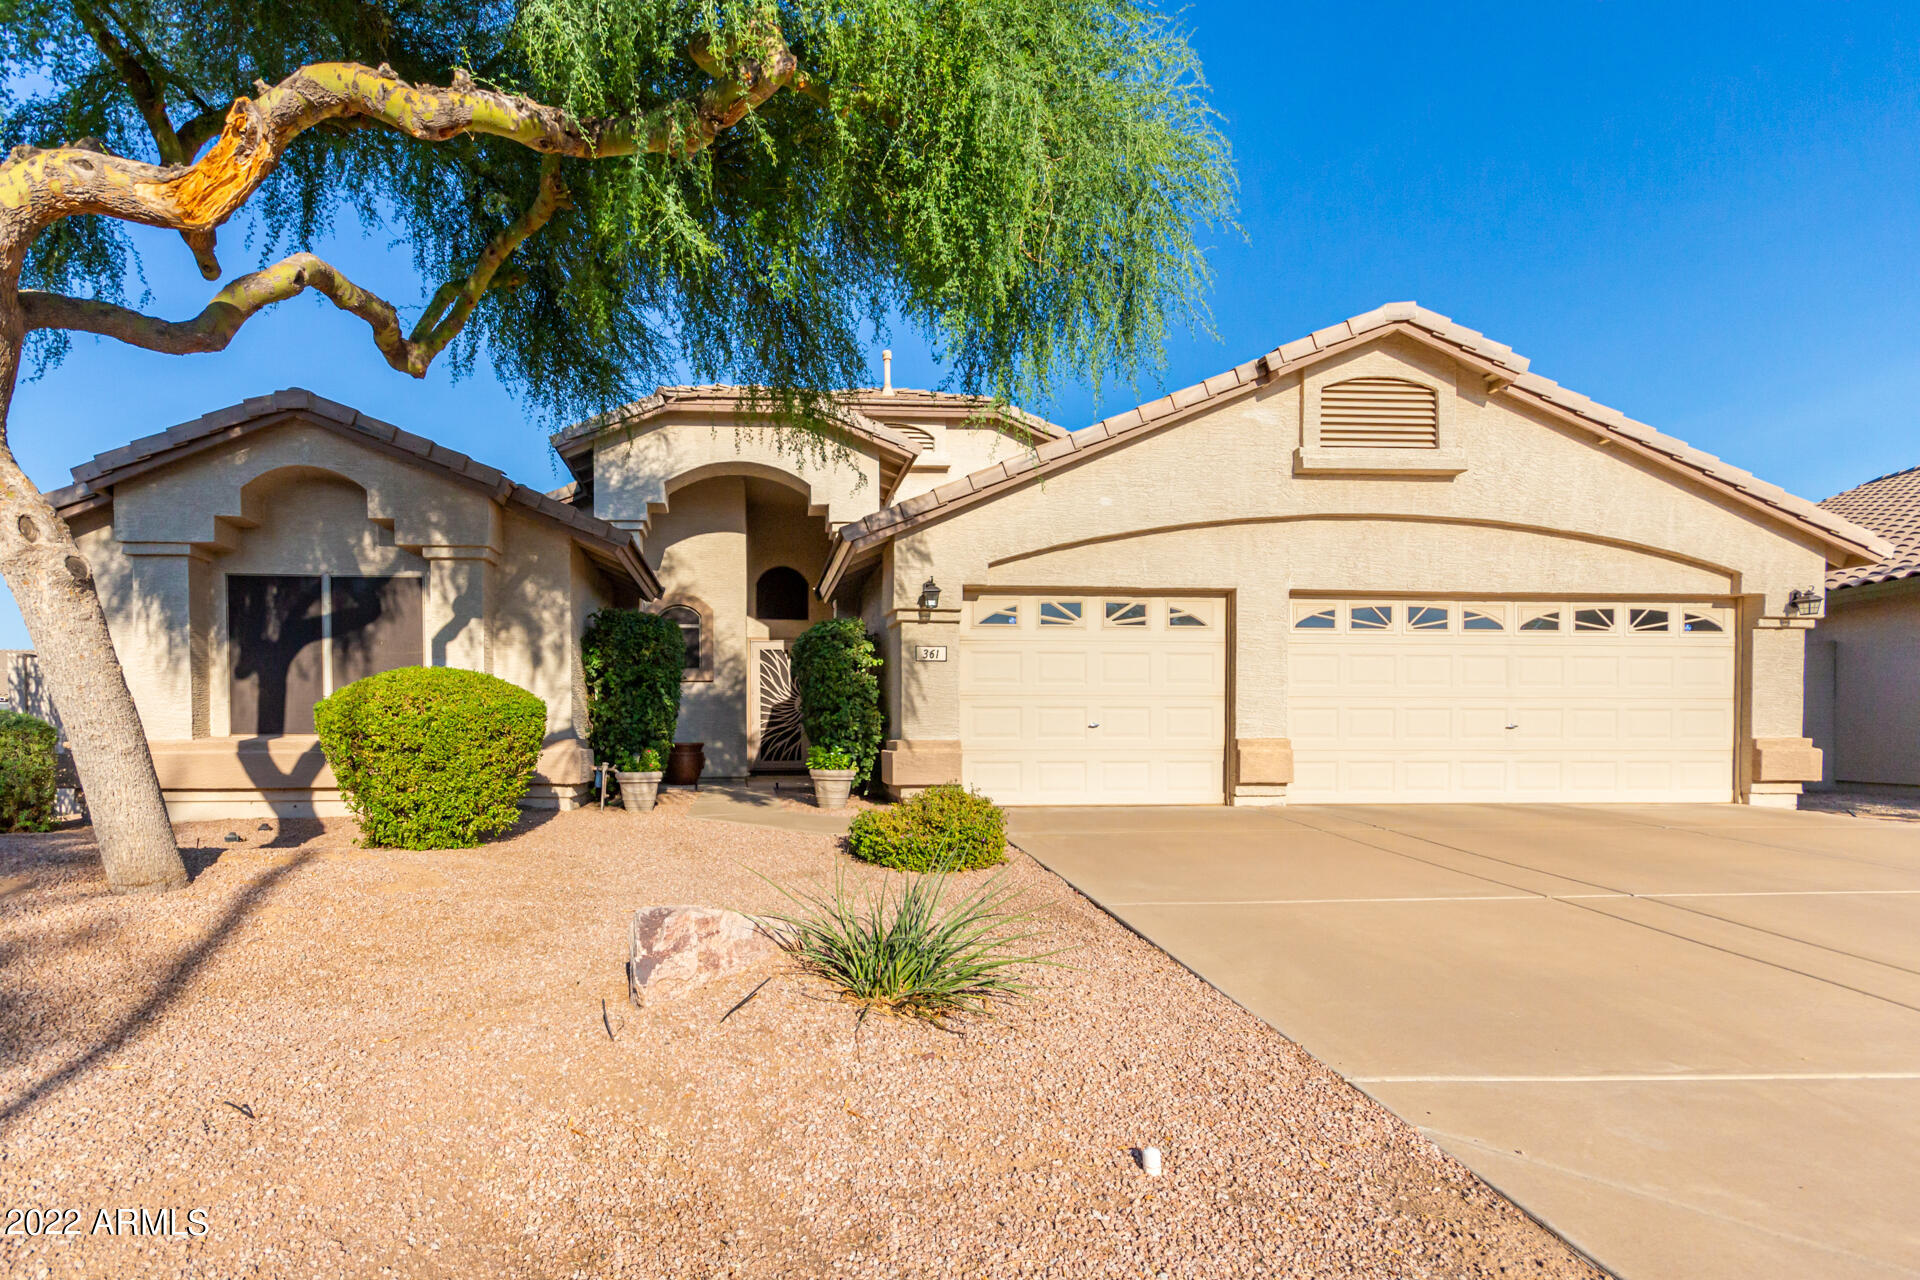
361 S DODGE Drive
361 S DODGE Drive
361 S DODGE Drive
361 S DODGE Drive
361 S DODGE Drive
361 S DODGE Drive
361 S DODGE Drive
361 S DODGE Drive
361 S DODGE Drive
361 S DODGE Drive
361 S DODGE Drive
361 S DODGE Drive
361 S DODGE Drive
361 S DODGE Drive
361 S DODGE Drive
361 S DODGE Drive
361 S DODGE Drive
361 S DODGE Drive
361 S DODGE Drive
361 S DODGE Drive
361 S DODGE Drive
361 S DODGE Drive
361 S DODGE Drive
361 S DODGE Drive
361 S DODGE Drive
361 S DODGE Drive
361 S DODGE Drive
361 S DODGE Drive
361 S DODGE Drive
361 S DODGE Drive
361 S DODGE Drive
361 S DODGE Drive
361 S DODGE Drive
361 S DODGE Drive
361 S DODGE Drive
361 S DODGE Drive
361 S DODGE Drive
VIEW PHOTOS
Courtesy of eXp Realty
$660,000

361 S DODGE Drive

4 Beds 2 Baths 2,279 Sq.Ft. 9,515 Sq.Ft.

Description

*$5000 buyer credit to go towards closing costs or buying down interest rate*

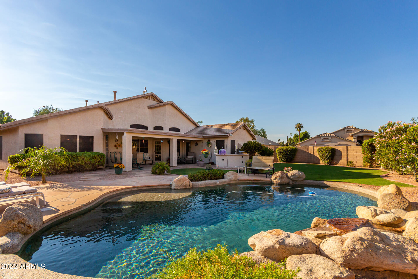
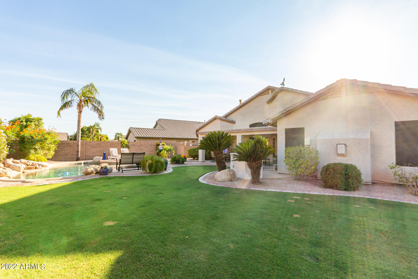
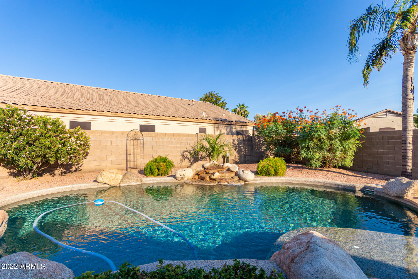
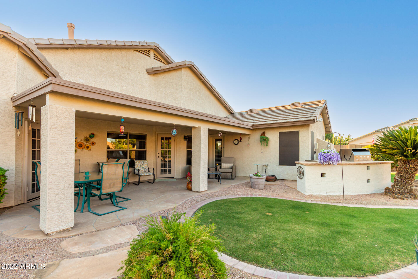
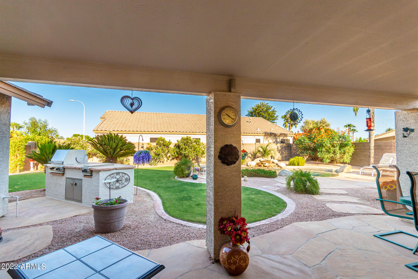
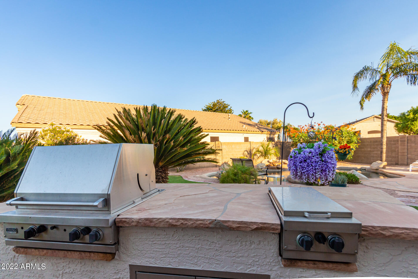
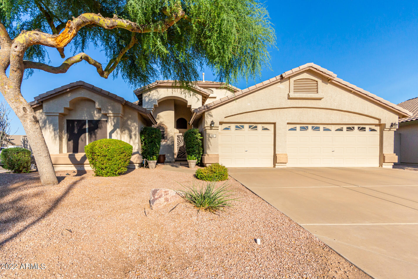
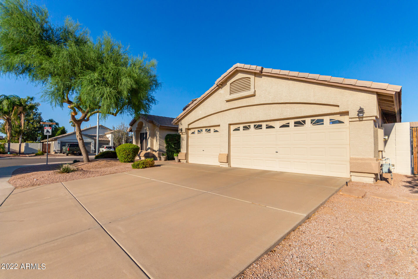
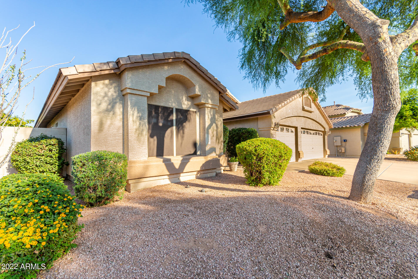
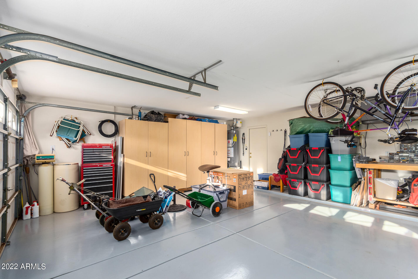
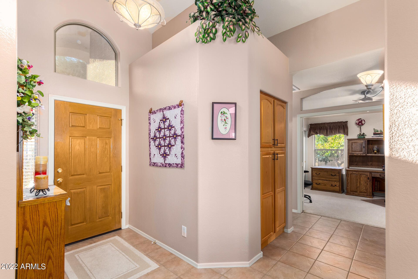
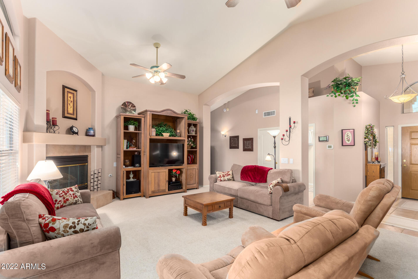
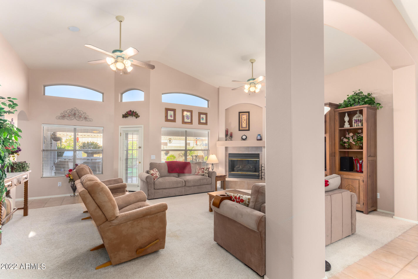
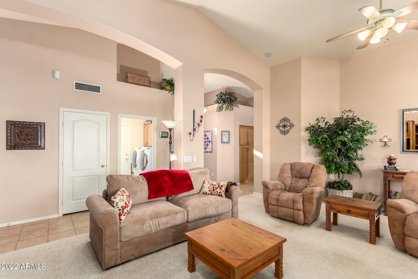
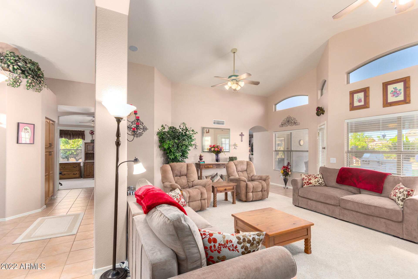
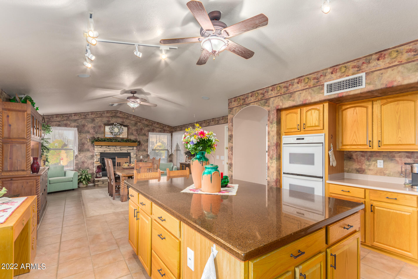
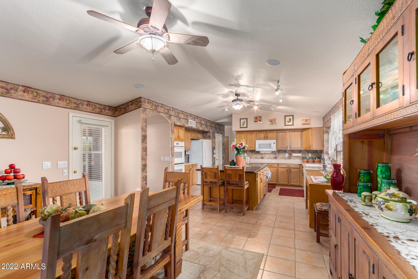
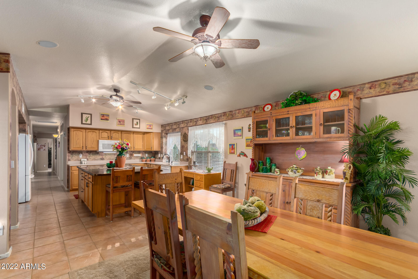
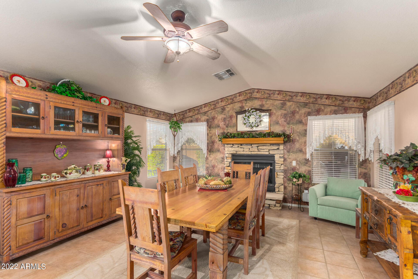
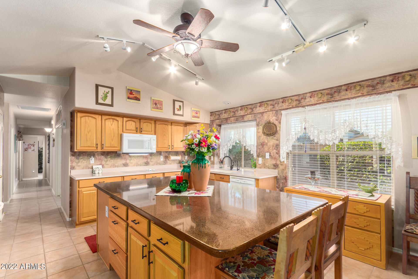
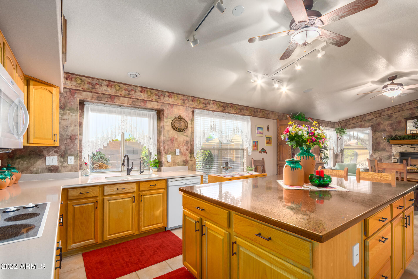
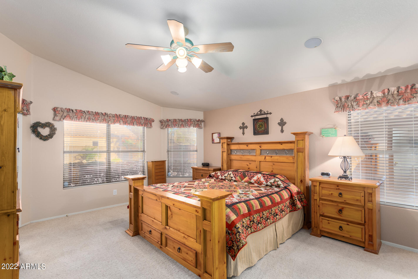
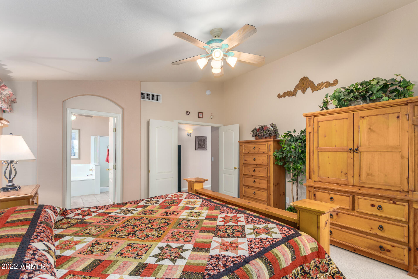
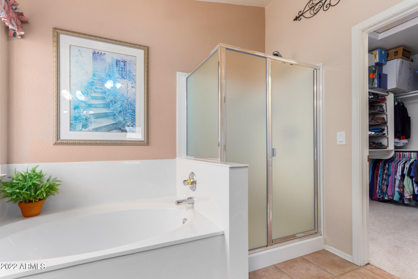
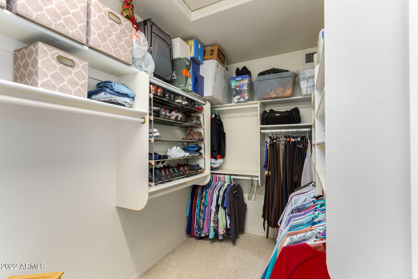
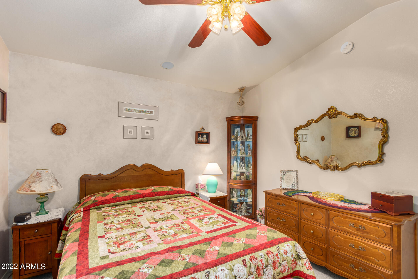
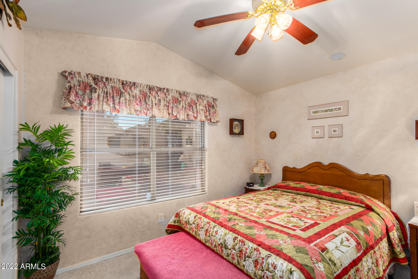
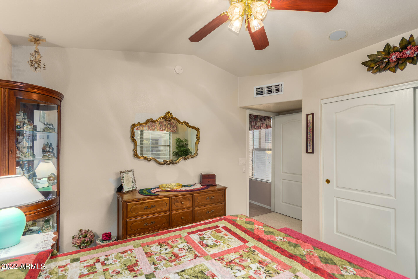
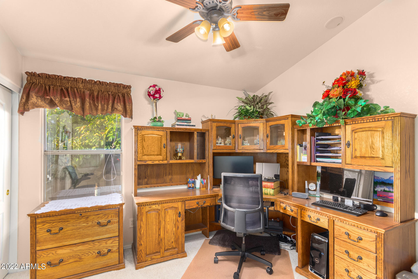
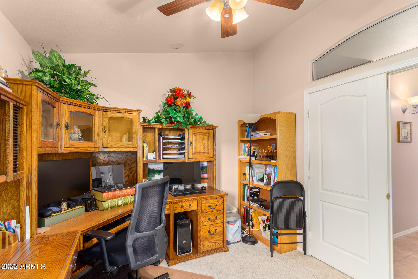
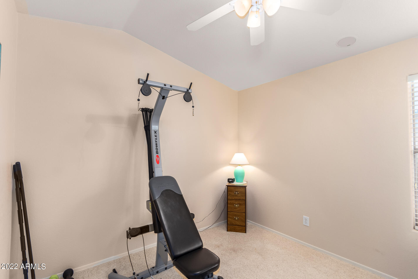
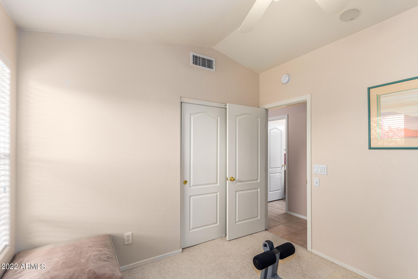
Welcome to the popular Kempton Crossing neighborhood nestled in the heart of the east valley, This subdivision is a very rare exclusively single level home subdivision. Original home owners have meticulously cared for and upgraded this beautiful ranch style home with 3 car garage and oversized corner lot. 4 bedroom split floor plan featuring a large open kitchen with oversized island, huge eat in dining room for hosting, track lighting, built in double wall ovens, RO system, walk in pantry, fireplaces in both the great room and dining room, built in ceiling speakers and volume control in all rooms and patio. Large garage has epoxy floors, storage cabinets, and rough in for service sink. The backyard is an entertainer's dream highlighting a private pebbletec pool w/ variable speed pump, water feature, built-in gas Viking grill, extended covered flagstone patio, manicured landscape, large grass area and irrigation system with new valves and timers. This home is a unique gem centrally located on the Gilbert/Chandler border close to the 202, schools, hospitals and shopping and is looking for its new owner.

Share Property

Location

361 S DODGE Drive, Chandler, AZ 85225

Status

Sold

Date Sold

November 10, 2022

Property Amenities

Interior
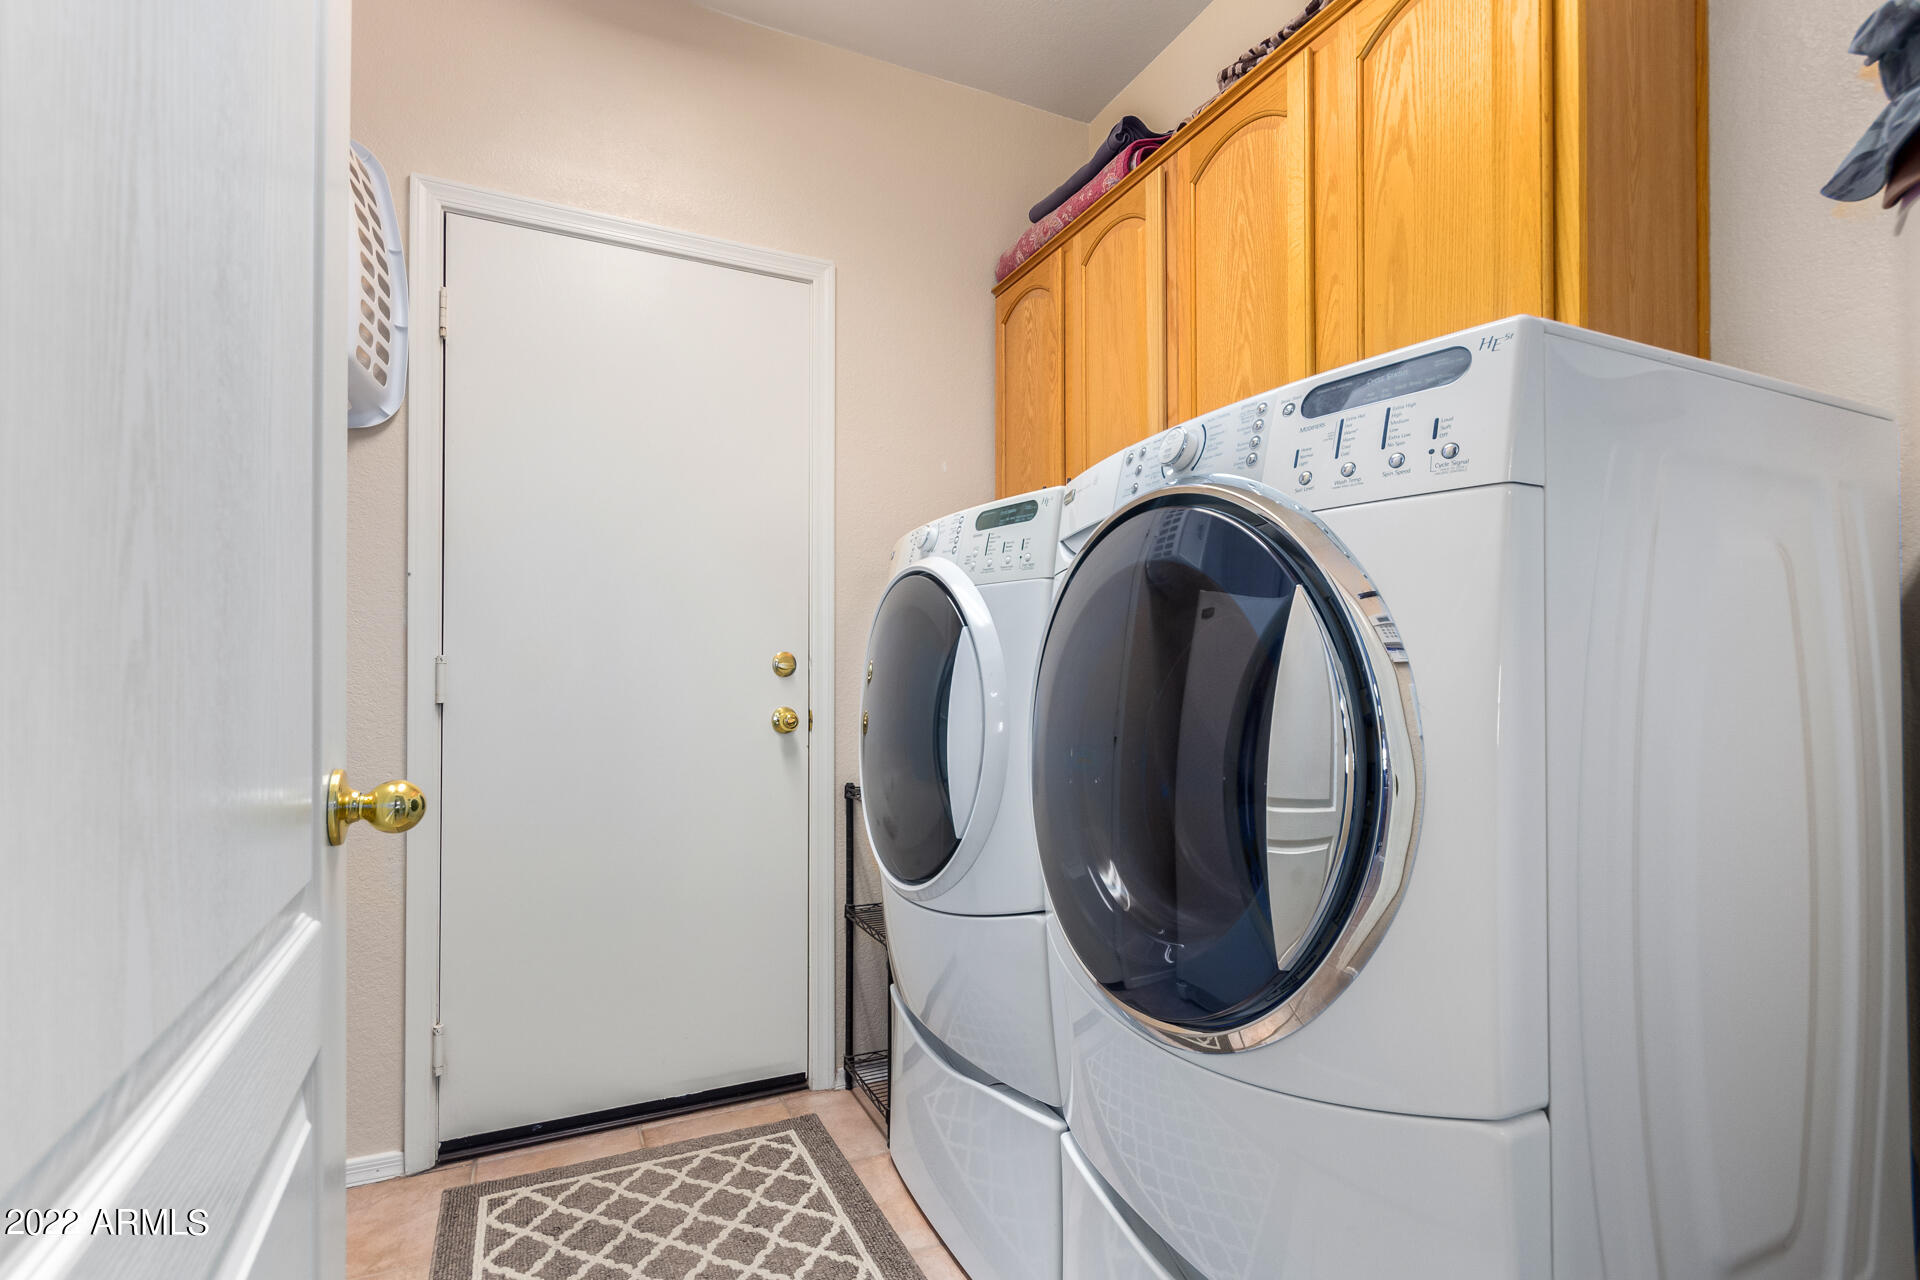
Laundry room Wshr/Dry Hook Up Only
Fireplace Other (See Remarks), 2 Fireplace, Family Room, Living Room, Gas
Flooring Carpet, Tile
Total Bedrooms: 4
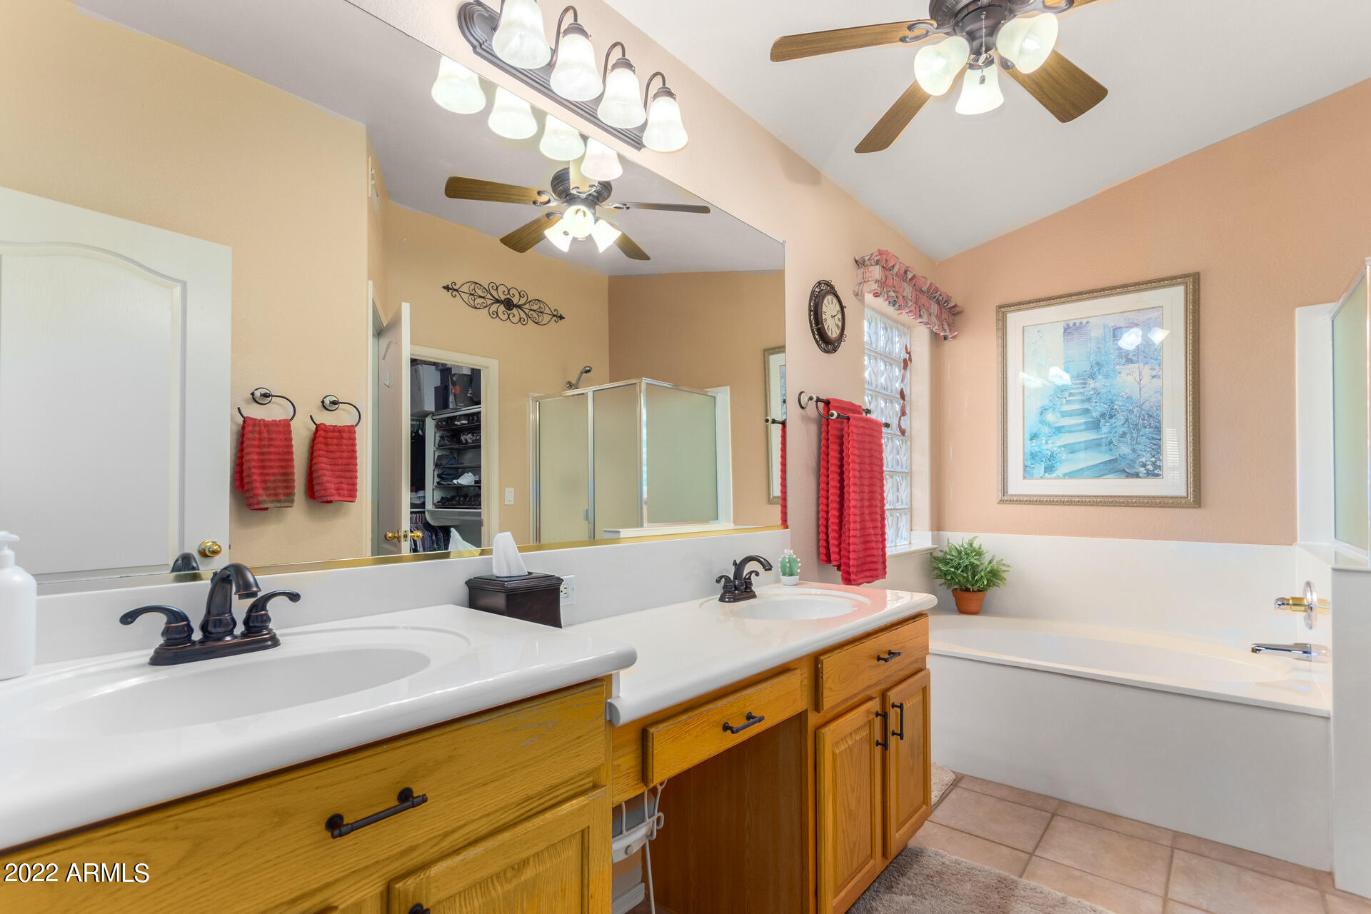
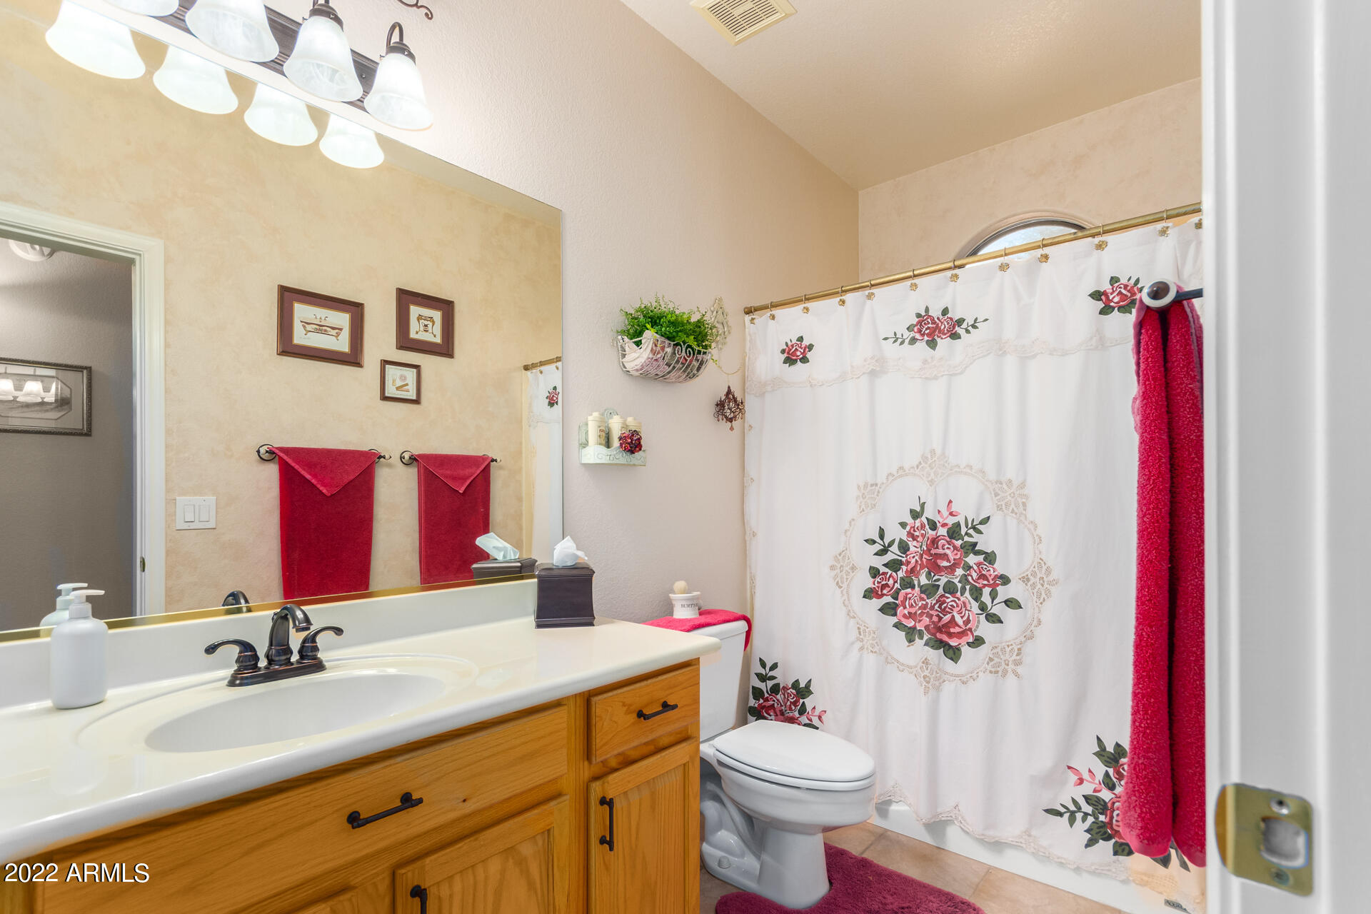
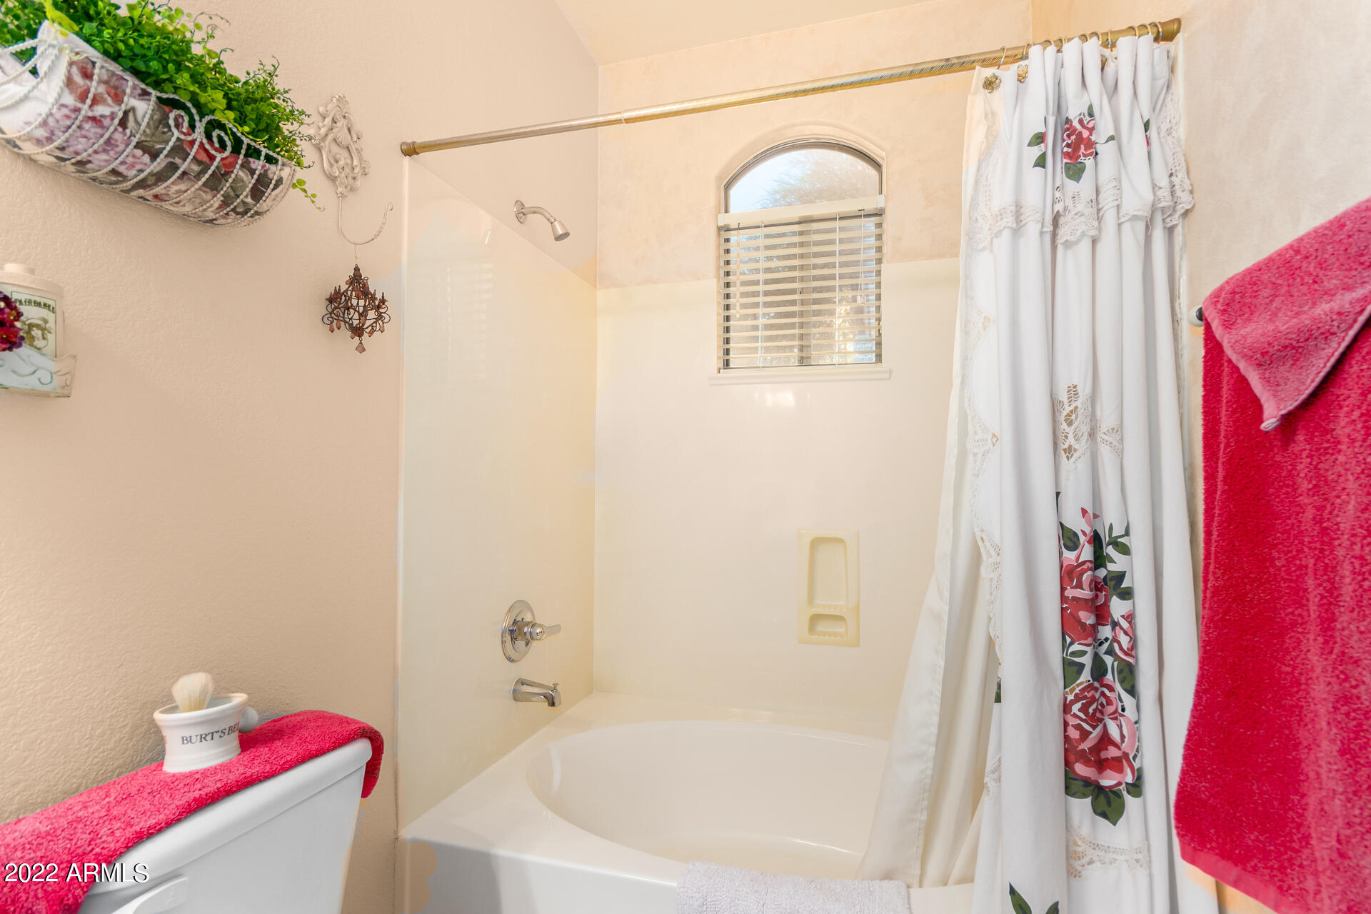
Other Interior Features Eat-in Kitchen, Breakfast Bar, No Interior Steps, Vaulted Ceiling(s), Kitchen Island, Double Vanity, Full Bth Master Bdrm, Separate Shwr Tub, High Speed Internet
Area & Lot
Lot Area 9,515 Sq.Ft.
Living area 2,279 Sq.Ft.
MLS® ID 6460267
Year Built 1999
School District Chandler Unified District
High School Perry High School
Middle School Willis Junior High School
Elementary School Chandler Traditional Academy - Humphrey
Water Frontage Desert Back, Desert Front, Gravel/Stone Front, Grass Back
Architecture Styles Ranch
Type Residential
Status Sold
Exterior
Stories 1
Pool Private
Air conditioning Refrigeration, Ceiling Fan(s)
Heat type Natural Gas
Water Source City Water
Garage Space 3.0
Sewer Public Sewer
Other Exterior Features Covered Patio(s), Patio, Built-in Barbecue
Parking Attchd Gar Cabinets, Dir Entry frm Garage, Electric Door Opener, Extnded Lngth Garage
Lot Features Desert Back, Desert Front, Gravel/Stone Front, Grass Back
Roof Tile
Finance
Sales Price $660,000
HOA Fees $130 quarterly
Real Estate Tax $2,437 yearly

360 Virtual Tour

Take a tour of this property

Work With Us

The Valley Leaders epitomizes integrity, exemplary customer service, and strong negotiation skills with every detail of your real estate transaction. Our team is a very hard-working and driven professional. Don't hesitate to reach out today!


