3626 W ELM Street
3626 W ELM Street
3626 W ELM Street
3626 W ELM Street
3626 W ELM Street
3626 W ELM Street
3626 W ELM Street
3626 W ELM Street
3626 W ELM Street
3626 W ELM Street
3626 W ELM Street
3626 W ELM Street
3626 W ELM Street
3626 W ELM Street
3626 W ELM Street
3626 W ELM Street
3626 W ELM Street
3626 W ELM Street
3626 W ELM Street
3626 W ELM Street
3626 W ELM Street
3626 W ELM Street
3626 W ELM Street
3626 W ELM Street
3626 W ELM Street
3626 W ELM Street
3626 W ELM Street
3626 W ELM Street
3626 W ELM Street
VIEW PHOTOS
Courtesy of eXp Realty, Brandon Riddick Listing Contact: 480-589-3245 
$365,000

3626 W ELM Street

3 Beds 2 Baths 1,411 Sq.Ft. 7,388 Sq.Ft.

Description

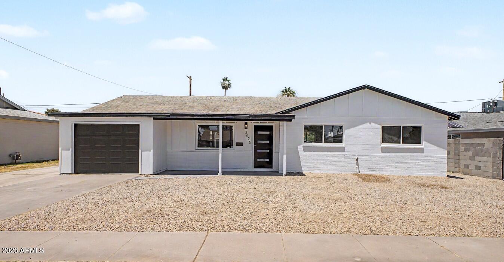
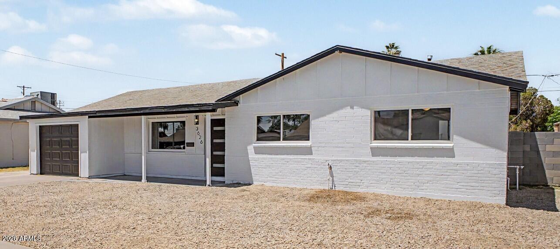
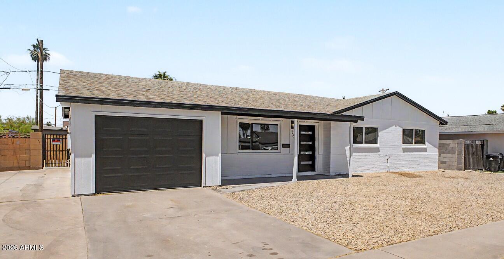
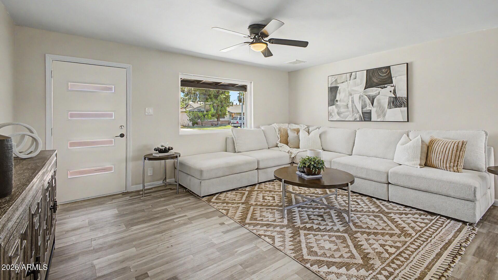
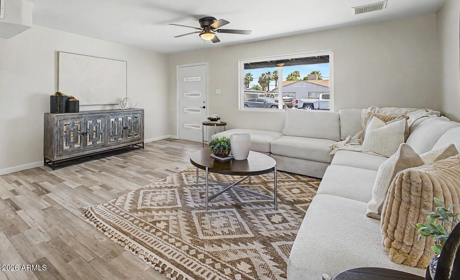
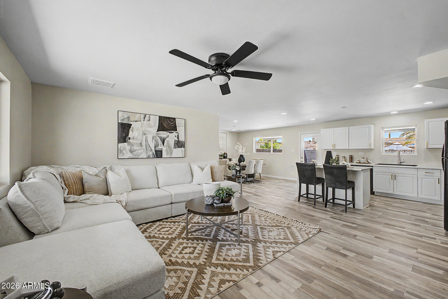
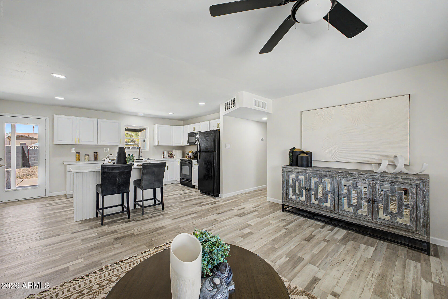
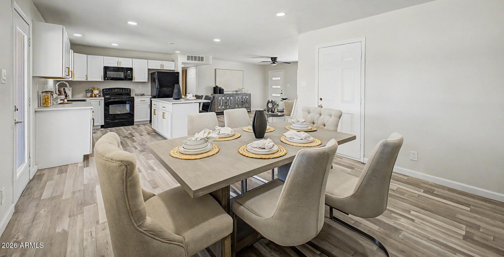
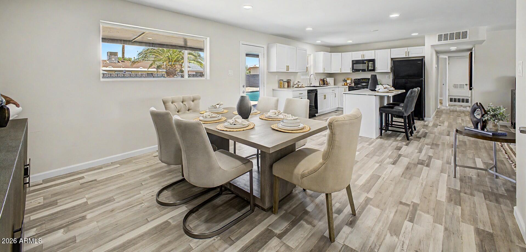
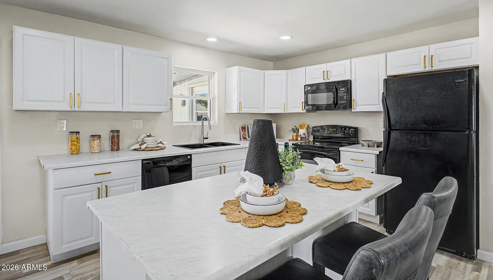
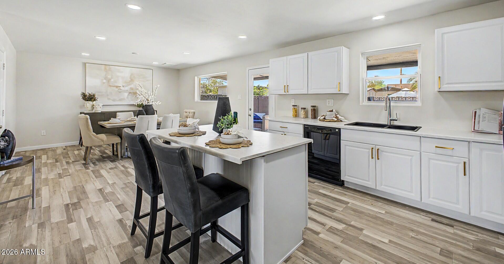
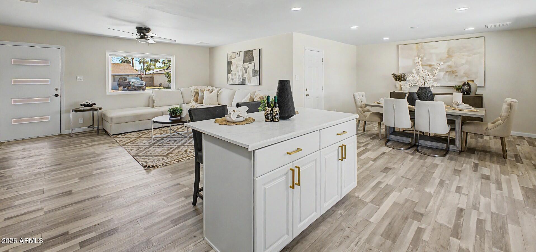
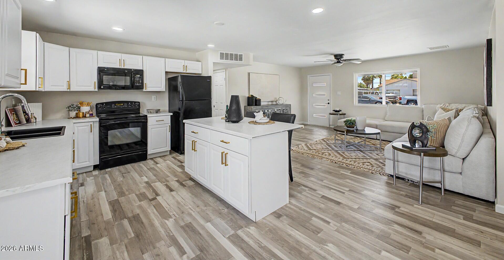
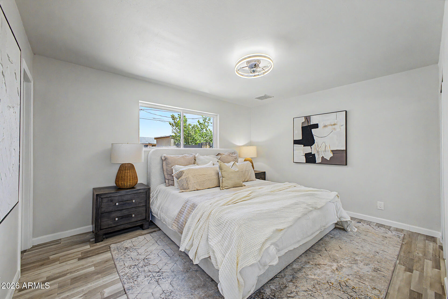
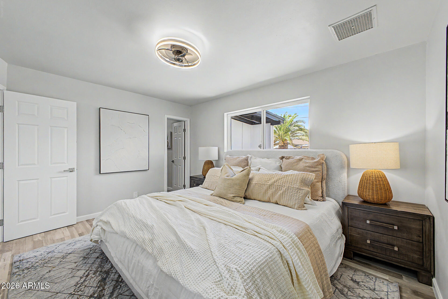
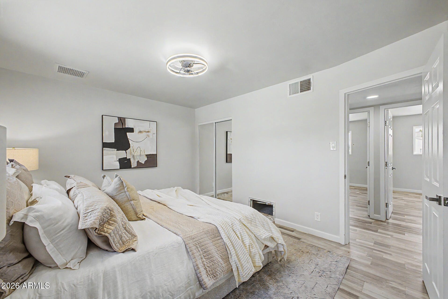
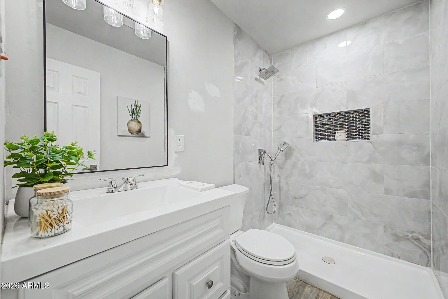
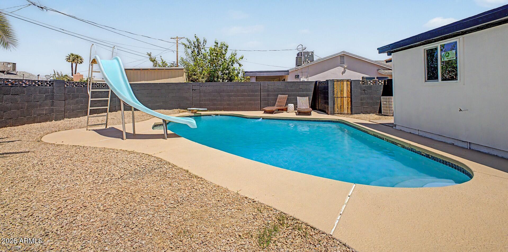
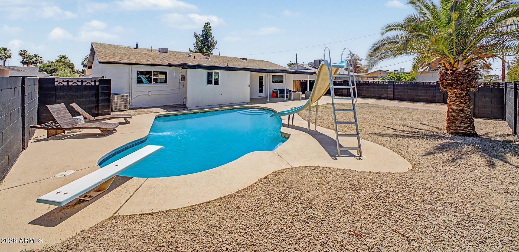
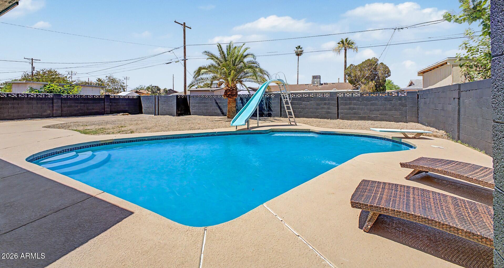
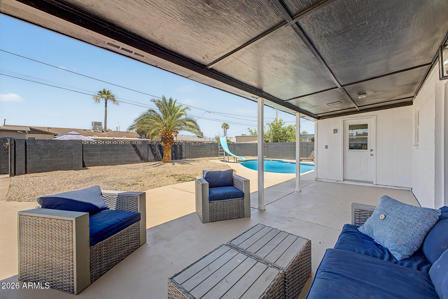
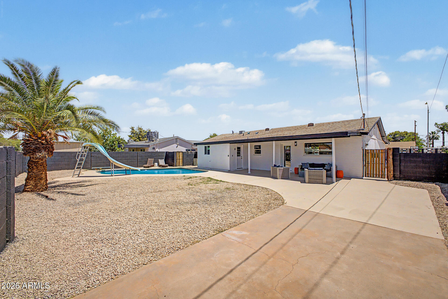
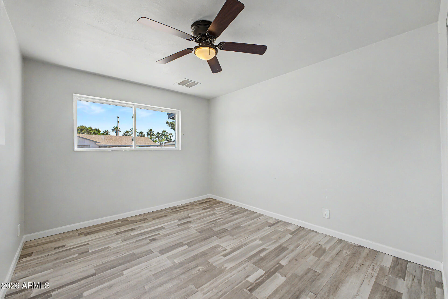
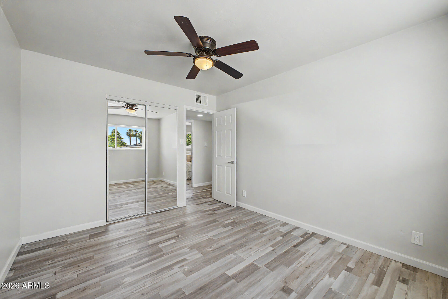
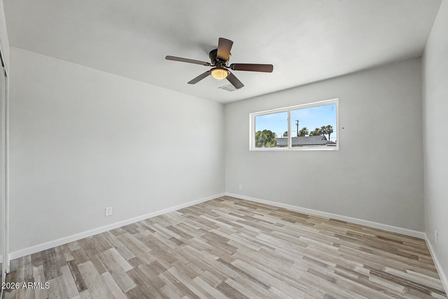
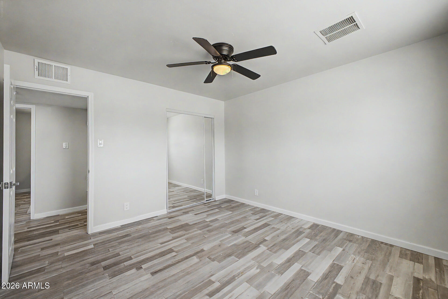
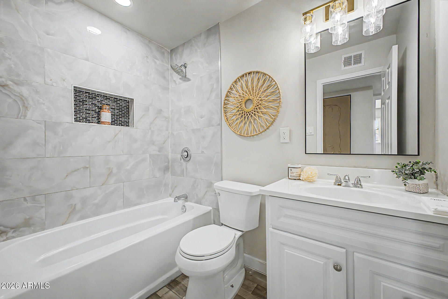
BACK ON THE MARKET Buyers financing feel through. Their loss is your gain. Beautiful single-level home with POOL in Phoenix awaits you! Offering 3 beds, 2 baths, & 1-car garage. The front porch is just the beginning. The inviting interior showcases tons of natural light, neutral palette, recessed lighting, and wood-look flooring throughout. Designed for everyday living & entertaining, the seamlessly flowing open layout is sure to impress! The spotless kitchen boasts built-in appliances, ample white cabinetry, and an island w/breakfast bar. The primary bedroom has a private bathroom for added comfort. If you want to relax or have a fun gathering, the spacious backyard awaits! Featuring a covered patio, additional seating areas, and a diving pool w/slide.

Share Property

Location

3626 W ELM Street, Phoenix, AZ 85019

Status

Sold

Date Sold

August 27, 2026

Property Amenities

Interior
Laundry room Inside, Wshr/Dry Hook Up Only
Appliances Refrigerator, Built-in Microwave, Dishwasher, Disposal, Electric Range
Flooring Vinyl
Total Bedrooms: 3
Full Bathrooms: 2
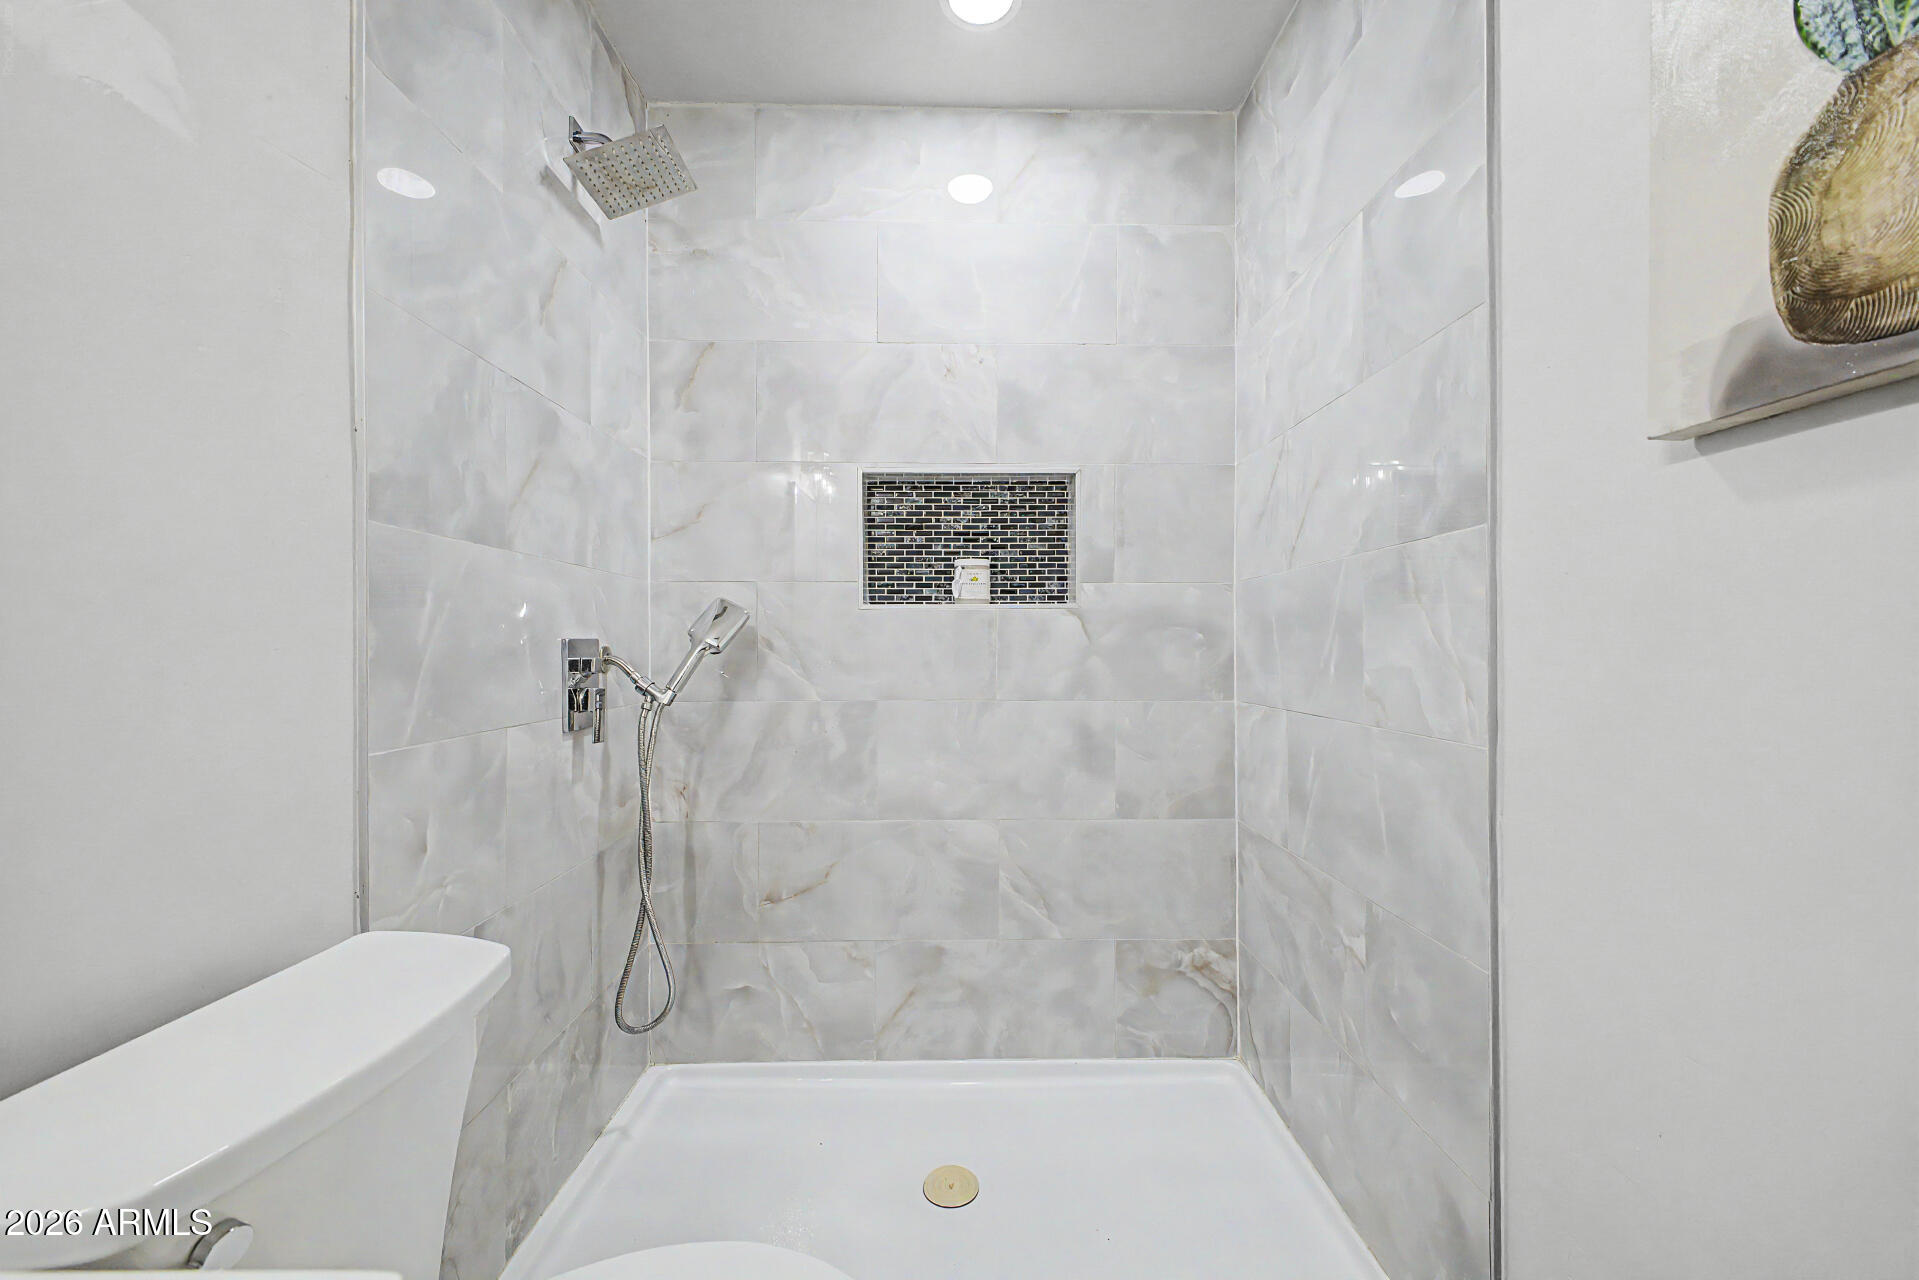
Other Interior Features High Speed Internet, Breakfast Bar, 9 Flat Ceilings, No Interior Steps, Kitchen Island, 3/4 Bath Master Bdrm, Laminate Counters
Area & Lot
Total area 1,411 Sq.Ft.
Lot Area 7,388 Sq.Ft.
Living area 1,411 Sq.Ft.
MLS® ID 7034600
Year Built 1958
School District Phoenix Union High School District
High School Alhambra High School
Middle School Granada Elementary School-East Campus
Elementary School Granada Elementary School-West Campus
Architecture Styles Ranch
Type Residential
Status Sold
Date Sold August 27, 2026
Exterior
Stories 1
Pool Outdoor, Diving Pool
Air conditioning Central Air
Heat type Electric
Water Source Public
Garage Space 1.0
Sewer Public Sewer
Other Exterior Features Private Yard
Parking Attached Garage, Direct Access
Lot Features North/South Exposure, Alley, Gravel/Stone Front, Gravel/Stone Back
Roof Composition
Finance
Sales Price $365,000
Real Estate Tax $925 yearly

Work With Us

The Valley Leaders epitomizes integrity, exemplary customer service, and strong negotiation skills with every detail of your real estate transaction. Our team is a very hard-working and driven professional. Don't hesitate to reach out today!