3633 N 3RD Avenue 2031
VIEW PHOTOS
Courtesy of eXp Realty, David C Zajdzinski Listing Contact: 480-442-7577 
$379,900

3633 N 3RD Avenue 2031

3 Beds 2 Baths 1,252 Sq.Ft. 741 Sq.Ft.

Description

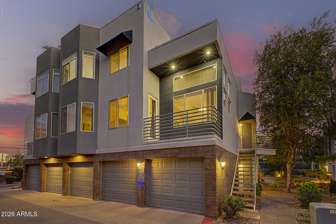
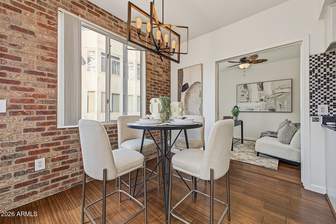
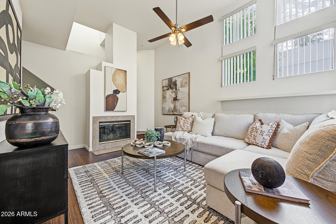
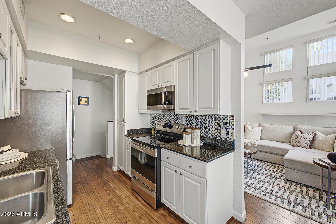
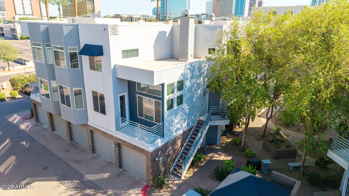
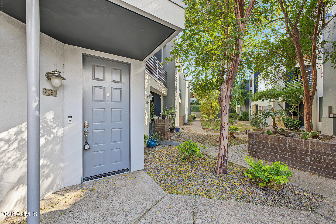
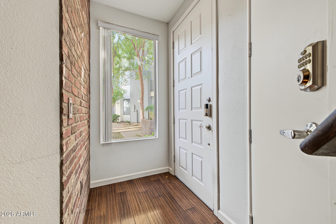
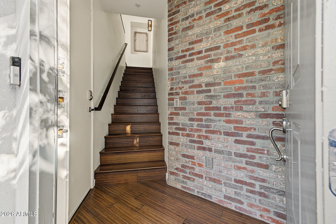
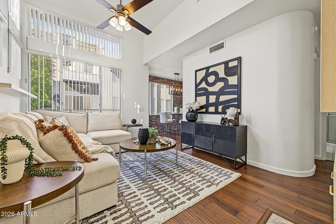
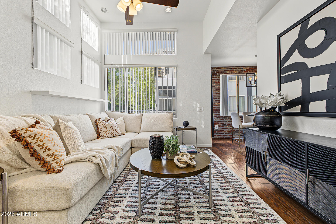
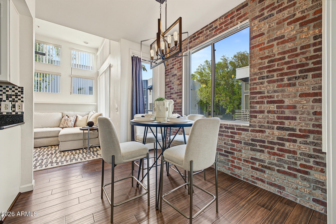
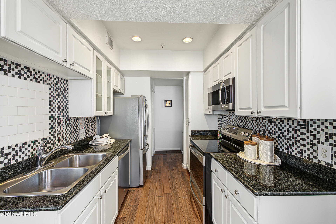
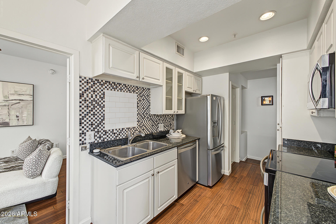
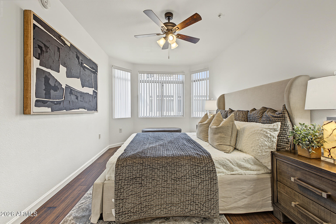
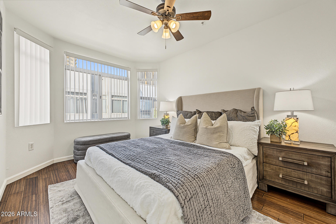
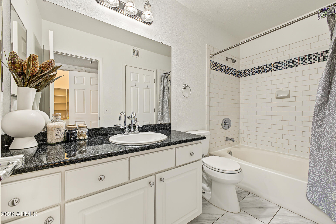
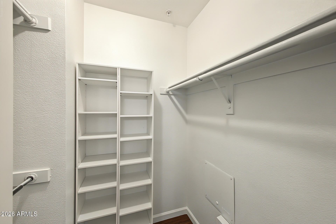
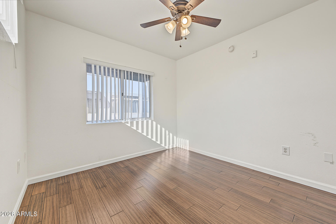
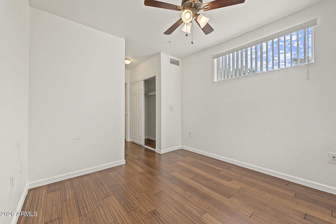
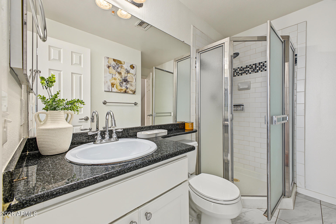
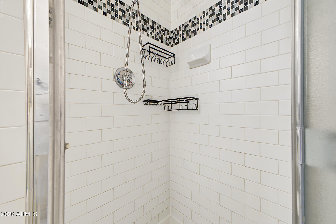
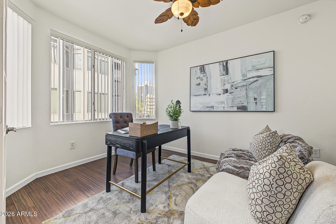
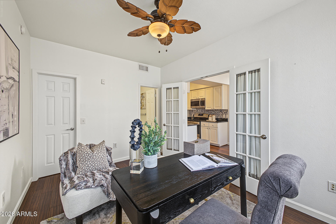
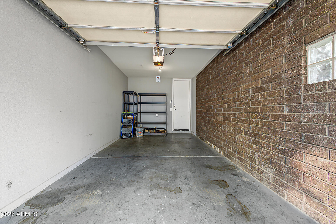
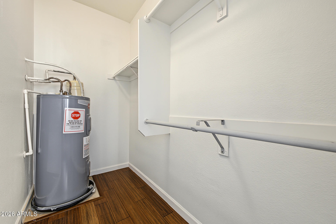
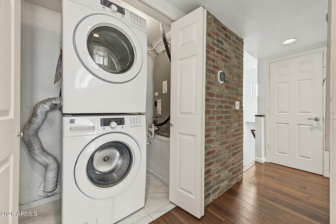
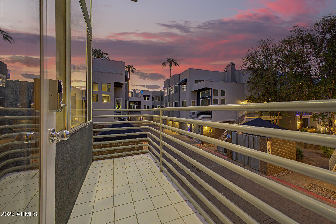
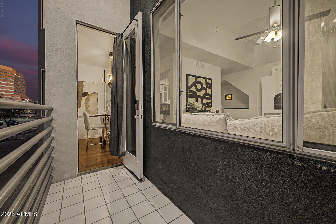
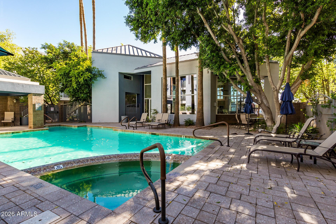
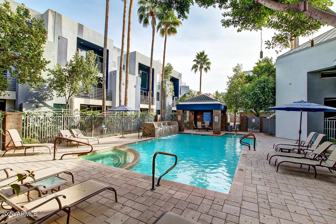
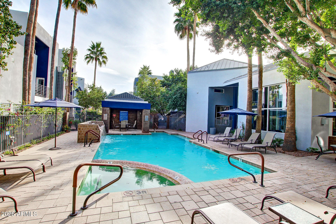
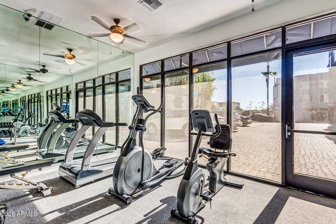
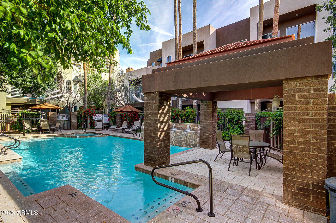
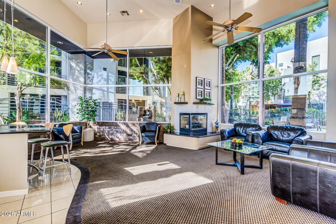
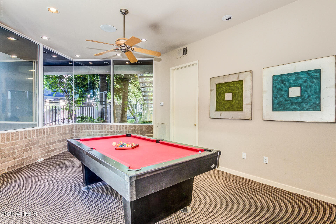
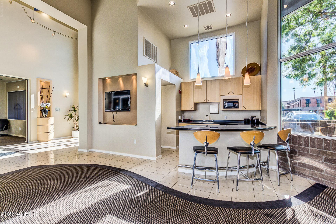
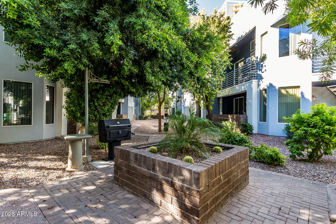
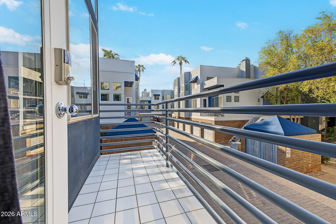
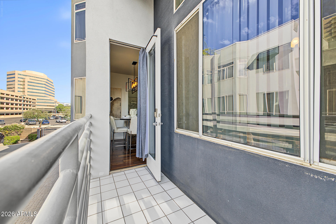
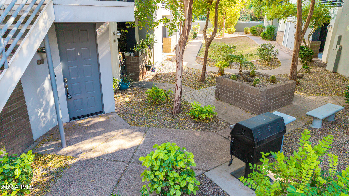
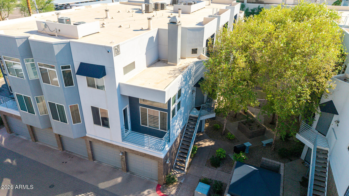
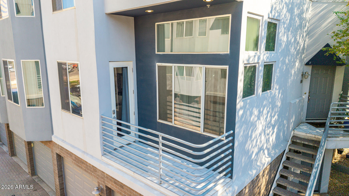
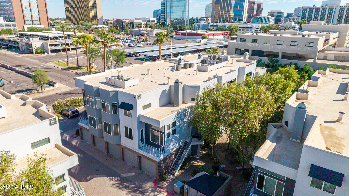
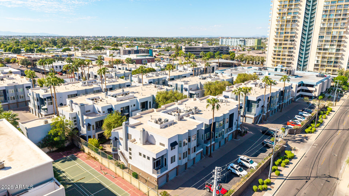
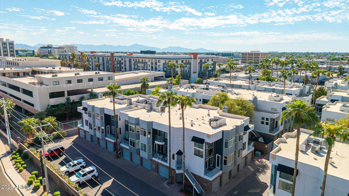
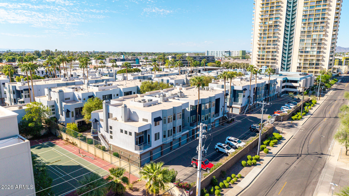
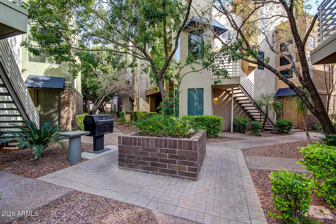
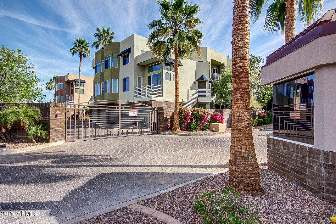
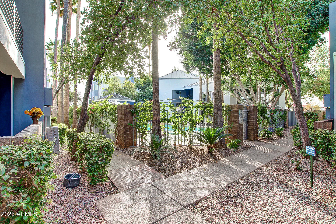
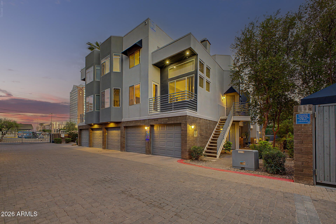
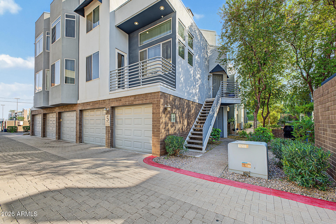
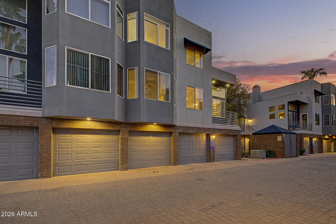
Prime Midtown living! Rare 3-bed, 2-bath end-unit condo at 3rd Ave Palms offers no neighbors above/below, attached garage & private balcony with stunning city-light views. Open layout features warm bamboo floors, exposed brick, vaulted ceilings, cozy fireplace & abundant light. Stylish kitchen with white shaker cabinets, granite counters, mosaic backsplash & stainless appliances. Dual primary bedrooms--one with walk-in closet & private bath. Gated community: heated pool/spa, fitness center, clubhouse, dog-friendly areas & BBQs. Low HOA covers water, sewer, trash & exterior. Minutes to Park Central, Melrose District, light rail, dining & nightlife. Perfect for seeking style, convenience & downtown energy. This one is a must-see!

Share Property

Location

3633 N 3RD Avenue 2031, Phoenix, AZ 85013

Status

For Sale

Property Amenities

Interior
Laundry room Inside
Fireplace Living Room
Appliances Stacked Washer/Dryer, Dryer, Washer, Refrigerator, Built-in Microwave, Dishwasher, Disposal, Electric Range
Flooring Tile, Wood
Total Bedrooms: 3
Full Bathrooms: 2
Other Interior Features High Speed Internet, Granite Counters, Master Downstairs, Upstairs, 9 Flat Ceilings, Vaulted Ceiling(s), Pantry, 2 Master Baths, Full Bth Master Bdrm
Area & Lot
Total area 1,252 Sq.Ft.
Lot Area 741 Sq.Ft.
Living area 1,252 Sq.Ft.
MLS® ID 7091183
Year Built 1999
School District Phoenix Union High School District
High School Central High School
Middle School Osborn Middle School
Elementary School Encanto School
View Description City Lights
Architecture Styles Contemporary
Type Townhouse
Status For Sale
Exterior
Stories 3
Air conditioning Central Air, Ceiling Fan(s)
Heat type Electric
Disability Features Lever Handles, Bath Lever Faucets
Water Source Public
Garage Space 1.0
Security Features Fire Sprinkler System
Sewer Public Sewer
Other Exterior Features Balcony
Parking Garage Door Opener, Direct Access
Lot Features None, North/South Exposure
Roof Built-Up
Finance
Sales Price $379,900
HOA Fees $376 monthly
Real Estate Tax $2,520 yearly

360 Virtual Tour

Take a tour of this property
image

Schedule a Showing

We would love to show you our beautiful property. Please select your preferred date and time below. An agent will be in touch shortly to confirm your appointment.

Schedule a Showing

We would love to show you our beautiful property. Please select your preferred date and time below. An agent will be in touch shortly to confirm your appointment.

Thank you for your interest in 3633 N 3RD Avenue 2031, Phoenix, AZ 85013. We are reviewing your request and will be in touch shortly!

Mortgage Calculator

Estimate your monthly mortgage payment, including the principal and interest, property taxes, and HOA. Adjust the values to generate a more accurate rate.

All estimates are provided for informational purposes only. Actual amounts may vary.
$0,000 Your Payment 20 15 65
$0,000 Your Payment

Work With Us

The Valley Leaders epitomizes integrity, exemplary customer service, and strong negotiation skills with every detail of your real estate transaction. Our team is a very hard-working and driven professional. Don't hesitate to reach out today!



