36576 W NINA Street
36576 W NINA Street
36576 W NINA Street
36576 W NINA Street
36576 W NINA Street
36576 W NINA Street
36576 W NINA Street
36576 W NINA Street
36576 W NINA Street
36576 W NINA Street
36576 W NINA Street
36576 W NINA Street
36576 W NINA Street
36576 W NINA Street
36576 W NINA Street
36576 W NINA Street
36576 W NINA Street
36576 W NINA Street
36576 W NINA Street
36576 W NINA Street
36576 W NINA Street
36576 W NINA Street
36576 W NINA Street
36576 W NINA Street
36576 W NINA Street
36576 W NINA Street
36576 W NINA Street
36576 W NINA Street
VIEW PHOTOS
$349,000

36576 W NINA Street

5 Beds 3 Baths 1,949 Sq.Ft. 5,401 Sq.Ft.

Description

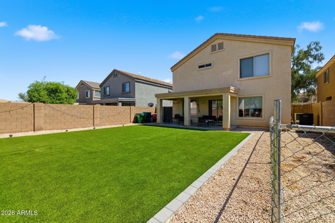
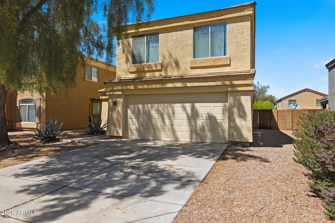
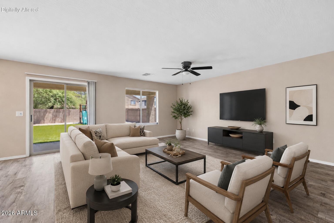
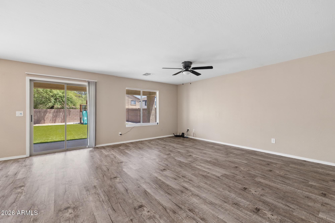
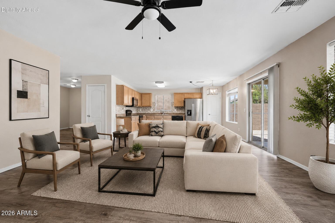
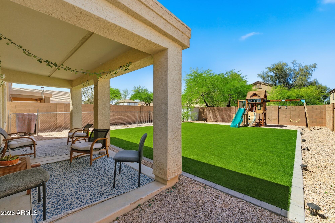
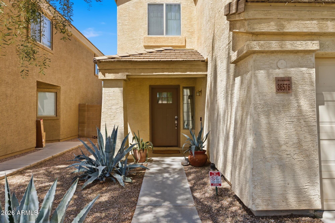
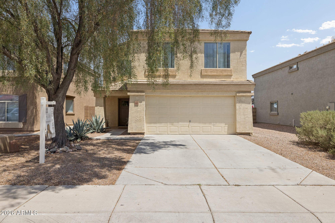
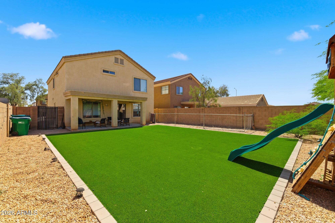
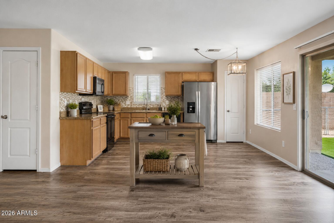
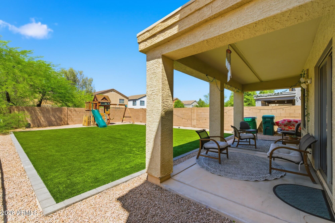
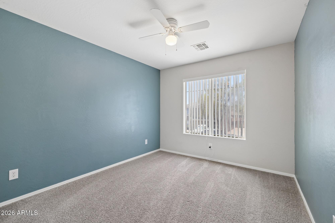
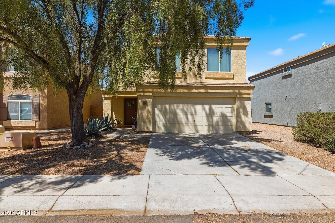
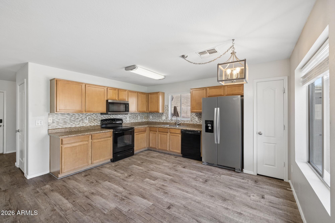
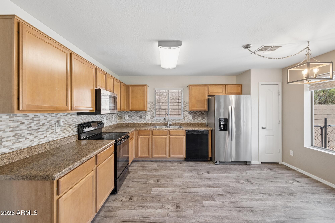
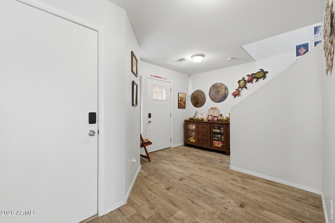
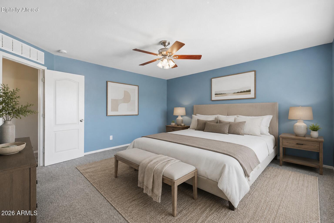
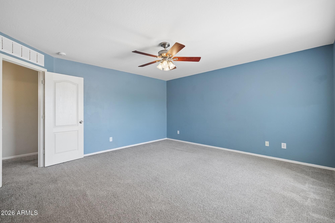
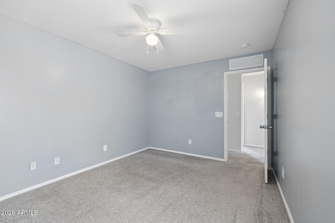
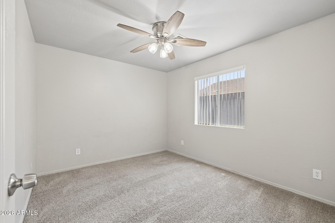
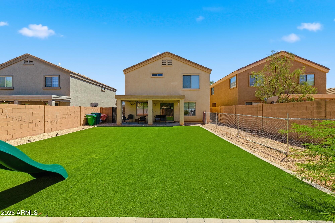
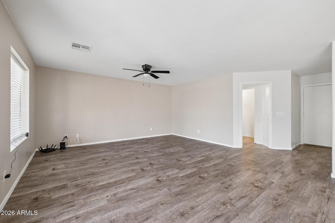
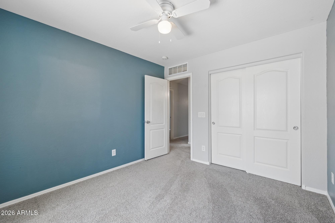
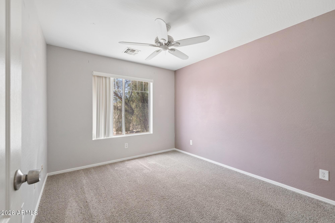
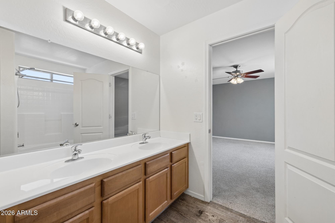
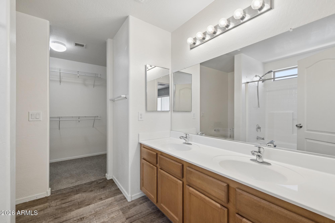
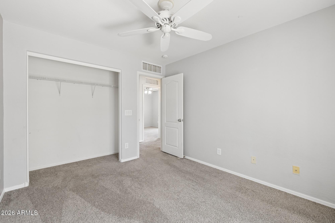
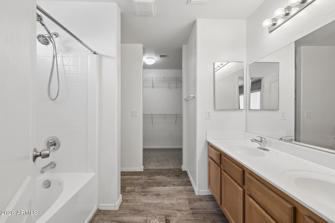
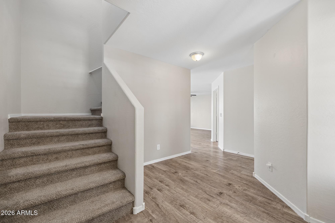
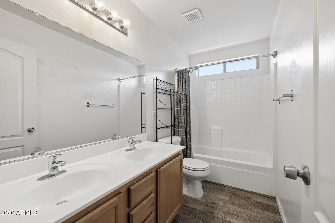
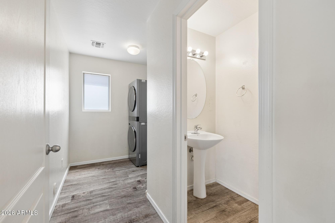
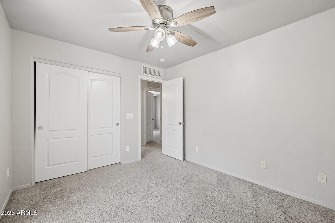
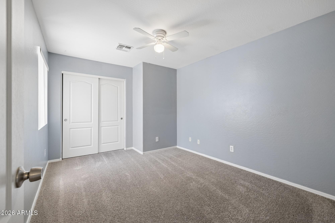
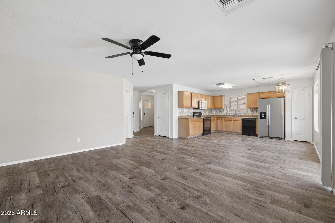
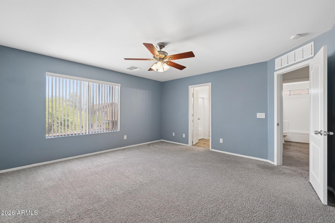
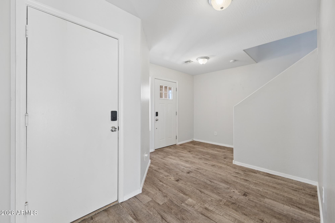
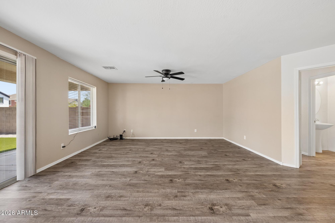
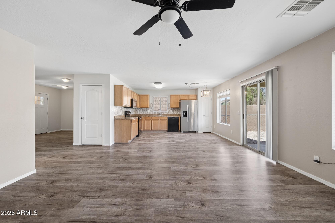
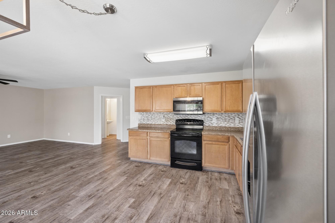
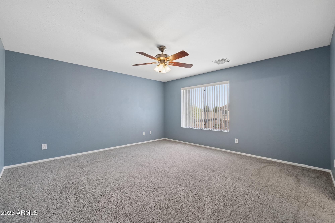
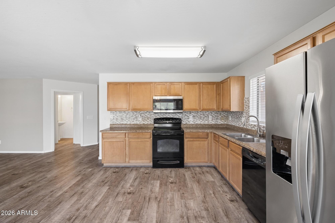
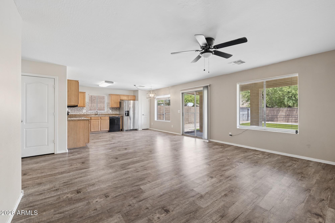
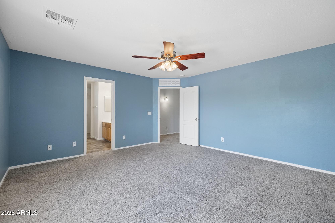
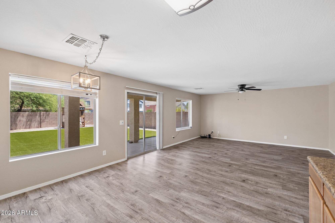
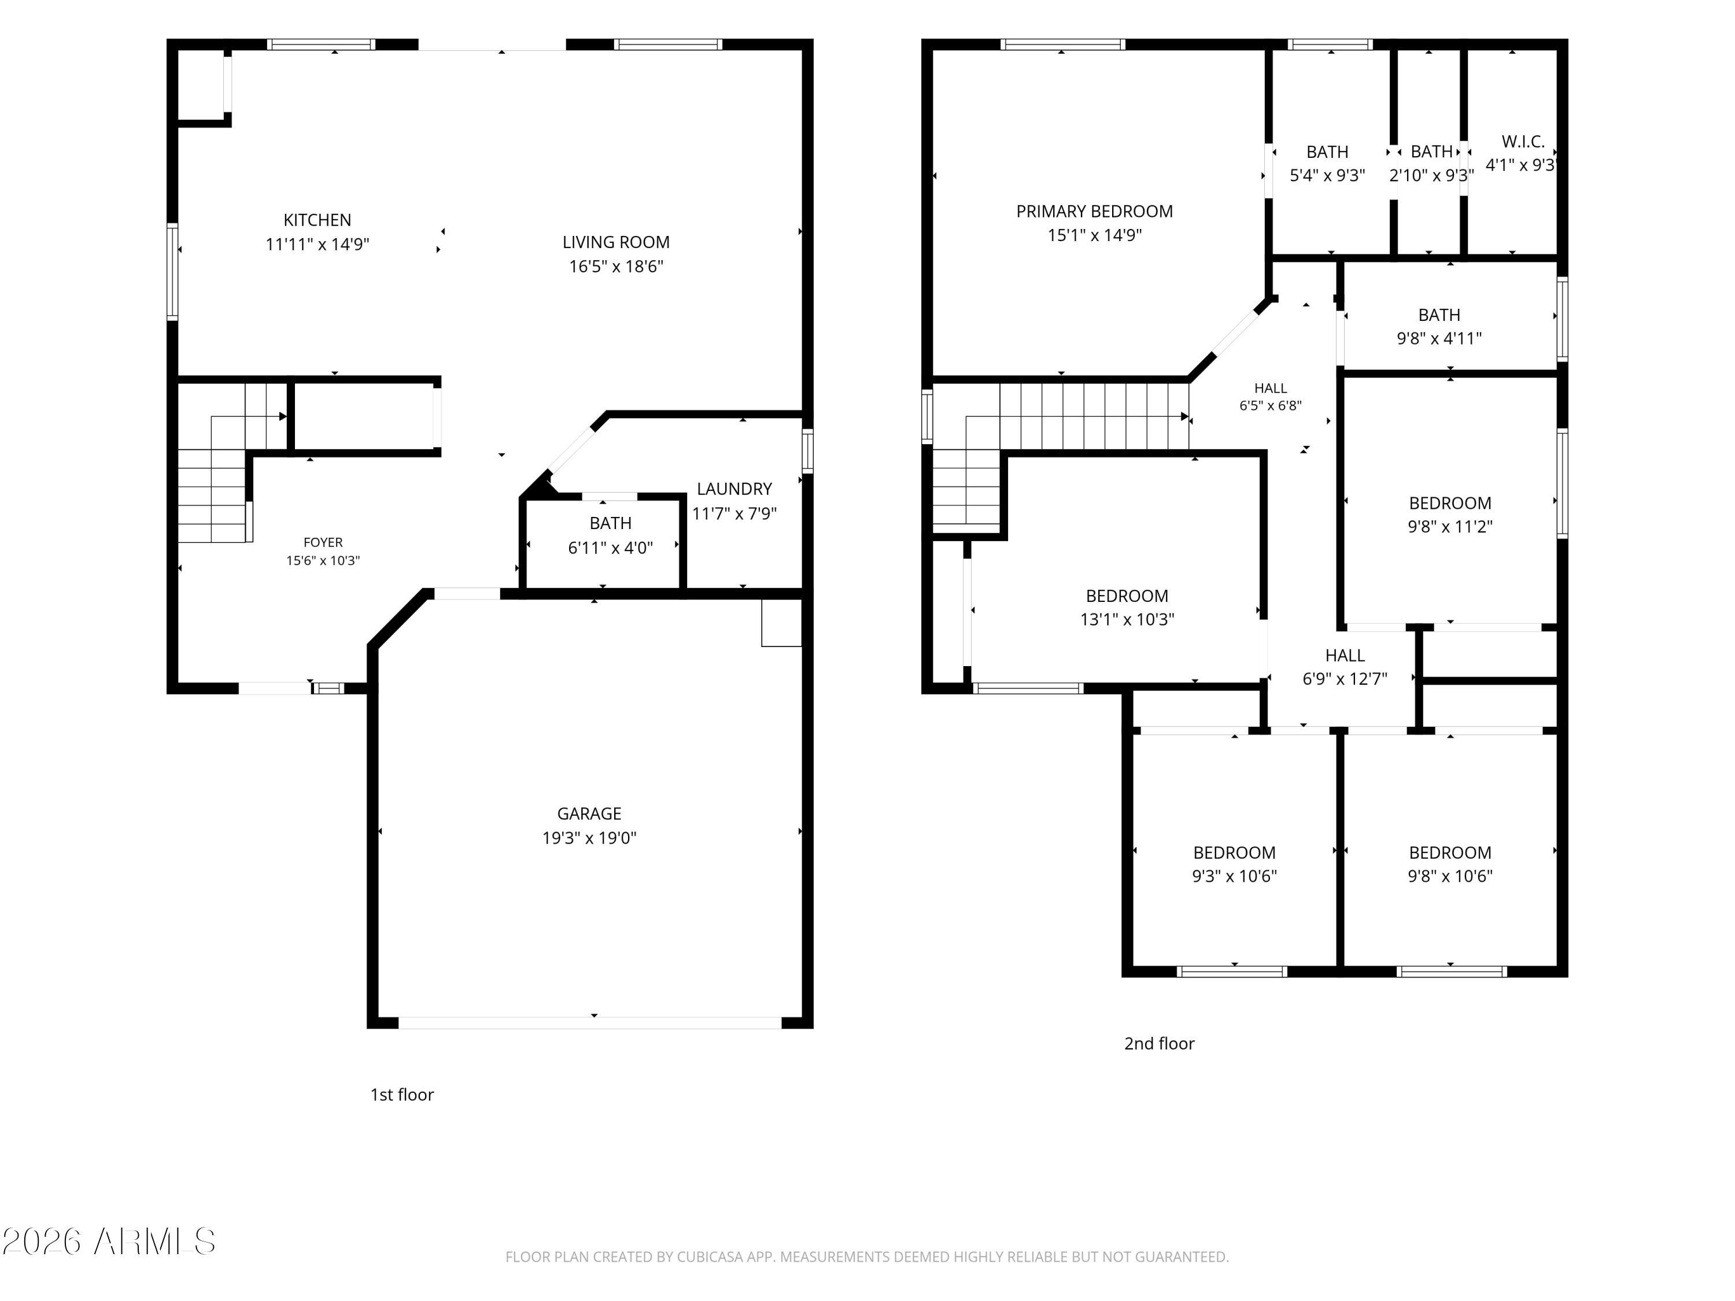
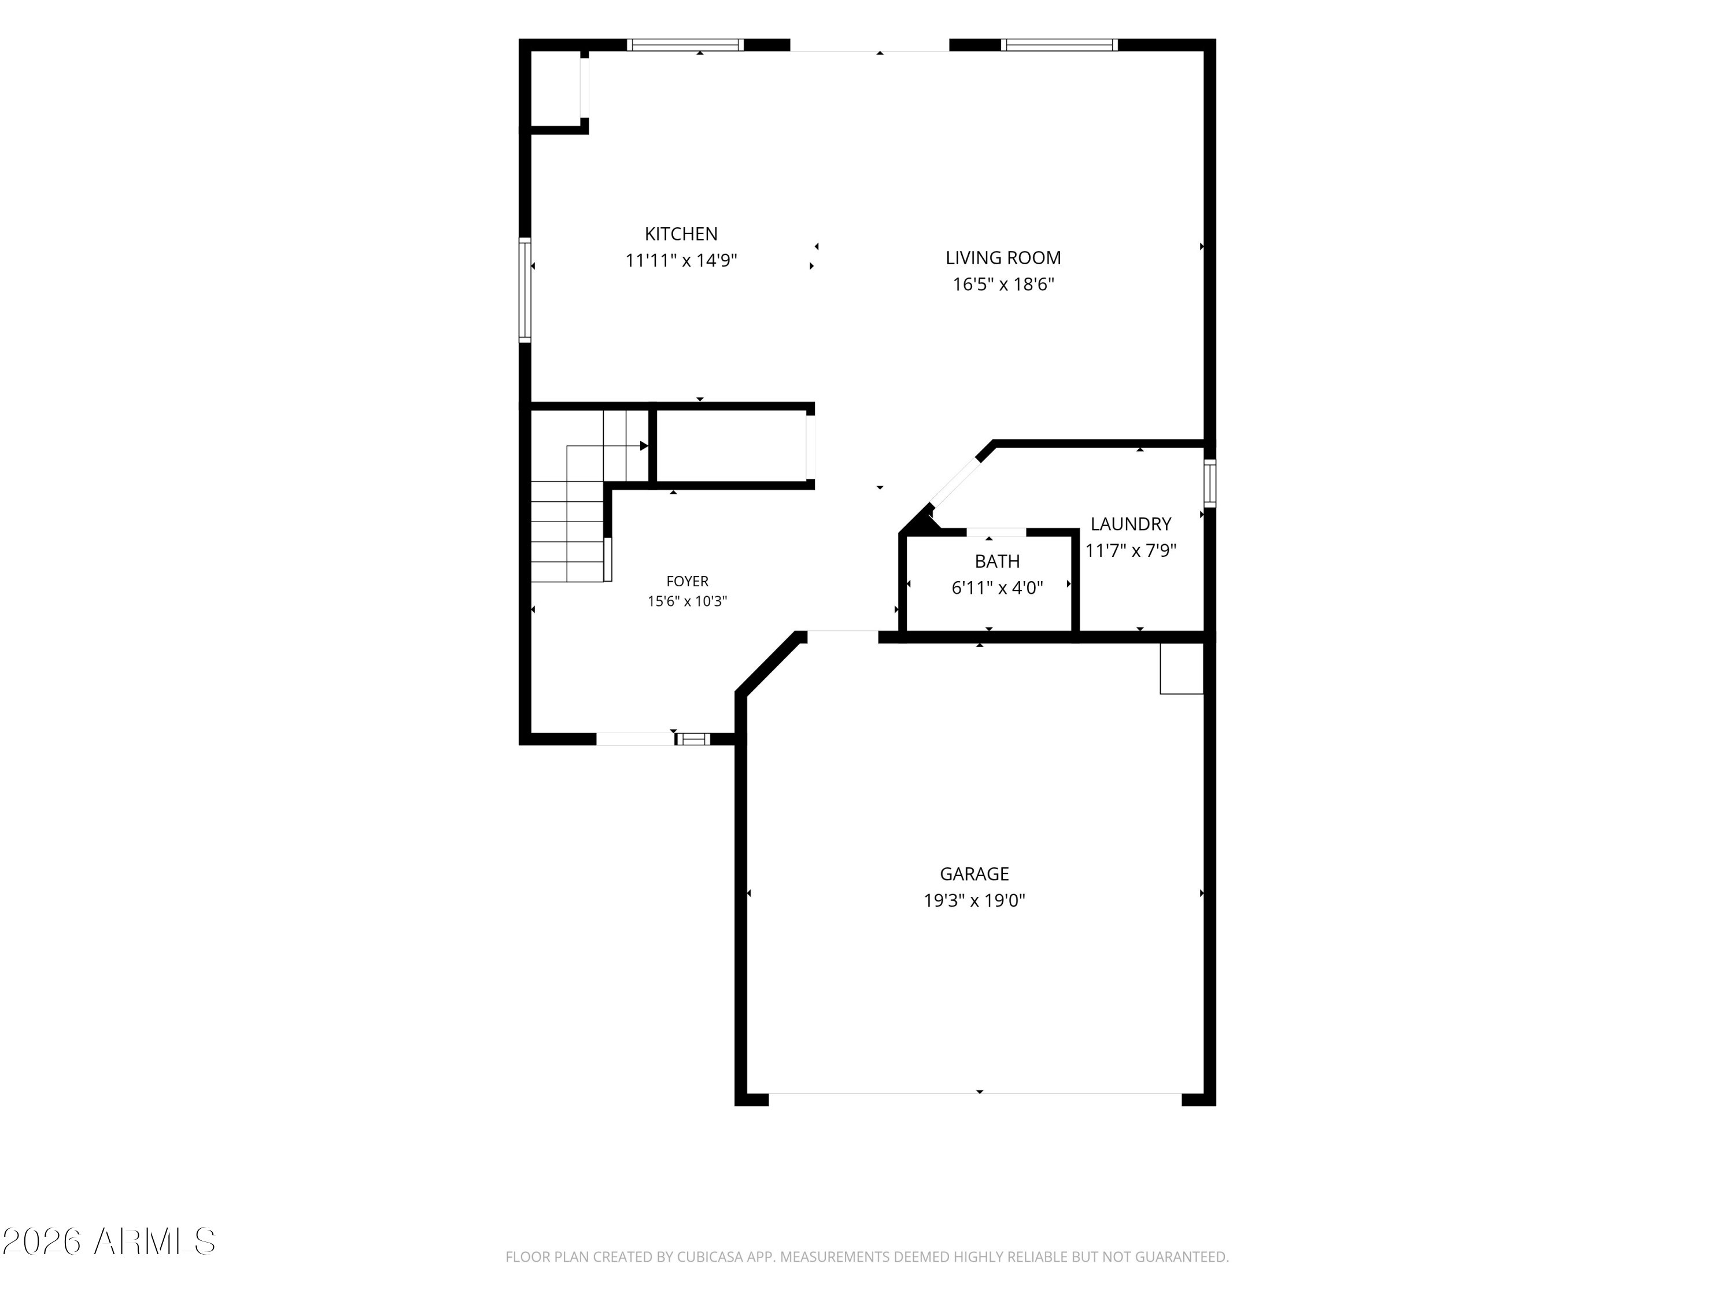
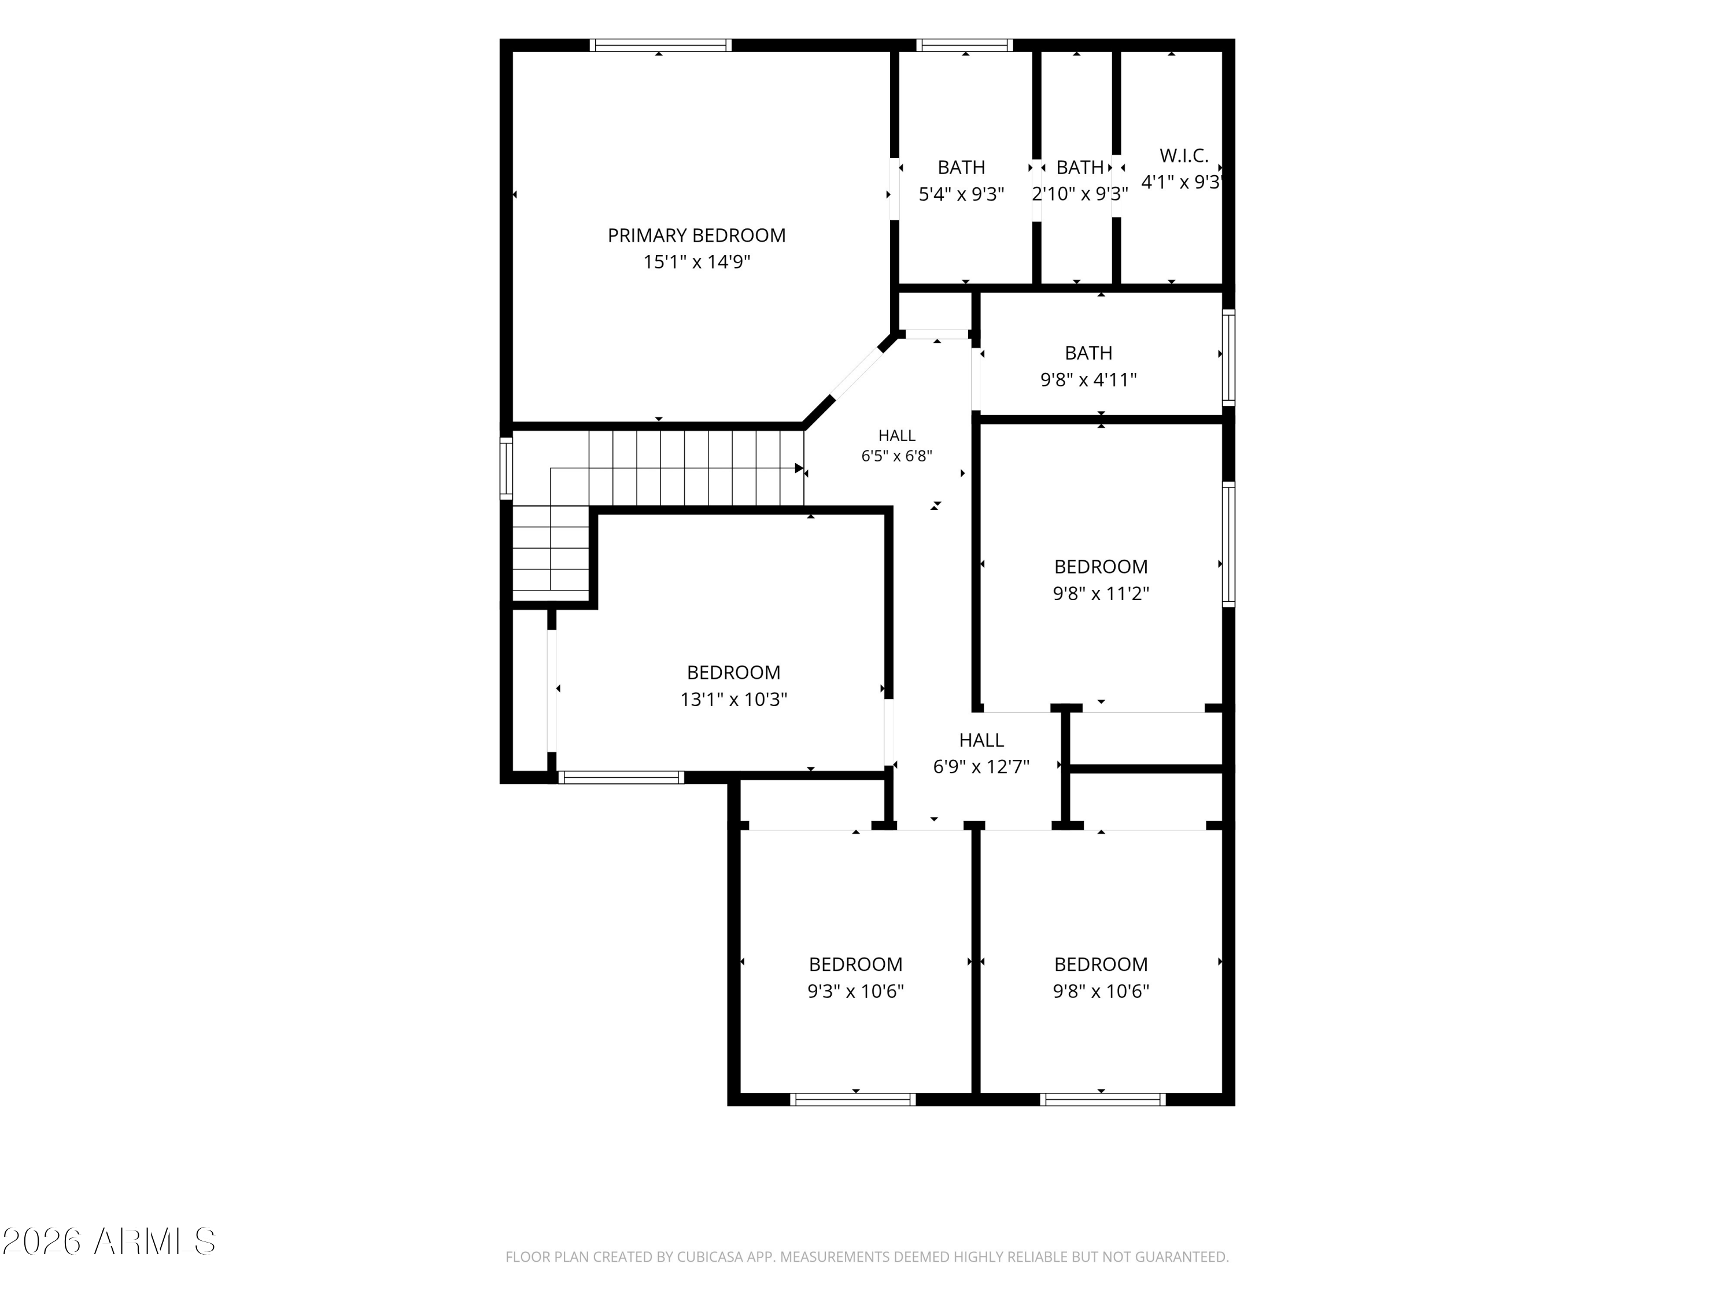
This spacious two-story home in Maricopa blends modern comfort with a welcoming, family-friendly vibe. It features upgraded appliances and a convenient washer and dryer, making daily chores a breeze. With five bedrooms upstairs, there's plenty of space for everyone, whether you're setting up a quiet guest room, a home office, or a dedicated playroom. The bright, open floor plan flows nicely from the living room into the dining area and kitchen, creating a welcoming space for everyday living and entertaining guests. The large family room is perfect for gatherings, movie nights, and family activities, while the huge backyard with turf and a dedicated play area gives kids and pets a safe, low-maintenance space to enjoy. Being within walking distance to green spaces and close to schools adds real everyday convenience for busy families. This home captures everything families look for: space, practicality, and a comfortable, modern living environment in a friendly community.

Maricopa is a rapidly growing community known for affordable housing, expanding amenities, and a family-friendly atmosphere. It offers a blend of suburban comfort with easy access to essential services, outdoor recreation, and a developing local economy. You're just a short drive from Harrah's Ak-Chin Resort & Casino area and nearby natural preserves, providing leisure, dining, and entertainment options. The overall feel is a welcoming small-town vibe with plenty of nearby recreational opportunities and easy access to broader Arizona destinations.

Share Property

Location

36576 W NINA Street, Maricopa, AZ 85138

Status

For Sale

Property Amenities

Interior
Laundry room Gas Dryer Hookup, Wshr/Dry Hook Up Only
Appliances Refrigerator, Dishwasher, Electric Oven, Electric Cooktop
Total Bedrooms: 5
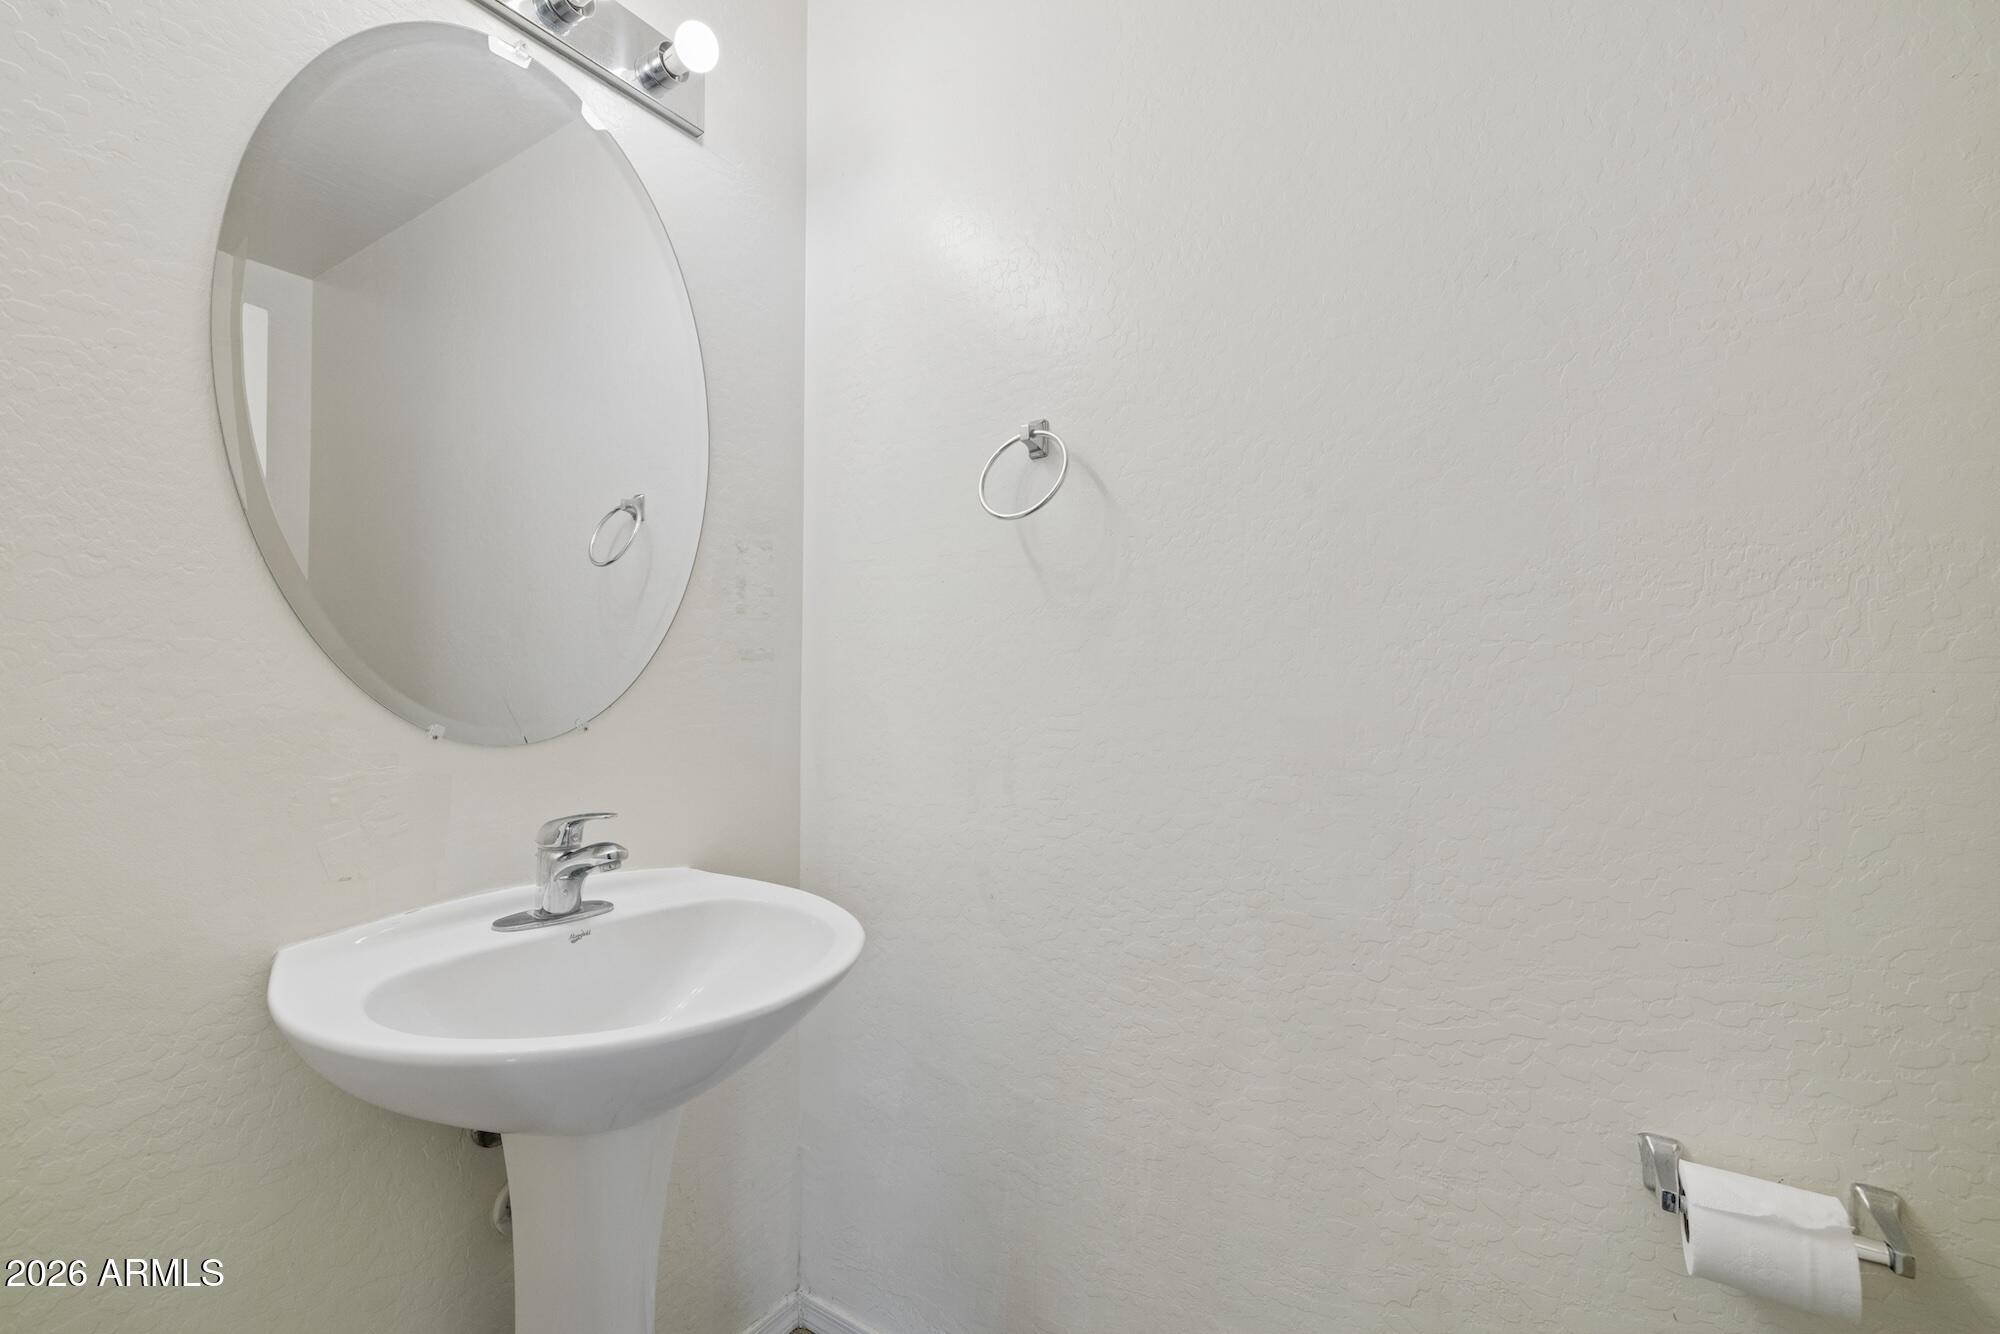
Half Bathrooms: 1
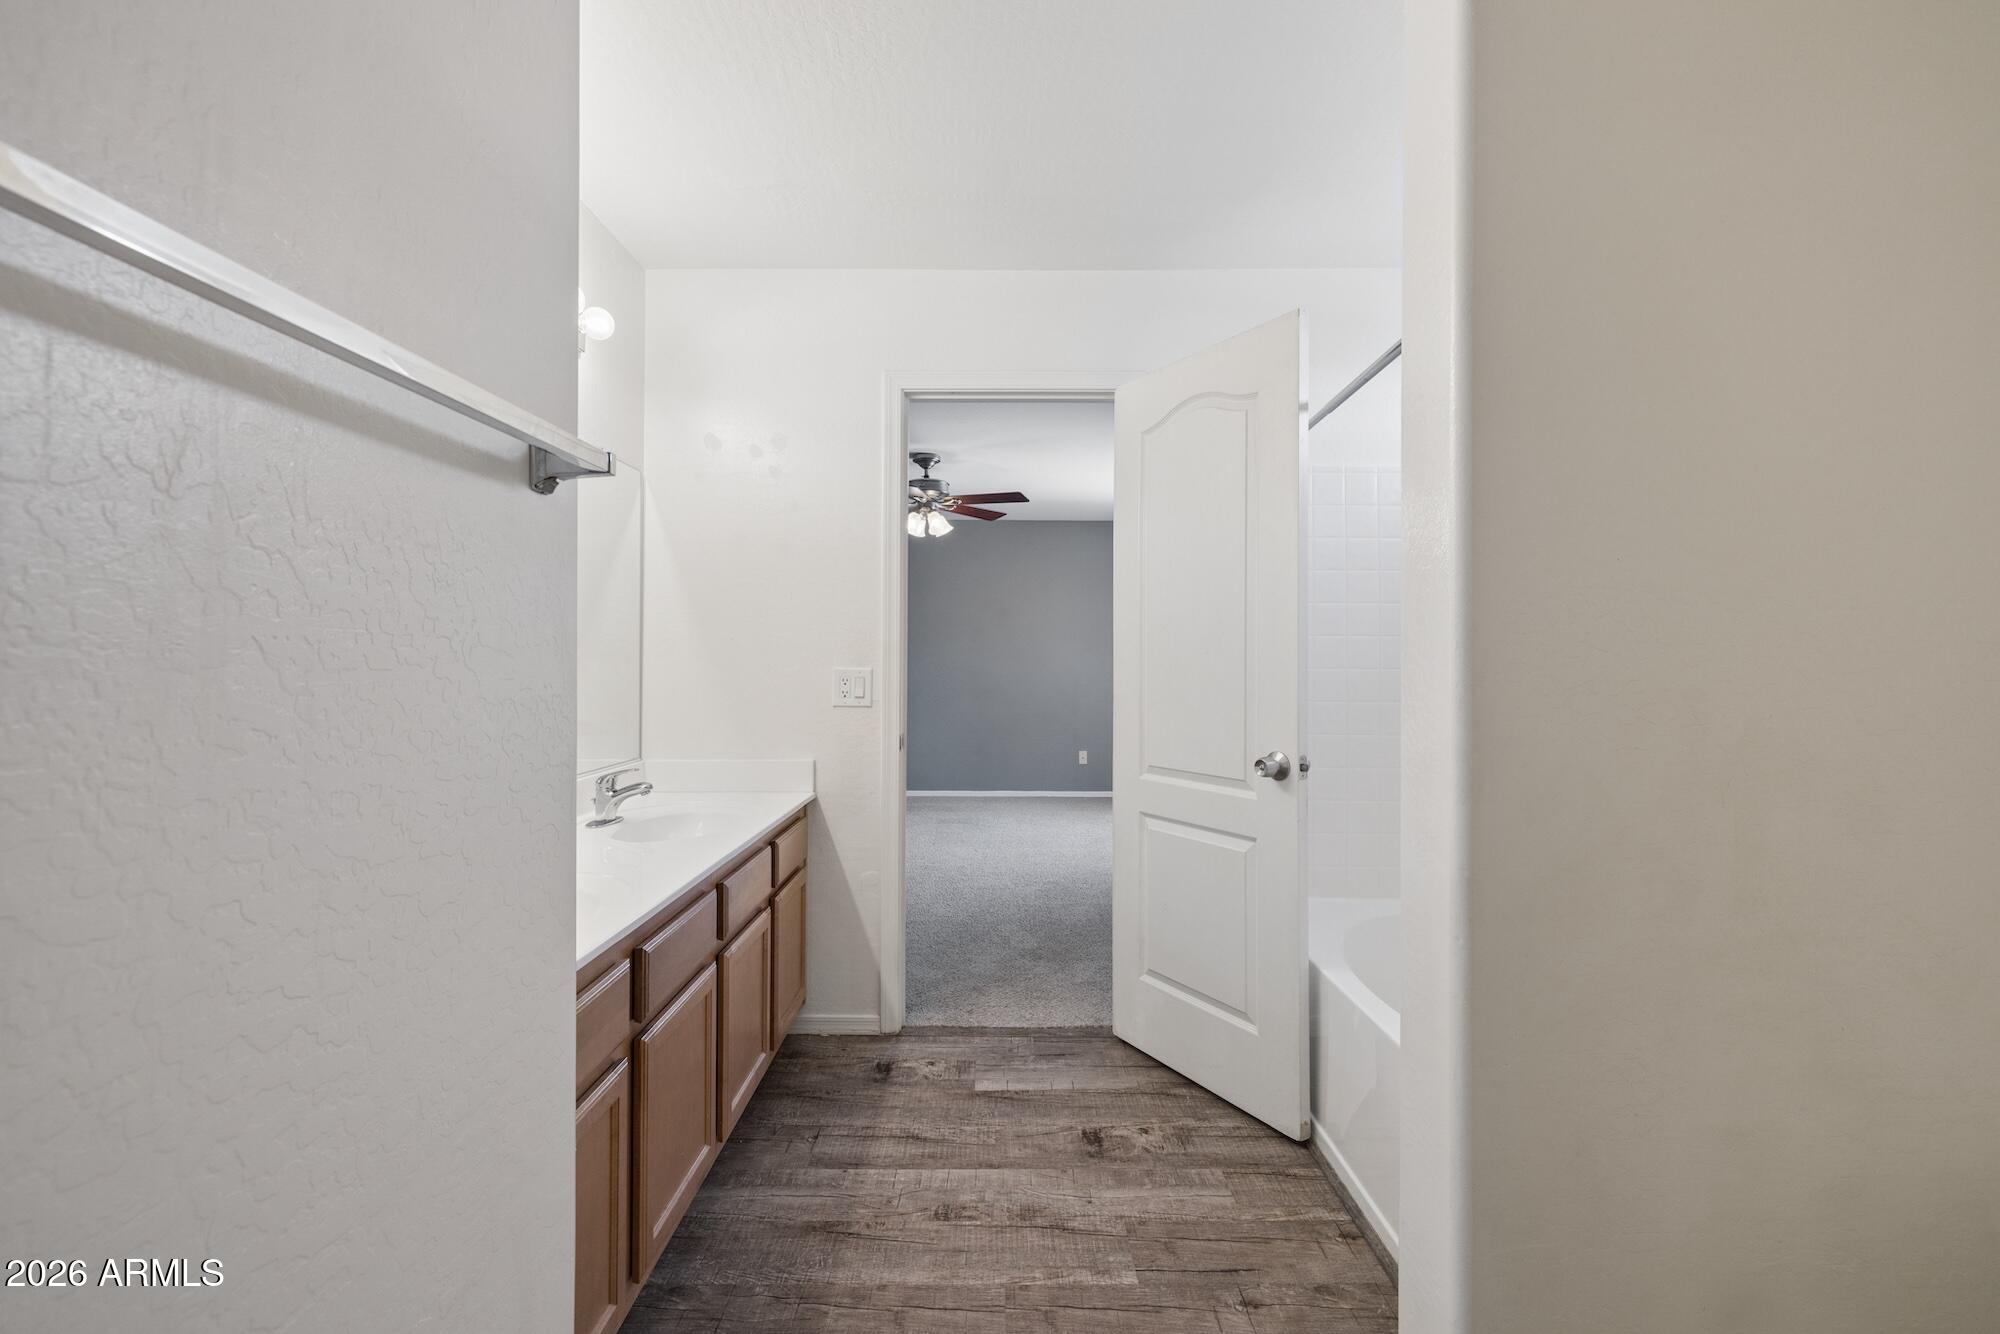
Full Bathrooms: 2
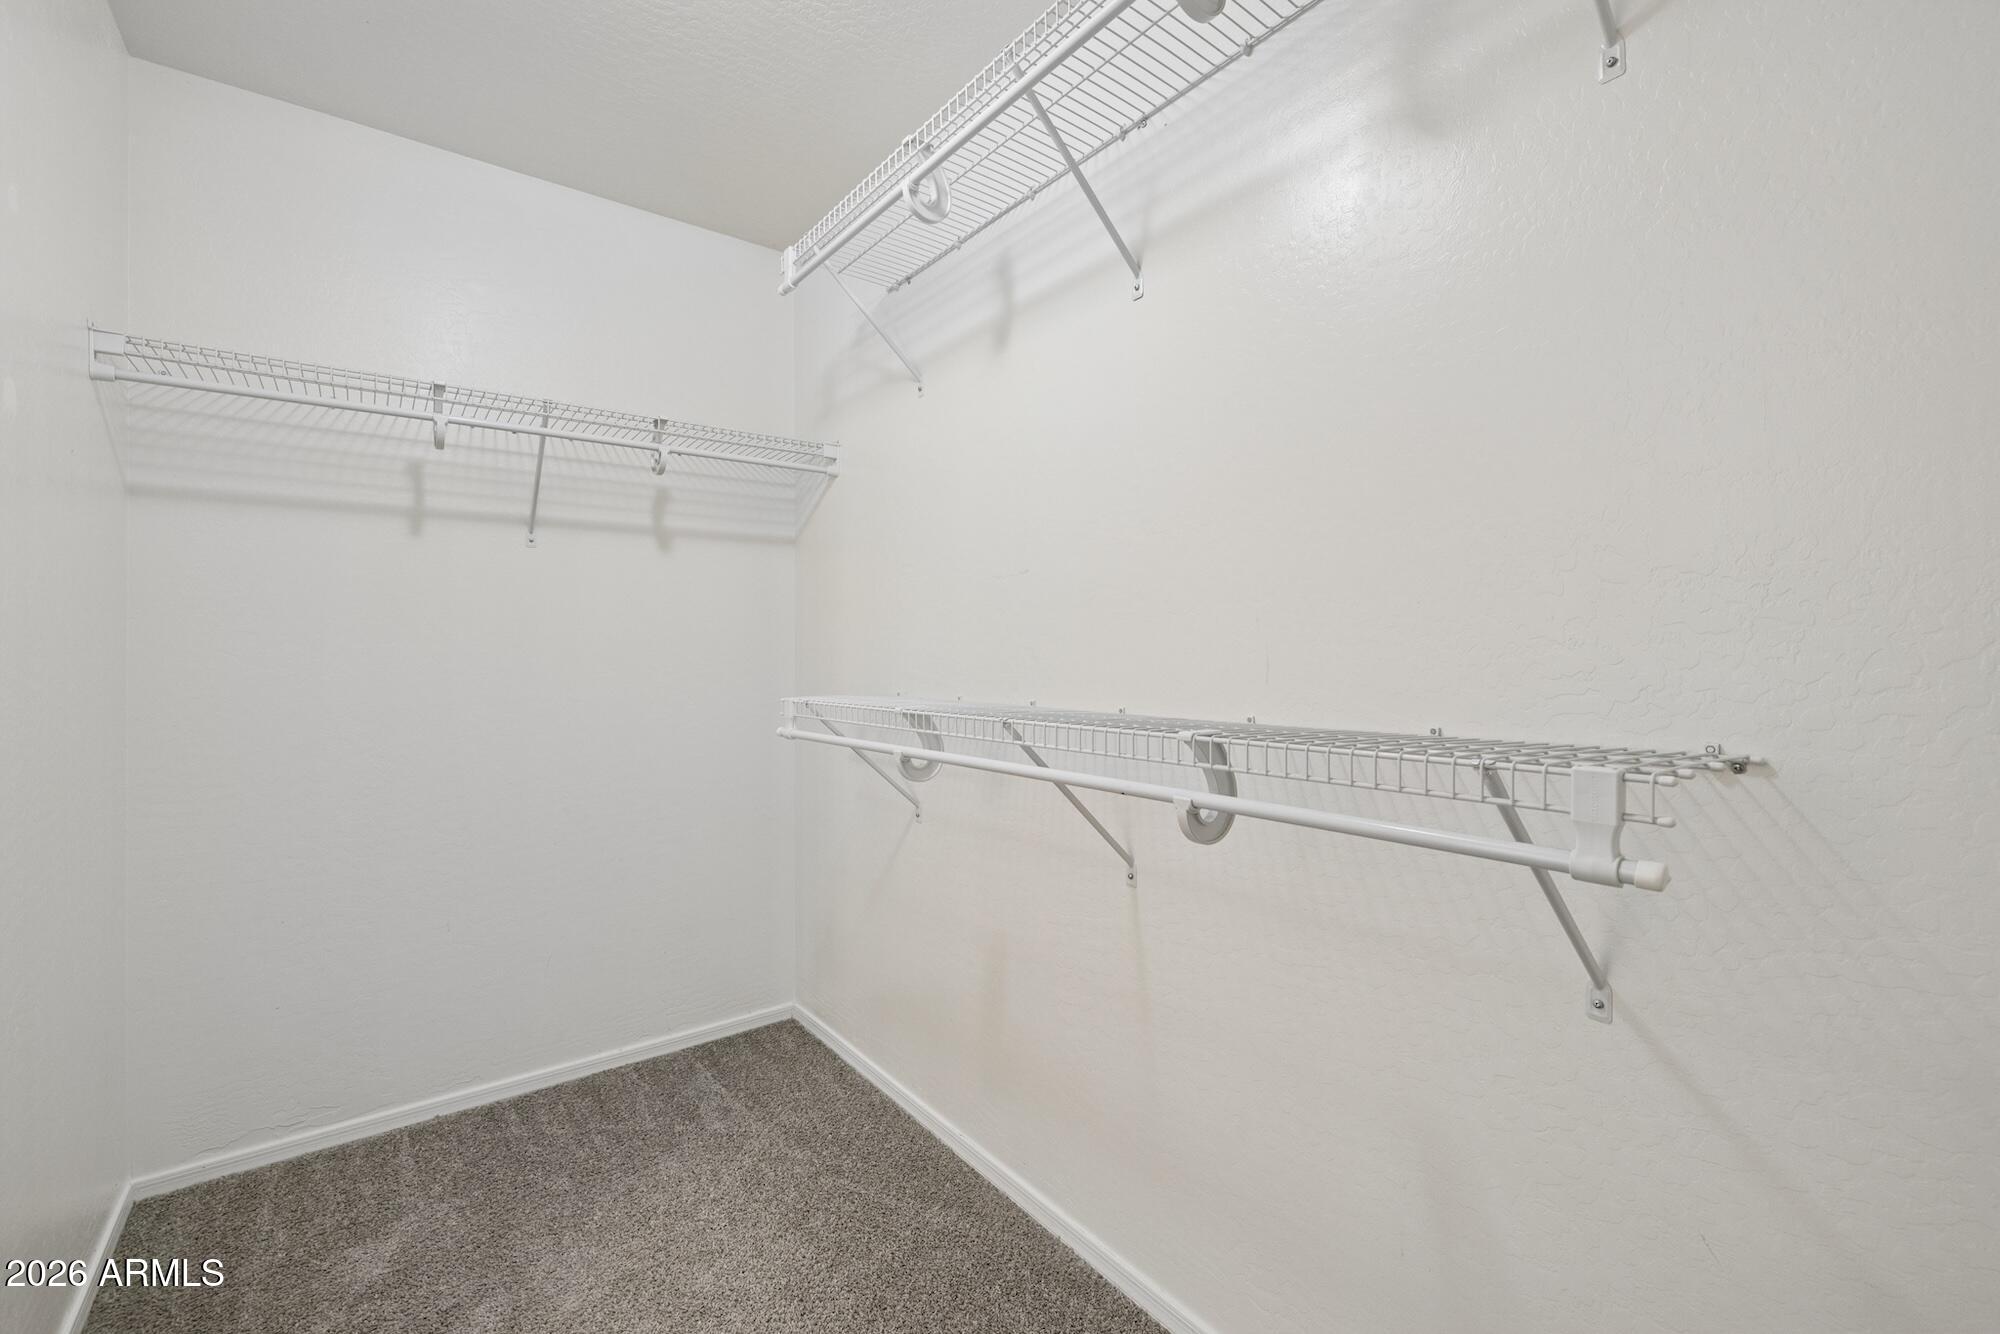
Other Interior Features Eat-in Kitchen, Full Bth Master Bdrm
Area & Lot
Lot Area 5,401 Sq.Ft.
Living area 1,949 Sq.Ft.
MLS® ID 7018580
Year Built 2006
School District Other
High School Other
Middle School Other
Elementary School Other
Type Residential
Status For Sale
Exterior
Stories 2
Air conditioning Central Air, Ceiling Fan(s)
Heat type Electric
Water Source Pvt Water Company
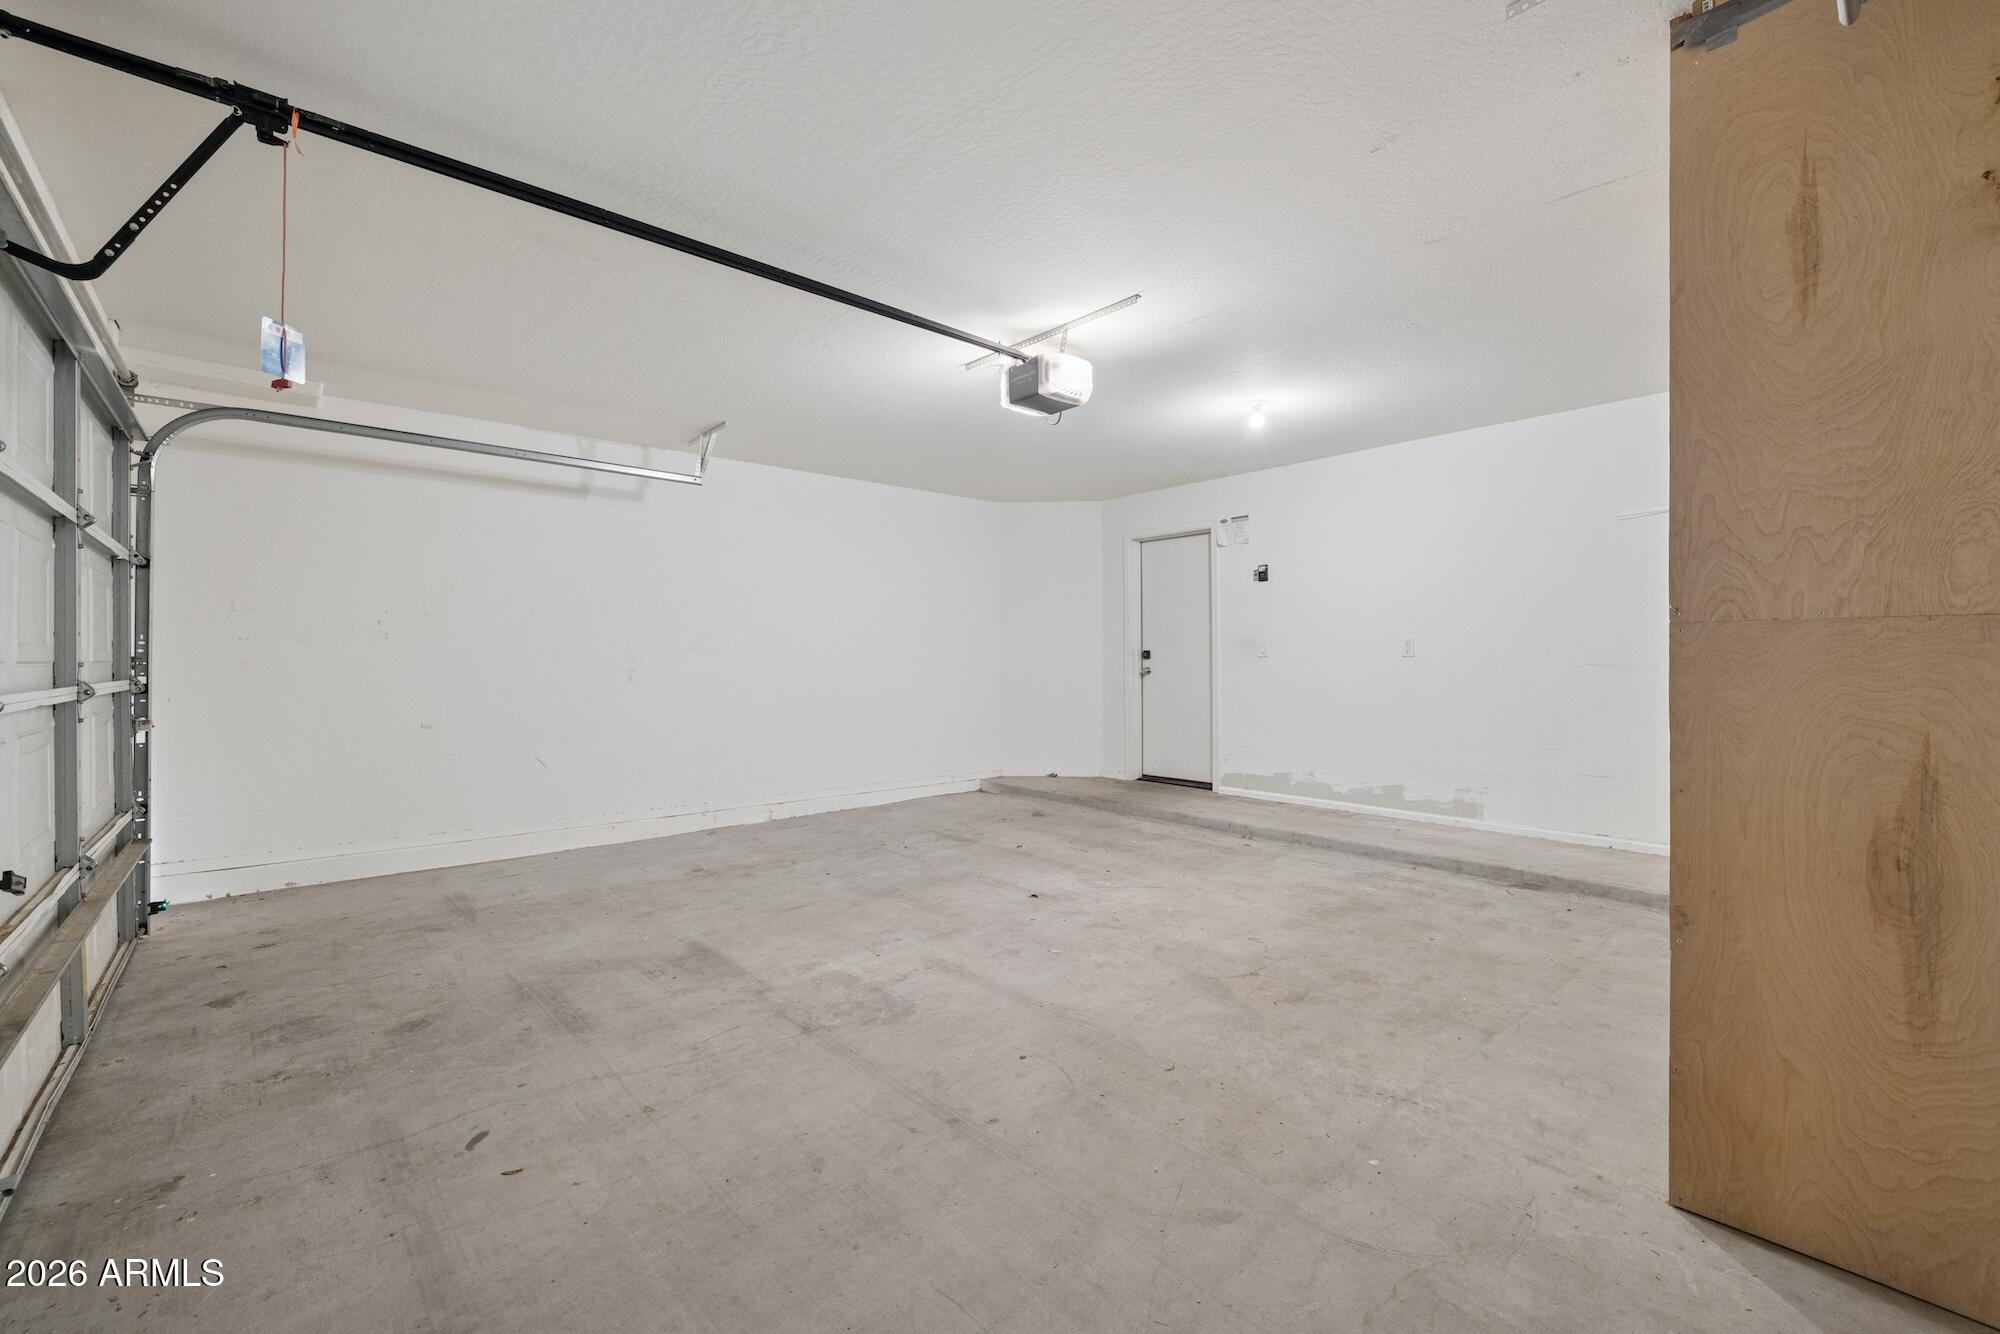
Garage Space 2.0
Sewer Public Sewer
Lot Features Gravel/Stone Front, Synthetic Grass Back
Roof Concrete
Finance
Sales Price $349,000
HOA Fees $258 quarterly
Real Estate Tax $1,306 yearly
image

Schedule a Showing

We would love to show you our beautiful property. Please select your preferred date and time below. An agent will be in touch shortly to confirm your appointment.

Schedule a Showing

We would love to show you our beautiful property. Please select your preferred date and time below. An agent will be in touch shortly to confirm your appointment.

Thank you for your interest in 36576 W NINA Street, Maricopa, AZ 85138. We are reviewing your request and will be in touch shortly!

Mortgage Calculator

Estimate your monthly mortgage payment, including the principal and interest, property taxes, and HOA. Adjust the values to generate a more accurate rate.

All estimates are provided for informational purposes only. Actual amounts may vary.
$0,000 Your Payment 20 15 65
$0,000 Your Payment

Work With Us

The Valley Leaders epitomizes integrity, exemplary customer service, and strong negotiation skills with every detail of your real estate transaction. Our team is a very hard-working and driven professional. Don't hesitate to reach out today!


