3658 W CINDY Street
3658 W CINDY Street
3658 W CINDY Street
3658 W CINDY Street
3658 W CINDY Street
3658 W CINDY Street
3658 W CINDY Street
3658 W CINDY Street
3658 W CINDY Street
3658 W CINDY Street
3658 W CINDY Street
3658 W CINDY Street
3658 W CINDY Street
3658 W CINDY Street
3658 W CINDY Street
3658 W CINDY Street
3658 W CINDY Street
3658 W CINDY Street
3658 W CINDY Street
3658 W CINDY Street
3658 W CINDY Street
3658 W CINDY Street
3658 W CINDY Street
3658 W CINDY Street
3658 W CINDY Street
3658 W CINDY Street
3658 W CINDY Street
3658 W CINDY Street
3658 W CINDY Street
3658 W CINDY Street
3658 W CINDY Street
3658 W CINDY Street
3658 W CINDY Street
3658 W CINDY Street
3658 W CINDY Street
VIEW PHOTOS
Courtesy of eXp Realty
$540,000

3658 W CINDY Street

3 Beds 2 Baths 1,945 Sq.Ft. 7,087 Sq.Ft.

Description

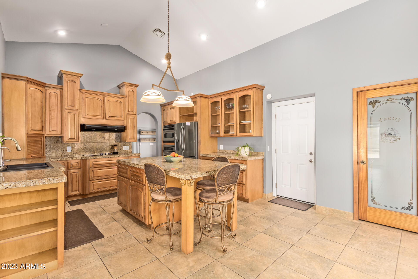
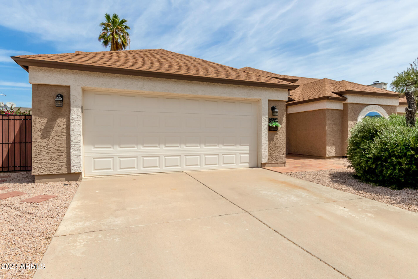
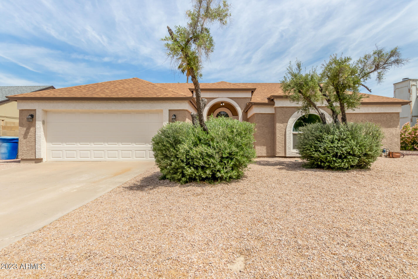
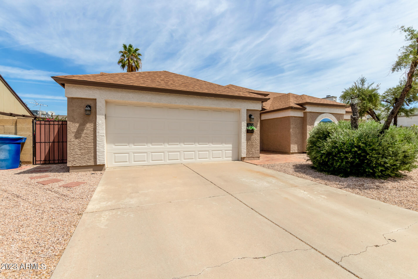
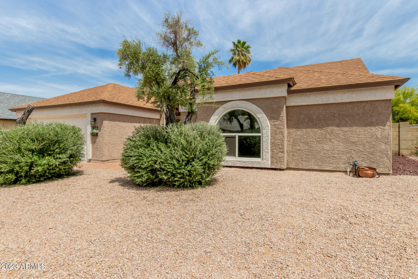
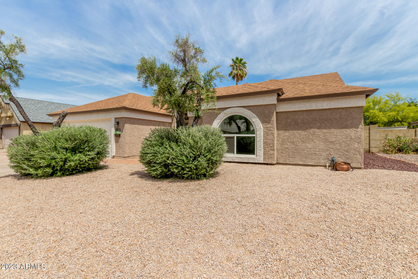
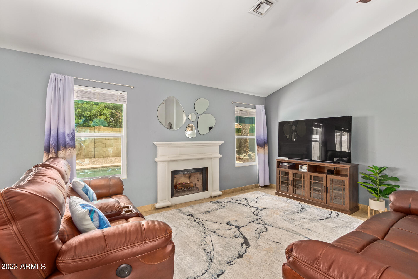
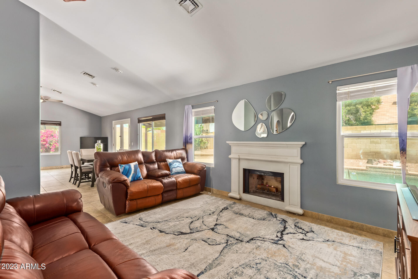
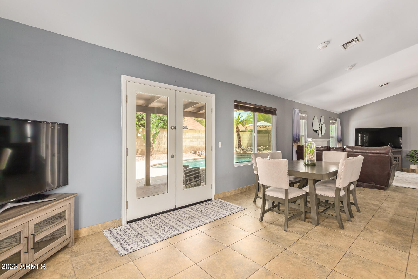
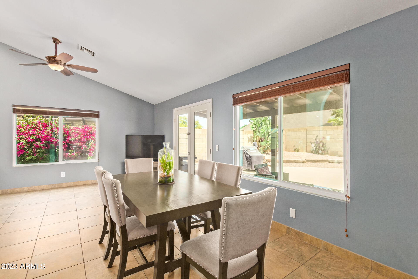
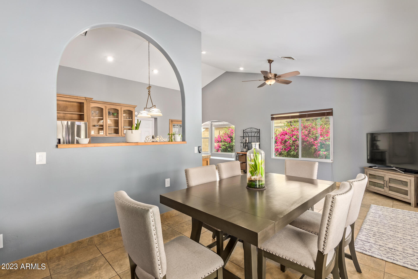
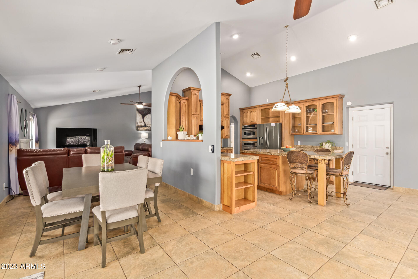
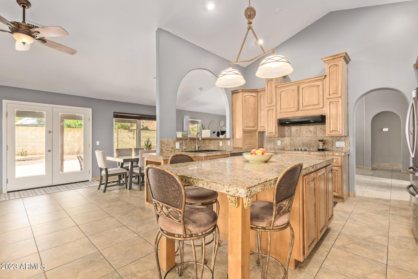
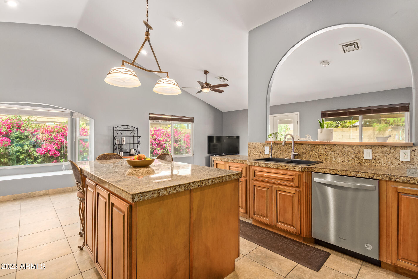
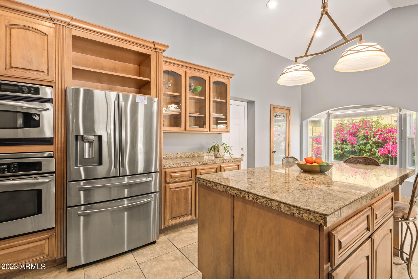
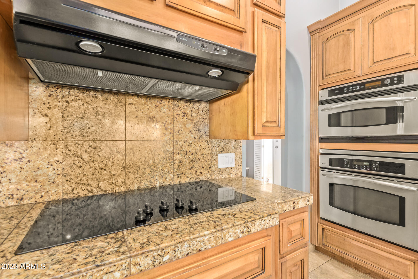
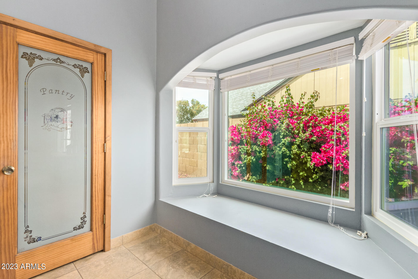
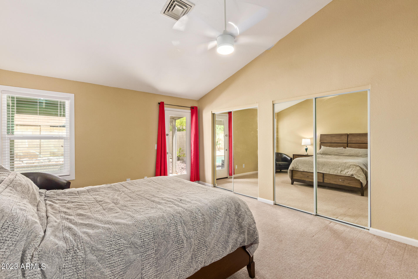
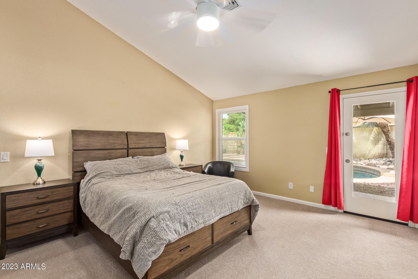
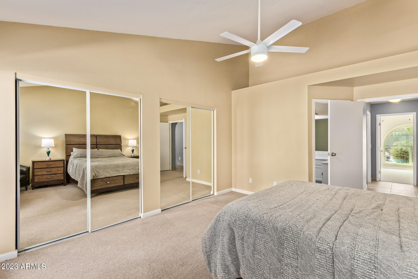
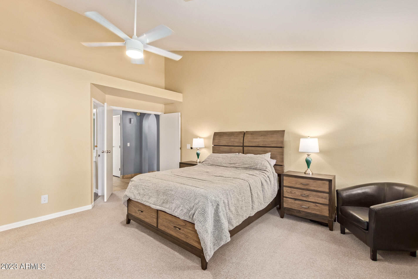
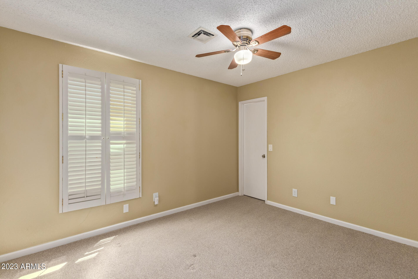
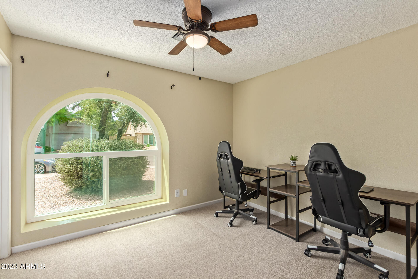
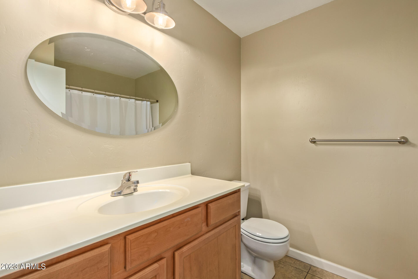
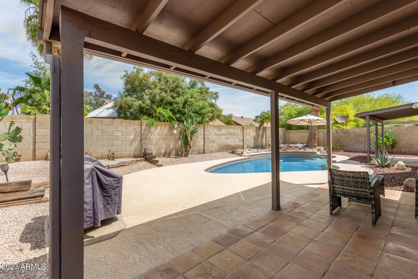
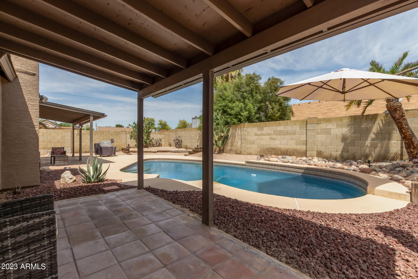
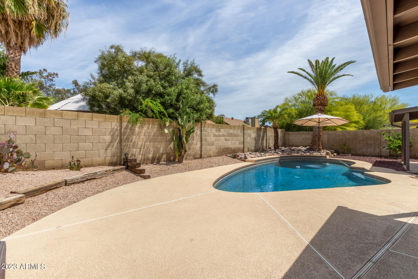
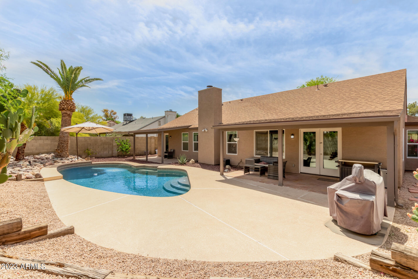
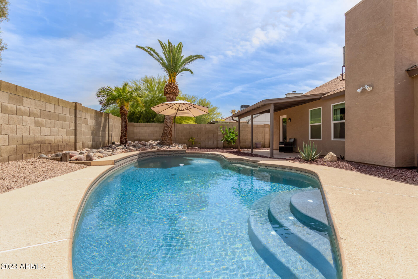
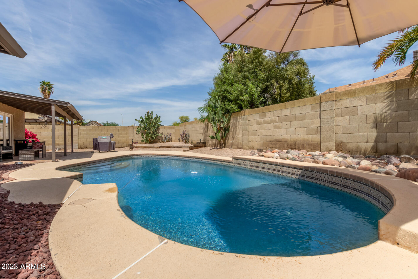
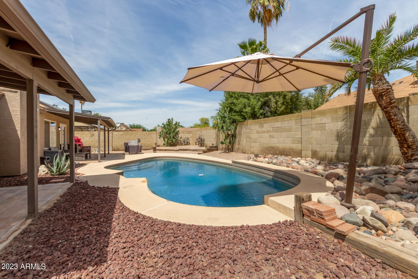
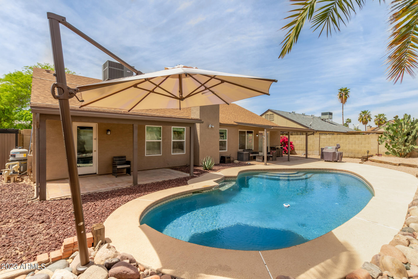
No HOA! Make yourself at home in this gorgeous 3 bed, 2 bath home in Chandler! Come inside to find yourself in a welcoming living/dining area featuring neutral tile floor, vaulted ceilings & a cozy fireplace. The beautiful chef's kitchen with custom cabinets with crown molding, granite counters/backsplash, recessed lighting, wall oven, a large pantry & center island. Host fun gatherings in the wonderful backyard including covered patios, a sparkling blue pool, & ample space for entertaining! This home has been lovingly maintained and upgraded: resurfaced pool and new filter, brand new high efficiency windows, new AC, new garage door, new paint and stucco, new fridge and dishwasher, new Ring doorbell. This home is Pearl Certified (high-performing home, energy and water efficient).

Share Property

Location

3658 W CINDY Street, Chandler, AZ 85226

Status

Sold

Date Sold

June 1, 2023

Property Amenities

Interior
Fireplace 1 Fireplace, Living Room
Flooring Carpet, Tile
Total Bedrooms: 3
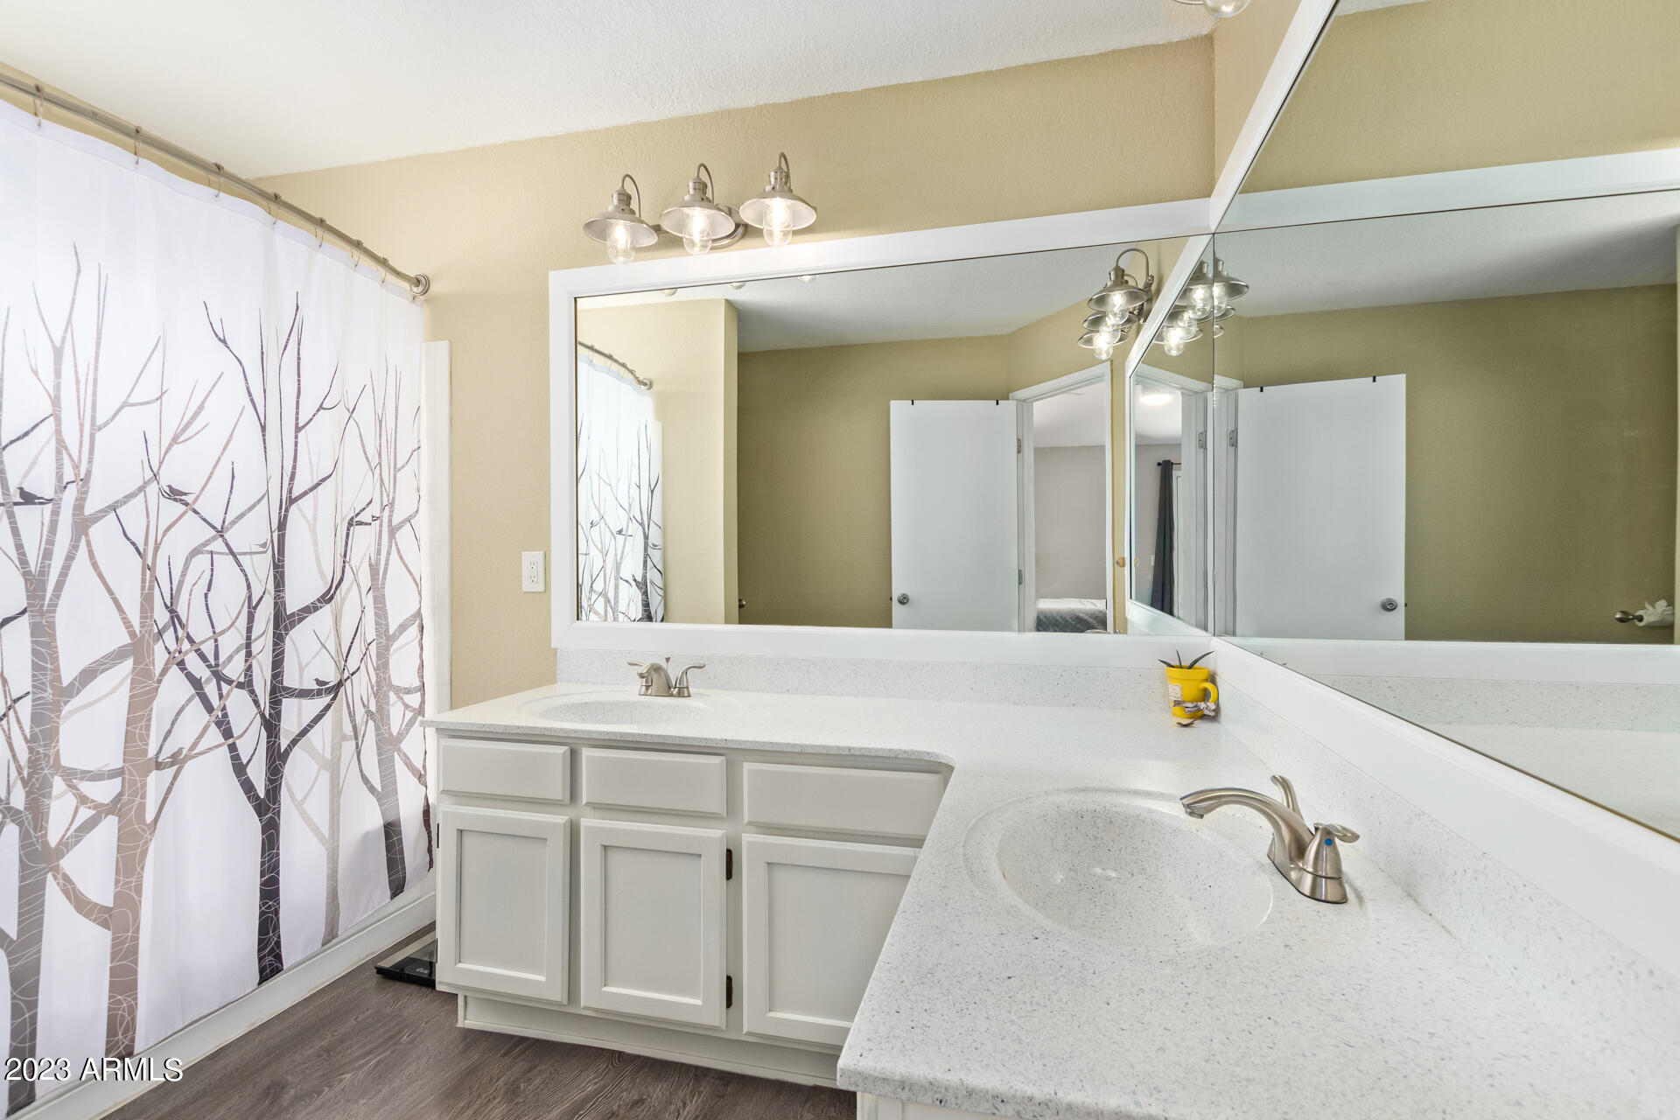
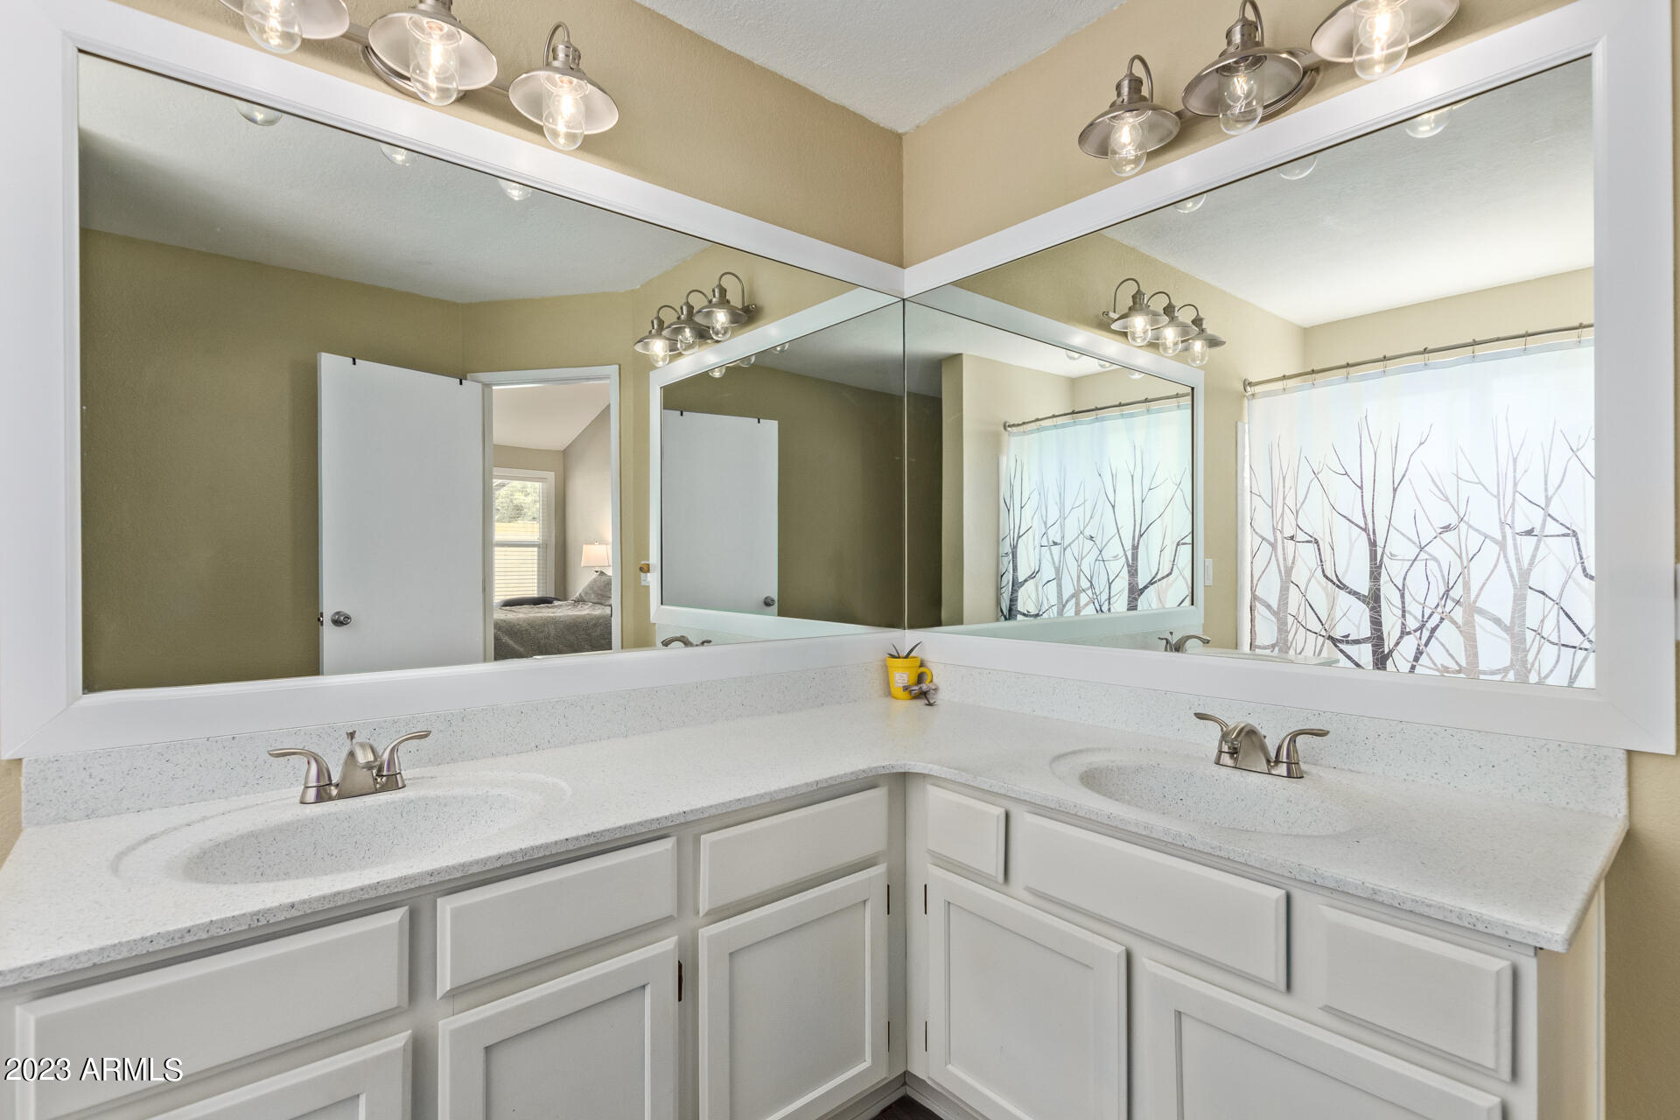
Other Interior Features Breakfast Bar, No Interior Steps, Vaulted Ceiling(s), Kitchen Island, Pantry, Double Vanity, Full Bth Master Bdrm, High Speed Internet, Granite Counters
Area & Lot
Lot Area 7,087 Sq.Ft.
Living area 1,945 Sq.Ft.
MLS® ID 6546652
Year Built 1985
School District Tempe Union High School District
High School Corona Del Sol High School
Middle School Kyrene del Pueblo Middle School
Elementary School Kyrene de las Brisas School
Architecture Styles Ranch
Type Residential
Status Sold
Exterior
Stories 1
Pool Private
Air conditioning Central Air, Ceiling Fan(s), ENERGY STAR Qualified Equipment
Heat type ENERGY STAR Qualified Equipment, Electric
Disability Features Zero-Grade Entry, Accessible Hallway(s)
Water Source City Water
Garage Space 2.0
Sewer Public Sewer
Other Exterior Features Storage
Parking Garage Door Opener, Direct Access
Lot Features Desert Back, Desert Front, Gravel/Stone Front, Gravel/Stone Back
Roof Composition
Finance
Sales Price $540,000
Real Estate Tax $1,764 yearly

360 Virtual Tour

Take a tour of this property

Work With Us

The Valley Leaders epitomizes integrity, exemplary customer service, and strong negotiation skills with every detail of your real estate transaction. Our team is a very hard-working and driven professional. Don't hesitate to reach out today!


