
36840 W OLIVETO Avenue
VIEW PHOTOS
Courtesy of eXp Realty, Lisa Wunder Listing Contact: 602-538-4308 
$469,900

36840 W OLIVETO Avenue

4 Beds 3 Baths 2,816 Sq.Ft. 7,014 Sq.Ft.

Description

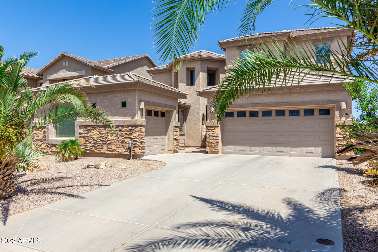
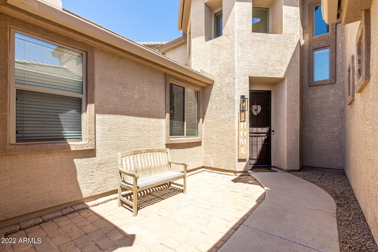
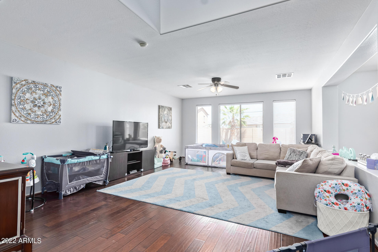
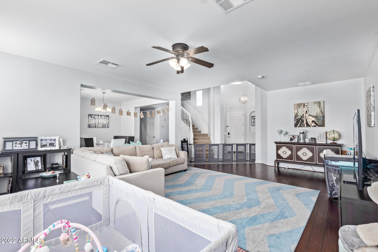
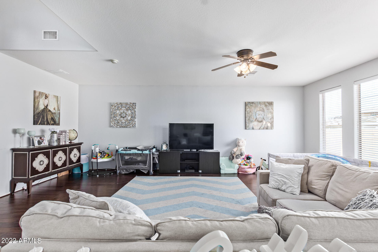
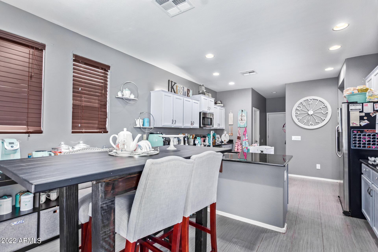
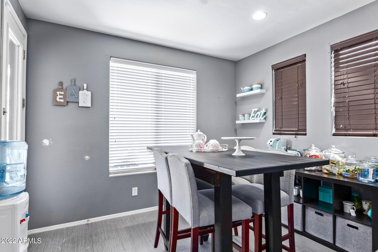
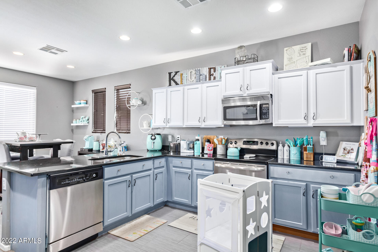
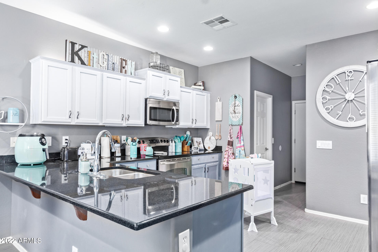
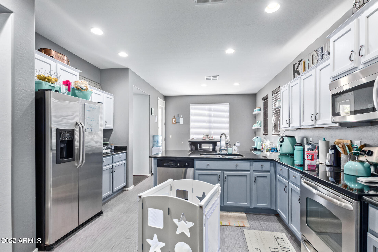
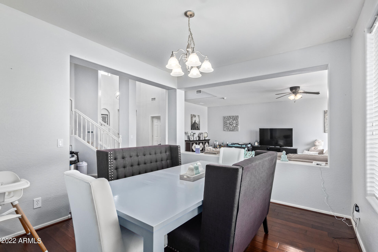
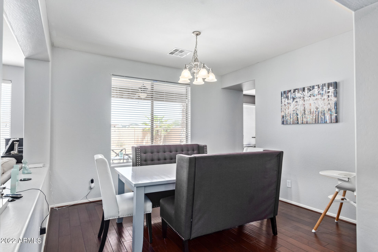
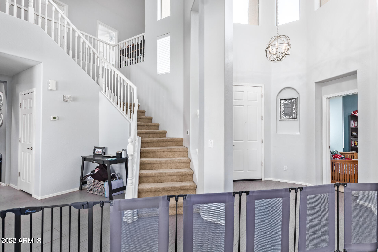
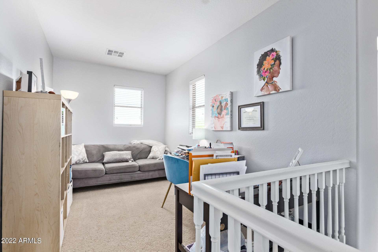
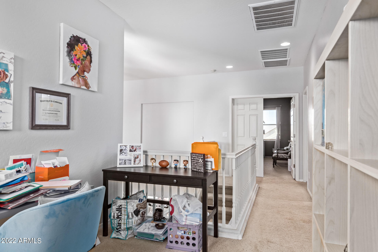
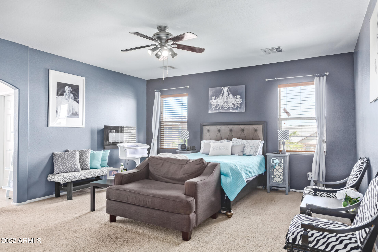
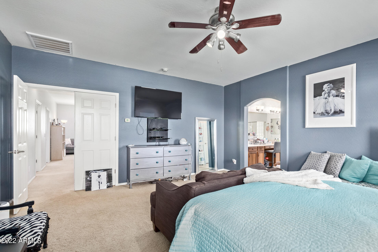
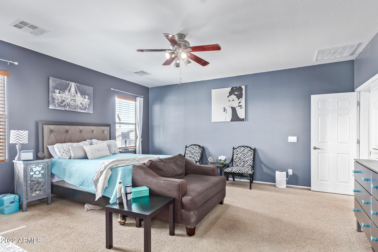
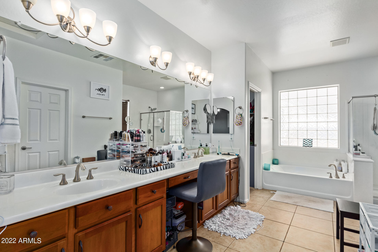
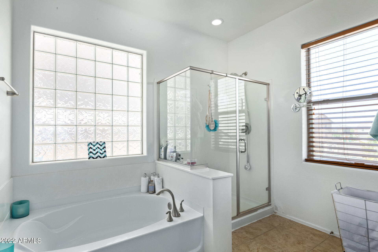
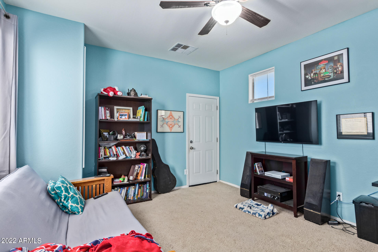
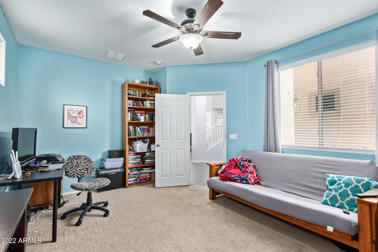
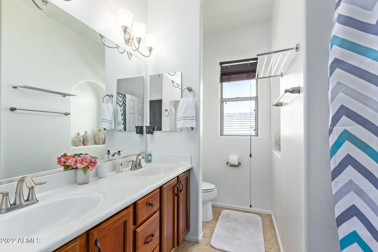
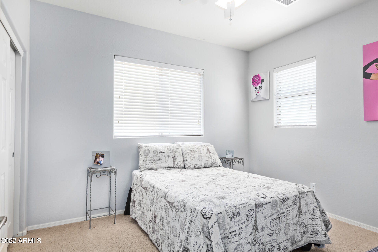
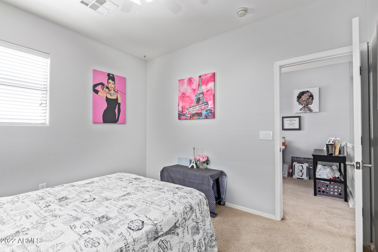
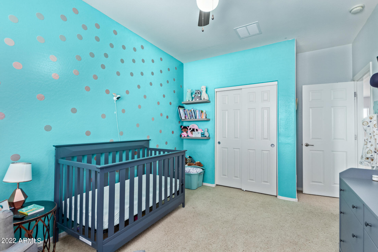
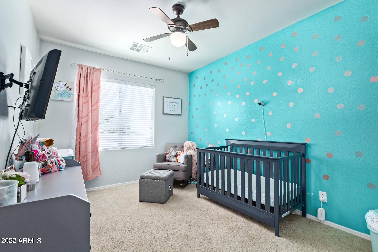
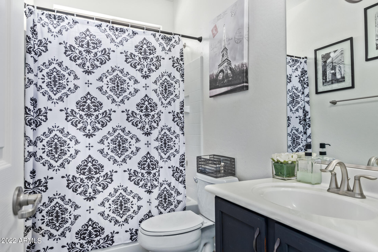
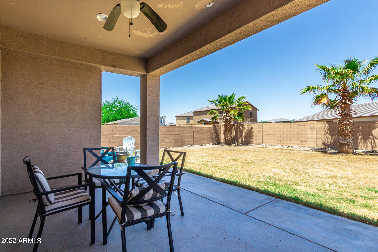
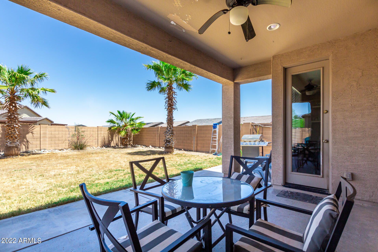
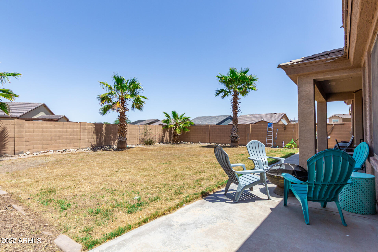
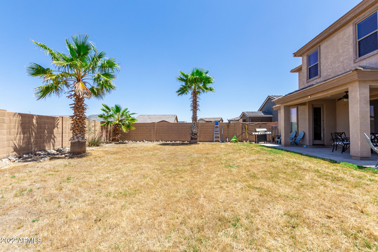
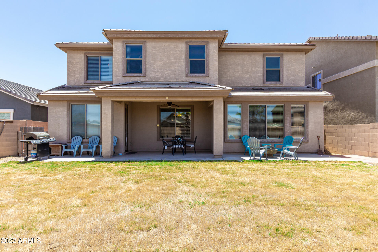
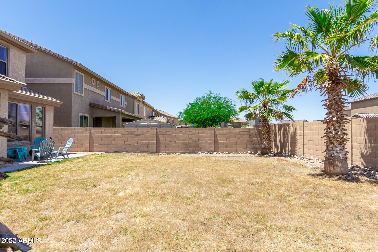
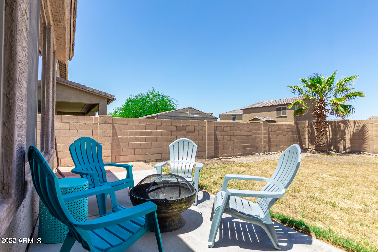
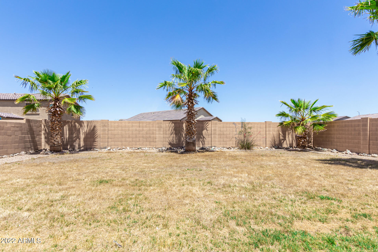
This beautiful home is loaded with upgrades from floor to the ceilings. Tile and hardwood flooring. Black granite counters with staggered cabinets. Designer 2-tone paint throughout. 2 inch blinds and ceiling fans in every room, plus custom window treatments and lighting. Central vacuum and water softener. Perfect for ''Next-Gen'' living with a full bath and bedroom downstairs, the bedroom has direct entry from it's own 1.5 car garage. Cathedral ceilings in the entry with an open loft make the home feel even larger, with the common areas painted a neutral white. The luxurious master has a separate shower/tub and double sinks. Large backyard with mountain views. Hartman Road is being extended to connect with the 347. Because of this your commute will be similar to the rest of Maricopa.

Share Property

Location

36840 W OLIVETO Avenue, Maricopa, AZ 85138

Status

Sold

Date Sold

July 20, 2022

Property Amenities

Interior
Fireplace None
Flooring Carpet, Tile, Wood
Total Bedrooms: 4
Other Interior Features Upstairs, Eat-in Kitchen, Breakfast Bar, 9 Flat Ceilings, Central Vacuum, Furnished(See Rmrks), Soft Water Loop, Vaulted Ceiling(s), Pantry, Double Vanity, Full Bth Master Bdrm, Separate Shwr Tub, High Speed Internet, Granite Counters
Area & Lot
Lot Area 7,014 Sq.Ft.
Living area 2,816 Sq.Ft.
MLS® ID 6392736
Year Built 2007
School District Maricopa Unified School District
High School Maricopa High School
Middle School Maricopa Wells Middle School
Elementary School Maricopa Elementary School
View Description Mountain(s)
Architecture Styles Santa Barbara/Tuscan
Type Residential
Status Sold
Exterior
Stories 2
Pool None
Air conditioning Refrigeration, Ceiling Fan(s)
Heat type Electric
Water Source Pvt Water Company
Garage Space 3.5
Sewer Private Sewer
Other Exterior Features Covered Patio(s), Patio
Parking Dir Entry frm Garage, Electric Door Opener
Lot Features Sprinklers In Rear, Sprinklers In Front, Desert Front, Grass Back, Auto Timer H 2 O Front, Auto Timer H 2 O Back
Roof Tile
Finance
Sales Price $469,900
HOA Fees $76 monthly
Real Estate Tax $1,995 yearly

Work With Us

The Valley Leaders epitomizes integrity, exemplary customer service, and strong negotiation skills with every detail of your real estate transaction. Our team is a very hard-working and driven professional. Don't hesitate to reach out today!


