3706 N WINTERGREEN Way
VIEW PHOTOS
Courtesy of eXp Realty, Janet Avila Listing Contact: 602-376-0739 
$3,295/mo

3706 N WINTERGREEN Way

5 Beds 3 Baths 1,997 Sq.Ft. 7,261 Sq.Ft.

Description

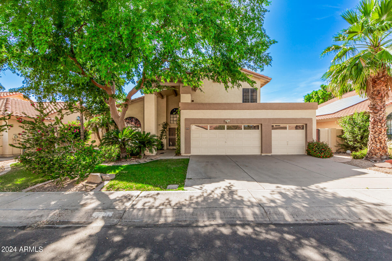
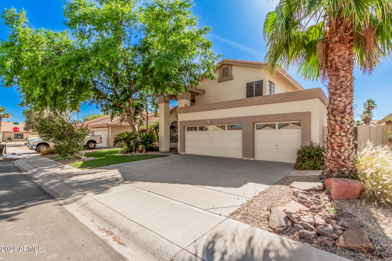
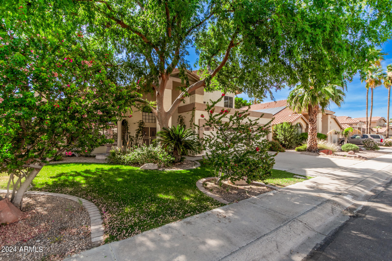
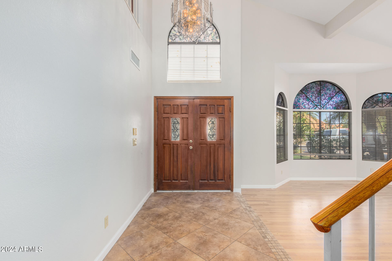
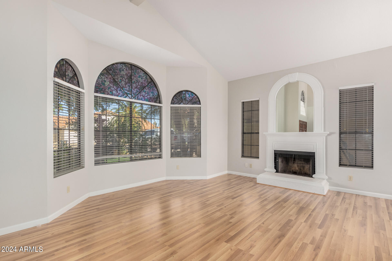
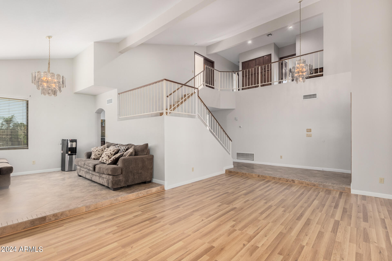
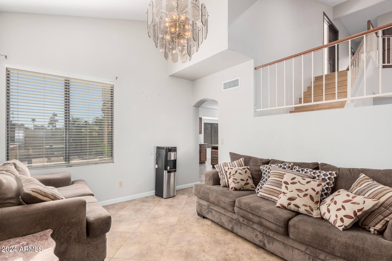
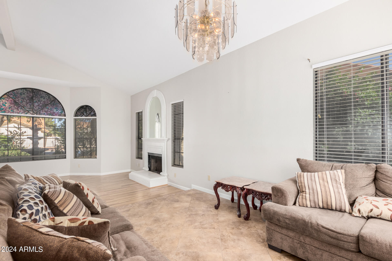
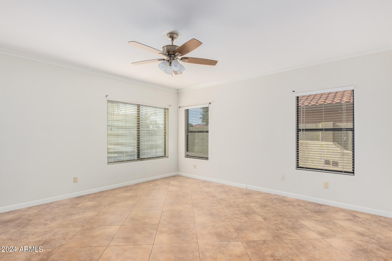
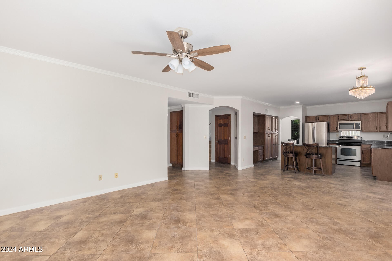
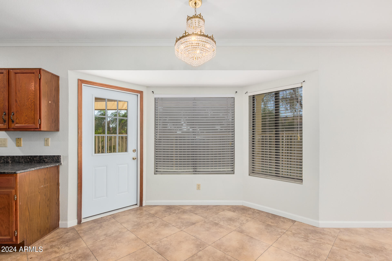
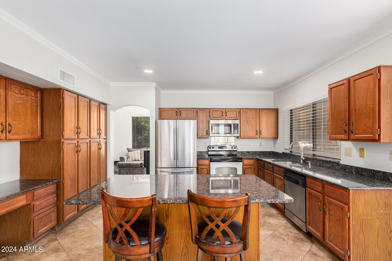
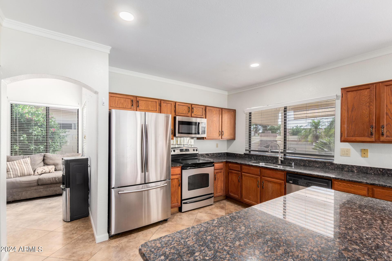
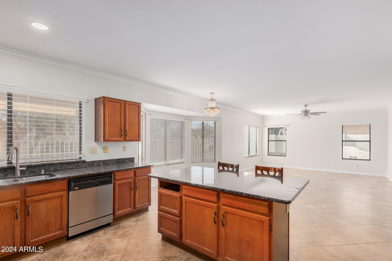
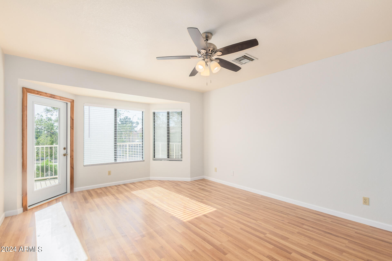
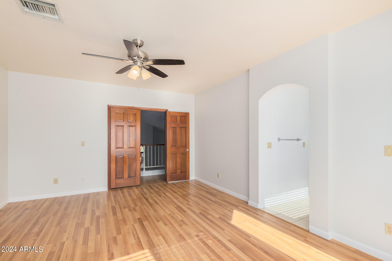
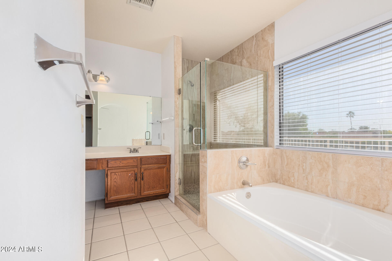
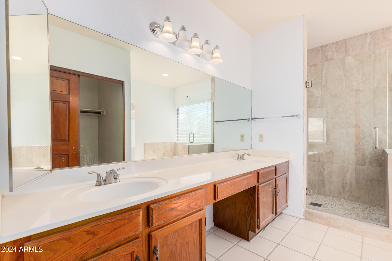
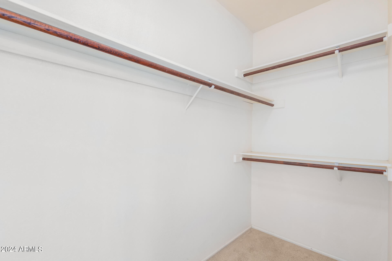
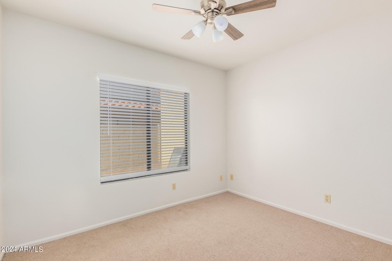
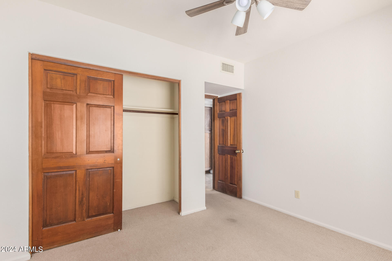
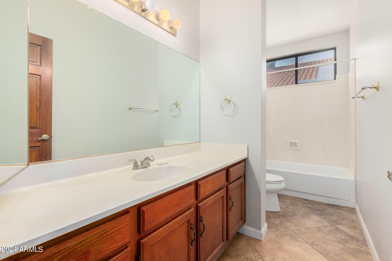
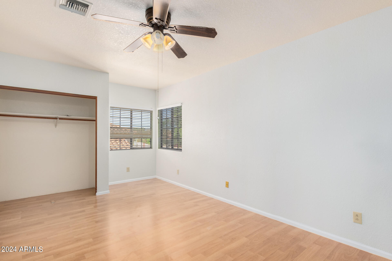
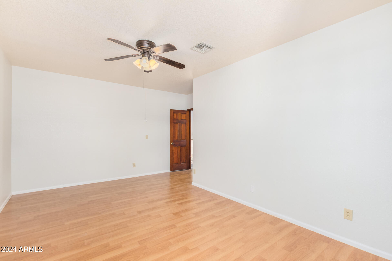
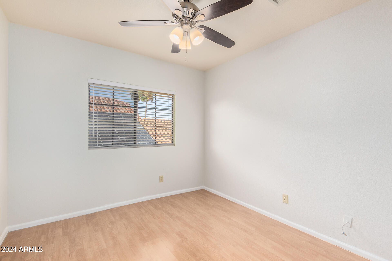
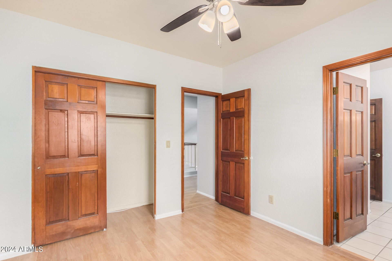
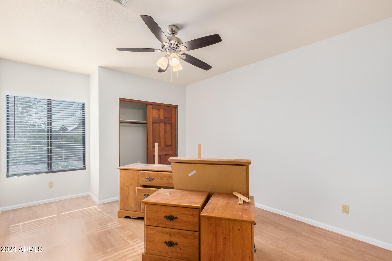
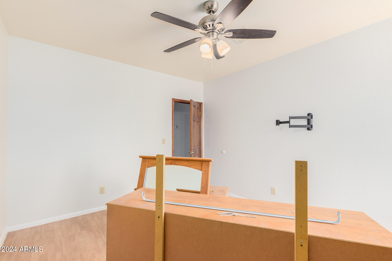
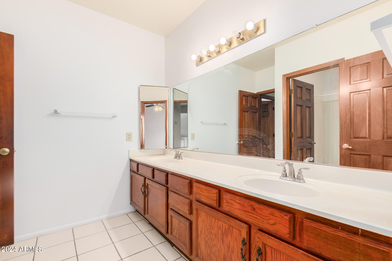
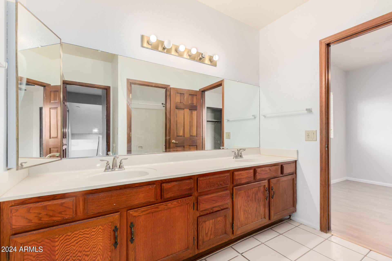
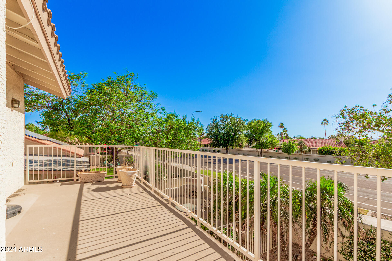
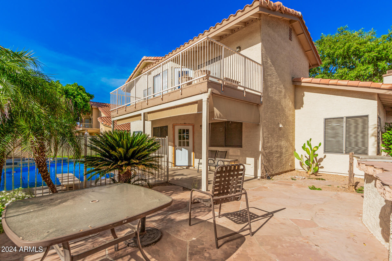
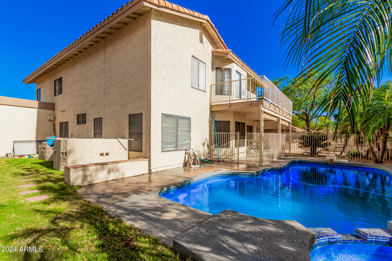
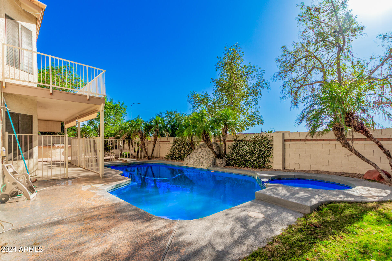
Welcome to this spacious 5-bedroom, 3-bathroom home located in the desirable Garden Lakes Community. This home features plenty of space with its large bedrooms and a convenient downstairs bedroom and bathroom! Enjoy summer days by the sparkling pool! With a 3-car garage, two stories, and large living areas, this home offers ample space and comfort.

Share Property

Location

3706 N WINTERGREEN Way, Avondale, AZ 85392

Status

Leased

Date Leased

June 14, 2024

Property Amenities

Interior
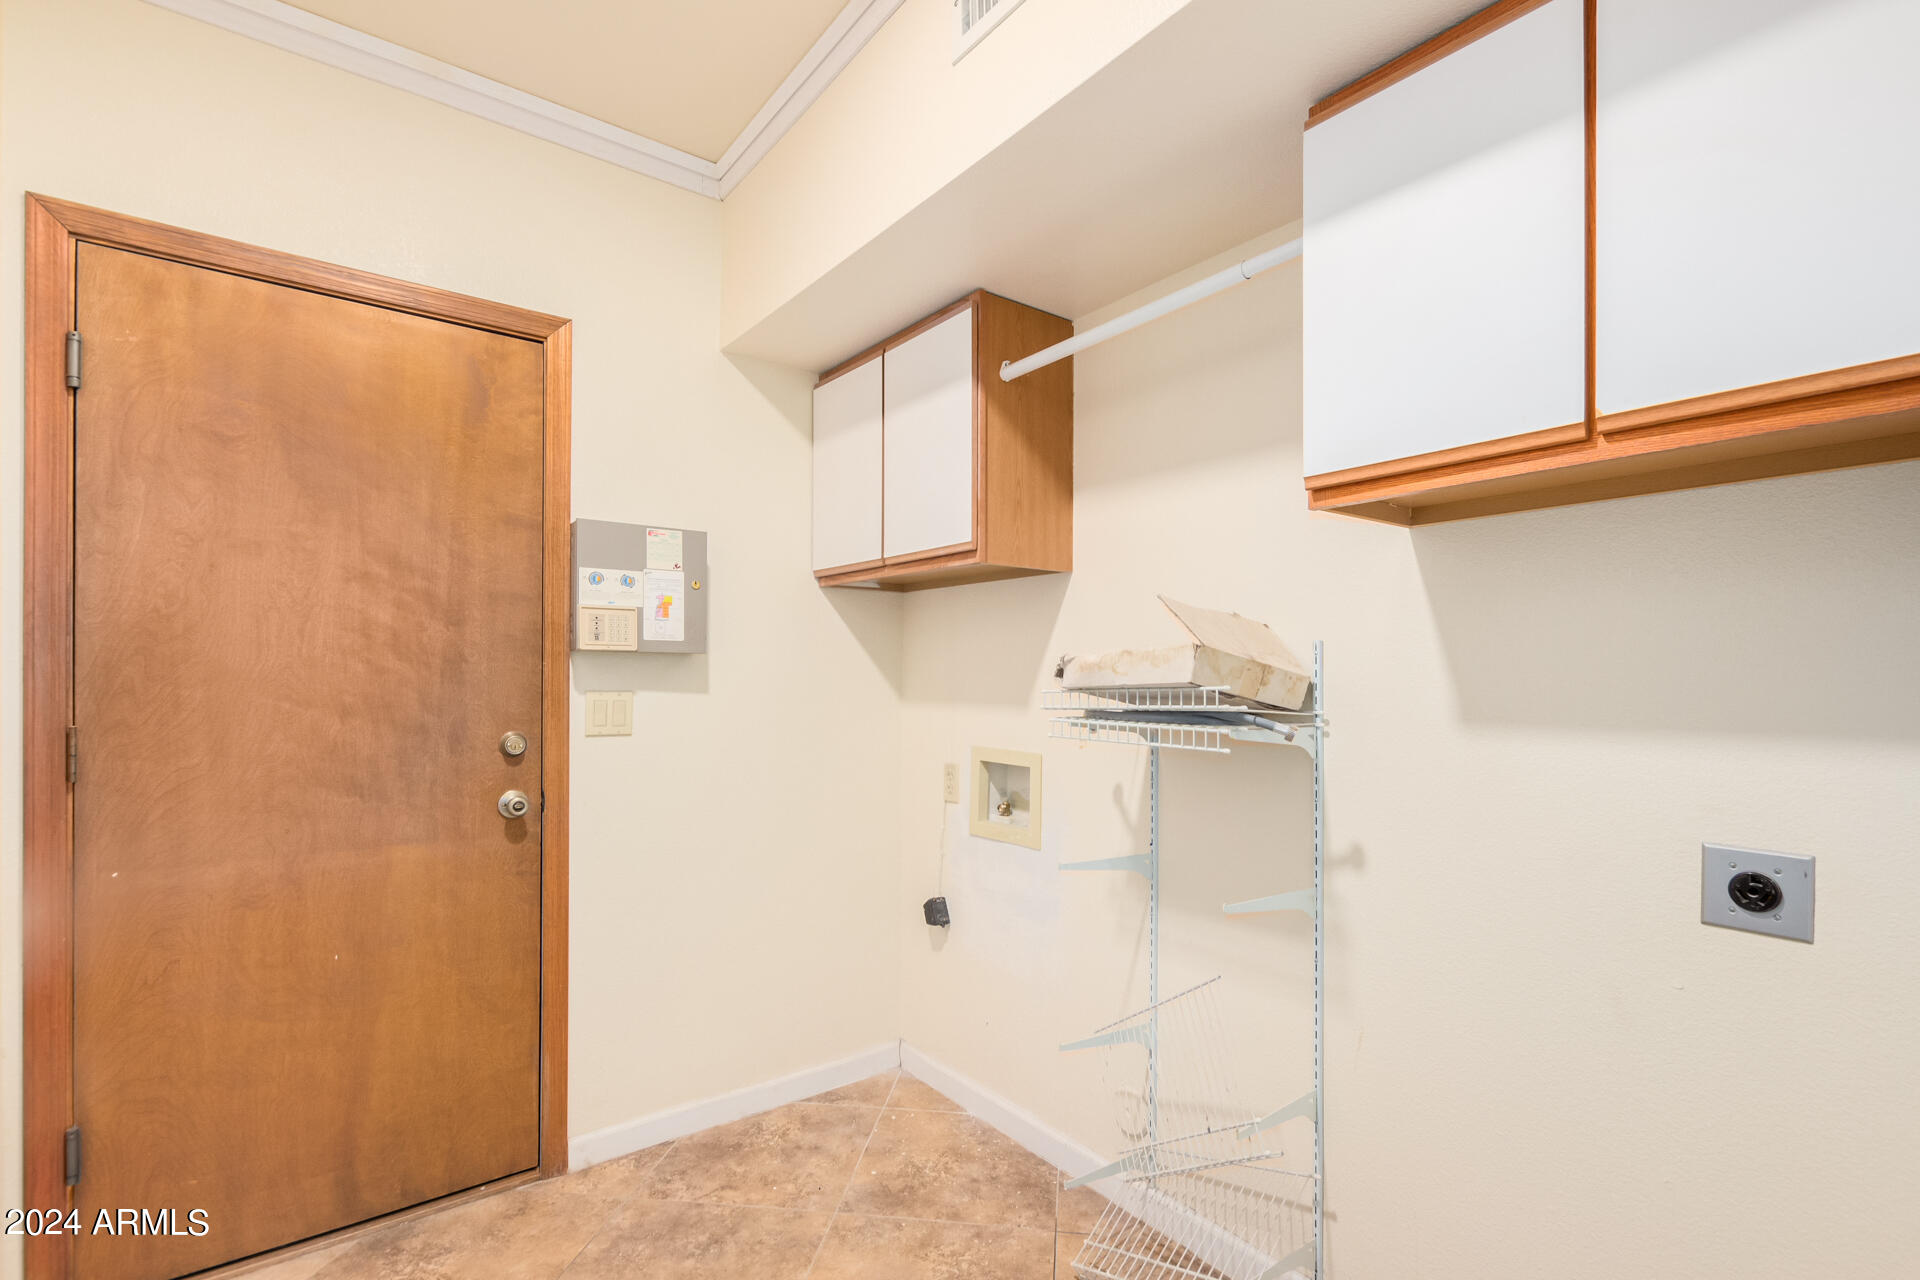
Laundry room Washer Hookup
Fireplace Fireplace Living Rm
Flooring Carpet, Laminate, Tile
Total Bedrooms: 5
Other Interior Features High Speed Internet, Granite Counters, Double Vanity, Upstairs, Breakfast Bar, Kitchen Island, Full Bth Master Bdrm, Separate Shwr Tub
Area & Lot
Lot Area 7,261 Sq.Ft.
Living area 1,997 Sq.Ft.
MLS® ID 6705098
Year Built 1987
School District Tolleson Union High School District
High School Westview High School
Middle School Garden Lakes Elementary School
Elementary School Garden Lakes Elementary School
Type Residential
Status Leased
Exterior
Stories 2
Air conditioning Central Air
Heat type Electric
Water Source City Water
Garage Space 3.0
Sewer Public Sewer
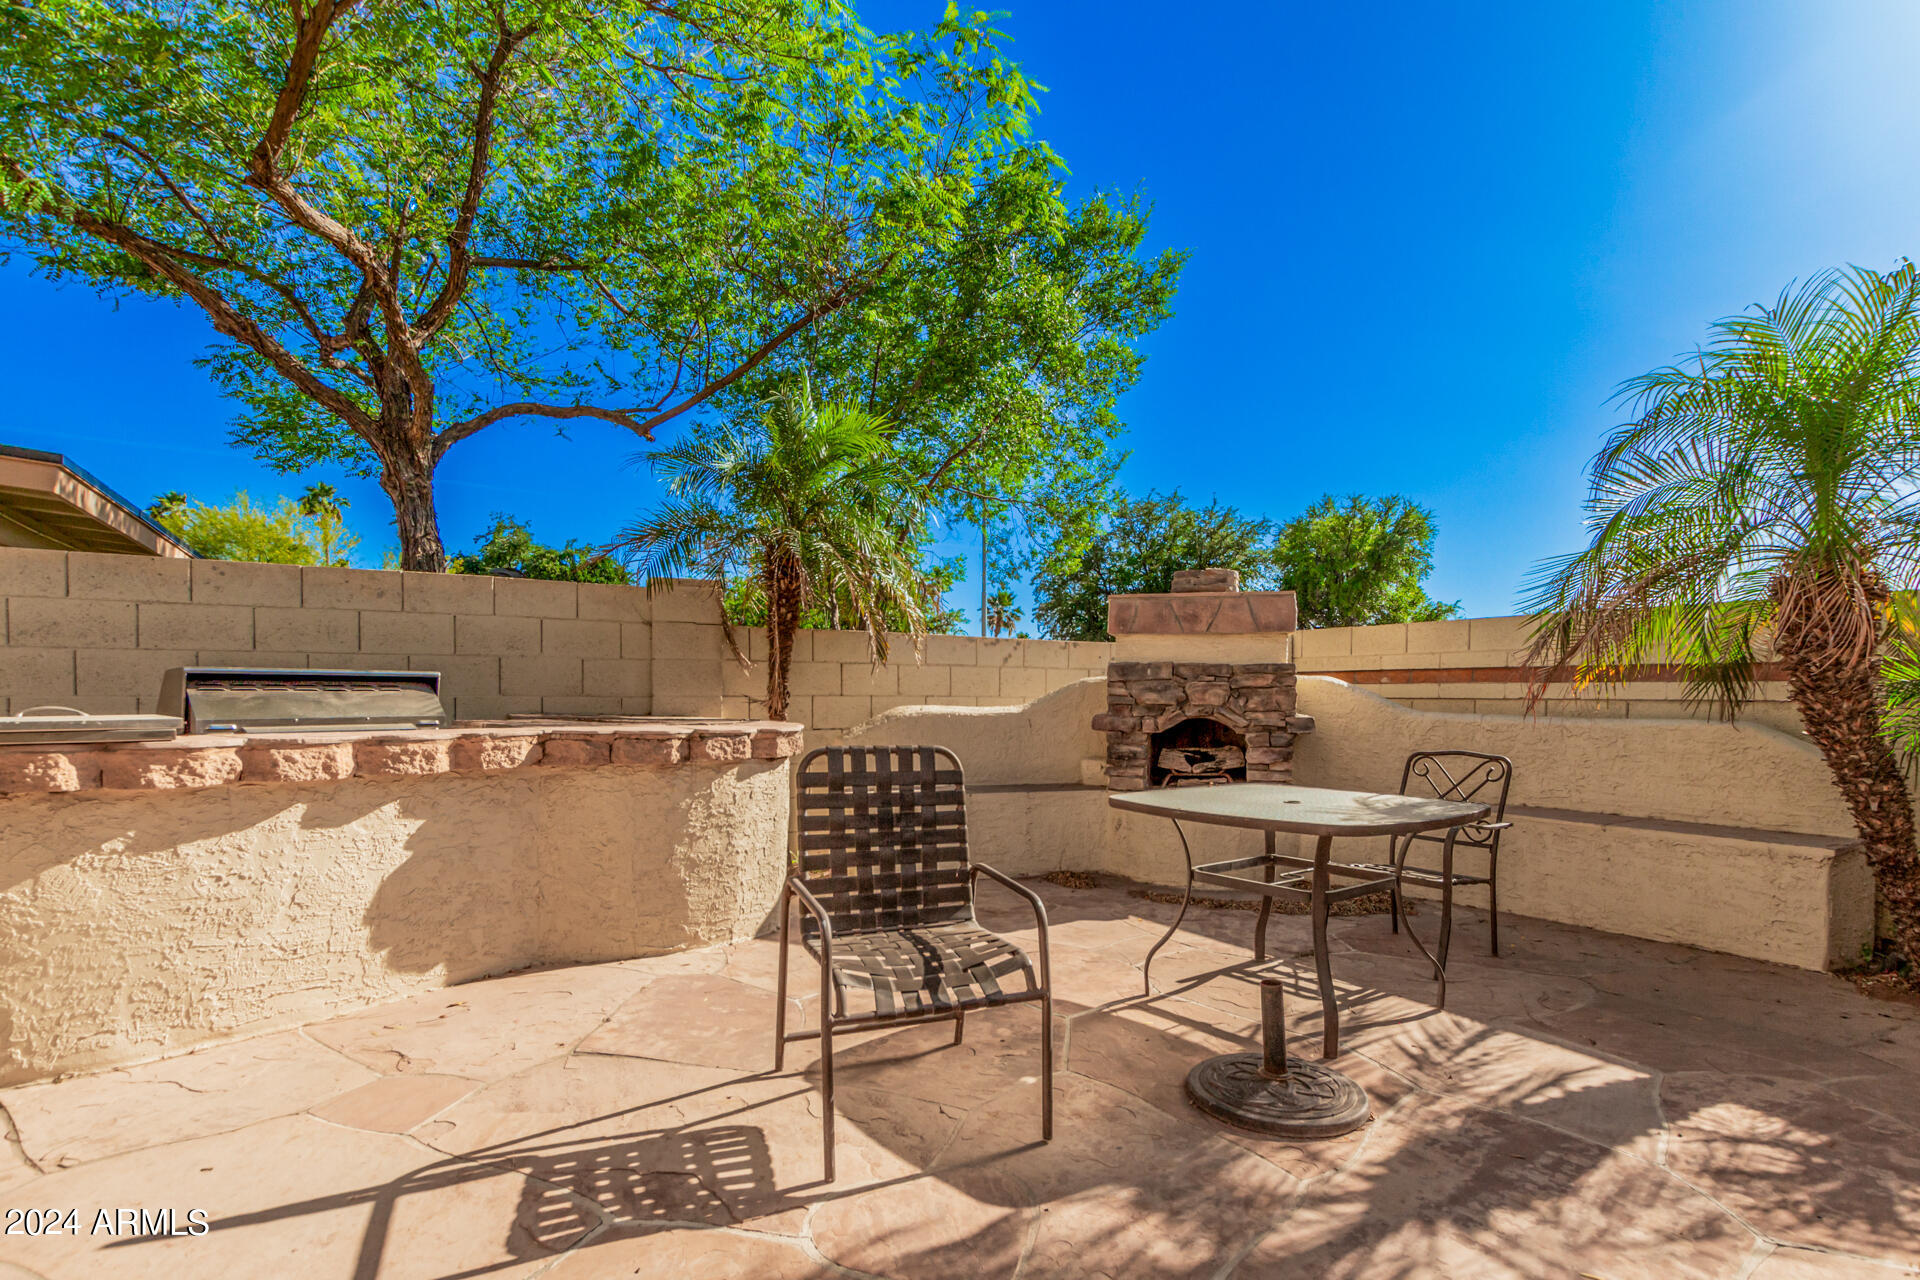
Other Exterior Features Built-in BBQ, Balcony
Parking Garage Door Opener
Lot Features Sprinklers In Rear, Sprinklers In Front, Grass Front, Grass Back
Roof Composition
Finance
Lease Price $3,295/mo

Work With Us

The Valley Leaders epitomizes integrity, exemplary customer service, and strong negotiation skills with every detail of your real estate transaction. Our team is a very hard-working and driven professional. Don't hesitate to reach out today!


