3803 S 54TH Lane
3803 S 54TH Lane
3803 S 54TH Lane
3803 S 54TH Lane
3803 S 54TH Lane
3803 S 54TH Lane
3803 S 54TH Lane
3803 S 54TH Lane
3803 S 54TH Lane
3803 S 54TH Lane
3803 S 54TH Lane
3803 S 54TH Lane
3803 S 54TH Lane
3803 S 54TH Lane
3803 S 54TH Lane
3803 S 54TH Lane
3803 S 54TH Lane
3803 S 54TH Lane
3803 S 54TH Lane
3803 S 54TH Lane
3803 S 54TH Lane
3803 S 54TH Lane
3803 S 54TH Lane
3803 S 54TH Lane
3803 S 54TH Lane
3803 S 54TH Lane
3803 S 54TH Lane
3803 S 54TH Lane
3803 S 54TH Lane
3803 S 54TH Lane
3803 S 54TH Lane
3803 S 54TH Lane
3803 S 54TH Lane
3803 S 54TH Lane
VIEW PHOTOS
$350,000

3803 S 54TH Lane

3 Beds 3 Baths 1,934 Sq.Ft. 3,132 Sq.Ft.

Description

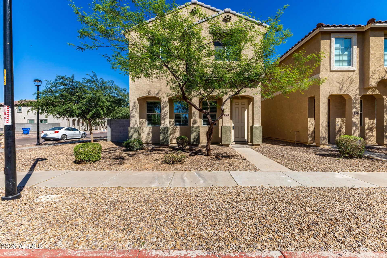
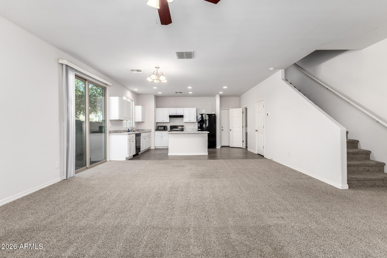
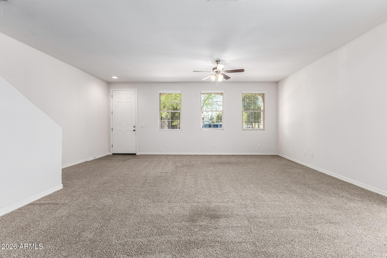
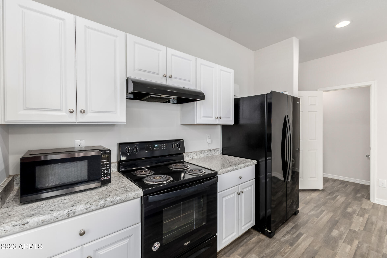
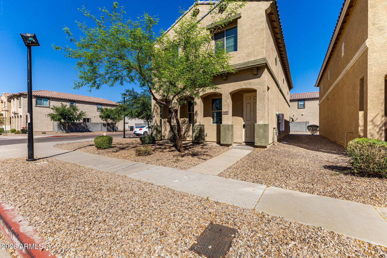
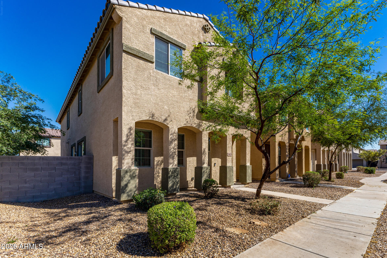
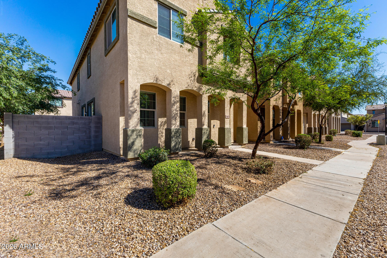
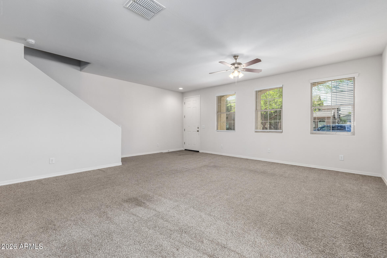
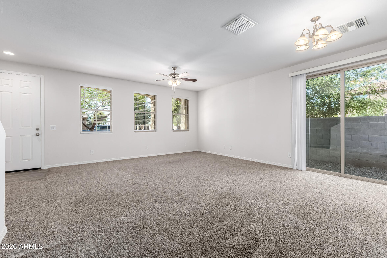
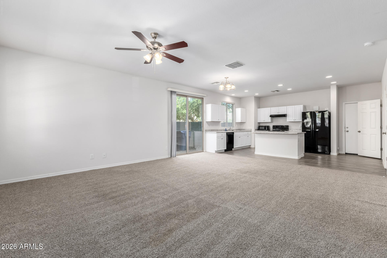
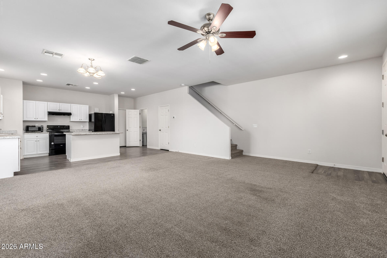
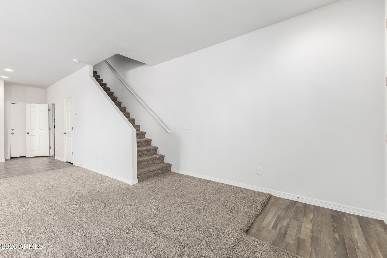
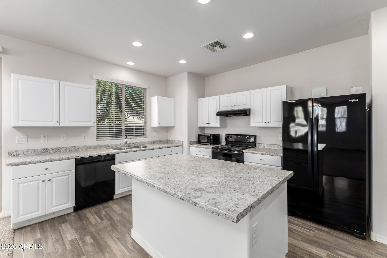
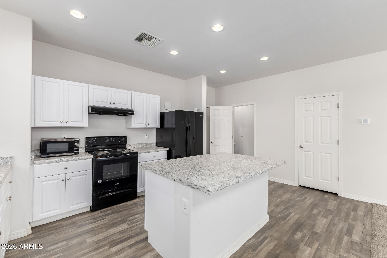
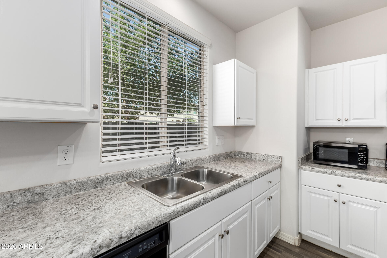
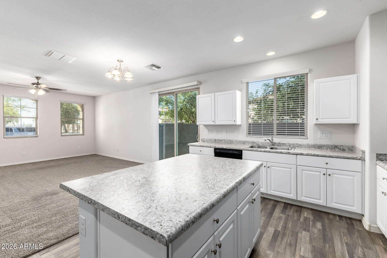
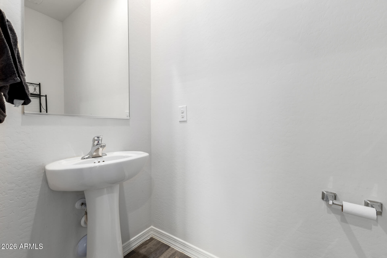
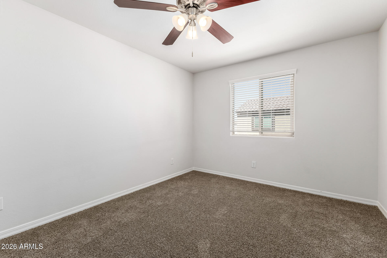
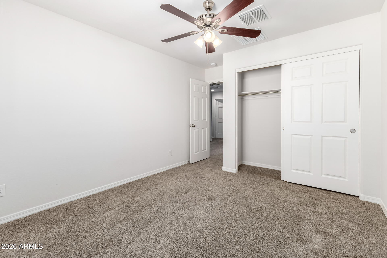
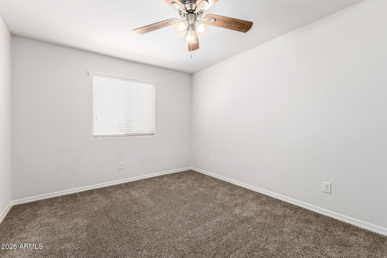
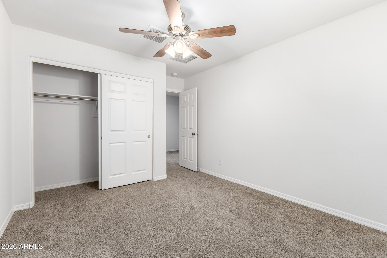
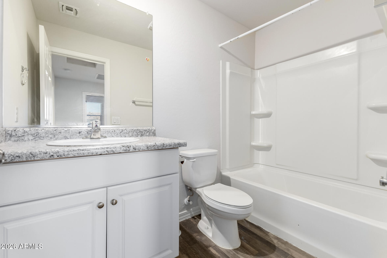
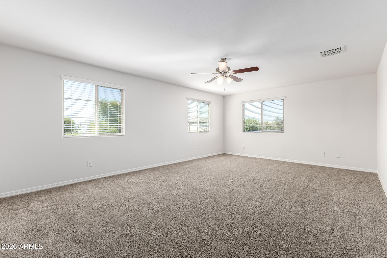
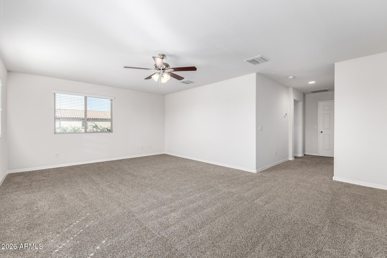
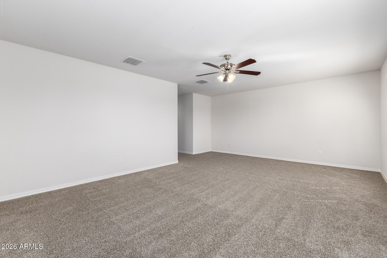
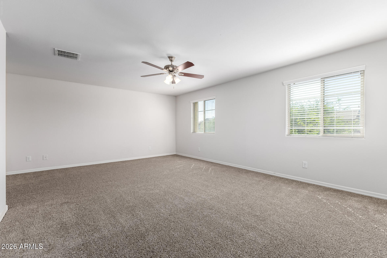
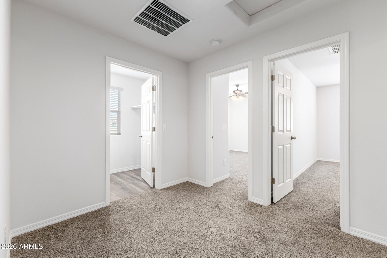
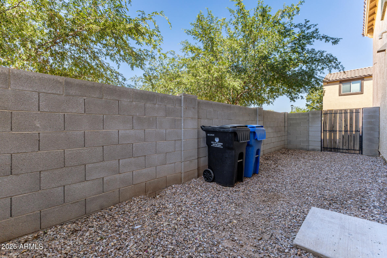
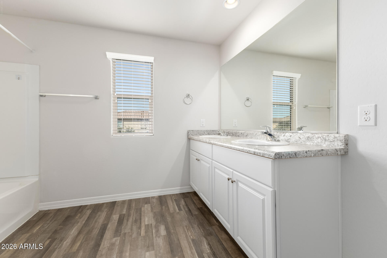
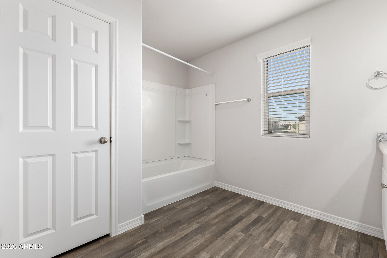
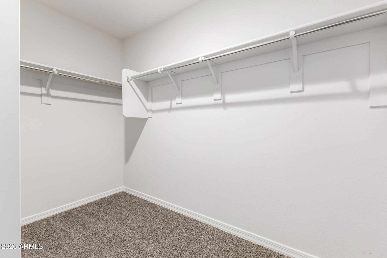
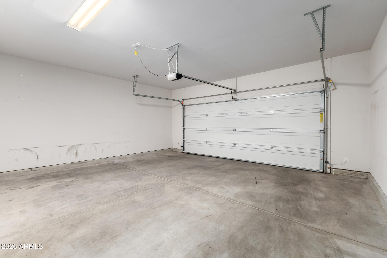
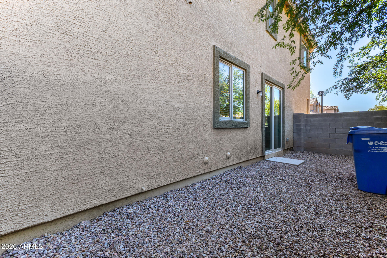
Look no further! This beautiful 3 bed, 3 bath residence in Riverbend is the one for you! Nestled on a premium corner lot & featuring a low-care front yard plus a 2-car garage and a welcoming front porch. Inside you will find a spacious dining & living area w/elegant wood-look flooring, soft carpet in all the right places, and neutral palette throughout. The fabulous kitchen comes equipped w/everything you'll need for home cooking, ample cabinet & counter space, a pantry, built-in appliances, and a center island w/a breakfast bar. End your busy day in the primary suite, boasting a full bath w/dual sinks and a walk-in closet for all your belongings. Also including a quaint side yard where you can spend a relaxing summer evening, this home is a true gem! Don't miss out!

Share Property

Location

3803 S 54TH Lane, Phoenix, AZ 85043

Status

Sold

Property Amenities

Interior
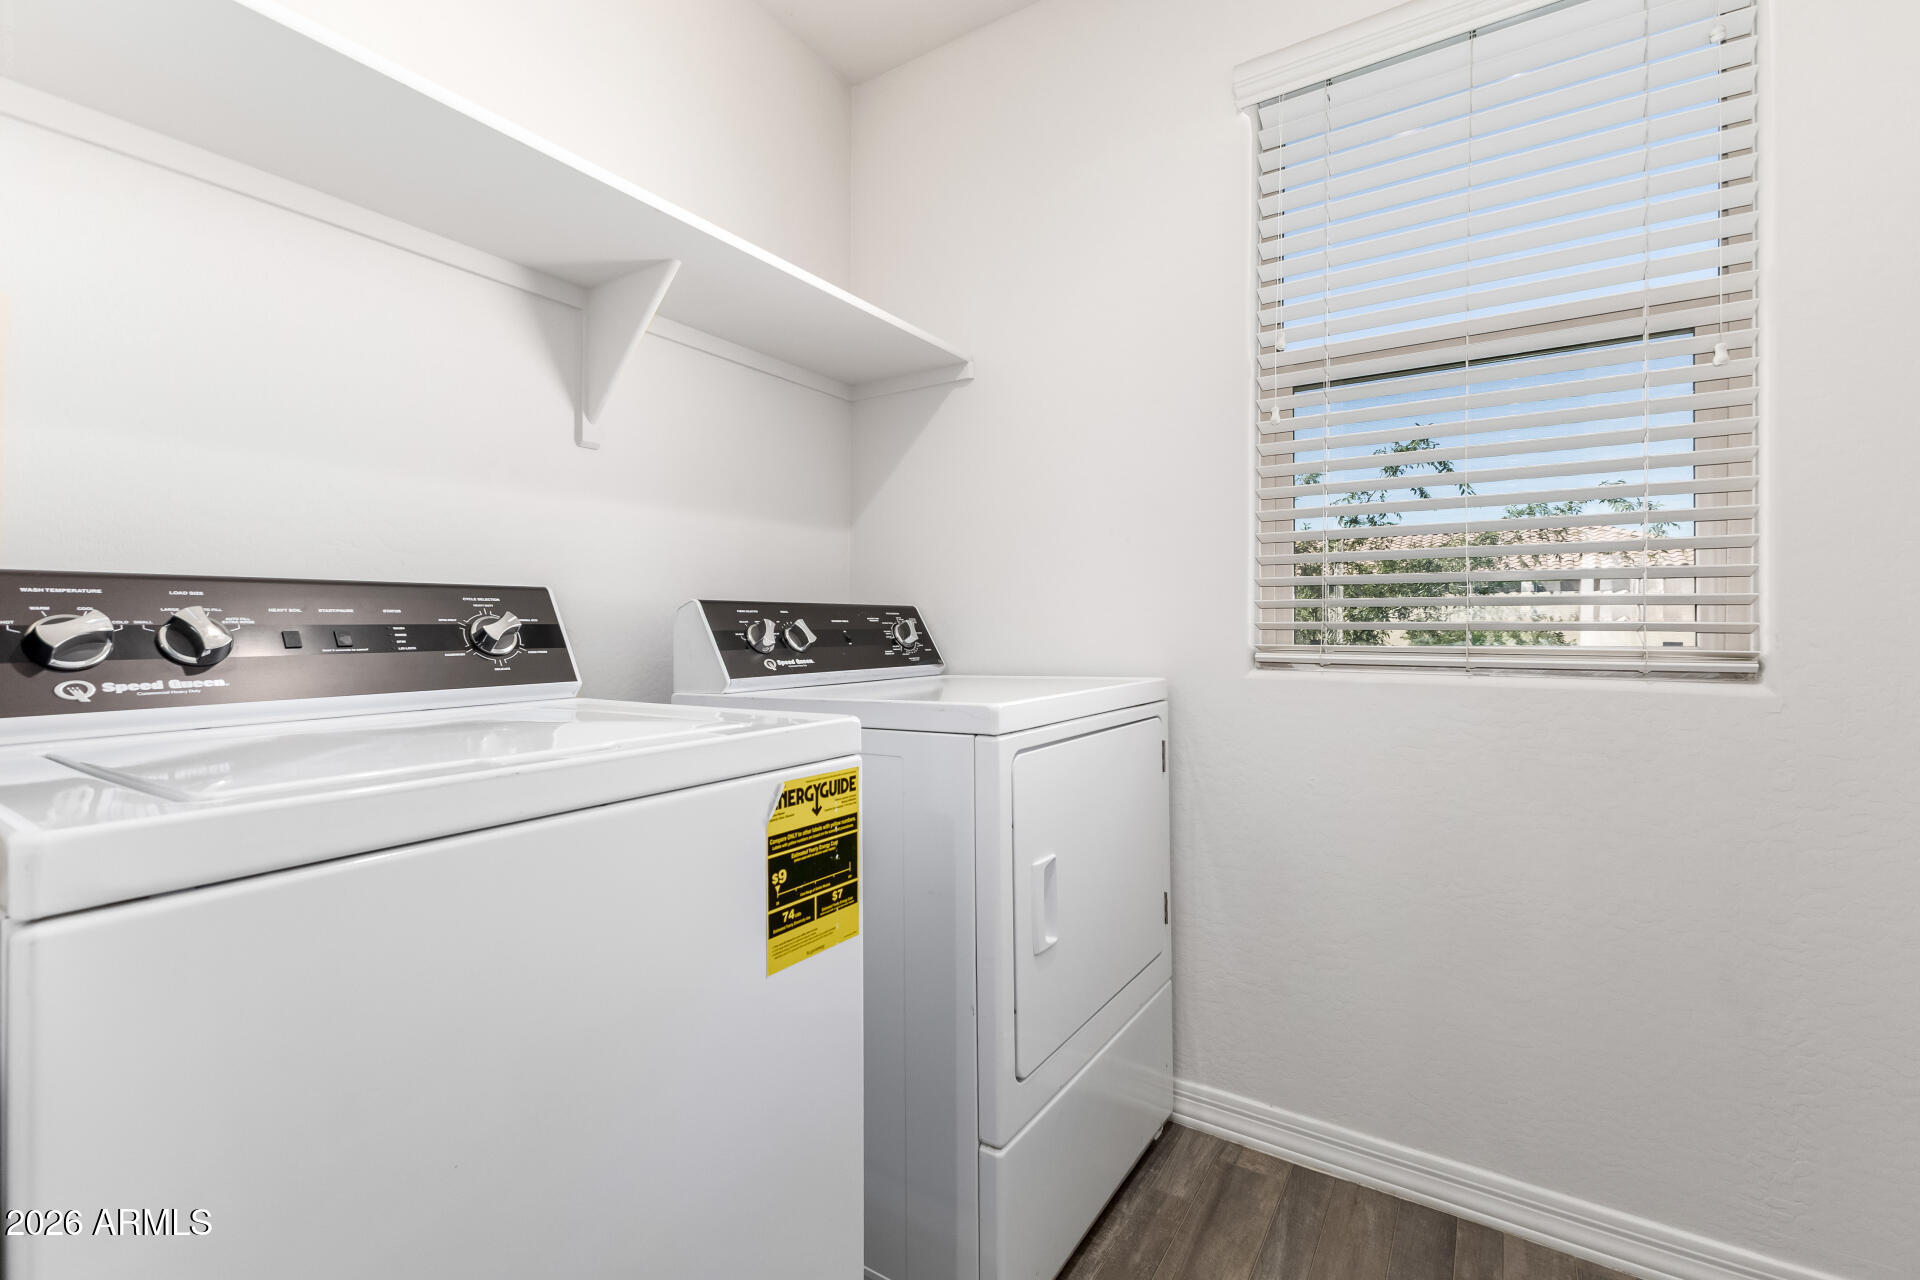
Laundry room Upstairs Laundry, Inside
Appliances Dryer, Washer, Refrigerator, Dishwasher, Disposal, Electric Range
Flooring Carpet, Tile
Total Bedrooms: 3
Half Bathrooms: 1
Full Bathrooms: 2
Other Interior Features High Speed Internet, Double Vanity, Upstairs, Breakfast Bar, 9 Flat Ceilings, Kitchen Island, Pantry, Full Bth Master Bdrm, Laminate Counters
Area & Lot
Lot Area 3,132 Sq.Ft.
Living area 1,934 Sq.Ft.
MLS® ID 7004541
Year Built 2020
School District Phoenix Union High School District
High School Betty Fairfax High School
Middle School Kings Ridge School
Elementary School Kings Ridge School
Architecture Styles Contemporary
Type Residential
Status Sold
Exterior
Stories 2
Air conditioning Central Air, Ceiling Fan(s)
Heat type Electric
Water Source City Water
Garage Space 2.0
Sewer Public Sewer
Parking Attached Garage, Garage Door Opener, Direct Access
Lot Features East/West Exposure, Corner Lot, Gravel/Stone Front, Gravel/Stone Back
Roof Tile
Finance
Sales Price $350,000
HOA Fees $119 monthly
Real Estate Tax $1,729 yearly

Work With Us

The Valley Leaders epitomizes integrity, exemplary customer service, and strong negotiation skills with every detail of your real estate transaction. Our team is a very hard-working and driven professional. Don't hesitate to reach out today!



