Description
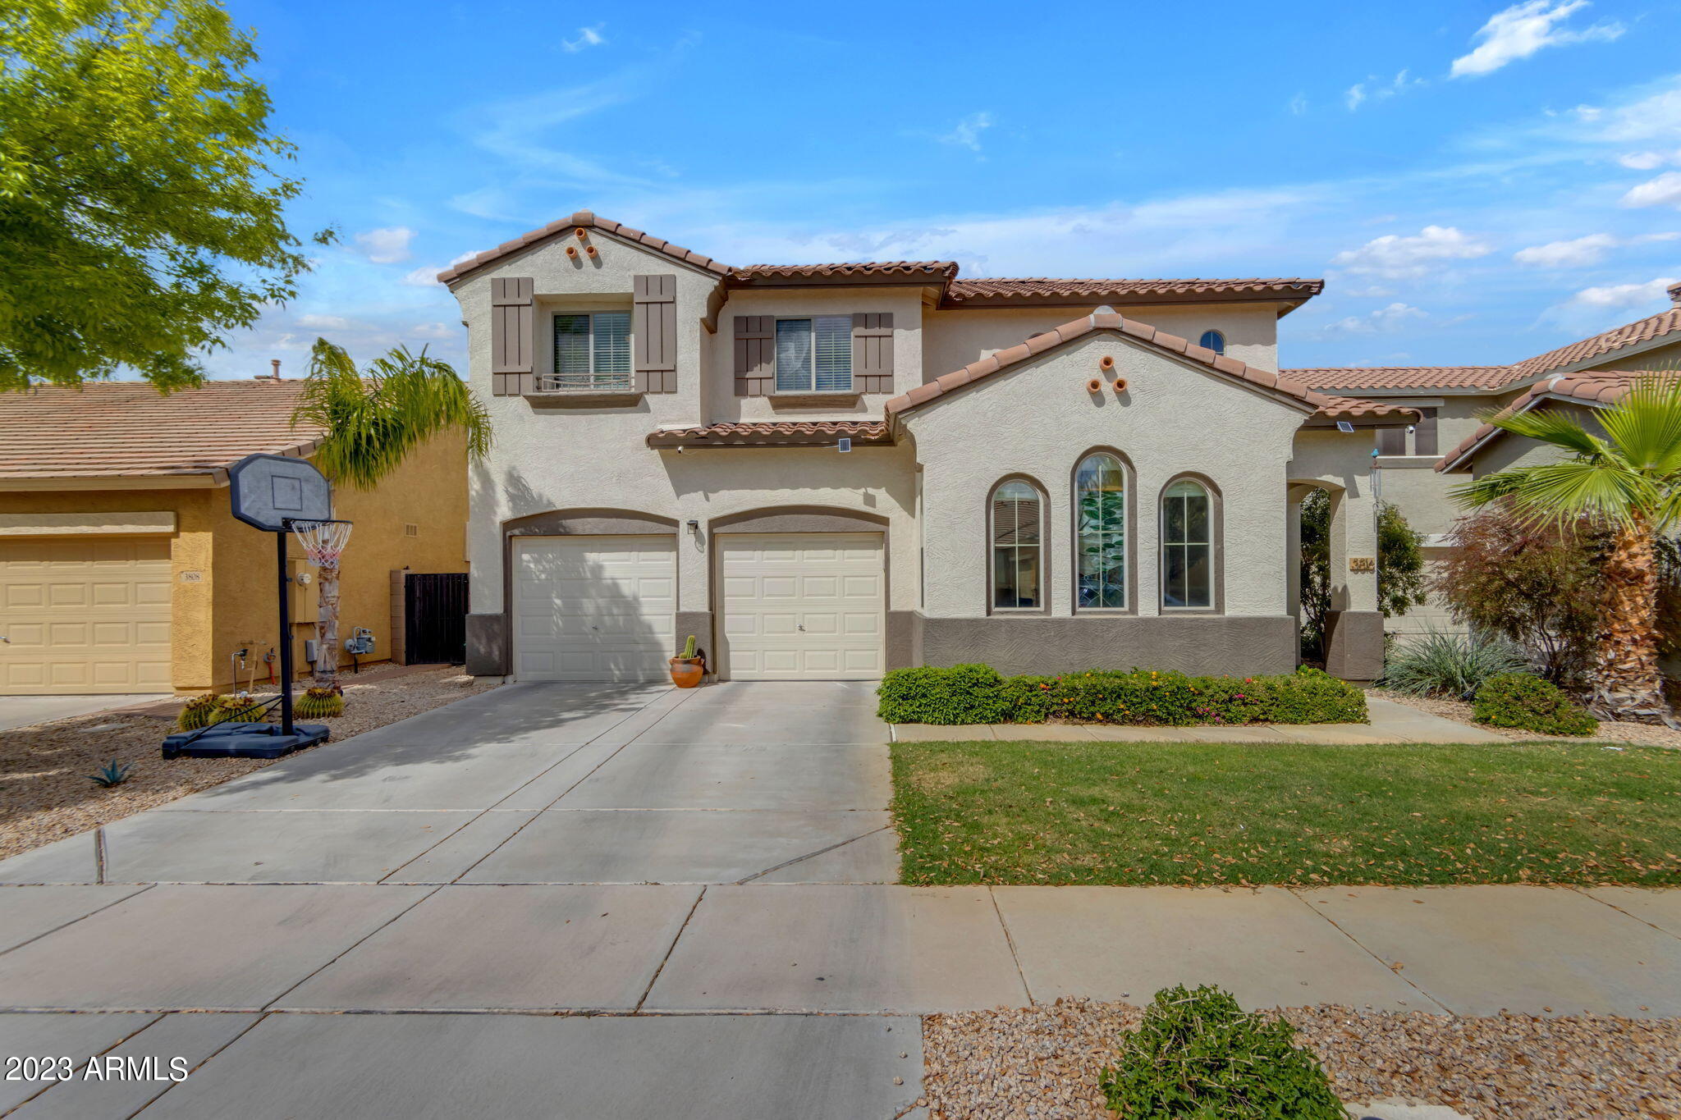
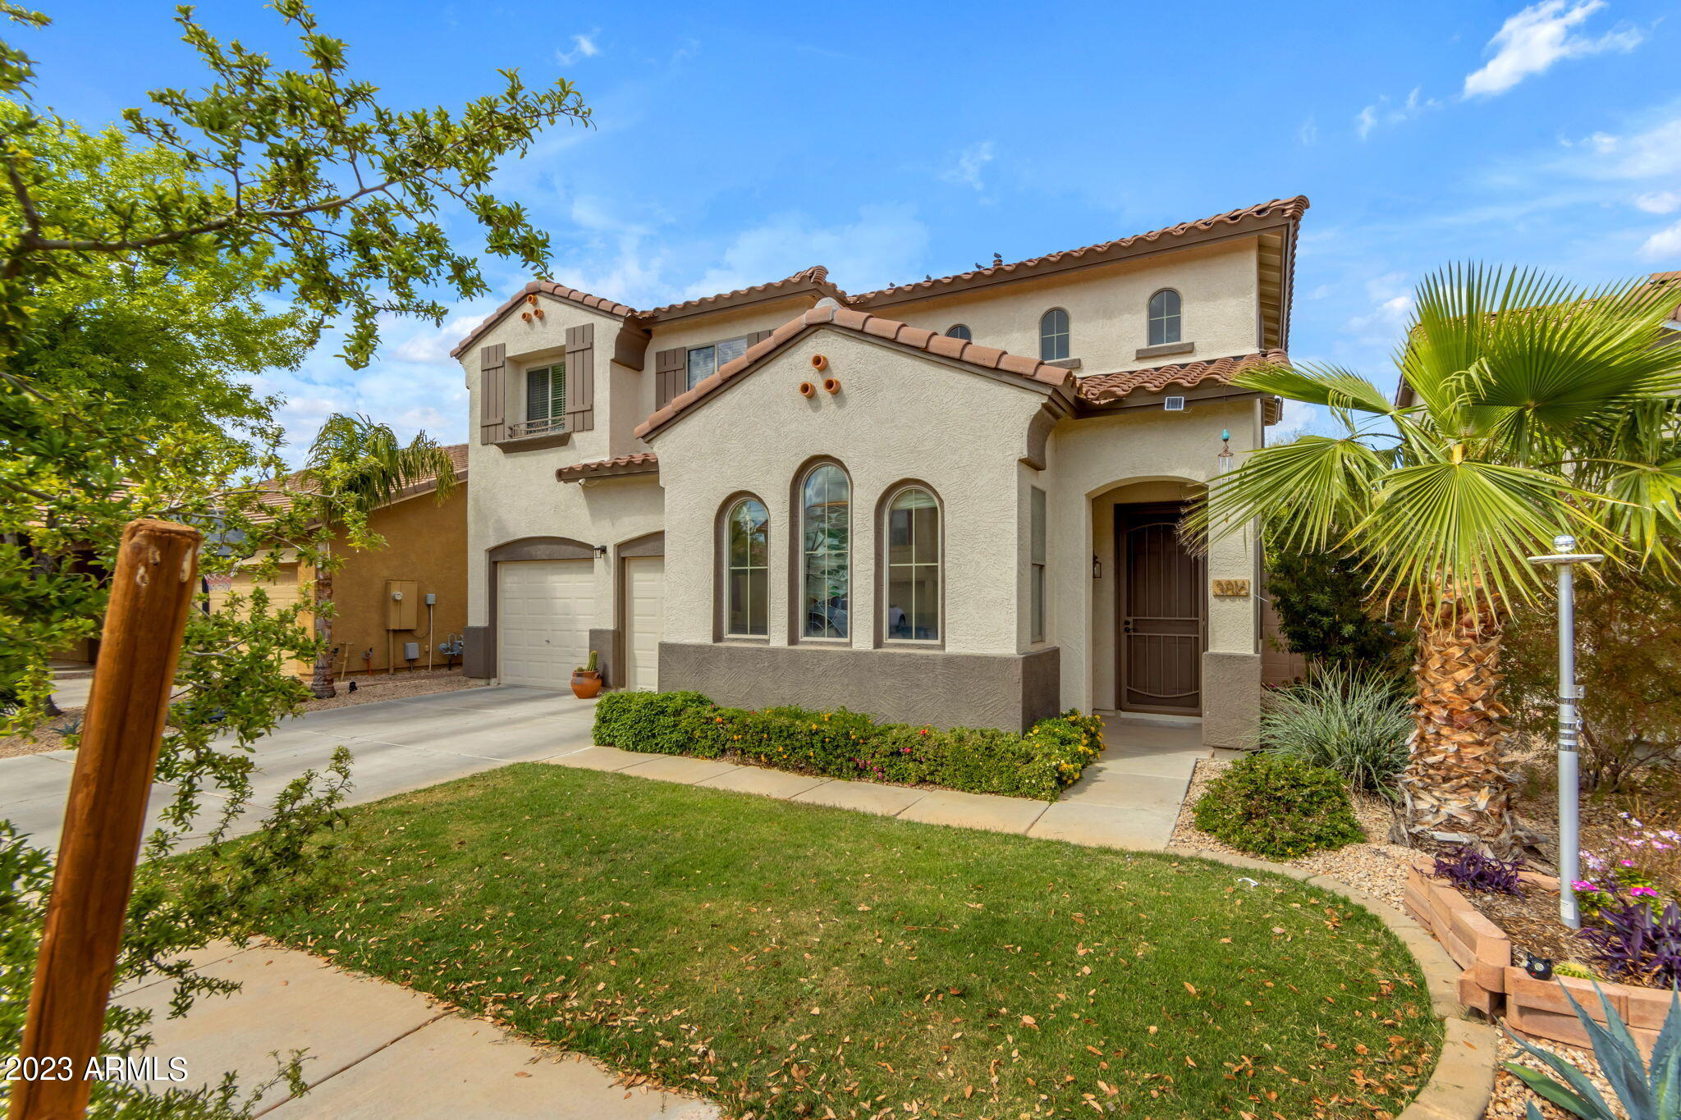
Located in a highly sought after area of Gilbert, just around the corner from the community pool and perfectly appointed on a north/south facing lot, this 3 bedroom plus loft and den offers over over 2,200sf of living space with a 3-car garage.
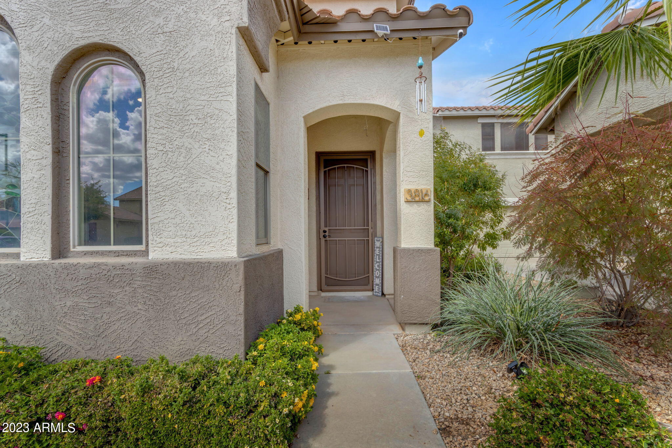
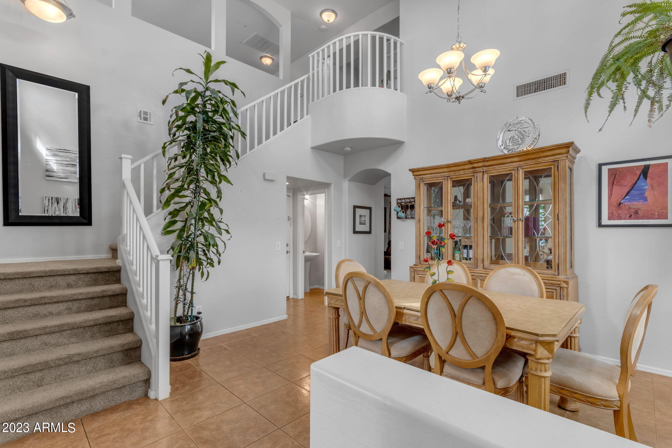
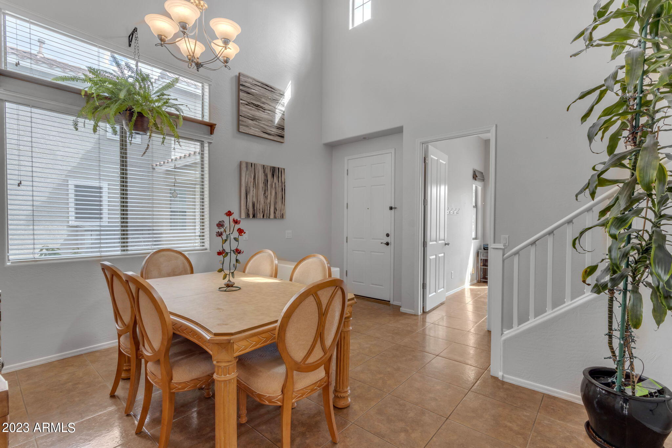
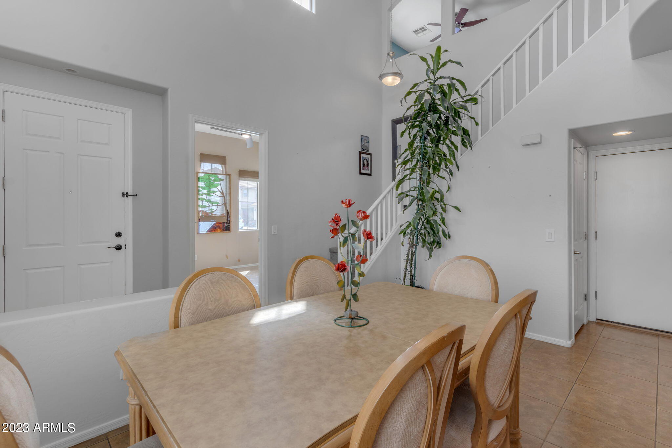
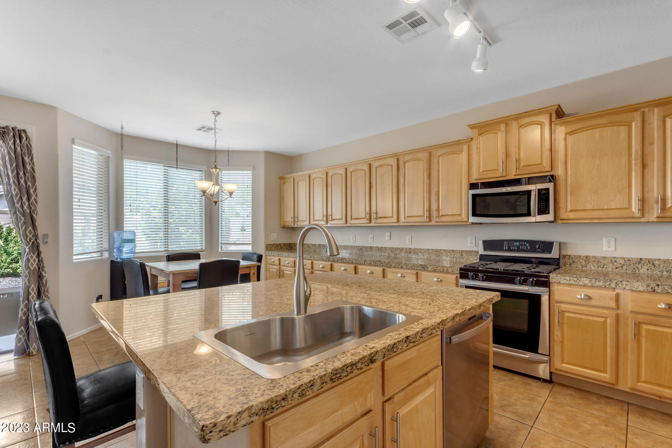
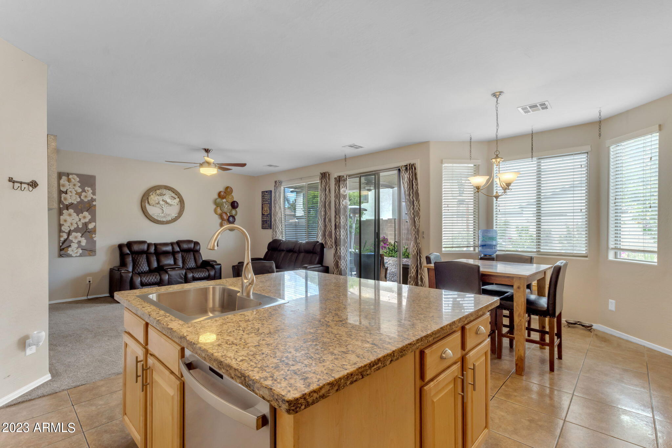
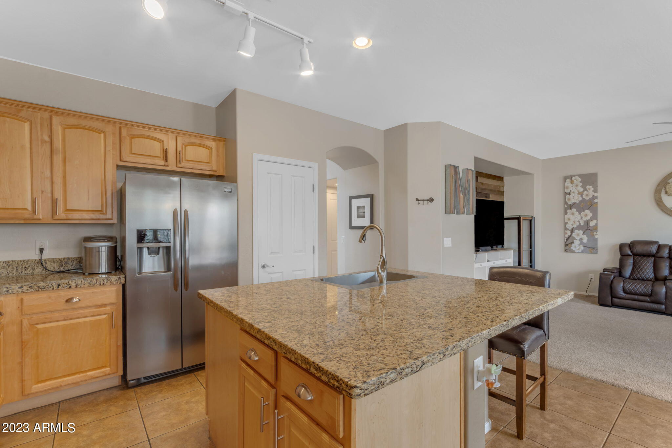
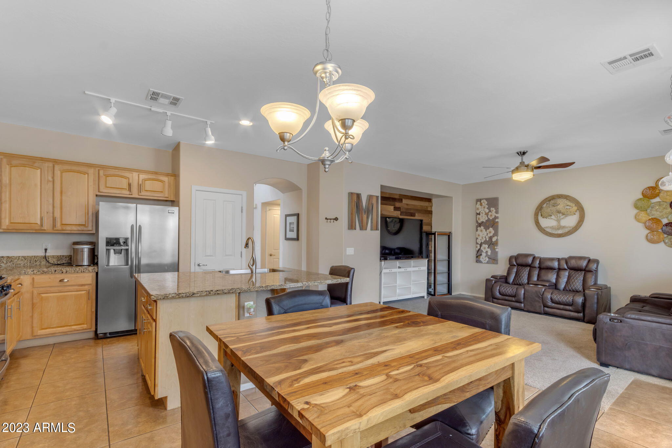
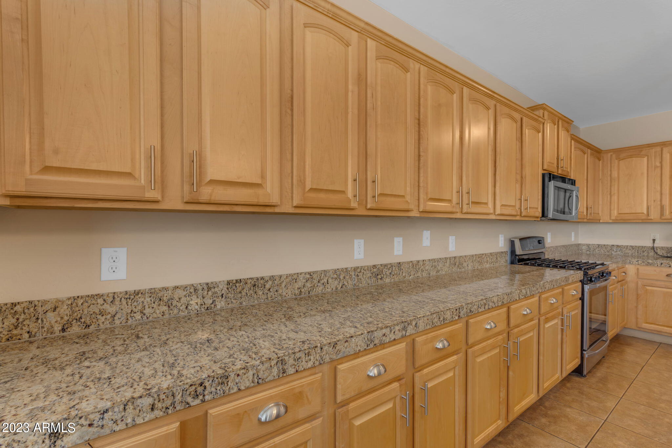
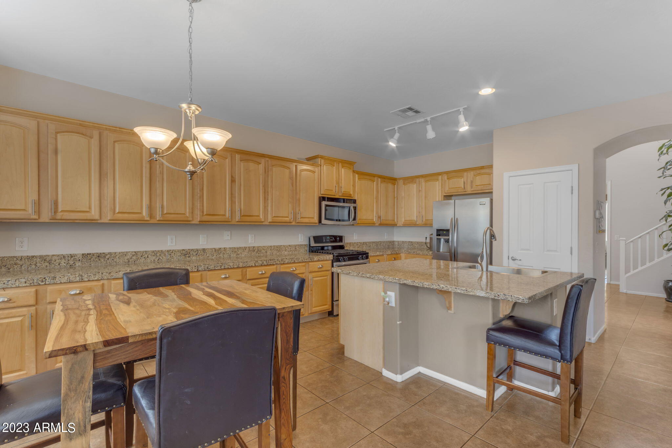
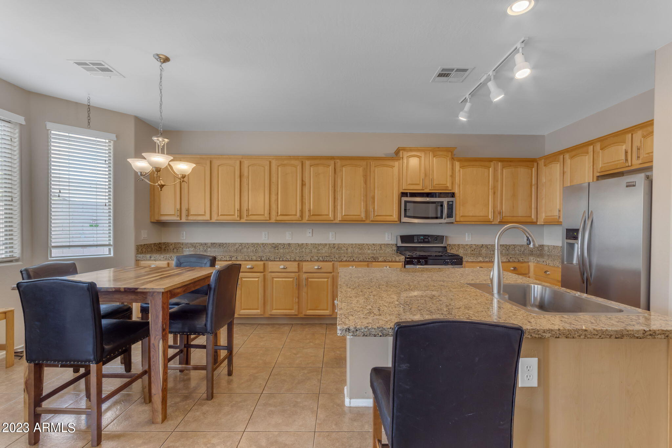
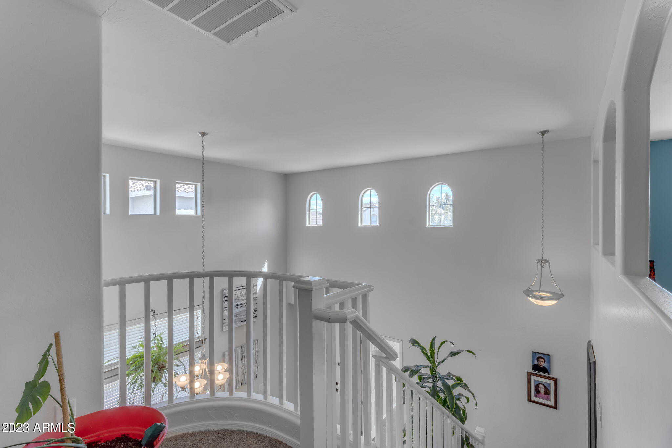
The charming Spanish style elevation, with lush green grass, flowering bushes, double garage doors and attractive window shutters offers fresh, two tone exterior paint (2020), arched decorative windows and a private entry with security door. The front entry opens into the formal dining room, or formal living room, with ceilings that soar to the 2nd story and stunning stair case with crisp white handrail. The kitchen offers cabinets galore with crown molding, miles of counter space, eat-in kitchen area, stainless appliances (new dishwasher in 2022), gas cook stove, built-in microwave, double door refrigerator with water and ice maker. There's even more storage with kitchen pantry, large island with oversized, single basin sink (installed in 2022), plenty of room for stools, multiple light fixtures and sleek granite counters.
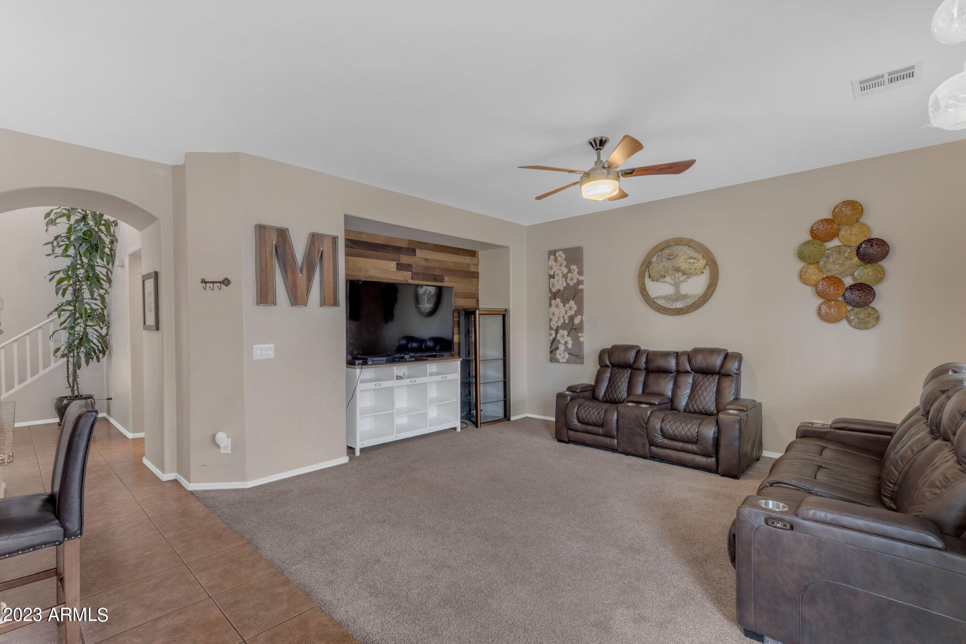
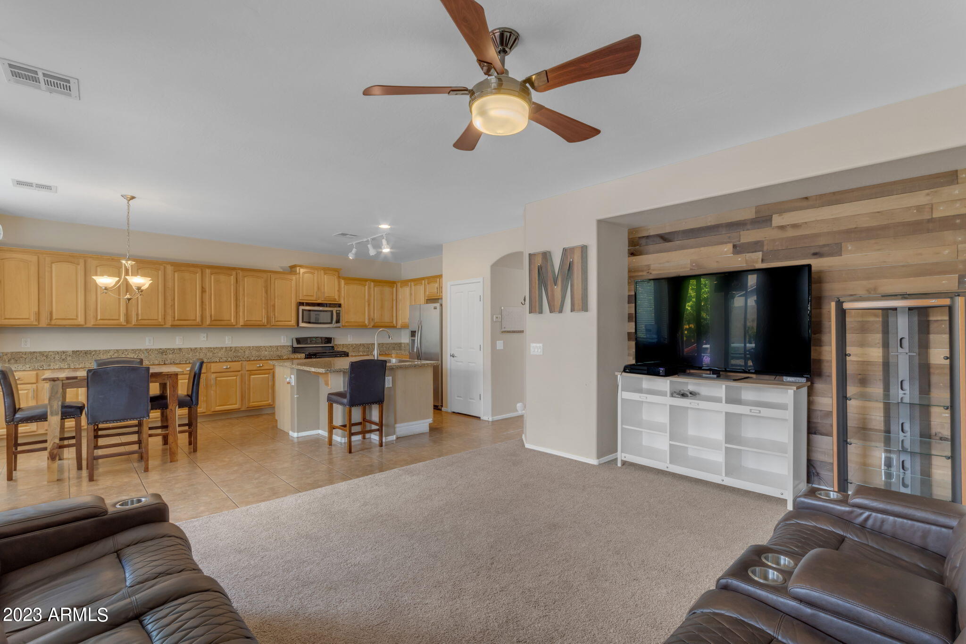
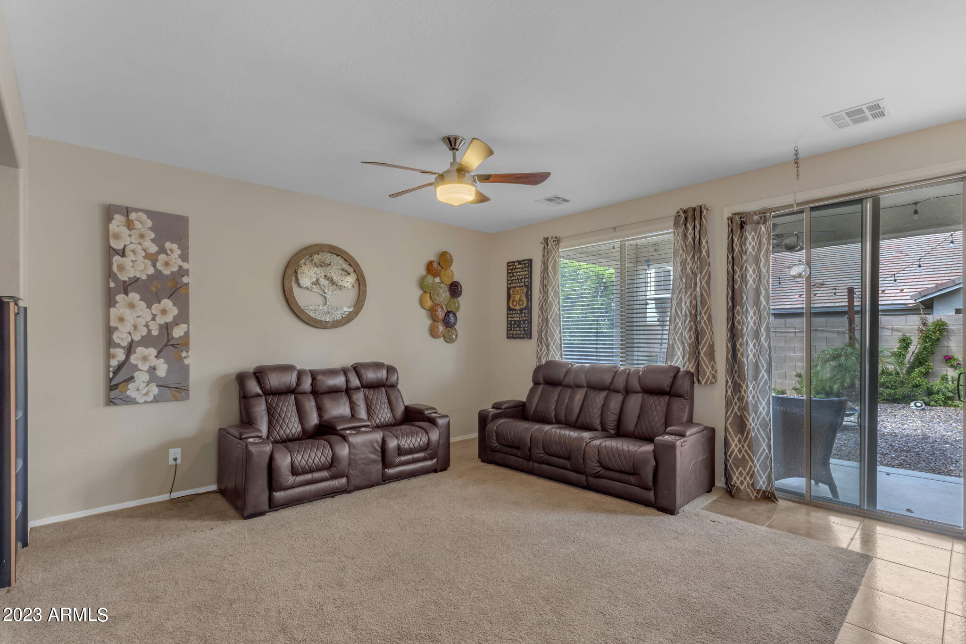
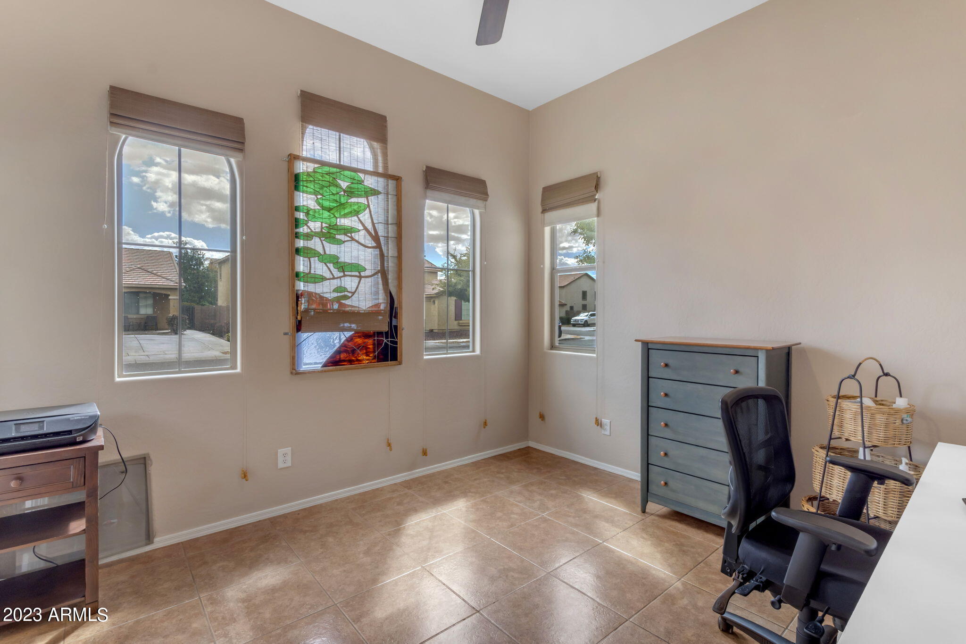
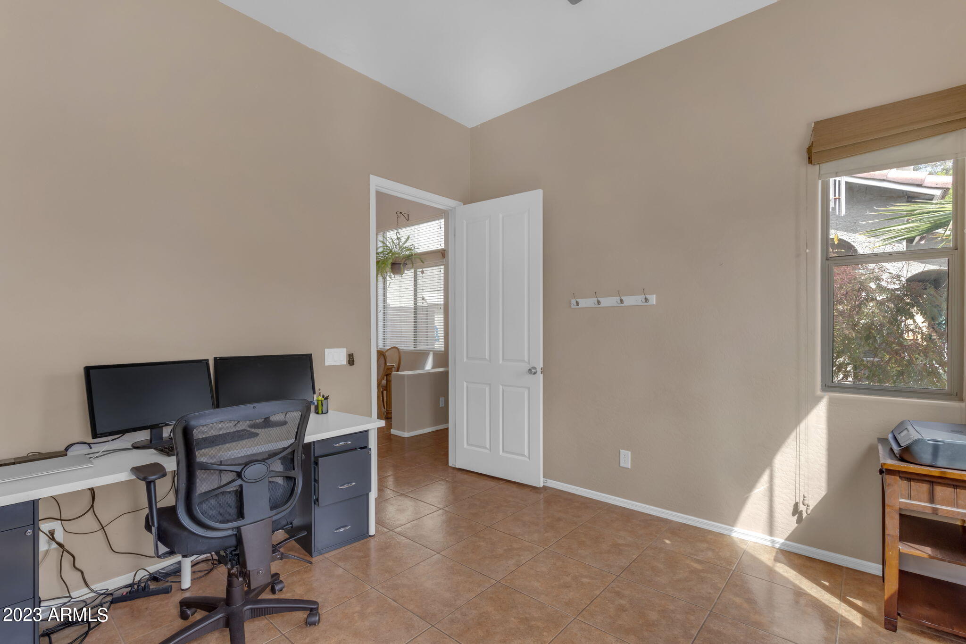
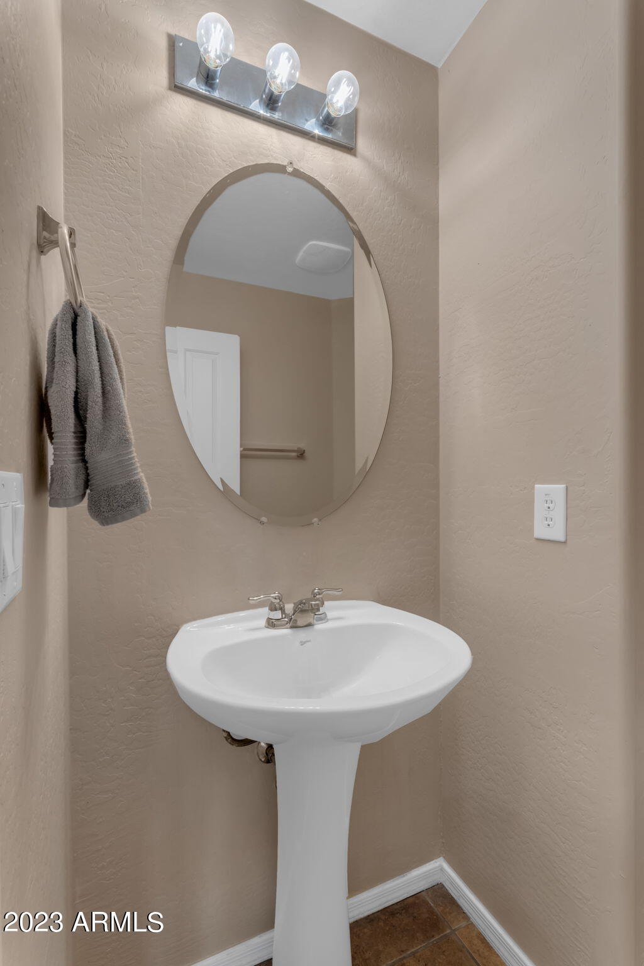
The family room is open to the kitchen and is spacious with plenty of natural light and views of the back yard and patio. The stylish custom shiplap accents perfectly compliment the bright white baseboards and neutral custom interior paint. There is a conveniently located 1/2 bath on the first level along with a large bonus room / den.
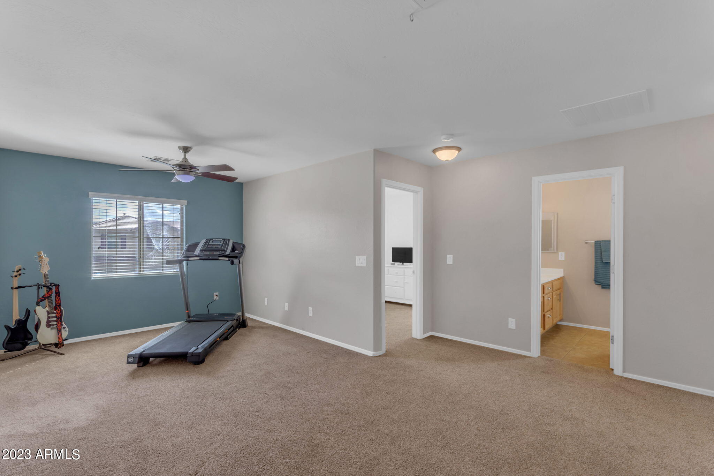
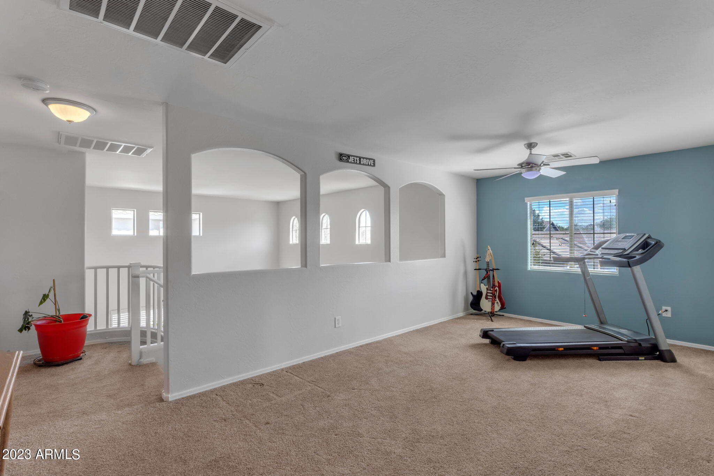
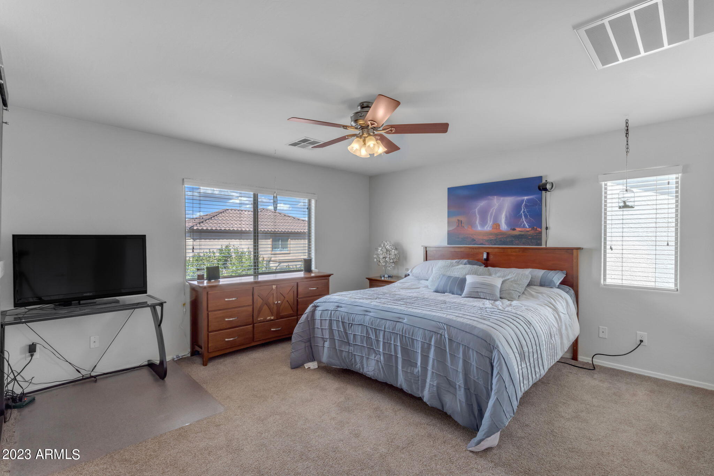
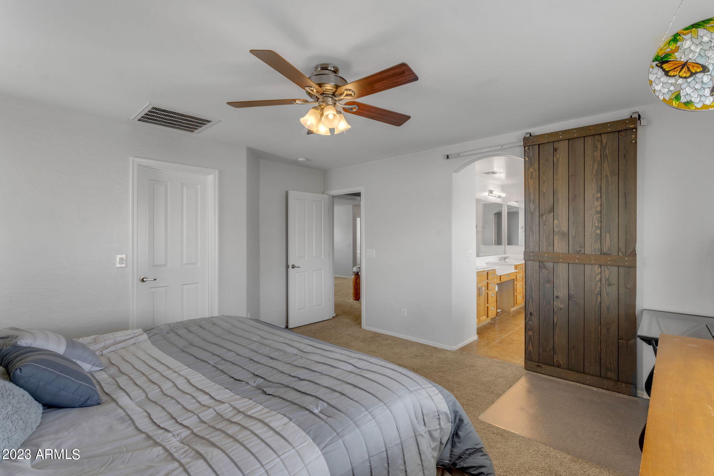
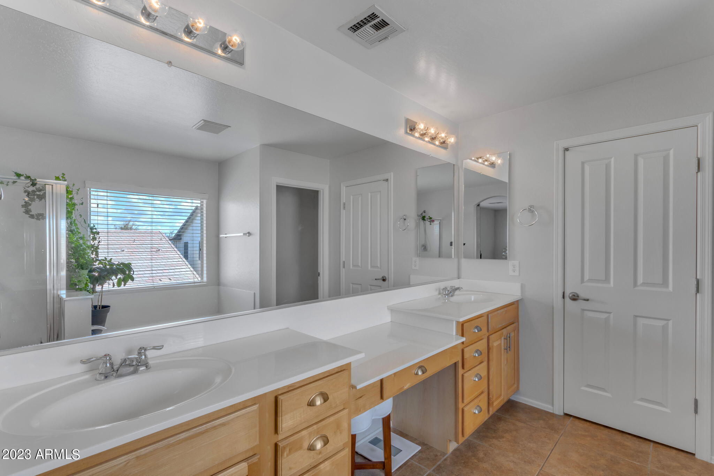
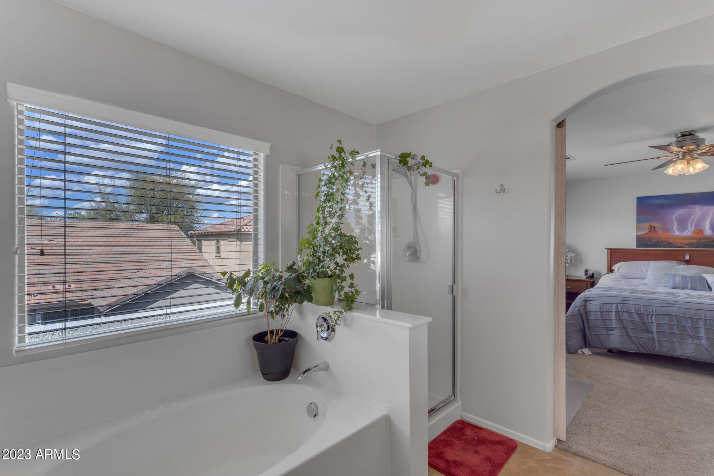
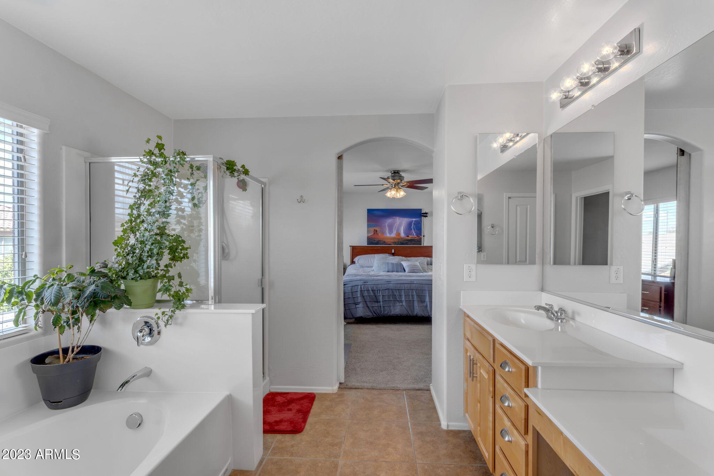
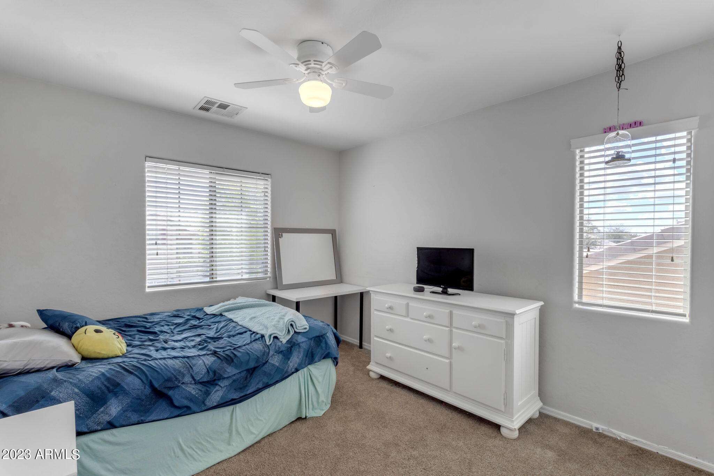
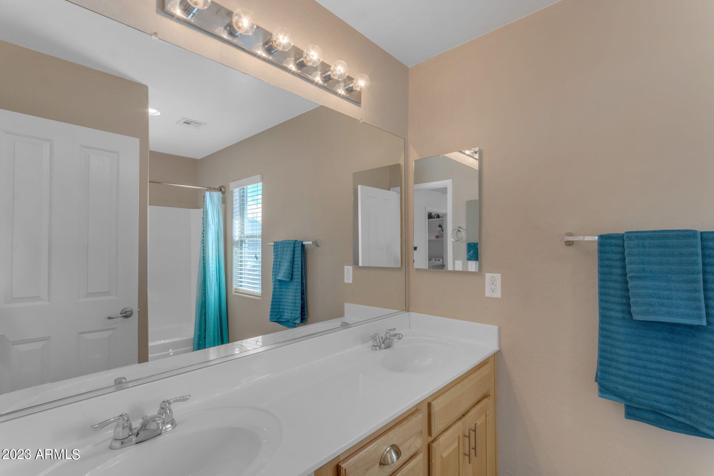
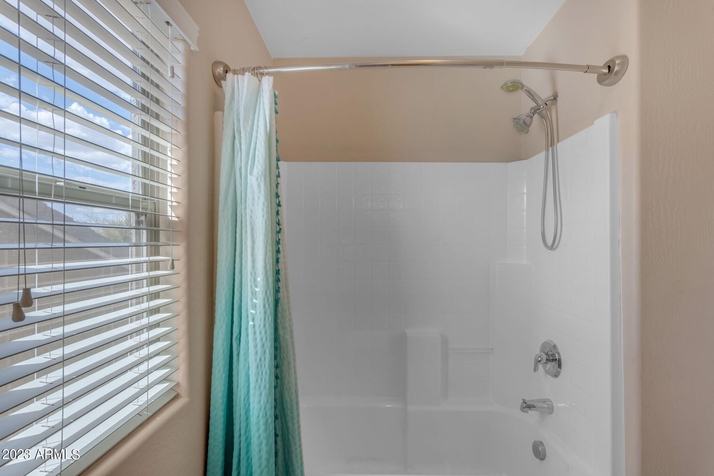
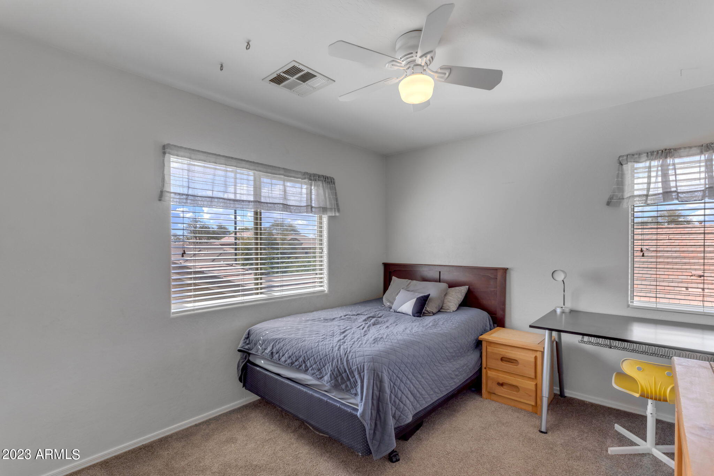
All three bedrooms are located upstairs along with a large loft with decorative arched accents. The primary bedroom with private entry is large with walk-in closet and views of the back yard. The primary bathroom offers multiple cabinets and drawers, double sinks, a make-up counter, separate water closet and a separate walk-in shower and garden tub. Both bedroom 2 and 3 are spacious with ceiling fans and separated by the hall bath with double sinks and tub / shower combo.
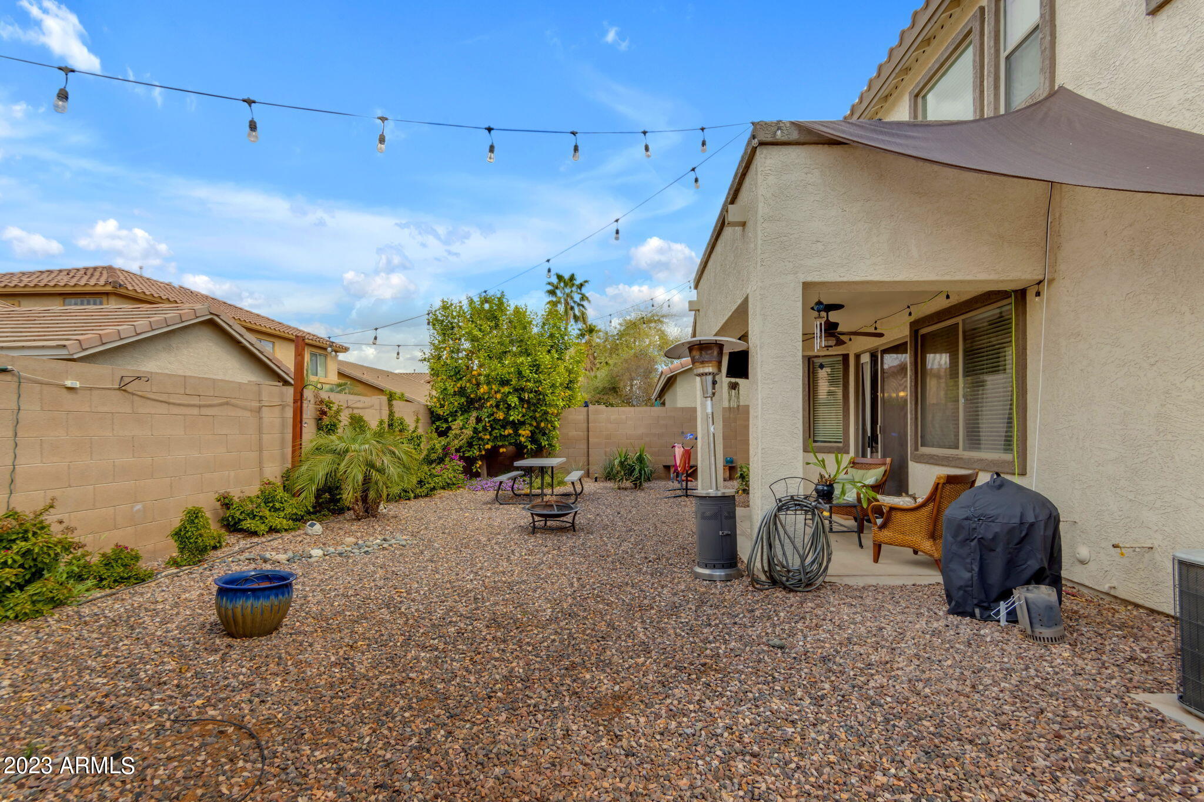
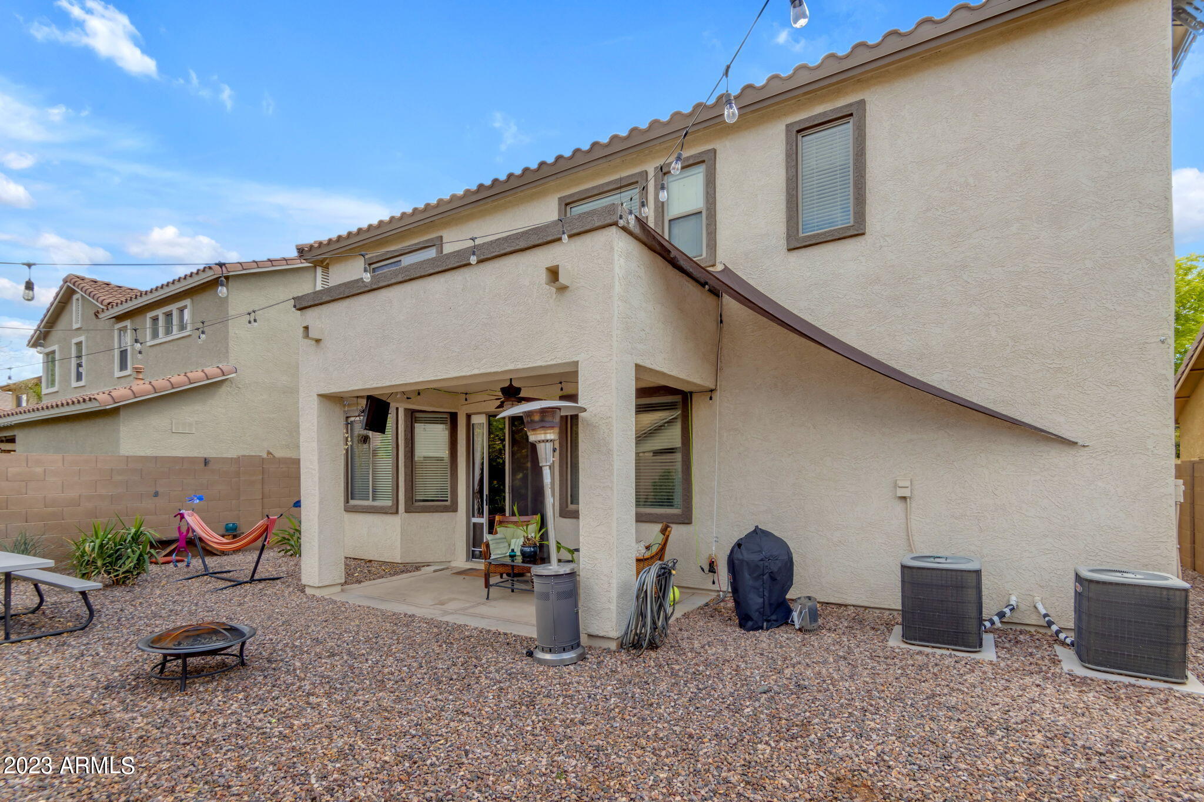
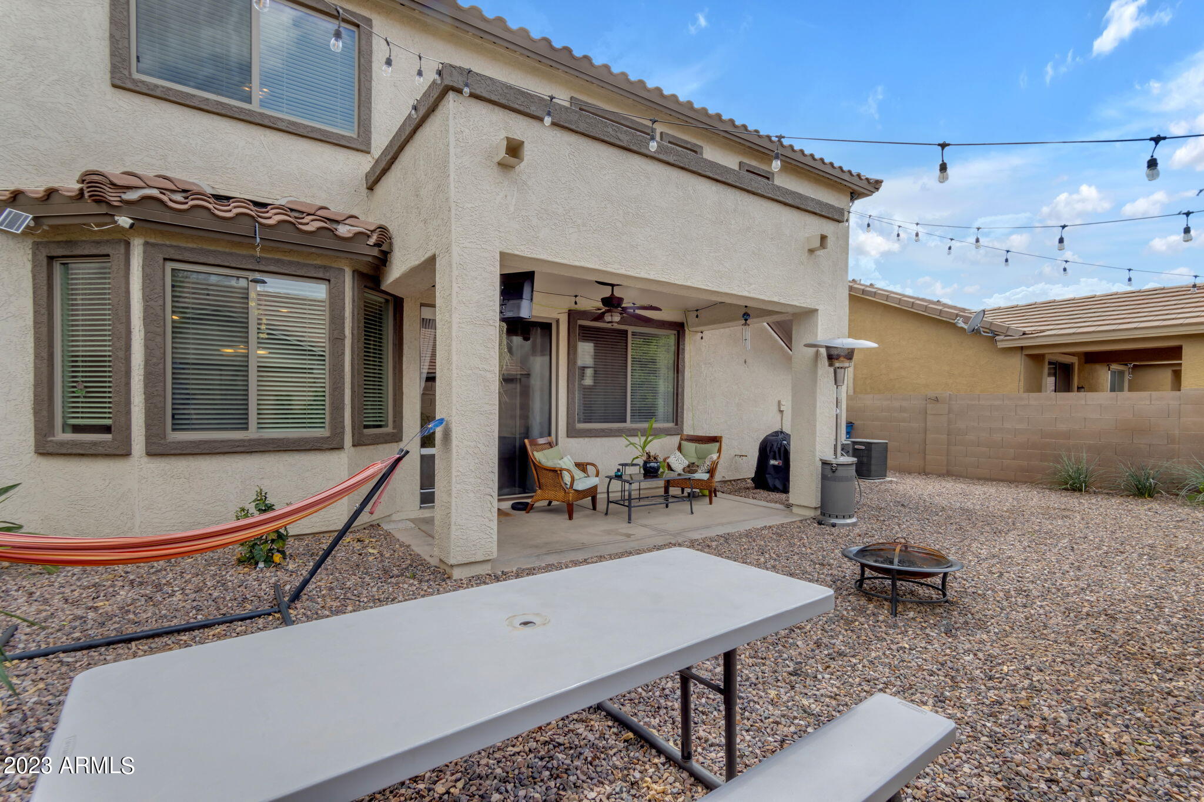
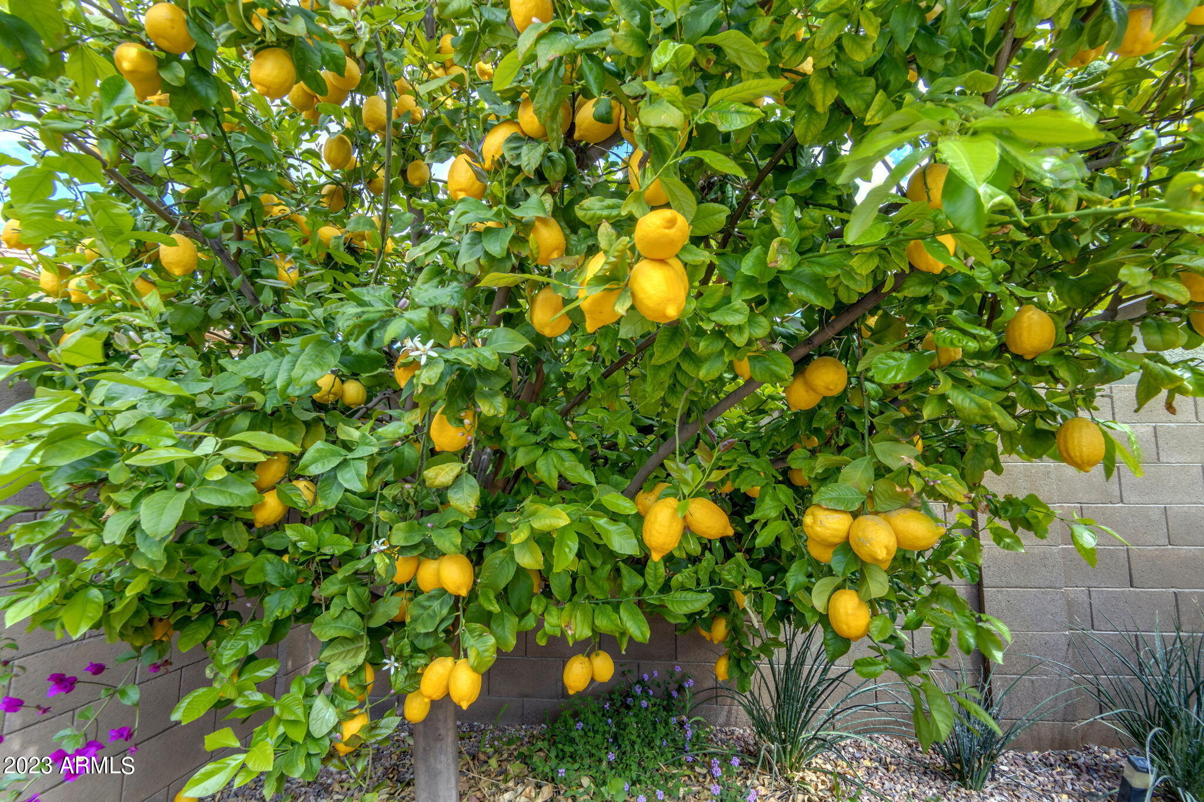
The back yard has a covered patio with plenty of room for a table and chairs, charming bistro lighting, low maintenance landscaping, flowering bushes and a beautiful, mature lemon tree that smells incredible and produces tons of lemons!
Less than 2 miles from the 202, 2 miles from Gilbert Regional Park, 3.5 miles to Phoenix-Mesa Gateway Airport and ASU Polytechnic Campus. Just 9 miles to the very popular and fun Downtown Gilbert which offers a variety of great restaurants and nightlife. Just 3 miles to San Tan Village outdoor mall and just 28 miles to Phoenix Sky Harbor.
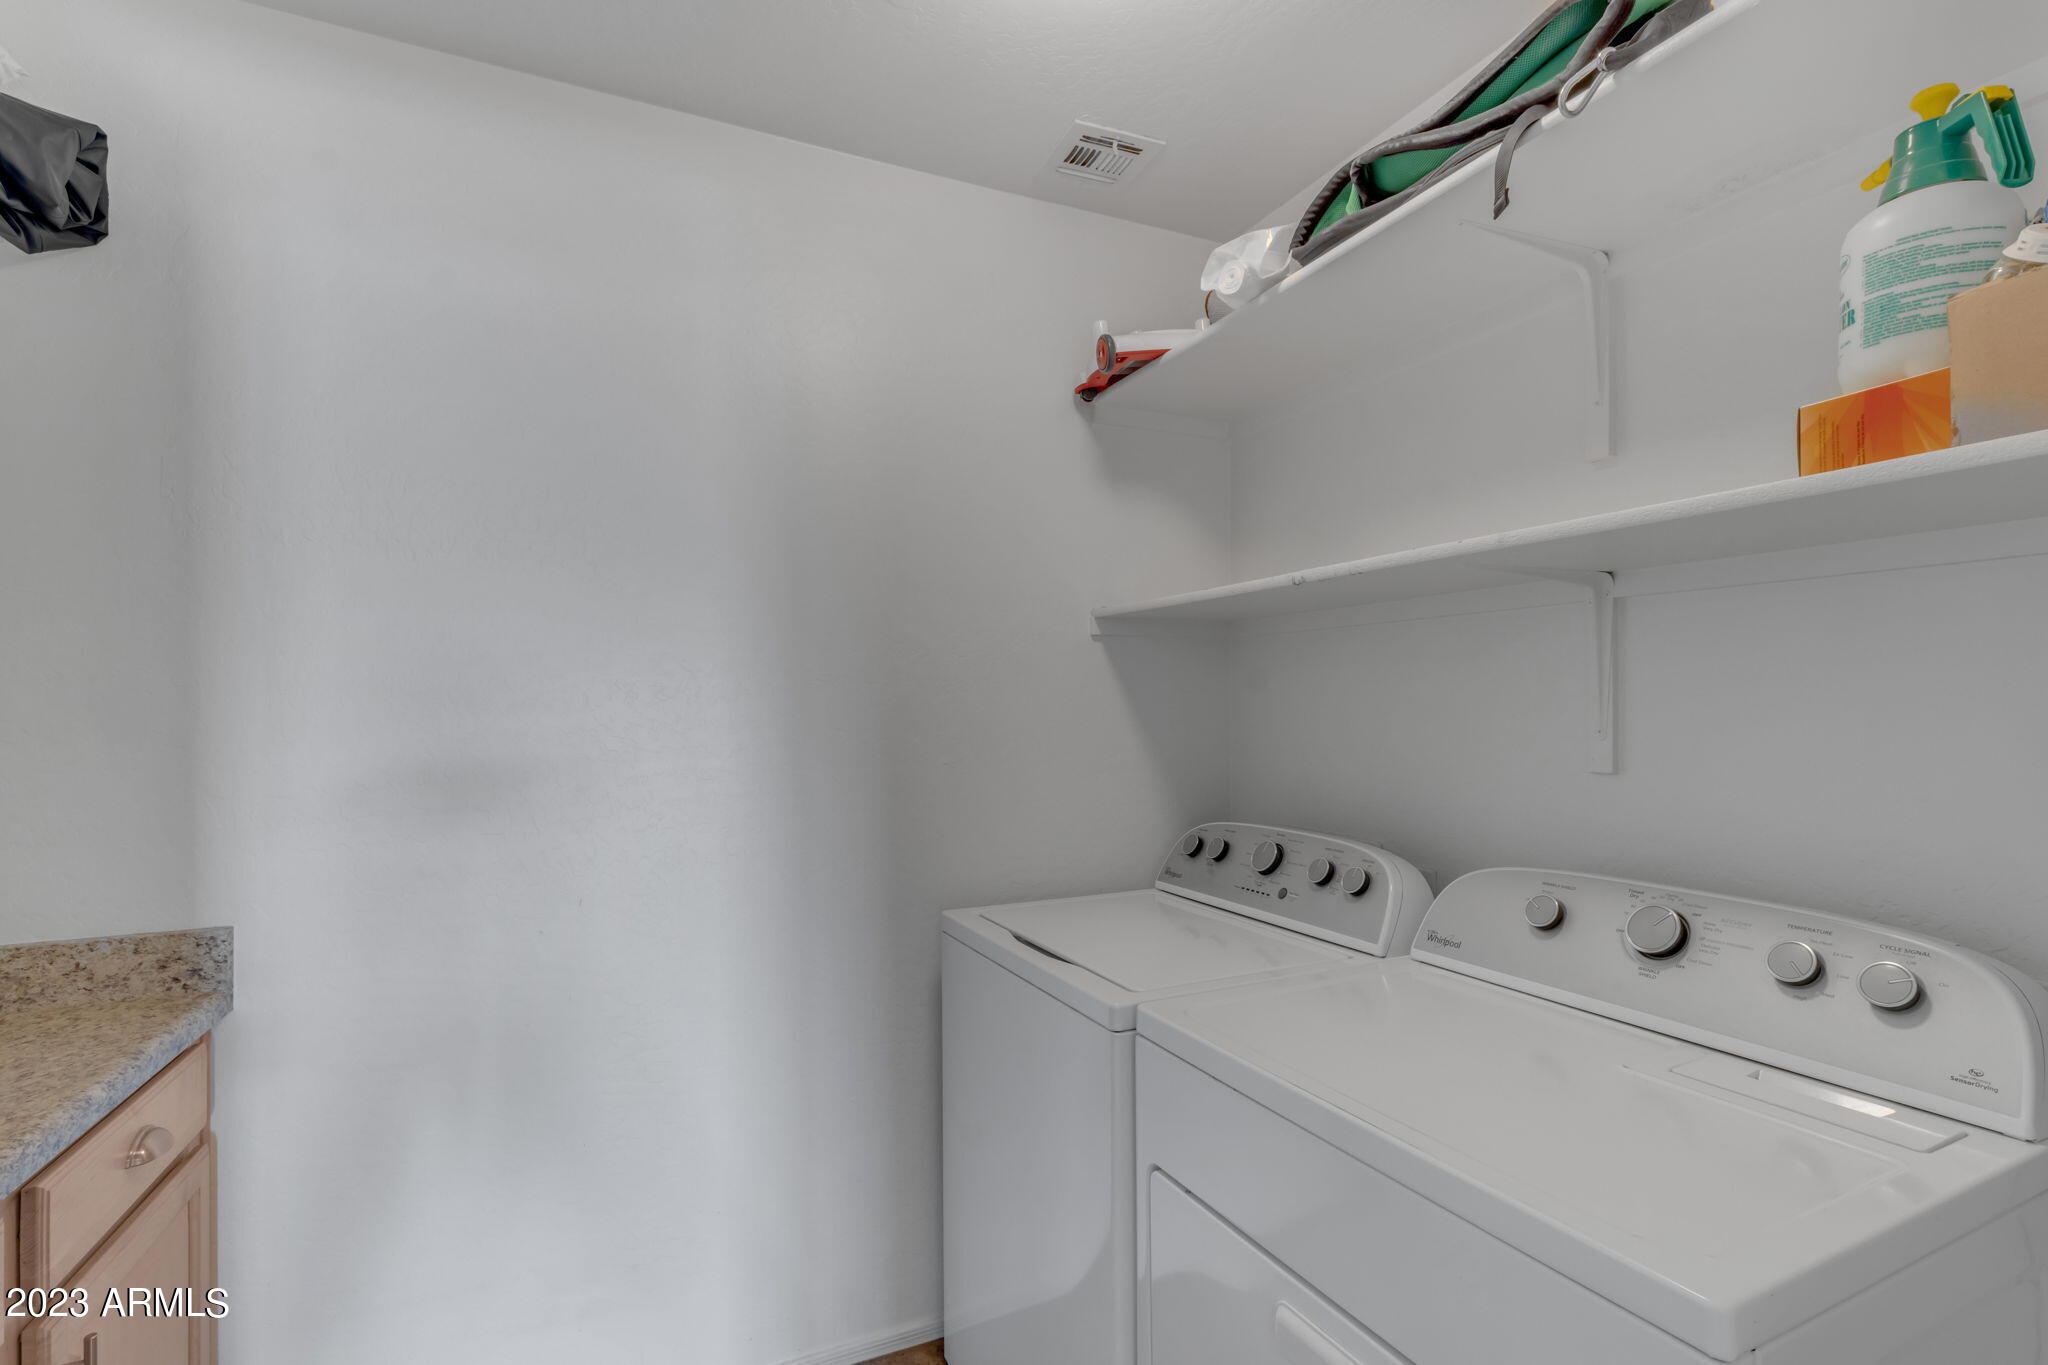
The water heater and water softener were replaced in 2021. Enjoy all the Cooley Station has to offer in the amazing Town of Gilbert.