3820 N 22ND Street
3820 N 22ND Street
3820 N 22ND Street
3820 N 22ND Street
3820 N 22ND Street
3820 N 22ND Street
3820 N 22ND Street
3820 N 22ND Street
3820 N 22ND Street
3820 N 22ND Street
3820 N 22ND Street
3820 N 22ND Street
3820 N 22ND Street
3820 N 22ND Street
3820 N 22ND Street
3820 N 22ND Street
3820 N 22ND Street
3820 N 22ND Street
3820 N 22ND Street
3820 N 22ND Street
3820 N 22ND Street
3820 N 22ND Street
3820 N 22ND Street
3820 N 22ND Street
3820 N 22ND Street
3820 N 22ND Street
3820 N 22ND Street
3820 N 22ND Street
3820 N 22ND Street
3820 N 22ND Street
3820 N 22ND Street
3820 N 22ND Street
3820 N 22ND Street
3820 N 22ND Street
3820 N 22ND Street
3820 N 22ND Street
3820 N 22ND Street
3820 N 22ND Street
3820 N 22ND Street
3820 N 22ND Street
3820 N 22ND Street
VIEW PHOTOS
Courtesy of eXp Realty, Sophia Satow Listing Contact: 602-544-6587 
$1,050,000

3820 N 22ND Street

5 Beds 5 Baths 3,558 Sq.Ft. 0.27 Acres

Description

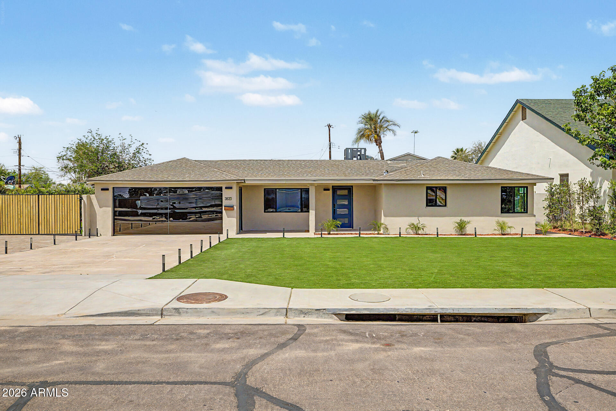
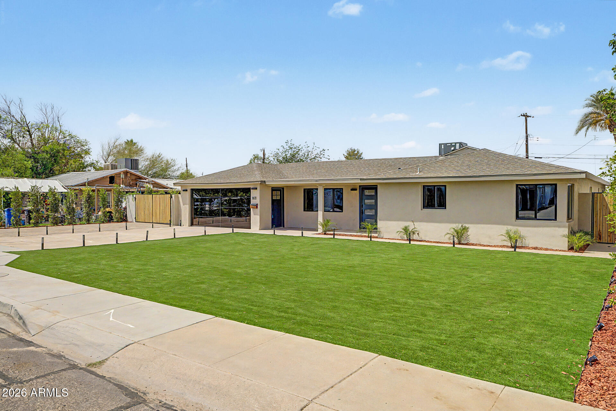
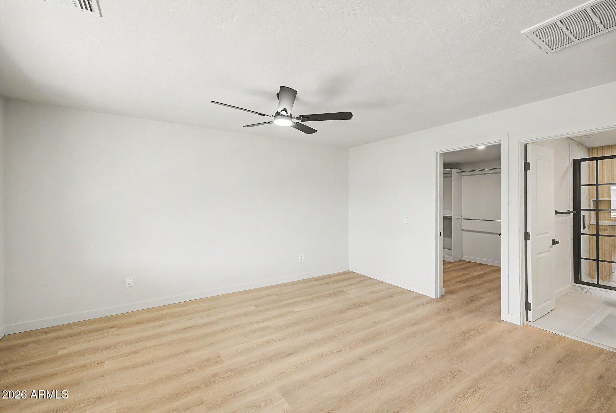
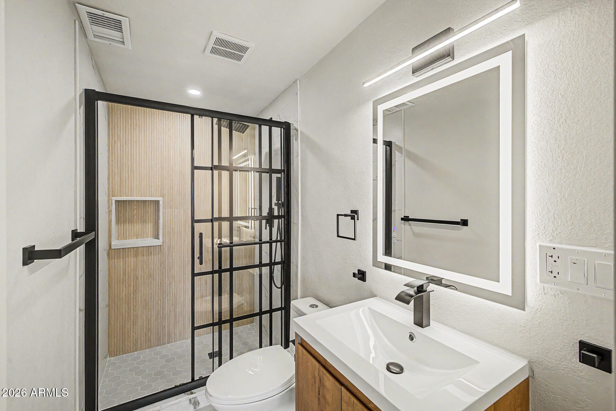
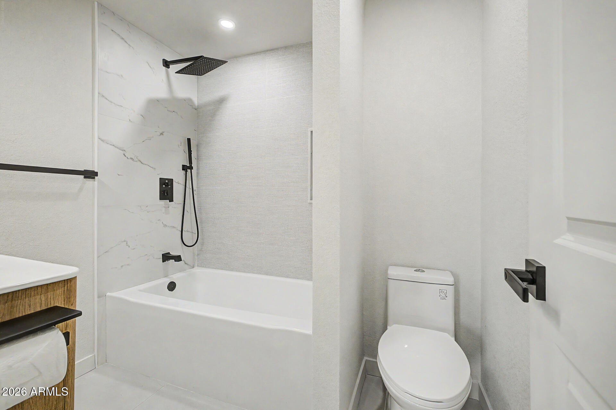
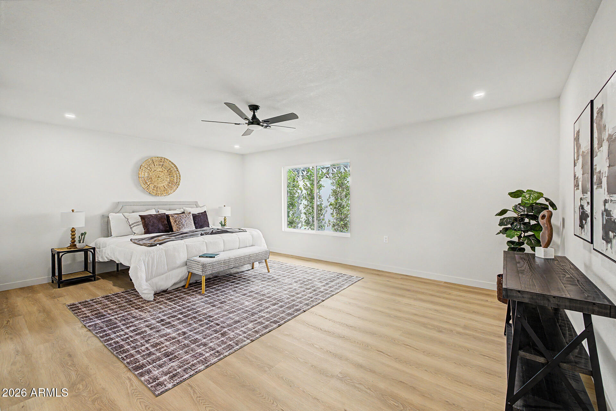
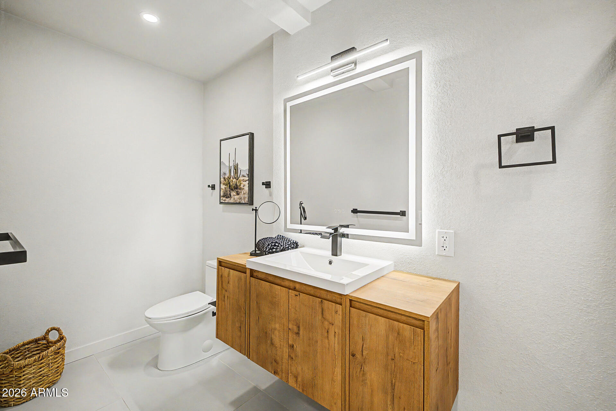
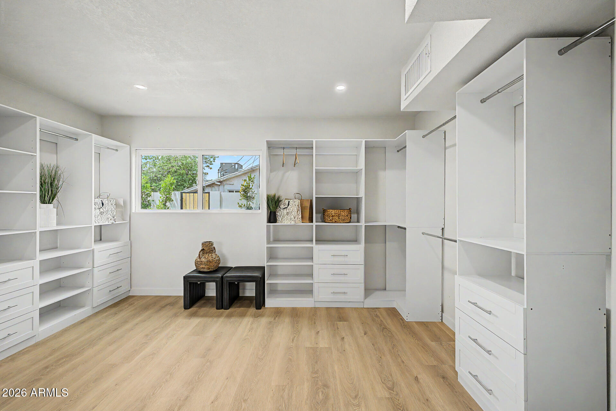
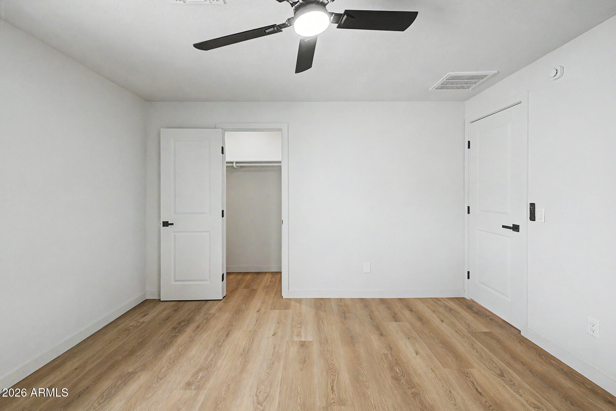
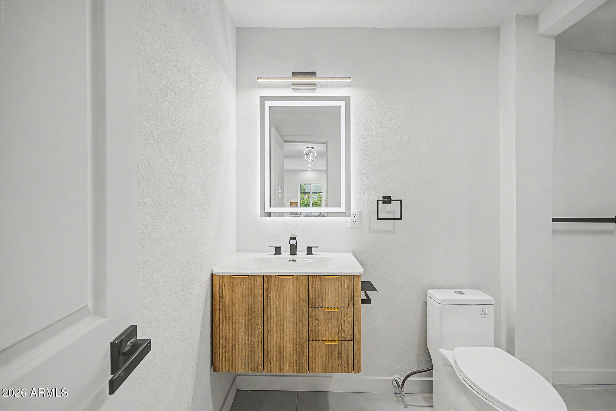
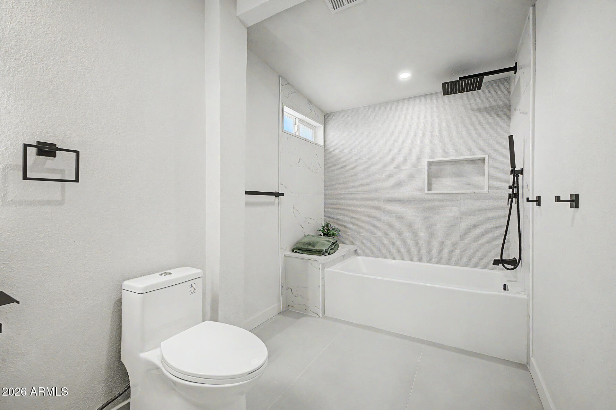
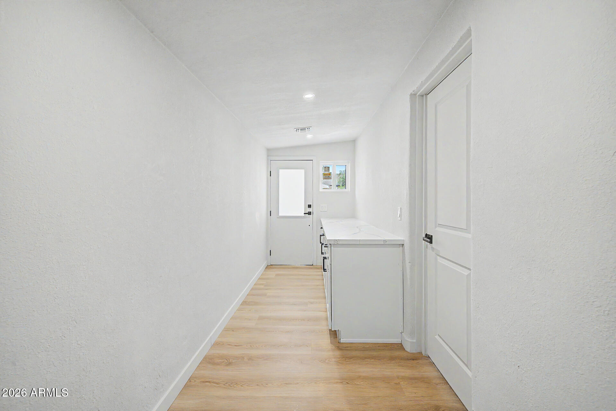
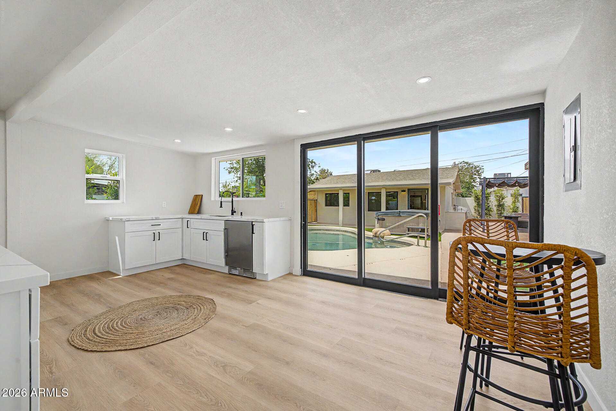
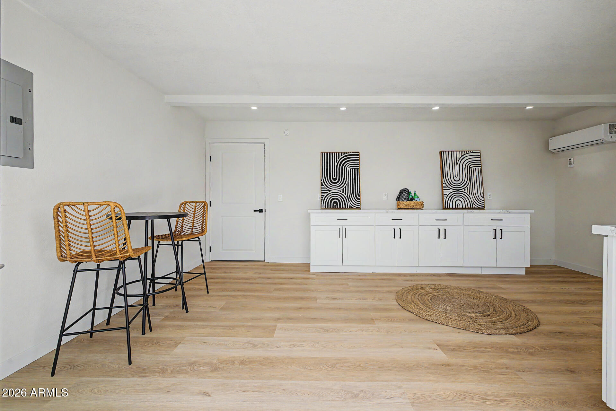
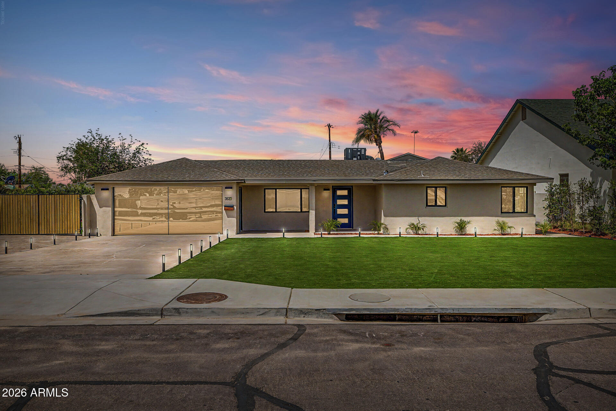
This beautifully remodeled property features a 2,895 sq ft main home plus a fully equipped 663 sq ft casita, offering incredible flexibility for guests, extended family, or rental income. The casita includes a full kitchen, bathroom, and laundry for complete independence.
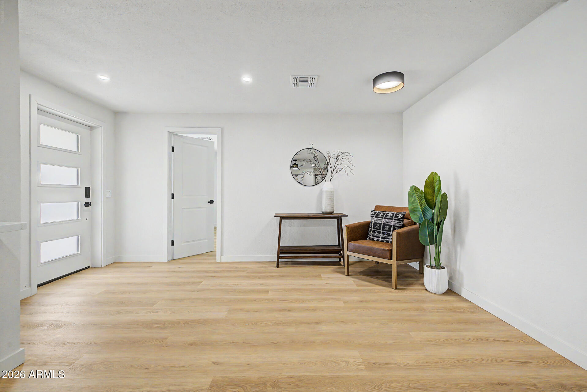
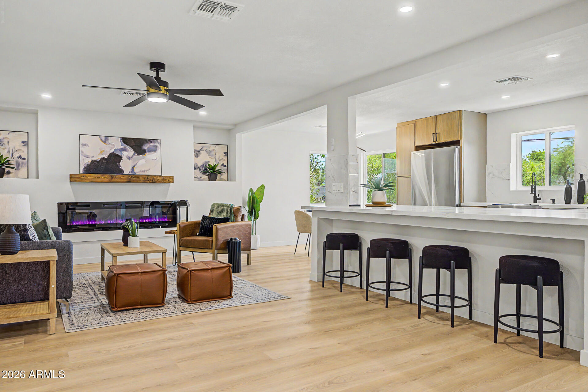
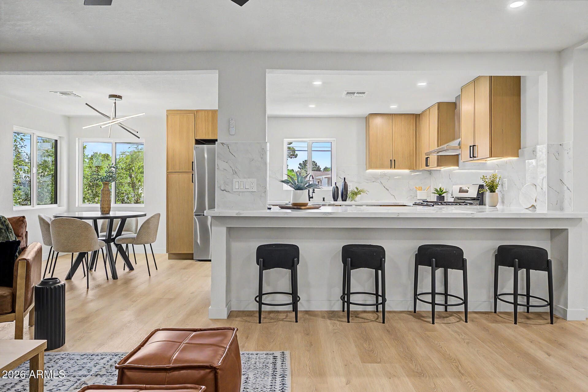
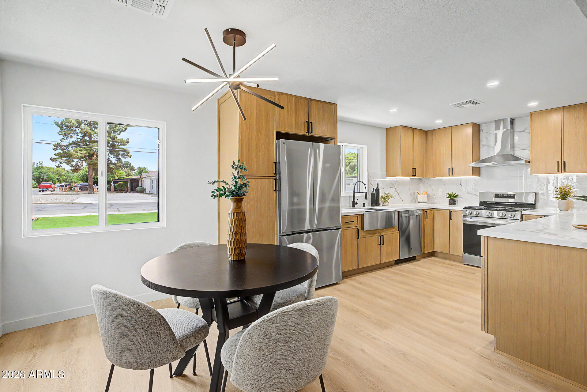
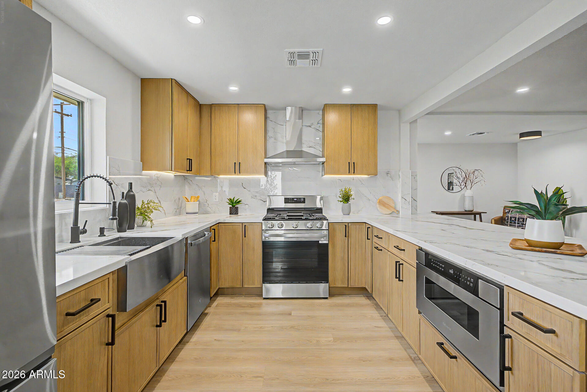
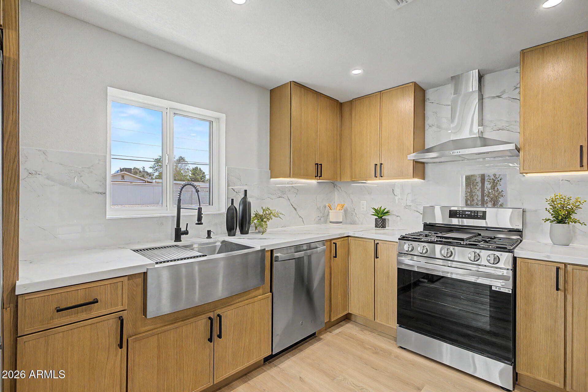
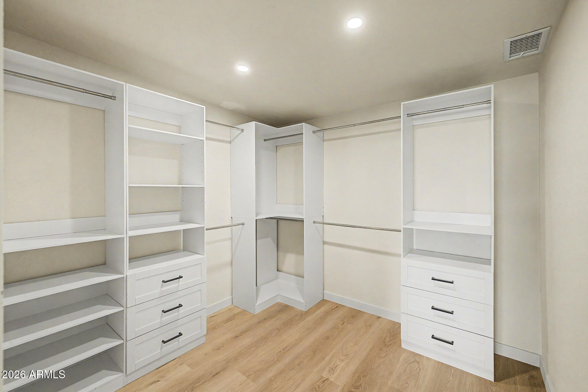
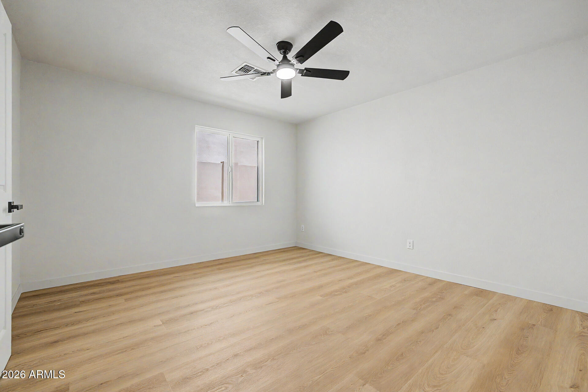
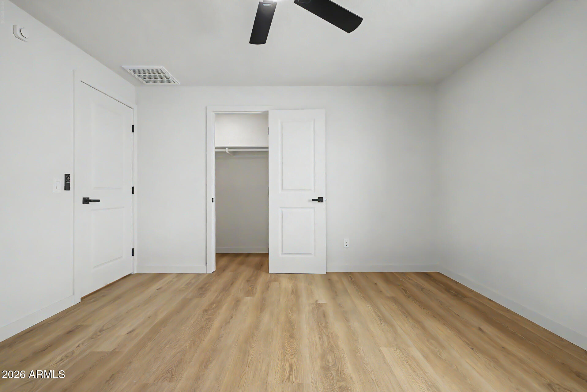
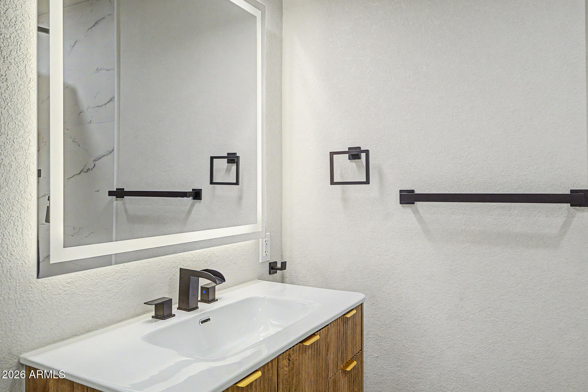
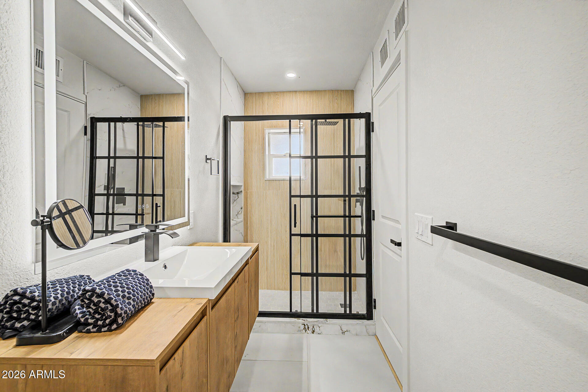
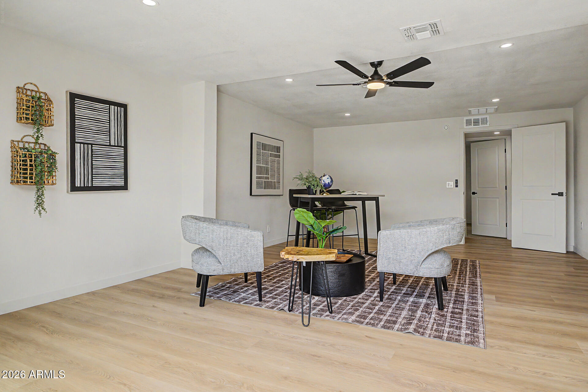
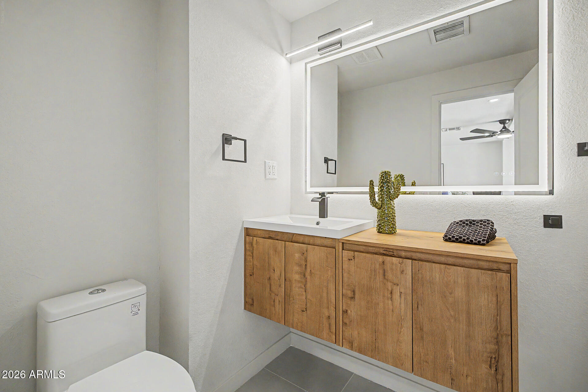
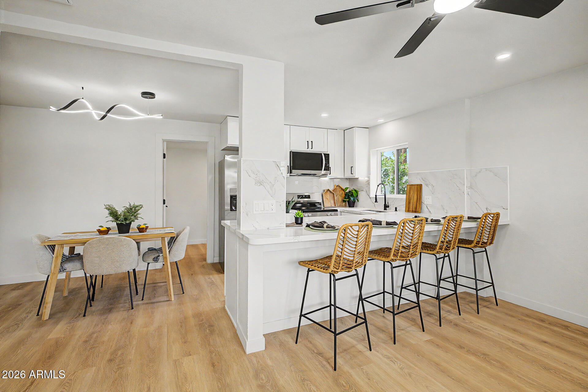
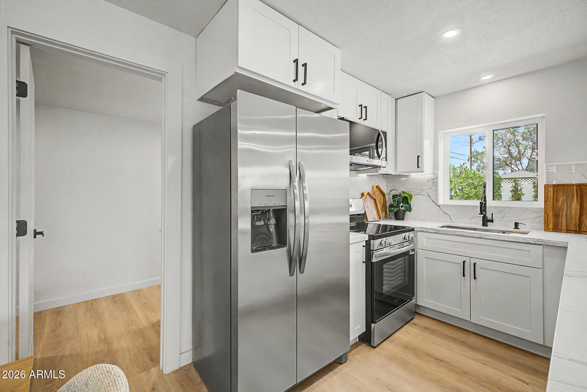
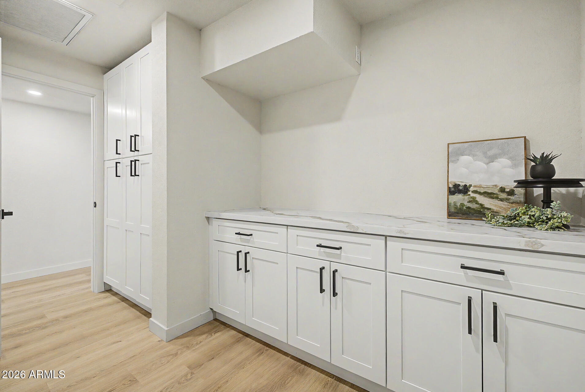
The main home has been fully remodeled with high-end finishes throughout, including stainless steel appliances and custom cabinetry, blending modern functionality with timeless style.
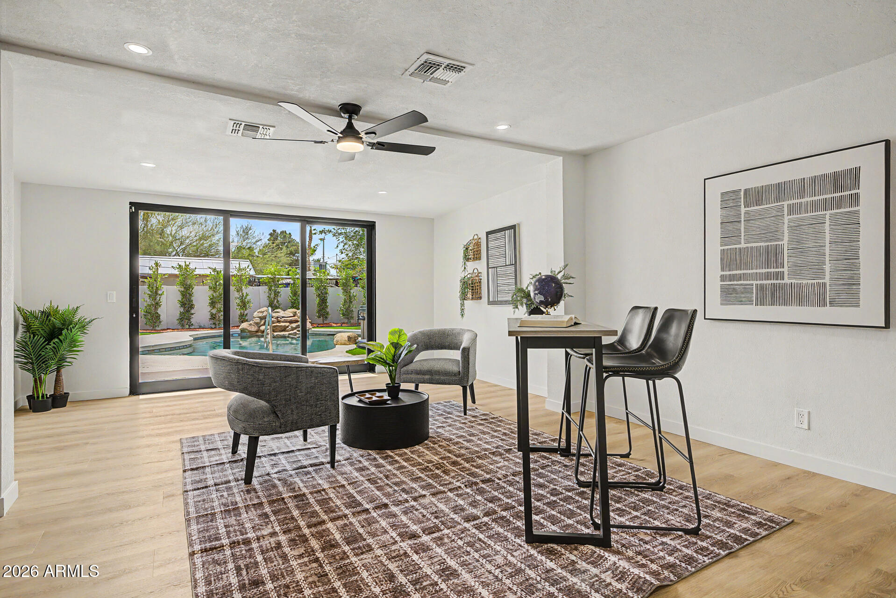
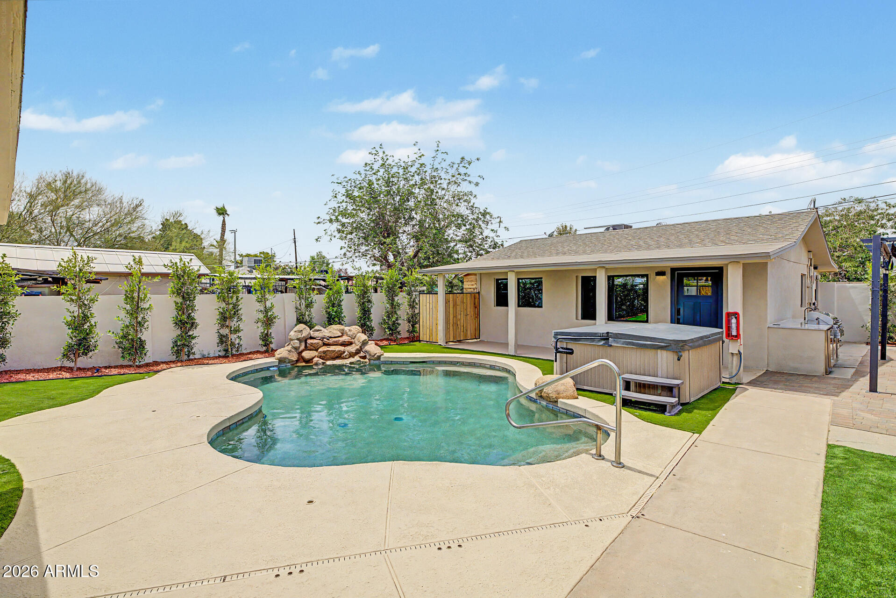
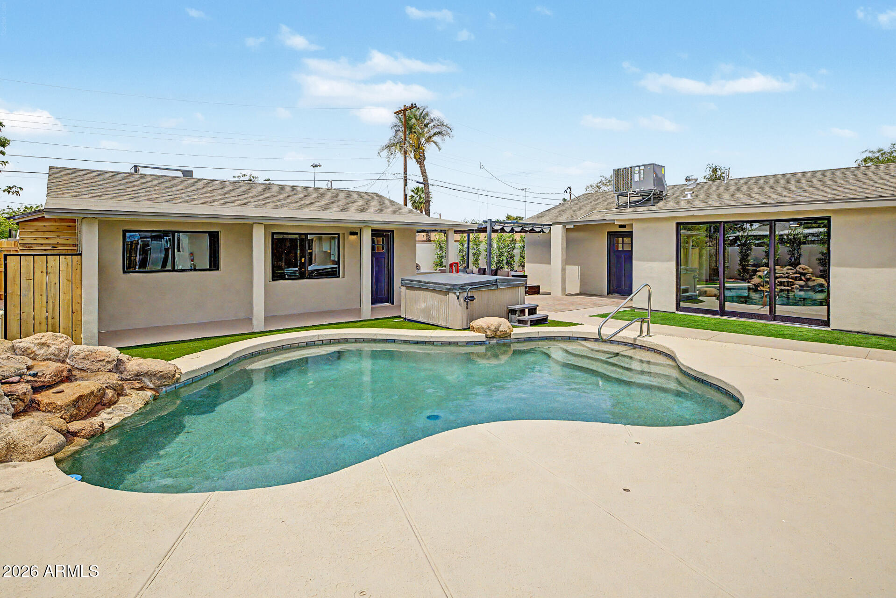
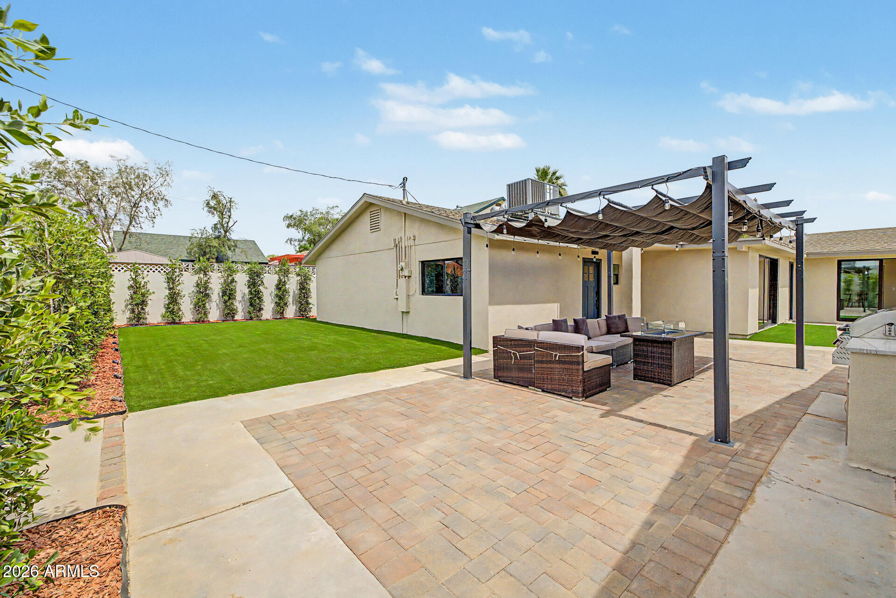
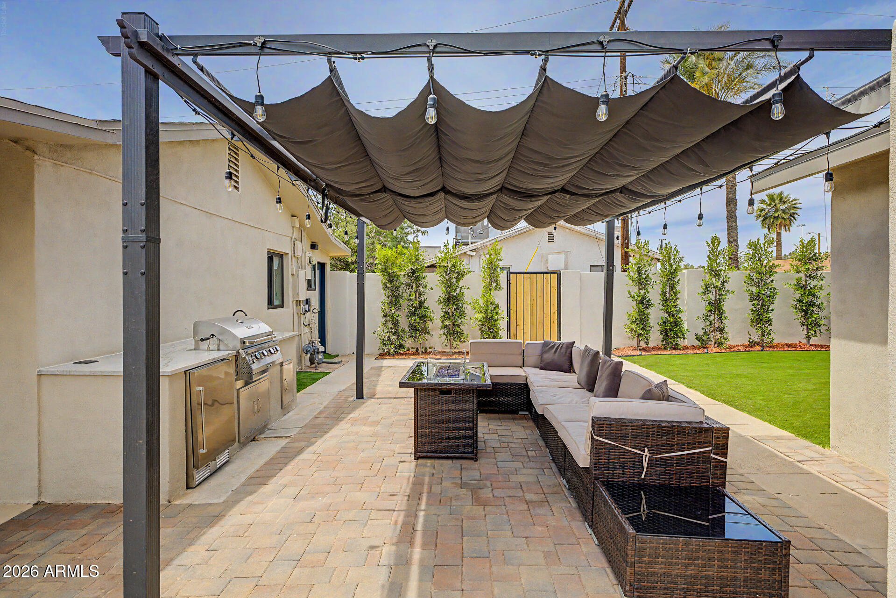
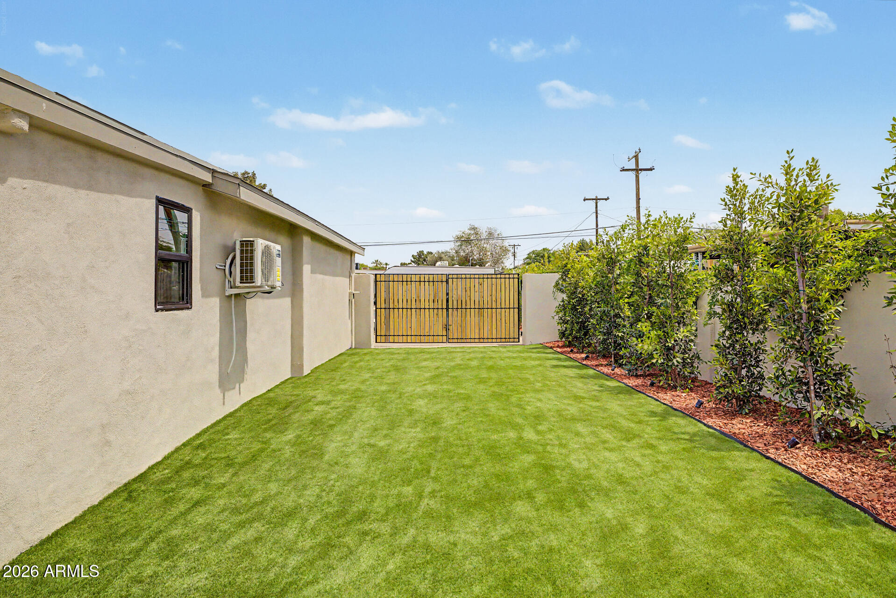
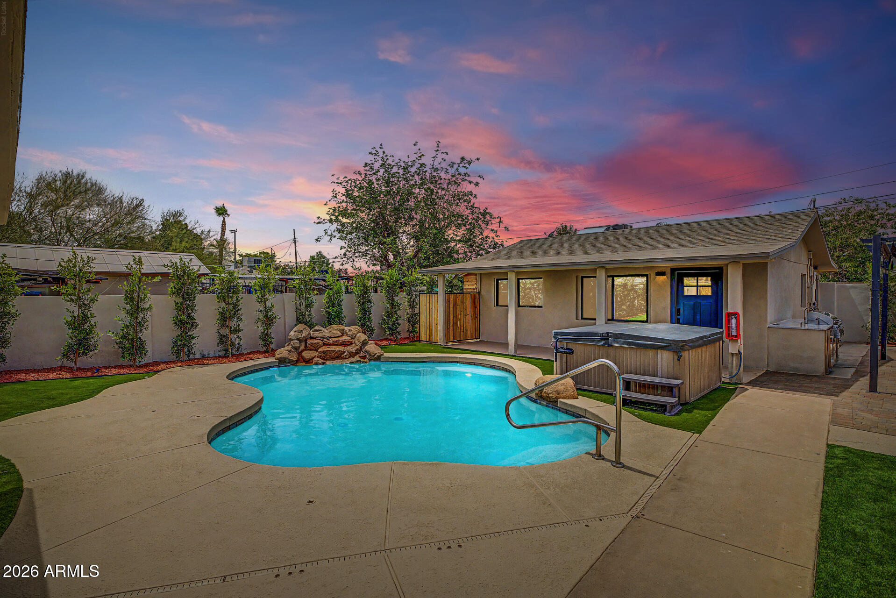
Step outside to a backyard designed for both relaxation and entertaining, featuring a PebbleTec pool with a waterfall, shaded pergola, and a spacious workshop. Enjoy the ultimate outdoor setup with a hot tub, BBQ, and wet bar area complete with a mini split system for year-round comfort.
Additional highlights include an RV gate and no HOA shopping, sports, and entertainment. A standout opportunity combining versatility, comfort, and convenience!

Share Property

Location

3820 N 22ND Street, Phoenix, AZ 85016

Status

Sold

Date Sold

May 27, 2026

Property Amenities

Interior
Laundry room Inside, Wshr/Dry Hook Up Only
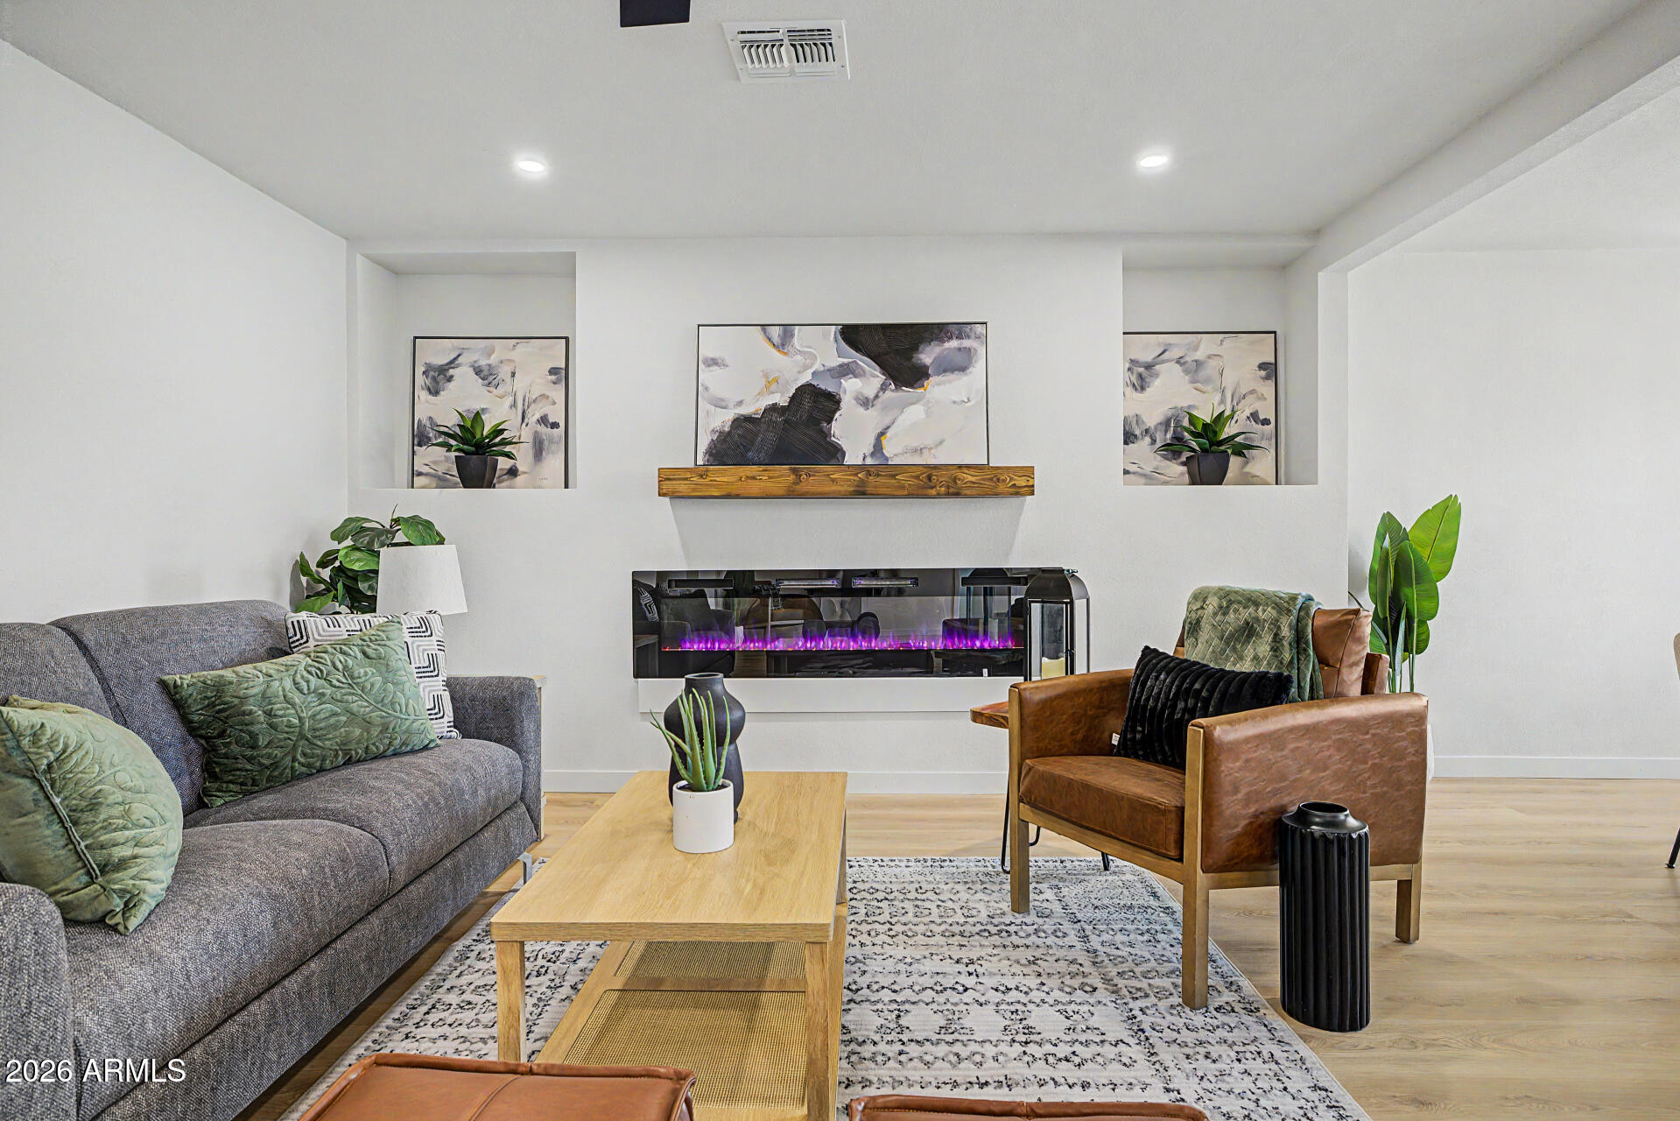
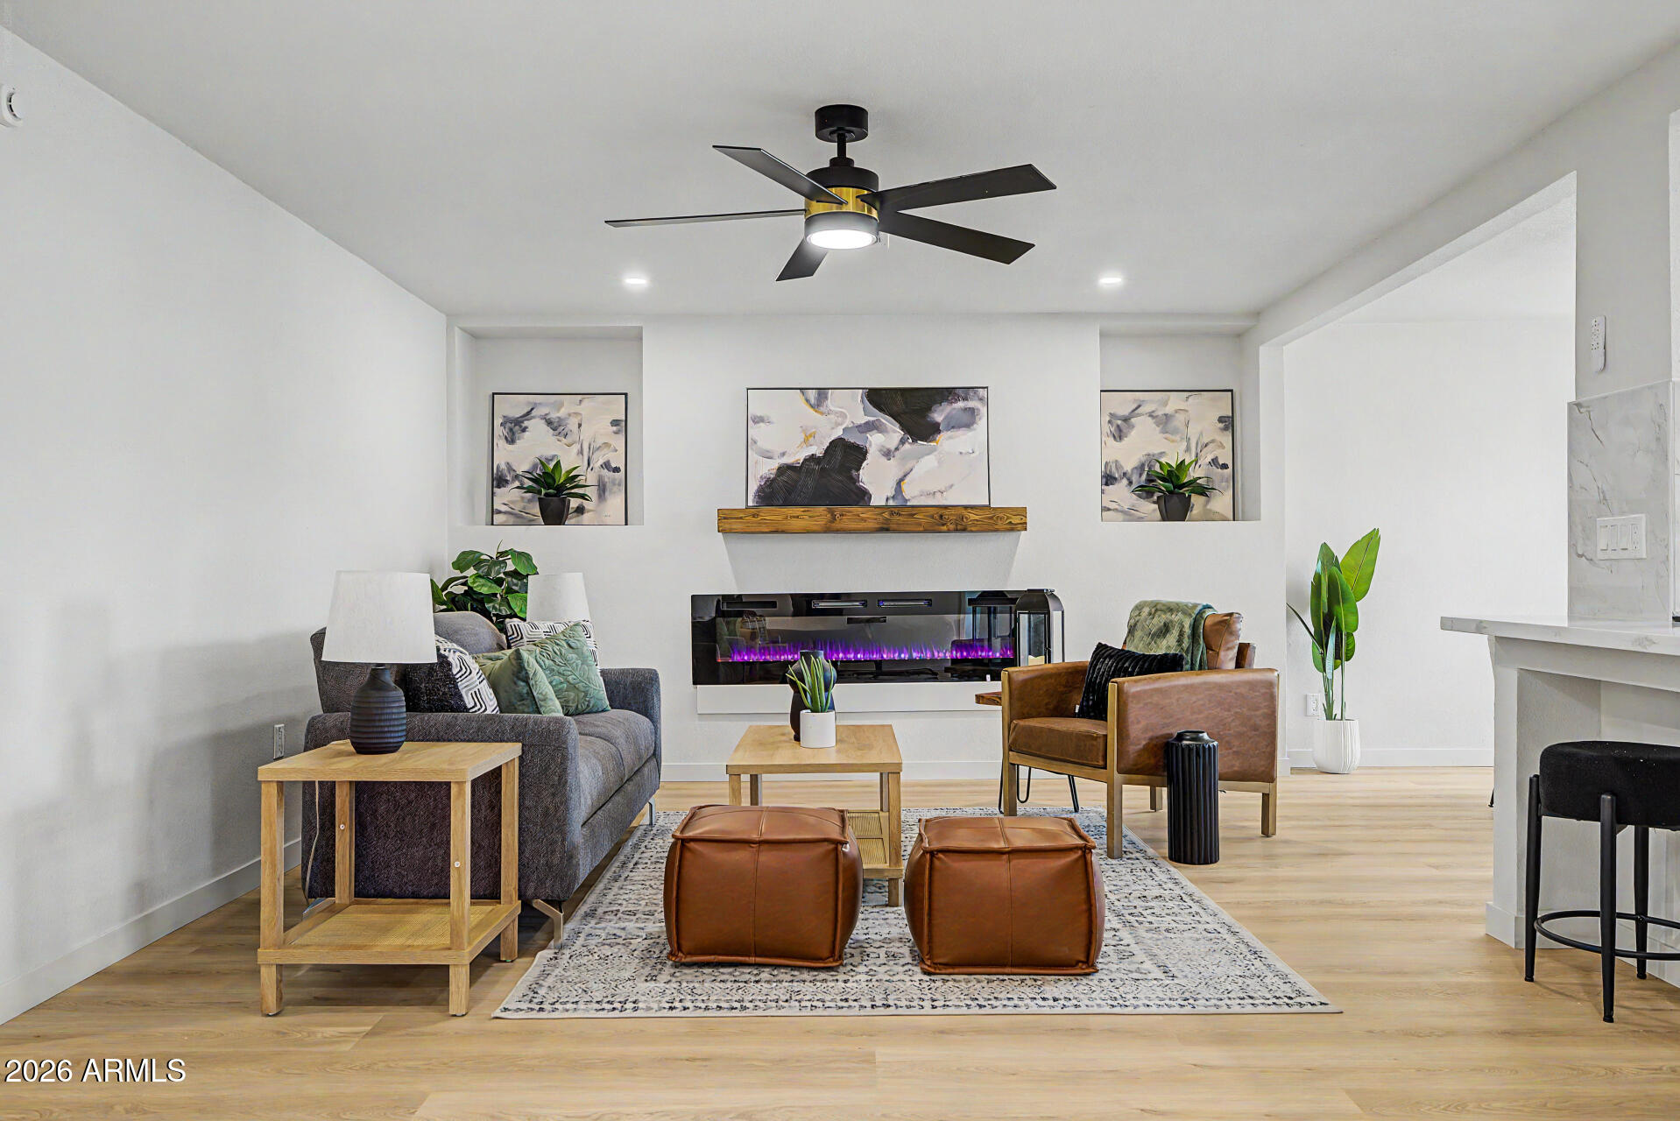
Fireplace Living Room
Appliances Reverse Osmosis, Refrigerator, Built-in Microwave, Dishwasher, Gas Range, Gas Oven
Flooring Vinyl
Total Bedrooms: 5
Half Bathrooms: 1
Full Bathrooms: 4
Other Interior Features Quartz Countertops, High Speed Internet, Breakfast Bar, No Interior Steps, Full Bth Master Bdrm
Area & Lot
Lot Area 0.27 Acres
Living area 3,558 Sq.Ft.
MLS® ID 7018840
Year Built 1955
School District Phoenix Union High School District
High School Camelback High School
Middle School Loma Linda Elementary School
Elementary School Loma Linda Elementary School
Architecture Styles Ranch
Type Residential
Status Sold
Exterior
Stories 1
Pool Outdoor
Air conditioning Central Air, Ceiling Fan(s), Mini Split, Programmable Thmstat
Heat type Natural Gas
Water Source City Water
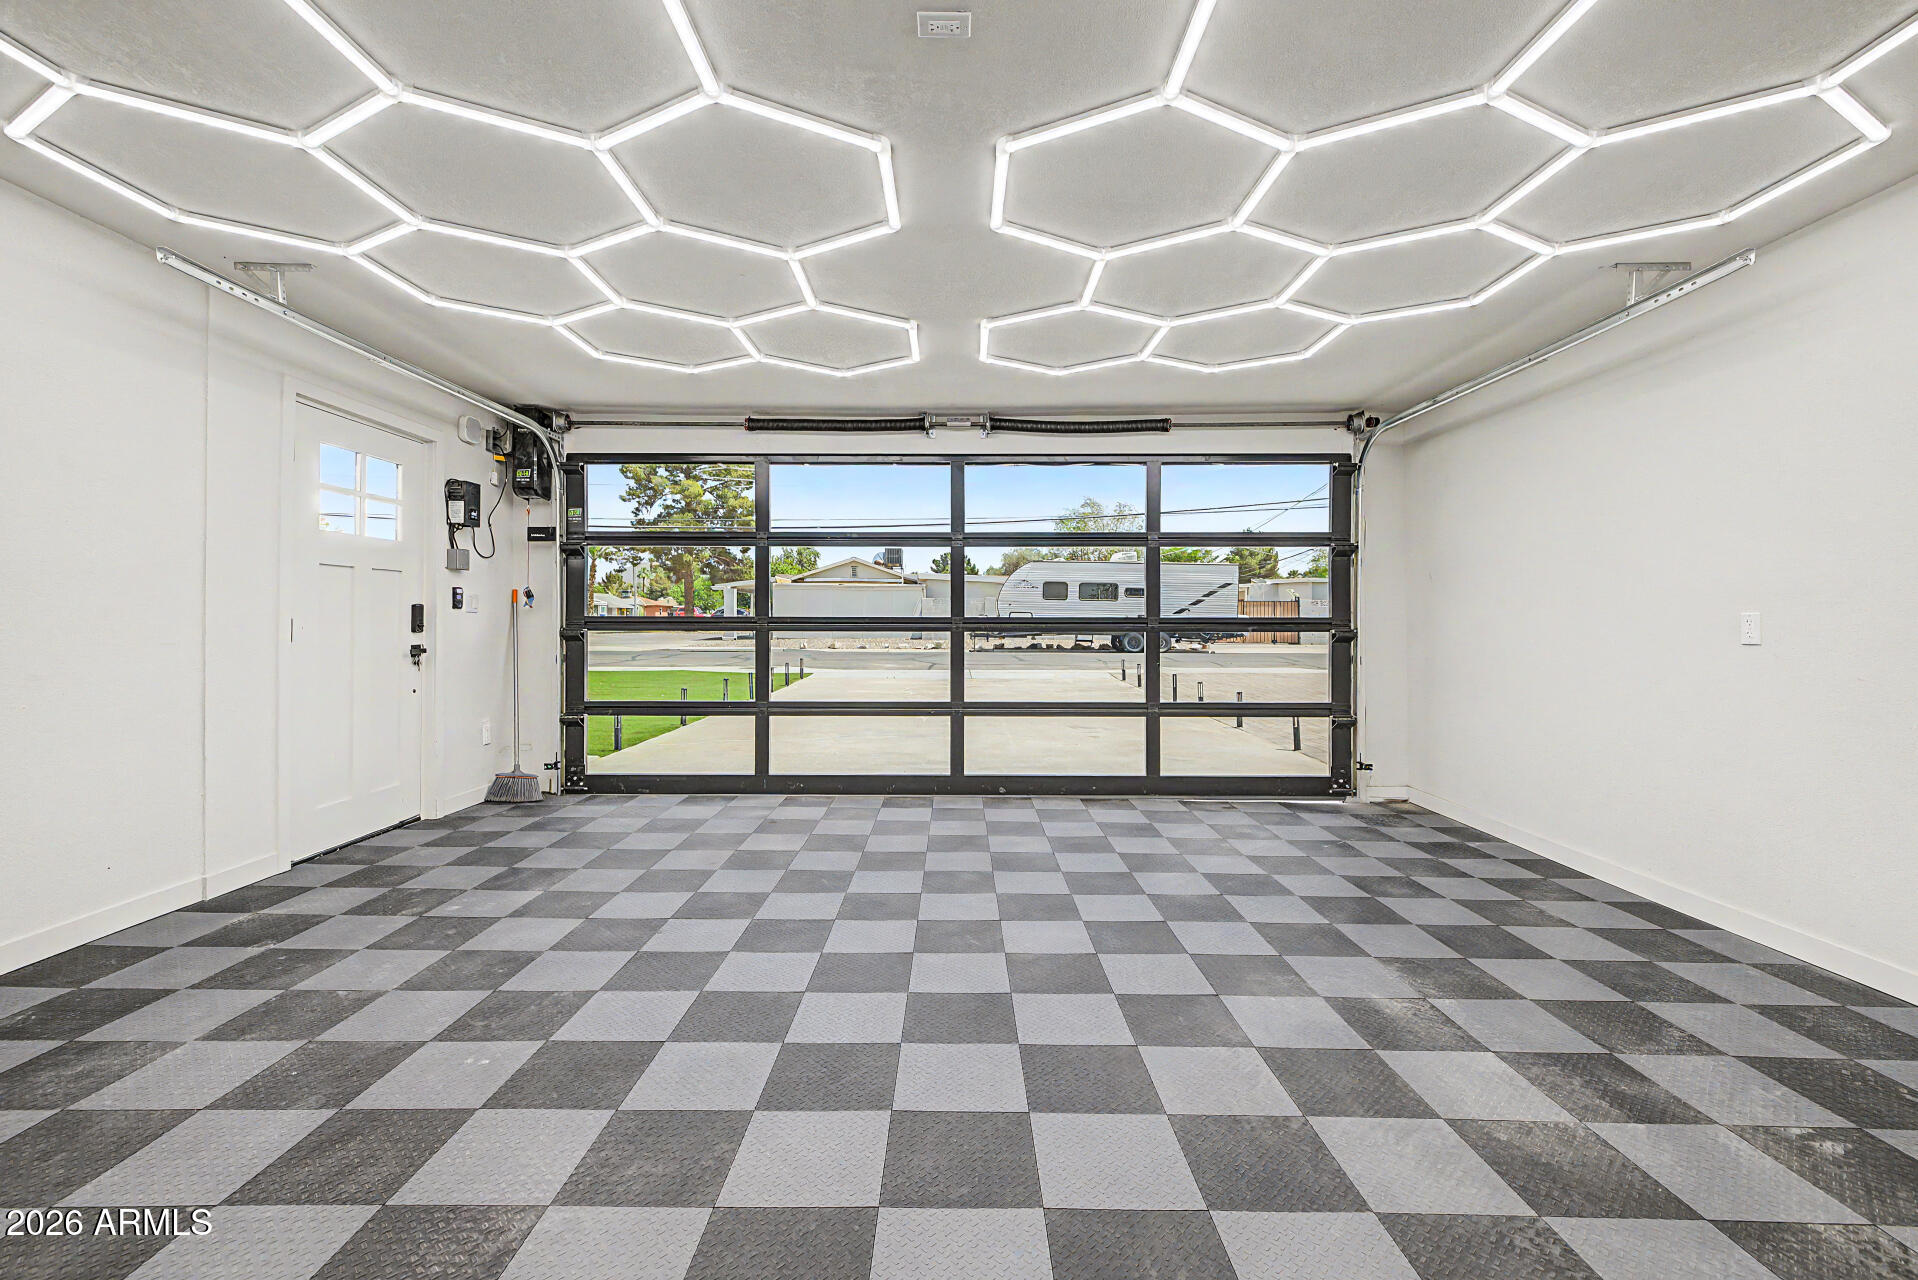
Garage Space 2.0
Sewer Sewer in Cnctd, Public Sewer
Other Exterior Features Screened in Patio(s), Storage
Parking RV Access/Parking, RV Gate
Lot Features Dirt Back, Synthetic Grass Frnt, Synthetic Grass Back, Irrigation Front
Roof Composition
Finance
Sales Price $1,050,000
Real Estate Tax $3,888 yearly

Work With Us

The Valley Leaders epitomizes integrity, exemplary customer service, and strong negotiation skills with every detail of your real estate transaction. Our team is a very hard-working and driven professional. Don't hesitate to reach out today!