3824 S 101ST Drive
3824 S 101ST Drive
3824 S 101ST Drive
3824 S 101ST Drive
3824 S 101ST Drive
3824 S 101ST Drive
3824 S 101ST Drive
3824 S 101ST Drive
3824 S 101ST Drive
3824 S 101ST Drive
3824 S 101ST Drive
3824 S 101ST Drive
3824 S 101ST Drive
3824 S 101ST Drive
3824 S 101ST Drive
3824 S 101ST Drive
3824 S 101ST Drive
3824 S 101ST Drive
3824 S 101ST Drive
3824 S 101ST Drive
3824 S 101ST Drive
3824 S 101ST Drive
3824 S 101ST Drive
3824 S 101ST Drive
3824 S 101ST Drive
3824 S 101ST Drive
3824 S 101ST Drive
3824 S 101ST Drive
3824 S 101ST Drive
3824 S 101ST Drive
3824 S 101ST Drive
3824 S 101ST Drive
3824 S 101ST Drive
3824 S 101ST Drive
3824 S 101ST Drive
3824 S 101ST Drive
3824 S 101ST Drive
3824 S 101ST Drive
3824 S 101ST Drive
3824 S 101ST Drive
3824 S 101ST Drive
3824 S 101ST Drive
3824 S 101ST Drive
3824 S 101ST Drive
3824 S 101ST Drive
3824 S 101ST Drive
3824 S 101ST Drive
3824 S 101ST Drive
VIEW PHOTOS
Courtesy of eXp Realty
$506,000

3824 S 101ST Drive

5 Beds 3 Baths 3,323 Sq.Ft. 6,325 Sq.Ft.

Description

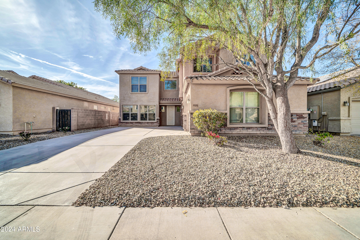
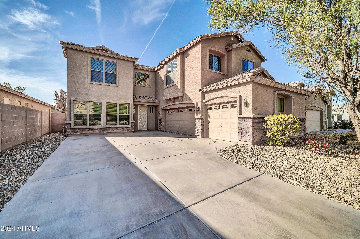
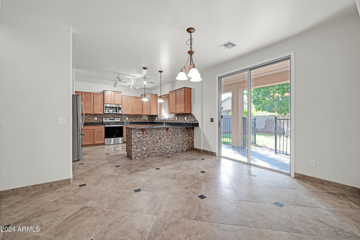
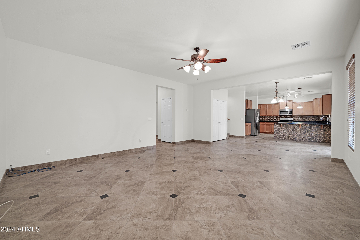
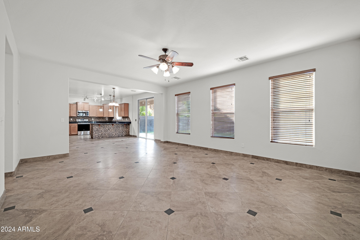
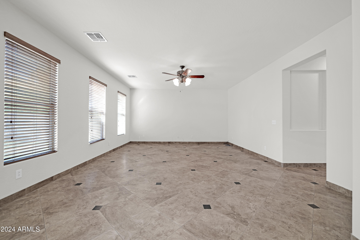
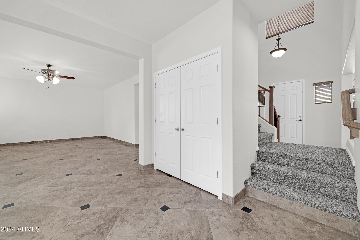
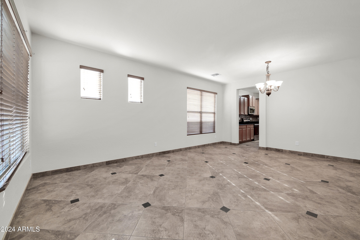
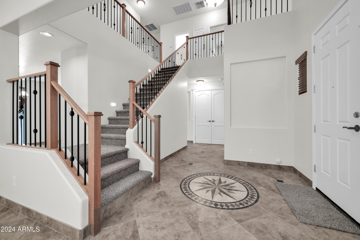
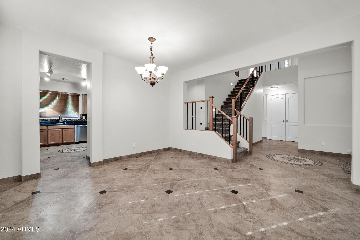
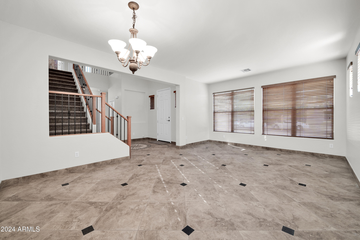
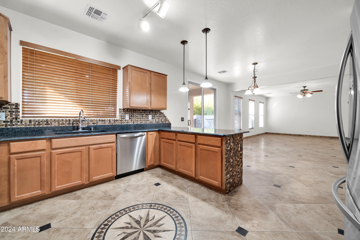
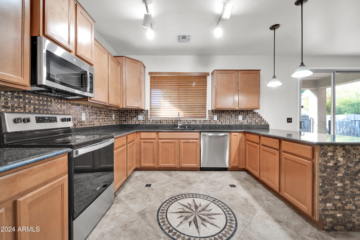
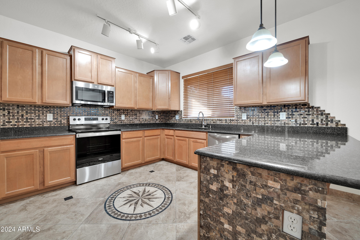
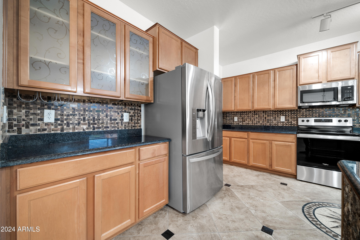
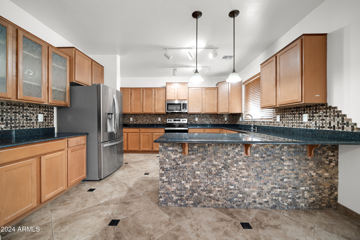
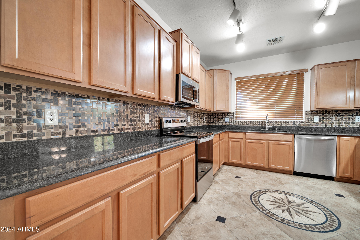
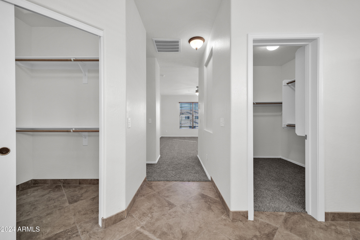
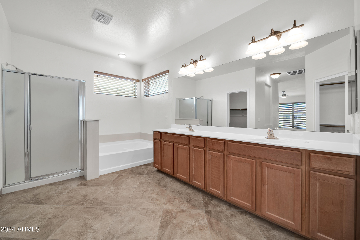
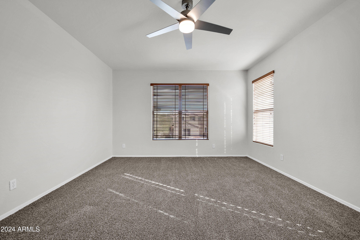
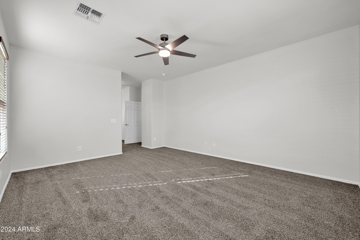
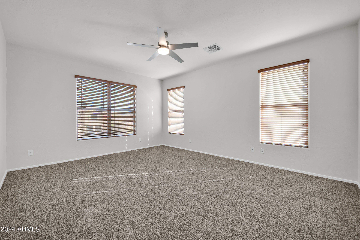
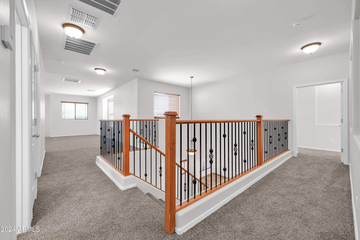
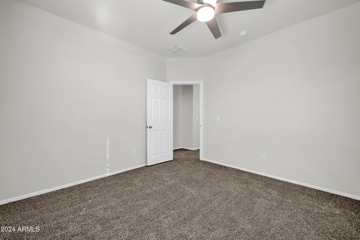
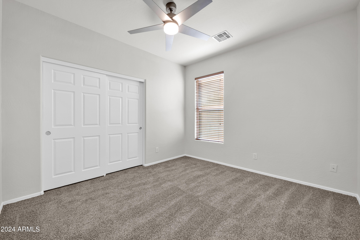
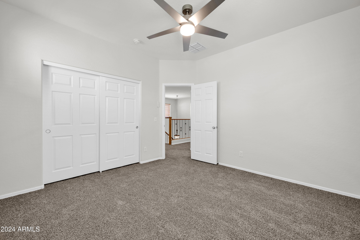
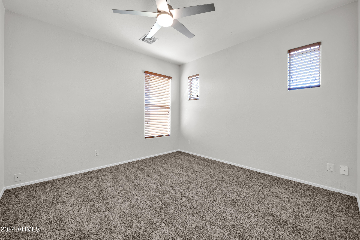
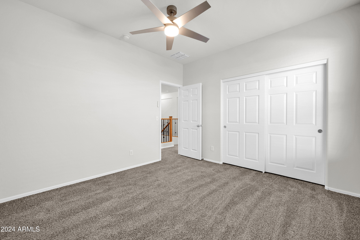
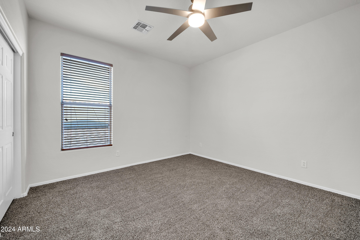
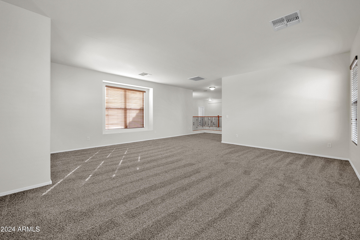
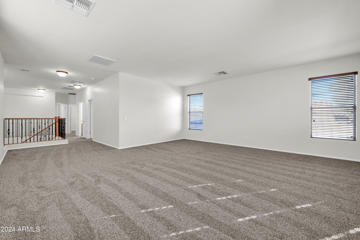
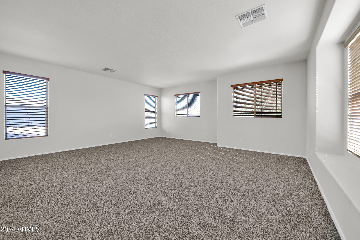
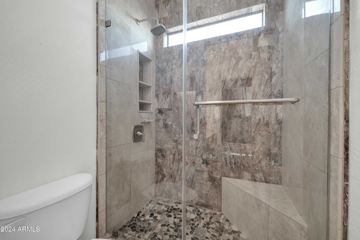
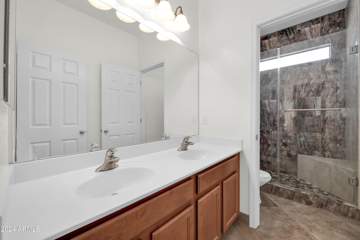
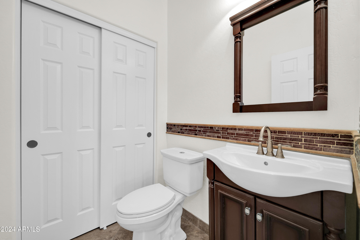
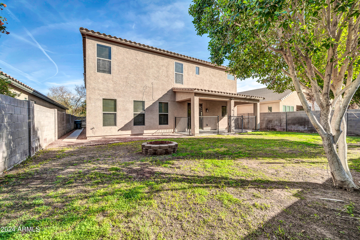
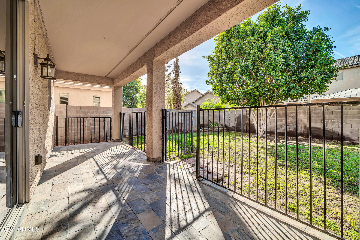
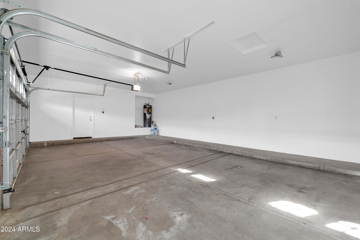
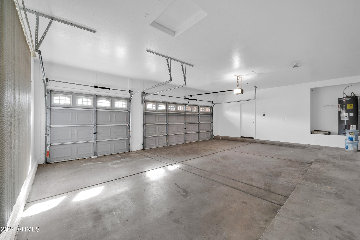
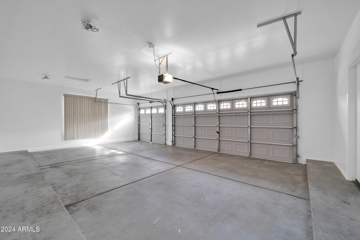
Step into this gorgeous home featuring an open, bright floor plan with soaring ceilings, a spacious family room, living room, and generously sized bedrooms--all complemented by a rare 3-car garage! Recent upgrades include 20x20 porcelain tile with stunning stone and granite inserts in high-traffic areas, a stylish kitchen backsplash, granite countertops, updated faucets and sinks, a custom shower, new light fixtures, plush carpeting, and so much more!

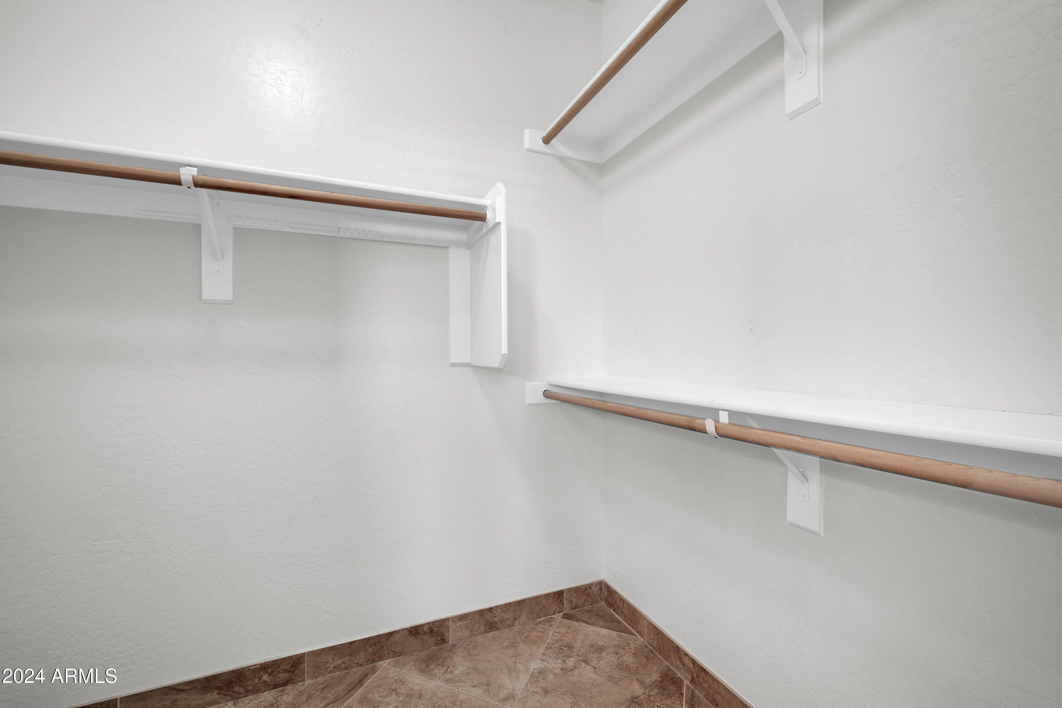
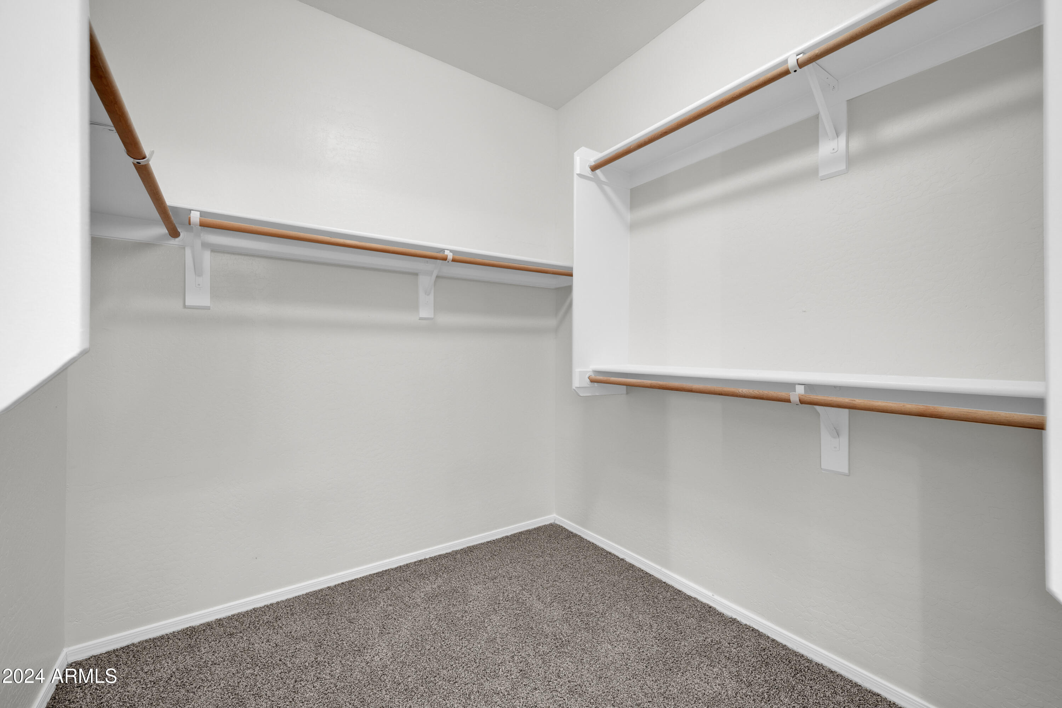
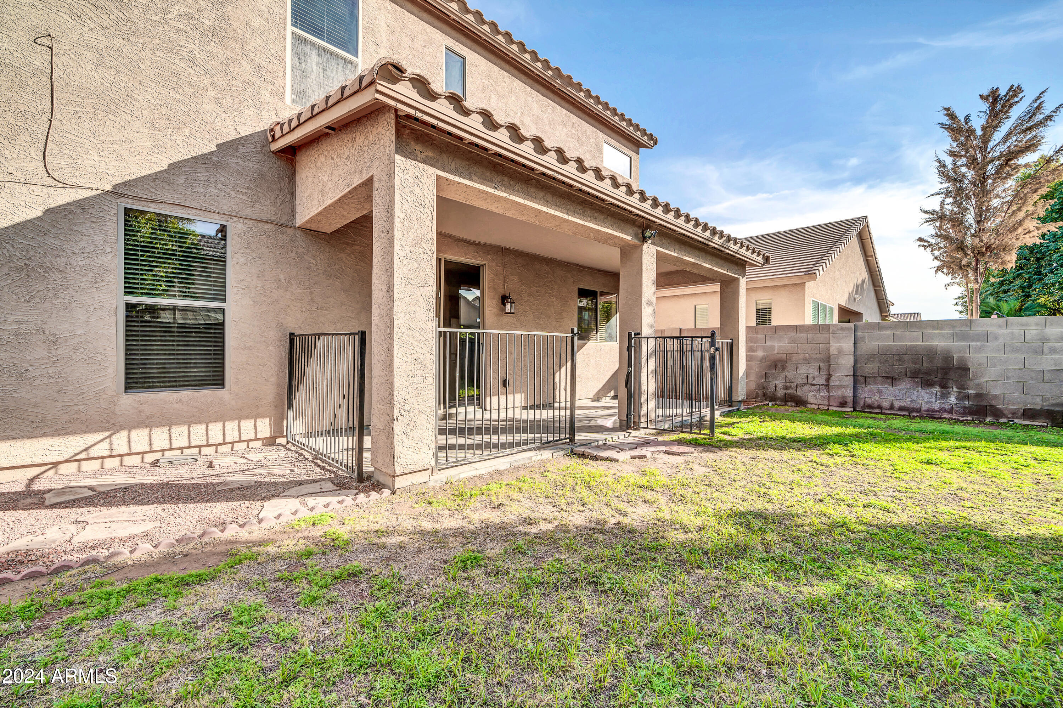
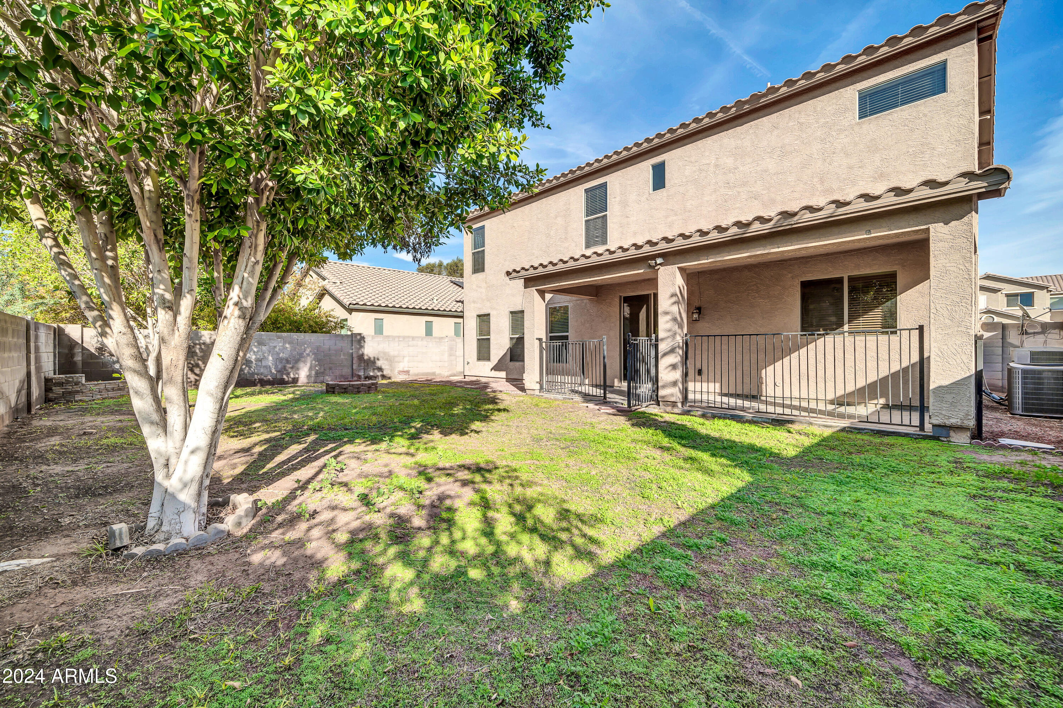
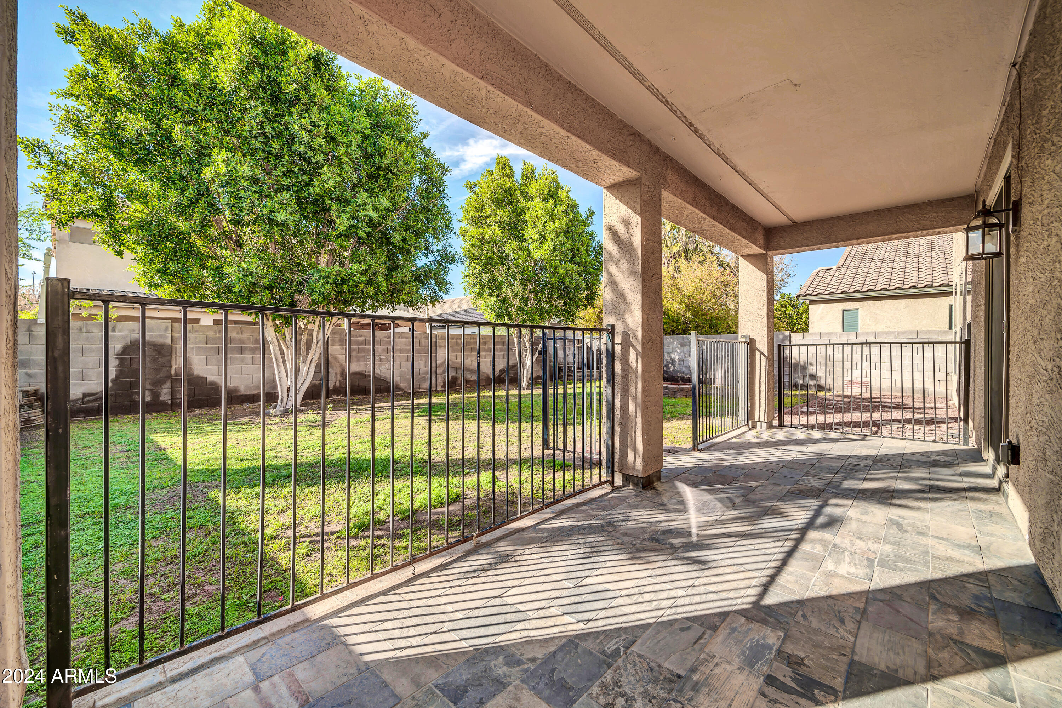
With 4 bedrooms plus a den that can easily be converted into a 5th bedroom, this home offers space and versatility for all your needs. Conveniently located within walking distance to schools and providing easy access to freeways, this home is truly a must-see. Don't miss out on this exceptional opportunity!

Share Property

Location

3824 S 101ST Drive, Tolleson, AZ 85353

Status

Sold

Date Sold

January 3, 2025

Property Amenities

Interior
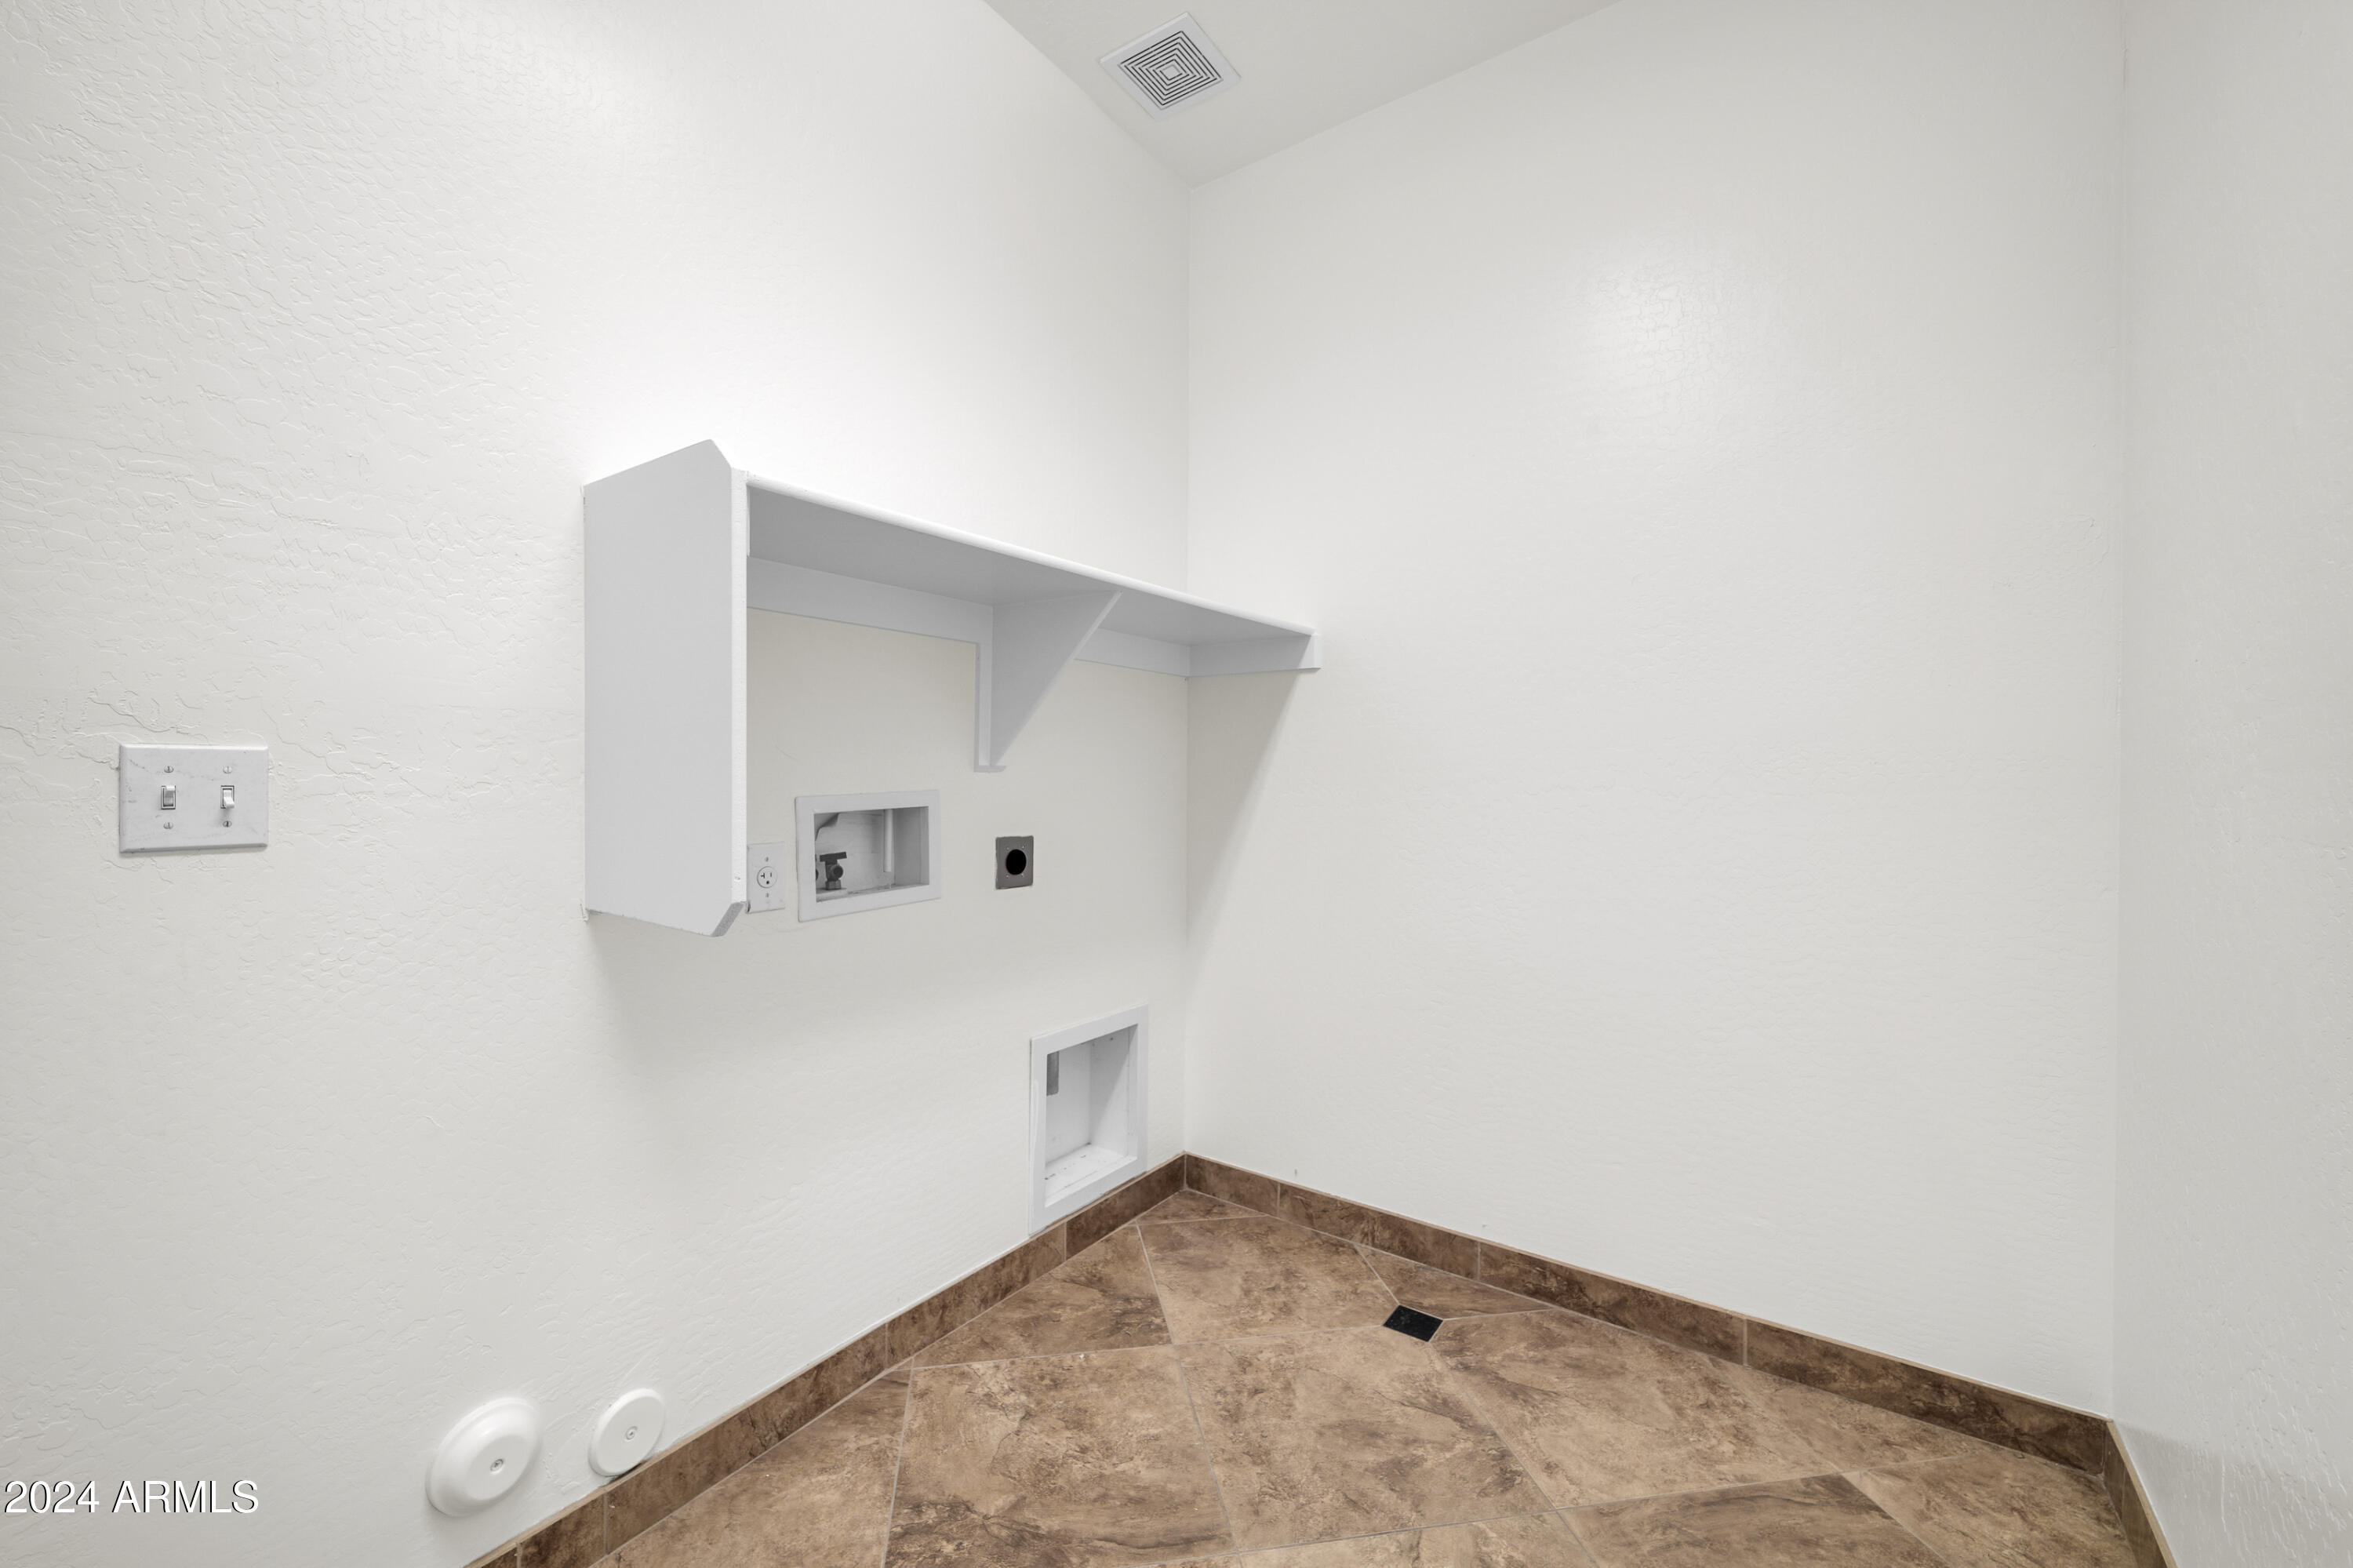
Laundry room Wshr/Dry Hook Up Only
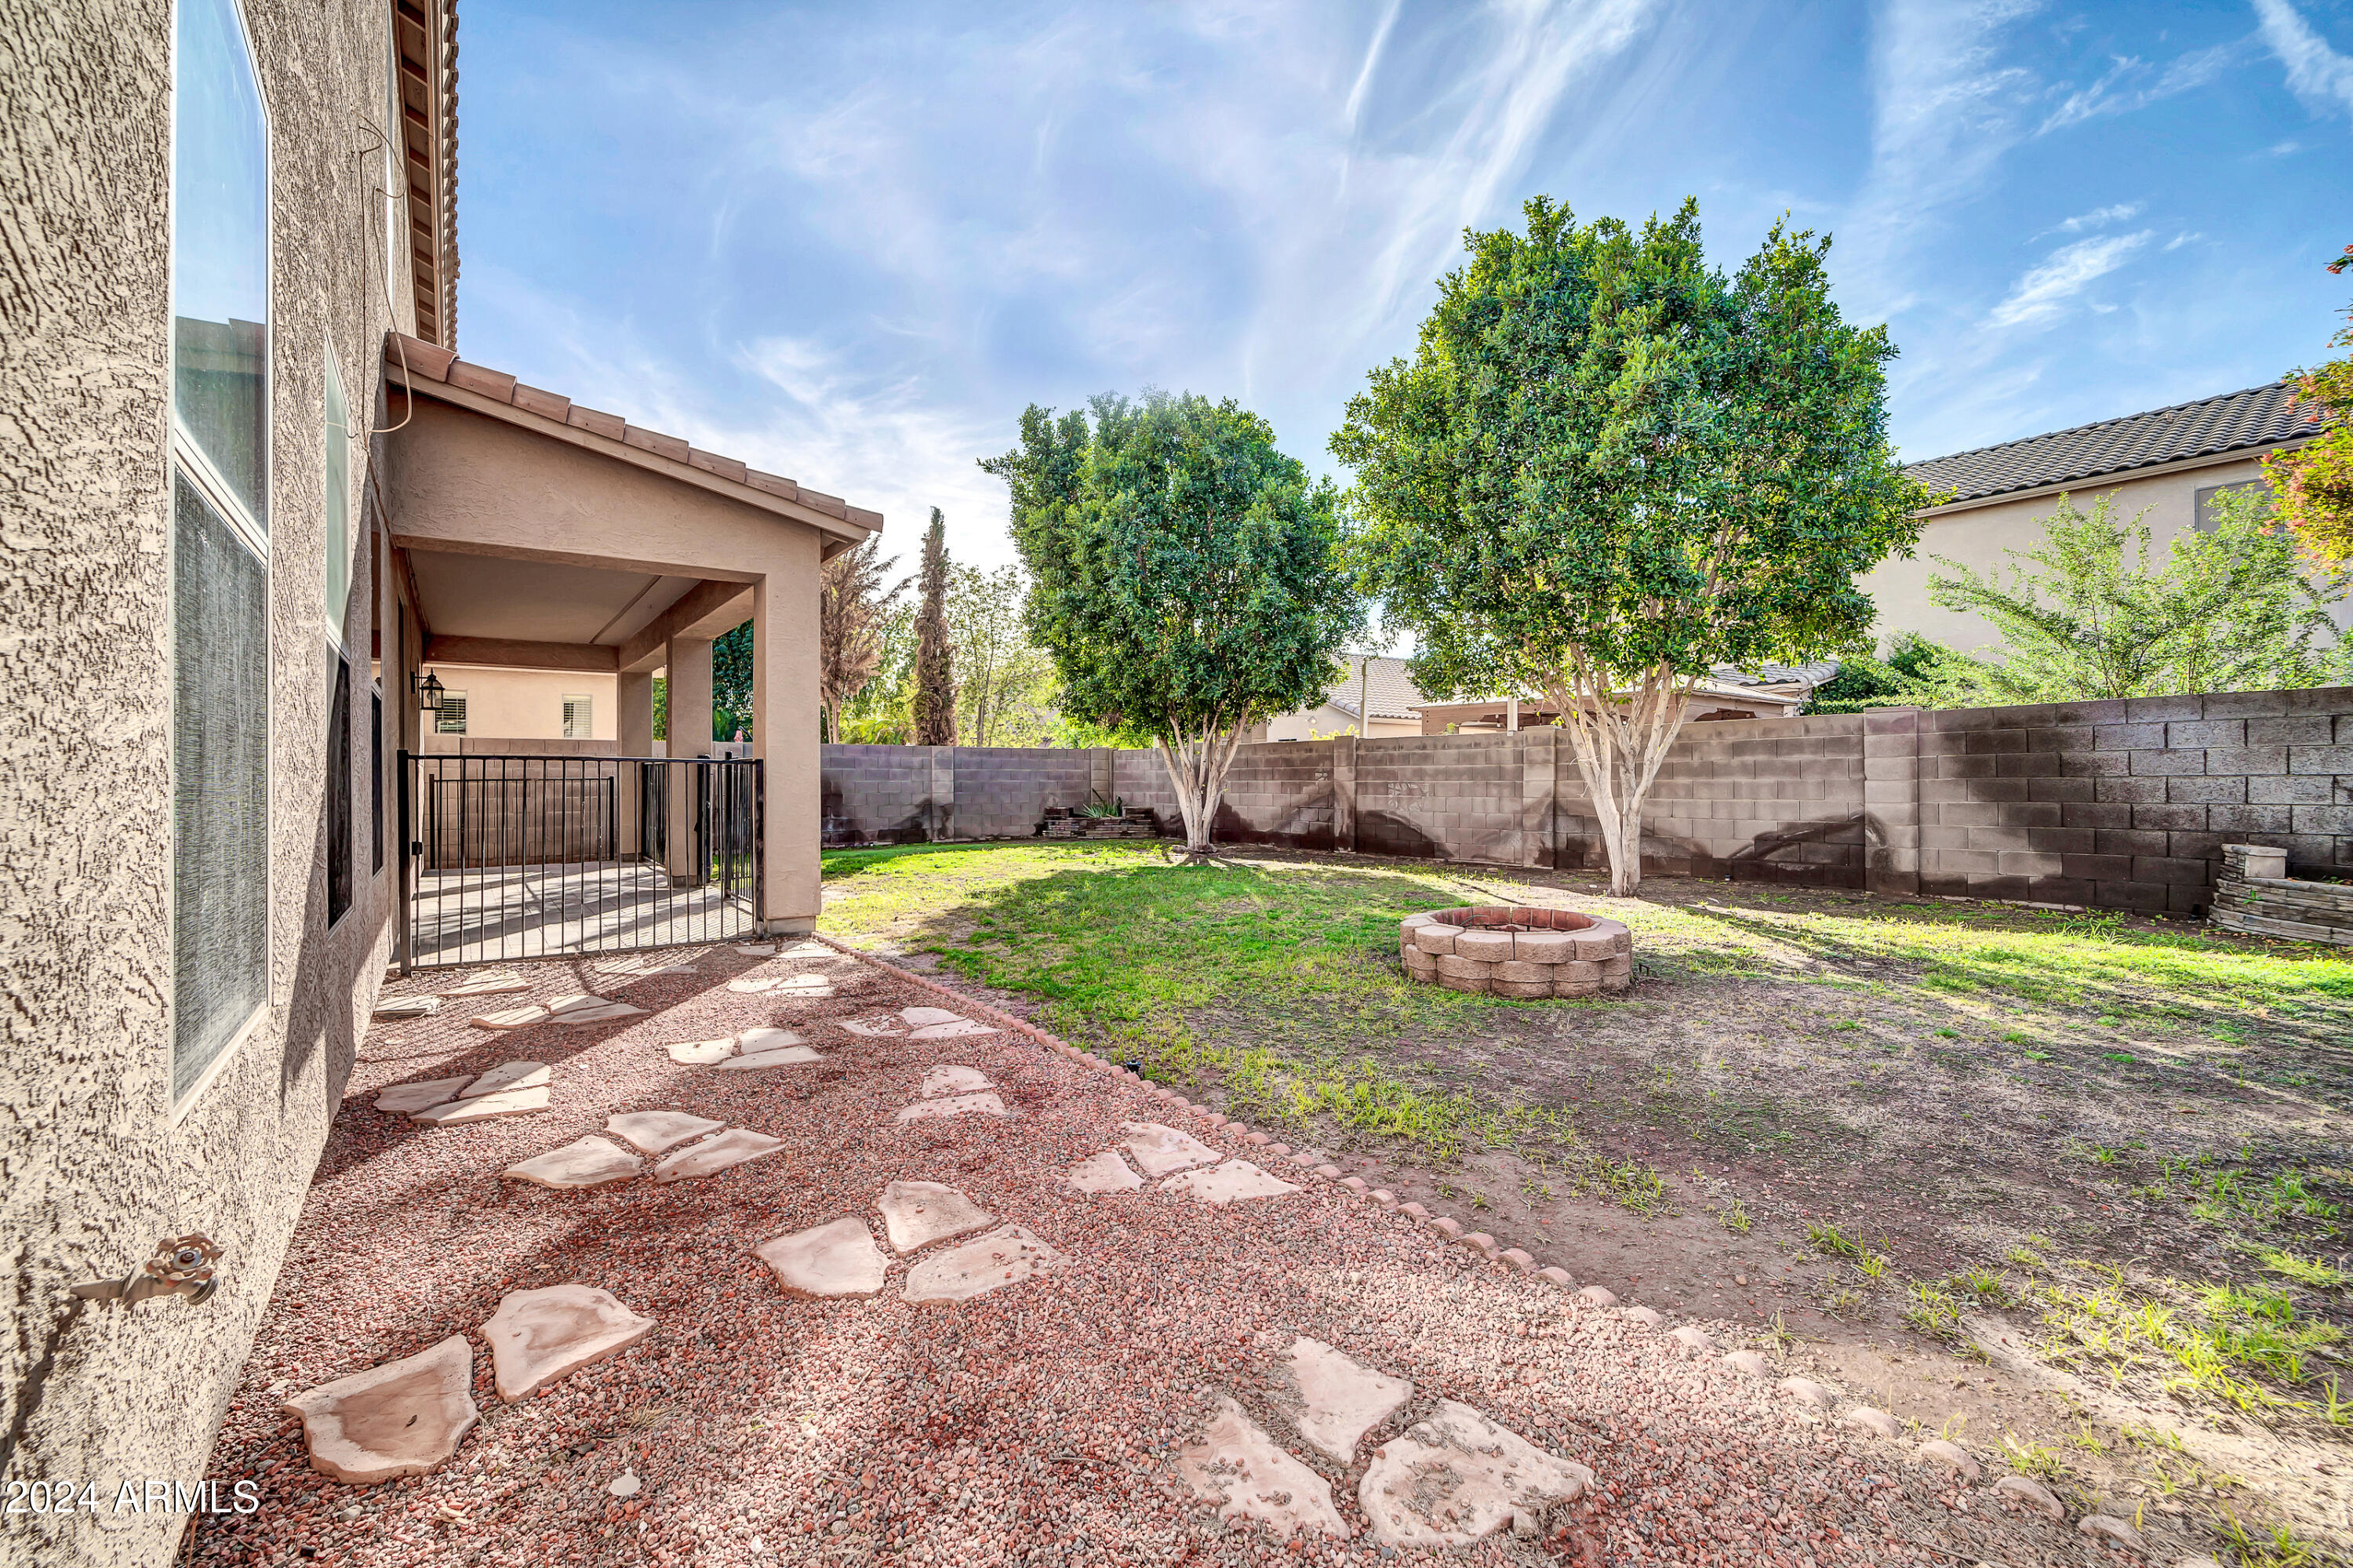
Fireplace Fire Pit
Appliances Electric Cooktop
Flooring Carpet, Tile
Total Bedrooms: 5
Other Interior Features High Speed Internet, Granite Counters, Double Vanity, Upstairs, Breakfast Bar, 9 Flat Ceilings, Pantry, Full Bth Master Bdrm, Separate Shwr Tub
Area & Lot
Lot Area 6,325 Sq.Ft.
Living area 3,323 Sq.Ft.
MLS® ID 6789289
Year Built 2006
School District Tolleson Union High School District
High School La Joya Community High School
Middle School Country Place Elementary
Elementary School Country Place Elementary
Type Residential
Status Sold
Exterior
Stories 2
Pool None
Air conditioning Central Air
Heat type Electric, Ceiling
Water Source City Water
Garage Space 3.0
Sewer Public Sewer
Parking Garage Door Opener, Direct Access, Over Height Garage
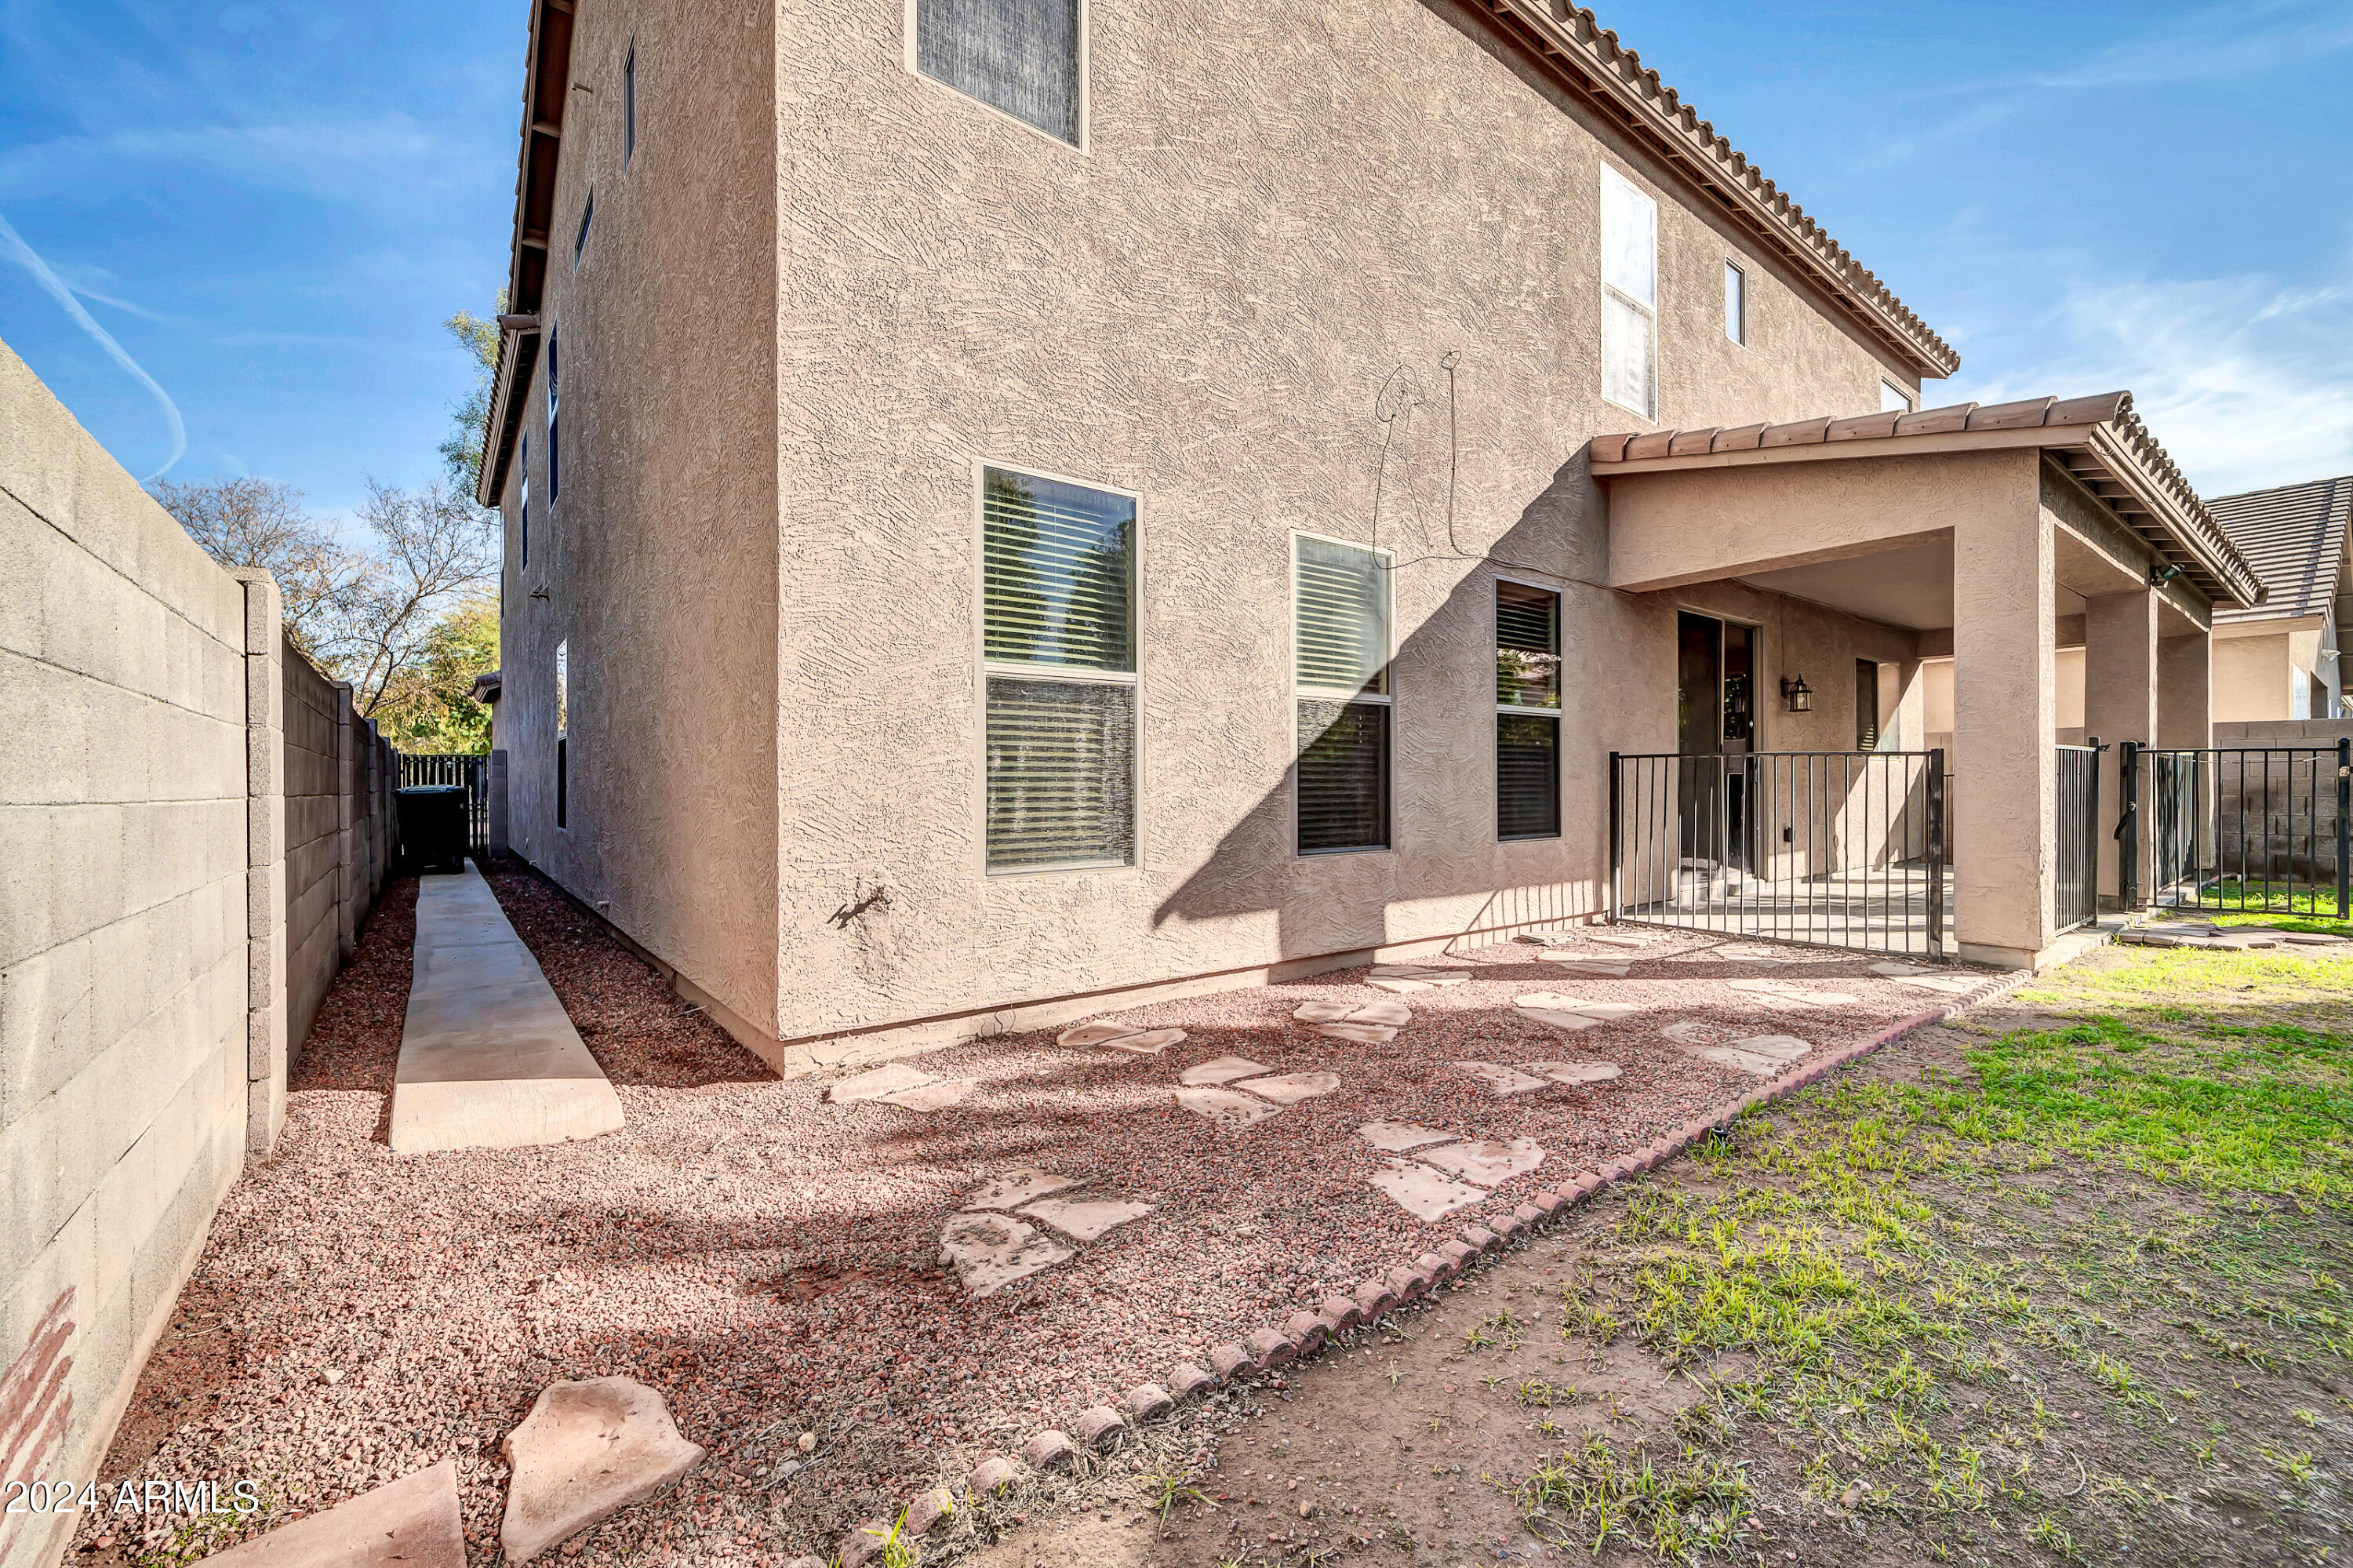
Lot Features Sprinklers In Rear, Sprinklers In Front, Desert Front, Grass Back, Auto Timer H 2 O Front, Auto Timer H 2 O Back
Roof Tile
Finance
Sales Price $506,000
HOA Fees $194 quarterly
Real Estate Tax $2,590 yearly

Work With Us

The Valley Leaders epitomizes integrity, exemplary customer service, and strong negotiation skills with every detail of your real estate transaction. Our team is a very hard-working and driven professional. Don't hesitate to reach out today!



